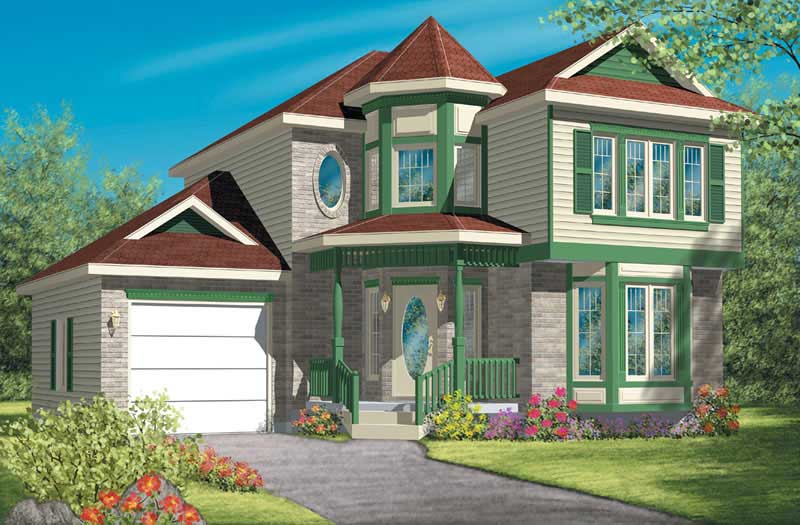
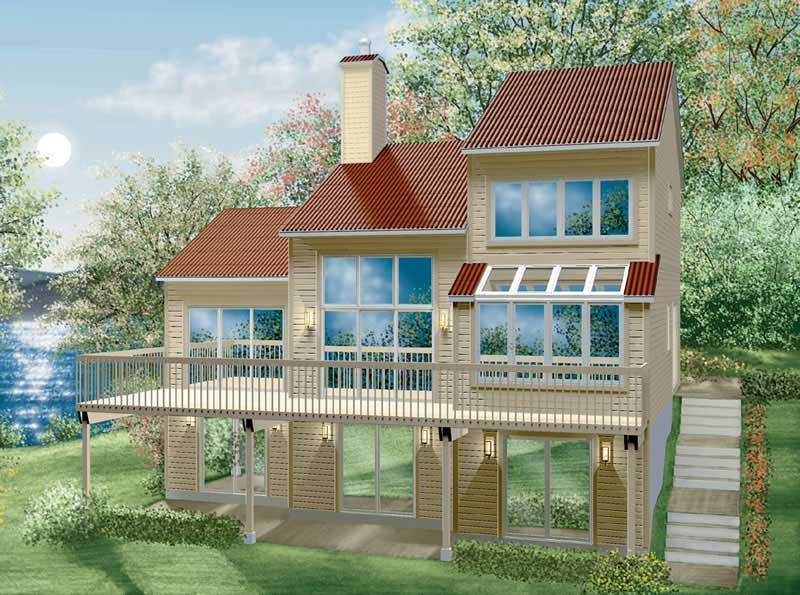
3-Bedroom & 5-Bedroom House Plans

12,222
Plan Results
3-Bedroom, 3174 Sq Ft Country Home Plan - 101-1574 - Main Exterior
Plan Collection
3-Bedroom, 3174 Sq Ft Country Home Plan - 101-1574 - Main Exterior
Plan#101-1574
Starting at$1240
3174
Sq Ft
1
Story
3
Bed
2
Bath
3
Car
3-Bedroom, 1427 Sq Ft Ranch Home Plan - 103-1059 - Main Exterior
Plan Collection
3-Bedroom, 1427 Sq Ft Ranch Home Plan - 103-1059 - Main Exterior
Plan#103-1059
Starting at$895
1427
Sq Ft
1
Story
3
Bed
2
Bath
3
Car
3-Bedroom, 1349 Sq Ft Craftsman House Plan - 157-1198 - Front Exterior
Plan Collection
3-Bedroom, 1349 Sq Ft Craftsman House Plan - 157-1198 - Front Exterior
Plan#157-1198
Starting at$1255
1349
Sq Ft
2
Story
3
Bed
1
Bath
1
Car
3-Bedroom, 1424 Sq Ft Ranch House Plan - 103-1010 - Front Exterior
Plan Collection
3-Bedroom, 1424 Sq Ft Ranch House Plan - 103-1010 - Front Exterior
Plan#103-1010
Starting at$895
1424
Sq Ft
1
Story
3
Bed
2
Bath
3
Car
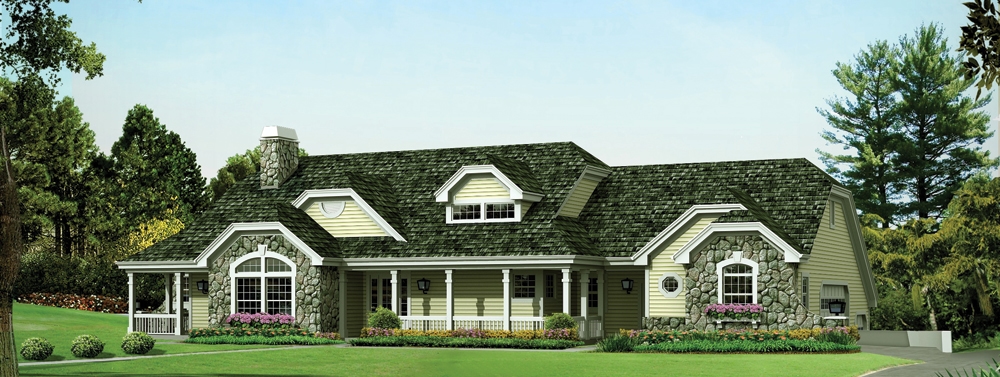
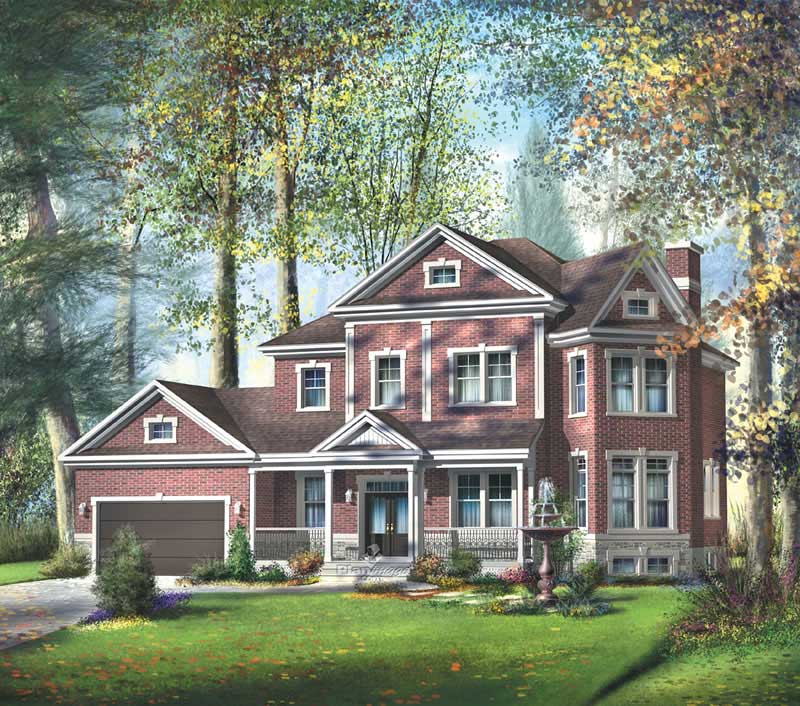
3-Bedroom, 1976 Sq Ft European House Plan - 100-1173 - Front Exterior
Plan Collection
3-Bedroom, 1976 Sq Ft European House Plan - 100-1173 - Front Exterior
Plan#100-1173
Starting at$1500
1976
Sq Ft
2
Story
3
Bed
2.5
Bath
1
Car

3-Bedroom, 2106 Sq Ft Ranch House Plan - 101-1446 - Front Exterior
Plan Collection
3-Bedroom, 2106 Sq Ft Ranch House Plan - 101-1446 - Front Exterior
Plan#101-1446
Starting at$1090
2106
Sq Ft
1
Story
3
Bed
2
Bath
2
Car
3-Bedroom, 1603 Sq Ft Ranch House Plan - 101-1545 - Front Exterior
Plan Collection
3-Bedroom, 1603 Sq Ft Ranch House Plan - 101-1545 - Front Exterior
Plan#101-1545
Starting at$1025
1603
Sq Ft
1
Story
3
Bed
2
Bath
2
Car
3-Bedroom, 1912 Sq Ft Country House Plan - 101-1057 - Front Exterior
Plan Collection
3-Bedroom, 1912 Sq Ft Country House Plan - 101-1057 - Front Exterior
Plan#101-1057
Starting at$1055
1912
Sq Ft
2
Story
3
Bed
2.5
Bath
3
Car
3-Bedroom, 1721 Sq Ft Country House Plan - 101-1253 - Front Exterior
Plan Collection
3-Bedroom, 1721 Sq Ft Country House Plan - 101-1253 - Front Exterior
Plan#101-1253
Starting at$1025
1721
Sq Ft
1
Story
3
Bed
2
Bath
2
Car
3-Bedroom, 1316 Sq Ft Vacation Homes House Plan - 138-1367 - Front Exterior
Plan Collection
3-Bedroom, 1316 Sq Ft Vacation Homes House Plan - 138-1367 - Front Exterior
Plan#138-1367
Starting at$1200
1316
Sq Ft
2
Story
3
Bed
1
Bath
0
Car
3-Bedroom, 2398 Sq Ft Ranch Home Plan - 138-1126 - Main Exterior
Plan Collection
3-Bedroom, 2398 Sq Ft Ranch Home Plan - 138-1126 - Main Exterior
Plan#138-1126
Starting at$1300
2398
Sq Ft
1
Story
3
Bed
2
Bath
3
Car
3-Bedroom, 2212 Sq Ft Craftsman Home Plan - 101-1748 - Main Exterior
Plan Collection
3-Bedroom, 2212 Sq Ft Craftsman Home Plan - 101-1748 - Main Exterior
Plan#101-1748
Starting at$1090
2212
Sq Ft
1
Story
3
Bed
2
Bath
3
Car
3-Bedroom, 1847 Sq Ft Ranch Home Plan - 101-1396 - Main Exterior
Plan Collection
3-Bedroom, 1847 Sq Ft Ranch Home Plan - 101-1396 - Main Exterior
Plan#101-1396
Starting at$1055
1847
Sq Ft
1
Story
3
Bed
2
Bath
3
Car
3-Bedroom, 2060 Sq Ft Ranch House Plan - 120-1636 - Front Exterior
Plan Collection
3-Bedroom, 2060 Sq Ft Ranch House Plan - 120-1636 - Front Exterior
Plan#120-1636
Starting at$1305
2060
Sq Ft
2
Story
3
Bed
2
Bath
2
Car
3-Bedroom, 1483 Sq Ft Ranch House Plan - 103-1052 - Front Exterior
Plan Collection
3-Bedroom, 1483 Sq Ft Ranch House Plan - 103-1052 - Front Exterior
Plan#103-1052
Starting at$895
1483
Sq Ft
1
Story
3
Bed
2
Bath
3
Car
3-Bedroom, 1457 Sq Ft Ranch Home Plan - 103-1035 - Main Exterior
Plan Collection
3-Bedroom, 1457 Sq Ft Ranch Home Plan - 103-1035 - Main Exterior
Plan#103-1035
Starting at$895
1457
Sq Ft
1
Story
3
Bed
2
Bath
2
Car
3-Bedroom, 1166 Sq Ft Ranch House Plan - 157-1518 - Front Exterior
Plan Collection
3-Bedroom, 1166 Sq Ft Ranch House Plan - 157-1518 - Front Exterior
Plan#157-1518
Starting at$1055
1166
Sq Ft
1
Story
3
Bed
1
Bath
0
Car
3-Bedroom, 1614 Sq Ft Multi-Level Home Plan - 157-1444 - Main Exterior
Plan Collection
3-Bedroom, 1614 Sq Ft Multi-Level Home Plan - 157-1444 - Main Exterior
Plan#157-1444
Starting at$1350
1614
Sq Ft
2
Story
3
Bed
3
Bath
1
Car
3-Bedroom, 2115 Sq Ft Country House Plan - 101-1367 - Front Exterior
Plan Collection
3-Bedroom, 2115 Sq Ft Country House Plan - 101-1367 - Front Exterior
Plan#101-1367
Starting at$1090
2115
Sq Ft
1
Story
3
Bed
2
Bath
3
Car
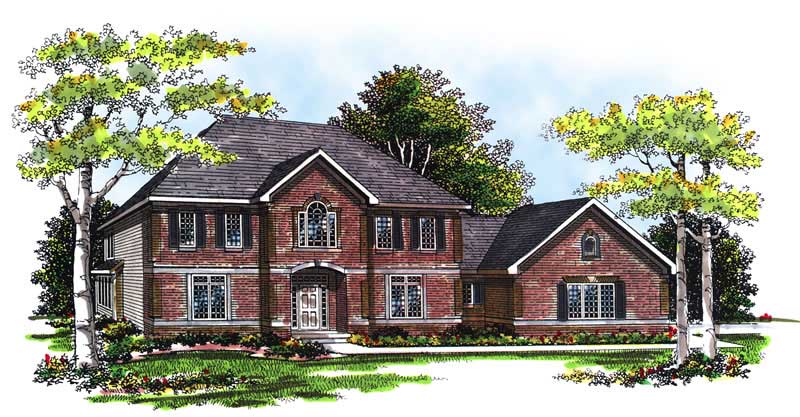
5-Bedroom, 3346 Sq Ft Traditional Home Plan - 138-1243 - Main Exterior
Plan Collection
5-Bedroom, 3346 Sq Ft Traditional Home Plan - 138-1243 - Main Exterior
Plan#138-1243
Starting at$1600
3346
Sq Ft
2
Story
5
Bed
4.5
Bath
2
Car
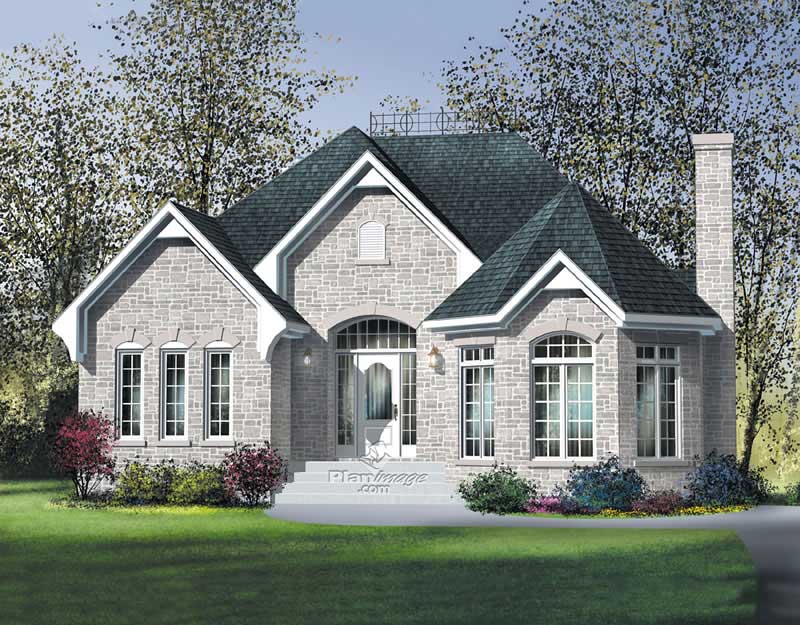
3-Bedroom, 1218 Sq Ft Ranch Home Plan - 103-1069 - Main Exterior
Plan Collection
3-Bedroom, 1218 Sq Ft Ranch Home Plan - 103-1069 - Main Exterior
Plan#103-1069
Starting at$895
1218
Sq Ft
1
Story
3
Bed
2
Bath
2
Car
3-Bedroom, 2438 Sq Ft Cape Cod Home Plan - 101-1297 - Main Exterior
Plan Collection
3-Bedroom, 2438 Sq Ft Cape Cod Home Plan - 101-1297 - Main Exterior
Plan#101-1297
Starting at$1130
2438
Sq Ft
2
Story
3
Bed
2
Bath
3
Car
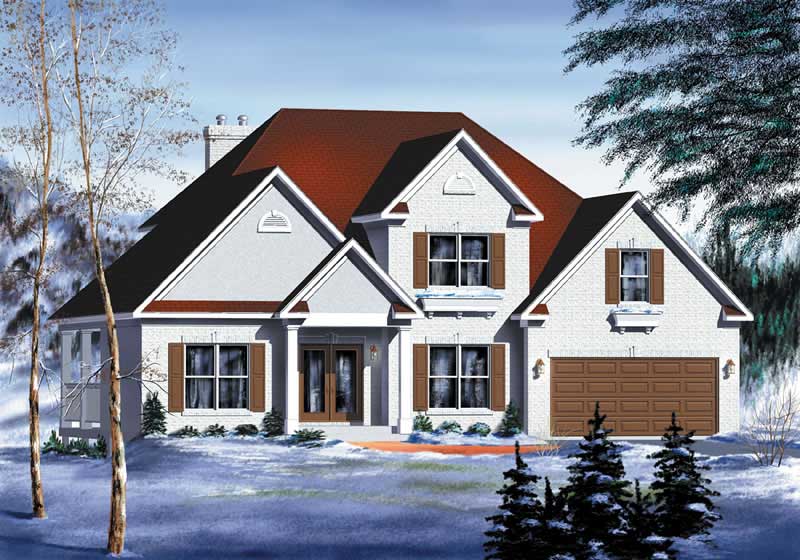
5-Bedroom, 2593 Sq Ft European Home Plan - 120-1124 - Main Exterior
Plan Collection
5-Bedroom, 2593 Sq Ft European Home Plan - 120-1124 - Main Exterior
Plan#120-1124
Starting at$1355
2593
Sq Ft
2
Story
5
Bed
2.5
Bath
2
Car
3-Bedroom, 1974 Sq Ft Bungalow House Plan - 157-1392 - Front Exterior
Plan Collection
3-Bedroom, 1974 Sq Ft Bungalow House Plan - 157-1392 - Front Exterior
Plan#157-1392
Starting at$1350
1974
Sq Ft
1
Story
3
Bed
2
Bath
2
Car
3-Bedroom, 3174 Sq Ft Country Home Plan - 101-1574 - Main Exterior
Plan Collection
3-Bedroom, 3174 Sq Ft Country Home Plan - 101-1574 - Main Exterior
Plan#101-1574
Starting at$1240
3174
Sq Ft
1
Story
3
Bed
2
Bath
3
Car
3-Bedroom, 1427 Sq Ft Ranch Home Plan - 103-1059 - Main Exterior
Plan Collection
3-Bedroom, 1427 Sq Ft Ranch Home Plan - 103-1059 - Main Exterior
Plan#103-1059
Starting at$895
1427
Sq Ft
1
Story
3
Bed
2
Bath
3
Car
3-Bedroom, 1349 Sq Ft Craftsman House Plan - 157-1198 - Front Exterior
Plan Collection
3-Bedroom, 1349 Sq Ft Craftsman House Plan - 157-1198 - Front Exterior
Plan#157-1198
Starting at$1255
1349
Sq Ft
2
Story
3
Bed
1
Bath
1
Car
3-Bedroom, 1424 Sq Ft Ranch House Plan - 103-1010 - Front Exterior
Plan Collection
3-Bedroom, 1424 Sq Ft Ranch House Plan - 103-1010 - Front Exterior
Plan#103-1010
Starting at$895
1424
Sq Ft
1
Story
3
Bed
2
Bath
3
Car
3-Bedroom, 1976 Sq Ft European House Plan - 100-1173 - Front Exterior
Plan Collection
3-Bedroom, 1976 Sq Ft European House Plan - 100-1173 - Front Exterior
Plan#100-1173
Starting at$1500
1976
Sq Ft
2
Story
3
Bed
2.5
Bath
1
Car
3-Bedroom, 2106 Sq Ft Ranch House Plan - 101-1446 - Front Exterior
Plan Collection
3-Bedroom, 2106 Sq Ft Ranch House Plan - 101-1446 - Front Exterior
Plan#101-1446
Starting at$1090
2106
Sq Ft
1
Story
3
Bed
2
Bath
2
Car
3-Bedroom, 1603 Sq Ft Ranch House Plan - 101-1545 - Front Exterior
Plan Collection
3-Bedroom, 1603 Sq Ft Ranch House Plan - 101-1545 - Front Exterior
Plan#101-1545
Starting at$1025
1603
Sq Ft
1
Story
3
Bed
2
Bath
2
Car
3-Bedroom, 1912 Sq Ft Country House Plan - 101-1057 - Front Exterior
Plan Collection
3-Bedroom, 1912 Sq Ft Country House Plan - 101-1057 - Front Exterior
Plan#101-1057
Starting at$1055
1912
Sq Ft
2
Story
3
Bed
2.5
Bath
3
Car
3-Bedroom, 1721 Sq Ft Country House Plan - 101-1253 - Front Exterior
Plan Collection
3-Bedroom, 1721 Sq Ft Country House Plan - 101-1253 - Front Exterior
Plan#101-1253
Starting at$1025
1721
Sq Ft
1
Story
3
Bed
2
Bath
2
Car
3-Bedroom, 1316 Sq Ft Vacation Homes House Plan - 138-1367 - Front Exterior
Plan Collection
3-Bedroom, 1316 Sq Ft Vacation Homes House Plan - 138-1367 - Front Exterior
Plan#138-1367
Starting at$1200
1316
Sq Ft
2
Story
3
Bed
1
Bath
0
Car
3-Bedroom, 2398 Sq Ft Ranch Home Plan - 138-1126 - Main Exterior
Plan Collection
3-Bedroom, 2398 Sq Ft Ranch Home Plan - 138-1126 - Main Exterior
Plan#138-1126
Starting at$1300
2398
Sq Ft
1
Story
3
Bed
2
Bath
3
Car
3-Bedroom, 2212 Sq Ft Craftsman Home Plan - 101-1748 - Main Exterior
Plan Collection
3-Bedroom, 2212 Sq Ft Craftsman Home Plan - 101-1748 - Main Exterior
Plan#101-1748
Starting at$1090
2212
Sq Ft
1
Story
3
Bed
2
Bath
3
Car
3-Bedroom, 1847 Sq Ft Ranch Home Plan - 101-1396 - Main Exterior
Plan Collection
3-Bedroom, 1847 Sq Ft Ranch Home Plan - 101-1396 - Main Exterior
Plan#101-1396
Starting at$1055
1847
Sq Ft
1
Story
3
Bed
2
Bath
3
Car
3-Bedroom, 2060 Sq Ft Ranch House Plan - 120-1636 - Front Exterior
Plan Collection
3-Bedroom, 2060 Sq Ft Ranch House Plan - 120-1636 - Front Exterior
Plan#120-1636
Starting at$1305
2060
Sq Ft
2
Story
3
Bed
2
Bath
2
Car
3-Bedroom, 1483 Sq Ft Ranch House Plan - 103-1052 - Front Exterior
Plan Collection
3-Bedroom, 1483 Sq Ft Ranch House Plan - 103-1052 - Front Exterior
Plan#103-1052
Starting at$895
1483
Sq Ft
1
Story
3
Bed
2
Bath
3
Car
3-Bedroom, 1457 Sq Ft Ranch Home Plan - 103-1035 - Main Exterior
Plan Collection
3-Bedroom, 1457 Sq Ft Ranch Home Plan - 103-1035 - Main Exterior
Plan#103-1035
Starting at$895
1457
Sq Ft
1
Story
3
Bed
2
Bath
2
Car
3-Bedroom, 1166 Sq Ft Ranch House Plan - 157-1518 - Front Exterior
Plan Collection
3-Bedroom, 1166 Sq Ft Ranch House Plan - 157-1518 - Front Exterior
Plan#157-1518
Starting at$1055
1166
Sq Ft
1
Story
3
Bed
1
Bath
0
Car
3-Bedroom, 1614 Sq Ft Multi-Level Home Plan - 157-1444 - Main Exterior
Plan Collection
3-Bedroom, 1614 Sq Ft Multi-Level Home Plan - 157-1444 - Main Exterior
Plan#157-1444
Starting at$1350
1614
Sq Ft
2
Story
3
Bed
3
Bath
1
Car
3-Bedroom, 2115 Sq Ft Country House Plan - 101-1367 - Front Exterior
Plan Collection
3-Bedroom, 2115 Sq Ft Country House Plan - 101-1367 - Front Exterior
Plan#101-1367
Starting at$1090
2115
Sq Ft
1
Story
3
Bed
2
Bath
3
Car
5-Bedroom, 3346 Sq Ft Traditional Home Plan - 138-1243 - Main Exterior
Plan Collection
5-Bedroom, 3346 Sq Ft Traditional Home Plan - 138-1243 - Main Exterior
Plan#138-1243
Starting at$1600
3346
Sq Ft
2
Story
5
Bed
4.5
Bath
2
Car
3-Bedroom, 1218 Sq Ft Ranch Home Plan - 103-1069 - Main Exterior
Plan Collection
3-Bedroom, 1218 Sq Ft Ranch Home Plan - 103-1069 - Main Exterior
Plan#103-1069
Starting at$895
1218
Sq Ft
1
Story
3
Bed
2
Bath
2
Car
3-Bedroom, 2438 Sq Ft Cape Cod Home Plan - 101-1297 - Main Exterior
Plan Collection
3-Bedroom, 2438 Sq Ft Cape Cod Home Plan - 101-1297 - Main Exterior
Plan#101-1297
Starting at$1130
2438
Sq Ft
2
Story
3
Bed
2
Bath
3
Car
5-Bedroom, 2593 Sq Ft European Home Plan - 120-1124 - Main Exterior
Plan Collection
5-Bedroom, 2593 Sq Ft European Home Plan - 120-1124 - Main Exterior
Plan#120-1124
Starting at$1355
2593
Sq Ft
2
Story
5
Bed
2.5
Bath
2
Car
3-Bedroom, 1974 Sq Ft Bungalow House Plan - 157-1392 - Front Exterior
Plan Collection
3-Bedroom, 1974 Sq Ft Bungalow House Plan - 157-1392 - Front Exterior
Plan#157-1392
Starting at$1350
1974
Sq Ft
1
Story
3
Bed
2
Bath
2
Car
1...213214215216217...510