3-Bedroom & 5-Bedroom House Plans

12,136
Plan Results
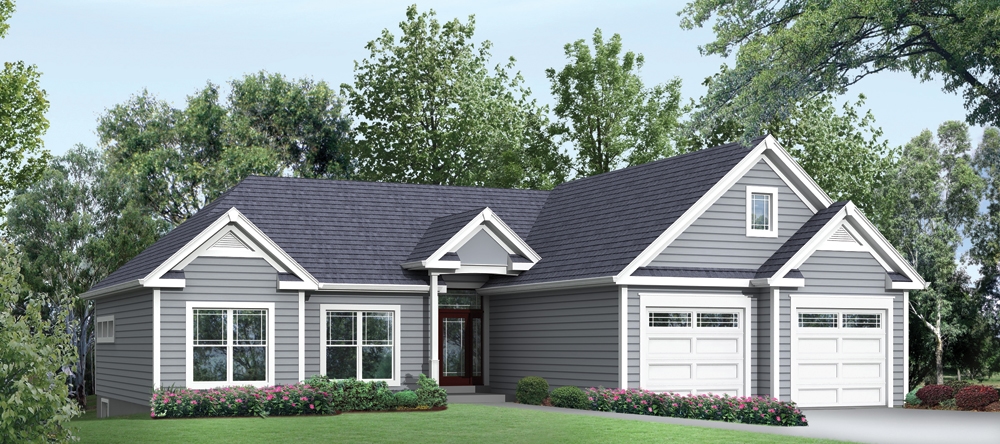
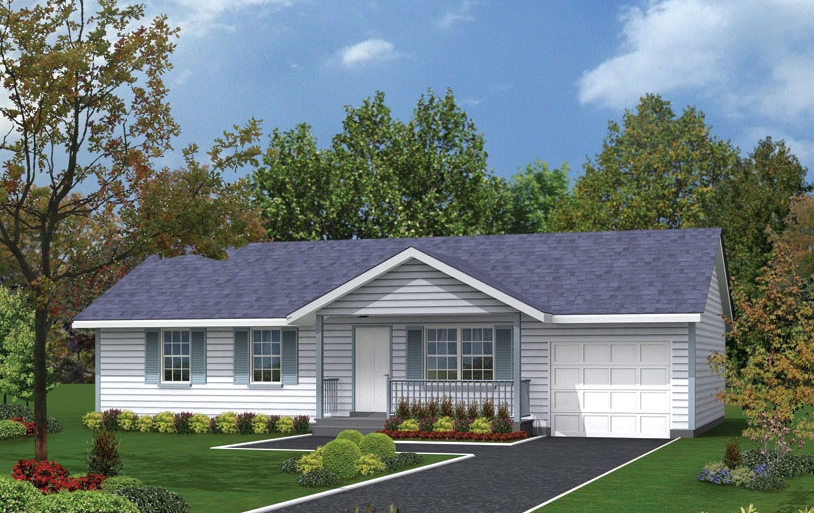
3-Bedroom, 1602 Sq Ft Ranch Home - Plan #103-1154 - Main Exterior
Plan Collection
3-Bedroom, 1602 Sq Ft Ranch Home - Plan #103-1154 - Main Exterior
Plan#103-1154
Starting at$920
1602
Sq Ft
1
Story
3
Bed
2
Bath
3
Car
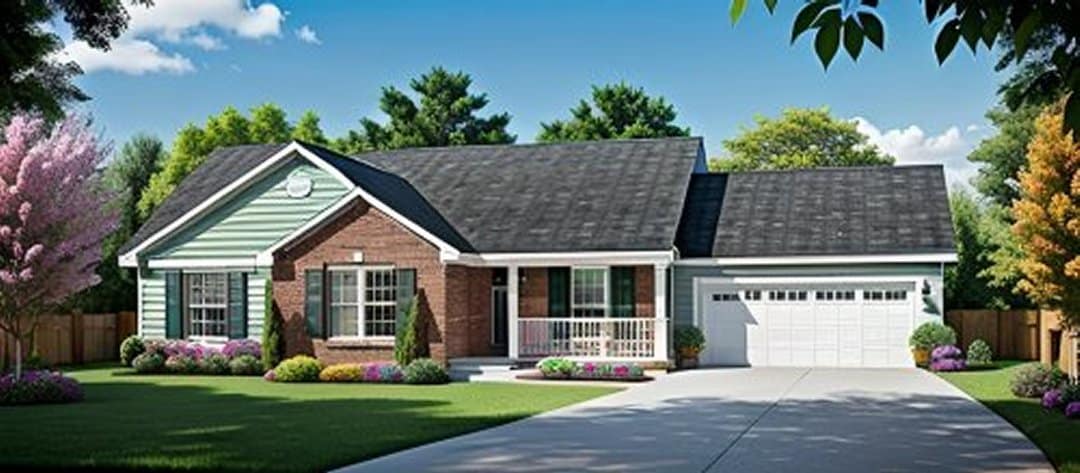
3-Bedroom, 1248 Sq Ft Ranch Home Plan - 103-1026 - Main Exterior
Plan Collection
3-Bedroom, 1248 Sq Ft Ranch Home Plan - 103-1026 - Main Exterior
Plan#103-1026
Starting at$895
1248
Sq Ft
1
Story
3
Bed
2
Bath
3
Car
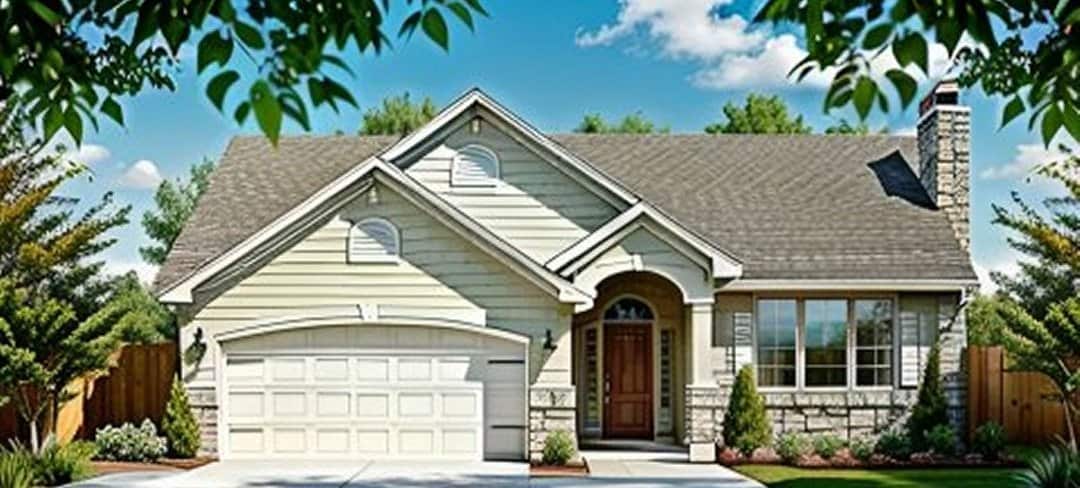
3-Bedroom, 1527 Sq Ft Ranch House - Plan #103-1150 - Front Exterior
Plan Collection
3-Bedroom, 1527 Sq Ft Ranch House - Plan #103-1150 - Front Exterior
Plan#103-1150
Starting at$920
1527
Sq Ft
1
Story
3
Bed
2.5
Bath
3
Car
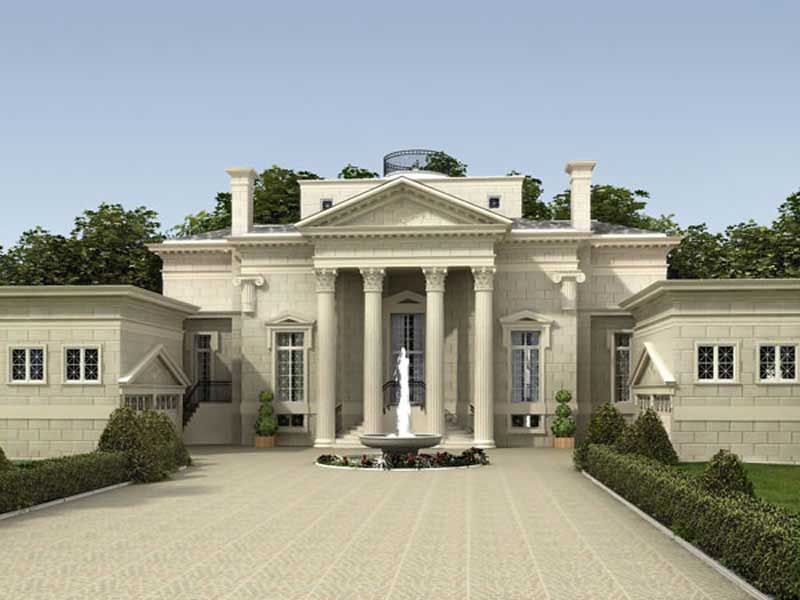
3-Bedroom, 5730 Sq Ft European Manor - Plan #106-1154 - Front Exterior
Plan Collection
3-Bedroom, 5730 Sq Ft European Manor - Plan #106-1154 - Front Exterior
Plan#106-1154
Starting at$1695
5739
Sq Ft
2
Story
3
Bed
4.5
Bath
4
Car

3-Bedroom, 3833 Sq Ft Plantation Style House Plan - 137-1375 - Front Exterior
Plan Collection
3-Bedroom, 3833 Sq Ft Plantation Style House Plan - 137-1375 - Front Exterior
Plan#137-1375
Starting at$960
3833
Sq Ft
2
Story
3
Bed
3.5
Bath
2
Car
3-Bedroom, 1154 Sq Ft A Frame House Plan - 138-1023 - Front Exterior
Plan Collection
3-Bedroom, 1154 Sq Ft A Frame House Plan - 138-1023 - Front Exterior
Plan#138-1023
Starting at$1200
1154
Sq Ft
2
Story
3
Bed
1.5
Bath
0
Car
3-Bedroom, 1614 Sq Ft European Home - Plan #103-1158 - Main Exterior
Plan Collection
3-Bedroom, 1614 Sq Ft European Home - Plan #103-1158 - Main Exterior
Plan#103-1158
Starting at$920
1614
Sq Ft
1
Story
3
Bed
2
Bath
3
Car
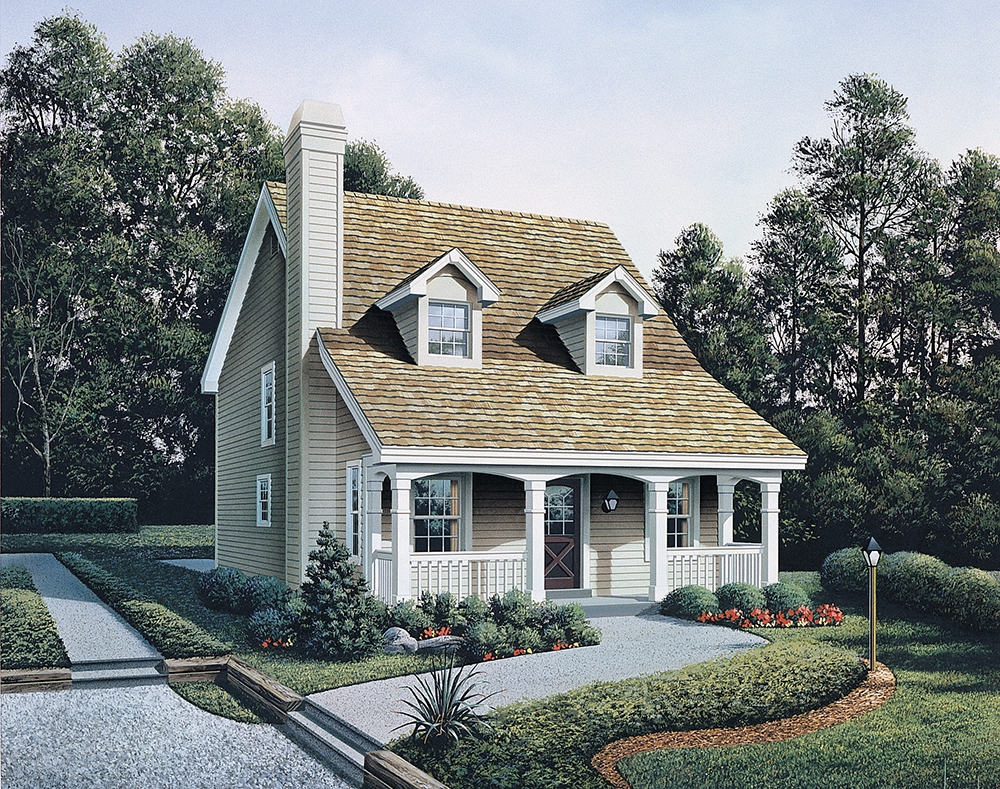
3-Bedroom, 1723 Sq Ft Cottage House Plan - 168-1123 - Front Exterior
Plan Collection
3-Bedroom, 1723 Sq Ft Cottage House Plan - 168-1123 - Front Exterior
Plan#168-1123
Starting at$2500
1723
Sq Ft
2
Story
3
Bed
2.5
Bath
2
Car
3-Bedroom, 1847 Sq Ft Country Home Plan - 126-1862 - Main Exterior
Plan Collection
3-Bedroom, 1847 Sq Ft Country Home Plan - 126-1862 - Main Exterior
Plan#126-1862
Starting at$1740
1847
Sq Ft
1
Story
3
Bed
2
Bath
0
Car
3-Bedroom, 1288 Sq Ft Ranch House - Plan #103-1128 - Front Exterior
Plan Collection
3-Bedroom, 1288 Sq Ft Ranch House - Plan #103-1128 - Front Exterior
Plan#103-1128
Starting at$895
1288
Sq Ft
1
Story
3
Bed
2
Bath
3
Car
3-Bedroom, 1354 Sq Ft Country Home Plan - 138-1332 - Main Exterior
Plan Collection
3-Bedroom, 1354 Sq Ft Country Home Plan - 138-1332 - Main Exterior
Plan#138-1332
Starting at$1200
1354
Sq Ft
2
Story
3
Bed
1
Bath
0
Car
3-Bedroom, 988 Sq Ft Traditional Home Plan - 138-1011 - Main Exterior
Plan Collection
3-Bedroom, 988 Sq Ft Traditional Home Plan - 138-1011 - Main Exterior
Plan#138-1011
Starting at$1000
988
Sq Ft
1
Story
3
Bed
1
Bath
1
Car
3-Bedroom, 2100 Sq Ft Ranch Home Plan - 138-1297 - Main Exterior
Plan Collection
3-Bedroom, 2100 Sq Ft Ranch Home Plan - 138-1297 - Main Exterior
Plan#138-1297
Starting at$1300
2100
Sq Ft
1
Story
3
Bed
2
Bath
2
Car
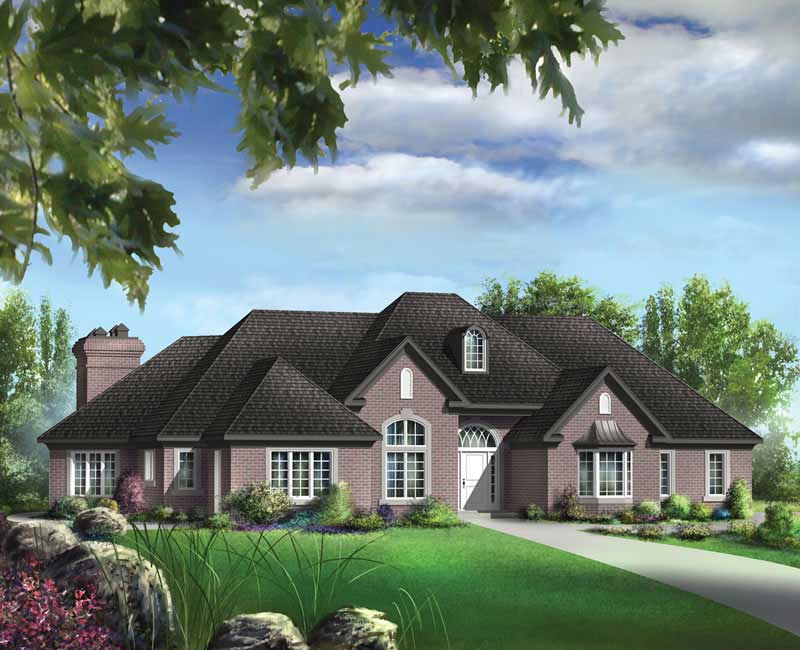
3-Bedroom, 1308 Sq Ft Traditional Home Plan - 138-1154 - Main Exterior
Plan Collection
3-Bedroom, 1308 Sq Ft Traditional Home Plan - 138-1154 - Main Exterior
Plan#138-1154
Starting at$1200
1308
Sq Ft
2
Story
3
Bed
1.5
Bath
2
Car
3-Bedroom, 2418 Sq Ft Multi-Level Home Plan - 157-1331 - Main Exterior
Plan Collection
3-Bedroom, 2418 Sq Ft Multi-Level Home Plan - 157-1331 - Main Exterior
Plan#157-1331
Starting at$1455
2418
Sq Ft
2
Story
3
Bed
3
Bath
0
Car
3-Bedroom, 1092 Sq Ft Ranch Home Plan - 138-1062 - Main Exterior
Plan Collection
3-Bedroom, 1092 Sq Ft Ranch Home Plan - 138-1062 - Main Exterior
Plan#138-1062
Starting at$1000
1092
Sq Ft
1
Story
3
Bed
1.5
Bath
1
Car
3-Bedroom, 1516 Sq Ft Ranch House Plan - 138-1074 - Front Exterior
Plan Collection
3-Bedroom, 1516 Sq Ft Ranch House Plan - 138-1074 - Front Exterior
Plan#138-1074
Starting at$1300
1516
Sq Ft
1
Story
3
Bed
2
Bath
2
Car
3-Bedroom, 1159 Sq Ft Ranch Home Plan - 103-1107 - Main Exterior
Plan Collection
3-Bedroom, 1159 Sq Ft Ranch Home Plan - 103-1107 - Main Exterior
Plan#103-1107
Starting at$870
1159
Sq Ft
1
Story
3
Bed
2
Bath
2
Car
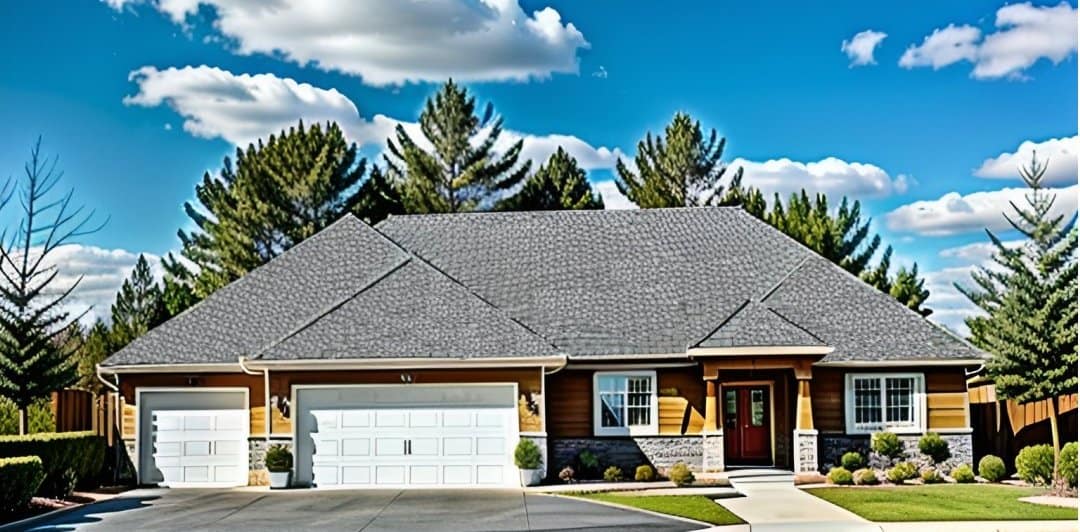
5-Bedroom, 6311 Sq Ft Country Home Plan - 101-1361 - Main Exterior
Plan Collection
5-Bedroom, 6311 Sq Ft Country Home Plan - 101-1361 - Main Exterior
Plan#101-1361
Starting at$6185
6311
Sq Ft
1
Story
5
Bed
4
Bath
4
Car
3-Bedroom, 1140 Sq Ft Cottage House Plan - 138-1061 - Front Exterior
Plan Collection
3-Bedroom, 1140 Sq Ft Cottage House Plan - 138-1061 - Front Exterior
Plan#138-1061
Starting at$1200
1140
Sq Ft
1
Story
3
Bed
2
Bath
2
Car
3-Bedroom, 1442 Sq Ft Ranch House - Plan #103-1139 - Front Exterior
Plan Collection
3-Bedroom, 1442 Sq Ft Ranch House - Plan #103-1139 - Front Exterior
Plan#103-1139
Starting at$895
1442
Sq Ft
1
Story
3
Bed
2
Bath
3
Car

5-Bedroom, 4381 Sq Ft Ranch Home Plan - 101-1482 - Main Exterior
Plan Collection
5-Bedroom, 4381 Sq Ft Ranch Home Plan - 101-1482 - Main Exterior
Plan#101-1482
Starting at$4293
4381
Sq Ft
1
Story
5
Bed
3
Bath
3
Car
3-Bedroom, 1609 Sq Ft Craftsman Home Plan - 103-1155 - Main Exterior
Plan Collection
3-Bedroom, 1609 Sq Ft Craftsman Home Plan - 103-1155 - Main Exterior
Plan#103-1155
Starting at$920
1609
Sq Ft
1
Story
3
Bed
2
Bath
2
Car
3-Bedroom, 2760 Sq Ft French House Plan - 153-1383 - Front Exterior
Plan Collection
3-Bedroom, 2760 Sq Ft French House Plan - 153-1383 - Front Exterior
Plan#153-1383
Starting at$1100
2760
Sq Ft
1
Story
3
Bed
3.5
Bath
2
Car
3-Bedroom, 1602 Sq Ft Ranch Home - Plan #103-1154 - Main Exterior
Plan Collection
3-Bedroom, 1602 Sq Ft Ranch Home - Plan #103-1154 - Main Exterior
Plan#103-1154
Starting at$920
1602
Sq Ft
1
Story
3
Bed
2
Bath
3
Car
3-Bedroom, 1248 Sq Ft Ranch Home Plan - 103-1026 - Main Exterior
Plan Collection
3-Bedroom, 1248 Sq Ft Ranch Home Plan - 103-1026 - Main Exterior
Plan#103-1026
Starting at$895
1248
Sq Ft
1
Story
3
Bed
2
Bath
3
Car
3-Bedroom, 1527 Sq Ft Ranch House - Plan #103-1150 - Front Exterior
Plan Collection
3-Bedroom, 1527 Sq Ft Ranch House - Plan #103-1150 - Front Exterior
Plan#103-1150
Starting at$920
1527
Sq Ft
1
Story
3
Bed
2.5
Bath
3
Car
3-Bedroom, 5730 Sq Ft European Manor - Plan #106-1154 - Front Exterior
Plan Collection
3-Bedroom, 5730 Sq Ft European Manor - Plan #106-1154 - Front Exterior
Plan#106-1154
Starting at$1695
5739
Sq Ft
2
Story
3
Bed
4.5
Bath
4
Car
3-Bedroom, 3833 Sq Ft Plantation Style House Plan - 137-1375 - Front Exterior
Plan Collection
3-Bedroom, 3833 Sq Ft Plantation Style House Plan - 137-1375 - Front Exterior
Plan#137-1375
Starting at$960
3833
Sq Ft
2
Story
3
Bed
3.5
Bath
2
Car
3-Bedroom, 1154 Sq Ft A Frame House Plan - 138-1023 - Front Exterior
Plan Collection
3-Bedroom, 1154 Sq Ft A Frame House Plan - 138-1023 - Front Exterior
Plan#138-1023
Starting at$1200
1154
Sq Ft
2
Story
3
Bed
1.5
Bath
0
Car
3-Bedroom, 1614 Sq Ft European Home - Plan #103-1158 - Main Exterior
Plan Collection
3-Bedroom, 1614 Sq Ft European Home - Plan #103-1158 - Main Exterior
Plan#103-1158
Starting at$920
1614
Sq Ft
1
Story
3
Bed
2
Bath
3
Car
3-Bedroom, 1723 Sq Ft Cottage House Plan - 168-1123 - Front Exterior
Plan Collection
3-Bedroom, 1723 Sq Ft Cottage House Plan - 168-1123 - Front Exterior
Plan#168-1123
Starting at$2500
1723
Sq Ft
2
Story
3
Bed
2.5
Bath
2
Car
3-Bedroom, 1847 Sq Ft Country Home Plan - 126-1862 - Main Exterior
Plan Collection
3-Bedroom, 1847 Sq Ft Country Home Plan - 126-1862 - Main Exterior
Plan#126-1862
Starting at$1740
1847
Sq Ft
1
Story
3
Bed
2
Bath
0
Car

3-Bedroom, 1288 Sq Ft Ranch House - Plan #103-1128 - Front Exterior
Plan Collection
3-Bedroom, 1288 Sq Ft Ranch House - Plan #103-1128 - Front Exterior
Plan#103-1128
Starting at$895
1288
Sq Ft
1
Story
3
Bed
2
Bath
3
Car
3-Bedroom, 1354 Sq Ft Country Home Plan - 138-1332 - Main Exterior
Plan Collection
3-Bedroom, 1354 Sq Ft Country Home Plan - 138-1332 - Main Exterior
Plan#138-1332
Starting at$1200
1354
Sq Ft
2
Story
3
Bed
1
Bath
0
Car
3-Bedroom, 988 Sq Ft Traditional Home Plan - 138-1011 - Main Exterior
Plan Collection
3-Bedroom, 988 Sq Ft Traditional Home Plan - 138-1011 - Main Exterior
Plan#138-1011
Starting at$1000
988
Sq Ft
1
Story
3
Bed
1
Bath
1
Car

3-Bedroom, 2100 Sq Ft Ranch Home Plan - 138-1297 - Main Exterior
Plan Collection
3-Bedroom, 2100 Sq Ft Ranch Home Plan - 138-1297 - Main Exterior
Plan#138-1297
Starting at$1300
2100
Sq Ft
1
Story
3
Bed
2
Bath
2
Car
3-Bedroom, 1308 Sq Ft Traditional Home Plan - 138-1154 - Main Exterior
Plan Collection
3-Bedroom, 1308 Sq Ft Traditional Home Plan - 138-1154 - Main Exterior
Plan#138-1154
Starting at$1200
1308
Sq Ft
2
Story
3
Bed
1.5
Bath
2
Car
3-Bedroom, 2418 Sq Ft Multi-Level Home Plan - 157-1331 - Main Exterior
Plan Collection
3-Bedroom, 2418 Sq Ft Multi-Level Home Plan - 157-1331 - Main Exterior
Plan#157-1331
Starting at$1455
2418
Sq Ft
2
Story
3
Bed
3
Bath
0
Car
3-Bedroom, 1092 Sq Ft Ranch Home Plan - 138-1062 - Main Exterior
Plan Collection
3-Bedroom, 1092 Sq Ft Ranch Home Plan - 138-1062 - Main Exterior
Plan#138-1062
Starting at$1000
1092
Sq Ft
1
Story
3
Bed
1.5
Bath
1
Car
3-Bedroom, 1516 Sq Ft Ranch House Plan - 138-1074 - Front Exterior
Plan Collection
3-Bedroom, 1516 Sq Ft Ranch House Plan - 138-1074 - Front Exterior
Plan#138-1074
Starting at$1300
1516
Sq Ft
1
Story
3
Bed
2
Bath
2
Car
3-Bedroom, 1159 Sq Ft Ranch Home Plan - 103-1107 - Main Exterior
Plan Collection
3-Bedroom, 1159 Sq Ft Ranch Home Plan - 103-1107 - Main Exterior
Plan#103-1107
Starting at$870
1159
Sq Ft
1
Story
3
Bed
2
Bath
2
Car
5-Bedroom, 6311 Sq Ft Country Home Plan - 101-1361 - Main Exterior
Plan Collection
5-Bedroom, 6311 Sq Ft Country Home Plan - 101-1361 - Main Exterior
Plan#101-1361
Starting at$6185
6311
Sq Ft
1
Story
5
Bed
4
Bath
4
Car
3-Bedroom, 1140 Sq Ft Cottage House Plan - 138-1061 - Front Exterior
Plan Collection
3-Bedroom, 1140 Sq Ft Cottage House Plan - 138-1061 - Front Exterior
Plan#138-1061
Starting at$1200
1140
Sq Ft
1
Story
3
Bed
2
Bath
2
Car
3-Bedroom, 1442 Sq Ft Ranch House - Plan #103-1139 - Front Exterior
Plan Collection
3-Bedroom, 1442 Sq Ft Ranch House - Plan #103-1139 - Front Exterior
Plan#103-1139
Starting at$895
1442
Sq Ft
1
Story
3
Bed
2
Bath
3
Car
5-Bedroom, 4381 Sq Ft Ranch Home Plan - 101-1482 - Main Exterior
Plan Collection
5-Bedroom, 4381 Sq Ft Ranch Home Plan - 101-1482 - Main Exterior
Plan#101-1482
Starting at$4293
4381
Sq Ft
1
Story
5
Bed
3
Bath
3
Car
3-Bedroom, 1609 Sq Ft Craftsman Home Plan - 103-1155 - Main Exterior
Plan Collection
3-Bedroom, 1609 Sq Ft Craftsman Home Plan - 103-1155 - Main Exterior
Plan#103-1155
Starting at$920
1609
Sq Ft
1
Story
3
Bed
2
Bath
2
Car
3-Bedroom, 2760 Sq Ft French House Plan - 153-1383 - Front Exterior
Plan Collection
3-Bedroom, 2760 Sq Ft French House Plan - 153-1383 - Front Exterior
Plan#153-1383
Starting at$1100
2760
Sq Ft
1
Story
3
Bed
3.5
Bath
2
Car

1...203204205206207...506