3-Bedroom & 4-Bedroom House Plans

17,334
Plan Results
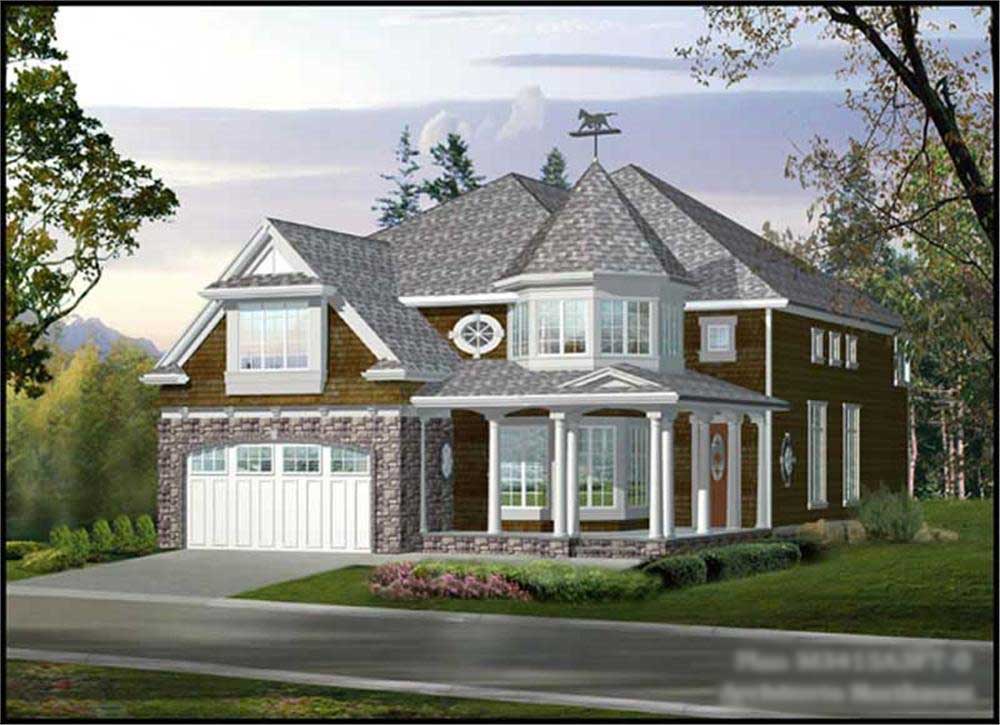
4-Bedroom, 3415 Sq Ft Craftsman Home Plan - 115-1283 - Main Exterior
Plan Collection
4-Bedroom, 3415 Sq Ft Craftsman Home Plan - 115-1283 - Main Exterior
Plan#115-1283
Starting at$2150
3415
Sq Ft
2
Story
4
Bed
2
Bath
3
Car
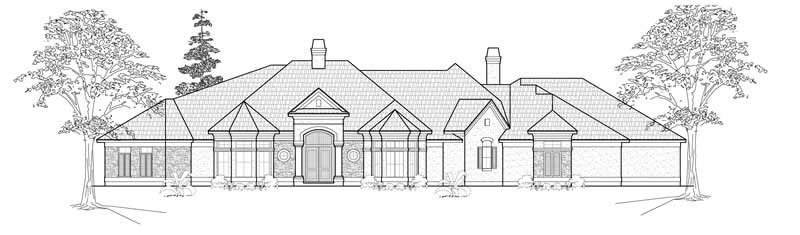
3-Bedroom, 3601 Sq Ft Luxury House Plan - 134-1370 - Front Exterior
Plan Collection
3-Bedroom, 3601 Sq Ft Luxury House Plan - 134-1370 - Front Exterior
Plan#134-1370
Starting at$11883
3601
Sq Ft
1
Story
3
Bed
2.5
Bath
3
Car
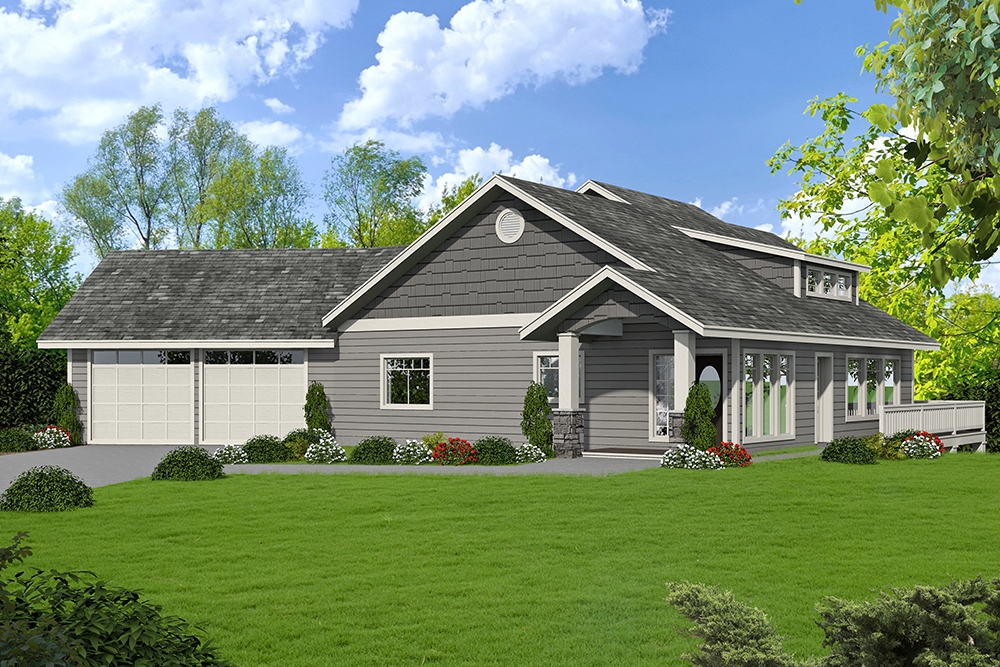
4-Bedroom, 4148 Sq Ft Craftsman Home Plan - 132-1650 - Main Exterior
Plan Collection
4-Bedroom, 4148 Sq Ft Craftsman Home Plan - 132-1650 - Main Exterior
Plan#132-1650
Starting at$2085
4148
Sq Ft
1.5
Story
4
Bed
3
Bath
0
Car
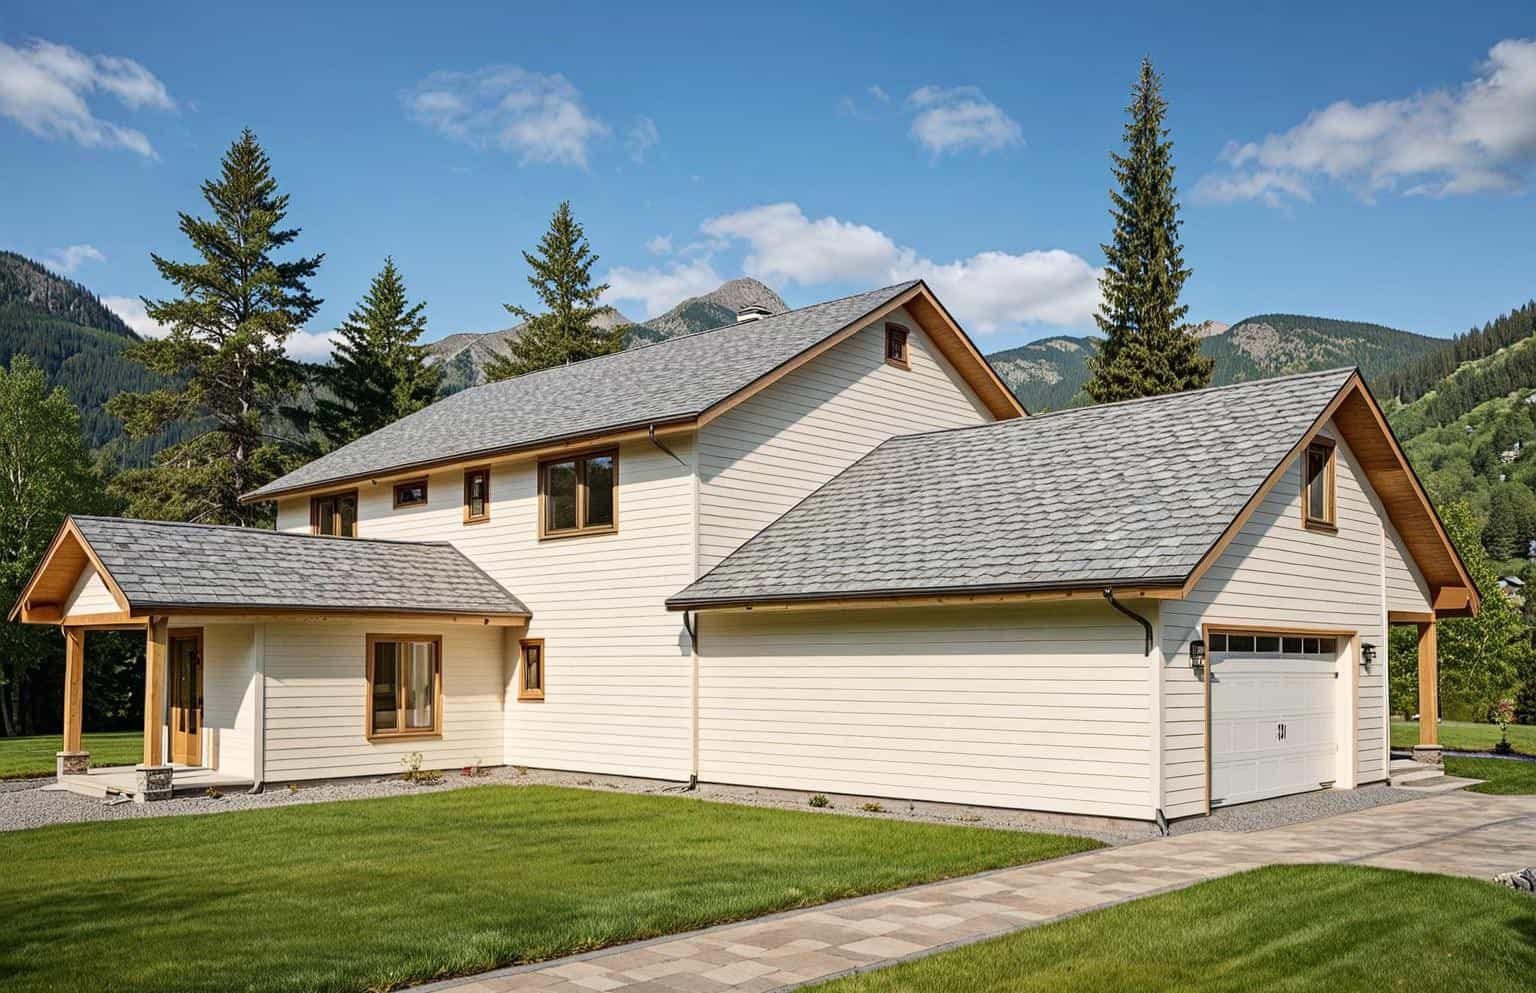
4-Bedroom, 4192 Sq Ft Prairie House Plan - 132-1422 - Front Exterior
Plan Collection
4-Bedroom, 4192 Sq Ft Prairie House Plan - 132-1422 - Front Exterior
Plan#132-1422
Starting at$2085
4192
Sq Ft
2
Story
4
Bed
3
Bath
2
Car

3-Bedroom, 1627 Sq Ft Home Plan - 132-1476 - Main Exterior
Plan Collection
3-Bedroom, 1627 Sq Ft Home Plan - 132-1476 - Main Exterior
Plan#132-1476
Starting at$1370
1627
Sq Ft
1
Story
3
Bed
2
Bath
2
Car

3-Bedroom, 2758 Sq Ft Cottage Home Plan - 132-1640 - Main Exterior
Plan Collection
3-Bedroom, 2758 Sq Ft Cottage Home Plan - 132-1640 - Main Exterior
Plan#132-1640
Starting at$1480
2758
Sq Ft
1
Story
3
Bed
3
Bath
3
Car
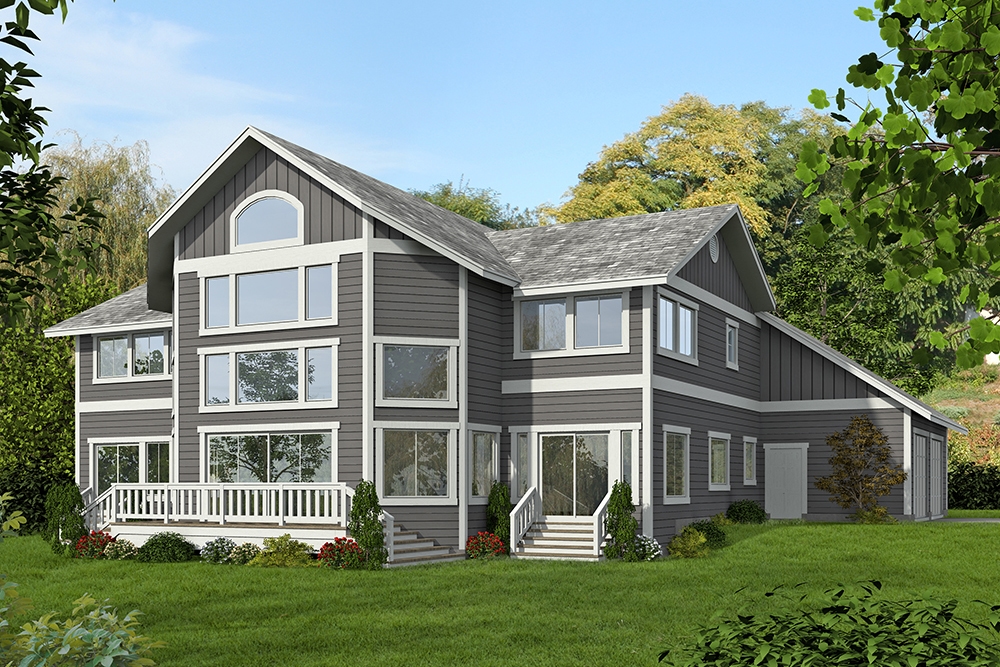
3-Bedroom, 3522 Sq Ft Contemporary Home Plan - 132-1595 - Main Exterior
Plan Collection
3-Bedroom, 3522 Sq Ft Contemporary Home Plan - 132-1595 - Main Exterior
Plan#132-1595
Starting at$1480
3522
Sq Ft
2
Story
3
Bed
2.5
Bath
2
Car
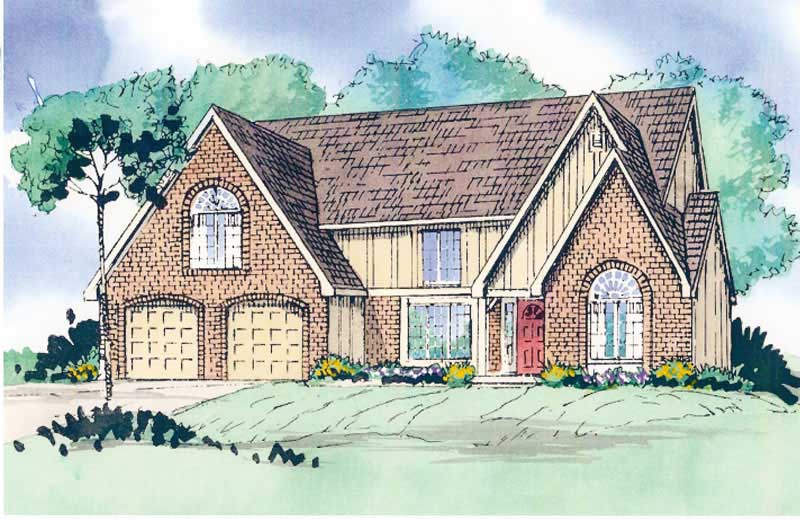
4-Bedroom, 2694 Sq Ft European Home Plan - 147-1133 - Main Exterior
Plan Collection
4-Bedroom, 2694 Sq Ft European Home Plan - 147-1133 - Main Exterior
Plan#147-1133
Starting at$1234
2694
Sq Ft
2
Story
4
Bed
3.5
Bath
2
Car
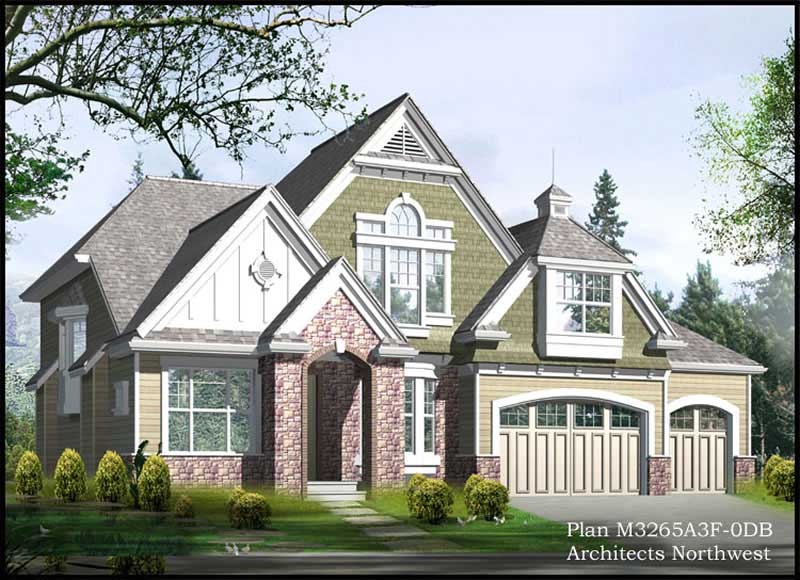
3-Bedroom, 3265 Sq Ft Craftsman Home Plan - 115-1367 - Main Exterior
Plan Collection
3-Bedroom, 3265 Sq Ft Craftsman Home Plan - 115-1367 - Main Exterior
Plan#115-1367
Starting at$2150
3265
Sq Ft
2
Story
3
Bed
3
Bath
3
Car

3-Bedroom, 1278 Sq Ft Ranch House Plan - 157-1448 - Front Exterior
Plan Collection
3-Bedroom, 1278 Sq Ft Ranch House Plan - 157-1448 - Front Exterior
Plan#157-1448
Starting at$1055
1278
Sq Ft
1
Story
3
Bed
1
Bath
1
Car
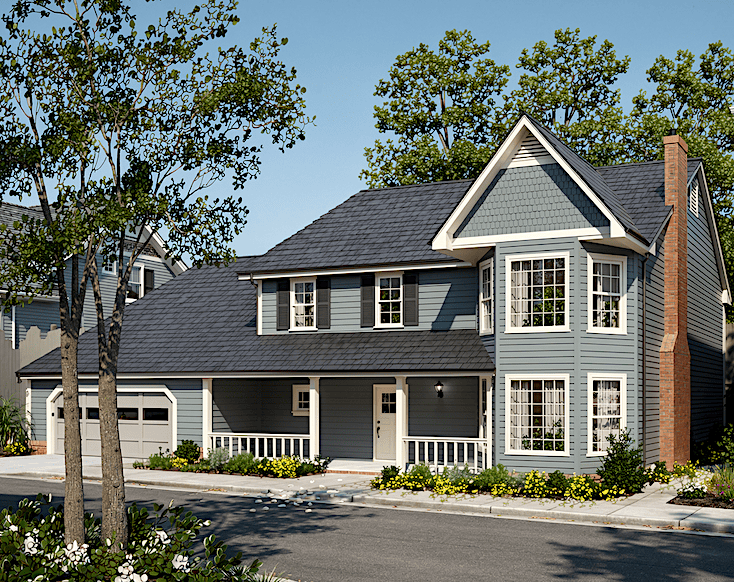
3-Bedroom, 1603 Sq Ft Contemporary Home Plan - 124-1147 - Main Exterior
Plan Collection
3-Bedroom, 1603 Sq Ft Contemporary Home Plan - 124-1147 - Main Exterior
Plan#124-1147
Starting at$725
1603
Sq Ft
2
Story
3
Bed
2
Bath
2
Car
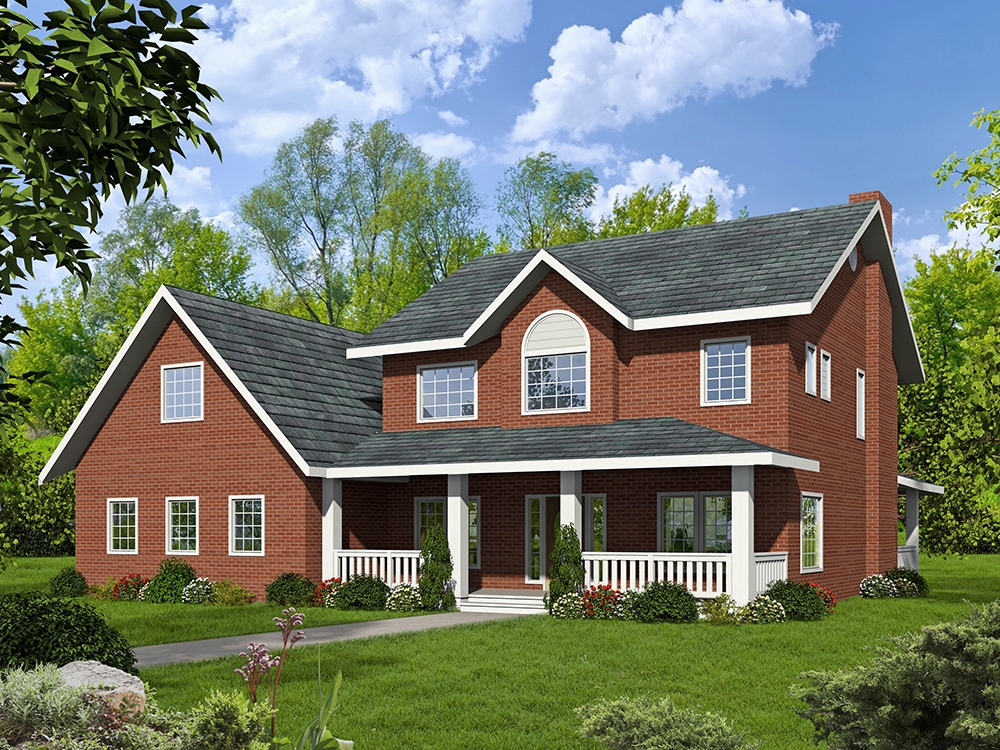
3-Bedroom, 4651 Sq Ft Modern House Plan - 132-1630 - Front Exterior
Plan Collection
3-Bedroom, 4651 Sq Ft Modern House Plan - 132-1630 - Front Exterior
Plan#132-1630
Starting at$2085
4651
Sq Ft
2
Story
3
Bed
4
Bath
3
Car
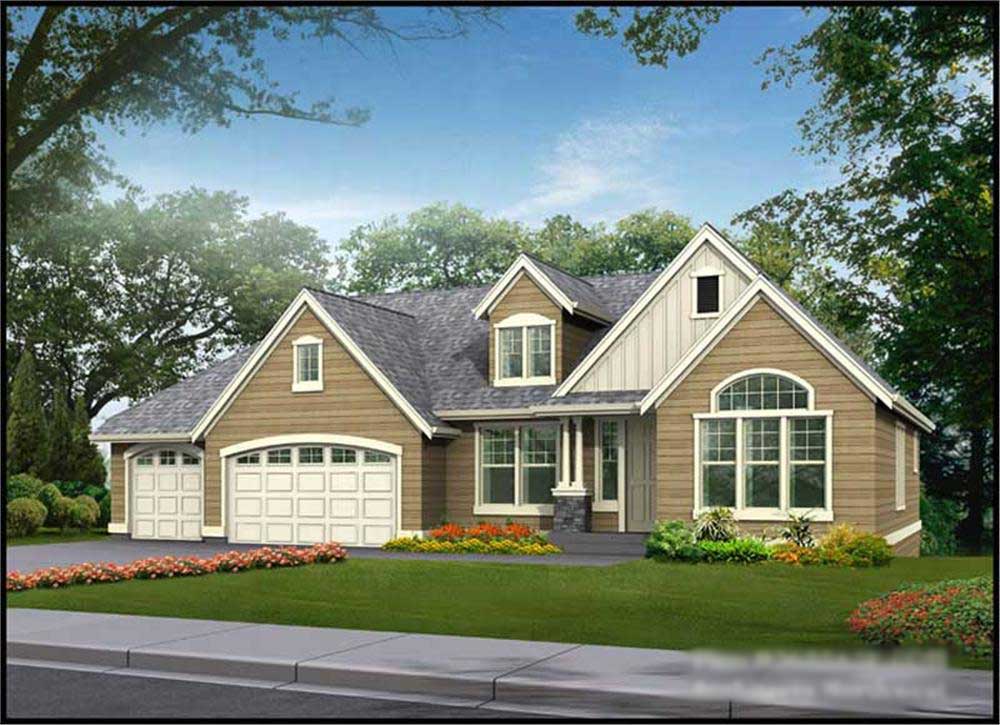
3-Bedroom, 2655 Sq Ft Ranch Home Plan - 115-1215 - Main Exterior
Plan Collection
3-Bedroom, 2655 Sq Ft Ranch Home Plan - 115-1215 - Main Exterior
Plan#115-1215
Starting at$1950
2655
Sq Ft
1
Story
3
Bed
2
Bath
3
Car
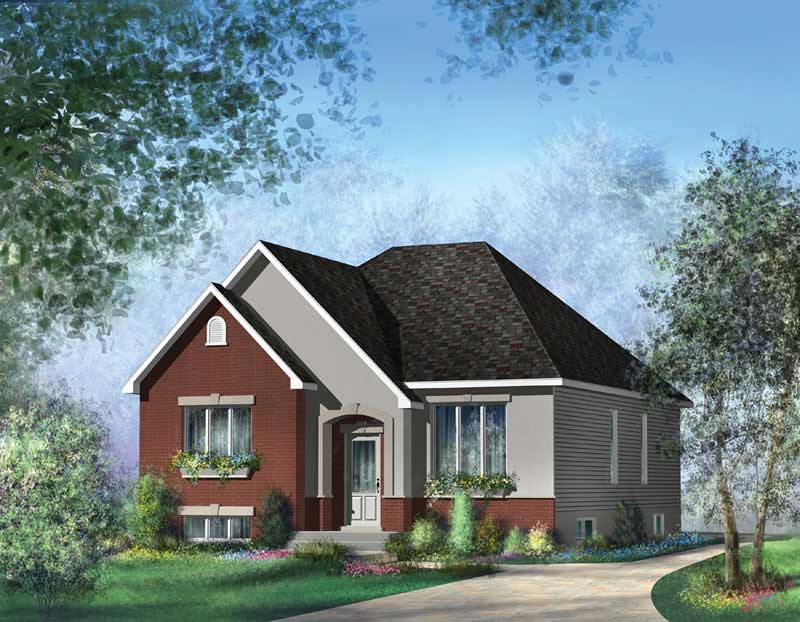
3-Bedroom, 1257 Sq Ft Bungalow House Plan - 157-1584 - Front Exterior
Plan Collection
3-Bedroom, 1257 Sq Ft Bungalow House Plan - 157-1584 - Front Exterior
Plan#157-1584
Starting at$1055
1257
Sq Ft
1
Story
3
Bed
1
Bath
0
Car
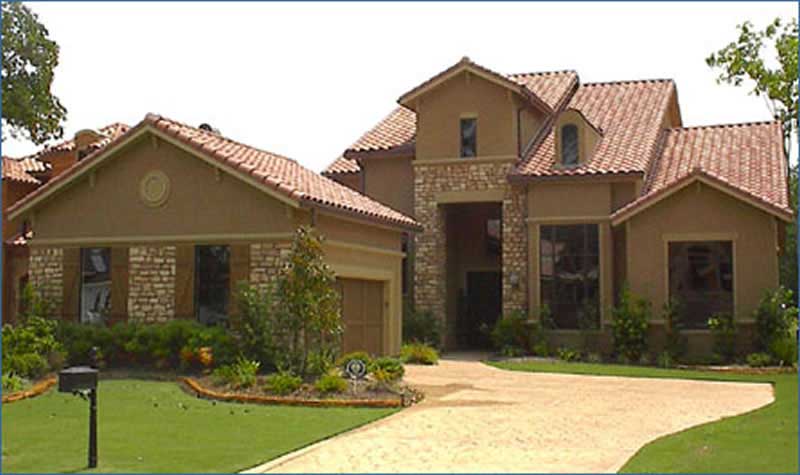
3-Bedroom, 3597 Sq Ft Mediterranean House Plan - 134-1257 - Front Exterior
Plan Collection
3-Bedroom, 3597 Sq Ft Mediterranean House Plan - 134-1257 - Front Exterior
Plan#134-1257
Starting at$11870
3597
Sq Ft
2
Story
3
Bed
3.5
Bath
2
Car
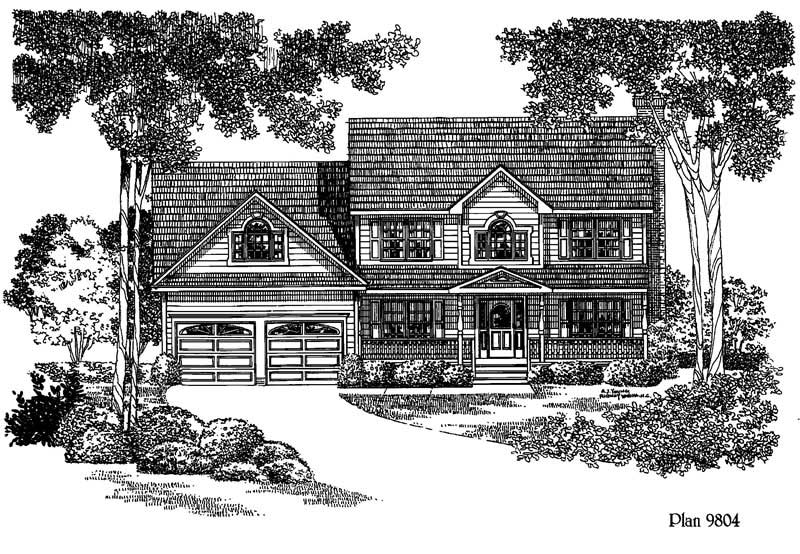
3-Bedroom, 1935 Sq Ft Home Plan - 121-1042 - Main Exterior
Plan Collection
3-Bedroom, 1935 Sq Ft Home Plan - 121-1042 - Main Exterior
Plan#121-1042
Starting at$1250
1935
Sq Ft
2
Story
3
Bed
2.5
Bath
2
Car
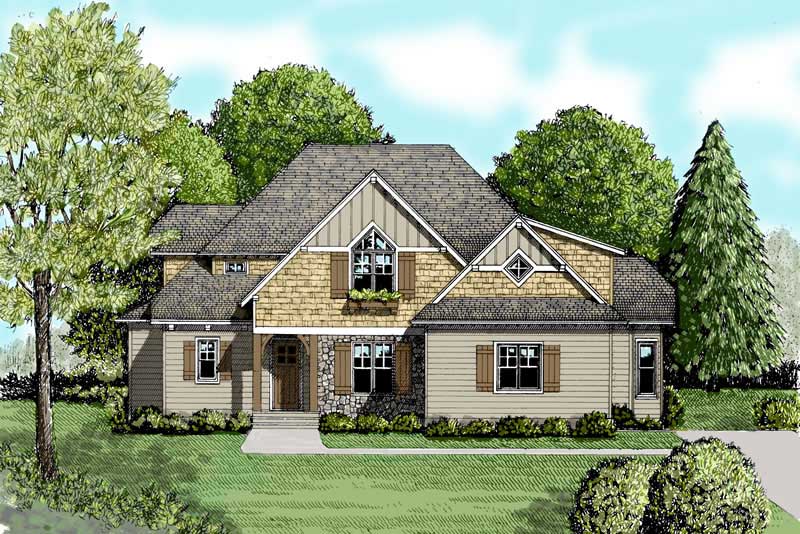
4-Bedroom, 3233 Sq Ft Craftsman House Plan - 127-1040 - Front Exterior
Plan Collection
4-Bedroom, 3233 Sq Ft Craftsman House Plan - 127-1040 - Front Exterior
Plan#127-1040
Starting at$1900
3233
Sq Ft
2
Story
4
Bed
3.5
Bath
3
Car
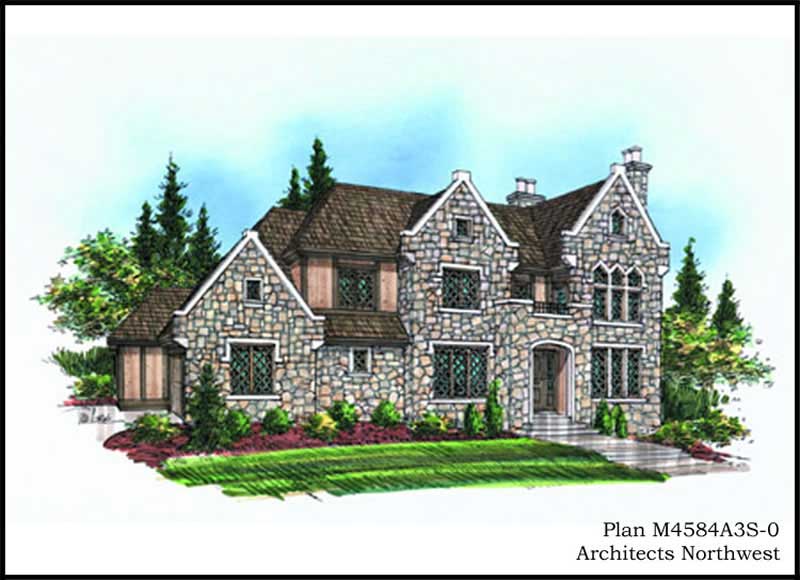
4-Bedroom, 4584 Sq Ft European Home Plan - 115-1175 - Main Exterior
Plan Collection
4-Bedroom, 4584 Sq Ft European Home Plan - 115-1175 - Main Exterior
Plan#115-1175
Starting at$2900
4584
Sq Ft
2
Story
4
Bed
4
Bath
3
Car
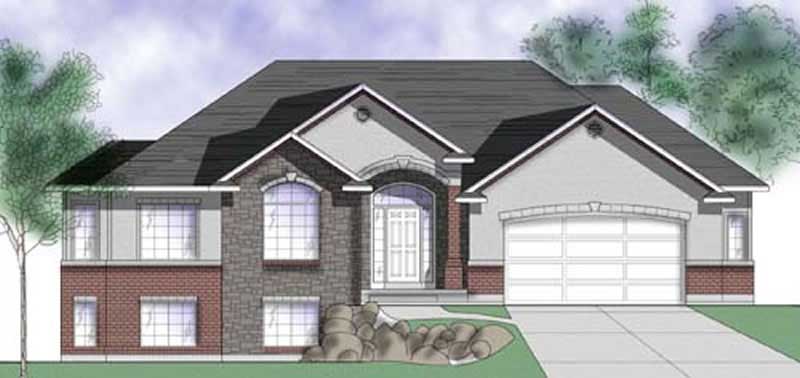
3-Bedroom, 1673 Sq Ft European House Plan - 135-1260 - Front Exterior
Plan Collection
3-Bedroom, 1673 Sq Ft European House Plan - 135-1260 - Front Exterior
Plan#135-1260
Starting at$1380
1673
Sq Ft
1
Story
3
Bed
3
Bath
2
Car
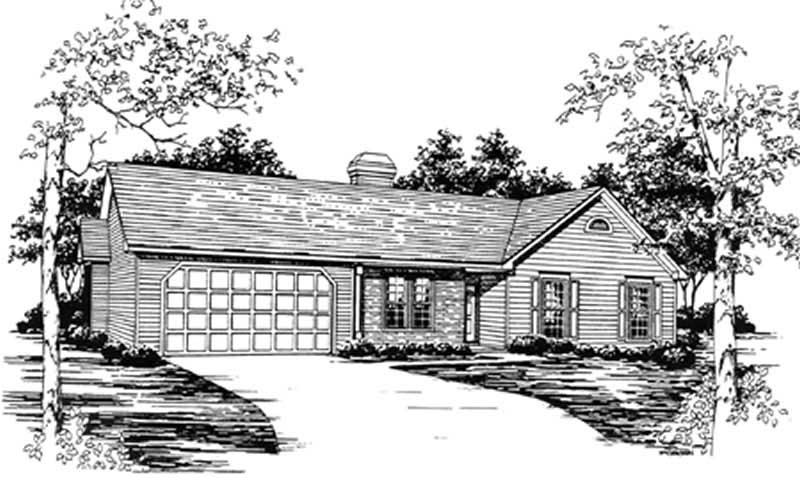
3-Bedroom, 1749 Sq Ft Ranch Home Plan - 124-1014 - Main Exterior
Plan Collection
3-Bedroom, 1749 Sq Ft Ranch Home Plan - 124-1014 - Main Exterior
Plan#124-1014
Starting at$725
1749
Sq Ft
1
Story
3
Bed
2
Bath
2
Car
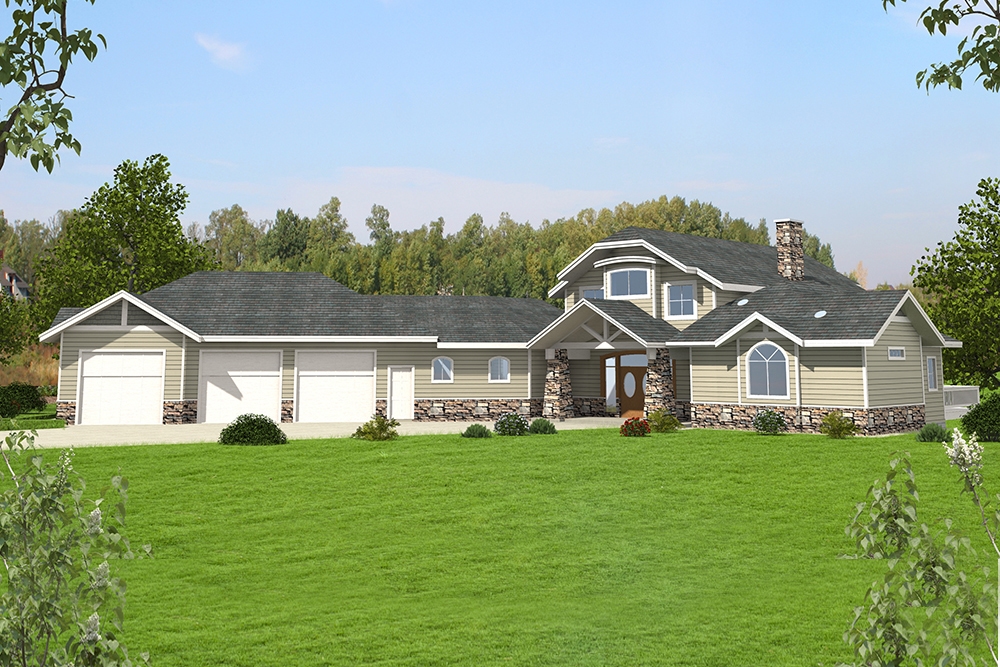
4-Bedroom, 4592 Sq Ft Craftsman Home Plan - 132-1632 - Main Exterior
Plan Collection
4-Bedroom, 4592 Sq Ft Craftsman Home Plan - 132-1632 - Main Exterior
Plan#132-1632
Starting at$2085
4592
Sq Ft
1.5
Story
4
Bed
3.5
Bath
3
Car
3-Bedroom, 3274 Sq Ft Country Home Plan - 134-1100 - Main Exterior
Plan Collection
3-Bedroom, 3274 Sq Ft Country Home Plan - 134-1100 - Main Exterior
Plan#134-1100
Starting at$7858
3274
Sq Ft
2
Story
3
Bed
3.5
Bath
4
Car
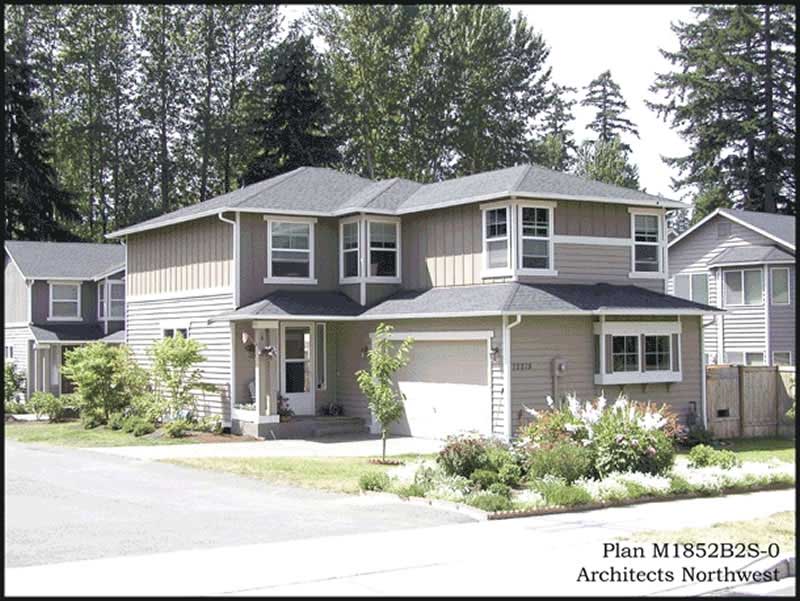
4-Bedroom, 1852 Sq Ft Multi-Level House Plan - 115-1277 - Front Exterior
Plan Collection
4-Bedroom, 1852 Sq Ft Multi-Level House Plan - 115-1277 - Front Exterior
Plan#115-1277
Starting at$1600
1852
Sq Ft
2
Story
4
Bed
2
Bath
2
Car
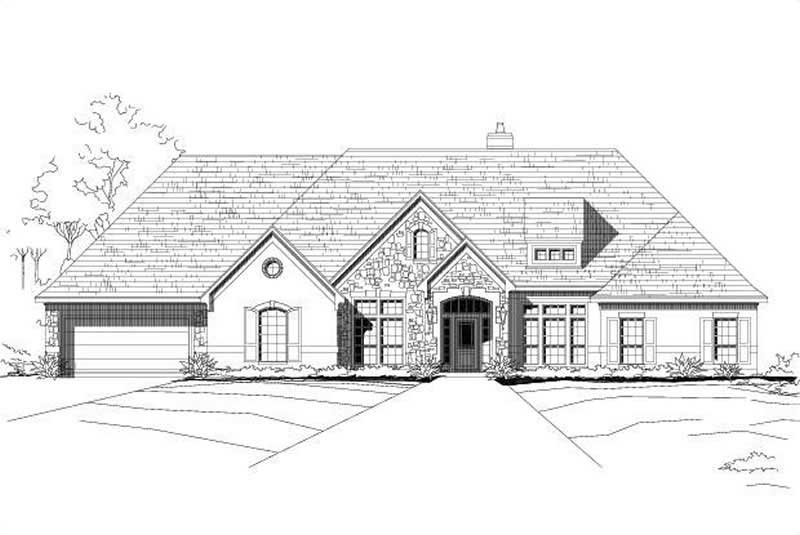
4-Bedroom, 3613 Sq Ft Spanish Home Plan - 156-1985 - Main Exterior
Plan Collection
4-Bedroom, 3613 Sq Ft Spanish Home Plan - 156-1985 - Main Exterior
Plan#156-1985
Starting at$1100
3613
Sq Ft
1
Story
4
Bed
3.5
Bath
2
Car
4-Bedroom, 3415 Sq Ft Craftsman Home Plan - 115-1283 - Main Exterior
Plan Collection
4-Bedroom, 3415 Sq Ft Craftsman Home Plan - 115-1283 - Main Exterior
Plan#115-1283
Starting at$2150
3415
Sq Ft
2
Story
4
Bed
2
Bath
3
Car
3-Bedroom, 3601 Sq Ft Luxury House Plan - 134-1370 - Front Exterior
Plan Collection
3-Bedroom, 3601 Sq Ft Luxury House Plan - 134-1370 - Front Exterior
Plan#134-1370
Starting at$11883
3601
Sq Ft
1
Story
3
Bed
2.5
Bath
3
Car
4-Bedroom, 4148 Sq Ft Craftsman Home Plan - 132-1650 - Main Exterior
Plan Collection
4-Bedroom, 4148 Sq Ft Craftsman Home Plan - 132-1650 - Main Exterior
Plan#132-1650
Starting at$2085
4148
Sq Ft
1.5
Story
4
Bed
3
Bath
0
Car
4-Bedroom, 4192 Sq Ft Prairie House Plan - 132-1422 - Front Exterior
Plan Collection
4-Bedroom, 4192 Sq Ft Prairie House Plan - 132-1422 - Front Exterior
Plan#132-1422
Starting at$2085
4192
Sq Ft
2
Story
4
Bed
3
Bath
2
Car
3-Bedroom, 1627 Sq Ft Home Plan - 132-1476 - Main Exterior
Plan Collection
3-Bedroom, 1627 Sq Ft Home Plan - 132-1476 - Main Exterior
Plan#132-1476
Starting at$1370
1627
Sq Ft
1
Story
3
Bed
2
Bath
2
Car
3-Bedroom, 2758 Sq Ft Cottage Home Plan - 132-1640 - Main Exterior
Plan Collection
3-Bedroom, 2758 Sq Ft Cottage Home Plan - 132-1640 - Main Exterior
Plan#132-1640
Starting at$1480
2758
Sq Ft
1
Story
3
Bed
3
Bath
3
Car
3-Bedroom, 3522 Sq Ft Contemporary Home Plan - 132-1595 - Main Exterior
Plan Collection
3-Bedroom, 3522 Sq Ft Contemporary Home Plan - 132-1595 - Main Exterior
Plan#132-1595
Starting at$1480
3522
Sq Ft
2
Story
3
Bed
2.5
Bath
2
Car
4-Bedroom, 2694 Sq Ft European Home Plan - 147-1133 - Main Exterior
Plan Collection
4-Bedroom, 2694 Sq Ft European Home Plan - 147-1133 - Main Exterior
Plan#147-1133
Starting at$1234
2694
Sq Ft
2
Story
4
Bed
3.5
Bath
2
Car
3-Bedroom, 3265 Sq Ft Craftsman Home Plan - 115-1367 - Main Exterior
Plan Collection
3-Bedroom, 3265 Sq Ft Craftsman Home Plan - 115-1367 - Main Exterior
Plan#115-1367
Starting at$2150
3265
Sq Ft
2
Story
3
Bed
3
Bath
3
Car
3-Bedroom, 1278 Sq Ft Ranch House Plan - 157-1448 - Front Exterior
Plan Collection
3-Bedroom, 1278 Sq Ft Ranch House Plan - 157-1448 - Front Exterior
Plan#157-1448
Starting at$1055
1278
Sq Ft
1
Story
3
Bed
1
Bath
1
Car
3-Bedroom, 1603 Sq Ft Contemporary Home Plan - 124-1147 - Main Exterior
Plan Collection
3-Bedroom, 1603 Sq Ft Contemporary Home Plan - 124-1147 - Main Exterior
Plan#124-1147
Starting at$725
1603
Sq Ft
2
Story
3
Bed
2
Bath
2
Car
3-Bedroom, 4651 Sq Ft Modern House Plan - 132-1630 - Front Exterior
Plan Collection
3-Bedroom, 4651 Sq Ft Modern House Plan - 132-1630 - Front Exterior
Plan#132-1630
Starting at$2085
4651
Sq Ft
2
Story
3
Bed
4
Bath
3
Car
3-Bedroom, 2655 Sq Ft Ranch Home Plan - 115-1215 - Main Exterior
Plan Collection
3-Bedroom, 2655 Sq Ft Ranch Home Plan - 115-1215 - Main Exterior
Plan#115-1215
Starting at$1950
2655
Sq Ft
1
Story
3
Bed
2
Bath
3
Car
3-Bedroom, 1257 Sq Ft Bungalow House Plan - 157-1584 - Front Exterior
Plan Collection
3-Bedroom, 1257 Sq Ft Bungalow House Plan - 157-1584 - Front Exterior
Plan#157-1584
Starting at$1055
1257
Sq Ft
1
Story
3
Bed
1
Bath
0
Car
3-Bedroom, 3597 Sq Ft Mediterranean House Plan - 134-1257 - Front Exterior
Plan Collection
3-Bedroom, 3597 Sq Ft Mediterranean House Plan - 134-1257 - Front Exterior
Plan#134-1257
Starting at$11870
3597
Sq Ft
2
Story
3
Bed
3.5
Bath
2
Car
3-Bedroom, 1935 Sq Ft Home Plan - 121-1042 - Main Exterior
Plan Collection
3-Bedroom, 1935 Sq Ft Home Plan - 121-1042 - Main Exterior
Plan#121-1042
Starting at$1250
1935
Sq Ft
2
Story
3
Bed
2.5
Bath
2
Car
4-Bedroom, 3233 Sq Ft Craftsman House Plan - 127-1040 - Front Exterior
Plan Collection
4-Bedroom, 3233 Sq Ft Craftsman House Plan - 127-1040 - Front Exterior
Plan#127-1040
Starting at$1900
3233
Sq Ft
2
Story
4
Bed
3.5
Bath
3
Car
4-Bedroom, 4584 Sq Ft European Home Plan - 115-1175 - Main Exterior
Plan Collection
4-Bedroom, 4584 Sq Ft European Home Plan - 115-1175 - Main Exterior
Plan#115-1175
Starting at$2900
4584
Sq Ft
2
Story
4
Bed
4
Bath
3
Car
3-Bedroom, 1673 Sq Ft European House Plan - 135-1260 - Front Exterior
Plan Collection
3-Bedroom, 1673 Sq Ft European House Plan - 135-1260 - Front Exterior
Plan#135-1260
Starting at$1380
1673
Sq Ft
1
Story
3
Bed
3
Bath
2
Car
3-Bedroom, 1749 Sq Ft Ranch Home Plan - 124-1014 - Main Exterior
Plan Collection
3-Bedroom, 1749 Sq Ft Ranch Home Plan - 124-1014 - Main Exterior
Plan#124-1014
Starting at$725
1749
Sq Ft
1
Story
3
Bed
2
Bath
2
Car
4-Bedroom, 4592 Sq Ft Craftsman Home Plan - 132-1632 - Main Exterior
Plan Collection
4-Bedroom, 4592 Sq Ft Craftsman Home Plan - 132-1632 - Main Exterior
Plan#132-1632
Starting at$2085
4592
Sq Ft
1.5
Story
4
Bed
3.5
Bath
3
Car
3-Bedroom, 3274 Sq Ft Country Home Plan - 134-1100 - Main Exterior
Plan Collection
3-Bedroom, 3274 Sq Ft Country Home Plan - 134-1100 - Main Exterior
Plan#134-1100
Starting at$7858
3274
Sq Ft
2
Story
3
Bed
3.5
Bath
4
Car
4-Bedroom, 1852 Sq Ft Multi-Level House Plan - 115-1277 - Front Exterior
Plan Collection
4-Bedroom, 1852 Sq Ft Multi-Level House Plan - 115-1277 - Front Exterior
Plan#115-1277
Starting at$1600
1852
Sq Ft
2
Story
4
Bed
2
Bath
2
Car
4-Bedroom, 3613 Sq Ft Spanish Home Plan - 156-1985 - Main Exterior
Plan Collection
4-Bedroom, 3613 Sq Ft Spanish Home Plan - 156-1985 - Main Exterior
Plan#156-1985
Starting at$1100
3613
Sq Ft
1
Story
4
Bed
3.5
Bath
2
Car
1...322323324325326...723