3-Bedroom & 4-Bedroom House Plans

17,317
Plan Results
3-Bedroom, 2482 Sq Ft Ranch House Plan - 132-1392 - Front Exterior
Plan Collection
3-Bedroom, 2482 Sq Ft Ranch House Plan - 132-1392 - Front Exterior
Plan#132-1392
Starting at$1480
2482
Sq Ft
1
Story
3
Bed
2
Bath
0
Car
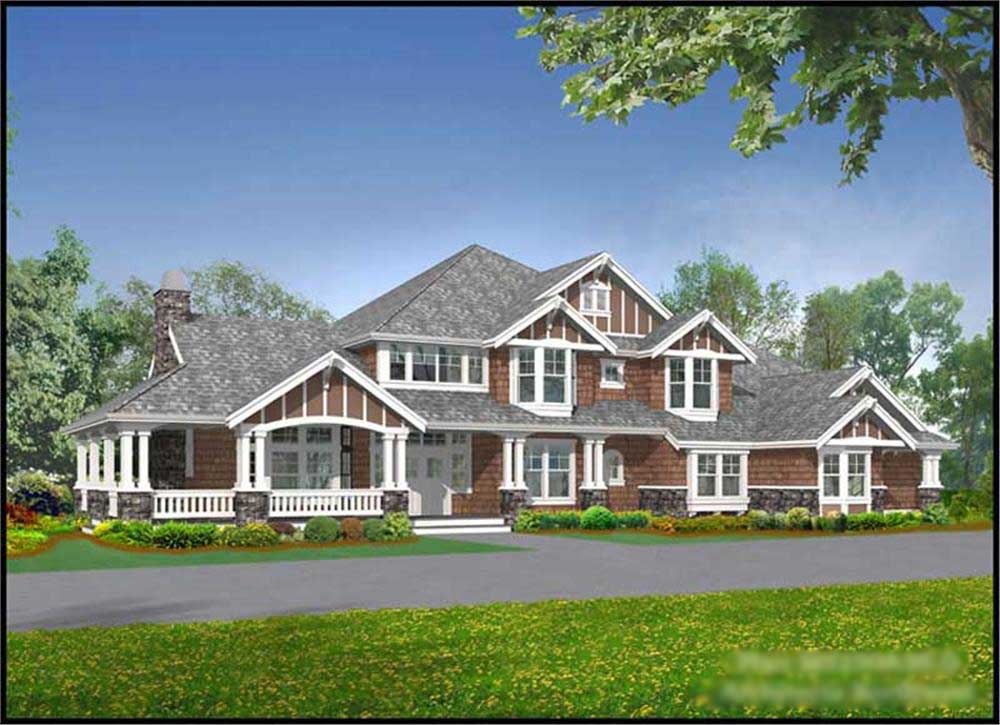
4-Bedroom, 4835 Sq Ft Country House Plan - 115-1272 - Front Exterior
Plan Collection
4-Bedroom, 4835 Sq Ft Country House Plan - 115-1272 - Front Exterior
Plan#115-1272
Starting at$2900
4835
Sq Ft
2
Story
4
Bed
3.5
Bath
3
Car
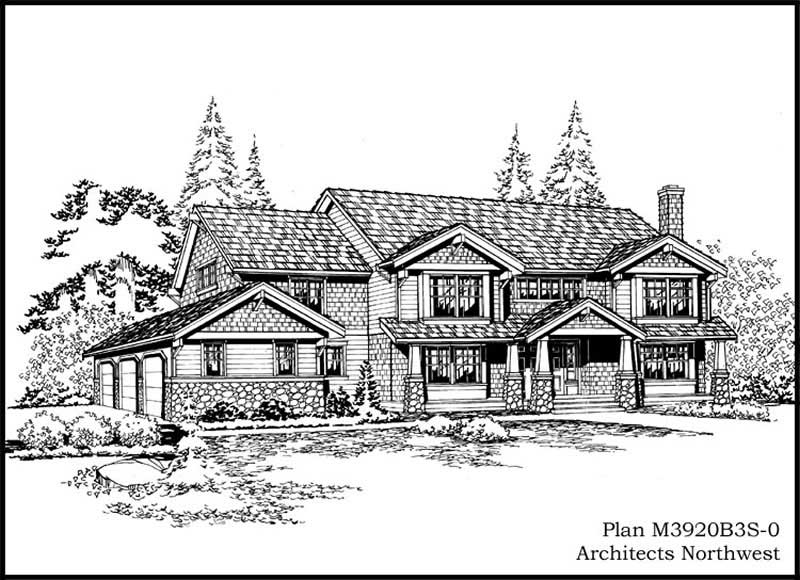
4-Bedroom, 2655 Sq Ft Craftsman Home Plan - 115-1350 - Main Exterior
Plan Collection
4-Bedroom, 2655 Sq Ft Craftsman Home Plan - 115-1350 - Main Exterior
Plan#115-1350
Starting at$1950
2655
Sq Ft
2
Story
4
Bed
2.5
Bath
3
Car
3-Bedroom, 3755 Sq Ft Log Cabin Home Plan - 132-1215 - Main Exterior
Plan Collection
3-Bedroom, 3755 Sq Ft Log Cabin Home Plan - 132-1215 - Main Exterior
Plan#132-1215
Starting at$2085
3755
Sq Ft
1
Story
3
Bed
2
Bath
3
Car
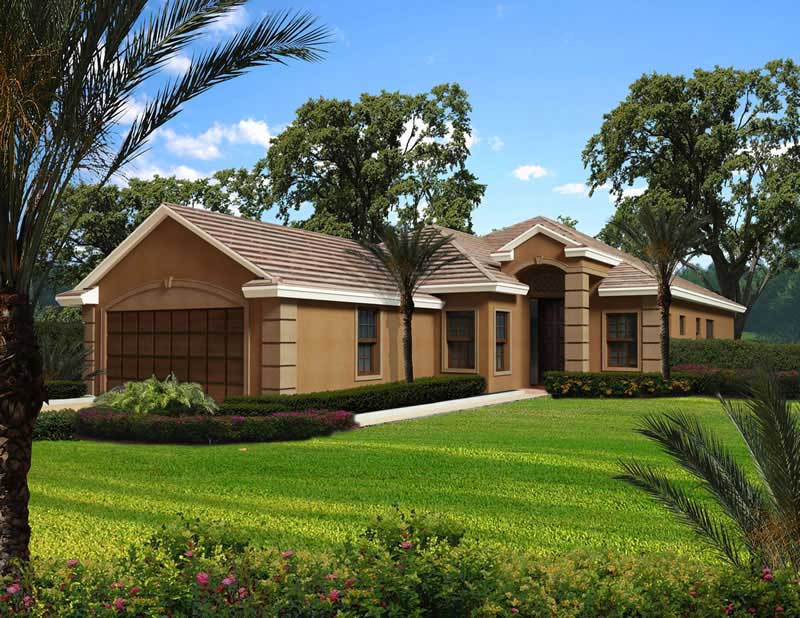
3-Bedroom, 3310 Sq Ft Modern Home Plan - 132-1557 - Main Exterior
Plan Collection
3-Bedroom, 3310 Sq Ft Modern Home Plan - 132-1557 - Main Exterior
Plan#132-1557
Starting at$1480
3310
Sq Ft
2
Story
3
Bed
2.5
Bath
2
Car
3-Bedroom, 1999 Sq Ft Colonial Home Plan - 109-1096 - Main Exterior
Plan Collection
3-Bedroom, 1999 Sq Ft Colonial Home Plan - 109-1096 - Main Exterior
Plan#109-1096
Starting at$1295
1999
Sq Ft
2
Story
3
Bed
2
Bath
0
Car
3-Bedroom, 1996 Sq Ft Coastal House Plan - 158-1153 - Front Exterior
Plan Collection
3-Bedroom, 1996 Sq Ft Coastal House Plan - 158-1153 - Front Exterior
Plan#158-1153
Starting at$1500
1996
Sq Ft
1
Story
3
Bed
2
Bath
0
Car
3-Bedroom, 3707 Sq Ft Craftsman Home Plan - 132-1667 - Main Exterior
Plan Collection
3-Bedroom, 3707 Sq Ft Craftsman Home Plan - 132-1667 - Main Exterior
Plan#132-1667
Starting at$2085
3707
Sq Ft
2
Story
3
Bed
2.5
Bath
3
Car
4-Bedroom, 2768 Sq Ft Traditional Home Plan - 132-1541 - Main Exterior
Plan Collection
4-Bedroom, 2768 Sq Ft Traditional Home Plan - 132-1541 - Main Exterior
Plan#132-1541
Starting at$1480
2768
Sq Ft
2
Story
4
Bed
2.5
Bath
2
Car
3-Bedroom, 2536 Sq Ft Craftsman Home Plan - 115-1069 - Main Exterior
Plan Collection
3-Bedroom, 2536 Sq Ft Craftsman Home Plan - 115-1069 - Main Exterior
Plan#115-1069
Starting at$1950
2536
Sq Ft
2
Story
3
Bed
2
Bath
0
Car
3-Bedroom, 2551 Sq Ft European Home Plan - 108-1584 - Main Exterior
Plan Collection
3-Bedroom, 2551 Sq Ft European Home Plan - 108-1584 - Main Exterior
Plan#108-1584
Starting at$1100
2551
Sq Ft
1
Story
3
Bed
2
Bath
2
Car
4-Bedroom, 5116 Sq Ft Log Cabin Home Plan - 132-1470 - Main Exterior
Plan Collection
4-Bedroom, 5116 Sq Ft Log Cabin Home Plan - 132-1470 - Main Exterior
Plan#132-1470
Starting at$1870
5116
Sq Ft
1
Story
4
Bed
3
Bath
2
Car
4-Bedroom, 3712 Sq Ft European Home Plan - 113-1038 - Main Exterior
Plan Collection
4-Bedroom, 3712 Sq Ft European Home Plan - 113-1038 - Main Exterior
Plan#113-1038
Starting at$450
3712
Sq Ft
2
Story
4
Bed
4
Bath
2
Car
3-Bedroom, 4251 Sq Ft Craftsman House Plan - 132-1633 - Front Exterior
Plan Collection
3-Bedroom, 4251 Sq Ft Craftsman House Plan - 132-1633 - Front Exterior
Plan#132-1633
Starting at$2085
4251
Sq Ft
2
Story
3
Bed
2
Bath
2
Car
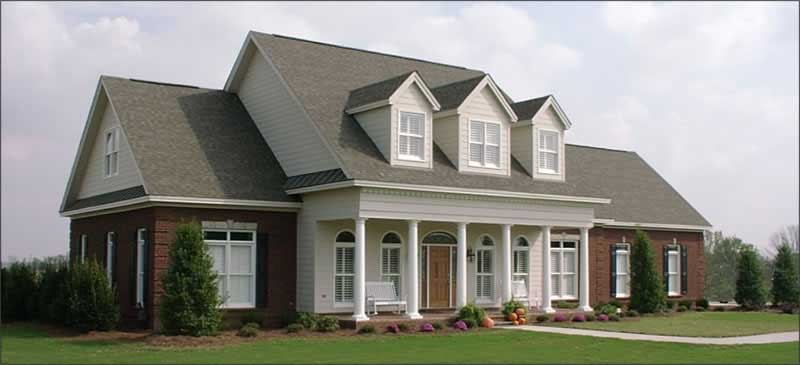
3-Bedroom, 2242 Sq Ft Traditional Home Plan - 132-1704 - Main Exterior
Plan Collection
3-Bedroom, 2242 Sq Ft Traditional Home Plan - 132-1704 - Main Exterior
Plan#132-1704
Starting at$1480
2242
Sq Ft
1
Story
3
Bed
2.5
Bath
3
Car
3-Bedroom, 2823 Sq Ft Shingle Home Plan - 115-1342 - Main Exterior
Plan Collection
3-Bedroom, 2823 Sq Ft Shingle Home Plan - 115-1342 - Main Exterior
Plan#115-1342
Starting at$1950
2823
Sq Ft
2
Story
3
Bed
2.5
Bath
2
Car
3-Bedroom, 2571 Sq Ft Contemporary House Plan - 108-1485 - Front Exterior
Plan Collection
3-Bedroom, 2571 Sq Ft Contemporary House Plan - 108-1485 - Front Exterior
Plan#108-1485
Starting at$1100
2571
Sq Ft
2
Story
3
Bed
2.5
Bath
3
Car
3-Bedroom, 1728 Sq Ft Country House Plan - 109-1088 - Front Exterior
Plan Collection
3-Bedroom, 1728 Sq Ft Country House Plan - 109-1088 - Front Exterior
Plan#109-1088
Starting at$1295
1728
Sq Ft
1
Story
3
Bed
2
Bath
0
Car
3-Bedroom, 4312 Sq Ft Traditional House Plan - 132-1535 - Front Exterior
Plan Collection
3-Bedroom, 4312 Sq Ft Traditional House Plan - 132-1535 - Front Exterior
Plan#132-1535
Starting at$2085
4312
Sq Ft
2
Story
3
Bed
3
Bath
3
Car
3-Bedroom, 2069 Sq Ft Cape Cod House Plan - 174-1056 - Front Exterior
Plan Collection
3-Bedroom, 2069 Sq Ft Cape Cod House Plan - 174-1056 - Front Exterior
Plan#174-1056
Starting at$710
2069
Sq Ft
1
Story
3
Bed
2
Bath
2
Car
3-Bedroom, 2198 Sq Ft Southwest Home Plan - 108-1513 - Main Exterior
Plan Collection
3-Bedroom, 2198 Sq Ft Southwest Home Plan - 108-1513 - Main Exterior
Plan#108-1513
Starting at$945
2198
Sq Ft
2
Story
3
Bed
2.5
Bath
2
Car
4-Bedroom, 4266 Sq Ft Luxury House - Plan #135-1093 - Front Exterior
Plan Collection
4-Bedroom, 4266 Sq Ft Luxury House - Plan #135-1093 - Front Exterior
Plan#135-1093
Starting at$5333
4266
Sq Ft
2
Story
4
Bed
4.5
Bath
6
Car
3-Bedroom, 1775 Sq Ft Country Home Plan - 113-1050 - Main Exterior
Plan Collection
3-Bedroom, 1775 Sq Ft Country Home Plan - 113-1050 - Main Exterior
Plan#113-1050
Starting at$325
1775
Sq Ft
1
Story
3
Bed
2
Bath
2
Car
4-Bedroom, 2968 Sq Ft Contemporary House Plan - 108-1106 - Front Exterior
Plan Collection
4-Bedroom, 2968 Sq Ft Contemporary House Plan - 108-1106 - Front Exterior
Plan#108-1106
Starting at$1280
2968
Sq Ft
2
Story
4
Bed
2
Bath
2
Car
3-Bedroom, 2482 Sq Ft Ranch House Plan - 132-1392 - Front Exterior
Plan Collection
3-Bedroom, 2482 Sq Ft Ranch House Plan - 132-1392 - Front Exterior
Plan#132-1392
Starting at$1480
2482
Sq Ft
1
Story
3
Bed
2
Bath
0
Car

4-Bedroom, 4835 Sq Ft Country House Plan - 115-1272 - Front Exterior
Plan Collection
4-Bedroom, 4835 Sq Ft Country House Plan - 115-1272 - Front Exterior
Plan#115-1272
Starting at$2900
4835
Sq Ft
2
Story
4
Bed
3.5
Bath
3
Car
4-Bedroom, 2655 Sq Ft Craftsman Home Plan - 115-1350 - Main Exterior
Plan Collection
4-Bedroom, 2655 Sq Ft Craftsman Home Plan - 115-1350 - Main Exterior
Plan#115-1350
Starting at$1950
2655
Sq Ft
2
Story
4
Bed
2.5
Bath
3
Car
3-Bedroom, 3755 Sq Ft Log Cabin Home Plan - 132-1215 - Main Exterior
Plan Collection
3-Bedroom, 3755 Sq Ft Log Cabin Home Plan - 132-1215 - Main Exterior
Plan#132-1215
Starting at$2085
3755
Sq Ft
1
Story
3
Bed
2
Bath
3
Car
3-Bedroom, 3310 Sq Ft Modern Home Plan - 132-1557 - Main Exterior
Plan Collection
3-Bedroom, 3310 Sq Ft Modern Home Plan - 132-1557 - Main Exterior
Plan#132-1557
Starting at$1480
3310
Sq Ft
2
Story
3
Bed
2.5
Bath
2
Car
3-Bedroom, 1999 Sq Ft Colonial Home Plan - 109-1096 - Main Exterior
Plan Collection
3-Bedroom, 1999 Sq Ft Colonial Home Plan - 109-1096 - Main Exterior
Plan#109-1096
Starting at$1295
1999
Sq Ft
2
Story
3
Bed
2
Bath
0
Car
3-Bedroom, 1996 Sq Ft Coastal House Plan - 158-1153 - Front Exterior
Plan Collection
3-Bedroom, 1996 Sq Ft Coastal House Plan - 158-1153 - Front Exterior
Plan#158-1153
Starting at$1500
1996
Sq Ft
1
Story
3
Bed
2
Bath
0
Car
3-Bedroom, 3707 Sq Ft Craftsman Home Plan - 132-1667 - Main Exterior
Plan Collection
3-Bedroom, 3707 Sq Ft Craftsman Home Plan - 132-1667 - Main Exterior
Plan#132-1667
Starting at$2085
3707
Sq Ft
2
Story
3
Bed
2.5
Bath
3
Car
4-Bedroom, 2768 Sq Ft Traditional Home Plan - 132-1541 - Main Exterior
Plan Collection
4-Bedroom, 2768 Sq Ft Traditional Home Plan - 132-1541 - Main Exterior
Plan#132-1541
Starting at$1480
2768
Sq Ft
2
Story
4
Bed
2.5
Bath
2
Car
3-Bedroom, 2536 Sq Ft Craftsman Home Plan - 115-1069 - Main Exterior
Plan Collection
3-Bedroom, 2536 Sq Ft Craftsman Home Plan - 115-1069 - Main Exterior
Plan#115-1069
Starting at$1950
2536
Sq Ft
2
Story
3
Bed
2
Bath
0
Car
3-Bedroom, 2551 Sq Ft European Home Plan - 108-1584 - Main Exterior
Plan Collection
3-Bedroom, 2551 Sq Ft European Home Plan - 108-1584 - Main Exterior
Plan#108-1584
Starting at$1100
2551
Sq Ft
1
Story
3
Bed
2
Bath
2
Car
4-Bedroom, 5116 Sq Ft Log Cabin Home Plan - 132-1470 - Main Exterior
Plan Collection
4-Bedroom, 5116 Sq Ft Log Cabin Home Plan - 132-1470 - Main Exterior
Plan#132-1470
Starting at$1870
5116
Sq Ft
1
Story
4
Bed
3
Bath
2
Car
4-Bedroom, 3712 Sq Ft European Home Plan - 113-1038 - Main Exterior
Plan Collection
4-Bedroom, 3712 Sq Ft European Home Plan - 113-1038 - Main Exterior
Plan#113-1038
Starting at$450
3712
Sq Ft
2
Story
4
Bed
4
Bath
2
Car
3-Bedroom, 4251 Sq Ft Craftsman House Plan - 132-1633 - Front Exterior
Plan Collection
3-Bedroom, 4251 Sq Ft Craftsman House Plan - 132-1633 - Front Exterior
Plan#132-1633
Starting at$2085
4251
Sq Ft
2
Story
3
Bed
2
Bath
2
Car
3-Bedroom, 2242 Sq Ft Traditional Home Plan - 132-1704 - Main Exterior
Plan Collection
3-Bedroom, 2242 Sq Ft Traditional Home Plan - 132-1704 - Main Exterior
Plan#132-1704
Starting at$1480
2242
Sq Ft
1
Story
3
Bed
2.5
Bath
3
Car
3-Bedroom, 2823 Sq Ft Shingle Home Plan - 115-1342 - Main Exterior
Plan Collection
3-Bedroom, 2823 Sq Ft Shingle Home Plan - 115-1342 - Main Exterior
Plan#115-1342
Starting at$1950
2823
Sq Ft
2
Story
3
Bed
2.5
Bath
2
Car
3-Bedroom, 2571 Sq Ft Contemporary House Plan - 108-1485 - Front Exterior
Plan Collection
3-Bedroom, 2571 Sq Ft Contemporary House Plan - 108-1485 - Front Exterior
Plan#108-1485
Starting at$1100
2571
Sq Ft
2
Story
3
Bed
2.5
Bath
3
Car
3-Bedroom, 1728 Sq Ft Country House Plan - 109-1088 - Front Exterior
Plan Collection
3-Bedroom, 1728 Sq Ft Country House Plan - 109-1088 - Front Exterior
Plan#109-1088
Starting at$1295
1728
Sq Ft
1
Story
3
Bed
2
Bath
0
Car
3-Bedroom, 4312 Sq Ft Traditional House Plan - 132-1535 - Front Exterior
Plan Collection
3-Bedroom, 4312 Sq Ft Traditional House Plan - 132-1535 - Front Exterior
Plan#132-1535
Starting at$2085
4312
Sq Ft
2
Story
3
Bed
3
Bath
3
Car
3-Bedroom, 2069 Sq Ft Cape Cod House Plan - 174-1056 - Front Exterior
Plan Collection
3-Bedroom, 2069 Sq Ft Cape Cod House Plan - 174-1056 - Front Exterior
Plan#174-1056
Starting at$710
2069
Sq Ft
1
Story
3
Bed
2
Bath
2
Car
3-Bedroom, 2198 Sq Ft Southwest Home Plan - 108-1513 - Main Exterior
Plan Collection
3-Bedroom, 2198 Sq Ft Southwest Home Plan - 108-1513 - Main Exterior
Plan#108-1513
Starting at$945
2198
Sq Ft
2
Story
3
Bed
2.5
Bath
2
Car
4-Bedroom, 4266 Sq Ft Luxury House - Plan #135-1093 - Front Exterior
Plan Collection
4-Bedroom, 4266 Sq Ft Luxury House - Plan #135-1093 - Front Exterior
Plan#135-1093
Starting at$5333
4266
Sq Ft
2
Story
4
Bed
4.5
Bath
6
Car
3-Bedroom, 1775 Sq Ft Country Home Plan - 113-1050 - Main Exterior
Plan Collection
3-Bedroom, 1775 Sq Ft Country Home Plan - 113-1050 - Main Exterior
Plan#113-1050
Starting at$325
1775
Sq Ft
1
Story
3
Bed
2
Bath
2
Car
4-Bedroom, 2968 Sq Ft Contemporary House Plan - 108-1106 - Front Exterior
Plan Collection
4-Bedroom, 2968 Sq Ft Contemporary House Plan - 108-1106 - Front Exterior
Plan#108-1106
Starting at$1280
2968
Sq Ft
2
Story
4
Bed
2
Bath
2
Car
1...232233234235236...722