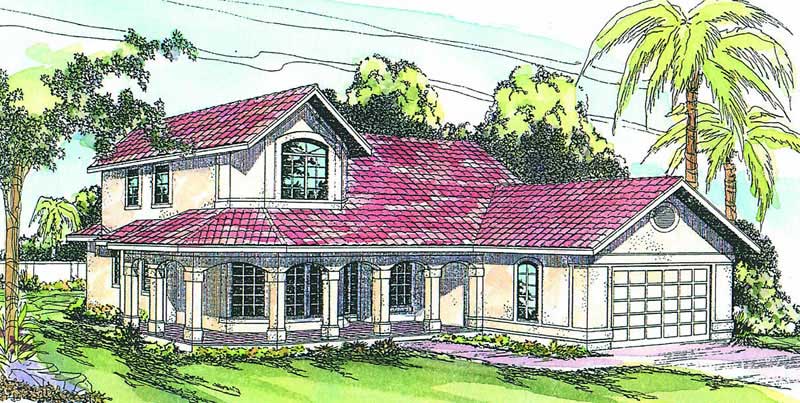
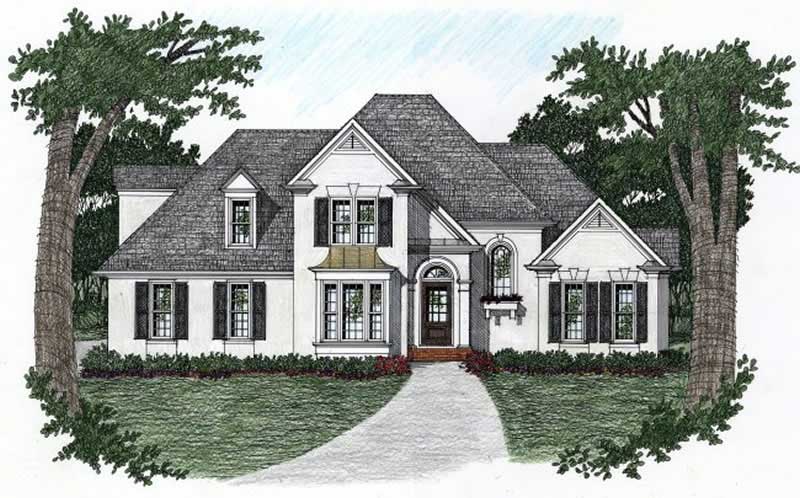
3-Bedroom, 2 Garage House Plans

6,739
Plan Results
3-Bedroom, 1787 Sq Ft Ranch Home Plan - 109-1086 - Main Exterior
Plan Collection
3-Bedroom, 1787 Sq Ft Ranch Home Plan - 109-1086 - Main Exterior
Plan#109-1086
Starting at$1295
1787
Sq Ft
1
Story
3
Bed
2
Bath
2
Car
3-Bedroom, 1512 Sq Ft Cottage House Plan - 171-1326 - Front Exterior
Plan Collection
3-Bedroom, 1512 Sq Ft Cottage House Plan - 171-1326 - Front Exterior
Plan#171-1326
Starting at$1495
1512
Sq Ft
1
Story
3
Bed
2
Bath
2
Car
3-Bedroom, 2554 Sq Ft Traditional House Plan - 169-1140 - Front Exterior
Plan Collection
3-Bedroom, 2554 Sq Ft Traditional House Plan - 169-1140 - Front Exterior
Plan#169-1140
Starting at$870
2554
Sq Ft
1
Story
3
Bed
2.5
Bath
2
Car
3-Bedroom, 3428 Sq Ft Georgian House Plan - 195-1110 - Front Exterior
Plan Collection
3-Bedroom, 3428 Sq Ft Georgian House Plan - 195-1110 - Front Exterior
Plan#195-1110
Starting at$1200
3428
Sq Ft
2
Story
3
Bed
3.5
Bath
2
Car
3-Bedroom, 2402 Sq Ft Tudor Home Plan - 195-1092 - Main Exterior
Plan Collection
3-Bedroom, 2402 Sq Ft Tudor Home Plan - 195-1092 - Main Exterior
Plan#195-1092
Starting at$1050
2402
Sq Ft
1
Story
3
Bed
3
Bath
2
Car
3-Bedroom, 2217 Sq Ft Colonial House Plan - 153-1747 - Front Exterior
Plan Collection
3-Bedroom, 2217 Sq Ft Colonial House Plan - 153-1747 - Front Exterior
Plan#153-1747
Starting at$1200
2217
Sq Ft
2
Story
3
Bed
2.5
Bath
2
Car
3-Bedroom, 1572 Sq Ft Country Home Plan - 148-1031 - Main Exterior
Plan Collection
3-Bedroom, 1572 Sq Ft Country Home Plan - 148-1031 - Main Exterior
Plan#148-1031
Starting at$750
1572
Sq Ft
1
Story
3
Bed
2
Bath
2
Car
3-Bedroom, 1359 Sq Ft Multi-Unit House Plan - 132-1290 - Front Exterior
Plan Collection
3-Bedroom, 1359 Sq Ft Multi-Unit House Plan - 132-1290 - Front Exterior
Plan#132-1290
Starting at$1315
1359
Sq Ft
1
Story
3
Bed
2
Bath
2
Car
3-Bedroom, 1253 Sq Ft Country Home Plan - 174-1086 - Main Exterior
Plan Collection
3-Bedroom, 1253 Sq Ft Country Home Plan - 174-1086 - Main Exterior
Plan#174-1086
Starting at$610
1253
Sq Ft
1
Story
3
Bed
2
Bath
2
Car
3-Bedroom, 1733 Sq Ft Ranch House Plan - 191-1006 - Front Exterior
Plan Collection
3-Bedroom, 1733 Sq Ft Ranch House Plan - 191-1006 - Front Exterior
Plan#191-1006
Starting at$1375
1733
Sq Ft
1
Story
3
Bed
2
Bath
2
Car
3-Bedroom, 2591 Sq Ft Country Home Plan - 108-1335 - Main Exterior
Plan Collection
3-Bedroom, 2591 Sq Ft Country Home Plan - 108-1335 - Main Exterior
Plan#108-1335
Starting at$1100
2591
Sq Ft
2
Story
3
Bed
2.5
Bath
2
Car
3-Bedroom, 2093 Sq Ft Craftsman House Plan - 180-1008 - Front Exterior
Plan Collection
3-Bedroom, 2093 Sq Ft Craftsman House Plan - 180-1008 - Front Exterior
Plan#180-1008
Starting at$1250
2093
Sq Ft
1
Story
3
Bed
3.5
Bath
2
Car
3-Bedroom, 2070 Sq Ft Multi-Level Home Plan - 132-1403 - Main Exterior
Plan Collection
3-Bedroom, 2070 Sq Ft Multi-Level Home Plan - 132-1403 - Main Exterior
Plan#132-1403
Starting at$1370
2070
Sq Ft
1
Story
3
Bed
3
Bath
2
Car
3-Bedroom, 2391 Sq Ft Country Home Plan - 126-1572 - Main Exterior
Plan Collection
3-Bedroom, 2391 Sq Ft Country Home Plan - 126-1572 - Main Exterior
Plan#126-1572
Starting at$2310
2391
Sq Ft
2
Story
3
Bed
2
Bath
2
Car
3-Bedroom, 2513 Sq Ft Country House Plan - 108-1830 - Front Exterior
Plan Collection
3-Bedroom, 2513 Sq Ft Country House Plan - 108-1830 - Front Exterior
Plan#108-1830
Starting at$1100
2513
Sq Ft
2
Story
3
Bed
2.5
Bath
2
Car
3-Bedroom, 2910 Sq Ft Tudor House Plan - 132-1699 - Front Exterior
Plan Collection
3-Bedroom, 2910 Sq Ft Tudor House Plan - 132-1699 - Front Exterior
Plan#132-1699
Starting at$1480
2910
Sq Ft
2
Story
3
Bed
3.5
Bath
2
Car
3-Bedroom, 1649 Sq Ft Mediterranean House Plan - 108-1385 - Front Exterior
Plan Collection
3-Bedroom, 1649 Sq Ft Mediterranean House Plan - 108-1385 - Front Exterior
Plan#108-1385
Starting at$920
1649
Sq Ft
1
Story
3
Bed
2
Bath
2
Car
3-Bedroom, 3267 Sq Ft Mediterranean House Plan - 195-1053 - Front Exterior
Plan Collection
3-Bedroom, 3267 Sq Ft Mediterranean House Plan - 195-1053 - Front Exterior
Plan#195-1053
Starting at$1200
3267
Sq Ft
1
Story
3
Bed
3.5
Bath
2
Car
3-Bedroom, 2807 Sq Ft Florida Style House Plan - 107-1052 - Front Exterior
Plan Collection
3-Bedroom, 2807 Sq Ft Florida Style House Plan - 107-1052 - Front Exterior
Plan#107-1052
Starting at$1250
2807
Sq Ft
1
Story
3
Bed
2
Bath
2
Car
3-Bedroom, 3212 Sq Ft Mediterranean House Plan - 107-1223 - Front Exterior
Plan Collection
3-Bedroom, 3212 Sq Ft Mediterranean House Plan - 107-1223 - Front Exterior
Plan#107-1223
Starting at$1350
3212
Sq Ft
2
Story
3
Bed
4
Bath
2
Car
3-Bedroom, 1997 Sq Ft Cottage Home Plan - 168-1128 - Main Exterior
Plan Collection
3-Bedroom, 1997 Sq Ft Cottage Home Plan - 168-1128 - Main Exterior
Plan#168-1128
Starting at$2500
1997
Sq Ft
2
Story
3
Bed
2.5
Bath
2
Car
3-Bedroom, 2055 Sq Ft Ranch Home Plan - 108-1211 - Main Exterior
Plan Collection
3-Bedroom, 2055 Sq Ft Ranch Home Plan - 108-1211 - Main Exterior
Plan#108-1211
Starting at$945
2055
Sq Ft
1
Story
3
Bed
2.5
Bath
2
Car
3-Bedroom, 2069 Sq Ft Cape Cod House Plan - 174-1056 - Front Exterior
Plan Collection
3-Bedroom, 2069 Sq Ft Cape Cod House Plan - 174-1056 - Front Exterior
Plan#174-1056
Starting at$710
2069
Sq Ft
1
Story
3
Bed
2
Bath
2
Car
3-Bedroom, 2143 Sq Ft Country House Plan - 108-1392 - Front Exterior
Plan Collection
3-Bedroom, 2143 Sq Ft Country House Plan - 108-1392 - Front Exterior
Plan#108-1392
Starting at$945
2143
Sq Ft
2
Story
3
Bed
2.5
Bath
2
Car
3-Bedroom, 1787 Sq Ft Ranch Home Plan - 109-1086 - Main Exterior
Plan Collection
3-Bedroom, 1787 Sq Ft Ranch Home Plan - 109-1086 - Main Exterior
Plan#109-1086
Starting at$1295
1787
Sq Ft
1
Story
3
Bed
2
Bath
2
Car

3-Bedroom, 1512 Sq Ft Cottage House Plan - 171-1326 - Front Exterior
Plan Collection
3-Bedroom, 1512 Sq Ft Cottage House Plan - 171-1326 - Front Exterior
Plan#171-1326
Starting at$1495
1512
Sq Ft
1
Story
3
Bed
2
Bath
2
Car
3-Bedroom, 2554 Sq Ft Traditional House Plan - 169-1140 - Front Exterior
Plan Collection
3-Bedroom, 2554 Sq Ft Traditional House Plan - 169-1140 - Front Exterior
Plan#169-1140
Starting at$870
2554
Sq Ft
1
Story
3
Bed
2.5
Bath
2
Car
3-Bedroom, 3428 Sq Ft Georgian House Plan - 195-1110 - Front Exterior
Plan Collection
3-Bedroom, 3428 Sq Ft Georgian House Plan - 195-1110 - Front Exterior
Plan#195-1110
Starting at$1200
3428
Sq Ft
2
Story
3
Bed
3.5
Bath
2
Car
3-Bedroom, 2402 Sq Ft Tudor Home Plan - 195-1092 - Main Exterior
Plan Collection
3-Bedroom, 2402 Sq Ft Tudor Home Plan - 195-1092 - Main Exterior
Plan#195-1092
Starting at$1050
2402
Sq Ft
1
Story
3
Bed
3
Bath
2
Car
3-Bedroom, 2217 Sq Ft Colonial House Plan - 153-1747 - Front Exterior
Plan Collection
3-Bedroom, 2217 Sq Ft Colonial House Plan - 153-1747 - Front Exterior
Plan#153-1747
Starting at$1200
2217
Sq Ft
2
Story
3
Bed
2.5
Bath
2
Car
3-Bedroom, 1572 Sq Ft Country Home Plan - 148-1031 - Main Exterior
Plan Collection
3-Bedroom, 1572 Sq Ft Country Home Plan - 148-1031 - Main Exterior
Plan#148-1031
Starting at$750
1572
Sq Ft
1
Story
3
Bed
2
Bath
2
Car
3-Bedroom, 1359 Sq Ft Multi-Unit House Plan - 132-1290 - Front Exterior
Plan Collection
3-Bedroom, 1359 Sq Ft Multi-Unit House Plan - 132-1290 - Front Exterior
Plan#132-1290
Starting at$1315
1359
Sq Ft
1
Story
3
Bed
2
Bath
2
Car
3-Bedroom, 1253 Sq Ft Country Home Plan - 174-1086 - Main Exterior
Plan Collection
3-Bedroom, 1253 Sq Ft Country Home Plan - 174-1086 - Main Exterior
Plan#174-1086
Starting at$610
1253
Sq Ft
1
Story
3
Bed
2
Bath
2
Car
3-Bedroom, 1733 Sq Ft Ranch House Plan - 191-1006 - Front Exterior
Plan Collection
3-Bedroom, 1733 Sq Ft Ranch House Plan - 191-1006 - Front Exterior
Plan#191-1006
Starting at$1375
1733
Sq Ft
1
Story
3
Bed
2
Bath
2
Car

3-Bedroom, 2591 Sq Ft Country Home Plan - 108-1335 - Main Exterior
Plan Collection
3-Bedroom, 2591 Sq Ft Country Home Plan - 108-1335 - Main Exterior
Plan#108-1335
Starting at$1100
2591
Sq Ft
2
Story
3
Bed
2.5
Bath
2
Car
3-Bedroom, 2093 Sq Ft Craftsman House Plan - 180-1008 - Front Exterior
Plan Collection
3-Bedroom, 2093 Sq Ft Craftsman House Plan - 180-1008 - Front Exterior
Plan#180-1008
Starting at$1250
2093
Sq Ft
1
Story
3
Bed
3.5
Bath
2
Car
3-Bedroom, 2070 Sq Ft Multi-Level Home Plan - 132-1403 - Main Exterior
Plan Collection
3-Bedroom, 2070 Sq Ft Multi-Level Home Plan - 132-1403 - Main Exterior
Plan#132-1403
Starting at$1370
2070
Sq Ft
1
Story
3
Bed
3
Bath
2
Car
3-Bedroom, 2391 Sq Ft Country Home Plan - 126-1572 - Main Exterior
Plan Collection
3-Bedroom, 2391 Sq Ft Country Home Plan - 126-1572 - Main Exterior
Plan#126-1572
Starting at$2310
2391
Sq Ft
2
Story
3
Bed
2
Bath
2
Car
3-Bedroom, 2513 Sq Ft Country House Plan - 108-1830 - Front Exterior
Plan Collection
3-Bedroom, 2513 Sq Ft Country House Plan - 108-1830 - Front Exterior
Plan#108-1830
Starting at$1100
2513
Sq Ft
2
Story
3
Bed
2.5
Bath
2
Car
3-Bedroom, 2910 Sq Ft Tudor House Plan - 132-1699 - Front Exterior
Plan Collection
3-Bedroom, 2910 Sq Ft Tudor House Plan - 132-1699 - Front Exterior
Plan#132-1699
Starting at$1480
2910
Sq Ft
2
Story
3
Bed
3.5
Bath
2
Car
3-Bedroom, 1649 Sq Ft Mediterranean House Plan - 108-1385 - Front Exterior
Plan Collection
3-Bedroom, 1649 Sq Ft Mediterranean House Plan - 108-1385 - Front Exterior
Plan#108-1385
Starting at$920
1649
Sq Ft
1
Story
3
Bed
2
Bath
2
Car
3-Bedroom, 3267 Sq Ft Mediterranean House Plan - 195-1053 - Front Exterior
Plan Collection
3-Bedroom, 3267 Sq Ft Mediterranean House Plan - 195-1053 - Front Exterior
Plan#195-1053
Starting at$1200
3267
Sq Ft
1
Story
3
Bed
3.5
Bath
2
Car
3-Bedroom, 2807 Sq Ft Florida Style House Plan - 107-1052 - Front Exterior
Plan Collection
3-Bedroom, 2807 Sq Ft Florida Style House Plan - 107-1052 - Front Exterior
Plan#107-1052
Starting at$1250
2807
Sq Ft
1
Story
3
Bed
2
Bath
2
Car
3-Bedroom, 3212 Sq Ft Mediterranean House Plan - 107-1223 - Front Exterior
Plan Collection
3-Bedroom, 3212 Sq Ft Mediterranean House Plan - 107-1223 - Front Exterior
Plan#107-1223
Starting at$1350
3212
Sq Ft
2
Story
3
Bed
4
Bath
2
Car
3-Bedroom, 1997 Sq Ft Cottage Home Plan - 168-1128 - Main Exterior
Plan Collection
3-Bedroom, 1997 Sq Ft Cottage Home Plan - 168-1128 - Main Exterior
Plan#168-1128
Starting at$2500
1997
Sq Ft
2
Story
3
Bed
2.5
Bath
2
Car
3-Bedroom, 2055 Sq Ft Ranch Home Plan - 108-1211 - Main Exterior
Plan Collection
3-Bedroom, 2055 Sq Ft Ranch Home Plan - 108-1211 - Main Exterior
Plan#108-1211
Starting at$945
2055
Sq Ft
1
Story
3
Bed
2.5
Bath
2
Car
3-Bedroom, 2069 Sq Ft Cape Cod House Plan - 174-1056 - Front Exterior
Plan Collection
3-Bedroom, 2069 Sq Ft Cape Cod House Plan - 174-1056 - Front Exterior
Plan#174-1056
Starting at$710
2069
Sq Ft
1
Story
3
Bed
2
Bath
2
Car
3-Bedroom, 2143 Sq Ft Country House Plan - 108-1392 - Front Exterior
Plan Collection
3-Bedroom, 2143 Sq Ft Country House Plan - 108-1392 - Front Exterior
Plan#108-1392
Starting at$945
2143
Sq Ft
2
Story
3
Bed
2.5
Bath
2
Car
1...8687888990...281