3-Bedroom, 2 Garage House Plans

6,785
Plan Results
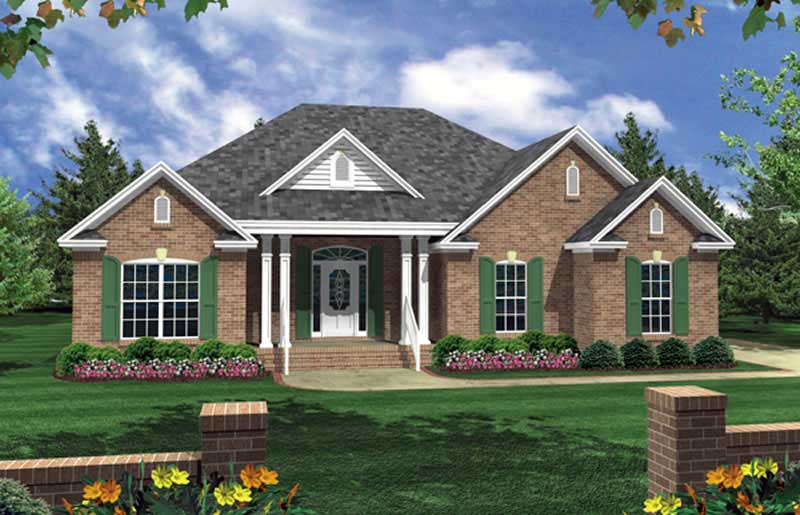
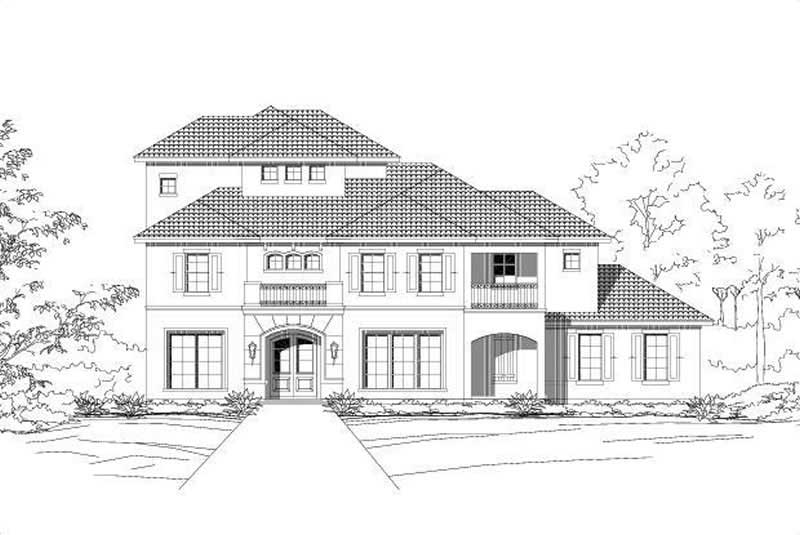
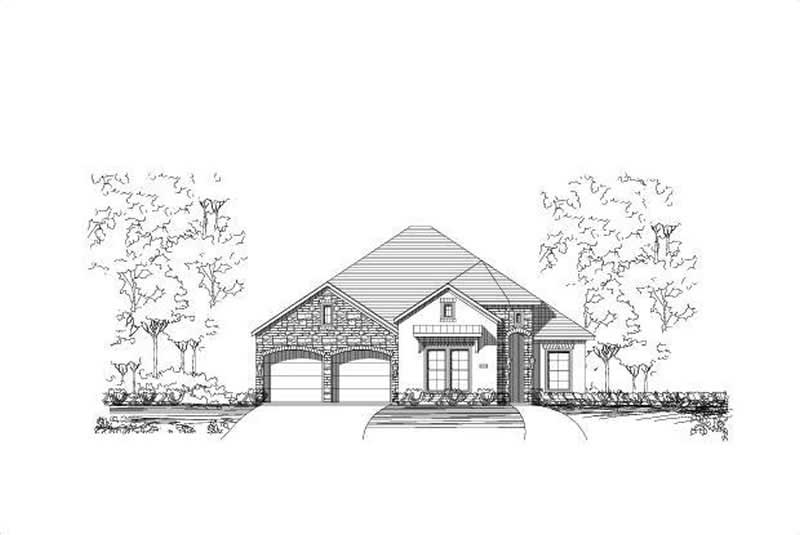
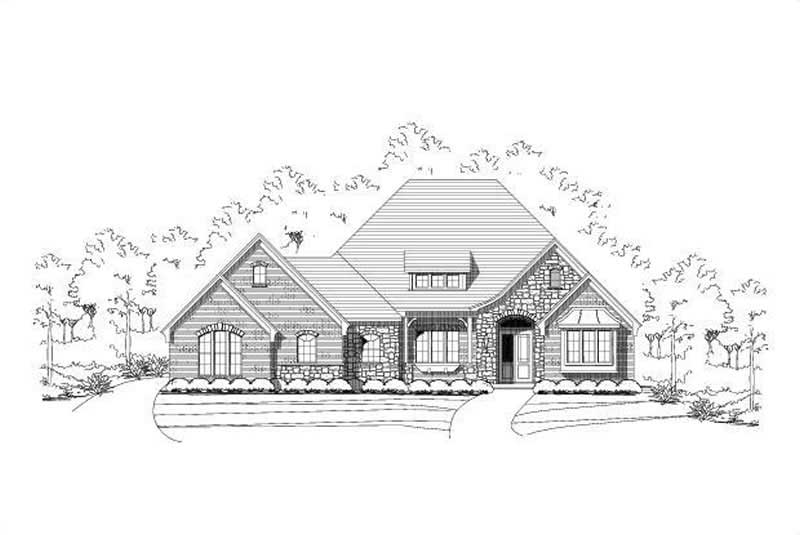
3-Bedroom, 2883 Sq Ft Country Home Plan - 156-1945 - Main Exterior
Plan Collection
3-Bedroom, 2883 Sq Ft Country Home Plan - 156-1945 - Main Exterior
Plan#156-1945
Starting at$975
2883
Sq Ft
1
Story
3
Bed
2
Bath
2
Car

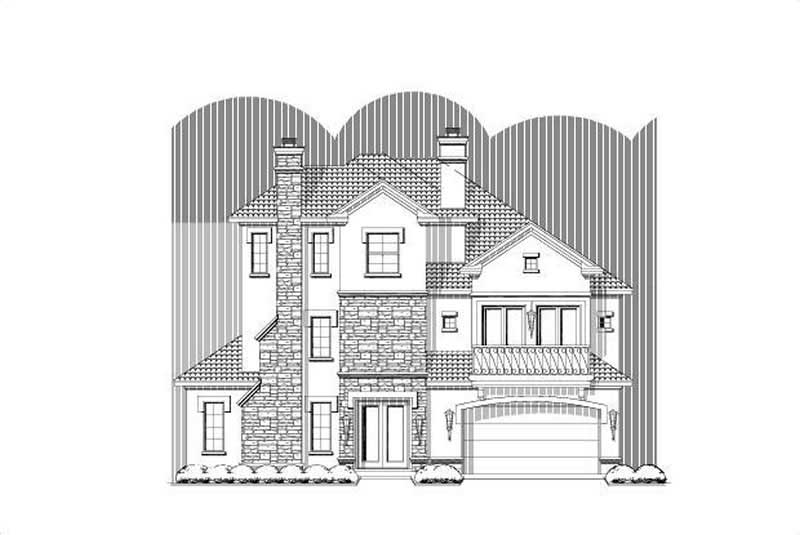
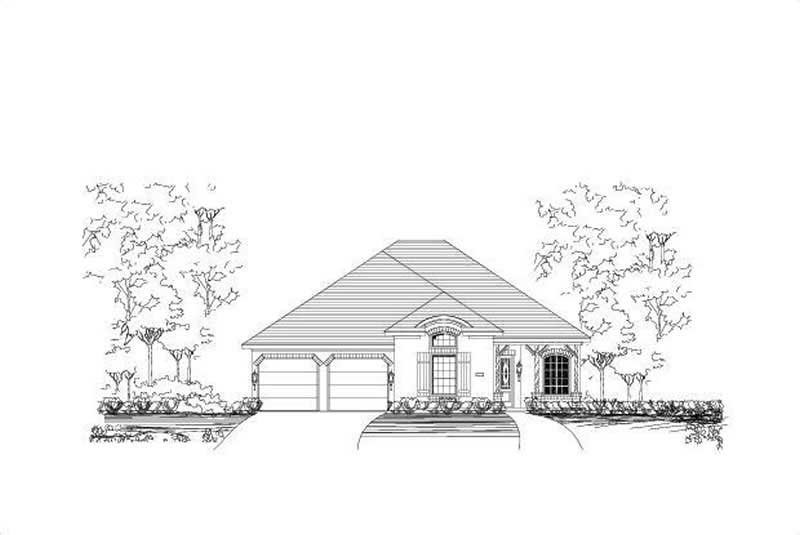
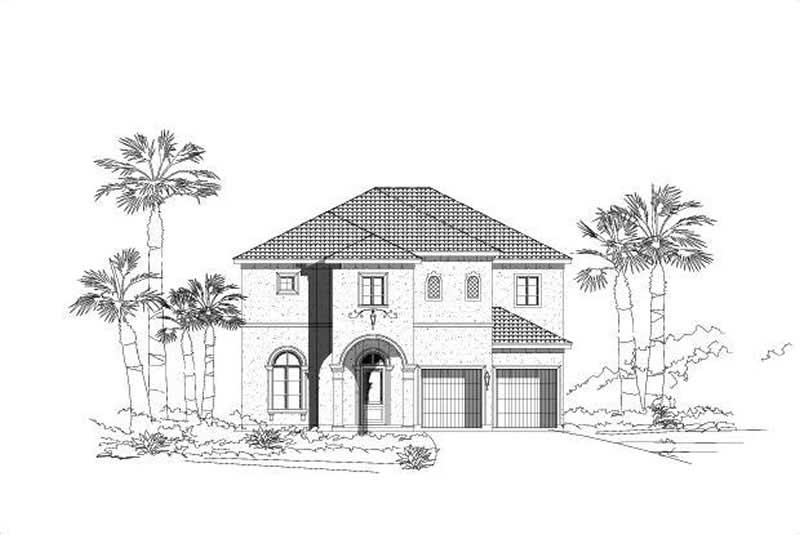
3-Bedroom, 2370 Sq Ft Traditional Home Plan - 156-1910 - Main Exterior
Plan Collection
3-Bedroom, 2370 Sq Ft Traditional Home Plan - 156-1910 - Main Exterior
Plan#156-1910
Starting at$900
2370
Sq Ft
2
Story
3
Bed
2
Bath
2
Car
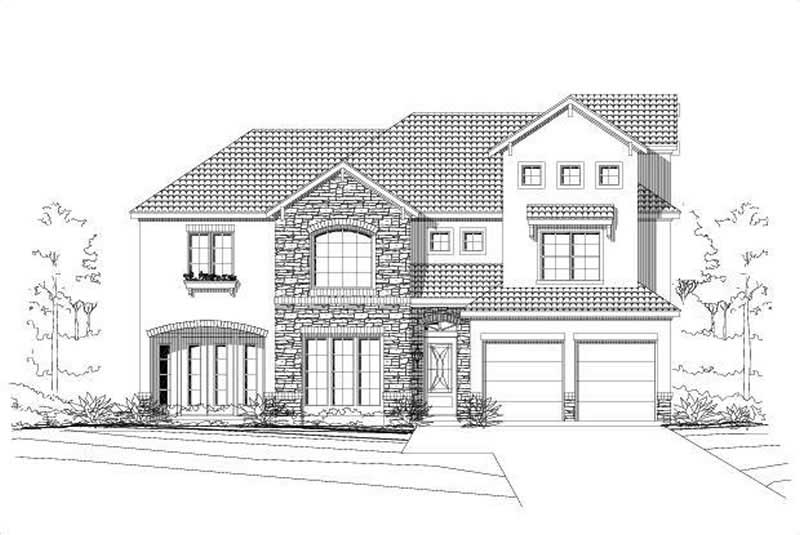
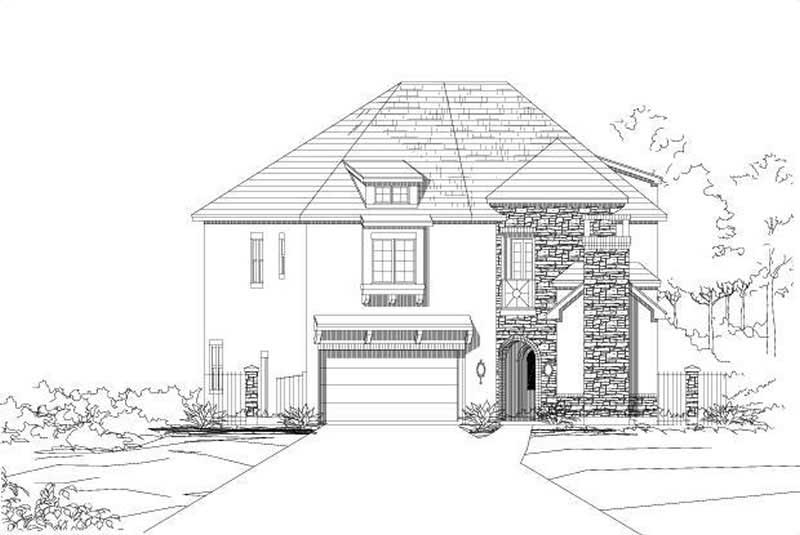
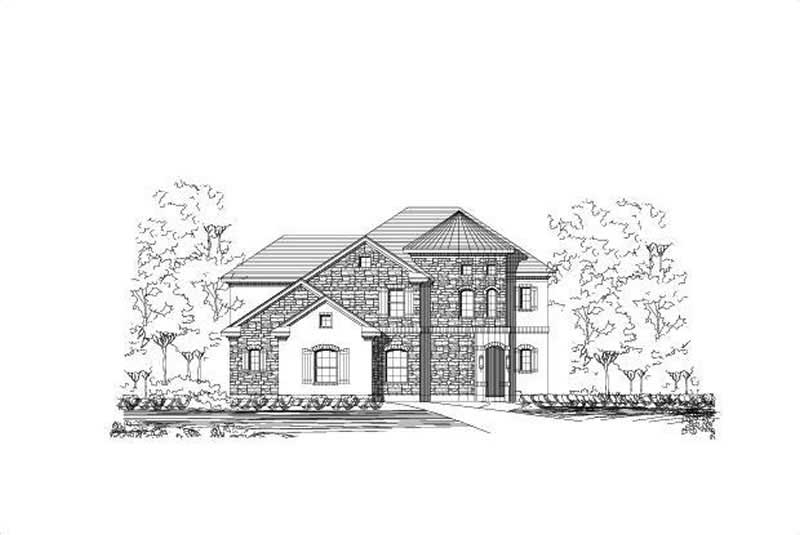
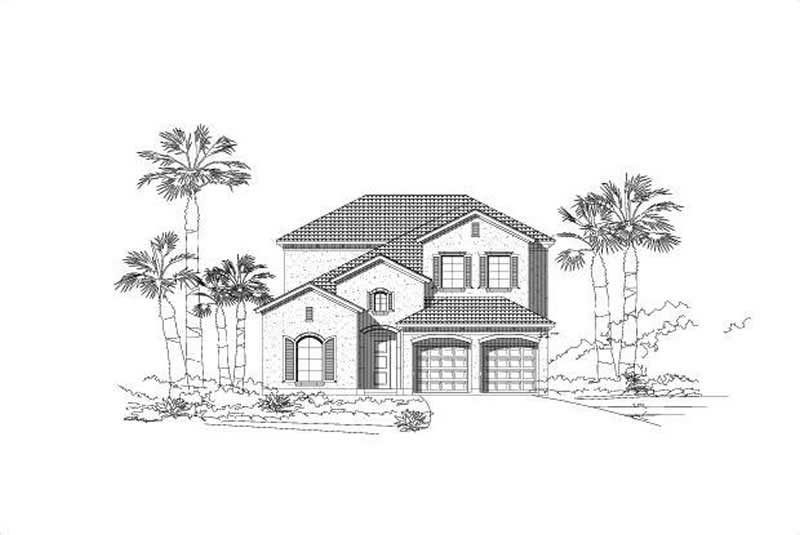
3-Bedroom, 2584 Sq Ft Ranch House Plan - 156-1927 - Front Exterior
Plan Collection
3-Bedroom, 2584 Sq Ft Ranch House Plan - 156-1927 - Front Exterior
Plan#156-1927
Starting at$975
2584
Sq Ft
1
Story
3
Bed
2
Bath
2
Car
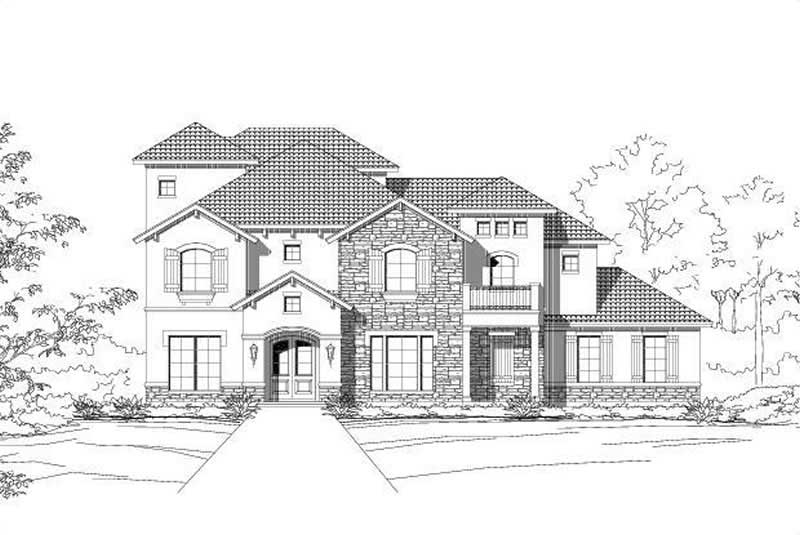
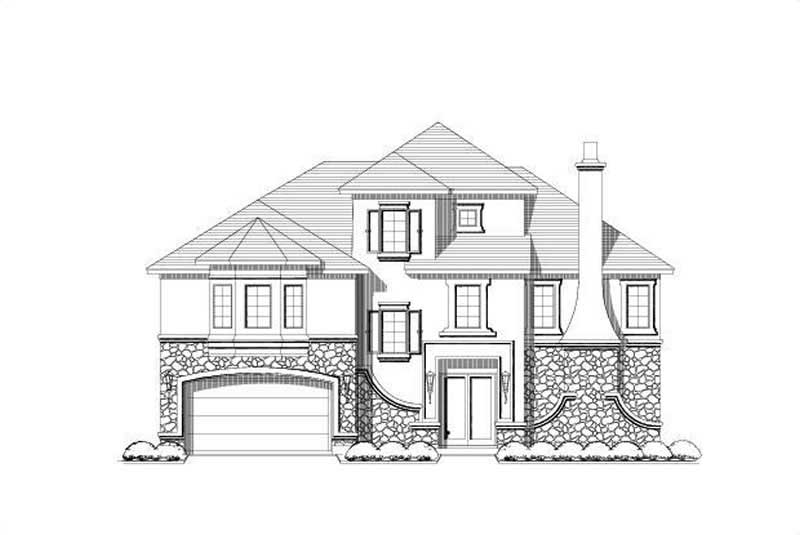
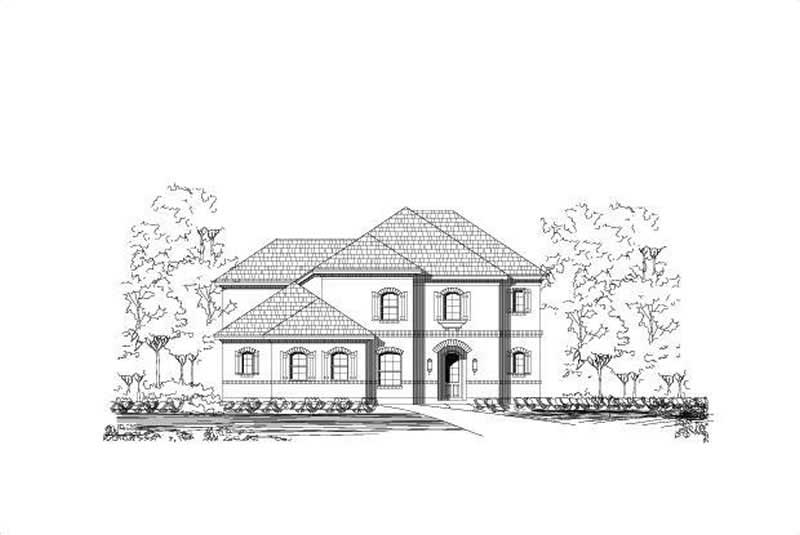
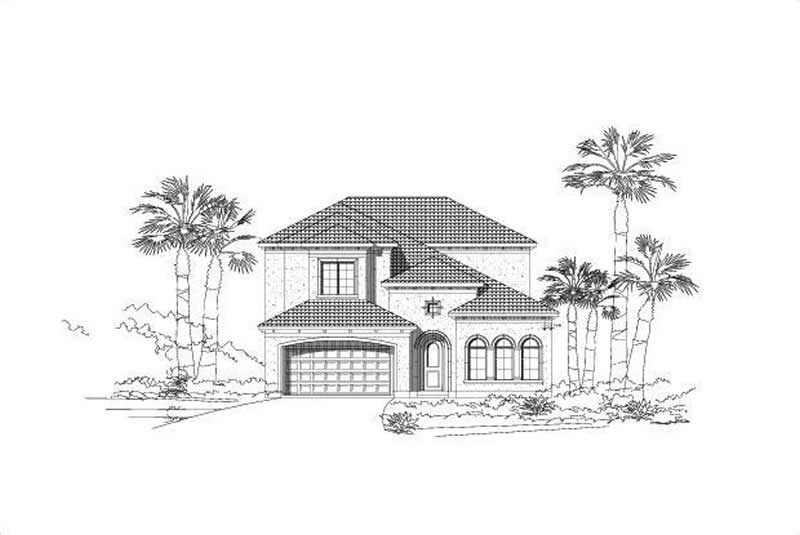
3-Bedroom, 2565 Sq Ft Craftsman Home Plan - 115-1299 - Main Exterior
Plan Collection
3-Bedroom, 2565 Sq Ft Craftsman Home Plan - 115-1299 - Main Exterior
Plan#115-1299
Starting at$1950
2565
Sq Ft
2
Story
3
Bed
2
Bath
2
Car
3-Bedroom, 2522 Sq Ft Craftsman Home Plan - 115-1374 - Main Exterior
Plan Collection
3-Bedroom, 2522 Sq Ft Craftsman Home Plan - 115-1374 - Main Exterior
Plan#115-1374
Starting at$1950
2522
Sq Ft
2
Story
3
Bed
3
Bath
2
Car
3-Bedroom, 2485 Sq Ft Country House Plan - 115-1438 - Front Exterior
Plan Collection
3-Bedroom, 2485 Sq Ft Country House Plan - 115-1438 - Front Exterior
Plan#115-1438
Starting at$1700
2485
Sq Ft
2
Story
3
Bed
2
Bath
2
Car
3-Bedroom, 2465 Sq Ft Traditional House Plan - 115-1383 - Front Exterior
Plan Collection
3-Bedroom, 2465 Sq Ft Traditional House Plan - 115-1383 - Front Exterior
Plan#115-1383
Starting at$1700
2465
Sq Ft
2
Story
3
Bed
2
Bath
2
Car
3-Bedroom, 2465 Sq Ft Ranch Home Plan - 115-1305 - Main Exterior
Plan Collection
3-Bedroom, 2465 Sq Ft Ranch Home Plan - 115-1305 - Main Exterior
Plan#115-1305
Starting at$1700
2465
Sq Ft
2
Story
3
Bed
2
Bath
2
Car
3-Bedroom, 3585 Sq Ft Ranch House Plan - 115-1385 - Front Exterior
Plan Collection
3-Bedroom, 3585 Sq Ft Ranch House Plan - 115-1385 - Front Exterior
Plan#115-1385
Starting at$2400
3585
Sq Ft
2
Story
3
Bed
2
Bath
2
Car
3-Bedroom, 2333 Sq Ft European Home Plan - 115-1389 - Main Exterior
Plan Collection
3-Bedroom, 2333 Sq Ft European Home Plan - 115-1389 - Main Exterior
Plan#115-1389
Starting at$1700
2333
Sq Ft
2
Story
3
Bed
2
Bath
2
Car
3-Bedroom, 2270 Sq Ft Craftsman House Plan - 115-1292 - Front Exterior
Plan Collection
3-Bedroom, 2270 Sq Ft Craftsman House Plan - 115-1292 - Front Exterior
Plan#115-1292
Starting at$1700
2270
Sq Ft
2
Story
3
Bed
2
Bath
2
Car
3-Bedroom, 2010 Sq Ft Country Home Plan - 115-1312 - Main Exterior
Plan Collection
3-Bedroom, 2010 Sq Ft Country Home Plan - 115-1312 - Main Exterior
Plan#115-1312
Starting at$1700
2010
Sq Ft
2
Story
3
Bed
2
Bath
2
Car
3-Bedroom, 1780 Sq Ft Craftsman House Plan - 115-1359 - Front Exterior
Plan Collection
3-Bedroom, 1780 Sq Ft Craftsman House Plan - 115-1359 - Front Exterior
Plan#115-1359
Starting at$1600
1780
Sq Ft
2
Story
3
Bed
2
Bath
2
Car
3-Bedroom, 1720 Sq Ft Ranch Home Plan - 115-1316 - Main Exterior
Plan Collection
3-Bedroom, 1720 Sq Ft Ranch Home Plan - 115-1316 - Main Exterior
Plan#115-1316
Starting at$1600
1720
Sq Ft
2
Story
3
Bed
2
Bath
2
Car
3-Bedroom, 1528 Sq Ft Multi-Level House Plan - 115-1393 - Front Exterior
Plan Collection
3-Bedroom, 1528 Sq Ft Multi-Level House Plan - 115-1393 - Front Exterior
Plan#115-1393
Starting at$1600
1528
Sq Ft
2
Story
3
Bed
2
Bath
2
Car
3-Bedroom, 1511 Sq Ft Craftsman House Plan - 115-1352 - Front Exterior
Plan Collection
3-Bedroom, 1511 Sq Ft Craftsman House Plan - 115-1352 - Front Exterior
Plan#115-1352
Starting at$1600
1511
Sq Ft
2
Story
3
Bed
2
Bath
2
Car
3-Bedroom, 1495 Sq Ft Multi-Level Home Plan - 115-1365 - Main Exterior
Plan Collection
3-Bedroom, 1495 Sq Ft Multi-Level Home Plan - 115-1365 - Main Exterior
Plan#115-1365
Starting at$1500
1495
Sq Ft
2
Story
3
Bed
2
Bath
2
Car
3-Bedroom, 1450 Sq Ft Craftsman Home Plan - 115-1368 - Main Exterior
Plan Collection
3-Bedroom, 1450 Sq Ft Craftsman Home Plan - 115-1368 - Main Exterior
Plan#115-1368
Starting at$1500
1450
Sq Ft
2
Story
3
Bed
2
Bath
2
Car
3-Bedroom, 1780 Sq Ft Ranch House Plan - 119-1216 - Front Exterior
Plan Collection
3-Bedroom, 1780 Sq Ft Ranch House Plan - 119-1216 - Front Exterior
Plan#119-1216
Starting at$1045
1780
Sq Ft
2
Story
3
Bed
2
Bath
2
Car
3-Bedroom, 1983 Sq Ft Colonial House Plan - 119-1214 - Front Exterior
Plan Collection
3-Bedroom, 1983 Sq Ft Colonial House Plan - 119-1214 - Front Exterior
Plan#119-1214
Starting at$1045
1983
Sq Ft
1
Story
3
Bed
2
Bath
2
Car
3-Bedroom, 1451 Sq Ft Small House Plans - 119-1205 - Front Exterior
Plan Collection
3-Bedroom, 1451 Sq Ft Small House Plans - 119-1205 - Front Exterior
Plan#119-1205
Starting at$995
1451
Sq Ft
2
Story
3
Bed
2
Bath
2
Car
3-Bedroom, 2663 Sq Ft Contemporary House Plan - 119-1217 - Front Exterior
Plan Collection
3-Bedroom, 2663 Sq Ft Contemporary House Plan - 119-1217 - Front Exterior
Plan#119-1217
Starting at$1145
2663
Sq Ft
2
Story
3
Bed
2
Bath
2
Car
3-Bedroom, 1526 Sq Ft Cape Cod House Plan - 119-1204 - Front Exterior
Plan Collection
3-Bedroom, 1526 Sq Ft Cape Cod House Plan - 119-1204 - Front Exterior
Plan#119-1204
Starting at$1045
1526
Sq Ft
2
Story
3
Bed
2
Bath
2
Car
3-Bedroom, 2272 Sq Ft Craftsman House Plan - 119-1203 - Front Exterior
Plan Collection
3-Bedroom, 2272 Sq Ft Craftsman House Plan - 119-1203 - Front Exterior
Plan#119-1203
Starting at$1095
2272
Sq Ft
2
Story
3
Bed
2
Bath
2
Car
3-Bedroom, 2883 Sq Ft Country Home Plan - 156-1945 - Main Exterior
Plan Collection
3-Bedroom, 2883 Sq Ft Country Home Plan - 156-1945 - Main Exterior
Plan#156-1945
Starting at$975
2883
Sq Ft
1
Story
3
Bed
2
Bath
2
Car
3-Bedroom, 2370 Sq Ft Traditional Home Plan - 156-1910 - Main Exterior
Plan Collection
3-Bedroom, 2370 Sq Ft Traditional Home Plan - 156-1910 - Main Exterior
Plan#156-1910
Starting at$900
2370
Sq Ft
2
Story
3
Bed
2
Bath
2
Car
3-Bedroom, 2584 Sq Ft Ranch House Plan - 156-1927 - Front Exterior
Plan Collection
3-Bedroom, 2584 Sq Ft Ranch House Plan - 156-1927 - Front Exterior
Plan#156-1927
Starting at$975
2584
Sq Ft
1
Story
3
Bed
2
Bath
2
Car
3-Bedroom, 2565 Sq Ft Craftsman Home Plan - 115-1299 - Main Exterior
Plan Collection
3-Bedroom, 2565 Sq Ft Craftsman Home Plan - 115-1299 - Main Exterior
Plan#115-1299
Starting at$1950
2565
Sq Ft
2
Story
3
Bed
2
Bath
2
Car
3-Bedroom, 2522 Sq Ft Craftsman Home Plan - 115-1374 - Main Exterior
Plan Collection
3-Bedroom, 2522 Sq Ft Craftsman Home Plan - 115-1374 - Main Exterior
Plan#115-1374
Starting at$1950
2522
Sq Ft
2
Story
3
Bed
3
Bath
2
Car
3-Bedroom, 2485 Sq Ft Country House Plan - 115-1438 - Front Exterior
Plan Collection
3-Bedroom, 2485 Sq Ft Country House Plan - 115-1438 - Front Exterior
Plan#115-1438
Starting at$1700
2485
Sq Ft
2
Story
3
Bed
2
Bath
2
Car
3-Bedroom, 2465 Sq Ft Traditional House Plan - 115-1383 - Front Exterior
Plan Collection
3-Bedroom, 2465 Sq Ft Traditional House Plan - 115-1383 - Front Exterior
Plan#115-1383
Starting at$1700
2465
Sq Ft
2
Story
3
Bed
2
Bath
2
Car
3-Bedroom, 2465 Sq Ft Ranch Home Plan - 115-1305 - Main Exterior
Plan Collection
3-Bedroom, 2465 Sq Ft Ranch Home Plan - 115-1305 - Main Exterior
Plan#115-1305
Starting at$1700
2465
Sq Ft
2
Story
3
Bed
2
Bath
2
Car
3-Bedroom, 3585 Sq Ft Ranch House Plan - 115-1385 - Front Exterior
Plan Collection
3-Bedroom, 3585 Sq Ft Ranch House Plan - 115-1385 - Front Exterior
Plan#115-1385
Starting at$2400
3585
Sq Ft
2
Story
3
Bed
2
Bath
2
Car
3-Bedroom, 2333 Sq Ft European Home Plan - 115-1389 - Main Exterior
Plan Collection
3-Bedroom, 2333 Sq Ft European Home Plan - 115-1389 - Main Exterior
Plan#115-1389
Starting at$1700
2333
Sq Ft
2
Story
3
Bed
2
Bath
2
Car
3-Bedroom, 2270 Sq Ft Craftsman House Plan - 115-1292 - Front Exterior
Plan Collection
3-Bedroom, 2270 Sq Ft Craftsman House Plan - 115-1292 - Front Exterior
Plan#115-1292
Starting at$1700
2270
Sq Ft
2
Story
3
Bed
2
Bath
2
Car
3-Bedroom, 2010 Sq Ft Country Home Plan - 115-1312 - Main Exterior
Plan Collection
3-Bedroom, 2010 Sq Ft Country Home Plan - 115-1312 - Main Exterior
Plan#115-1312
Starting at$1700
2010
Sq Ft
2
Story
3
Bed
2
Bath
2
Car
3-Bedroom, 1780 Sq Ft Craftsman House Plan - 115-1359 - Front Exterior
Plan Collection
3-Bedroom, 1780 Sq Ft Craftsman House Plan - 115-1359 - Front Exterior
Plan#115-1359
Starting at$1600
1780
Sq Ft
2
Story
3
Bed
2
Bath
2
Car
3-Bedroom, 1720 Sq Ft Ranch Home Plan - 115-1316 - Main Exterior
Plan Collection
3-Bedroom, 1720 Sq Ft Ranch Home Plan - 115-1316 - Main Exterior
Plan#115-1316
Starting at$1600
1720
Sq Ft
2
Story
3
Bed
2
Bath
2
Car
3-Bedroom, 1528 Sq Ft Multi-Level House Plan - 115-1393 - Front Exterior
Plan Collection
3-Bedroom, 1528 Sq Ft Multi-Level House Plan - 115-1393 - Front Exterior
Plan#115-1393
Starting at$1600
1528
Sq Ft
2
Story
3
Bed
2
Bath
2
Car
3-Bedroom, 1511 Sq Ft Craftsman House Plan - 115-1352 - Front Exterior
Plan Collection
3-Bedroom, 1511 Sq Ft Craftsman House Plan - 115-1352 - Front Exterior
Plan#115-1352
Starting at$1600
1511
Sq Ft
2
Story
3
Bed
2
Bath
2
Car
3-Bedroom, 1495 Sq Ft Multi-Level Home Plan - 115-1365 - Main Exterior
Plan Collection
3-Bedroom, 1495 Sq Ft Multi-Level Home Plan - 115-1365 - Main Exterior
Plan#115-1365
Starting at$1500
1495
Sq Ft
2
Story
3
Bed
2
Bath
2
Car
3-Bedroom, 1450 Sq Ft Craftsman Home Plan - 115-1368 - Main Exterior
Plan Collection
3-Bedroom, 1450 Sq Ft Craftsman Home Plan - 115-1368 - Main Exterior
Plan#115-1368
Starting at$1500
1450
Sq Ft
2
Story
3
Bed
2
Bath
2
Car
3-Bedroom, 1780 Sq Ft Ranch House Plan - 119-1216 - Front Exterior
Plan Collection
3-Bedroom, 1780 Sq Ft Ranch House Plan - 119-1216 - Front Exterior
Plan#119-1216
Starting at$1045
1780
Sq Ft
2
Story
3
Bed
2
Bath
2
Car
3-Bedroom, 1983 Sq Ft Colonial House Plan - 119-1214 - Front Exterior
Plan Collection
3-Bedroom, 1983 Sq Ft Colonial House Plan - 119-1214 - Front Exterior
Plan#119-1214
Starting at$1045
1983
Sq Ft
1
Story
3
Bed
2
Bath
2
Car
3-Bedroom, 1451 Sq Ft Small House Plans - 119-1205 - Front Exterior
Plan Collection
3-Bedroom, 1451 Sq Ft Small House Plans - 119-1205 - Front Exterior
Plan#119-1205
Starting at$995
1451
Sq Ft
2
Story
3
Bed
2
Bath
2
Car
3-Bedroom, 2663 Sq Ft Contemporary House Plan - 119-1217 - Front Exterior
Plan Collection
3-Bedroom, 2663 Sq Ft Contemporary House Plan - 119-1217 - Front Exterior
Plan#119-1217
Starting at$1145
2663
Sq Ft
2
Story
3
Bed
2
Bath
2
Car
3-Bedroom, 1526 Sq Ft Cape Cod House Plan - 119-1204 - Front Exterior
Plan Collection
3-Bedroom, 1526 Sq Ft Cape Cod House Plan - 119-1204 - Front Exterior
Plan#119-1204
Starting at$1045
1526
Sq Ft
2
Story
3
Bed
2
Bath
2
Car
3-Bedroom, 2272 Sq Ft Craftsman House Plan - 119-1203 - Front Exterior
Plan Collection
3-Bedroom, 2272 Sq Ft Craftsman House Plan - 119-1203 - Front Exterior
Plan#119-1203
Starting at$1095
2272
Sq Ft
2
Story
3
Bed
2
Bath
2
Car
1...229230231232233...283