3-Bedroom, 2 Garage House Plans

6,783
Plan Results
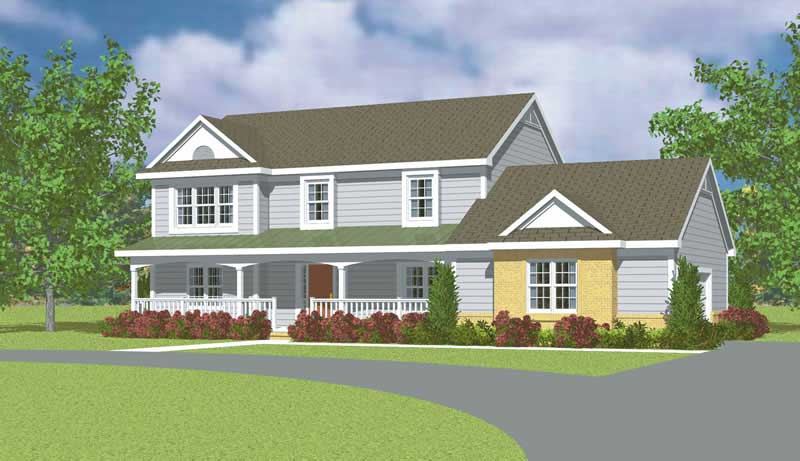
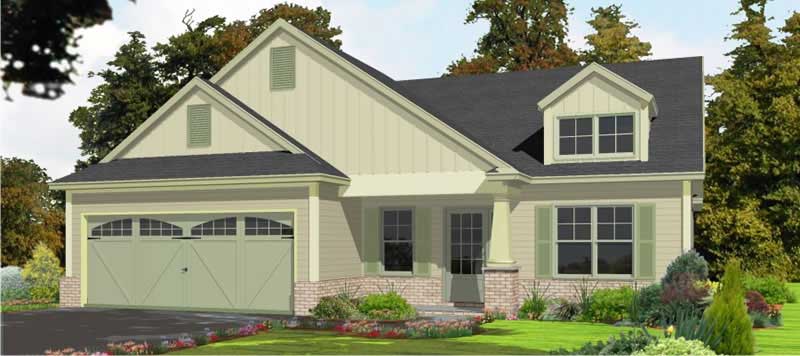
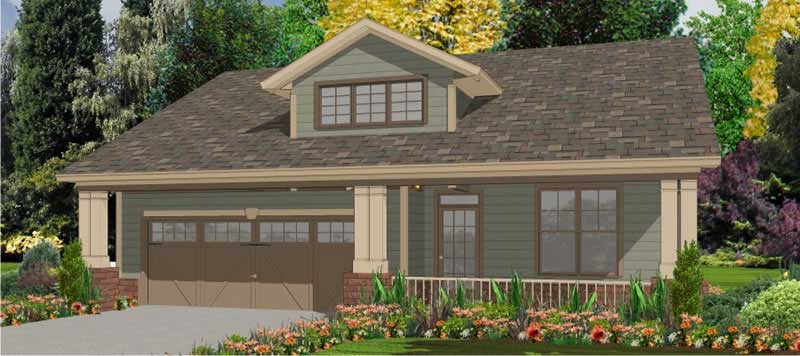
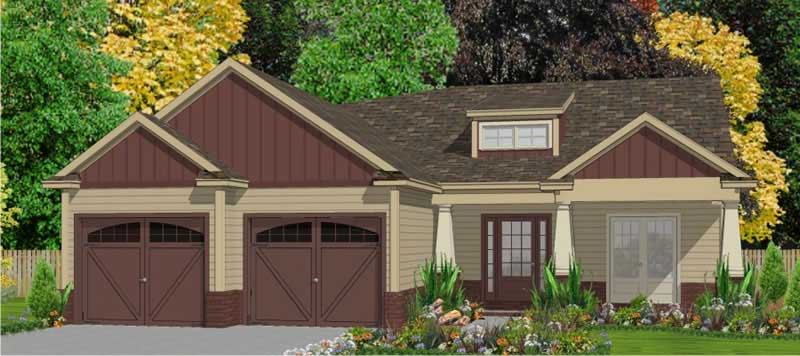
3-Bedroom, 2652 Sq Ft Ranch Home Plan - 137-1171 - Main Exterior
Plan Collection
3-Bedroom, 2652 Sq Ft Ranch Home Plan - 137-1171 - Main Exterior
Plan#137-1171
Starting at$925
2652
Sq Ft
1
Story
3
Bed
2.5
Bath
2
Car
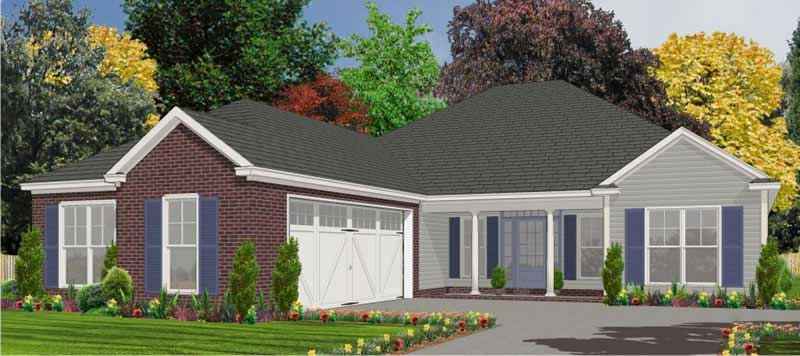
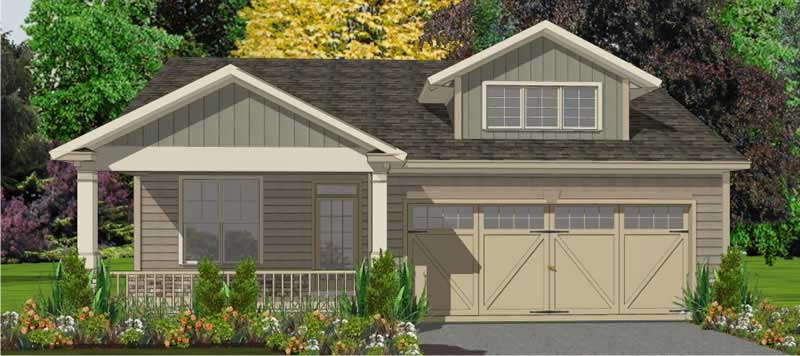
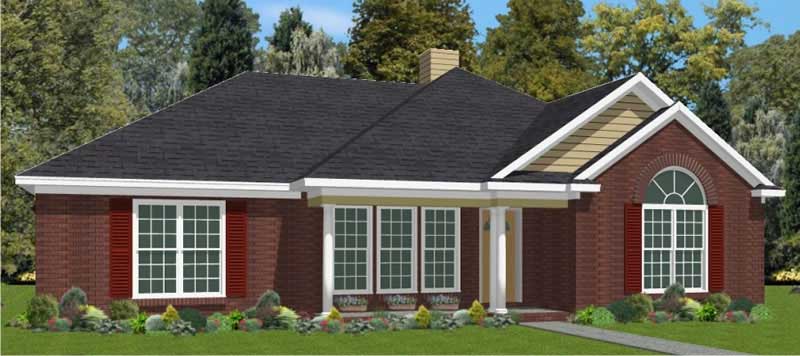
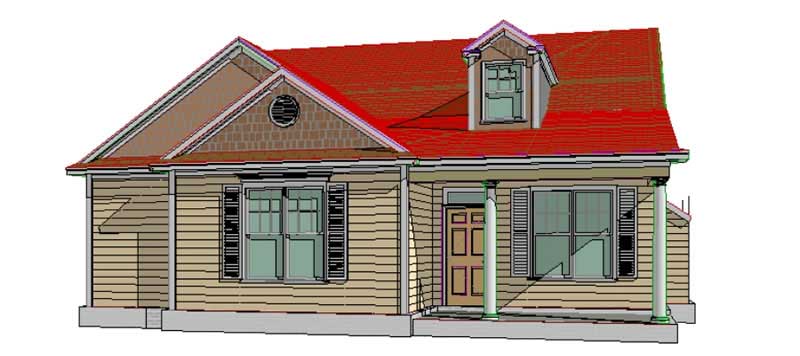
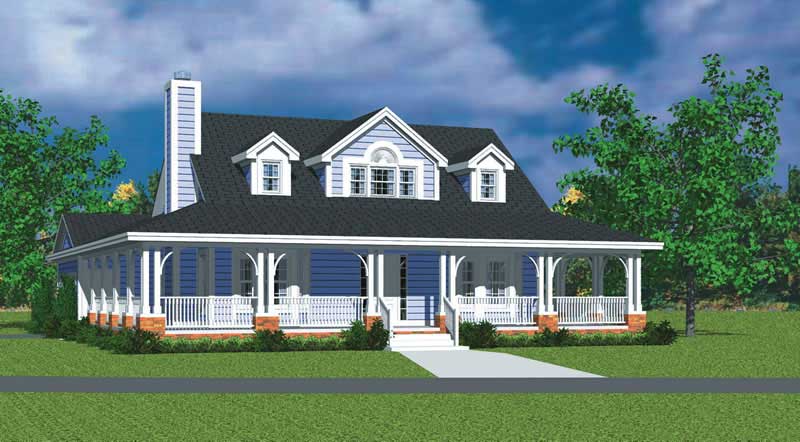
3-Bedroom, 1536 Sq Ft Ranch House Plan - 137-1712 - Front Exterior
Plan Collection
3-Bedroom, 1536 Sq Ft Ranch House Plan - 137-1712 - Front Exterior
Plan#137-1712
Starting at$735
1536
Sq Ft
1
Story
3
Bed
2
Bath
2
Car
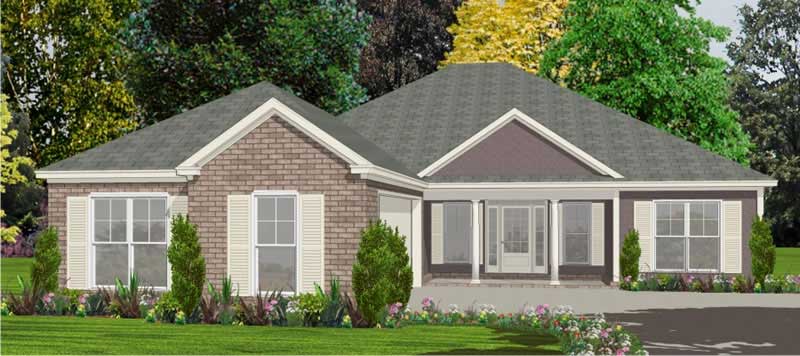
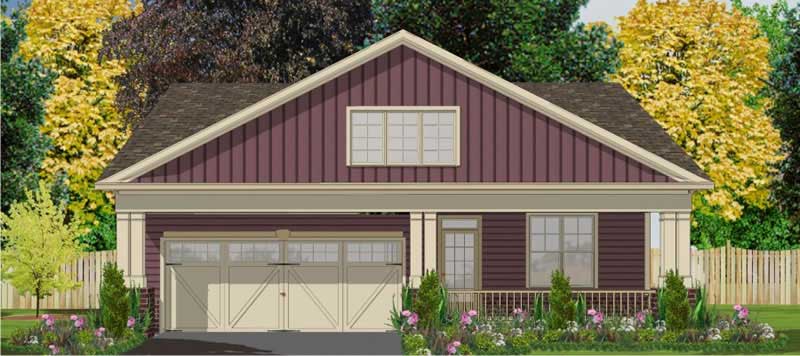
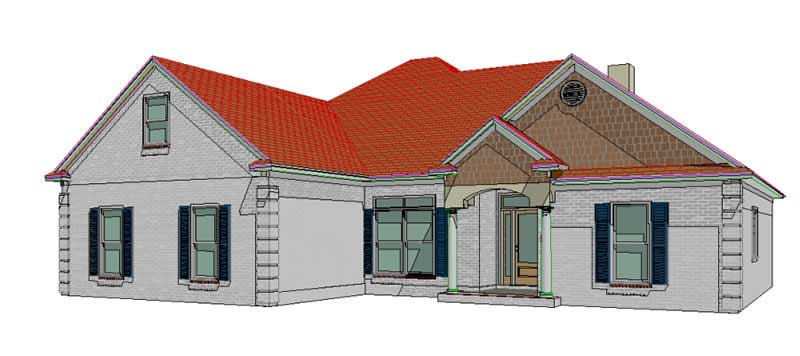
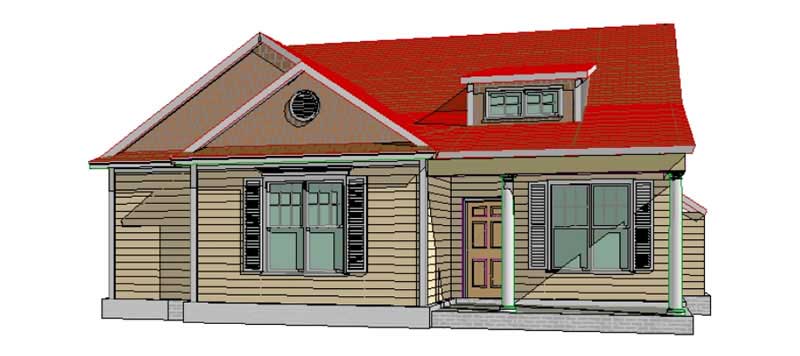
3-Bedroom, 2311 Sq Ft Arts and Crafts House Plan - 106-1101 - Front Exterior
Plan Collection
3-Bedroom, 2311 Sq Ft Arts and Crafts House Plan - 106-1101 - Front Exterior
Plan#106-1101
Starting at$1295
2311
Sq Ft
1
Story
3
Bed
2
Bath
2
Car
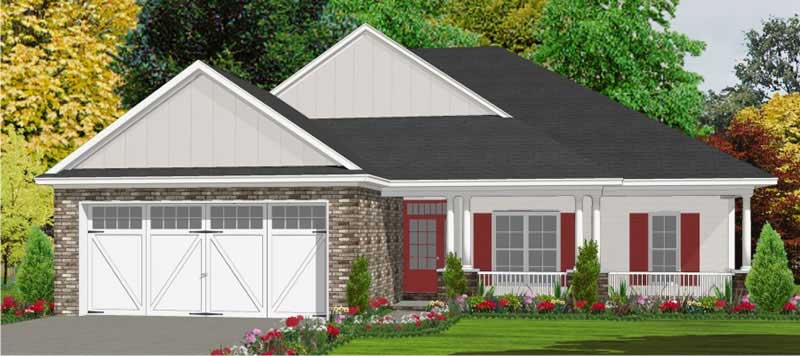
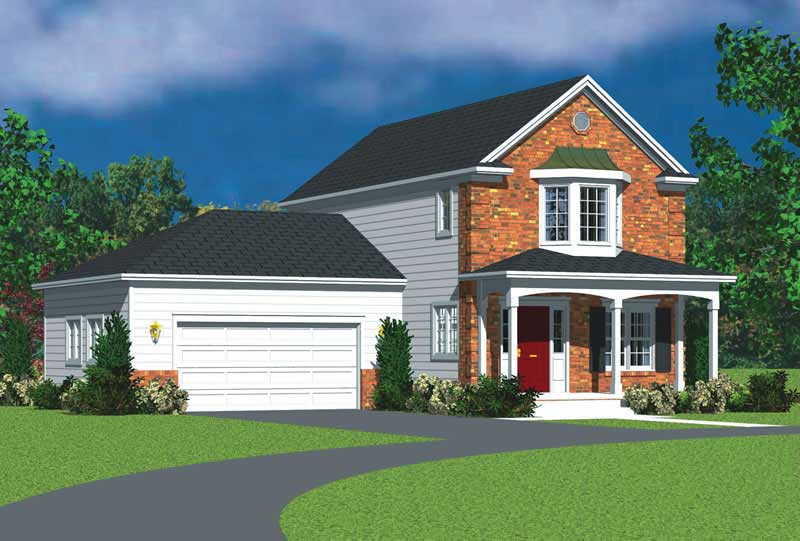
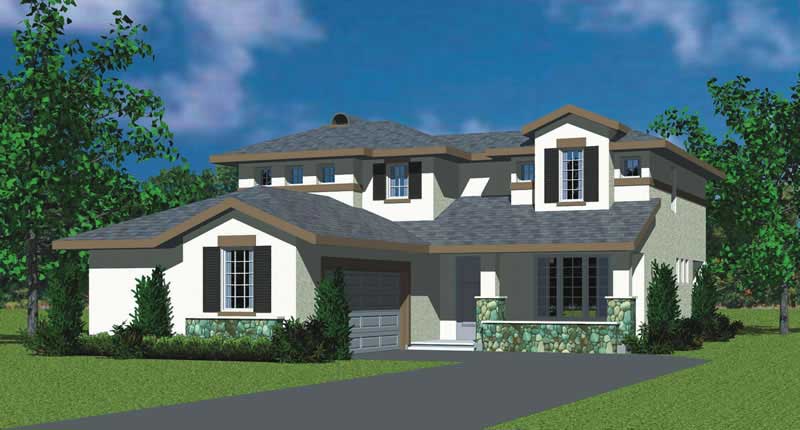
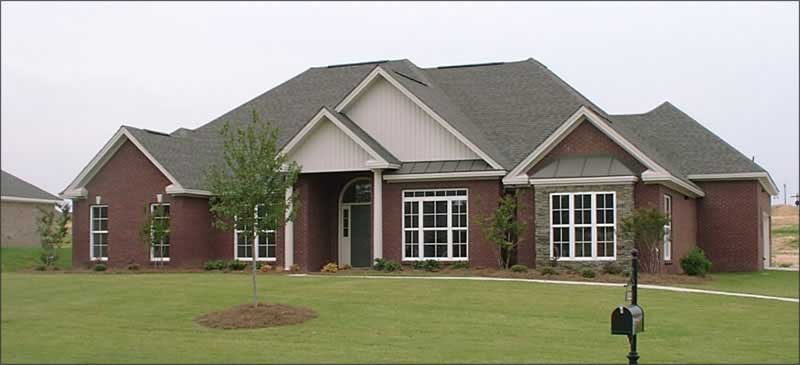
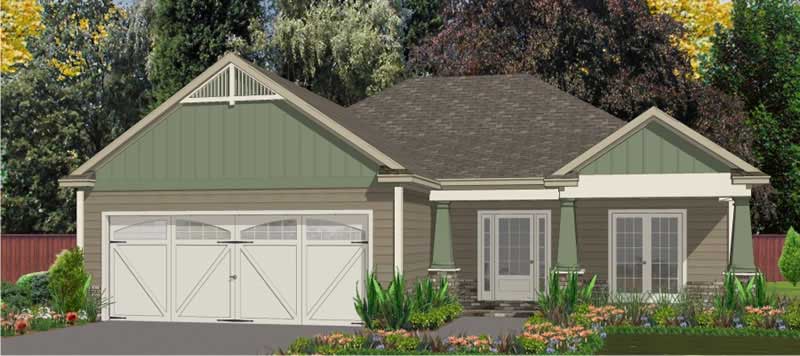
3-Bedroom, 1779 Sq Ft Tudor House Plan - 106-1090 - Front Exterior
Plan Collection
3-Bedroom, 1779 Sq Ft Tudor House Plan - 106-1090 - Front Exterior
Plan#106-1090
Starting at$1295
1779
Sq Ft
2
Story
3
Bed
2.5
Bath
2
Car
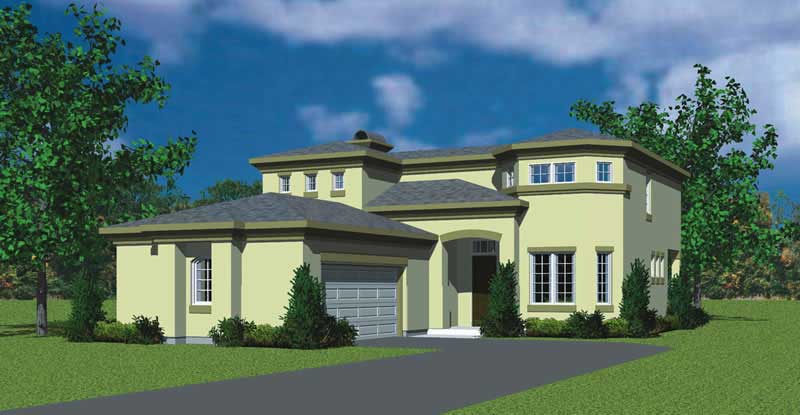
3-Bedroom, 2790 Sq Ft European Home Plan - 137-1173 - Main Exterior
Plan Collection
3-Bedroom, 2790 Sq Ft European Home Plan - 137-1173 - Main Exterior
Plan#137-1173
Starting at$865
2790
Sq Ft
1
Story
3
Bed
2.5
Bath
2
Car
3-Bedroom, 1898 Sq Ft Country Home Plan - 137-1777 - Main Exterior
Plan Collection
3-Bedroom, 1898 Sq Ft Country Home Plan - 137-1777 - Main Exterior
Plan#137-1777
Starting at$865
1898
Sq Ft
1
Story
3
Bed
2
Bath
2
Car
3-Bedroom, 1796 Sq Ft European Home Plan - 137-1175 - Main Exterior
Plan Collection
3-Bedroom, 1796 Sq Ft European Home Plan - 137-1175 - Main Exterior
Plan#137-1175
Starting at$735
1796
Sq Ft
1
Story
3
Bed
2.5
Bath
2
Car
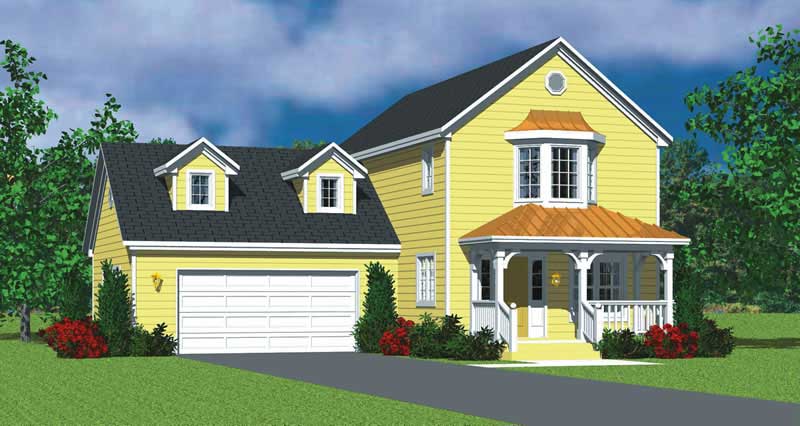
3-Bedroom, 2012 Sq Ft Colonial House Plan - 137-1126 - Front Exterior
Plan Collection
3-Bedroom, 2012 Sq Ft Colonial House Plan - 137-1126 - Front Exterior
Plan#137-1126
Starting at$800
2012
Sq Ft
2
Story
3
Bed
2.5
Bath
2
Car
3-Bedroom, 2346 Sq Ft Contemporary House Plan - 137-1785 - Front Exterior
Plan Collection
3-Bedroom, 2346 Sq Ft Contemporary House Plan - 137-1785 - Front Exterior
Plan#137-1785
Starting at$800
2346
Sq Ft
2
Story
3
Bed
3.5
Bath
2
Car
3-Bedroom, 2972 Sq Ft Contemporary Home Plan - 137-1507 - Main Exterior
Plan Collection
3-Bedroom, 2972 Sq Ft Contemporary Home Plan - 137-1507 - Main Exterior
Plan#137-1507
Starting at$865
2972
Sq Ft
2
Story
3
Bed
3.5
Bath
2
Car
3-Bedroom, 1999 Sq Ft Contemporary Home Plan - 137-1178 - Main Exterior
Plan Collection
3-Bedroom, 1999 Sq Ft Contemporary Home Plan - 137-1178 - Main Exterior
Plan#137-1178
Starting at$800
1999
Sq Ft
2
Story
3
Bed
2.5
Bath
2
Car
3-Bedroom, 1267 Sq Ft Country House Plan - 137-1769 - Front Exterior
Plan Collection
3-Bedroom, 1267 Sq Ft Country House Plan - 137-1769 - Front Exterior
Plan#137-1769
Starting at$735
1267
Sq Ft
1
Story
3
Bed
2
Bath
2
Car
3-Bedroom, 1763 Sq Ft Small House Plans - 153-1801 - Front Exterior
Plan Collection
3-Bedroom, 1763 Sq Ft Small House Plans - 153-1801 - Front Exterior
Plan#153-1801
Starting at$1100
1763
Sq Ft
1
Story
3
Bed
2
Bath
2
Car
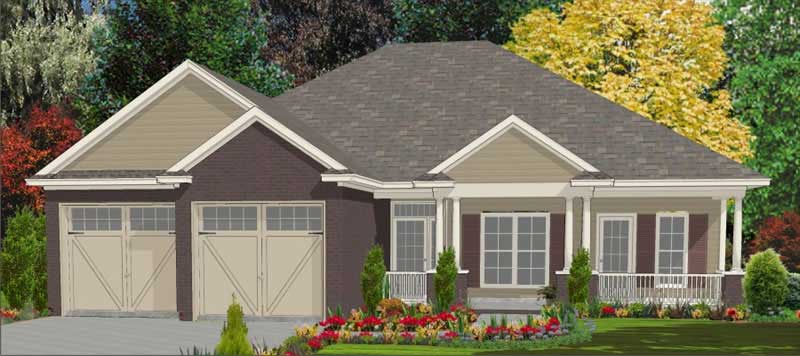
3-Bedroom, 2444 Sq Ft House Plan - 153-1004 - Front Exterior
Plan Collection
3-Bedroom, 2444 Sq Ft House Plan - 153-1004 - Front Exterior
Plan#153-1004
Starting at$1350
2444
Sq Ft
1
Story
3
Bed
2
Bath
2
Car
3-Bedroom, 1461 Sq Ft Small House Plans - 153-1851 - Main Exterior
Plan Collection
3-Bedroom, 1461 Sq Ft Small House Plans - 153-1851 - Main Exterior
Plan#153-1851
Starting at$800
1461
Sq Ft
1
Story
3
Bed
2
Bath
2
Car
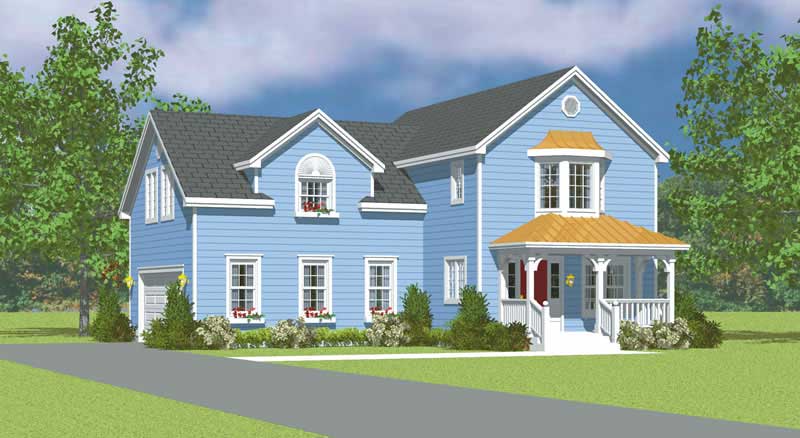
3-Bedroom, 2367 Sq Ft Cape Cod Home Plan - 137-1790 - Main Exterior
Plan Collection
3-Bedroom, 2367 Sq Ft Cape Cod Home Plan - 137-1790 - Main Exterior
Plan#137-1790
Starting at$925
2367
Sq Ft
2
Story
3
Bed
2.5
Bath
2
Car
3-Bedroom, 2689 Sq Ft Colonial Home Plan - 137-1718 - Main Exterior
Plan Collection
3-Bedroom, 2689 Sq Ft Colonial Home Plan - 137-1718 - Main Exterior
Plan#137-1718
Starting at$865
2689
Sq Ft
2
Story
3
Bed
2.5
Bath
2
Car
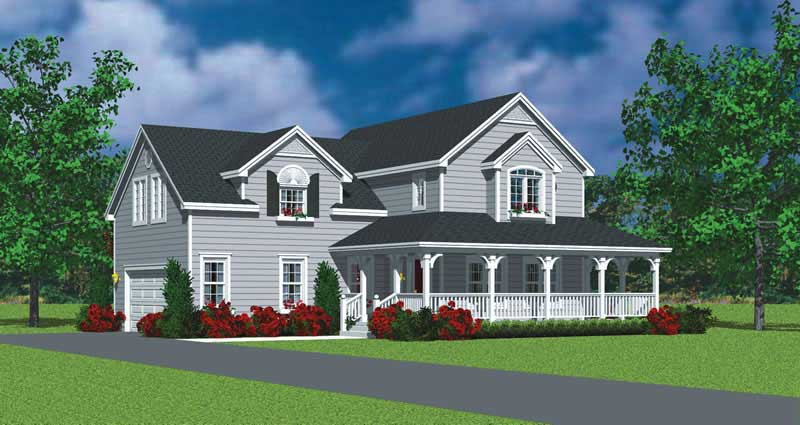
3-Bedroom, 3224 Sq Ft Farmhouse Home Plan - 137-1737 - Main Exterior
Plan Collection
3-Bedroom, 3224 Sq Ft Farmhouse Home Plan - 137-1737 - Main Exterior
Plan#137-1737
Starting at$925
3224
Sq Ft
2
Story
3
Bed
2.5
Bath
2
Car
3-Bedroom, 2745 Sq Ft Colonial Home Plan - 137-1781 - Main Exterior
Plan Collection
3-Bedroom, 2745 Sq Ft Colonial Home Plan - 137-1781 - Main Exterior
Plan#137-1781
Starting at$925
2745
Sq Ft
2
Story
3
Bed
3.5
Bath
2
Car
3-Bedroom, 3115 Sq Ft Contemporary House Plan - 137-1741 - Front Exterior
Plan Collection
3-Bedroom, 3115 Sq Ft Contemporary House Plan - 137-1741 - Front Exterior
Plan#137-1741
Starting at$960
3115
Sq Ft
1
Story
3
Bed
2.5
Bath
2
Car
3-Bedroom, 1971 Sq Ft European House Plan - 137-1184 - Front Exterior
Plan Collection
3-Bedroom, 1971 Sq Ft European House Plan - 137-1184 - Front Exterior
Plan#137-1184
Starting at$735
1971
Sq Ft
1
Story
3
Bed
2.5
Bath
2
Car
3-Bedroom, 1589 Sq Ft Ranch House Plan - 137-1732 - Front Exterior
Plan Collection
3-Bedroom, 1589 Sq Ft Ranch House Plan - 137-1732 - Front Exterior
Plan#137-1732
Starting at$800
1589
Sq Ft
1
Story
3
Bed
2.5
Bath
2
Car
3-Bedroom, 1680 Sq Ft Ranch House Plan - 153-1859 - Front Exterior
Plan Collection
3-Bedroom, 1680 Sq Ft Ranch House Plan - 153-1859 - Front Exterior
Plan#153-1859
Starting at$1100
1680
Sq Ft
1
Story
3
Bed
2
Bath
2
Car
3-Bedroom, 1764 Sq Ft Home Plan - 153-1038 - Main Exterior
Plan Collection
3-Bedroom, 1764 Sq Ft Home Plan - 153-1038 - Main Exterior
Plan#153-1038
Starting at$800
1764
Sq Ft
1
Story
3
Bed
2
Bath
2
Car
3-Bedroom, 2652 Sq Ft Ranch Home Plan - 137-1171 - Main Exterior
Plan Collection
3-Bedroom, 2652 Sq Ft Ranch Home Plan - 137-1171 - Main Exterior
Plan#137-1171
Starting at$925
2652
Sq Ft
1
Story
3
Bed
2.5
Bath
2
Car
3-Bedroom, 1536 Sq Ft Ranch House Plan - 137-1712 - Front Exterior
Plan Collection
3-Bedroom, 1536 Sq Ft Ranch House Plan - 137-1712 - Front Exterior
Plan#137-1712
Starting at$735
1536
Sq Ft
1
Story
3
Bed
2
Bath
2
Car
3-Bedroom, 2311 Sq Ft Arts and Crafts House Plan - 106-1101 - Front Exterior
Plan Collection
3-Bedroom, 2311 Sq Ft Arts and Crafts House Plan - 106-1101 - Front Exterior
Plan#106-1101
Starting at$1295
2311
Sq Ft
1
Story
3
Bed
2
Bath
2
Car
3-Bedroom, 1779 Sq Ft Tudor House Plan - 106-1090 - Front Exterior
Plan Collection
3-Bedroom, 1779 Sq Ft Tudor House Plan - 106-1090 - Front Exterior
Plan#106-1090
Starting at$1295
1779
Sq Ft
2
Story
3
Bed
2.5
Bath
2
Car
3-Bedroom, 2790 Sq Ft European Home Plan - 137-1173 - Main Exterior
Plan Collection
3-Bedroom, 2790 Sq Ft European Home Plan - 137-1173 - Main Exterior
Plan#137-1173
Starting at$865
2790
Sq Ft
1
Story
3
Bed
2.5
Bath
2
Car
3-Bedroom, 1898 Sq Ft Country Home Plan - 137-1777 - Main Exterior
Plan Collection
3-Bedroom, 1898 Sq Ft Country Home Plan - 137-1777 - Main Exterior
Plan#137-1777
Starting at$865
1898
Sq Ft
1
Story
3
Bed
2
Bath
2
Car
3-Bedroom, 1796 Sq Ft European Home Plan - 137-1175 - Main Exterior
Plan Collection
3-Bedroom, 1796 Sq Ft European Home Plan - 137-1175 - Main Exterior
Plan#137-1175
Starting at$735
1796
Sq Ft
1
Story
3
Bed
2.5
Bath
2
Car
3-Bedroom, 2012 Sq Ft Colonial House Plan - 137-1126 - Front Exterior
Plan Collection
3-Bedroom, 2012 Sq Ft Colonial House Plan - 137-1126 - Front Exterior
Plan#137-1126
Starting at$800
2012
Sq Ft
2
Story
3
Bed
2.5
Bath
2
Car
3-Bedroom, 2346 Sq Ft Contemporary House Plan - 137-1785 - Front Exterior
Plan Collection
3-Bedroom, 2346 Sq Ft Contemporary House Plan - 137-1785 - Front Exterior
Plan#137-1785
Starting at$800
2346
Sq Ft
2
Story
3
Bed
3.5
Bath
2
Car
3-Bedroom, 2972 Sq Ft Contemporary Home Plan - 137-1507 - Main Exterior
Plan Collection
3-Bedroom, 2972 Sq Ft Contemporary Home Plan - 137-1507 - Main Exterior
Plan#137-1507
Starting at$865
2972
Sq Ft
2
Story
3
Bed
3.5
Bath
2
Car
3-Bedroom, 1999 Sq Ft Contemporary Home Plan - 137-1178 - Main Exterior
Plan Collection
3-Bedroom, 1999 Sq Ft Contemporary Home Plan - 137-1178 - Main Exterior
Plan#137-1178
Starting at$800
1999
Sq Ft
2
Story
3
Bed
2.5
Bath
2
Car
3-Bedroom, 1267 Sq Ft Country House Plan - 137-1769 - Front Exterior
Plan Collection
3-Bedroom, 1267 Sq Ft Country House Plan - 137-1769 - Front Exterior
Plan#137-1769
Starting at$735
1267
Sq Ft
1
Story
3
Bed
2
Bath
2
Car
3-Bedroom, 1763 Sq Ft Small House Plans - 153-1801 - Front Exterior
Plan Collection
3-Bedroom, 1763 Sq Ft Small House Plans - 153-1801 - Front Exterior
Plan#153-1801
Starting at$1100
1763
Sq Ft
1
Story
3
Bed
2
Bath
2
Car
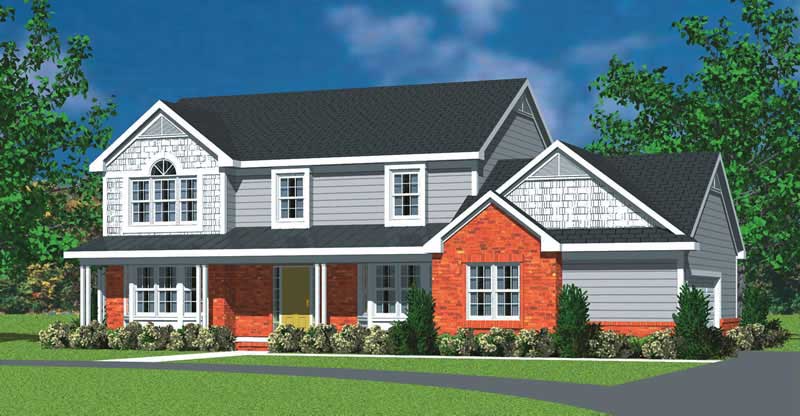
3-Bedroom, 2444 Sq Ft House Plan - 153-1004 - Front Exterior
Plan Collection
3-Bedroom, 2444 Sq Ft House Plan - 153-1004 - Front Exterior
Plan#153-1004
Starting at$1350
2444
Sq Ft
1
Story
3
Bed
2
Bath
2
Car
3-Bedroom, 1461 Sq Ft Small House Plans - 153-1851 - Main Exterior
Plan Collection
3-Bedroom, 1461 Sq Ft Small House Plans - 153-1851 - Main Exterior
Plan#153-1851
Starting at$800
1461
Sq Ft
1
Story
3
Bed
2
Bath
2
Car
3-Bedroom, 2367 Sq Ft Cape Cod Home Plan - 137-1790 - Main Exterior
Plan Collection
3-Bedroom, 2367 Sq Ft Cape Cod Home Plan - 137-1790 - Main Exterior
Plan#137-1790
Starting at$925
2367
Sq Ft
2
Story
3
Bed
2.5
Bath
2
Car
3-Bedroom, 2689 Sq Ft Colonial Home Plan - 137-1718 - Main Exterior
Plan Collection
3-Bedroom, 2689 Sq Ft Colonial Home Plan - 137-1718 - Main Exterior
Plan#137-1718
Starting at$865
2689
Sq Ft
2
Story
3
Bed
2.5
Bath
2
Car
3-Bedroom, 3224 Sq Ft Farmhouse Home Plan - 137-1737 - Main Exterior
Plan Collection
3-Bedroom, 3224 Sq Ft Farmhouse Home Plan - 137-1737 - Main Exterior
Plan#137-1737
Starting at$925
3224
Sq Ft
2
Story
3
Bed
2.5
Bath
2
Car
3-Bedroom, 2745 Sq Ft Colonial Home Plan - 137-1781 - Main Exterior
Plan Collection
3-Bedroom, 2745 Sq Ft Colonial Home Plan - 137-1781 - Main Exterior
Plan#137-1781
Starting at$925
2745
Sq Ft
2
Story
3
Bed
3.5
Bath
2
Car
3-Bedroom, 3115 Sq Ft Contemporary House Plan - 137-1741 - Front Exterior
Plan Collection
3-Bedroom, 3115 Sq Ft Contemporary House Plan - 137-1741 - Front Exterior
Plan#137-1741
Starting at$960
3115
Sq Ft
1
Story
3
Bed
2.5
Bath
2
Car
3-Bedroom, 1971 Sq Ft European House Plan - 137-1184 - Front Exterior
Plan Collection
3-Bedroom, 1971 Sq Ft European House Plan - 137-1184 - Front Exterior
Plan#137-1184
Starting at$735
1971
Sq Ft
1
Story
3
Bed
2.5
Bath
2
Car
3-Bedroom, 1589 Sq Ft Ranch House Plan - 137-1732 - Front Exterior
Plan Collection
3-Bedroom, 1589 Sq Ft Ranch House Plan - 137-1732 - Front Exterior
Plan#137-1732
Starting at$800
1589
Sq Ft
1
Story
3
Bed
2.5
Bath
2
Car
3-Bedroom, 1680 Sq Ft Ranch House Plan - 153-1859 - Front Exterior
Plan Collection
3-Bedroom, 1680 Sq Ft Ranch House Plan - 153-1859 - Front Exterior
Plan#153-1859
Starting at$1100
1680
Sq Ft
1
Story
3
Bed
2
Bath
2
Car
3-Bedroom, 1764 Sq Ft Home Plan - 153-1038 - Main Exterior
Plan Collection
3-Bedroom, 1764 Sq Ft Home Plan - 153-1038 - Main Exterior
Plan#153-1038
Starting at$800
1764
Sq Ft
1
Story
3
Bed
2
Bath
2
Car
1...219220221222223...283