3-Bedroom & 2-Bedroom House Plans

12,927
Plan Results
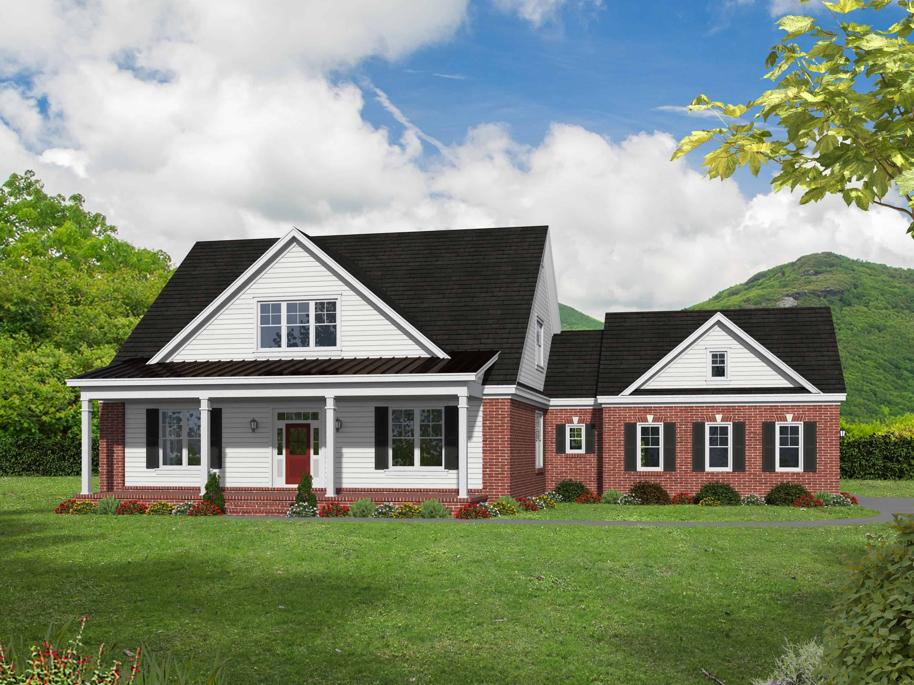
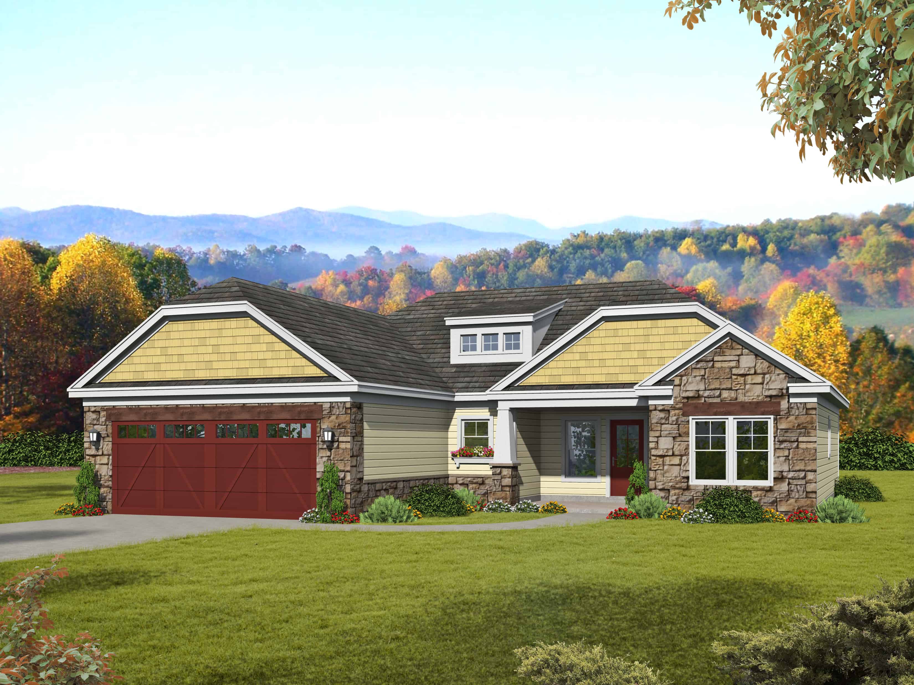
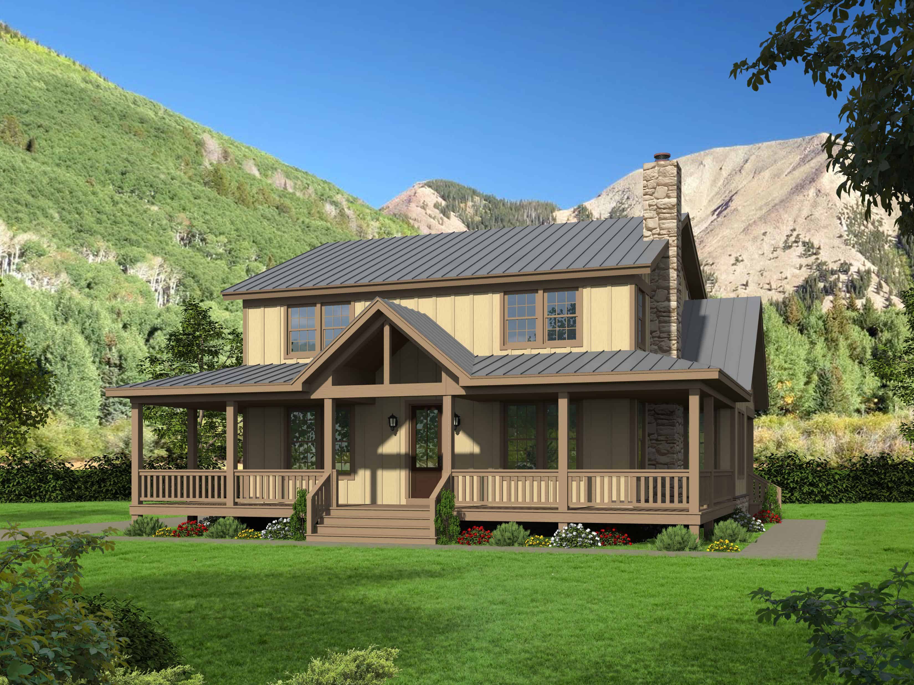
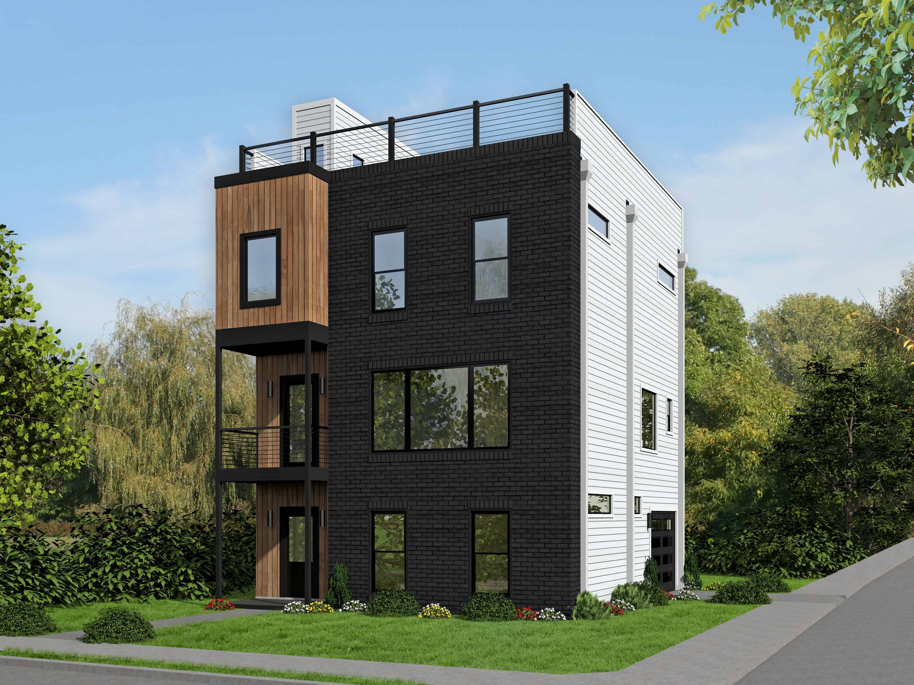
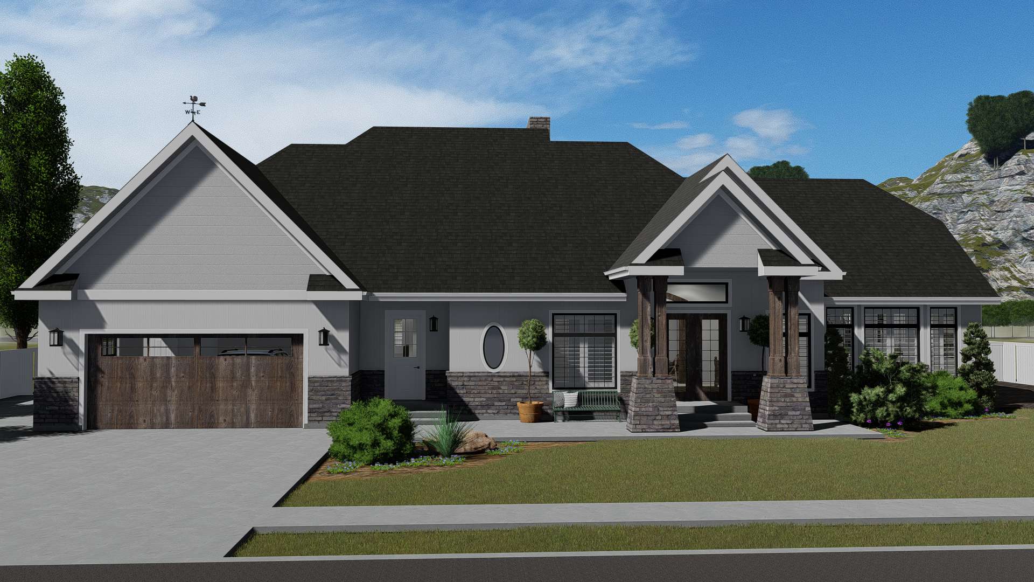
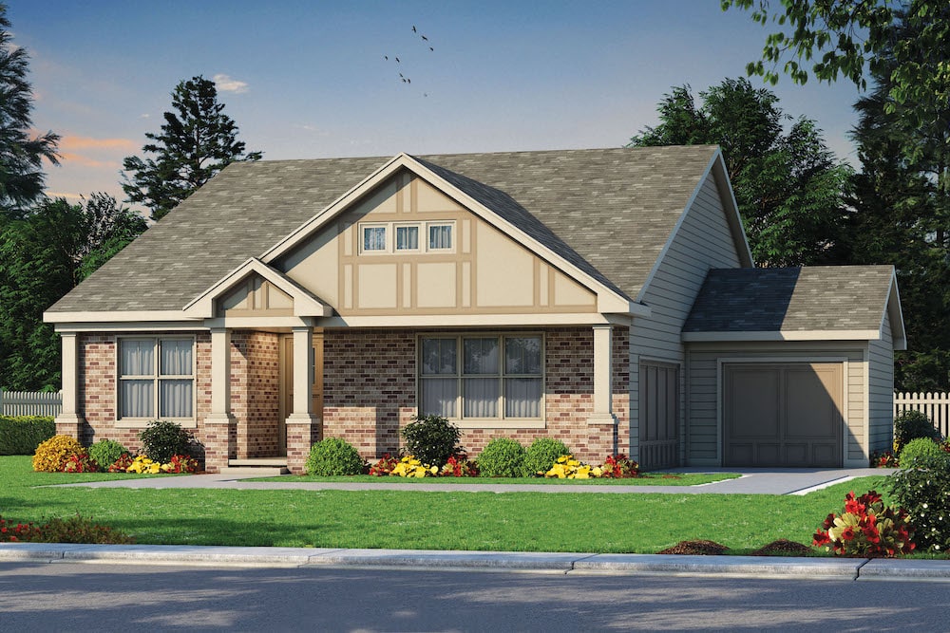
2-Bedroom, 1228 Sq Ft Traditional Home Plan - 100-1292 - Main Exterior
Plan Collection
2-Bedroom, 1228 Sq Ft Traditional Home Plan - 100-1292 - Main Exterior
Plan#100-1292
Starting at$1300
1228
Sq Ft
2
Story
2
Bed
2.5
Bath
0
Car
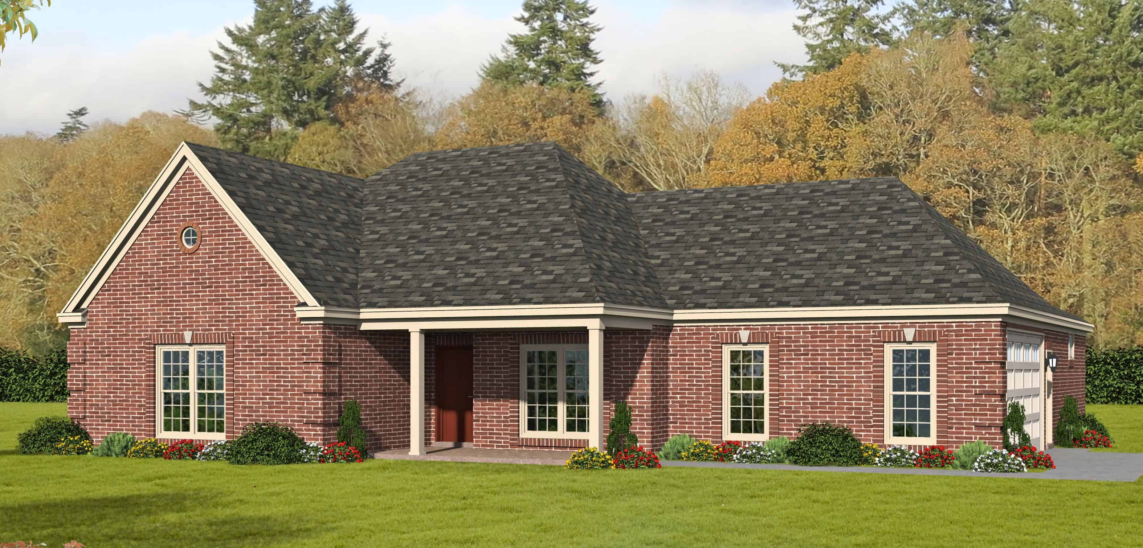
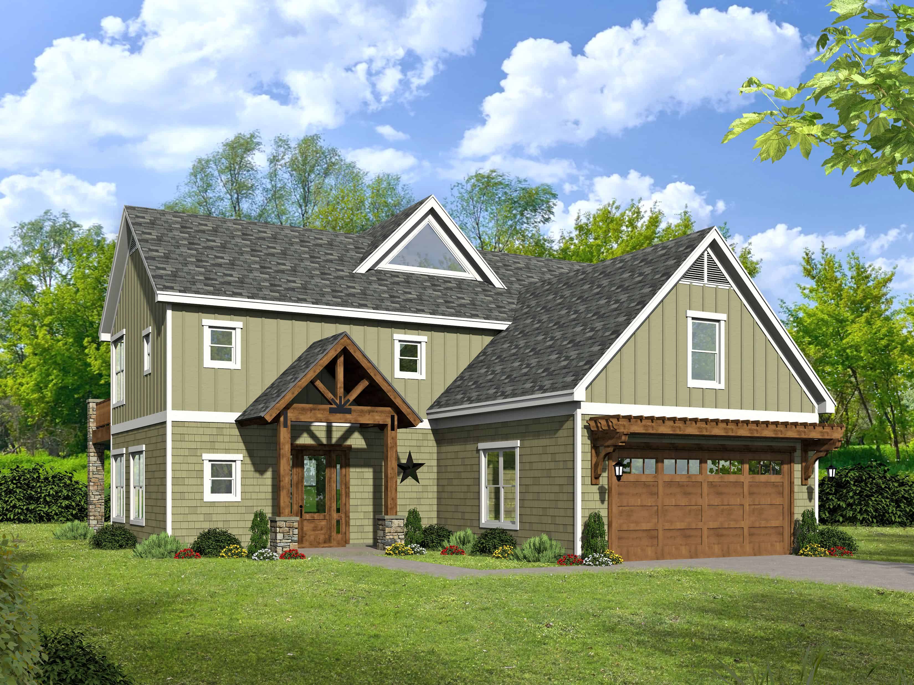
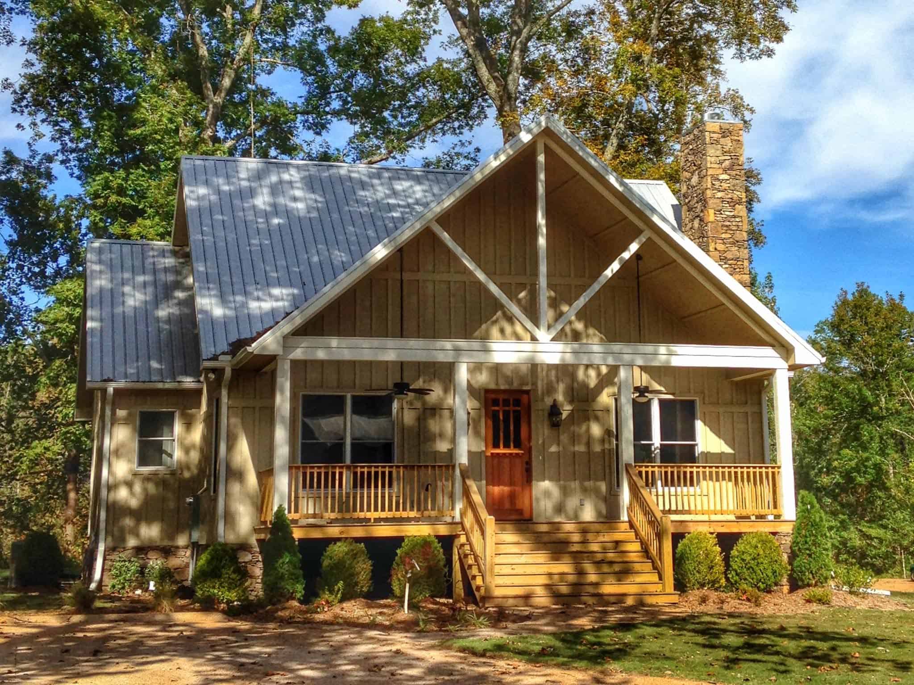
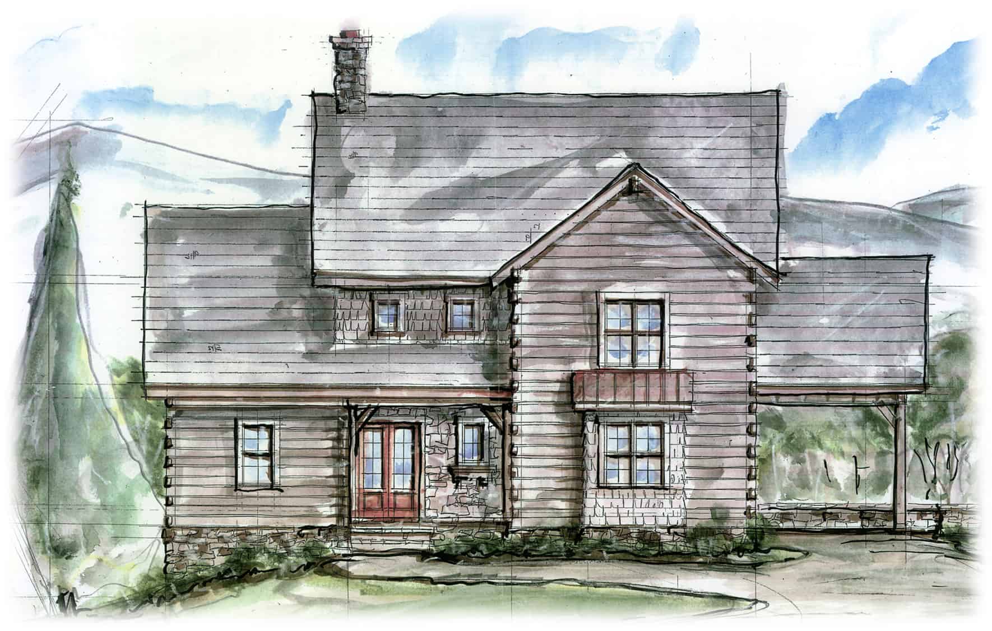
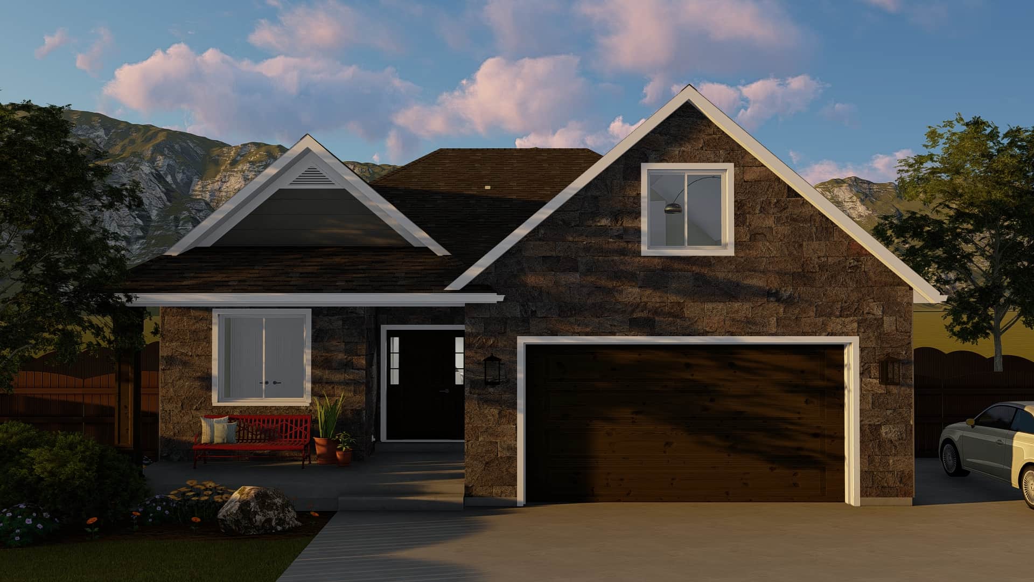
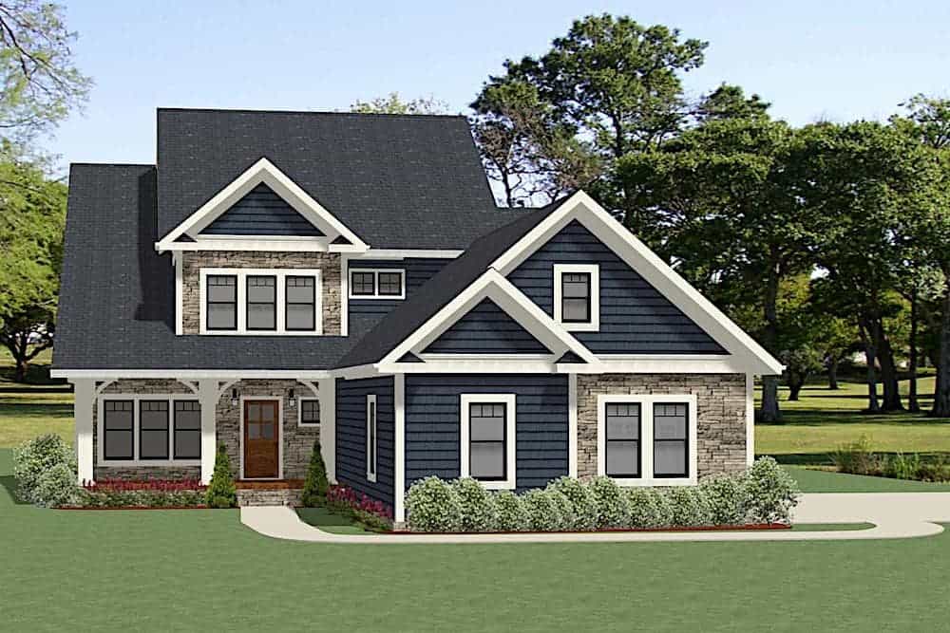
3-Bedroom, 2307 Sq Ft Craftsman House Plan - 100-1285 - Front Exterior
Plan Collection
3-Bedroom, 2307 Sq Ft Craftsman House Plan - 100-1285 - Front Exterior
Plan#100-1285
Starting at$1700
2307
Sq Ft
2
Story
3
Bed
2.5
Bath
2
Car
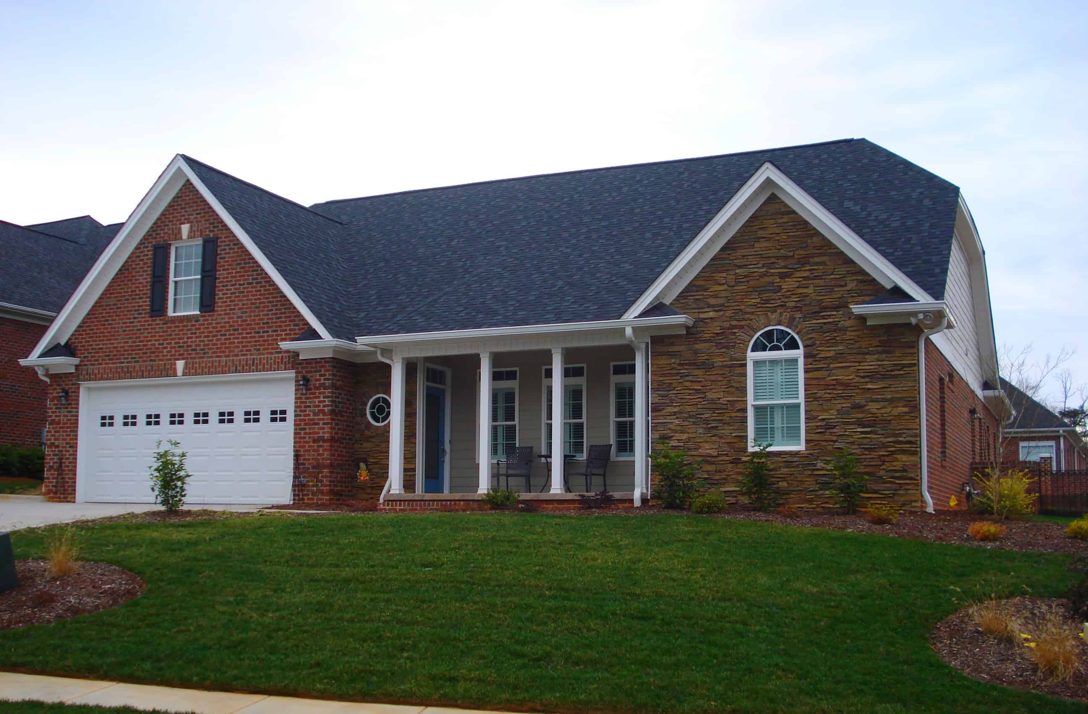
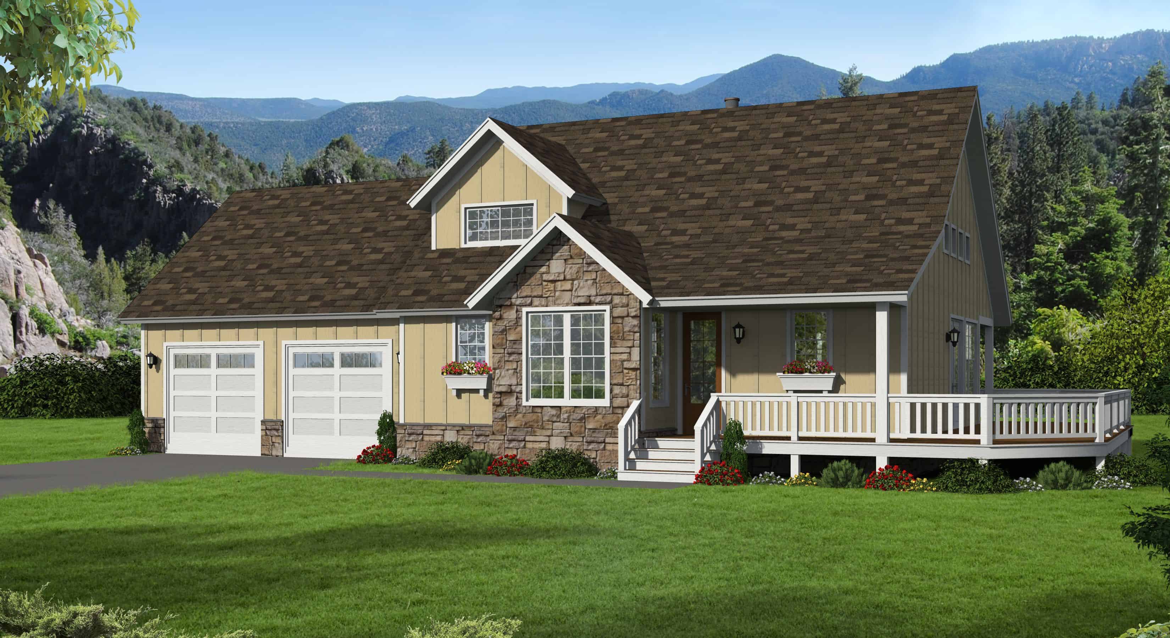
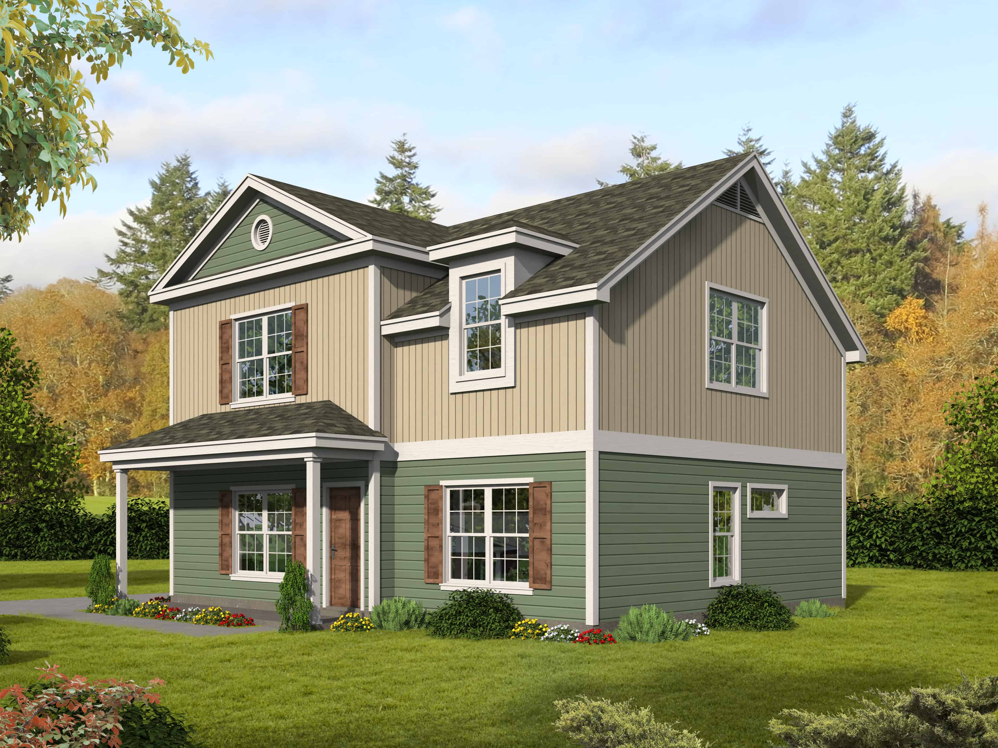
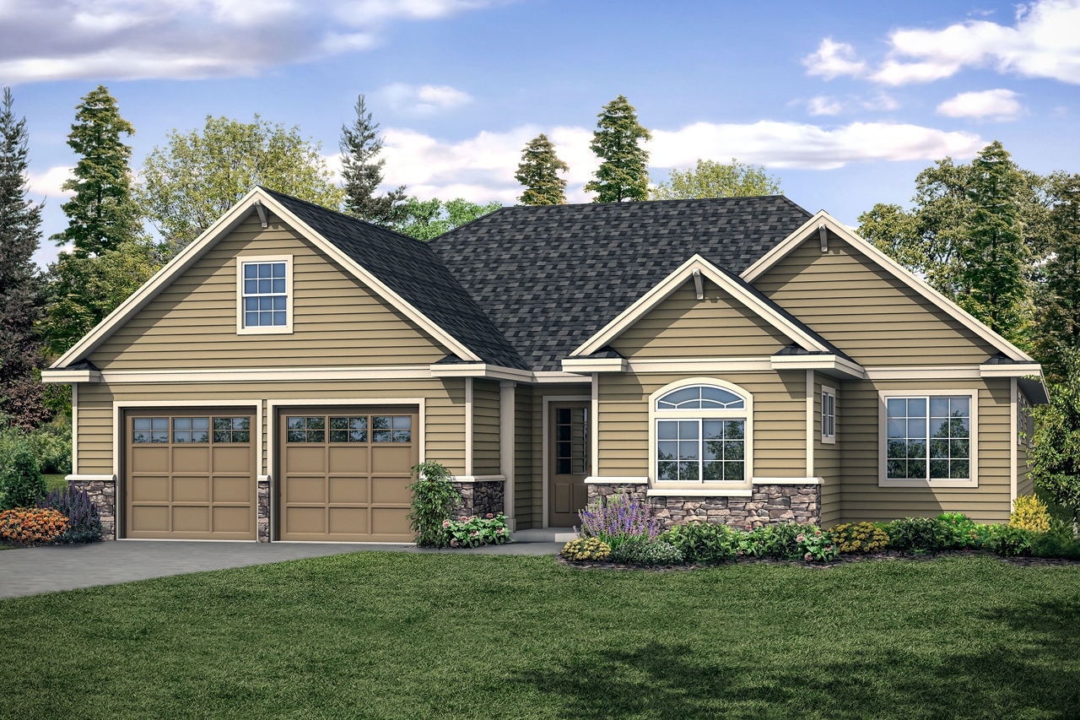
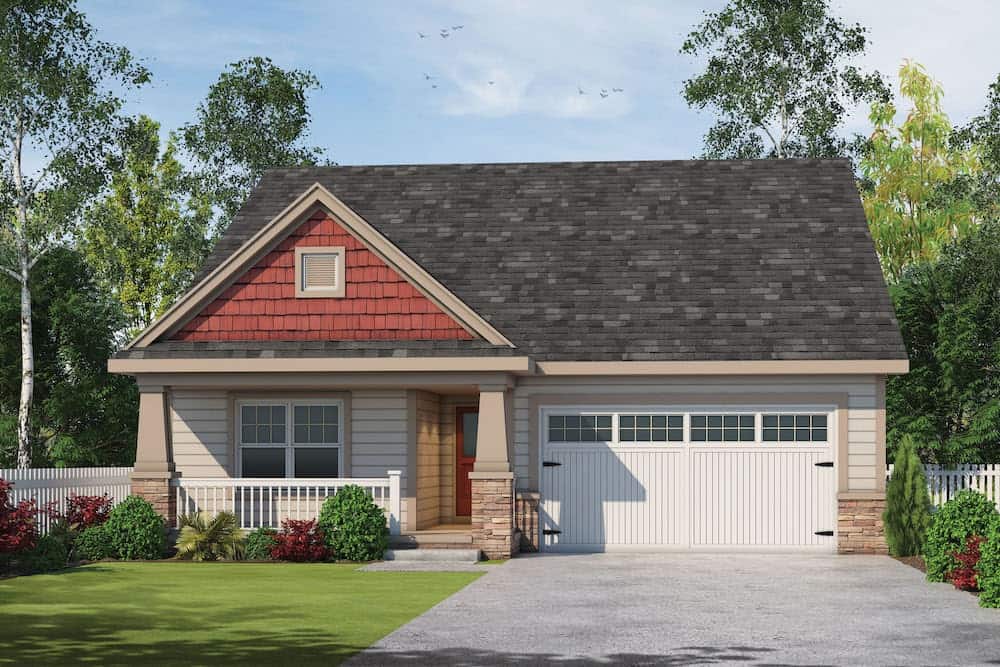
3-Bedroom, 2235 Sq Ft Colonial House Plan - 100-1271 - Front Exterior
Plan Collection
3-Bedroom, 2235 Sq Ft Colonial House Plan - 100-1271 - Front Exterior
Plan#100-1271
Starting at$1600
2235
Sq Ft
2
Story
3
Bed
2.5
Bath
2
Car
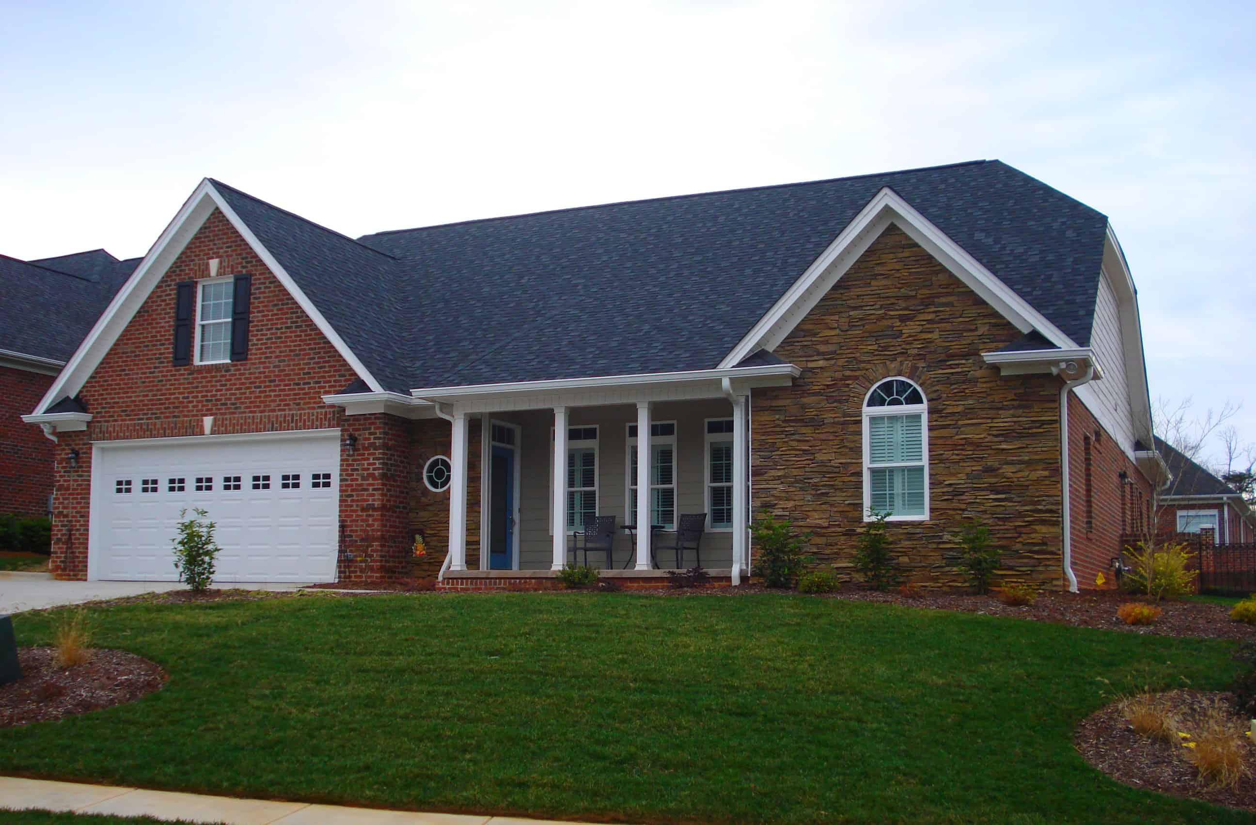
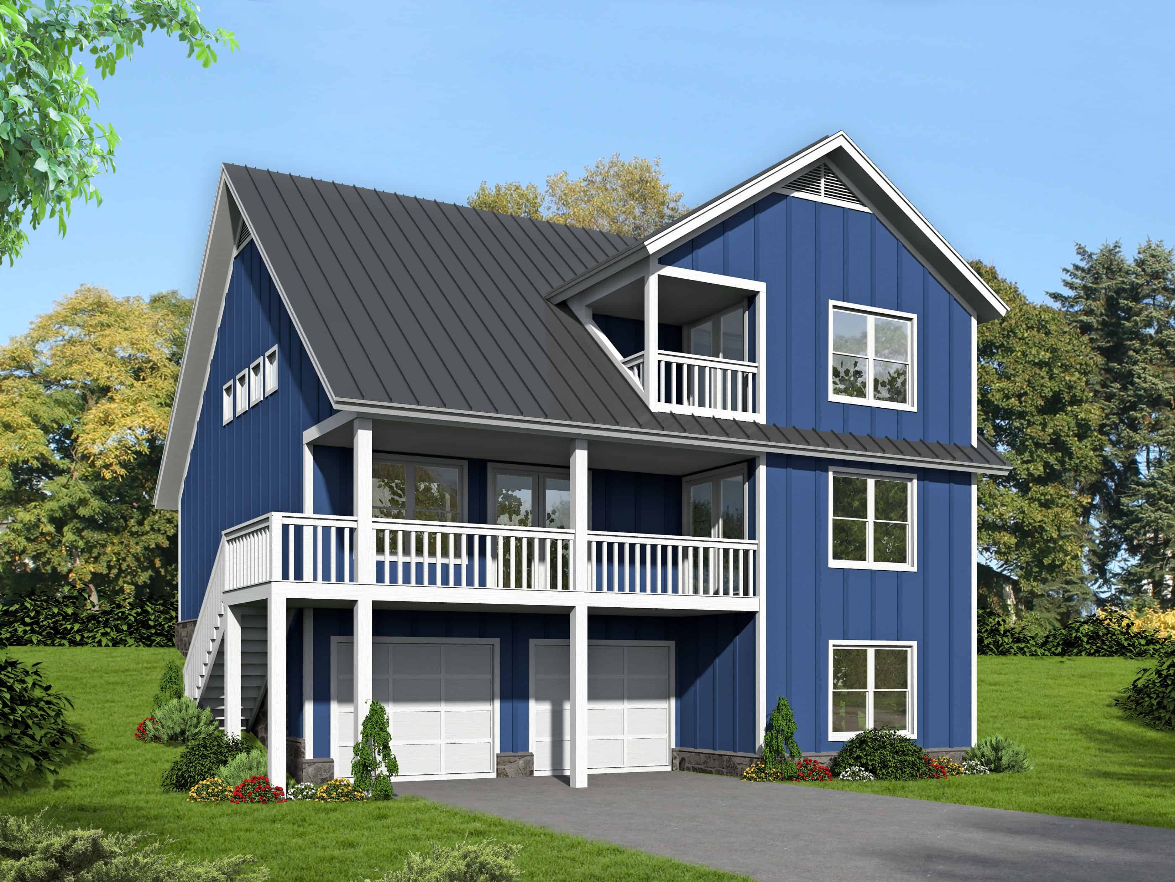
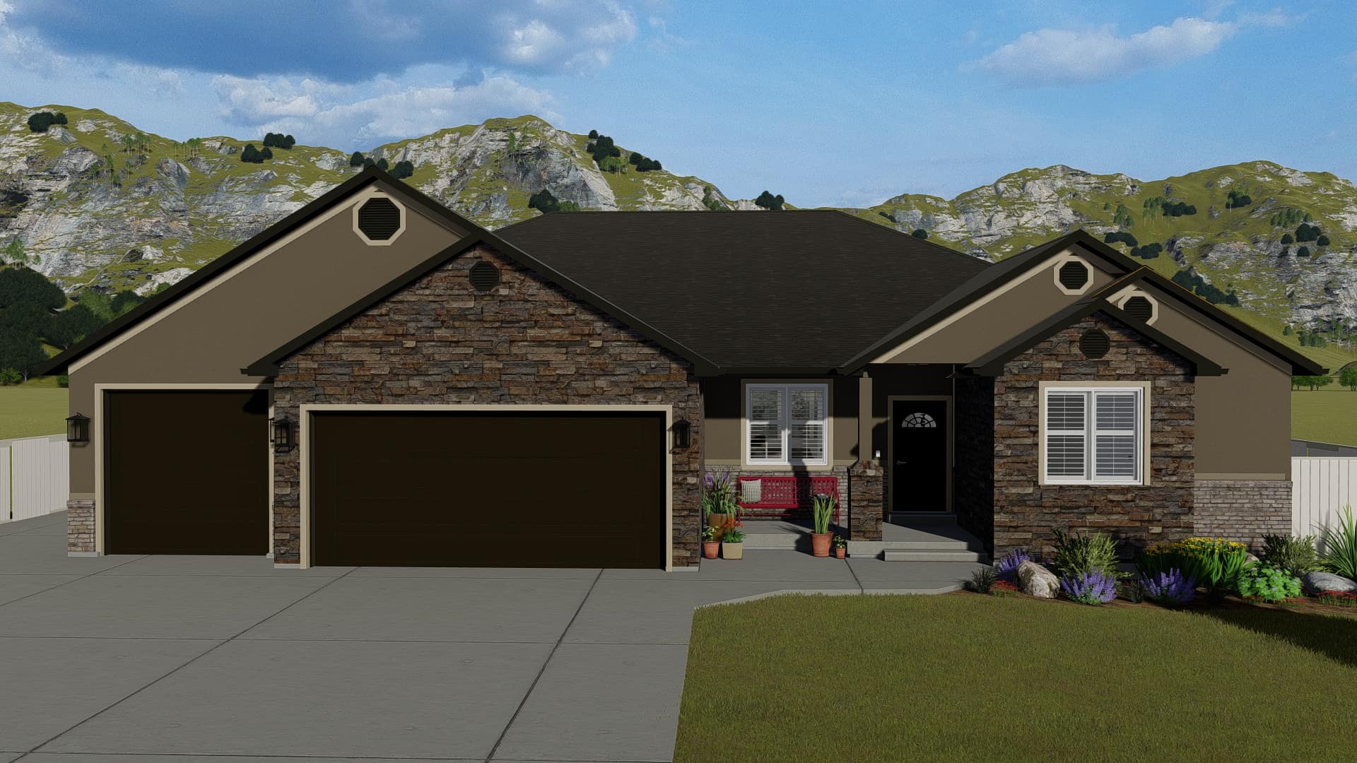
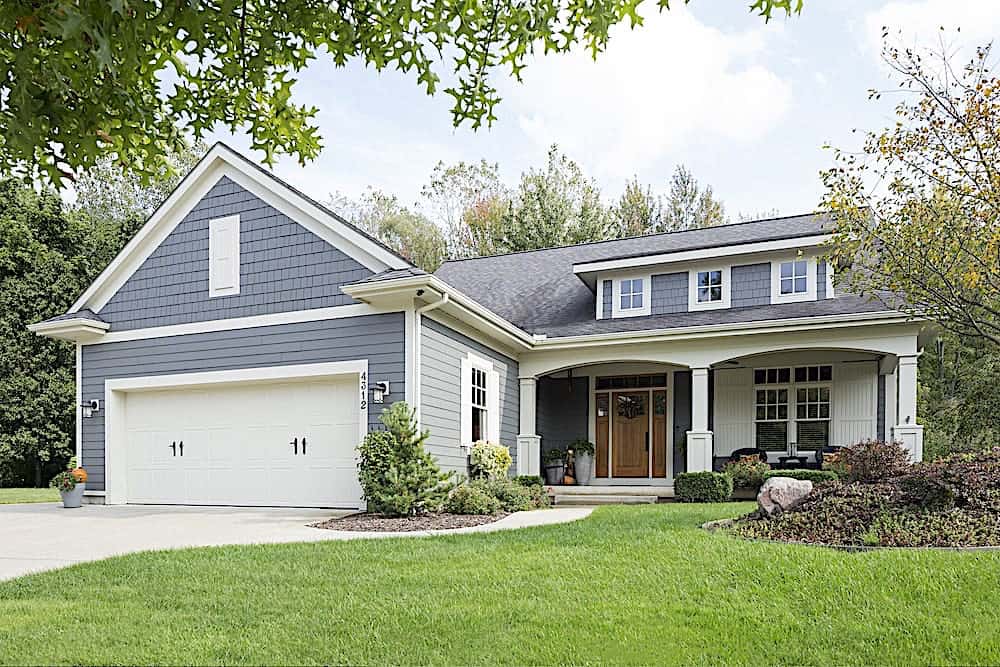
3-Bedroom, 2195 Sq Ft Mediterranean Home Plan - 100-1267 - Main Exterior
Plan Collection
3-Bedroom, 2195 Sq Ft Mediterranean Home Plan - 100-1267 - Main Exterior
Plan#100-1267
Starting at$1600
2195
Sq Ft
1
Story
3
Bed
2.5
Bath
2
Car
3-Bedroom, 1952 Sq Ft Traditional House Plan - 100-1263 - Front Exterior
Plan Collection
3-Bedroom, 1952 Sq Ft Traditional House Plan - 100-1263 - Front Exterior
Plan#100-1263
Starting at$1500
1952
Sq Ft
2
Story
3
Bed
2.5
Bath
2
Car
3-Bedroom, 1550 Sq Ft Traditional Home Plan - 100-1255 - Main Exterior
Plan Collection
3-Bedroom, 1550 Sq Ft Traditional Home Plan - 100-1255 - Main Exterior
Plan#100-1255
Starting at$1400
1550
Sq Ft
1
Story
3
Bed
2
Bath
2
Car
3-Bedroom, 3114 Sq Ft Craftsman House Plan - 100-1252 - Front Exterior
Plan Collection
3-Bedroom, 3114 Sq Ft Craftsman House Plan - 100-1252 - Front Exterior
Plan#100-1252
Starting at$1900
3114
Sq Ft
2
Story
3
Bed
3.5
Bath
2
Car
2-Bedroom, 2512 Sq Ft Contemporary House Plan - 100-1246 - Front Exterior
Plan Collection
2-Bedroom, 2512 Sq Ft Contemporary House Plan - 100-1246 - Front Exterior
Plan#100-1246
Starting at$1700
2512
Sq Ft
1
Story
2
Bed
2.5
Bath
3
Car
3-Bedroom, 1329 Sq Ft Craftsman House Plan - 100-1241 - Front Exterior
Plan Collection
3-Bedroom, 1329 Sq Ft Craftsman House Plan - 100-1241 - Front Exterior
Plan#100-1241
Starting at$1300
1329
Sq Ft
1.5
Story
3
Bed
2
Bath
2
Car
2-Bedroom, 2242 Sq Ft Craftsman Home Plan - 100-1234 - Main Exterior
Plan Collection
2-Bedroom, 2242 Sq Ft Craftsman Home Plan - 100-1234 - Main Exterior
Plan#100-1234
Starting at$1600
2242
Sq Ft
1
Story
2
Bed
3
Bath
2
Car
2-Bedroom, 3285 Sq Ft Mediterranean House Plan - 100-1233 - Front Exterior
Plan Collection
2-Bedroom, 3285 Sq Ft Mediterranean House Plan - 100-1233 - Front Exterior
Plan#100-1233
Starting at$1900
3285
Sq Ft
1
Story
2
Bed
3
Bath
4
Car
3-Bedroom, 2196 Sq Ft French House Plan - 100-1232 - Front Exterior
Plan Collection
3-Bedroom, 2196 Sq Ft French House Plan - 100-1232 - Front Exterior
Plan#100-1232
Starting at$1600
2196
Sq Ft
1
Story
3
Bed
2
Bath
2
Car
2-Bedroom, 2172 Sq Ft Craftsman House Plan - 100-1231 - Front Exterior
Plan Collection
2-Bedroom, 2172 Sq Ft Craftsman House Plan - 100-1231 - Front Exterior
Plan#100-1231
Starting at$1600
2172
Sq Ft
1
Story
2
Bed
3
Bath
3
Car
3-Bedroom, 2022 Sq Ft Prairie House Plan - 100-1229 - Front Exterior
Plan Collection
3-Bedroom, 2022 Sq Ft Prairie House Plan - 100-1229 - Front Exterior
Plan#100-1229
Starting at$1600
2022
Sq Ft
2
Story
3
Bed
3
Bath
2
Car
3-Bedroom, 2212 Sq Ft Mediterranean House Plan - 100-1215 - Front Exterior
Plan Collection
3-Bedroom, 2212 Sq Ft Mediterranean House Plan - 100-1215 - Front Exterior
Plan#100-1215
Starting at$1600
2212
Sq Ft
1
Story
3
Bed
2
Bath
2
Car
3-Bedroom, 1898 Sq Ft Traditional Home Plan - 106-1320 - Main Exterior
Plan Collection
3-Bedroom, 1898 Sq Ft Traditional Home Plan - 106-1320 - Main Exterior
Plan#106-1320
Starting at$1295
1898
Sq Ft
2
Story
3
Bed
2.5
Bath
2
Car
3-Bedroom, 1762 Sq Ft Craftsman Home Plan - 108-1894 - Main Exterior
Plan Collection
3-Bedroom, 1762 Sq Ft Craftsman Home Plan - 108-1894 - Main Exterior
Plan#108-1894
Starting at$845
1762
Sq Ft
1
Story
3
Bed
2
Bath
2
Car
3-Bedroom, 2402 Sq Ft Ranch Home Plan - 108-1893 - Main Exterior
Plan Collection
3-Bedroom, 2402 Sq Ft Ranch Home Plan - 108-1893 - Main Exterior
Plan#108-1893
Starting at$1050
2402
Sq Ft
1
Story
3
Bed
2.5
Bath
2
Car
3-Bedroom, 2013 Sq Ft Country Home Plan - 108-1891 - Main Exterior
Plan Collection
3-Bedroom, 2013 Sq Ft Country Home Plan - 108-1891 - Main Exterior
Plan#108-1891
Starting at$945
2013
Sq Ft
2
Story
3
Bed
2.5
Bath
2
Car
3-Bedroom, 1811 Sq Ft Ranch House Plan - 108-1888 - Front Exterior
Plan Collection
3-Bedroom, 1811 Sq Ft Ranch House Plan - 108-1888 - Front Exterior
Plan#108-1888
Starting at$845
1811
Sq Ft
1
Story
3
Bed
2
Bath
2
Car
3-5 Bedrooms, 4343 Sq Ft Craftsman House Plan - 108-1886 - Front Exterior
Plan Collection
3-5 Bedrooms, 4343 Sq Ft Craftsman House Plan - 108-1886 - Front Exterior
Plan#108-1886
Starting at$1970
4343
Sq Ft
2
Story
3
Bed
5.5
Bath
3
Car
3-Bedroom, 1801 Sq Ft Traditional House Plan - 108-1885 - Front Exterior
Plan Collection
3-Bedroom, 1801 Sq Ft Traditional House Plan - 108-1885 - Front Exterior
Plan#108-1885
Starting at$845
1801
Sq Ft
1
Story
3
Bed
2.5
Bath
2
Car
3-Bedroom, 1888 Sq Ft Contemporary Home Plan - 108-1883 - Main Exterior
Plan Collection
3-Bedroom, 1888 Sq Ft Contemporary Home Plan - 108-1883 - Main Exterior
Plan#108-1883
Starting at$845
1888
Sq Ft
2
Story
3
Bed
2.5
Bath
2
Car
3-Bedroom, 2570 Sq Ft Craftsman Home Plan - 194-1019 - Main Exterior
Plan Collection
3-Bedroom, 2570 Sq Ft Craftsman Home Plan - 194-1019 - Main Exterior
Plan#194-1019
Starting at$1795
2570
Sq Ft
1
Story
3
Bed
2.5
Bath
3
Car
2-Bedroom, 1228 Sq Ft Traditional Home Plan - 100-1292 - Main Exterior
Plan Collection
2-Bedroom, 1228 Sq Ft Traditional Home Plan - 100-1292 - Main Exterior
Plan#100-1292
Starting at$1300
1228
Sq Ft
2
Story
2
Bed
2.5
Bath
0
Car
3-Bedroom, 2307 Sq Ft Craftsman House Plan - 100-1285 - Front Exterior
Plan Collection
3-Bedroom, 2307 Sq Ft Craftsman House Plan - 100-1285 - Front Exterior
Plan#100-1285
Starting at$1700
2307
Sq Ft
2
Story
3
Bed
2.5
Bath
2
Car
3-Bedroom, 2235 Sq Ft Colonial House Plan - 100-1271 - Front Exterior
Plan Collection
3-Bedroom, 2235 Sq Ft Colonial House Plan - 100-1271 - Front Exterior
Plan#100-1271
Starting at$1600
2235
Sq Ft
2
Story
3
Bed
2.5
Bath
2
Car
3-Bedroom, 2195 Sq Ft Mediterranean Home Plan - 100-1267 - Main Exterior
Plan Collection
3-Bedroom, 2195 Sq Ft Mediterranean Home Plan - 100-1267 - Main Exterior
Plan#100-1267
Starting at$1600
2195
Sq Ft
1
Story
3
Bed
2.5
Bath
2
Car
3-Bedroom, 1952 Sq Ft Traditional House Plan - 100-1263 - Front Exterior
Plan Collection
3-Bedroom, 1952 Sq Ft Traditional House Plan - 100-1263 - Front Exterior
Plan#100-1263
Starting at$1500
1952
Sq Ft
2
Story
3
Bed
2.5
Bath
2
Car
3-Bedroom, 1550 Sq Ft Traditional Home Plan - 100-1255 - Main Exterior
Plan Collection
3-Bedroom, 1550 Sq Ft Traditional Home Plan - 100-1255 - Main Exterior
Plan#100-1255
Starting at$1400
1550
Sq Ft
1
Story
3
Bed
2
Bath
2
Car
3-Bedroom, 3114 Sq Ft Craftsman House Plan - 100-1252 - Front Exterior
Plan Collection
3-Bedroom, 3114 Sq Ft Craftsman House Plan - 100-1252 - Front Exterior
Plan#100-1252
Starting at$1900
3114
Sq Ft
2
Story
3
Bed
3.5
Bath
2
Car
2-Bedroom, 2512 Sq Ft Contemporary House Plan - 100-1246 - Front Exterior
Plan Collection
2-Bedroom, 2512 Sq Ft Contemporary House Plan - 100-1246 - Front Exterior
Plan#100-1246
Starting at$1700
2512
Sq Ft
1
Story
2
Bed
2.5
Bath
3
Car
3-Bedroom, 1329 Sq Ft Craftsman House Plan - 100-1241 - Front Exterior
Plan Collection
3-Bedroom, 1329 Sq Ft Craftsman House Plan - 100-1241 - Front Exterior
Plan#100-1241
Starting at$1300
1329
Sq Ft
1.5
Story
3
Bed
2
Bath
2
Car
2-Bedroom, 2242 Sq Ft Craftsman Home Plan - 100-1234 - Main Exterior
Plan Collection
2-Bedroom, 2242 Sq Ft Craftsman Home Plan - 100-1234 - Main Exterior
Plan#100-1234
Starting at$1600
2242
Sq Ft
1
Story
2
Bed
3
Bath
2
Car
2-Bedroom, 3285 Sq Ft Mediterranean House Plan - 100-1233 - Front Exterior
Plan Collection
2-Bedroom, 3285 Sq Ft Mediterranean House Plan - 100-1233 - Front Exterior
Plan#100-1233
Starting at$1900
3285
Sq Ft
1
Story
2
Bed
3
Bath
4
Car
3-Bedroom, 2196 Sq Ft French House Plan - 100-1232 - Front Exterior
Plan Collection
3-Bedroom, 2196 Sq Ft French House Plan - 100-1232 - Front Exterior
Plan#100-1232
Starting at$1600
2196
Sq Ft
1
Story
3
Bed
2
Bath
2
Car
2-Bedroom, 2172 Sq Ft Craftsman House Plan - 100-1231 - Front Exterior
Plan Collection
2-Bedroom, 2172 Sq Ft Craftsman House Plan - 100-1231 - Front Exterior
Plan#100-1231
Starting at$1600
2172
Sq Ft
1
Story
2
Bed
3
Bath
3
Car
3-Bedroom, 2022 Sq Ft Prairie House Plan - 100-1229 - Front Exterior
Plan Collection
3-Bedroom, 2022 Sq Ft Prairie House Plan - 100-1229 - Front Exterior
Plan#100-1229
Starting at$1600
2022
Sq Ft
2
Story
3
Bed
3
Bath
2
Car
3-Bedroom, 2212 Sq Ft Mediterranean House Plan - 100-1215 - Front Exterior
Plan Collection
3-Bedroom, 2212 Sq Ft Mediterranean House Plan - 100-1215 - Front Exterior
Plan#100-1215
Starting at$1600
2212
Sq Ft
1
Story
3
Bed
2
Bath
2
Car
3-Bedroom, 1898 Sq Ft Traditional Home Plan - 106-1320 - Main Exterior
Plan Collection
3-Bedroom, 1898 Sq Ft Traditional Home Plan - 106-1320 - Main Exterior
Plan#106-1320
Starting at$1295
1898
Sq Ft
2
Story
3
Bed
2.5
Bath
2
Car
3-Bedroom, 1762 Sq Ft Craftsman Home Plan - 108-1894 - Main Exterior
Plan Collection
3-Bedroom, 1762 Sq Ft Craftsman Home Plan - 108-1894 - Main Exterior
Plan#108-1894
Starting at$845
1762
Sq Ft
1
Story
3
Bed
2
Bath
2
Car
3-Bedroom, 2402 Sq Ft Ranch Home Plan - 108-1893 - Main Exterior
Plan Collection
3-Bedroom, 2402 Sq Ft Ranch Home Plan - 108-1893 - Main Exterior
Plan#108-1893
Starting at$1050
2402
Sq Ft
1
Story
3
Bed
2.5
Bath
2
Car
3-Bedroom, 2013 Sq Ft Country Home Plan - 108-1891 - Main Exterior
Plan Collection
3-Bedroom, 2013 Sq Ft Country Home Plan - 108-1891 - Main Exterior
Plan#108-1891
Starting at$945
2013
Sq Ft
2
Story
3
Bed
2.5
Bath
2
Car
3-Bedroom, 1811 Sq Ft Ranch House Plan - 108-1888 - Front Exterior
Plan Collection
3-Bedroom, 1811 Sq Ft Ranch House Plan - 108-1888 - Front Exterior
Plan#108-1888
Starting at$845
1811
Sq Ft
1
Story
3
Bed
2
Bath
2
Car
3-5 Bedrooms, 4343 Sq Ft Craftsman House Plan - 108-1886 - Front Exterior
Plan Collection
3-5 Bedrooms, 4343 Sq Ft Craftsman House Plan - 108-1886 - Front Exterior
Plan#108-1886
Starting at$1970
4343
Sq Ft
2
Story
3
Bed
5.5
Bath
3
Car
3-Bedroom, 1801 Sq Ft Traditional House Plan - 108-1885 - Front Exterior
Plan Collection
3-Bedroom, 1801 Sq Ft Traditional House Plan - 108-1885 - Front Exterior
Plan#108-1885
Starting at$845
1801
Sq Ft
1
Story
3
Bed
2.5
Bath
2
Car
3-Bedroom, 1888 Sq Ft Contemporary Home Plan - 108-1883 - Main Exterior
Plan Collection
3-Bedroom, 1888 Sq Ft Contemporary Home Plan - 108-1883 - Main Exterior
Plan#108-1883
Starting at$845
1888
Sq Ft
2
Story
3
Bed
2.5
Bath
2
Car
3-Bedroom, 2570 Sq Ft Craftsman Home Plan - 194-1019 - Main Exterior
Plan Collection
3-Bedroom, 2570 Sq Ft Craftsman Home Plan - 194-1019 - Main Exterior
Plan#194-1019
Starting at$1795
2570
Sq Ft
1
Story
3
Bed
2.5
Bath
3
Car
1...353354355356357...539