3-Bedroom & 2-Bedroom House Plans

12,894
Plan Results
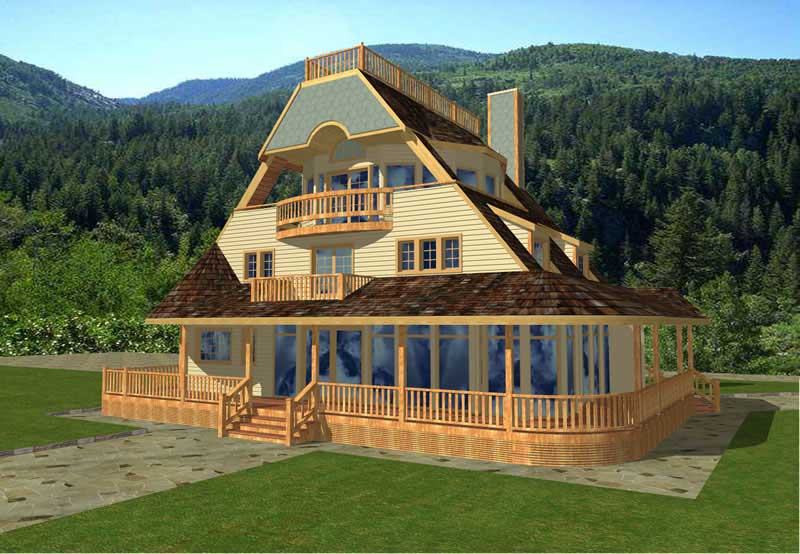
3-Bedroom, 5925 Sq Ft Modern Home Plan - 132-1642 - Main Exterior
Plan Collection
3-Bedroom, 5925 Sq Ft Modern Home Plan - 132-1642 - Main Exterior
Plan#132-1642
Starting at$1870
5925
Sq Ft
2
Story
3
Bed
4
Bath
3
Car
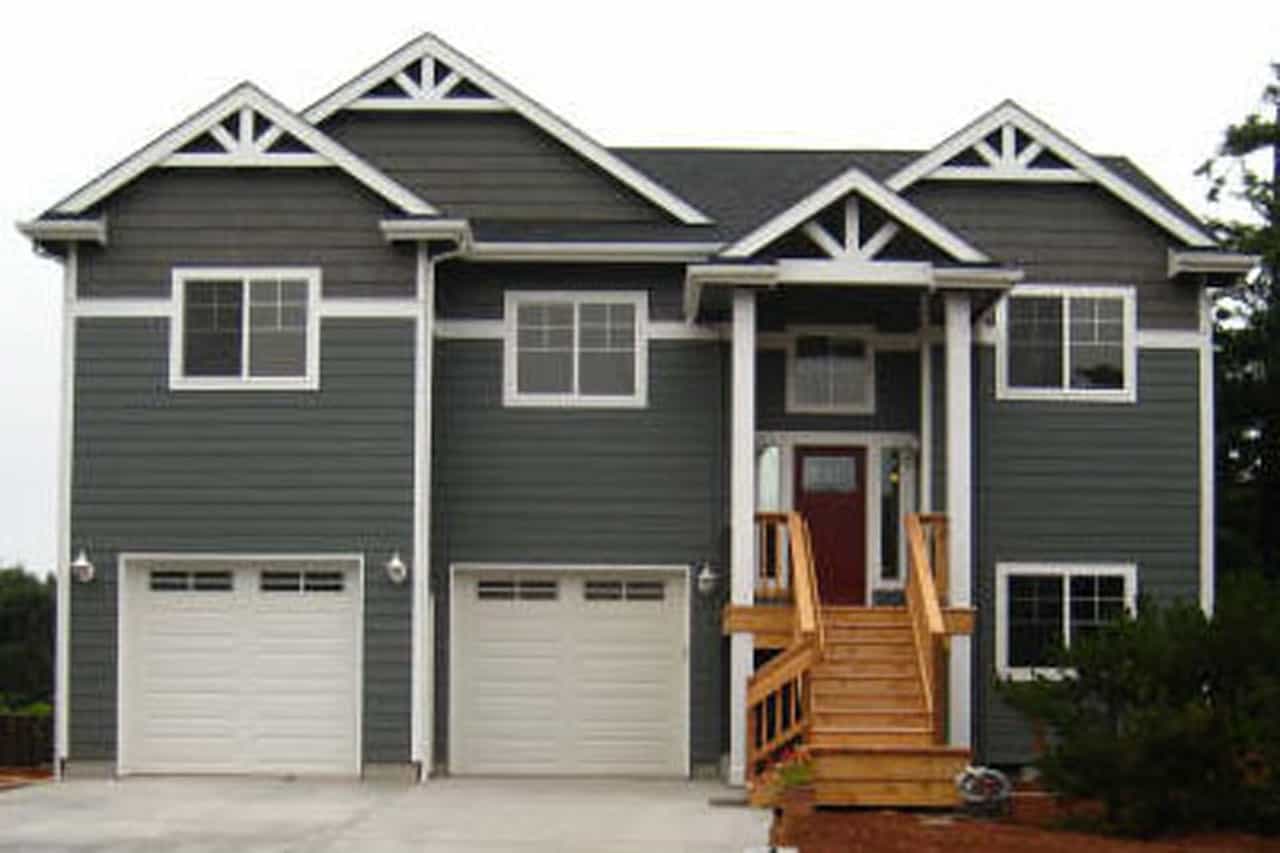
2-Bedroom, 2039 Sq Ft Traditional Home Plan - 132-1527 - Main Exterior
Plan Collection
2-Bedroom, 2039 Sq Ft Traditional Home Plan - 132-1527 - Main Exterior
Plan#132-1527
Starting at$1370
2039
Sq Ft
1
Story
2
Bed
3.5
Bath
3
Car
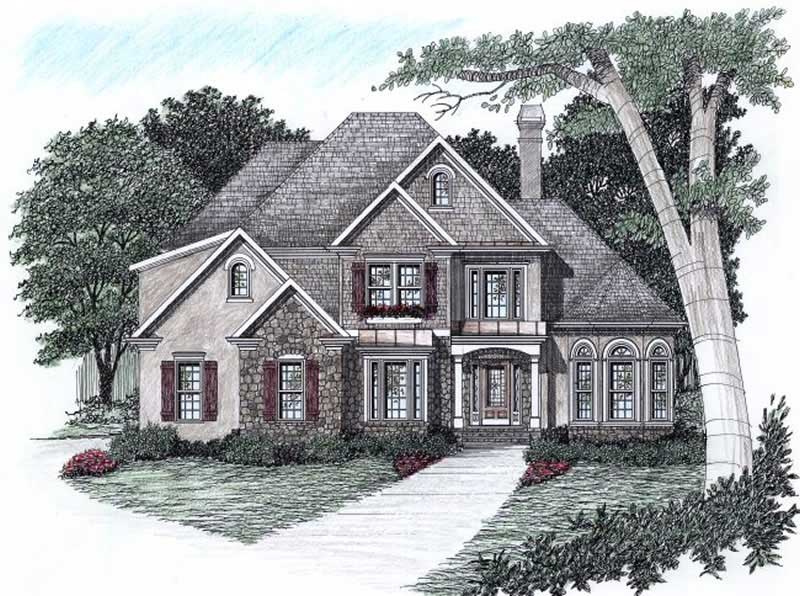
3-Bedroom, 2350 Sq Ft European House Plan - 113-1013 - Front Exterior
Plan Collection
3-Bedroom, 2350 Sq Ft European House Plan - 113-1013 - Front Exterior
Plan#113-1013
Starting at$350
2350
Sq Ft
2
Story
3
Bed
2
Bath
2
Car
3-Bedroom, 2171 Sq Ft Mediterranean House Plan - 108-1471 - Front Exterior
Plan Collection
3-Bedroom, 2171 Sq Ft Mediterranean House Plan - 108-1471 - Front Exterior
Plan#108-1471
Starting at$945
2171
Sq Ft
2
Story
3
Bed
2.5
Bath
2
Car
3-Bedroom, 1998 Sq Ft Country House Plan - 108-1440 - Front Exterior
Plan Collection
3-Bedroom, 1998 Sq Ft Country House Plan - 108-1440 - Front Exterior
Plan#108-1440
Starting at$845
1998
Sq Ft
2
Story
3
Bed
2.5
Bath
2
Car
3-Bedroom, 2102 Sq Ft Traditional House Plan - 108-1374 - Front Exterior
Plan Collection
3-Bedroom, 2102 Sq Ft Traditional House Plan - 108-1374 - Front Exterior
Plan#108-1374
Starting at$945
2102
Sq Ft
2
Story
3
Bed
2.5
Bath
2
Car
3-Bedroom, 2178 Sq Ft Craftsman Home Plan - 171-1315 - Main Exterior
Plan Collection
3-Bedroom, 2178 Sq Ft Craftsman Home Plan - 171-1315 - Main Exterior
Plan#171-1315
Starting at$1595
2178
Sq Ft
2
Story
3
Bed
2.5
Bath
2
Car
3-Bedroom, 1414 Sq Ft Ranch Home Plan - 109-1061 - Main Exterior
Plan Collection
3-Bedroom, 1414 Sq Ft Ranch Home Plan - 109-1061 - Main Exterior
Plan#109-1061
Starting at$1195
1414
Sq Ft
1
Story
3
Bed
2
Bath
2
Car
3-Bedroom, 2689 Sq Ft Country Home Plan - 108-1828 - Main Exterior
Plan Collection
3-Bedroom, 2689 Sq Ft Country Home Plan - 108-1828 - Main Exterior
Plan#108-1828
Starting at$1100
2689
Sq Ft
2
Story
3
Bed
2.5
Bath
3
Car
2-Bedroom, 1820 Sq Ft Craftsman House Plan - 108-1531 - Front Exterior
Plan Collection
2-Bedroom, 1820 Sq Ft Craftsman House Plan - 108-1531 - Front Exterior
Plan#108-1531
Starting at$845
1820
Sq Ft
2
Story
2
Bed
3
Bath
2
Car
3-Bedroom, 2103 Sq Ft Traditional Home Plan - 108-1166 - Main Exterior
Plan Collection
3-Bedroom, 2103 Sq Ft Traditional Home Plan - 108-1166 - Main Exterior
Plan#108-1166
Starting at$945
2103
Sq Ft
2
Story
3
Bed
2.5
Bath
2
Car
3-Bedroom, 1981 Sq Ft Cape Cod House Plan - 174-1028 - Front Exterior
Plan Collection
3-Bedroom, 1981 Sq Ft Cape Cod House Plan - 174-1028 - Front Exterior
Plan#174-1028
Starting at$710
1981
Sq Ft
1
Story
3
Bed
2
Bath
2
Car
3-Bedroom, 1816 Sq Ft Craftsman House Plan - 163-1056 - Front Exterior
Plan Collection
3-Bedroom, 1816 Sq Ft Craftsman House Plan - 163-1056 - Front Exterior
Plan#163-1056
Starting at$1230
1816
Sq Ft
2
Story
3
Bed
3.5
Bath
2
Car
3-Bedroom, 3886 Sq Ft Multi-Level House Plan - 115-1199 - Front Exterior
Plan Collection
3-Bedroom, 3886 Sq Ft Multi-Level House Plan - 115-1199 - Front Exterior
Plan#115-1199
Starting at$2400
3886
Sq Ft
2
Story
3
Bed
2
Bath
3
Car
3-Bedroom, 1522 Sq Ft Country Home Plan - 105-1004 - Main Exterior
Plan Collection
3-Bedroom, 1522 Sq Ft Country Home Plan - 105-1004 - Main Exterior
Plan#105-1004
Starting at$530
1522
Sq Ft
2
Story
3
Bed
2
Bath
2
Car
3-Bedroom, 1299 Sq Ft Ranch Home Plan - 102-1063 - Main Exterior
Plan Collection
3-Bedroom, 1299 Sq Ft Ranch Home Plan - 102-1063 - Main Exterior
Plan#102-1063
Starting at$800
1299
Sq Ft
1
Story
3
Bed
2
Bath
2
Car
3-Bedroom, 1568 Sq Ft Ranch Home Plan - 132-1317 - Main Exterior
Plan Collection
3-Bedroom, 1568 Sq Ft Ranch Home Plan - 132-1317 - Main Exterior
Plan#132-1317
Starting at$1370
1568
Sq Ft
1
Story
3
Bed
2
Bath
2
Car
3-Bedroom, 2522 Sq Ft Ranch House Plan - 113-1040 - Front Exterior
Plan Collection
3-Bedroom, 2522 Sq Ft Ranch House Plan - 113-1040 - Front Exterior
Plan#113-1040
Starting at$400
2522
Sq Ft
1
Story
3
Bed
2
Bath
2
Car
3-Bedroom, 2513 Sq Ft Cape Cod House Plan - 132-1294 - Front Exterior
Plan Collection
3-Bedroom, 2513 Sq Ft Cape Cod House Plan - 132-1294 - Front Exterior
Plan#132-1294
Starting at$1480
2513
Sq Ft
2
Story
3
Bed
2
Bath
0
Car
3-Bedroom, 3979 Sq Ft Mediterranean Home Plan - 195-1187 - Main Exterior
Plan Collection
3-Bedroom, 3979 Sq Ft Mediterranean Home Plan - 195-1187 - Main Exterior
Plan#195-1187
Starting at$1290
3979
Sq Ft
2
Story
3
Bed
4
Bath
3
Car
3-Bedroom, 1214 Sq Ft Multi-Unit Home Plan - 158-1158 - Main Exterior
Plan Collection
3-Bedroom, 1214 Sq Ft Multi-Unit Home Plan - 158-1158 - Main Exterior
Plan#158-1158
Starting at$2040
1214
Sq Ft
2
Story
3
Bed
1.5
Bath
1
Car
3-Bedroom, 1103 Sq Ft Southwest House Plan - 191-1027 - Front Exterior
Plan Collection
3-Bedroom, 1103 Sq Ft Southwest House Plan - 191-1027 - Front Exterior
Plan#191-1027
Starting at$1350
1103
Sq Ft
1
Story
3
Bed
2
Bath
1
Car
3-Bedroom, 2142 Sq Ft Contemporary Home Plan - 132-1339 - Main Exterior
Plan Collection
3-Bedroom, 2142 Sq Ft Contemporary Home Plan - 132-1339 - Main Exterior
Plan#132-1339
Starting at$1370
2142
Sq Ft
3
Story
3
Bed
3
Bath
2
Car
3-Bedroom, 2697 Sq Ft Contemporary House Plan - 132-1571 - Front Exterior
Plan Collection
3-Bedroom, 2697 Sq Ft Contemporary House Plan - 132-1571 - Front Exterior
Plan#132-1571
Starting at$1480
2697
Sq Ft
2
Story
3
Bed
2.5
Bath
2
Car
3-Bedroom, 5925 Sq Ft Modern Home Plan - 132-1642 - Main Exterior
Plan Collection
3-Bedroom, 5925 Sq Ft Modern Home Plan - 132-1642 - Main Exterior
Plan#132-1642
Starting at$1870
5925
Sq Ft
2
Story
3
Bed
4
Bath
3
Car
2-Bedroom, 2039 Sq Ft Traditional Home Plan - 132-1527 - Main Exterior
Plan Collection
2-Bedroom, 2039 Sq Ft Traditional Home Plan - 132-1527 - Main Exterior
Plan#132-1527
Starting at$1370
2039
Sq Ft
1
Story
2
Bed
3.5
Bath
3
Car
3-Bedroom, 2350 Sq Ft European House Plan - 113-1013 - Front Exterior
Plan Collection
3-Bedroom, 2350 Sq Ft European House Plan - 113-1013 - Front Exterior
Plan#113-1013
Starting at$350
2350
Sq Ft
2
Story
3
Bed
2
Bath
2
Car
3-Bedroom, 2171 Sq Ft Mediterranean House Plan - 108-1471 - Front Exterior
Plan Collection
3-Bedroom, 2171 Sq Ft Mediterranean House Plan - 108-1471 - Front Exterior
Plan#108-1471
Starting at$945
2171
Sq Ft
2
Story
3
Bed
2.5
Bath
2
Car
3-Bedroom, 1998 Sq Ft Country House Plan - 108-1440 - Front Exterior
Plan Collection
3-Bedroom, 1998 Sq Ft Country House Plan - 108-1440 - Front Exterior
Plan#108-1440
Starting at$845
1998
Sq Ft
2
Story
3
Bed
2.5
Bath
2
Car
3-Bedroom, 2102 Sq Ft Traditional House Plan - 108-1374 - Front Exterior
Plan Collection
3-Bedroom, 2102 Sq Ft Traditional House Plan - 108-1374 - Front Exterior
Plan#108-1374
Starting at$945
2102
Sq Ft
2
Story
3
Bed
2.5
Bath
2
Car
3-Bedroom, 2178 Sq Ft Craftsman Home Plan - 171-1315 - Main Exterior
Plan Collection
3-Bedroom, 2178 Sq Ft Craftsman Home Plan - 171-1315 - Main Exterior
Plan#171-1315
Starting at$1595
2178
Sq Ft
2
Story
3
Bed
2.5
Bath
2
Car
3-Bedroom, 1414 Sq Ft Ranch Home Plan - 109-1061 - Main Exterior
Plan Collection
3-Bedroom, 1414 Sq Ft Ranch Home Plan - 109-1061 - Main Exterior
Plan#109-1061
Starting at$1195
1414
Sq Ft
1
Story
3
Bed
2
Bath
2
Car
3-Bedroom, 2689 Sq Ft Country Home Plan - 108-1828 - Main Exterior
Plan Collection
3-Bedroom, 2689 Sq Ft Country Home Plan - 108-1828 - Main Exterior
Plan#108-1828
Starting at$1100
2689
Sq Ft
2
Story
3
Bed
2.5
Bath
3
Car
2-Bedroom, 1820 Sq Ft Craftsman House Plan - 108-1531 - Front Exterior
Plan Collection
2-Bedroom, 1820 Sq Ft Craftsman House Plan - 108-1531 - Front Exterior
Plan#108-1531
Starting at$845
1820
Sq Ft
2
Story
2
Bed
3
Bath
2
Car
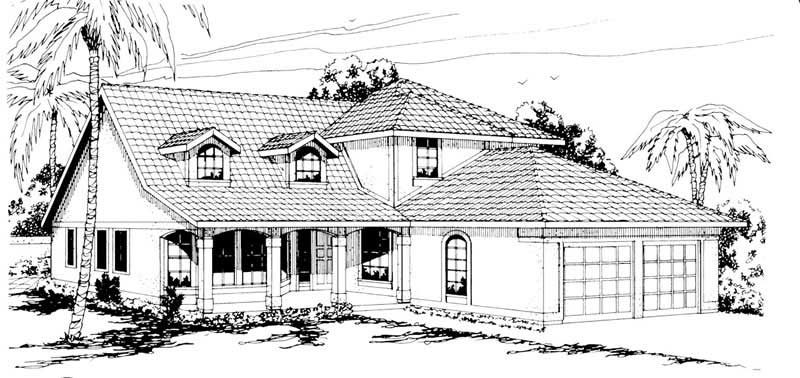
3-Bedroom, 2103 Sq Ft Traditional Home Plan - 108-1166 - Main Exterior
Plan Collection
3-Bedroom, 2103 Sq Ft Traditional Home Plan - 108-1166 - Main Exterior
Plan#108-1166
Starting at$945
2103
Sq Ft
2
Story
3
Bed
2.5
Bath
2
Car
3-Bedroom, 1981 Sq Ft Cape Cod House Plan - 174-1028 - Front Exterior
Plan Collection
3-Bedroom, 1981 Sq Ft Cape Cod House Plan - 174-1028 - Front Exterior
Plan#174-1028
Starting at$710
1981
Sq Ft
1
Story
3
Bed
2
Bath
2
Car
3-Bedroom, 1816 Sq Ft Craftsman House Plan - 163-1056 - Front Exterior
Plan Collection
3-Bedroom, 1816 Sq Ft Craftsman House Plan - 163-1056 - Front Exterior
Plan#163-1056
Starting at$1230
1816
Sq Ft
2
Story
3
Bed
3.5
Bath
2
Car
3-Bedroom, 3886 Sq Ft Multi-Level House Plan - 115-1199 - Front Exterior
Plan Collection
3-Bedroom, 3886 Sq Ft Multi-Level House Plan - 115-1199 - Front Exterior
Plan#115-1199
Starting at$2400
3886
Sq Ft
2
Story
3
Bed
2
Bath
3
Car
3-Bedroom, 1522 Sq Ft Country Home Plan - 105-1004 - Main Exterior
Plan Collection
3-Bedroom, 1522 Sq Ft Country Home Plan - 105-1004 - Main Exterior
Plan#105-1004
Starting at$530
1522
Sq Ft
2
Story
3
Bed
2
Bath
2
Car
3-Bedroom, 1299 Sq Ft Ranch Home Plan - 102-1063 - Main Exterior
Plan Collection
3-Bedroom, 1299 Sq Ft Ranch Home Plan - 102-1063 - Main Exterior
Plan#102-1063
Starting at$800
1299
Sq Ft
1
Story
3
Bed
2
Bath
2
Car
3-Bedroom, 1568 Sq Ft Ranch Home Plan - 132-1317 - Main Exterior
Plan Collection
3-Bedroom, 1568 Sq Ft Ranch Home Plan - 132-1317 - Main Exterior
Plan#132-1317
Starting at$1370
1568
Sq Ft
1
Story
3
Bed
2
Bath
2
Car
3-Bedroom, 2522 Sq Ft Ranch House Plan - 113-1040 - Front Exterior
Plan Collection
3-Bedroom, 2522 Sq Ft Ranch House Plan - 113-1040 - Front Exterior
Plan#113-1040
Starting at$400
2522
Sq Ft
1
Story
3
Bed
2
Bath
2
Car
3-Bedroom, 2513 Sq Ft Cape Cod House Plan - 132-1294 - Front Exterior
Plan Collection
3-Bedroom, 2513 Sq Ft Cape Cod House Plan - 132-1294 - Front Exterior
Plan#132-1294
Starting at$1480
2513
Sq Ft
2
Story
3
Bed
2
Bath
0
Car
3-Bedroom, 3979 Sq Ft Mediterranean Home Plan - 195-1187 - Main Exterior
Plan Collection
3-Bedroom, 3979 Sq Ft Mediterranean Home Plan - 195-1187 - Main Exterior
Plan#195-1187
Starting at$1290
3979
Sq Ft
2
Story
3
Bed
4
Bath
3
Car
3-Bedroom, 1214 Sq Ft Multi-Unit Home Plan - 158-1158 - Main Exterior
Plan Collection
3-Bedroom, 1214 Sq Ft Multi-Unit Home Plan - 158-1158 - Main Exterior
Plan#158-1158
Starting at$2040
1214
Sq Ft
2
Story
3
Bed
1.5
Bath
1
Car
3-Bedroom, 1103 Sq Ft Southwest House Plan - 191-1027 - Front Exterior
Plan Collection
3-Bedroom, 1103 Sq Ft Southwest House Plan - 191-1027 - Front Exterior
Plan#191-1027
Starting at$1350
1103
Sq Ft
1
Story
3
Bed
2
Bath
1
Car
3-Bedroom, 2142 Sq Ft Contemporary Home Plan - 132-1339 - Main Exterior
Plan Collection
3-Bedroom, 2142 Sq Ft Contemporary Home Plan - 132-1339 - Main Exterior
Plan#132-1339
Starting at$1370
2142
Sq Ft
3
Story
3
Bed
3
Bath
2
Car
3-Bedroom, 2697 Sq Ft Contemporary House Plan - 132-1571 - Front Exterior
Plan Collection
3-Bedroom, 2697 Sq Ft Contemporary House Plan - 132-1571 - Front Exterior
Plan#132-1571
Starting at$1480
2697
Sq Ft
2
Story
3
Bed
2.5
Bath
2
Car
1...183184185186187...538