3-Bedroom & 1-Bedroom House Plans

11,180
Plan Results
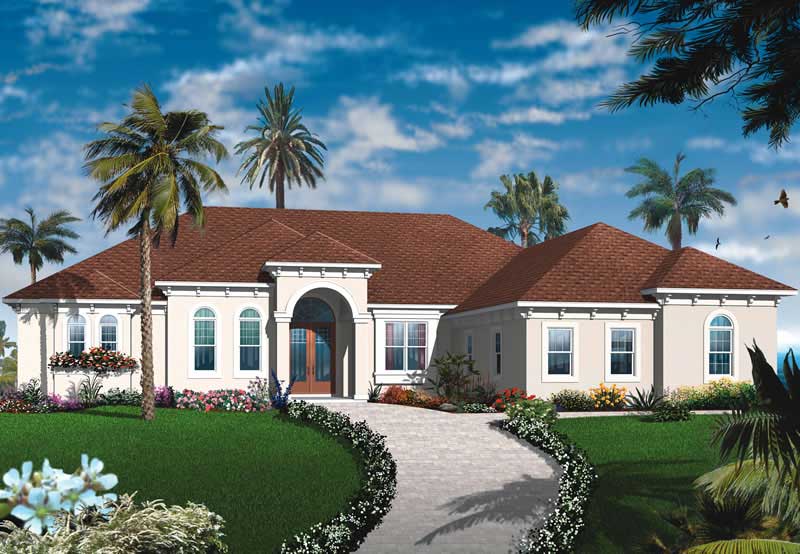
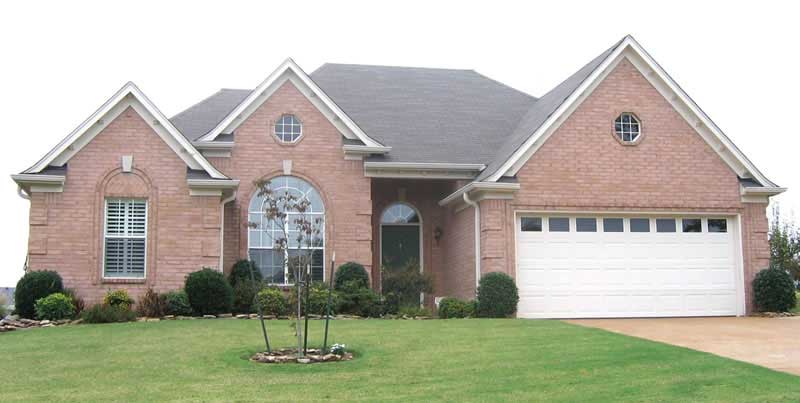
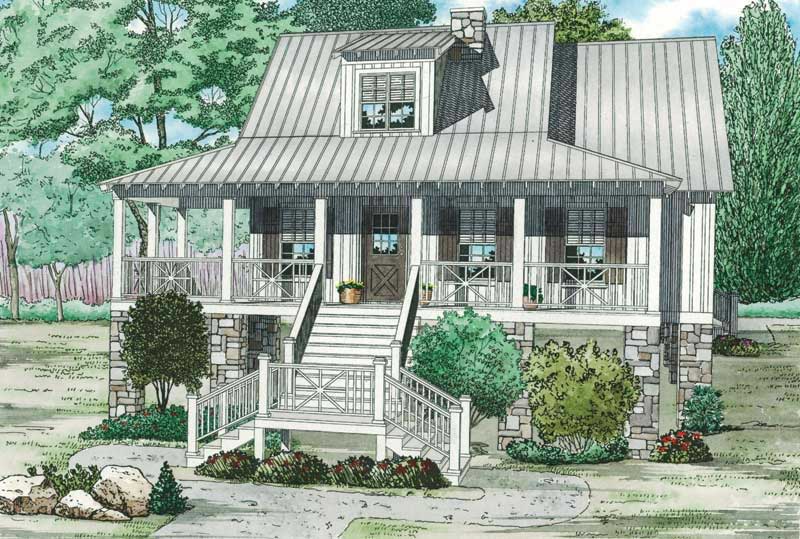
3-Bedroom, 1858 Sq Ft Ranch Home Plan - 129-1004 - Main Exterior
Plan Collection
3-Bedroom, 1858 Sq Ft Ranch Home Plan - 129-1004 - Main Exterior
Plan#129-1004
Starting at$1150
1858
Sq Ft
1
Story
3
Bed
2
Bath
3
Car
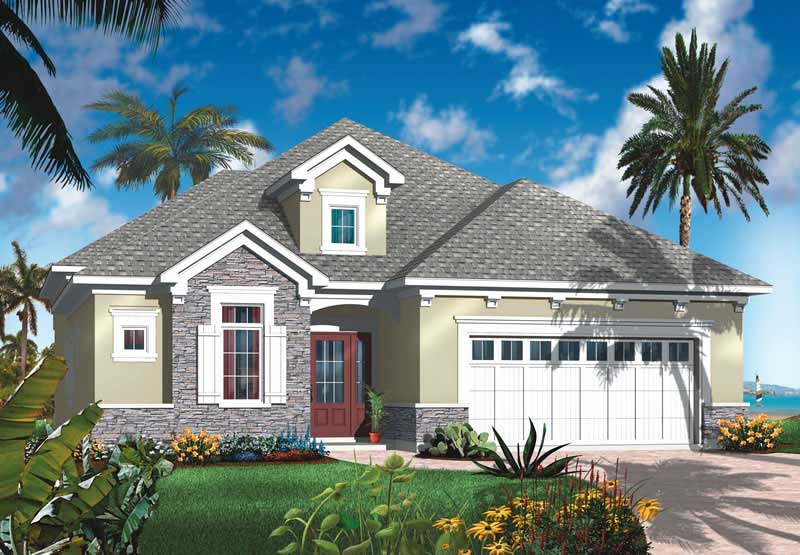
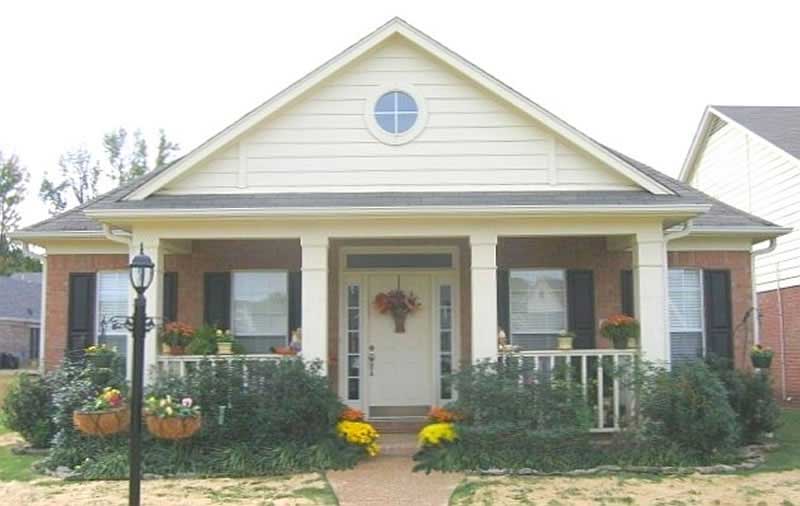
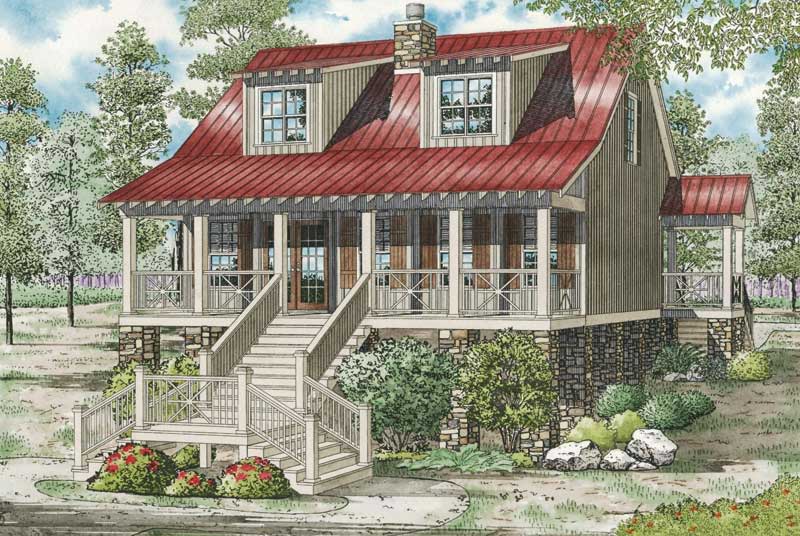
3-Bedroom, 2066 Sq Ft Ranch House Plan - 129-1001 - Front Exterior
Plan Collection
3-Bedroom, 2066 Sq Ft Ranch House Plan - 129-1001 - Front Exterior
Plan#129-1001
Starting at$1150
2066
Sq Ft
1
Story
3
Bed
2
Bath
3
Car
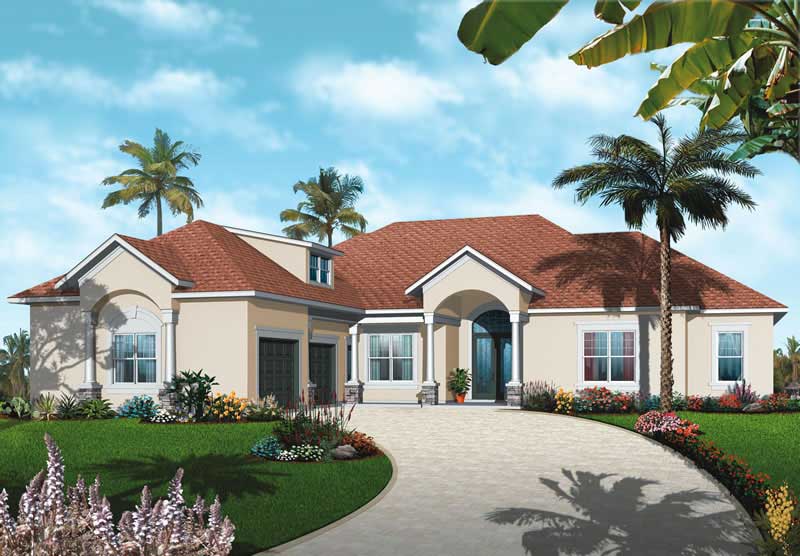
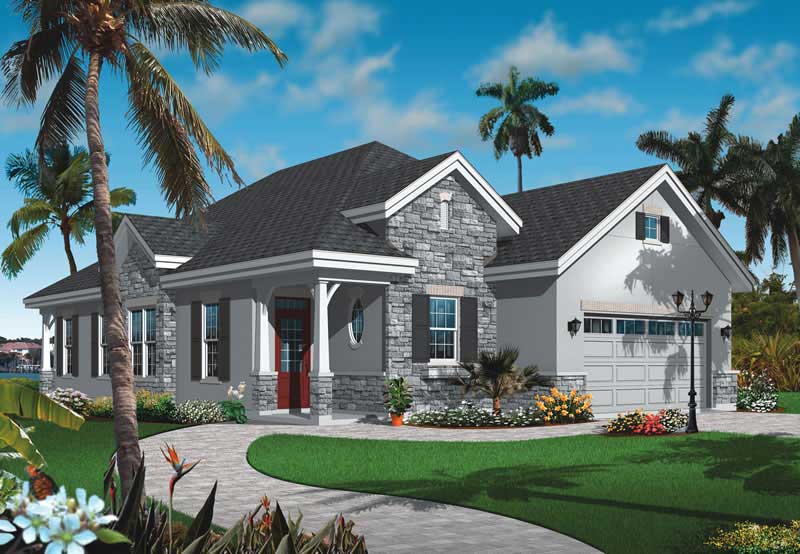
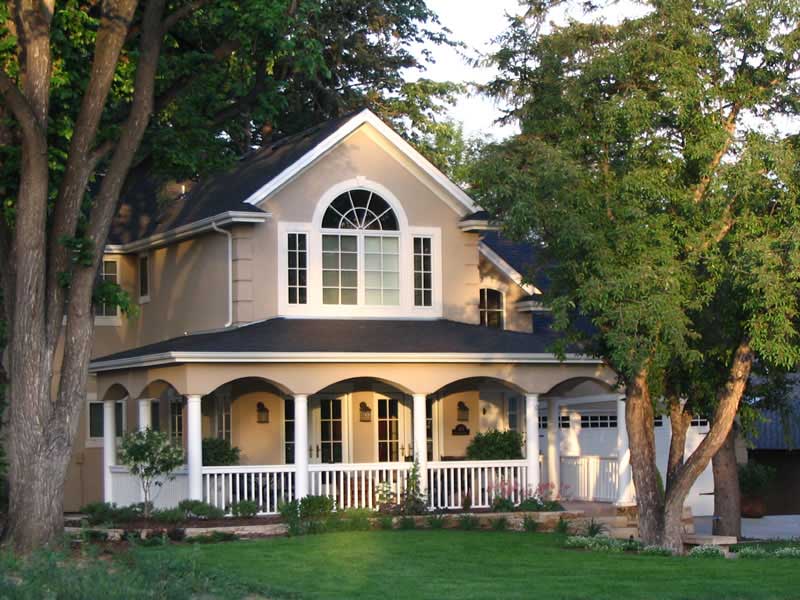
3-Bedroom, 4486 Sq Ft Luxury House Plan - 129-1007 - Front Exterior
Plan Collection
3-Bedroom, 4486 Sq Ft Luxury House Plan - 129-1007 - Front Exterior
Plan#129-1007
Starting at$1392
4486
Sq Ft
1
Story
3
Bed
2
Bath
3
Car
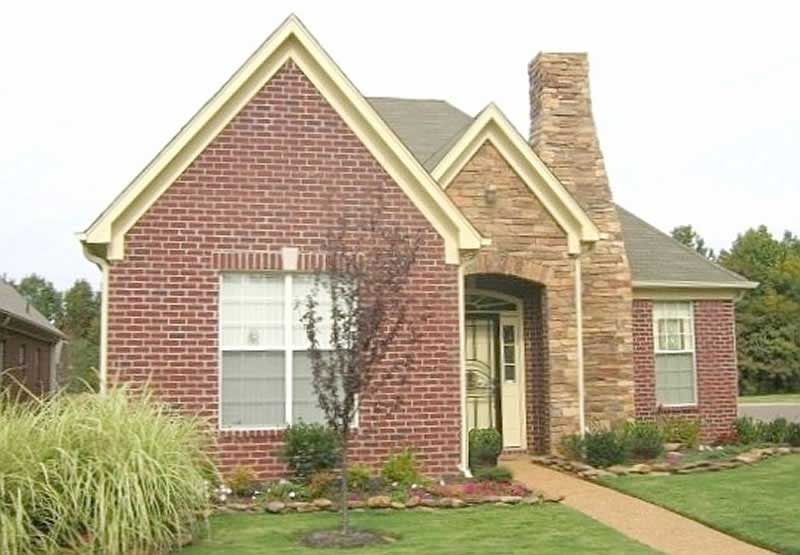
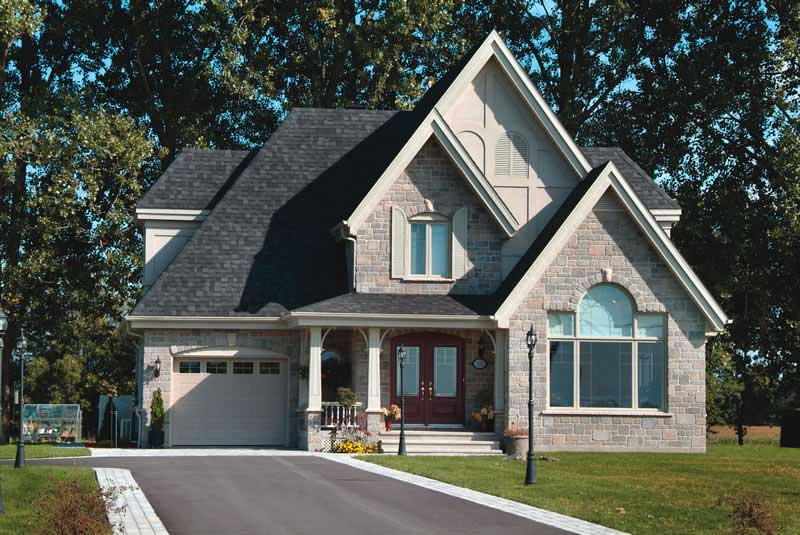
3-Bedroom, 2280 Sq Ft Southern Home Plan - 162-1051 - Main Exterior
Plan Collection
3-Bedroom, 2280 Sq Ft Southern Home Plan - 162-1051 - Main Exterior
Plan#162-1051
Starting at$1100
2280
Sq Ft
2
Story
3
Bed
2.5
Bath
2
Car
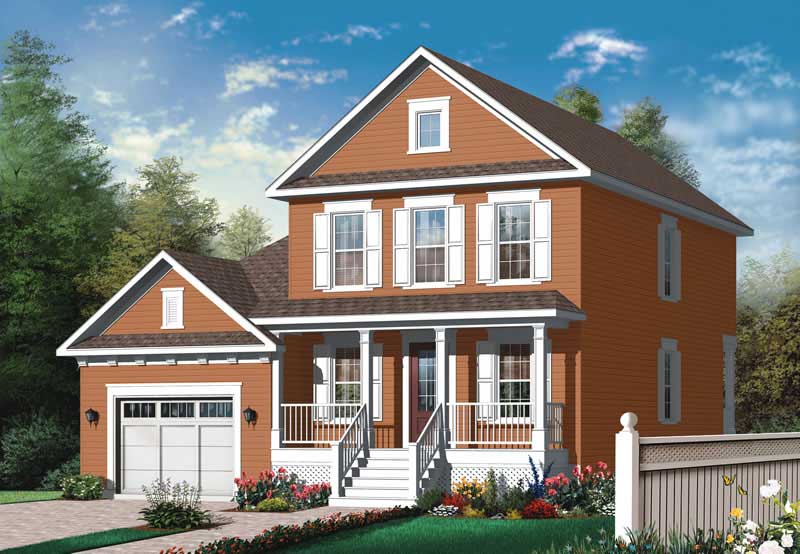
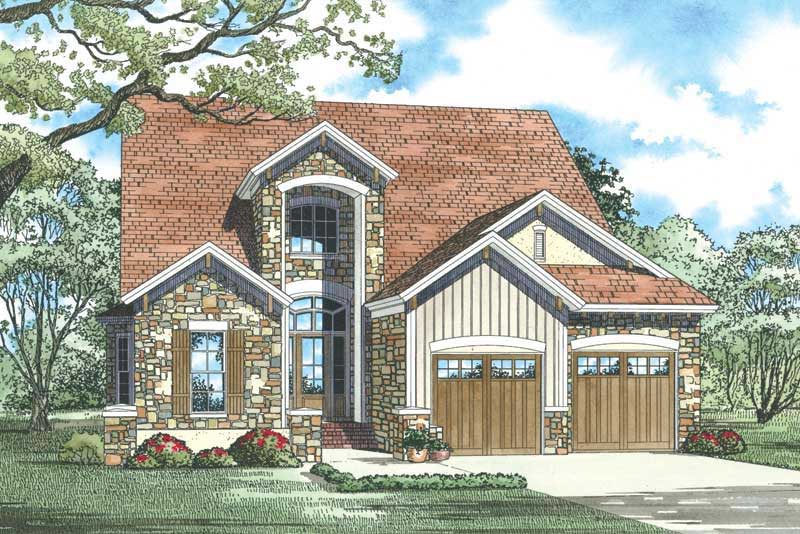
3-Bedroom, 2267 Sq Ft French Home Plan - 162-1038 - Main Exterior
Plan Collection
3-Bedroom, 2267 Sq Ft French Home Plan - 162-1038 - Main Exterior
Plan#162-1038
Starting at$1100
2267
Sq Ft
2
Story
3
Bed
2.5
Bath
2
Car
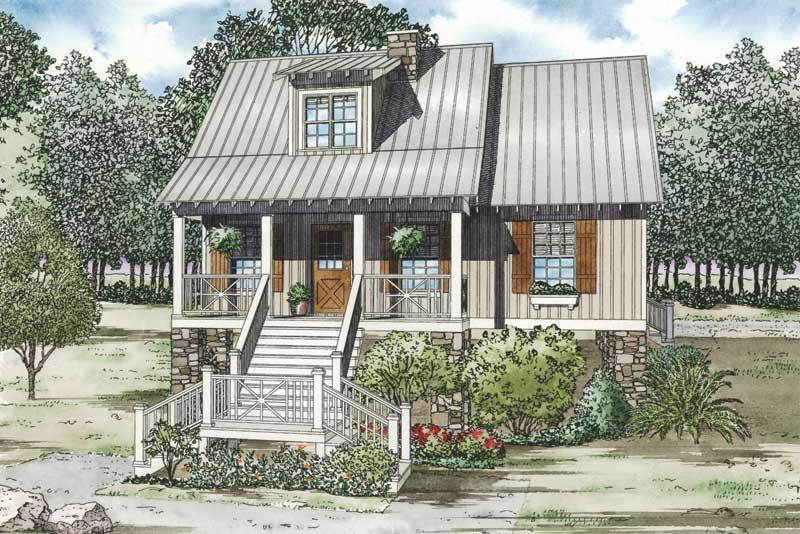
3-Bedroom, 1542 Sq Ft Southern House Plan - 170-1041 - Front Exterior
Plan Collection
3-Bedroom, 1542 Sq Ft Southern House Plan - 170-1041 - Front Exterior
Plan#170-1041
Starting at$905
1542
Sq Ft
1
Story
3
Bed
2
Bath
2
Car
3-Bedroom, 2209 Sq Ft European House Plan - 170-1263 - Front Exterior
Plan Collection
3-Bedroom, 2209 Sq Ft European House Plan - 170-1263 - Front Exterior
Plan#170-1263
Starting at$970
2209
Sq Ft
2
Story
3
Bed
3.5
Bath
2
Car
1-Bedroom, 832 Sq Ft Garage Home Plan - 137-1047 - Main Exterior
Plan Collection
1-Bedroom, 832 Sq Ft Garage Home Plan - 137-1047 - Main Exterior
Plan#137-1047
Starting at$550
832
Sq Ft
1
Story
1
Bed
0
Bath
0
Car
1-Bedroom, 832 Sq Ft Garage House Plan - 137-1056 - Front Exterior
Plan Collection
1-Bedroom, 832 Sq Ft Garage House Plan - 137-1056 - Front Exterior
Plan#137-1056
Starting at$550
832
Sq Ft
1
Story
1
Bed
0
Bath
0
Car
1-Bedroom, 183 Sq Ft Garage House Plan - 137-1058 - Front Exterior
Plan Collection
1-Bedroom, 183 Sq Ft Garage House Plan - 137-1058 - Front Exterior
Plan#137-1058
Starting at$550
183
Sq Ft
1
Story
1
Bed
0
Bath
0
Car
1-Bedroom, 320 Sq Ft Garage House Plan - 137-1039 - Front Exterior
Plan Collection
1-Bedroom, 320 Sq Ft Garage House Plan - 137-1039 - Front Exterior
Plan#137-1039
Starting at$550
320
Sq Ft
1
Story
1
Bed
0
Bath
0
Car
1-Bedroom, 144 Sq Ft Garage House Plan - 137-1054 - Front Exterior
Plan Collection
1-Bedroom, 144 Sq Ft Garage House Plan - 137-1054 - Front Exterior
Plan#137-1054
Starting at$550
144
Sq Ft
1
Story
1
Bed
0
Bath
0
Car
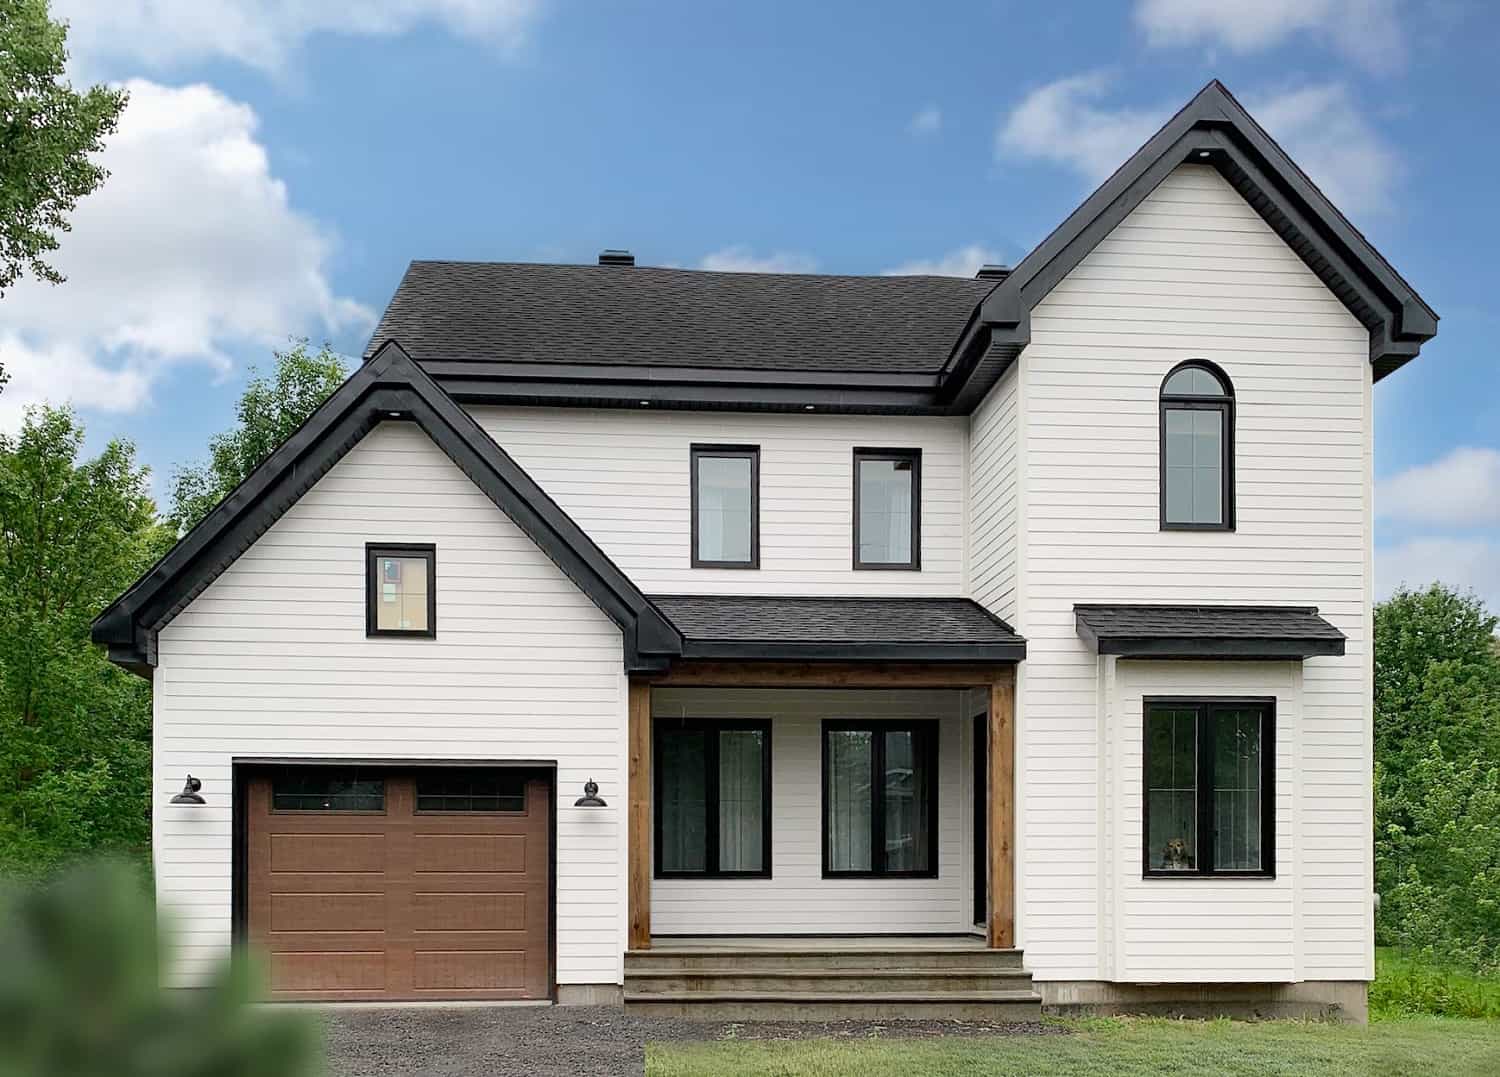
3-Bedroom, 1697 Sq Ft Southern House Plan - 170-1216 - Front Exterior
Plan Collection
3-Bedroom, 1697 Sq Ft Southern House Plan - 170-1216 - Front Exterior
Plan#170-1216
Starting at$905
1697
Sq Ft
2
Story
3
Bed
2
Bath
2
Car
1-Bedroom, 600 Sq Ft Garage Home Plan - 137-1045 - Main Exterior
Plan Collection
1-Bedroom, 600 Sq Ft Garage Home Plan - 137-1045 - Main Exterior
Plan#137-1045
Starting at$550
600
Sq Ft
1
Story
1
Bed
0
Bath
2
Car
1-Bedroom, 1590 Sq Ft Garage Home Plan - 137-1093 - Main Exterior
Plan Collection
1-Bedroom, 1590 Sq Ft Garage Home Plan - 137-1093 - Main Exterior
Plan#137-1093
Starting at$550
1590
Sq Ft
2
Story
1
Bed
1
Bath
3
Car
1-Bedroom, 1590 Sq Ft Garage Home Plan - 137-1043 - Main Exterior
Plan Collection
1-Bedroom, 1590 Sq Ft Garage Home Plan - 137-1043 - Main Exterior
Plan#137-1043
Starting at$550
1590
Sq Ft
2
Story
1
Bed
1
Bath
3
Car
1-Bedroom, 1590 Sq Ft Garage House Plan - 137-1096 - Front Exterior
Plan Collection
1-Bedroom, 1590 Sq Ft Garage House Plan - 137-1096 - Front Exterior
Plan#137-1096
Starting at$550
1590
Sq Ft
2
Story
1
Bed
1
Bath
3
Car
1-Bedroom, 876 Sq Ft Garage House Plan - 137-1068 - Front Exterior
Plan Collection
1-Bedroom, 876 Sq Ft Garage House Plan - 137-1068 - Front Exterior
Plan#137-1068
Starting at$550
876
Sq Ft
1
Story
1
Bed
1
Bath
2
Car
1-Bedroom, 876 Sq Ft Garage House Plan - 137-1061 - Front Exterior
Plan Collection
1-Bedroom, 876 Sq Ft Garage House Plan - 137-1061 - Front Exterior
Plan#137-1061
Starting at$550
876
Sq Ft
1
Story
1
Bed
0
Bath
2
Car
1-Bedroom, 876 Sq Ft Garage House Plan - 137-1102 - Front Exterior
Plan Collection
1-Bedroom, 876 Sq Ft Garage House Plan - 137-1102 - Front Exterior
Plan#137-1102
Starting at$550
876
Sq Ft
1
Story
1
Bed
0
Bath
2
Car
1-Bedroom, 1008 Sq Ft Garage House Plan - 137-1103 - Front Exterior
Plan Collection
1-Bedroom, 1008 Sq Ft Garage House Plan - 137-1103 - Front Exterior
Plan#137-1103
Starting at$550
1008
Sq Ft
1
Story
1
Bed
0
Bath
2
Car
1-Bedroom, 876 Sq Ft Garage Home Plan - 137-1041 - Main Exterior
Plan Collection
1-Bedroom, 876 Sq Ft Garage Home Plan - 137-1041 - Main Exterior
Plan#137-1041
Starting at$550
876
Sq Ft
1
Story
1
Bed
1
Bath
2
Car
1-Bedroom, 876 Sq Ft Garage House Plan - 137-1106 - Front Exterior
Plan Collection
1-Bedroom, 876 Sq Ft Garage House Plan - 137-1106 - Front Exterior
Plan#137-1106
Starting at$550
876
Sq Ft
1
Story
1
Bed
1
Bath
2
Car
1-Bedroom, 876 Sq Ft Garage House Plan - 137-1101 - Front Exterior
Plan Collection
1-Bedroom, 876 Sq Ft Garage House Plan - 137-1101 - Front Exterior
Plan#137-1101
Starting at$550
876
Sq Ft
1
Story
1
Bed
0
Bath
2
Car
3-Bedroom, 1858 Sq Ft Ranch Home Plan - 129-1004 - Main Exterior
Plan Collection
3-Bedroom, 1858 Sq Ft Ranch Home Plan - 129-1004 - Main Exterior
Plan#129-1004
Starting at$1150
1858
Sq Ft
1
Story
3
Bed
2
Bath
3
Car
3-Bedroom, 2066 Sq Ft Ranch House Plan - 129-1001 - Front Exterior
Plan Collection
3-Bedroom, 2066 Sq Ft Ranch House Plan - 129-1001 - Front Exterior
Plan#129-1001
Starting at$1150
2066
Sq Ft
1
Story
3
Bed
2
Bath
3
Car
3-Bedroom, 4486 Sq Ft Luxury House Plan - 129-1007 - Front Exterior
Plan Collection
3-Bedroom, 4486 Sq Ft Luxury House Plan - 129-1007 - Front Exterior
Plan#129-1007
Starting at$1392
4486
Sq Ft
1
Story
3
Bed
2
Bath
3
Car
3-Bedroom, 2280 Sq Ft Southern Home Plan - 162-1051 - Main Exterior
Plan Collection
3-Bedroom, 2280 Sq Ft Southern Home Plan - 162-1051 - Main Exterior
Plan#162-1051
Starting at$1100
2280
Sq Ft
2
Story
3
Bed
2.5
Bath
2
Car
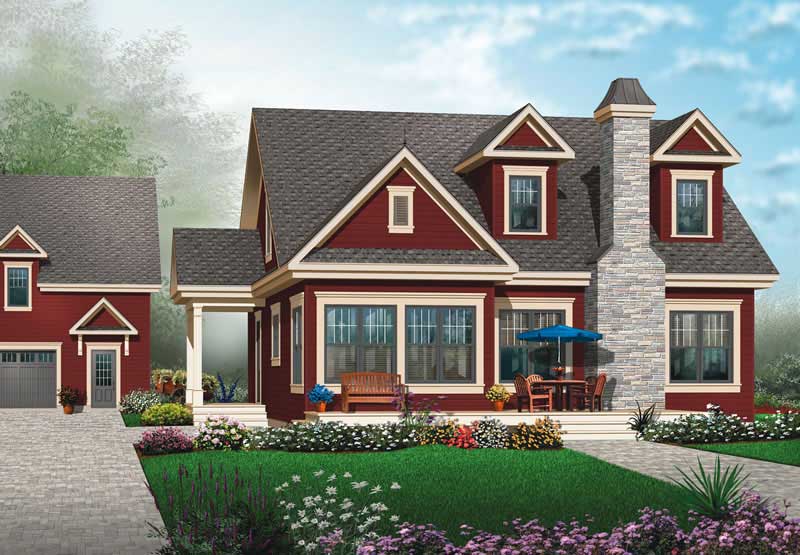
3-Bedroom, 2267 Sq Ft French Home Plan - 162-1038 - Main Exterior
Plan Collection
3-Bedroom, 2267 Sq Ft French Home Plan - 162-1038 - Main Exterior
Plan#162-1038
Starting at$1100
2267
Sq Ft
2
Story
3
Bed
2.5
Bath
2
Car
3-Bedroom, 1542 Sq Ft Southern House Plan - 170-1041 - Front Exterior
Plan Collection
3-Bedroom, 1542 Sq Ft Southern House Plan - 170-1041 - Front Exterior
Plan#170-1041
Starting at$905
1542
Sq Ft
1
Story
3
Bed
2
Bath
2
Car
3-Bedroom, 2209 Sq Ft European House Plan - 170-1263 - Front Exterior
Plan Collection
3-Bedroom, 2209 Sq Ft European House Plan - 170-1263 - Front Exterior
Plan#170-1263
Starting at$970
2209
Sq Ft
2
Story
3
Bed
3.5
Bath
2
Car
1-Bedroom, 832 Sq Ft Garage Home Plan - 137-1047 - Main Exterior
Plan Collection
1-Bedroom, 832 Sq Ft Garage Home Plan - 137-1047 - Main Exterior
Plan#137-1047
Starting at$550
832
Sq Ft
1
Story
1
Bed
0
Bath
0
Car
1-Bedroom, 832 Sq Ft Garage House Plan - 137-1056 - Front Exterior
Plan Collection
1-Bedroom, 832 Sq Ft Garage House Plan - 137-1056 - Front Exterior
Plan#137-1056
Starting at$550
832
Sq Ft
1
Story
1
Bed
0
Bath
0
Car
1-Bedroom, 183 Sq Ft Garage House Plan - 137-1058 - Front Exterior
Plan Collection
1-Bedroom, 183 Sq Ft Garage House Plan - 137-1058 - Front Exterior
Plan#137-1058
Starting at$550
183
Sq Ft
1
Story
1
Bed
0
Bath
0
Car
1-Bedroom, 320 Sq Ft Garage House Plan - 137-1039 - Front Exterior
Plan Collection
1-Bedroom, 320 Sq Ft Garage House Plan - 137-1039 - Front Exterior
Plan#137-1039
Starting at$550
320
Sq Ft
1
Story
1
Bed
0
Bath
0
Car
1-Bedroom, 144 Sq Ft Garage House Plan - 137-1054 - Front Exterior
Plan Collection
1-Bedroom, 144 Sq Ft Garage House Plan - 137-1054 - Front Exterior
Plan#137-1054
Starting at$550
144
Sq Ft
1
Story
1
Bed
0
Bath
0
Car
3-Bedroom, 1697 Sq Ft Southern House Plan - 170-1216 - Front Exterior
Plan Collection
3-Bedroom, 1697 Sq Ft Southern House Plan - 170-1216 - Front Exterior
Plan#170-1216
Starting at$905
1697
Sq Ft
2
Story
3
Bed
2
Bath
2
Car
1-Bedroom, 600 Sq Ft Garage Home Plan - 137-1045 - Main Exterior
Plan Collection
1-Bedroom, 600 Sq Ft Garage Home Plan - 137-1045 - Main Exterior
Plan#137-1045
Starting at$550
600
Sq Ft
1
Story
1
Bed
0
Bath
2
Car
1-Bedroom, 1590 Sq Ft Garage Home Plan - 137-1093 - Main Exterior
Plan Collection
1-Bedroom, 1590 Sq Ft Garage Home Plan - 137-1093 - Main Exterior
Plan#137-1093
Starting at$550
1590
Sq Ft
2
Story
1
Bed
1
Bath
3
Car
1-Bedroom, 1590 Sq Ft Garage Home Plan - 137-1043 - Main Exterior
Plan Collection
1-Bedroom, 1590 Sq Ft Garage Home Plan - 137-1043 - Main Exterior
Plan#137-1043
Starting at$550
1590
Sq Ft
2
Story
1
Bed
1
Bath
3
Car
1-Bedroom, 1590 Sq Ft Garage House Plan - 137-1096 - Front Exterior
Plan Collection
1-Bedroom, 1590 Sq Ft Garage House Plan - 137-1096 - Front Exterior
Plan#137-1096
Starting at$550
1590
Sq Ft
2
Story
1
Bed
1
Bath
3
Car
1-Bedroom, 876 Sq Ft Garage House Plan - 137-1068 - Front Exterior
Plan Collection
1-Bedroom, 876 Sq Ft Garage House Plan - 137-1068 - Front Exterior
Plan#137-1068
Starting at$550
876
Sq Ft
1
Story
1
Bed
1
Bath
2
Car
1-Bedroom, 876 Sq Ft Garage House Plan - 137-1061 - Front Exterior
Plan Collection
1-Bedroom, 876 Sq Ft Garage House Plan - 137-1061 - Front Exterior
Plan#137-1061
Starting at$550
876
Sq Ft
1
Story
1
Bed
0
Bath
2
Car
1-Bedroom, 876 Sq Ft Garage House Plan - 137-1102 - Front Exterior
Plan Collection
1-Bedroom, 876 Sq Ft Garage House Plan - 137-1102 - Front Exterior
Plan#137-1102
Starting at$550
876
Sq Ft
1
Story
1
Bed
0
Bath
2
Car
1-Bedroom, 1008 Sq Ft Garage House Plan - 137-1103 - Front Exterior
Plan Collection
1-Bedroom, 1008 Sq Ft Garage House Plan - 137-1103 - Front Exterior
Plan#137-1103
Starting at$550
1008
Sq Ft
1
Story
1
Bed
0
Bath
2
Car
1-Bedroom, 876 Sq Ft Garage Home Plan - 137-1041 - Main Exterior
Plan Collection
1-Bedroom, 876 Sq Ft Garage Home Plan - 137-1041 - Main Exterior
Plan#137-1041
Starting at$550
876
Sq Ft
1
Story
1
Bed
1
Bath
2
Car
1-Bedroom, 876 Sq Ft Garage House Plan - 137-1106 - Front Exterior
Plan Collection
1-Bedroom, 876 Sq Ft Garage House Plan - 137-1106 - Front Exterior
Plan#137-1106
Starting at$550
876
Sq Ft
1
Story
1
Bed
1
Bath
2
Car
1-Bedroom, 876 Sq Ft Garage House Plan - 137-1101 - Front Exterior
Plan Collection
1-Bedroom, 876 Sq Ft Garage House Plan - 137-1101 - Front Exterior
Plan#137-1101
Starting at$550
876
Sq Ft
1
Story
1
Bed
0
Bath
2
Car
1...365366367368369...466