3-Bedroom & 1-Bedroom House Plans

11,140
Plan Results
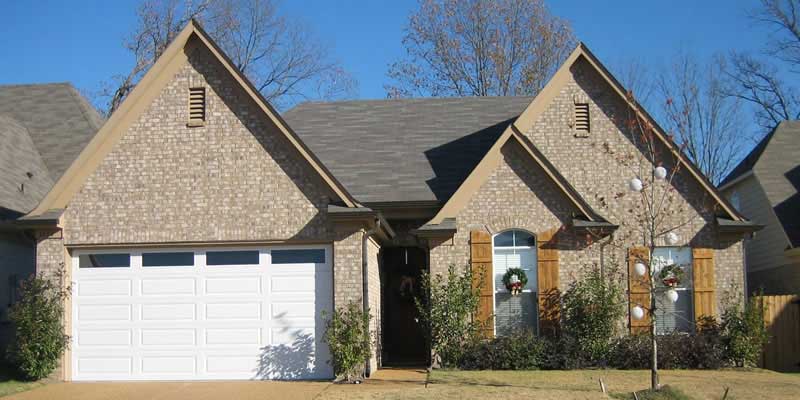
3-Bedroom, 1463 Sq Ft Cape Cod House Plan - 174-1020 - Front Exterior
Plan Collection
3-Bedroom, 1463 Sq Ft Cape Cod House Plan - 174-1020 - Front Exterior
Plan#174-1020
Starting at$660
1463
Sq Ft
1
Story
3
Bed
2
Bath
2
Car
3-Bedroom, 978 Sq Ft Country House Plan - 145-1978 - Front Exterior
Plan Collection
3-Bedroom, 978 Sq Ft Country House Plan - 145-1978 - Front Exterior
Plan#145-1978
Starting at$800
978
Sq Ft
1
Story
3
Bed
2
Bath
2
Car
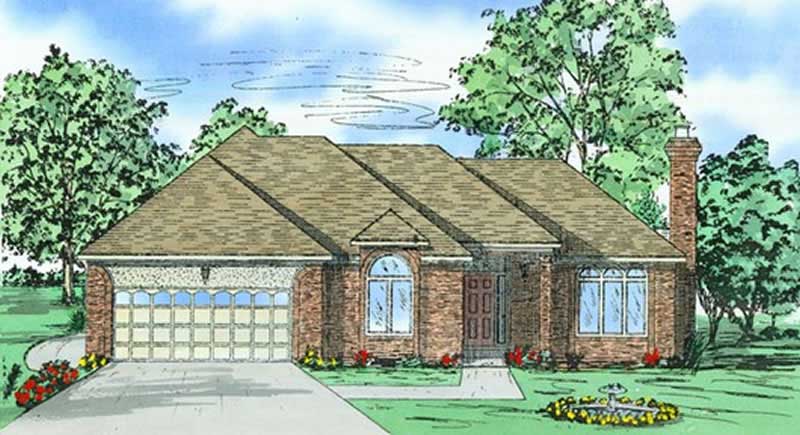
3-Bedroom, 1368 Sq Ft Ranch Home Plan - 124-1114 - Main Exterior
Plan Collection
3-Bedroom, 1368 Sq Ft Ranch Home Plan - 124-1114 - Main Exterior
Plan#124-1114
Starting at$645
1368
Sq Ft
1
Story
3
Bed
2
Bath
2
Car
3-Bedroom, 1292 Sq Ft Country House Plan - 145-1398 - Front Exterior
Plan Collection
3-Bedroom, 1292 Sq Ft Country House Plan - 145-1398 - Front Exterior
Plan#145-1398
Starting at$850
1292
Sq Ft
1
Story
3
Bed
2
Bath
2
Car
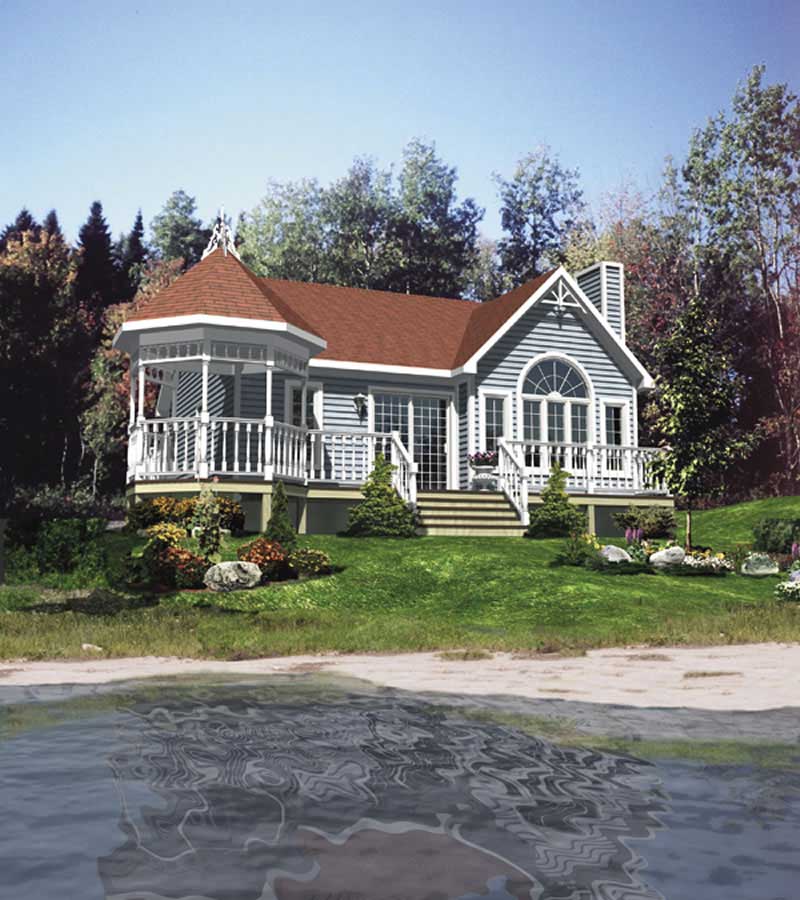
1-Bedroom, 1426 Sq Ft Country House Plan - 119-1117 - Front Exterior
Plan Collection
1-Bedroom, 1426 Sq Ft Country House Plan - 119-1117 - Front Exterior
Plan#119-1117
Starting at$995
1426
Sq Ft
2
Story
1
Bed
1.5
Bath
0
Car
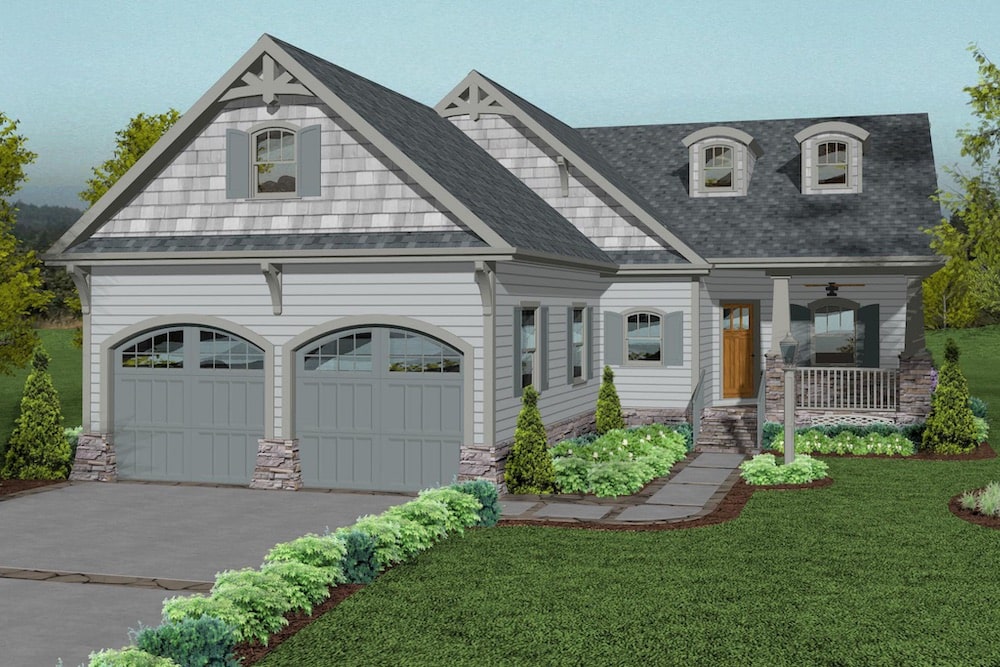
3-Bedroom, 1842 Sq Ft Cottage House Plan - 109-1194 - Front Exterior
Plan Collection
3-Bedroom, 1842 Sq Ft Cottage House Plan - 109-1194 - Front Exterior
Plan#109-1194
Starting at$1295
1842
Sq Ft
1
Story
3
Bed
2.5
Bath
2
Car
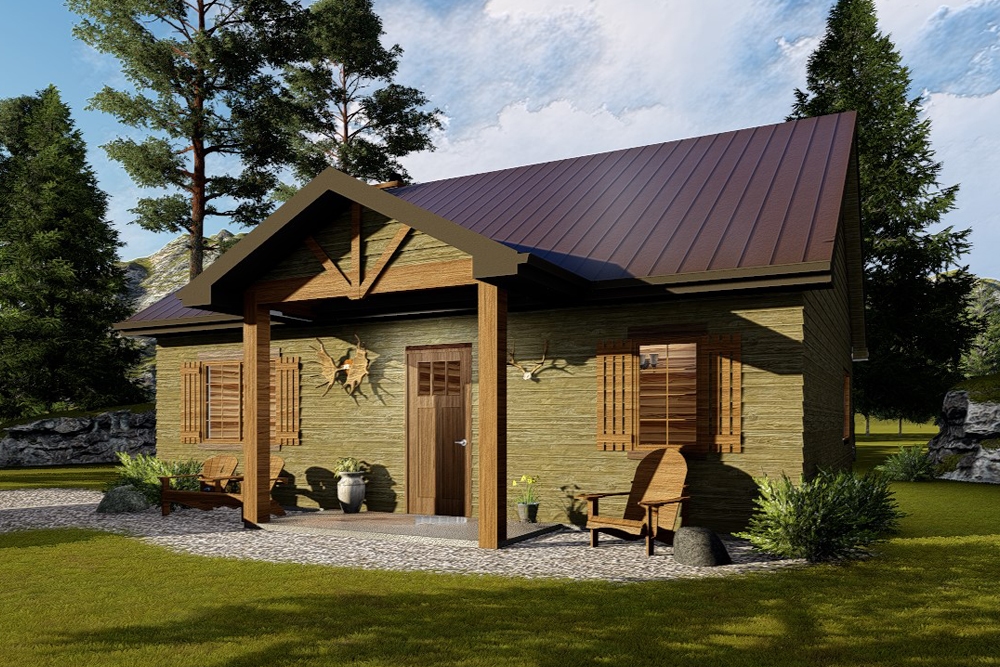
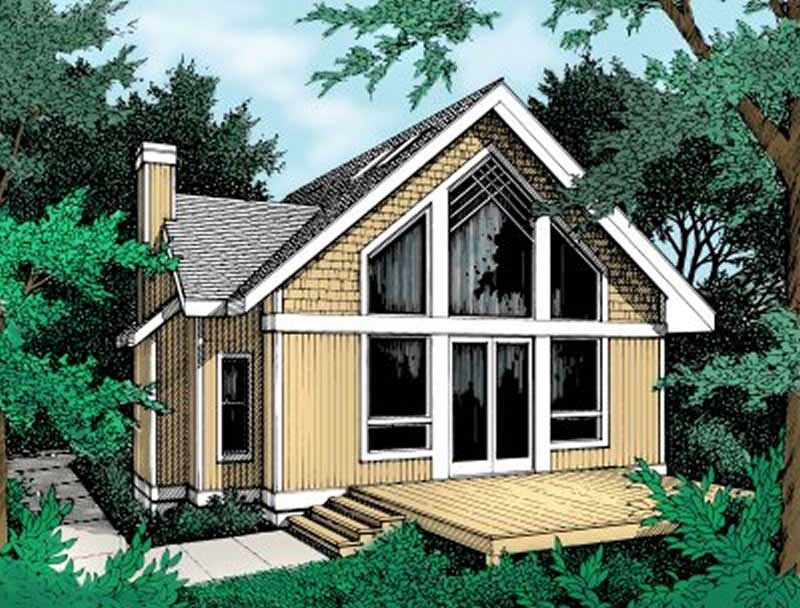
1-Bedroom, 905 Sq Ft Cottage House Plan - 100-1334 - Front Exterior
Plan Collection
1-Bedroom, 905 Sq Ft Cottage House Plan - 100-1334 - Front Exterior
Plan#100-1334
Starting at$1200
905
Sq Ft
1
Story
1
Bed
1
Bath
0
Car
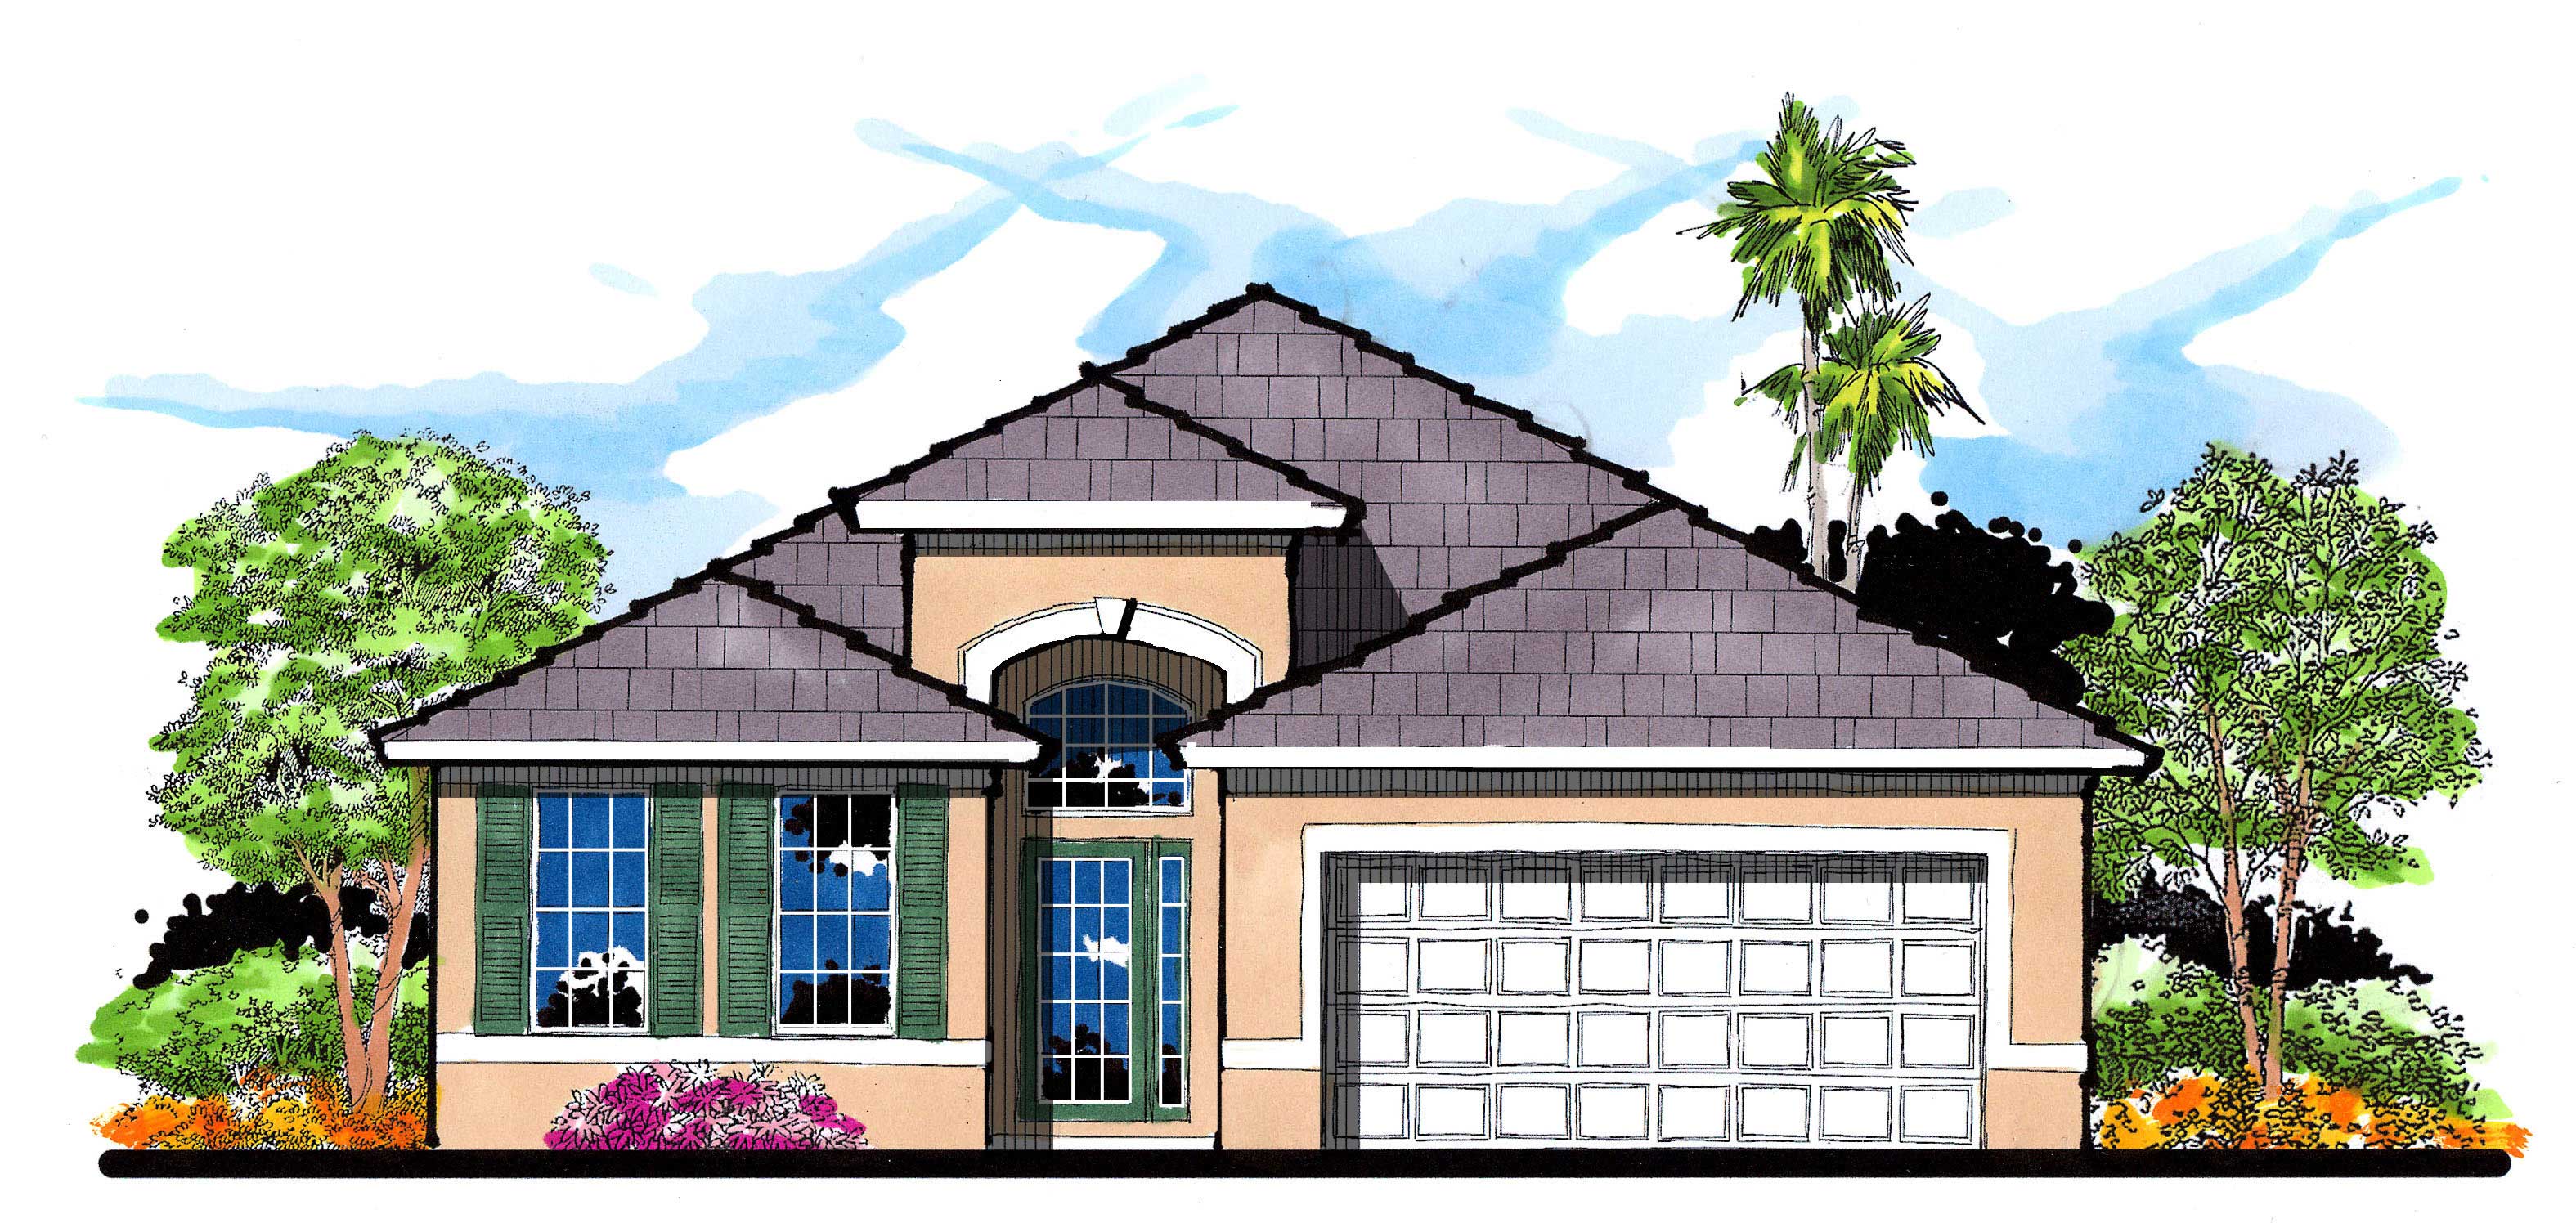
3-Bedroom, 1778 Sq Ft European House Plan - 159-1097 - Front Exterior
Plan Collection
3-Bedroom, 1778 Sq Ft European House Plan - 159-1097 - Front Exterior
Plan#159-1097
Starting at$1250
1778
Sq Ft
1
Story
3
Bed
2
Bath
2
Car
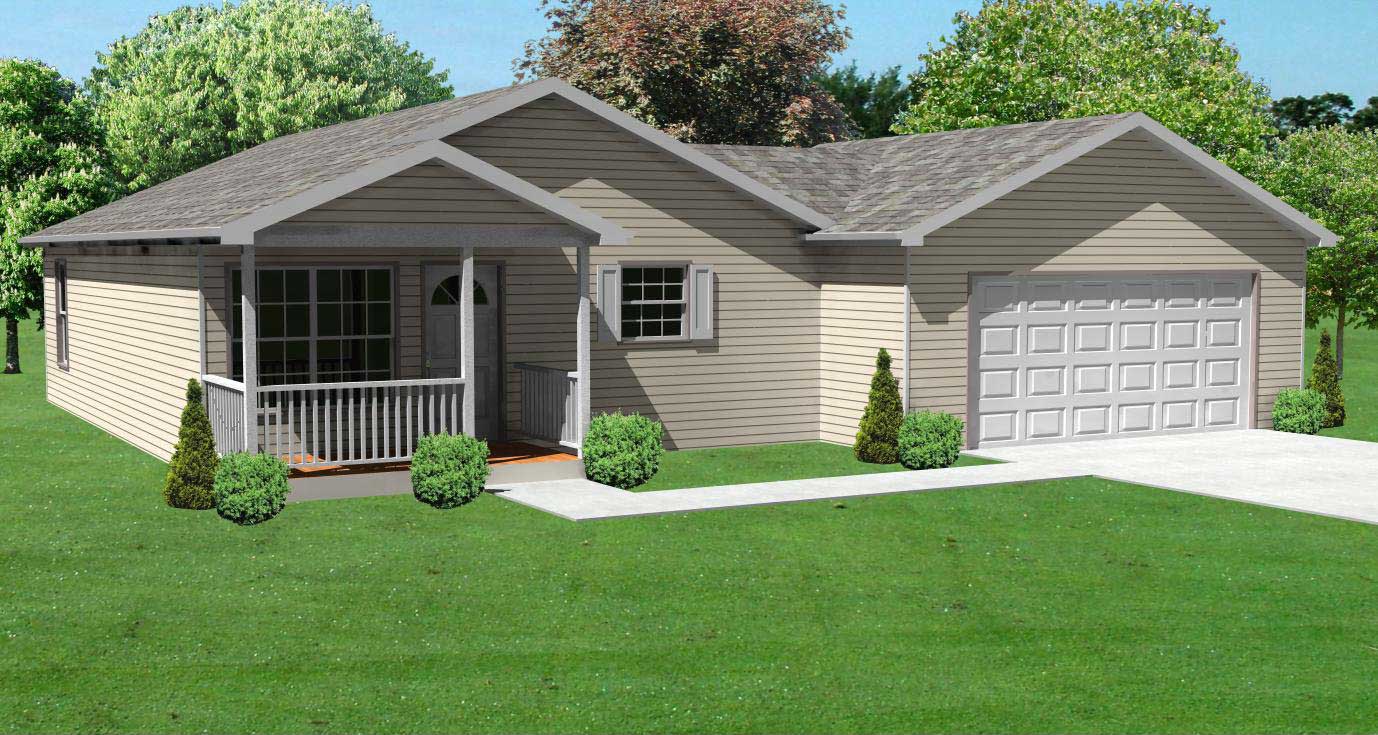
3-Bedroom, 936 Sq Ft Ranch Home Plan - 148-1068 - Main Exterior
Plan Collection
3-Bedroom, 936 Sq Ft Ranch Home Plan - 148-1068 - Main Exterior
Plan#148-1068
Starting at$750
936
Sq Ft
1
Story
3
Bed
1
Bath
2
Car
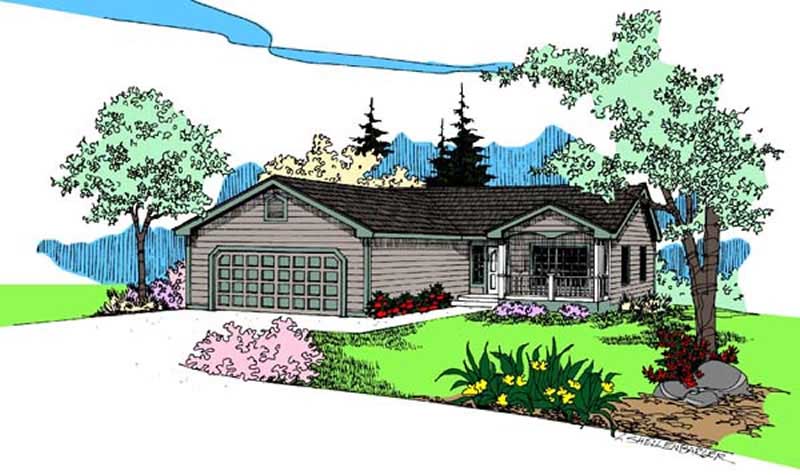
3-Bedroom, 1350 Sq Ft Ranch House Plan - 145-1587 - Front Exterior
Plan Collection
3-Bedroom, 1350 Sq Ft Ranch House Plan - 145-1587 - Front Exterior
Plan#145-1587
Starting at$850
1350
Sq Ft
1
Story
3
Bed
2
Bath
2
Car
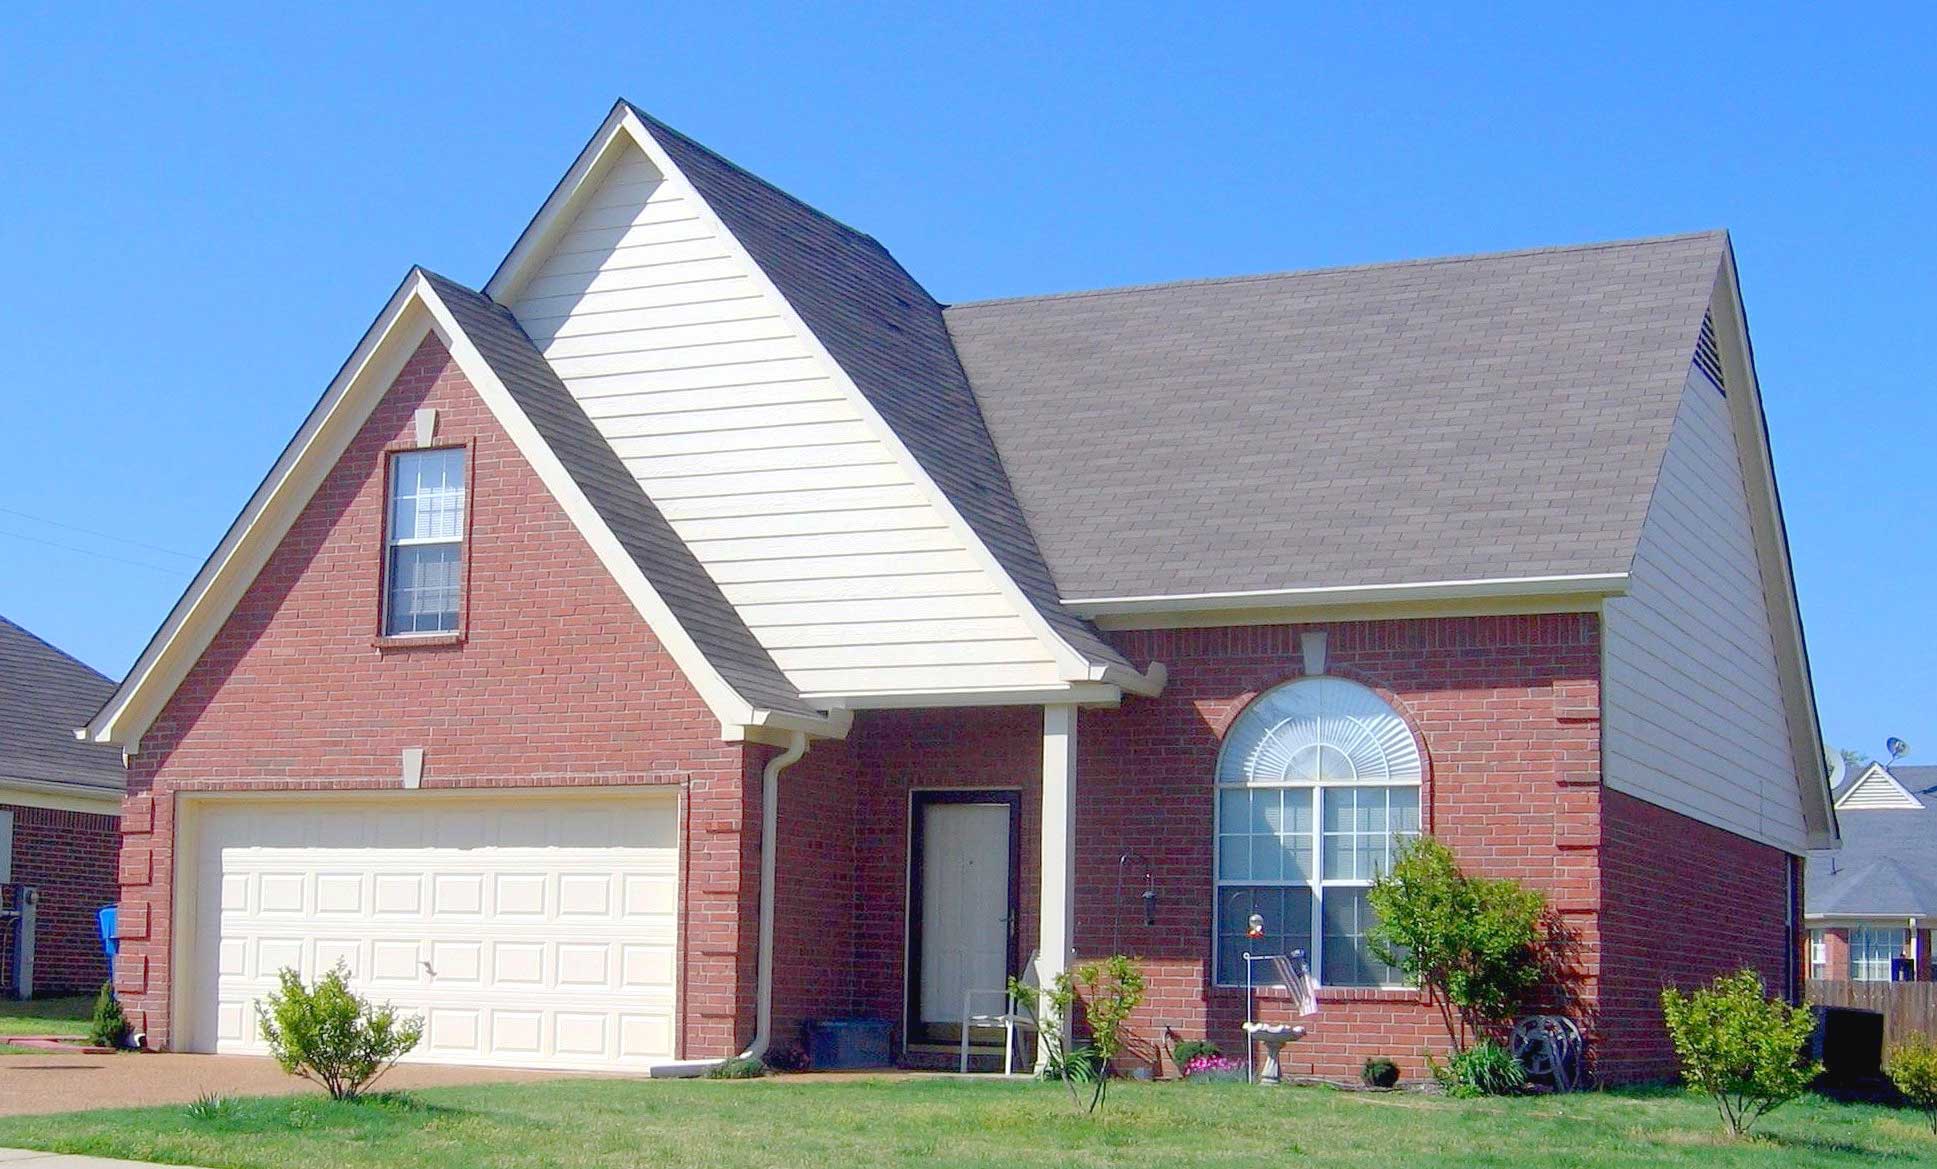
3-Bedroom, 1392 Sq Ft French House Plan - 170-1348 - Front Exterior
Plan Collection
3-Bedroom, 1392 Sq Ft French House Plan - 170-1348 - Front Exterior
Plan#170-1348
Starting at$905
1392
Sq Ft
2
Story
3
Bed
2.5
Bath
2
Car
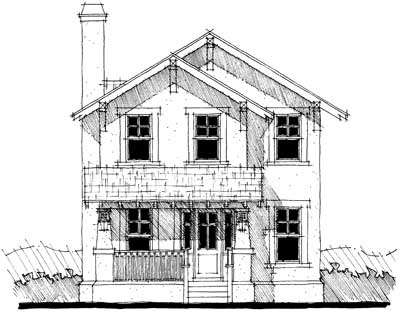
3-Bedroom, 2080 Sq Ft Bungalow Home Plan - 116-1004 - Main Exterior
Plan Collection
3-Bedroom, 2080 Sq Ft Bungalow Home Plan - 116-1004 - Main Exterior
Plan#116-1004
Starting at$1688
2080
Sq Ft
1
Story
3
Bed
2.5
Bath
2
Car
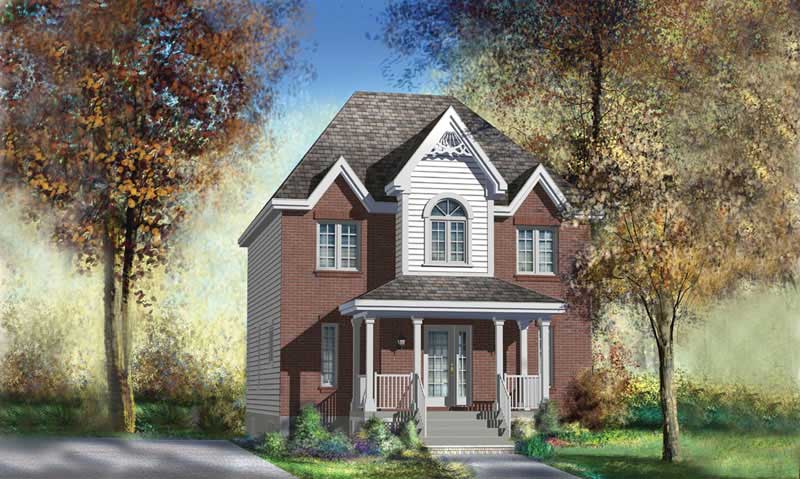
3-Bedroom, 1740 Sq Ft Ranch House Plan - 157-1560 - Front Exterior
Plan Collection
3-Bedroom, 1740 Sq Ft Ranch House Plan - 157-1560 - Front Exterior
Plan#157-1560
Starting at$1350
1740
Sq Ft
2
Story
3
Bed
1.5
Bath
0
Car
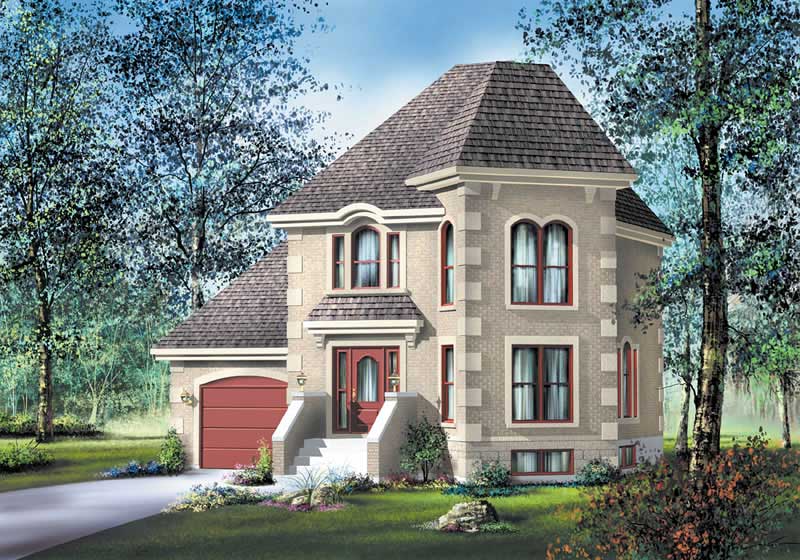
3-Bedroom, 1472 Sq Ft European House Plan - 157-1485 - Front Exterior
Plan Collection
3-Bedroom, 1472 Sq Ft European House Plan - 157-1485 - Front Exterior
Plan#157-1485
Starting at$1255
1472
Sq Ft
2
Story
3
Bed
1.5
Bath
1
Car
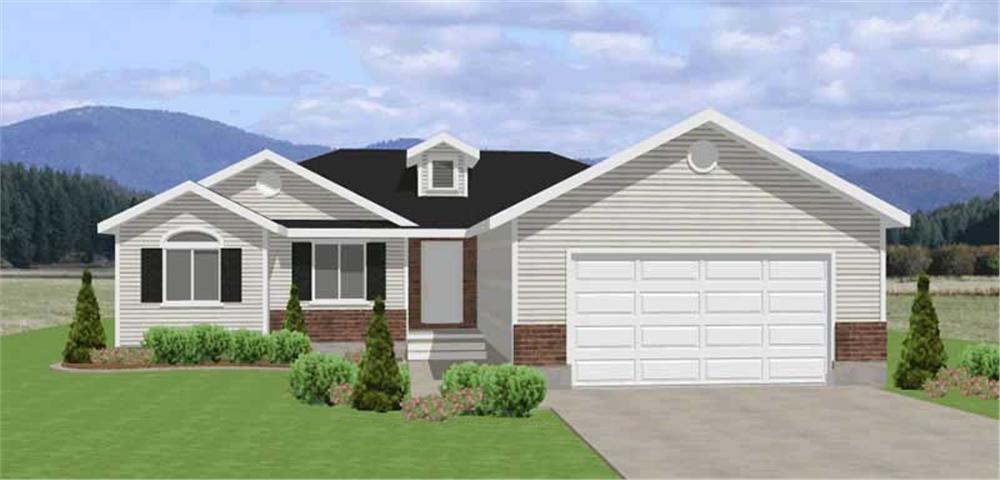
3-Bedroom, 1361 Sq Ft Contemporary Home Plan - 129-1018 - Main Exterior
Plan Collection
3-Bedroom, 1361 Sq Ft Contemporary Home Plan - 129-1018 - Main Exterior
Plan#129-1018
Starting at$1029
1361
Sq Ft
1
Story
3
Bed
2
Bath
2
Car
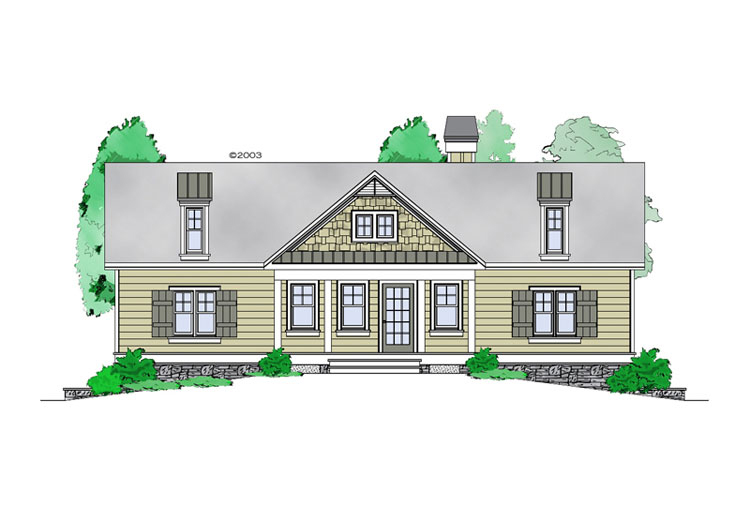
1-Bedroom, 1228 Sq Ft Craftsman Home Plan - 225-1060 - Main Exterior
Plan Collection
1-Bedroom, 1228 Sq Ft Craftsman Home Plan - 225-1060 - Main Exterior
Plan#225-1060
Starting at$990
1228
Sq Ft
1
Story
1
Bed
1.5
Bath
0
Car
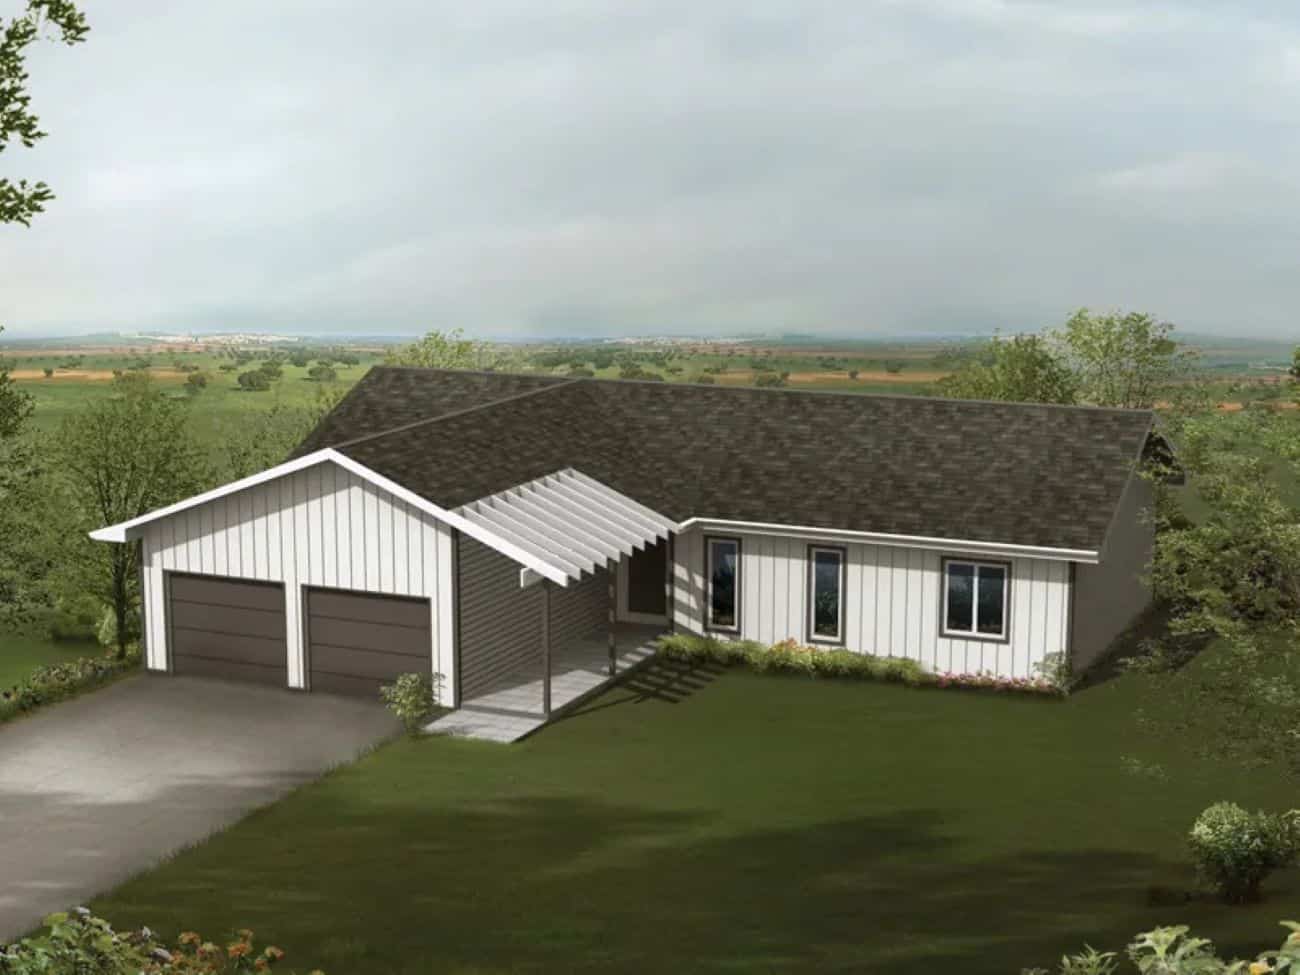
Modern Farmhouse House Plan - 3 Bedrms, 2 Baths - 1504 Sq Ft - #138-1451
Plan Collection
Modern Farmhouse House Plan - 3 Bedrms, 2 Baths - 1504 Sq Ft - #138-1451
Plan#138-1451
Starting at$1300
1504
Sq Ft
1
Story
3
Bed
2
Bath
2
Car
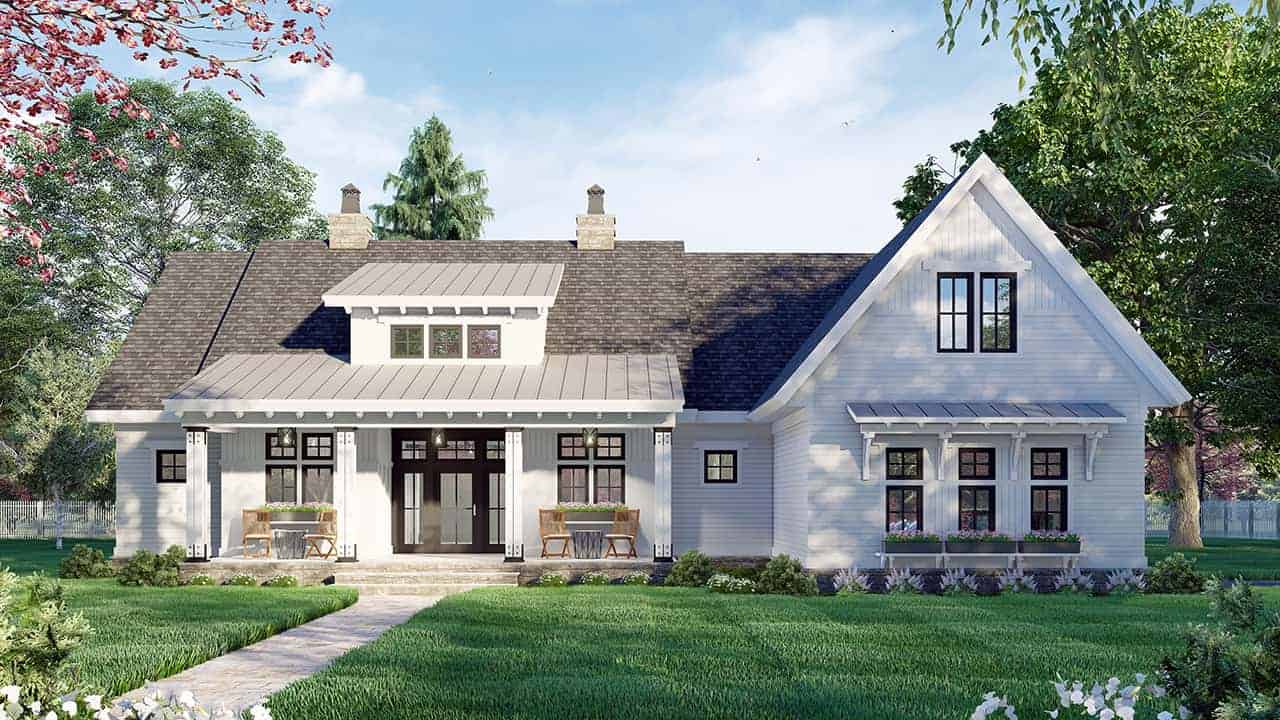
3-Bedroom, 2385 Sq Ft Ranch Home Plan - 165-1159 - Main Exterior
Plan Collection
3-Bedroom, 2385 Sq Ft Ranch Home Plan - 165-1159 - Main Exterior
Plan#165-1159
Starting at$2050
2385
Sq Ft
1
Story
3
Bed
2.5
Bath
2
Car
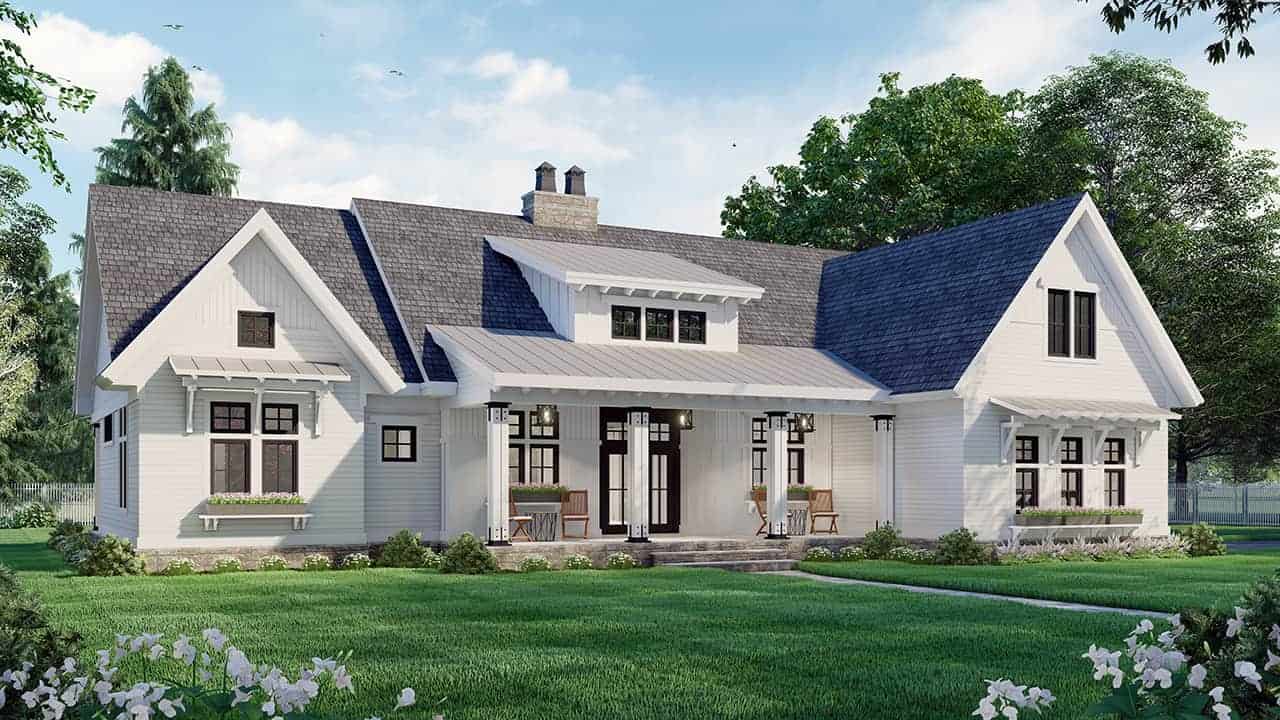
3-Bedroom, 2419 Sq Ft Ranch Home Plan - 165-1157 - Main Exterior
Plan Collection
3-Bedroom, 2419 Sq Ft Ranch Home Plan - 165-1157 - Main Exterior
Plan#165-1157
Starting at$2050
2419
Sq Ft
1
Story
3
Bed
2.5
Bath
2
Car
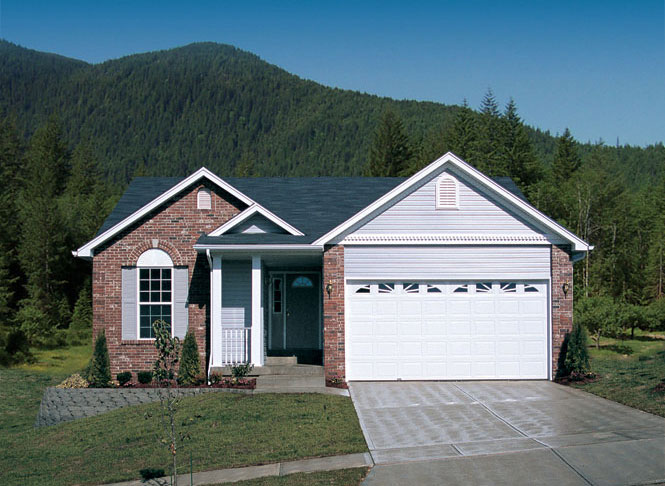
3-Bedroom, 1268 Sq Ft Ranch House Plan - 138-1090 - Front Exterior
Plan Collection
3-Bedroom, 1268 Sq Ft Ranch House Plan - 138-1090 - Front Exterior
Plan#138-1090
Starting at$1200
1268
Sq Ft
1
Story
3
Bed
2
Bath
2
Car
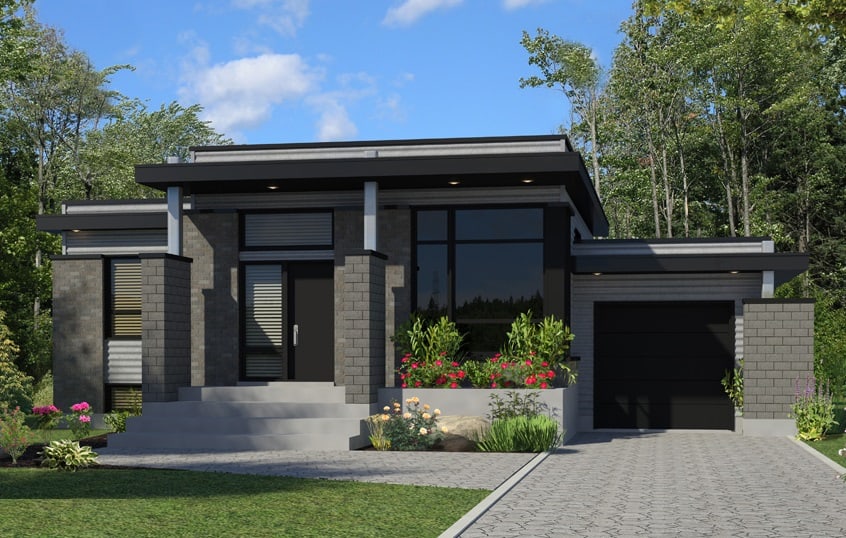
3-Bedroom, 1268 Sq Ft Contemporary House Plan - 158-1263 - Front Exterior
Plan Collection
3-Bedroom, 1268 Sq Ft Contemporary House Plan - 158-1263 - Front Exterior
Plan#158-1263
Starting at$1500
1268
Sq Ft
1
Story
3
Bed
1
Bath
1
Car
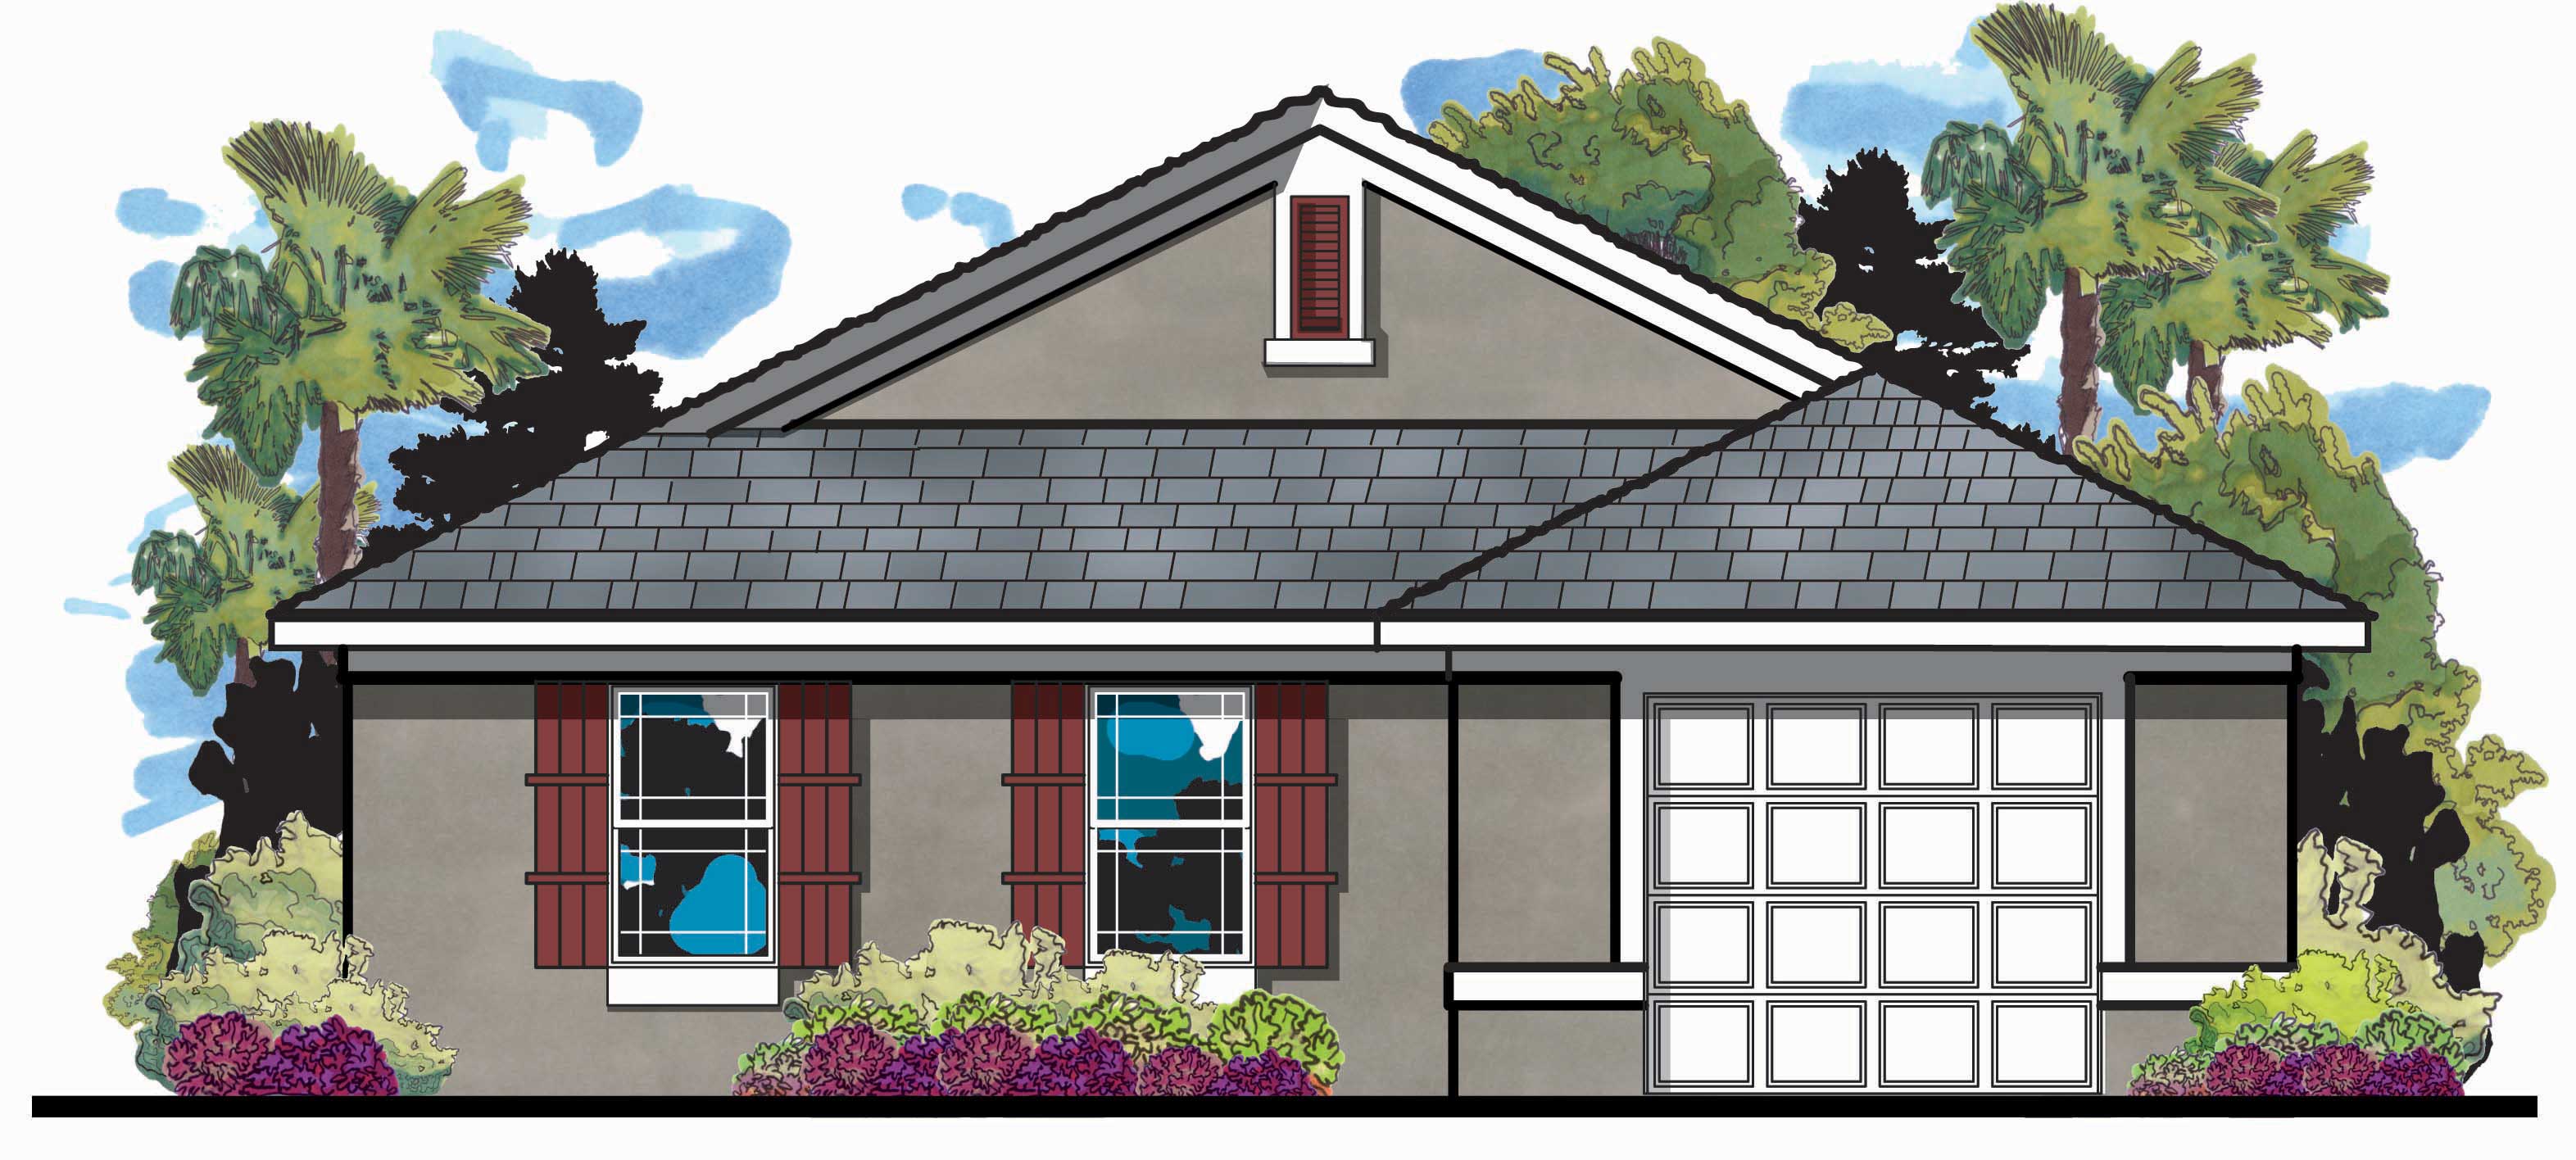
3-Bedroom, 1146 Sq Ft European Home Plan - 159-1036 - Main Exterior
Plan Collection
3-Bedroom, 1146 Sq Ft European Home Plan - 159-1036 - Main Exterior
Plan#159-1036
Starting at$1250
1146
Sq Ft
1
Story
3
Bed
2
Bath
1
Car
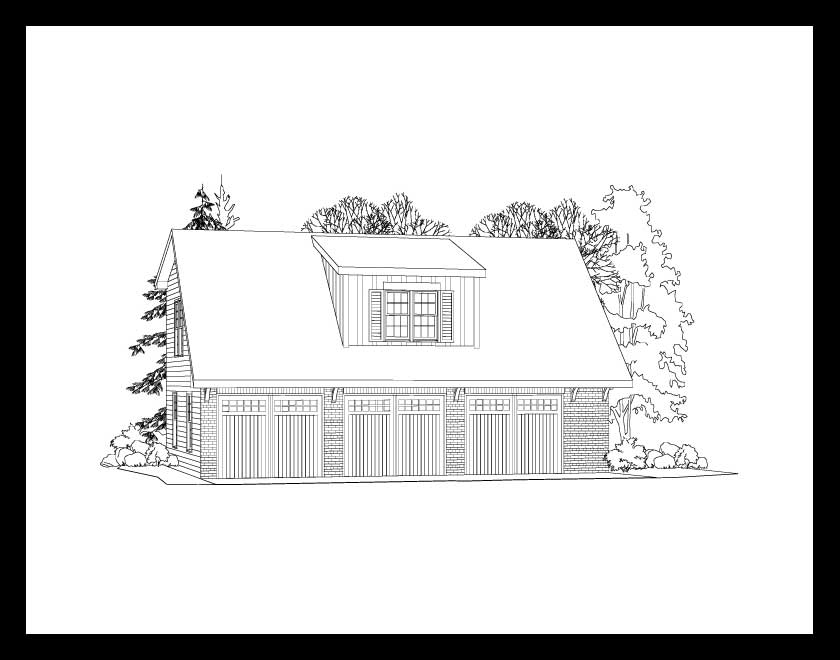
1-Bedroom, 650 Sq Ft Garage w/Apartments Home Plan - 163-1037 - Main Exterior
Plan Collection
1-Bedroom, 650 Sq Ft Garage w/Apartments Home Plan - 163-1037 - Main Exterior
Plan#163-1037
Starting at$500
650
Sq Ft
2
Story
1
Bed
1
Bath
3
Car
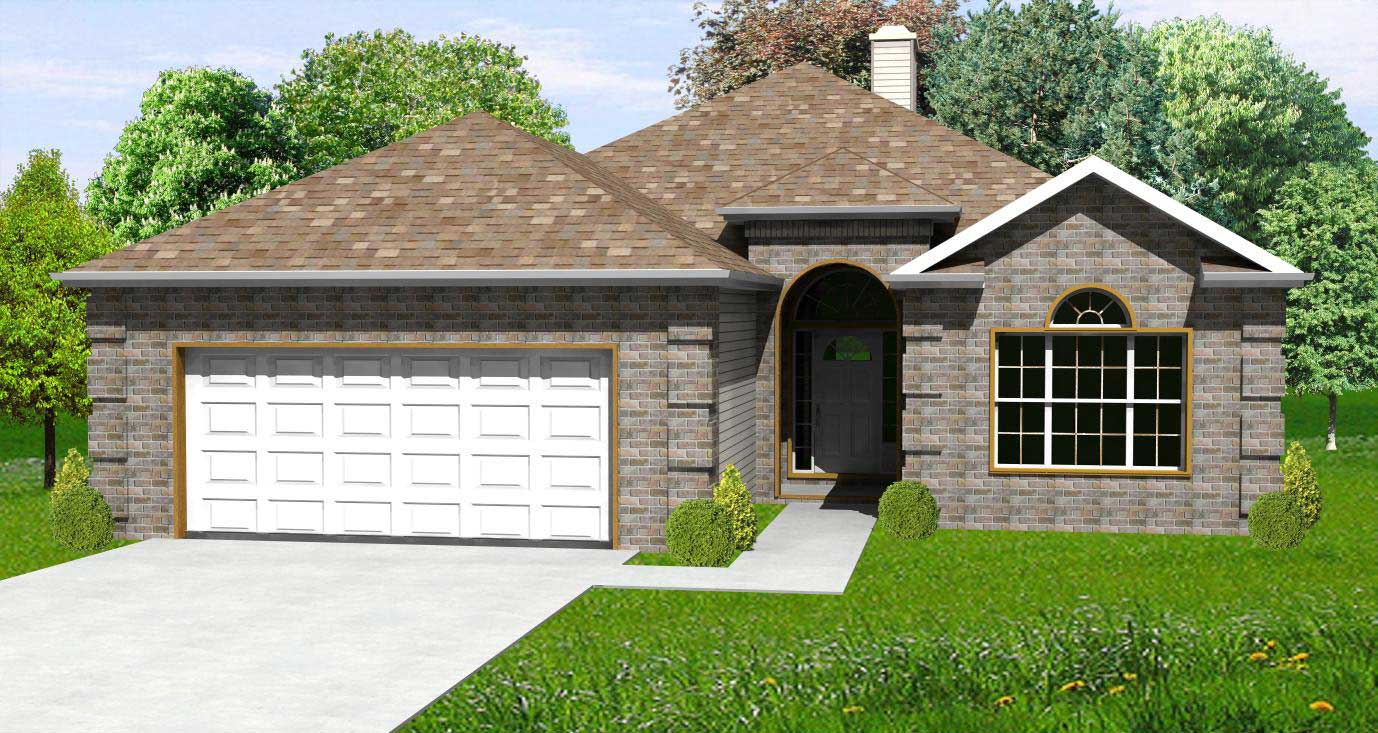
3-Bedroom, 1700 Sq Ft European House Plan - 148-1020 - Front Exterior
Plan Collection
3-Bedroom, 1700 Sq Ft European House Plan - 148-1020 - Front Exterior
Plan#148-1020
Starting at$750
1700
Sq Ft
1
Story
3
Bed
2
Bath
2
Car
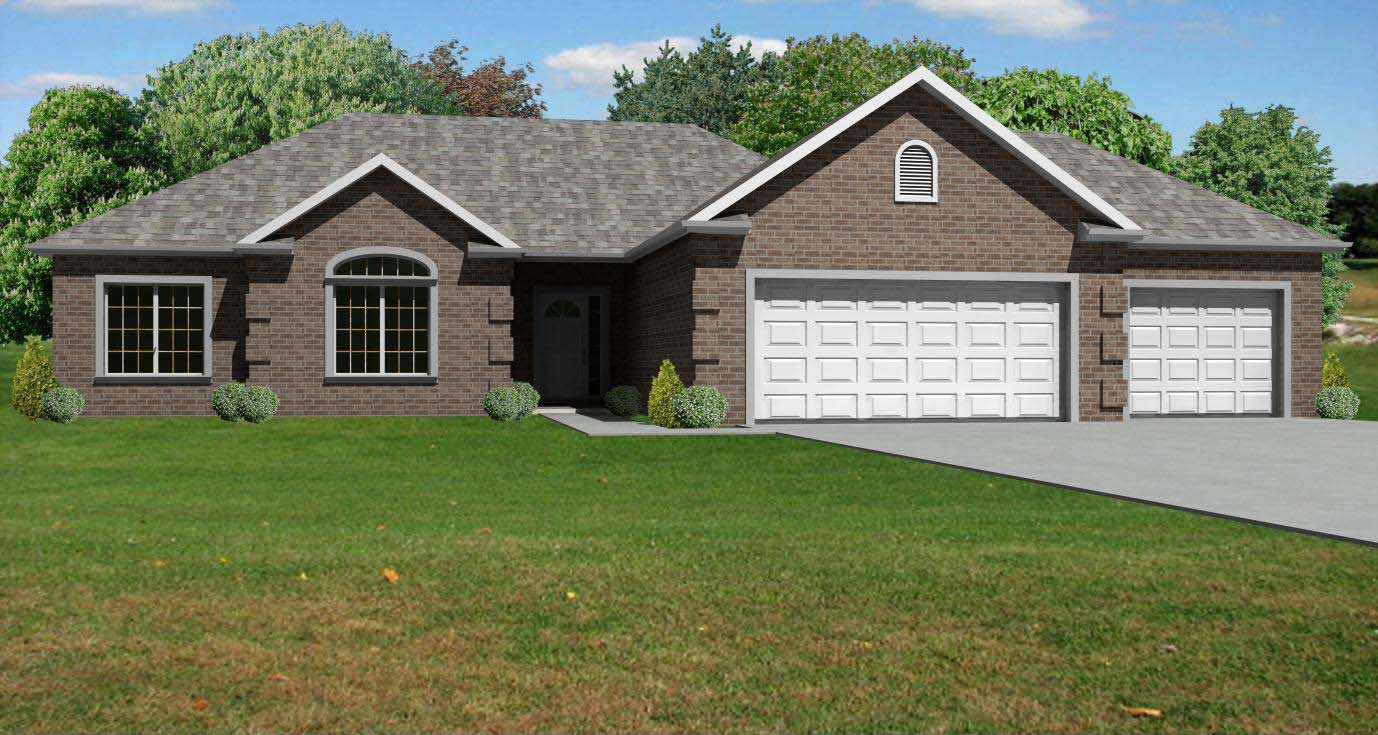
3-Bedroom, 1463 Sq Ft Cape Cod House Plan - 174-1020 - Front Exterior
Plan Collection
3-Bedroom, 1463 Sq Ft Cape Cod House Plan - 174-1020 - Front Exterior
Plan#174-1020
Starting at$660
1463
Sq Ft
1
Story
3
Bed
2
Bath
2
Car
3-Bedroom, 978 Sq Ft Country House Plan - 145-1978 - Front Exterior
Plan Collection
3-Bedroom, 978 Sq Ft Country House Plan - 145-1978 - Front Exterior
Plan#145-1978
Starting at$800
978
Sq Ft
1
Story
3
Bed
2
Bath
2
Car
3-Bedroom, 1368 Sq Ft Ranch Home Plan - 124-1114 - Main Exterior
Plan Collection
3-Bedroom, 1368 Sq Ft Ranch Home Plan - 124-1114 - Main Exterior
Plan#124-1114
Starting at$645
1368
Sq Ft
1
Story
3
Bed
2
Bath
2
Car
3-Bedroom, 1292 Sq Ft Country House Plan - 145-1398 - Front Exterior
Plan Collection
3-Bedroom, 1292 Sq Ft Country House Plan - 145-1398 - Front Exterior
Plan#145-1398
Starting at$850
1292
Sq Ft
1
Story
3
Bed
2
Bath
2
Car
1-Bedroom, 1426 Sq Ft Country House Plan - 119-1117 - Front Exterior
Plan Collection
1-Bedroom, 1426 Sq Ft Country House Plan - 119-1117 - Front Exterior
Plan#119-1117
Starting at$995
1426
Sq Ft
2
Story
1
Bed
1.5
Bath
0
Car
3-Bedroom, 1842 Sq Ft Cottage House Plan - 109-1194 - Front Exterior
Plan Collection
3-Bedroom, 1842 Sq Ft Cottage House Plan - 109-1194 - Front Exterior
Plan#109-1194
Starting at$1295
1842
Sq Ft
1
Story
3
Bed
2.5
Bath
2
Car
1-Bedroom, 905 Sq Ft Cottage House Plan - 100-1334 - Front Exterior
Plan Collection
1-Bedroom, 905 Sq Ft Cottage House Plan - 100-1334 - Front Exterior
Plan#100-1334
Starting at$1200
905
Sq Ft
1
Story
1
Bed
1
Bath
0
Car
3-Bedroom, 1778 Sq Ft European House Plan - 159-1097 - Front Exterior
Plan Collection
3-Bedroom, 1778 Sq Ft European House Plan - 159-1097 - Front Exterior
Plan#159-1097
Starting at$1250
1778
Sq Ft
1
Story
3
Bed
2
Bath
2
Car
3-Bedroom, 936 Sq Ft Ranch Home Plan - 148-1068 - Main Exterior
Plan Collection
3-Bedroom, 936 Sq Ft Ranch Home Plan - 148-1068 - Main Exterior
Plan#148-1068
Starting at$750
936
Sq Ft
1
Story
3
Bed
1
Bath
2
Car
3-Bedroom, 1350 Sq Ft Ranch House Plan - 145-1587 - Front Exterior
Plan Collection
3-Bedroom, 1350 Sq Ft Ranch House Plan - 145-1587 - Front Exterior
Plan#145-1587
Starting at$850
1350
Sq Ft
1
Story
3
Bed
2
Bath
2
Car
3-Bedroom, 1392 Sq Ft French House Plan - 170-1348 - Front Exterior
Plan Collection
3-Bedroom, 1392 Sq Ft French House Plan - 170-1348 - Front Exterior
Plan#170-1348
Starting at$905
1392
Sq Ft
2
Story
3
Bed
2.5
Bath
2
Car
3-Bedroom, 2080 Sq Ft Bungalow Home Plan - 116-1004 - Main Exterior
Plan Collection
3-Bedroom, 2080 Sq Ft Bungalow Home Plan - 116-1004 - Main Exterior
Plan#116-1004
Starting at$1688
2080
Sq Ft
1
Story
3
Bed
2.5
Bath
2
Car
3-Bedroom, 1740 Sq Ft Ranch House Plan - 157-1560 - Front Exterior
Plan Collection
3-Bedroom, 1740 Sq Ft Ranch House Plan - 157-1560 - Front Exterior
Plan#157-1560
Starting at$1350
1740
Sq Ft
2
Story
3
Bed
1.5
Bath
0
Car
3-Bedroom, 1472 Sq Ft European House Plan - 157-1485 - Front Exterior
Plan Collection
3-Bedroom, 1472 Sq Ft European House Plan - 157-1485 - Front Exterior
Plan#157-1485
Starting at$1255
1472
Sq Ft
2
Story
3
Bed
1.5
Bath
1
Car
3-Bedroom, 1361 Sq Ft Contemporary Home Plan - 129-1018 - Main Exterior
Plan Collection
3-Bedroom, 1361 Sq Ft Contemporary Home Plan - 129-1018 - Main Exterior
Plan#129-1018
Starting at$1029
1361
Sq Ft
1
Story
3
Bed
2
Bath
2
Car
1-Bedroom, 1228 Sq Ft Craftsman Home Plan - 225-1060 - Main Exterior
Plan Collection
1-Bedroom, 1228 Sq Ft Craftsman Home Plan - 225-1060 - Main Exterior
Plan#225-1060
Starting at$990
1228
Sq Ft
1
Story
1
Bed
1.5
Bath
0
Car
Modern Farmhouse House Plan - 3 Bedrms, 2 Baths - 1504 Sq Ft - #138-1451
Plan Collection
Modern Farmhouse House Plan - 3 Bedrms, 2 Baths - 1504 Sq Ft - #138-1451
Plan#138-1451
Starting at$1300
1504
Sq Ft
1
Story
3
Bed
2
Bath
2
Car
3-Bedroom, 2385 Sq Ft Ranch Home Plan - 165-1159 - Main Exterior
Plan Collection
3-Bedroom, 2385 Sq Ft Ranch Home Plan - 165-1159 - Main Exterior
Plan#165-1159
Starting at$2050
2385
Sq Ft
1
Story
3
Bed
2.5
Bath
2
Car
3-Bedroom, 2419 Sq Ft Ranch Home Plan - 165-1157 - Main Exterior
Plan Collection
3-Bedroom, 2419 Sq Ft Ranch Home Plan - 165-1157 - Main Exterior
Plan#165-1157
Starting at$2050
2419
Sq Ft
1
Story
3
Bed
2.5
Bath
2
Car
3-Bedroom, 1268 Sq Ft Ranch House Plan - 138-1090 - Front Exterior
Plan Collection
3-Bedroom, 1268 Sq Ft Ranch House Plan - 138-1090 - Front Exterior
Plan#138-1090
Starting at$1200
1268
Sq Ft
1
Story
3
Bed
2
Bath
2
Car
3-Bedroom, 1268 Sq Ft Contemporary House Plan - 158-1263 - Front Exterior
Plan Collection
3-Bedroom, 1268 Sq Ft Contemporary House Plan - 158-1263 - Front Exterior
Plan#158-1263
Starting at$1500
1268
Sq Ft
1
Story
3
Bed
1
Bath
1
Car
3-Bedroom, 1146 Sq Ft European Home Plan - 159-1036 - Main Exterior
Plan Collection
3-Bedroom, 1146 Sq Ft European Home Plan - 159-1036 - Main Exterior
Plan#159-1036
Starting at$1250
1146
Sq Ft
1
Story
3
Bed
2
Bath
1
Car
1-Bedroom, 650 Sq Ft Garage w/Apartments Home Plan - 163-1037 - Main Exterior
Plan Collection
1-Bedroom, 650 Sq Ft Garage w/Apartments Home Plan - 163-1037 - Main Exterior
Plan#163-1037
Starting at$500
650
Sq Ft
2
Story
1
Bed
1
Bath
3
Car
3-Bedroom, 1700 Sq Ft European House Plan - 148-1020 - Front Exterior
Plan Collection
3-Bedroom, 1700 Sq Ft European House Plan - 148-1020 - Front Exterior
Plan#148-1020
Starting at$750
1700
Sq Ft
1
Story
3
Bed
2
Bath
2
Car
1...183184185186187...465