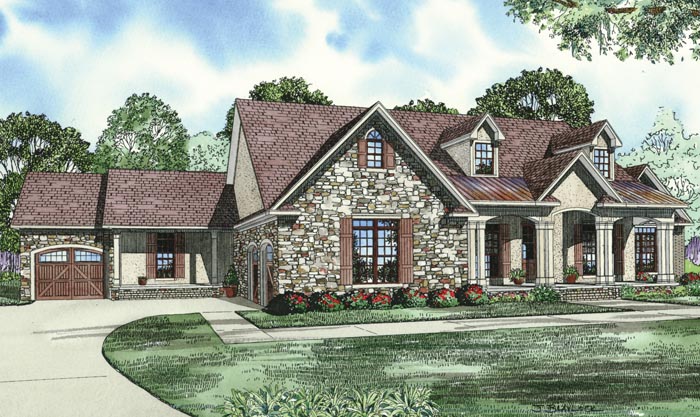
3-Bathroom House Plans

3,226
Plan Results
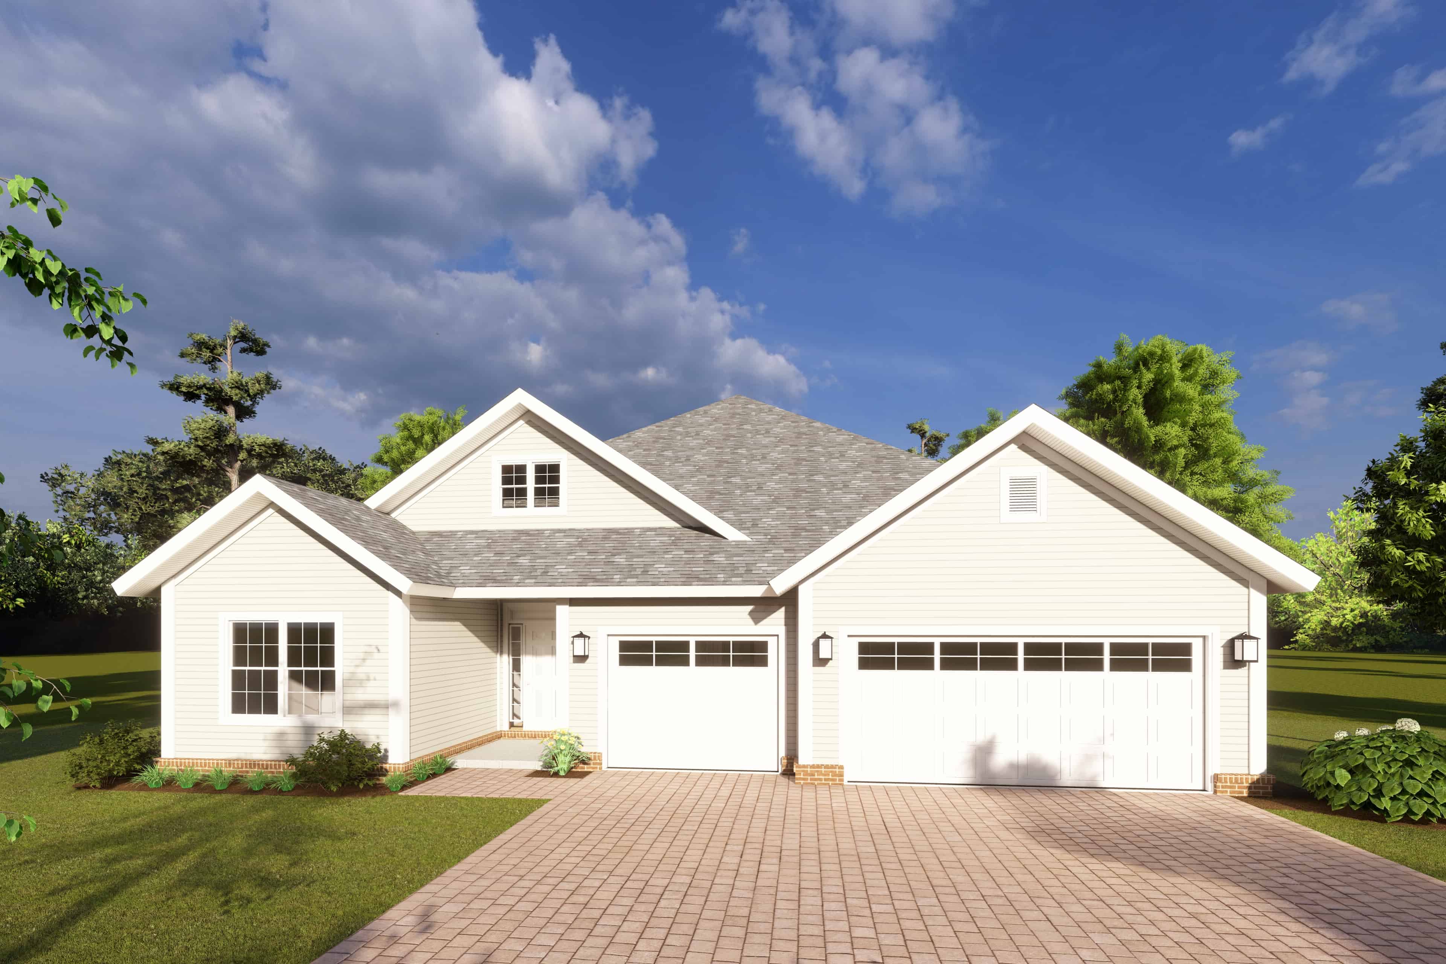
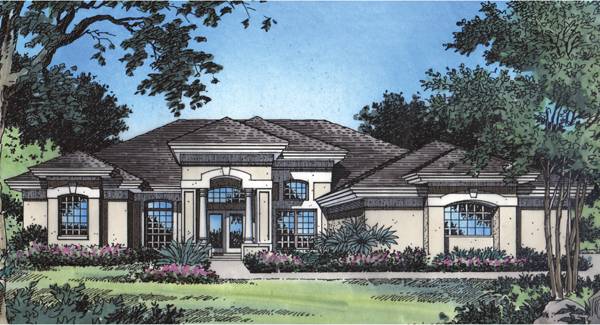
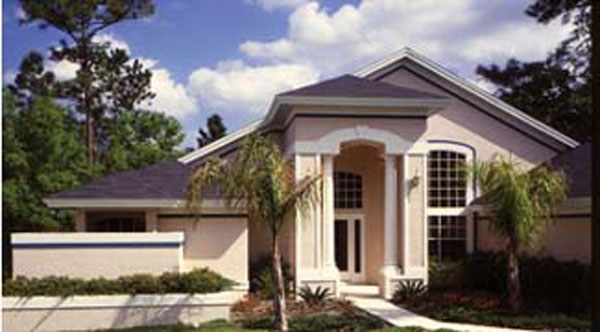
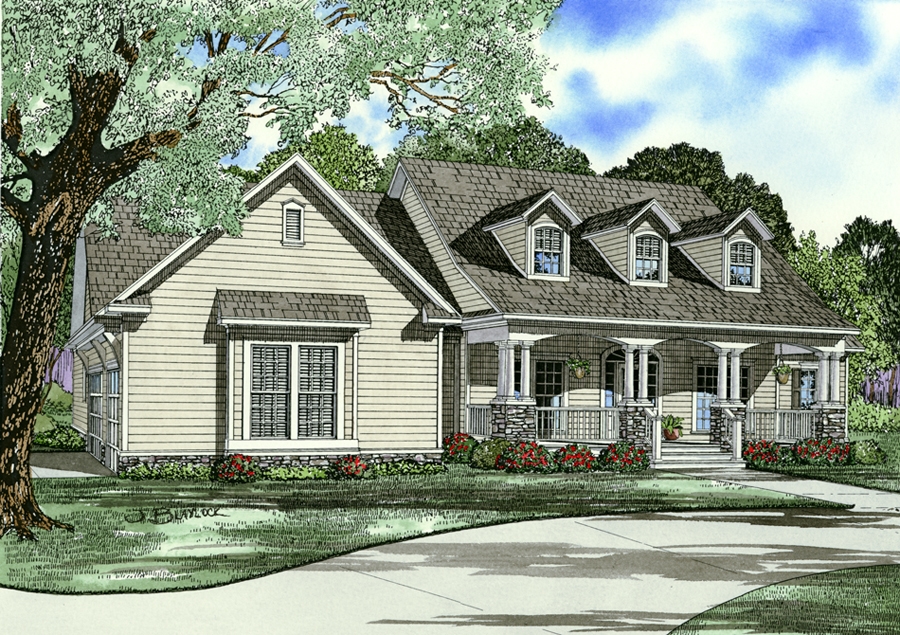
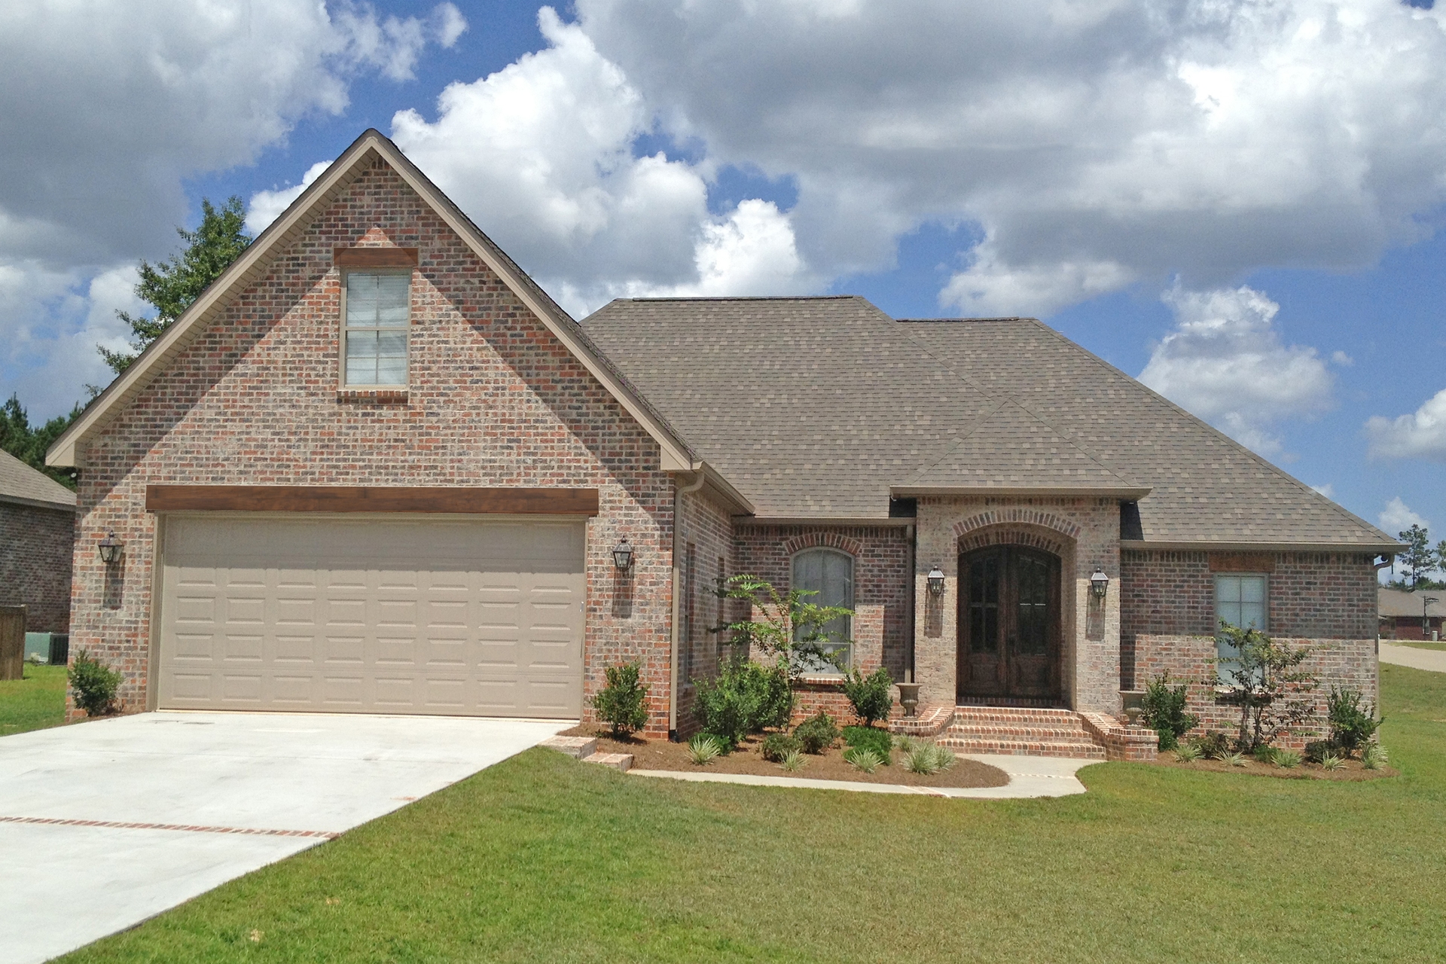
5-Bedroom, 2049 Sq Ft Traditional House Plan - 187-1122 - Front Exterior
Plan Collection
5-Bedroom, 2049 Sq Ft Traditional House Plan - 187-1122 - Front Exterior
Plan#187-1122
Starting at$1250
2049
Sq Ft
1
Story
5
Bed
3
Bath
2
Car

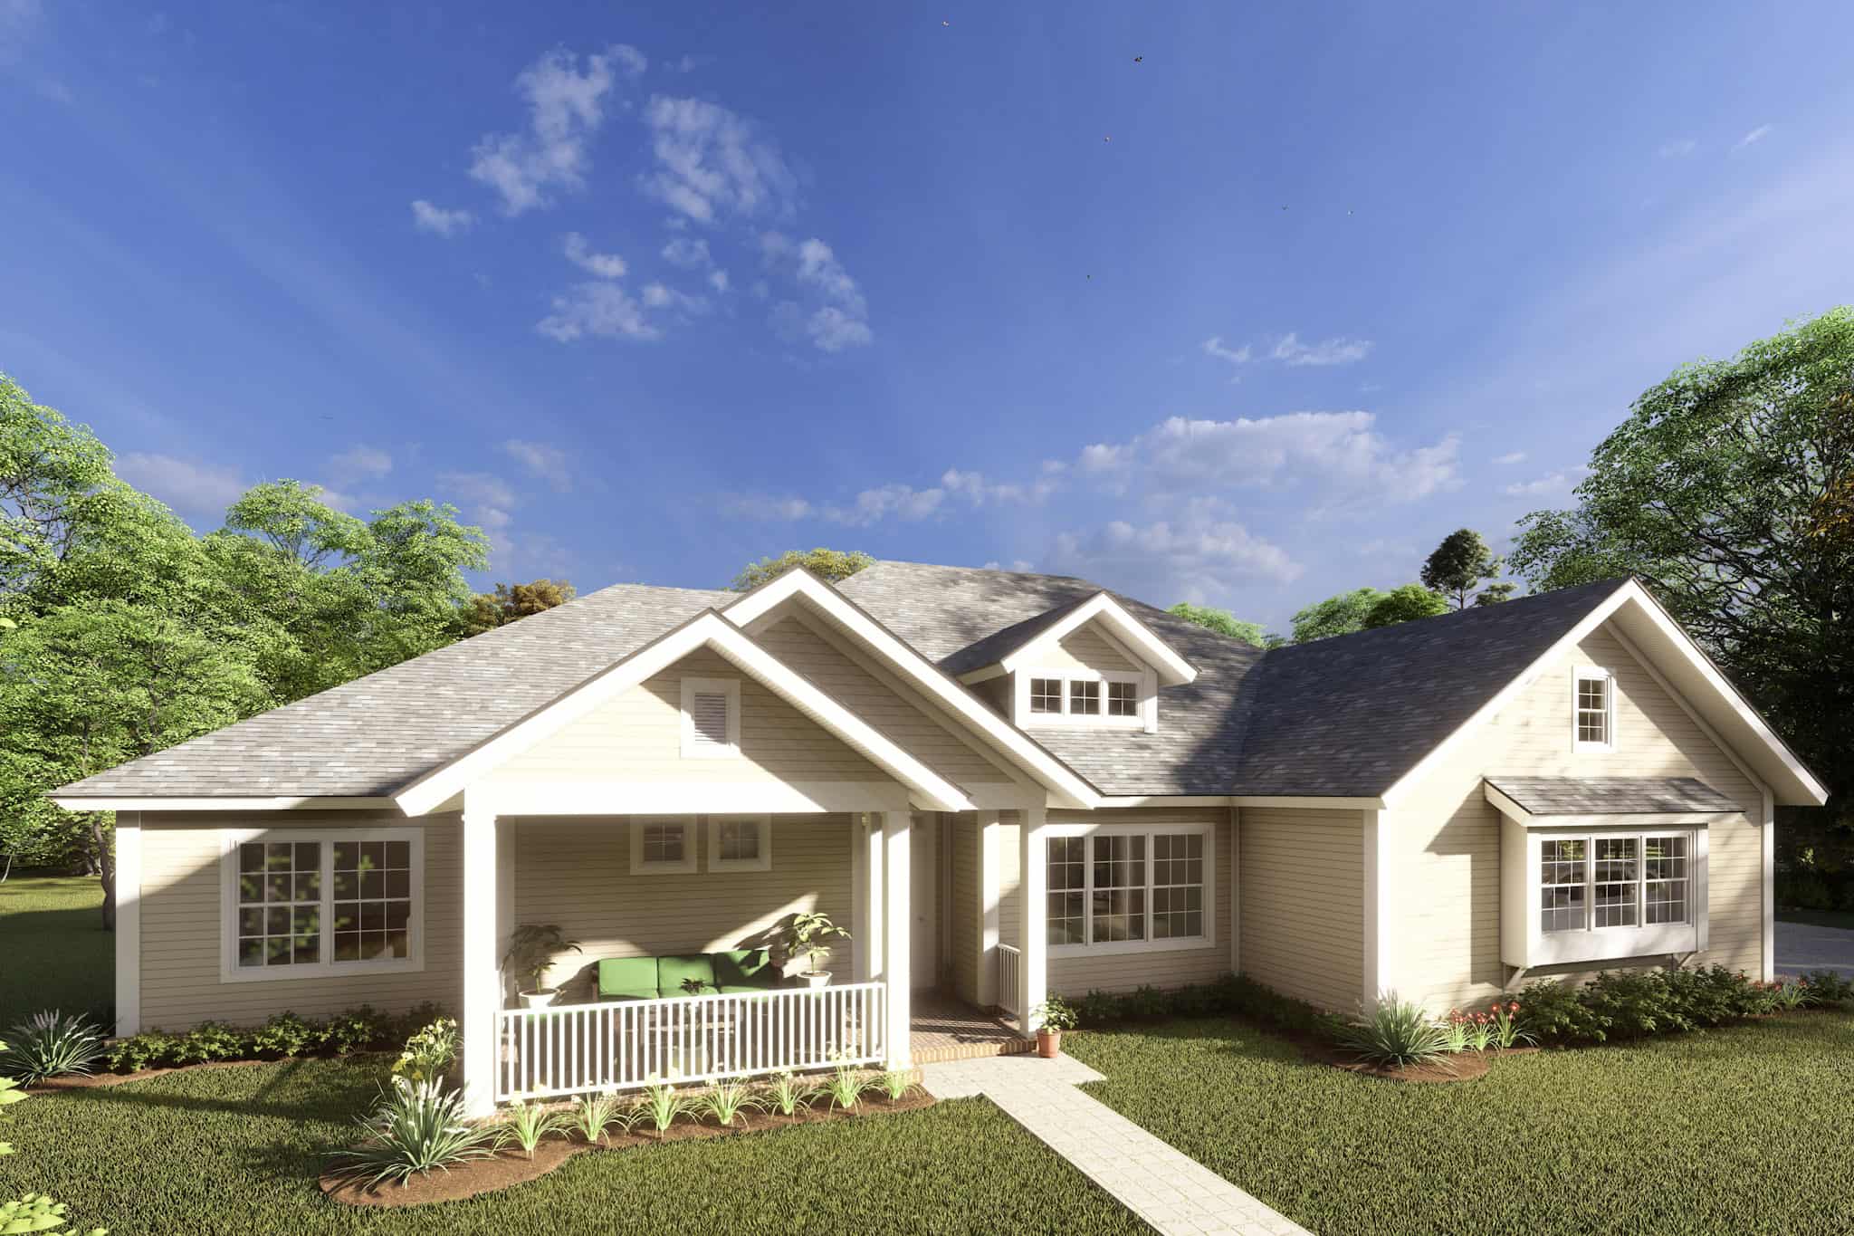
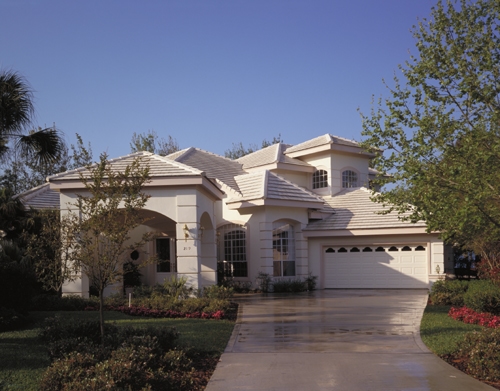
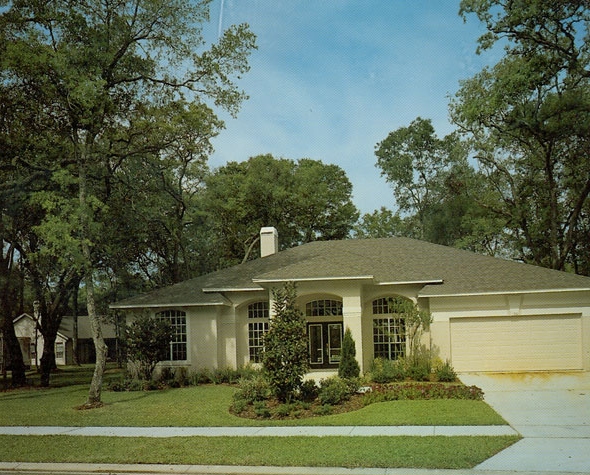
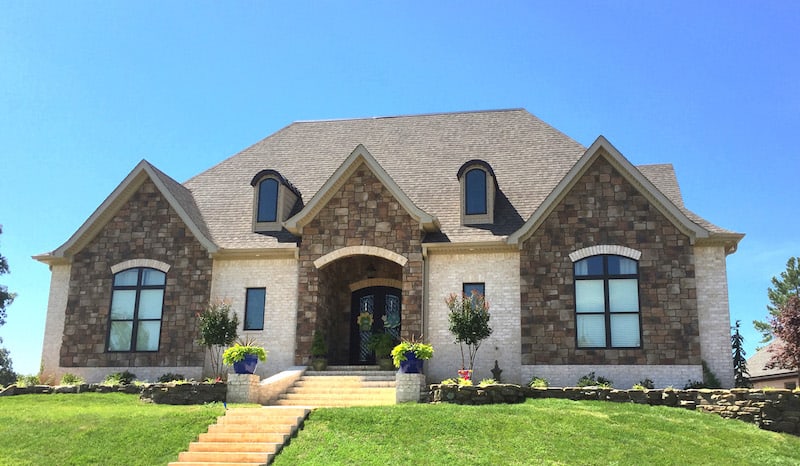
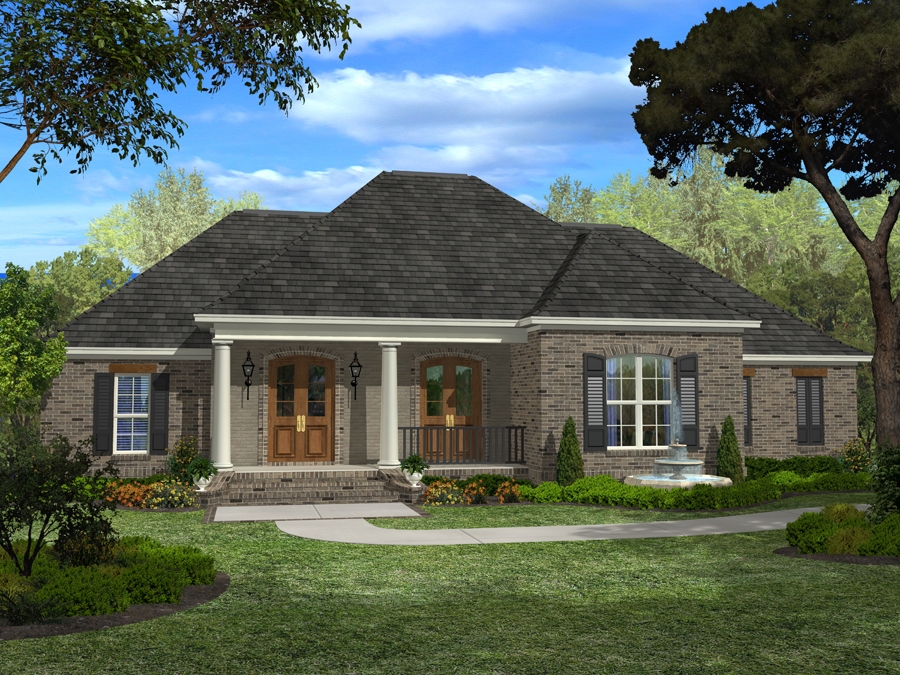
5-Bedroom, 1878 Sq Ft Traditional House Plan - 187-1093 - Front Exterior
Plan Collection
5-Bedroom, 1878 Sq Ft Traditional House Plan - 187-1093 - Front Exterior
Plan#187-1093
Starting at$1150
1878
Sq Ft
1
Story
5
Bed
3
Bath
2
Car
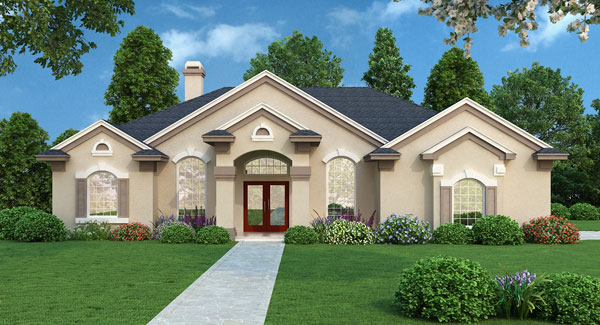
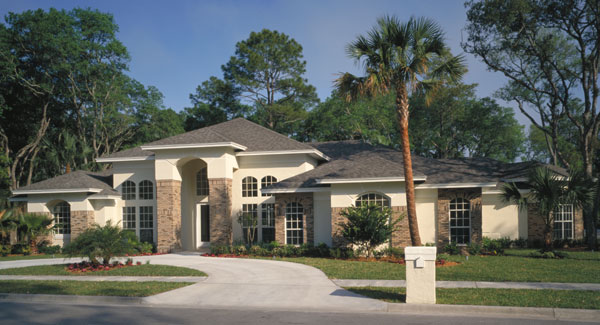
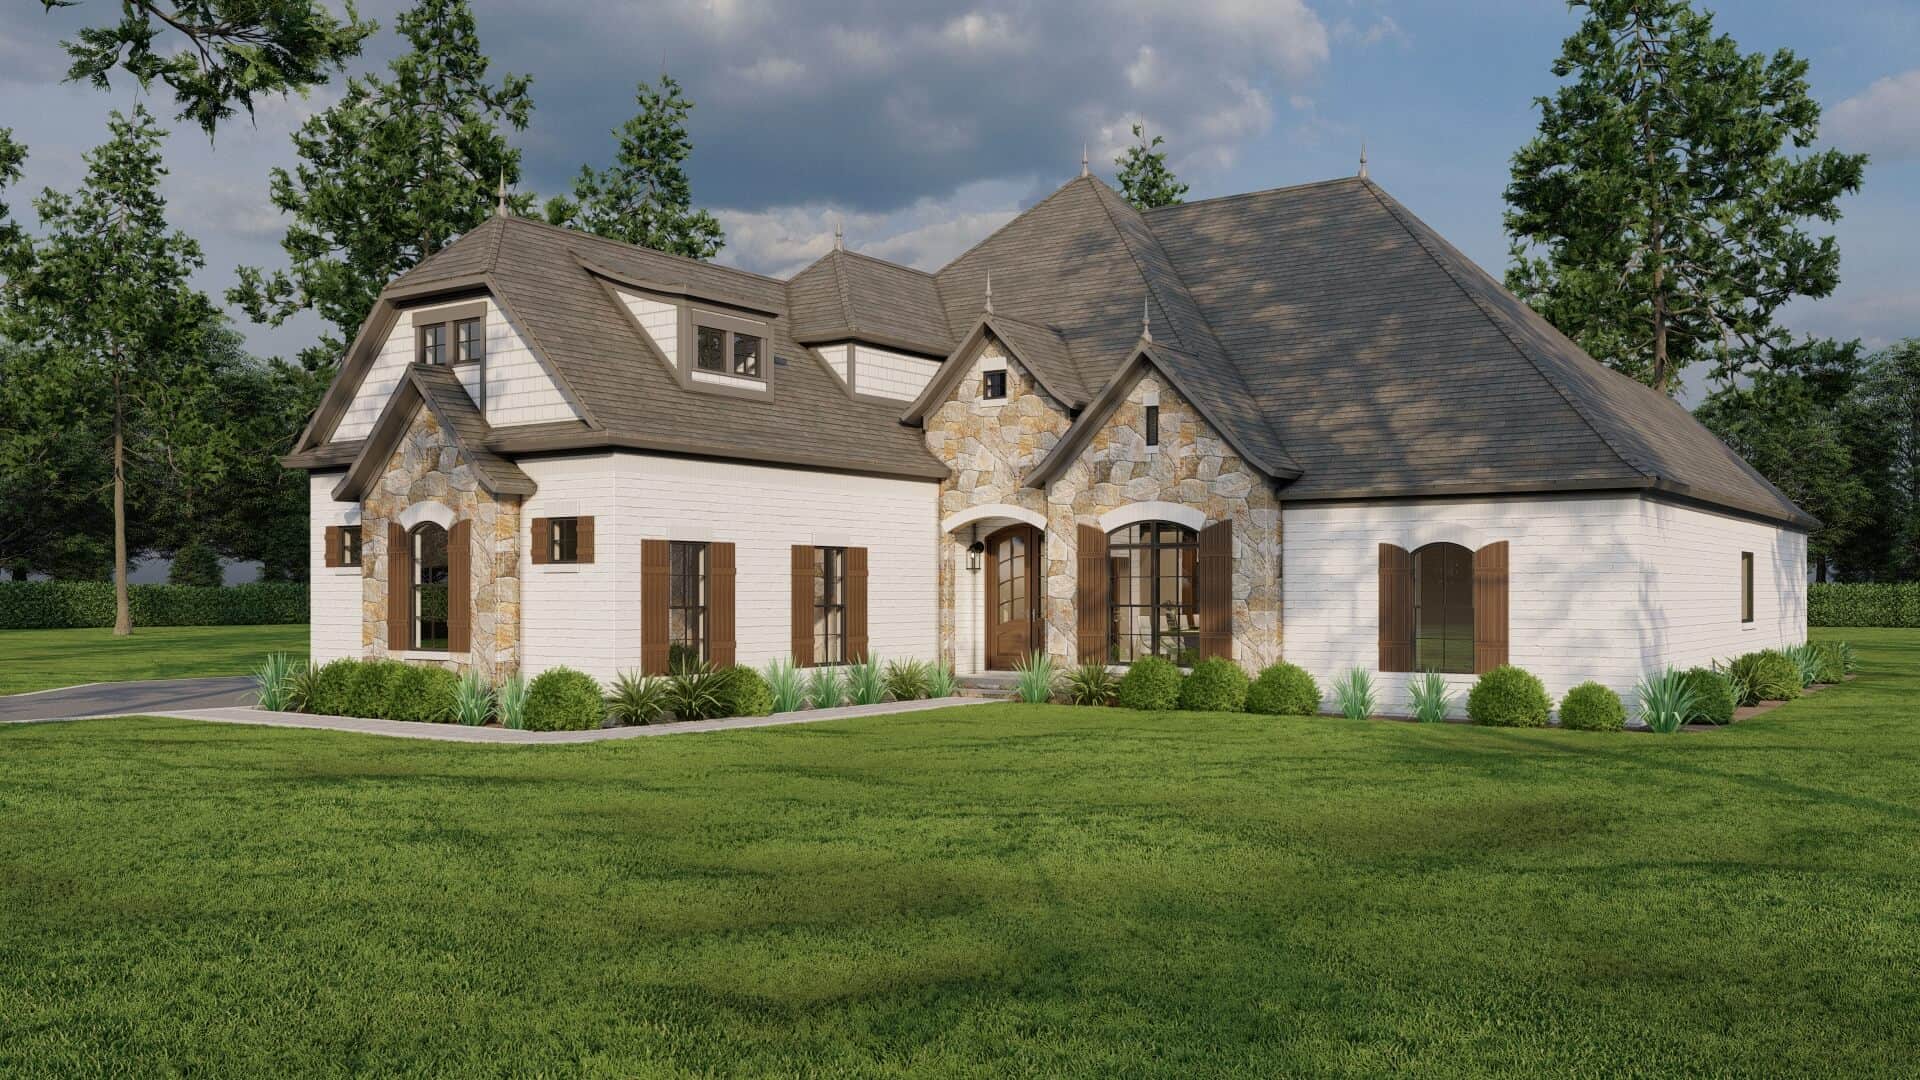
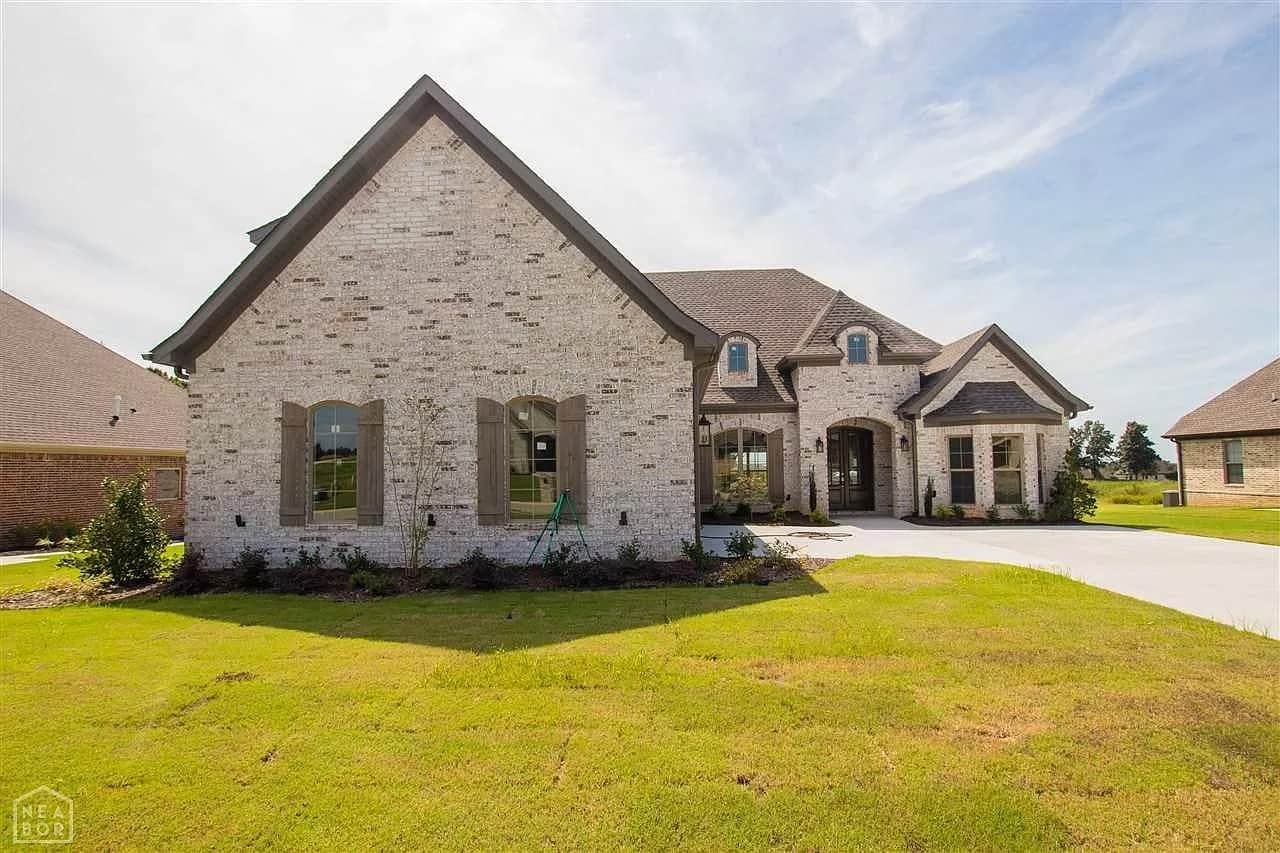
5-Bedroom, 2725 Sq Ft Traditional House Plan - 187-1076 - Front Exterior
Plan Collection
5-Bedroom, 2725 Sq Ft Traditional House Plan - 187-1076 - Front Exterior
Plan#187-1076
Starting at$1350
2725
Sq Ft
1
Story
5
Bed
3
Bath
2
Car
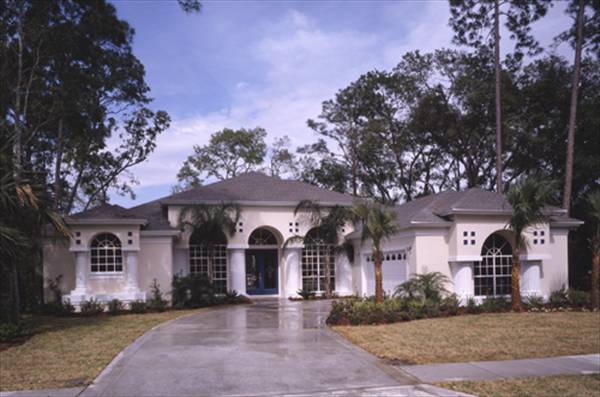
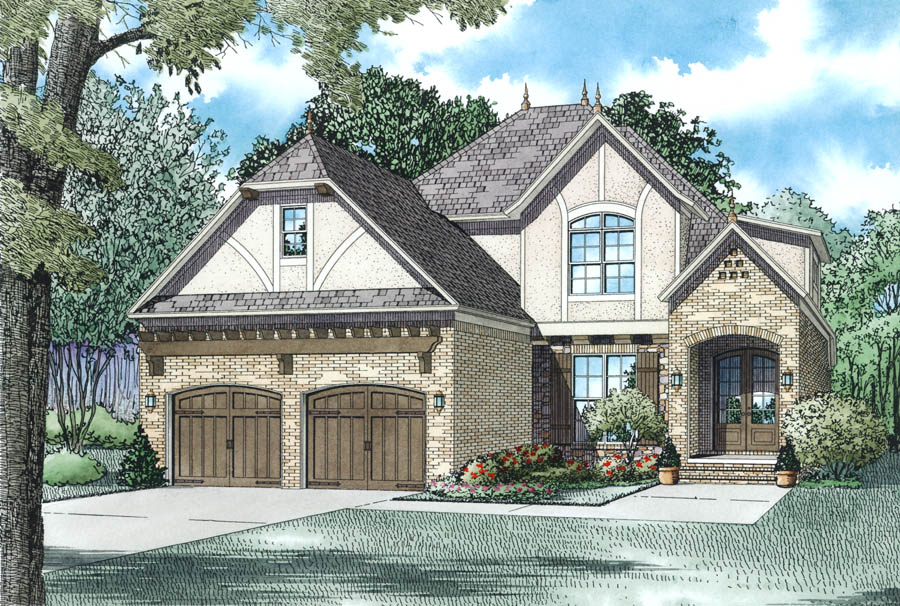
5-Bedroom, 1570 Sq Ft Traditional Home Plan - 187-1027 - Main Exterior
Plan Collection
5-Bedroom, 1570 Sq Ft Traditional Home Plan - 187-1027 - Main Exterior
Plan#187-1027
Starting at$1050
1570
Sq Ft
1
Story
5
Bed
3
Bath
2
Car
5-Bedroom, 1462 Sq Ft Traditional Home Plan - 187-1026 - Main Exterior
Plan Collection
5-Bedroom, 1462 Sq Ft Traditional Home Plan - 187-1026 - Main Exterior
Plan#187-1026
Starting at$950
1462
Sq Ft
1
Story
5
Bed
3
Bath
2
Car
3-Bedroom, 2368 Sq Ft Traditional Home Plan - 187-1012 - Main Exterior
Plan Collection
3-Bedroom, 2368 Sq Ft Traditional Home Plan - 187-1012 - Main Exterior
Plan#187-1012
Starting at$1250
2368
Sq Ft
1
Story
3
Bed
3
Bath
3
Car
6-Bedroom, 2406 Sq Ft Traditional Home Plan - 187-1022 - Main Exterior
Plan Collection
6-Bedroom, 2406 Sq Ft Traditional Home Plan - 187-1022 - Main Exterior
Plan#187-1022
Starting at$1250
2406
Sq Ft
1
Story
6
Bed
3
Bath
2
Car
3–5-Bedroom, 1729 Sq Ft Traditional Home - Plan #187-1017 - Main Exterior
Plan Collection
3–5-Bedroom, 1729 Sq Ft Traditional Home - Plan #187-1017 - Main Exterior
Plan#187-1017
Starting at$1050
1729
Sq Ft
1
Story
3
Bed
3
Bath
2
Car
3-Bedroom, 1853 Sq Ft Country House Plan - 142-1050 - Front Exterior
Plan Collection
3-Bedroom, 1853 Sq Ft Country House Plan - 142-1050 - Front Exterior
Plan#142-1050
Starting at$1395
1853
Sq Ft
1.5
Story
3
Bed
3
Bath
2
Car
4-Bedroom, 3014 Sq Ft Ranch Home Plan - 101-1227 - Main Exterior
Plan Collection
4-Bedroom, 3014 Sq Ft Ranch Home Plan - 101-1227 - Main Exterior
Plan#101-1227
Starting at$1240
3014
Sq Ft
1
Story
4
Bed
3
Bath
2
Car
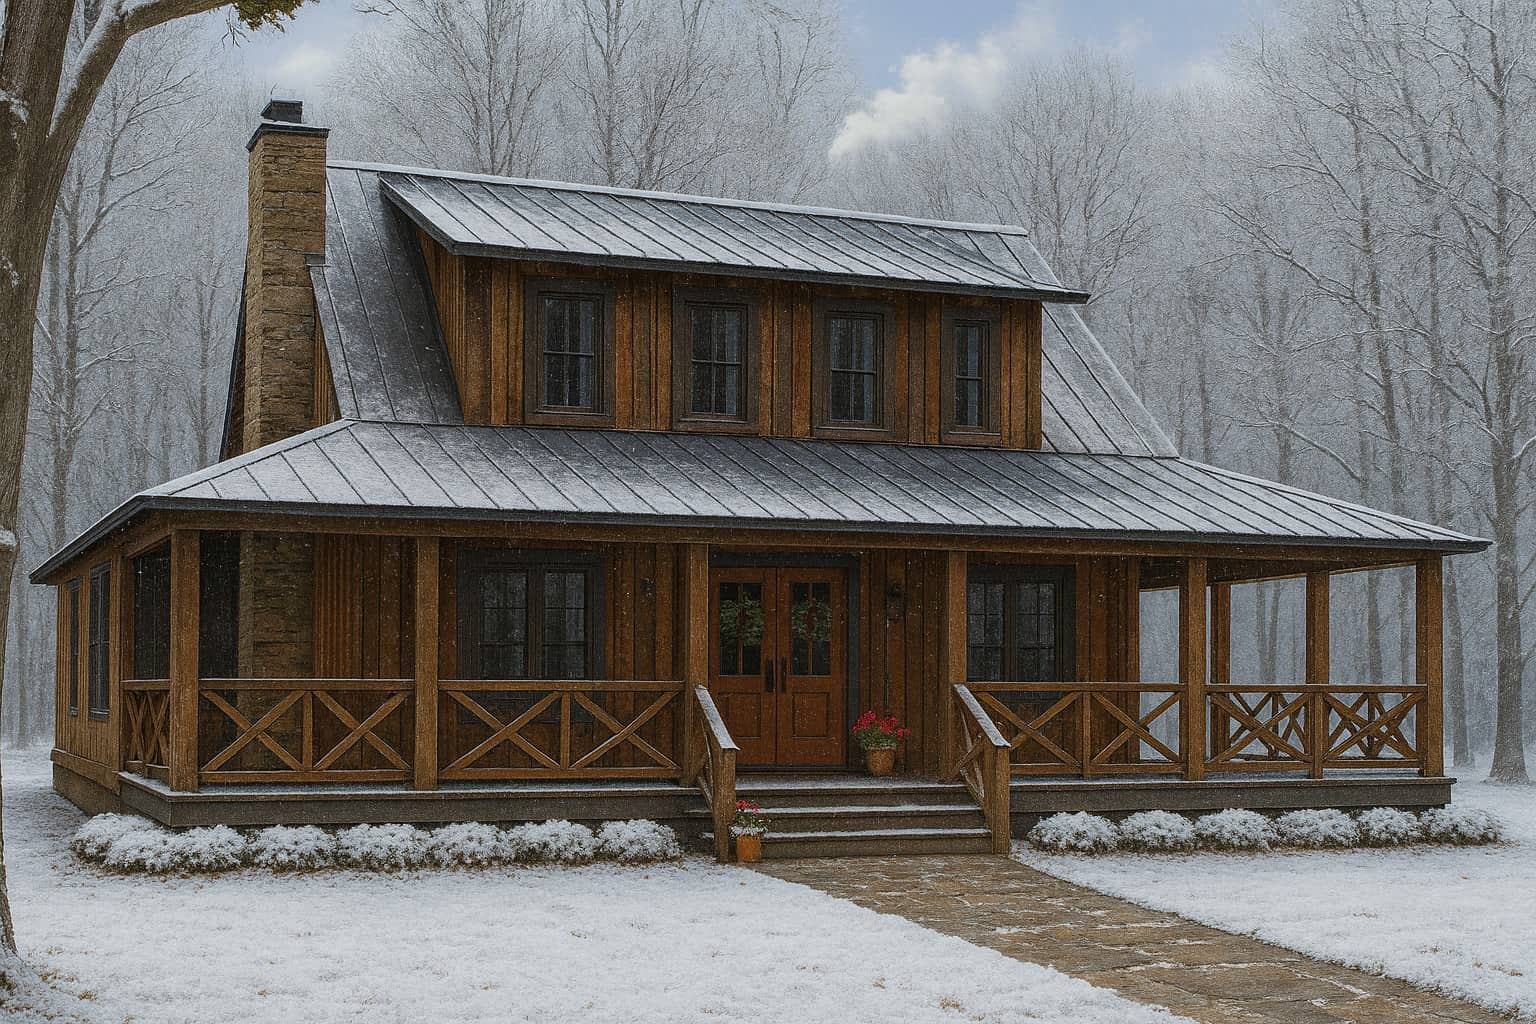
3–6-Bedroom, 2631 Sq Ft Cape Cod home with wraparound porch, gable roofline, and side-entry garage — Plan #187-1006
Plan Collection
3–6-Bedroom, 2631 Sq Ft Cape Cod home with wraparound porch, gable roofline, and side-entry garage — Plan #187-1006
Plan#187-1006
Starting at$1350
2631
Sq Ft
1.5
Story
3
Bed
3
Bath
2
Car
5-Bedroom, 2053 Sq Ft Traditional Home Plan - 187-1002 - Main Exterior
Plan Collection
5-Bedroom, 2053 Sq Ft Traditional Home Plan - 187-1002 - Main Exterior
Plan#187-1002
Starting at$1250
2053
Sq Ft
1
Story
5
Bed
3
Bath
3
Car
3-Bedroom, 2897 Sq Ft Mediterranean House Plan - 133-1063 - Front Exterior
Plan Collection
3-Bedroom, 2897 Sq Ft Mediterranean House Plan - 133-1063 - Front Exterior
Plan#133-1063
Starting at$2607
2897
Sq Ft
1
Story
3
Bed
3
Bath
3
Car
3-Bedroom, 2692 Sq Ft Mediterranean Home Plan - 133-1061 - Main Exterior
Plan Collection
3-Bedroom, 2692 Sq Ft Mediterranean Home Plan - 133-1061 - Main Exterior
Plan#133-1061
Starting at$2423
2692
Sq Ft
1
Story
3
Bed
3
Bath
2
Car
3-Bedroom, 3122 Sq Ft Spanish House Plan - 133-1060 - Front Exterior
Plan Collection
3-Bedroom, 3122 Sq Ft Spanish House Plan - 133-1060 - Front Exterior
Plan#133-1060
Starting at$2810
3122
Sq Ft
1
Story
3
Bed
3
Bath
3
Car
3-Bedroom, 2504 Sq Ft Texas Style House Plan - 136-1031 - Front Exterior
Plan Collection
3-Bedroom, 2504 Sq Ft Texas Style House Plan - 136-1031 - Front Exterior
Plan#136-1031
Starting at$1950
2504
Sq Ft
1
Story
3
Bed
3
Bath
2
Car
3-Bedroom, 2366 Sq Ft Ranch House Plan - 155-1002 - Front Exterior
Plan Collection
3-Bedroom, 2366 Sq Ft Ranch House Plan - 155-1002 - Front Exterior
Plan#155-1002
Starting at$950
2366
Sq Ft
1
Story
3
Bed
3
Bath
2
Car
3-Bedroom, 2366 Sq Ft Ranch House Plan - 155-1001 - Front Exterior
Plan Collection
3-Bedroom, 2366 Sq Ft Ranch House Plan - 155-1001 - Front Exterior
Plan#155-1001
Starting at$950
2366
Sq Ft
1
Story
3
Bed
3
Bath
2
Car
3-Bedroom, 2366 Sq Ft Ranch House Plan - 155-1000 - Front Exterior
Plan Collection
3-Bedroom, 2366 Sq Ft Ranch House Plan - 155-1000 - Front Exterior
Plan#155-1000
Starting at$950
2366
Sq Ft
1
Story
3
Bed
3
Bath
2
Car
5-Bedroom, 2473 Sq Ft Arts and Crafts Home Plan - 108-1692 - Main Exterior
Plan Collection
5-Bedroom, 2473 Sq Ft Arts and Crafts Home Plan - 108-1692 - Main Exterior
Plan#108-1692
Starting at$1050
2473
Sq Ft
1
Story
5
Bed
3
Bath
3
Car
3-Bedroom, 2845 Sq Ft Florida Style Home Plan - 150-1015 - Main Exterior
Plan Collection
3-Bedroom, 2845 Sq Ft Florida Style Home Plan - 150-1015 - Main Exterior
Plan#150-1015
Starting at$1700
2845
Sq Ft
2
Story
3
Bed
3
Bath
2
Car
4-Bedroom, 2445 Sq Ft Florida Style House Plan - 150-1001 - Front Exterior
Plan Collection
4-Bedroom, 2445 Sq Ft Florida Style House Plan - 150-1001 - Front Exterior
Plan#150-1001
Starting at$1575
2445
Sq Ft
1
Story
4
Bed
3
Bath
2
Car
4-Bedroom, 3332 Sq Ft Luxury Home Plan - 163-1050 - Main Exterior
Plan Collection
4-Bedroom, 3332 Sq Ft Luxury Home Plan - 163-1050 - Main Exterior
Plan#163-1050
Starting at$1335
3332
Sq Ft
2
Story
4
Bed
3
Bath
2
Car
3-Bedroom, 2961 Sq Ft Country House Plan - 108-1089 - Front Exterior
Plan Collection
3-Bedroom, 2961 Sq Ft Country House Plan - 108-1089 - Front Exterior
Plan#108-1089
Starting at$1280
2961
Sq Ft
2
Story
3
Bed
3
Bath
2
Car
5-Bedroom, 2049 Sq Ft Traditional House Plan - 187-1122 - Front Exterior
Plan Collection
5-Bedroom, 2049 Sq Ft Traditional House Plan - 187-1122 - Front Exterior
Plan#187-1122
Starting at$1250
2049
Sq Ft
1
Story
5
Bed
3
Bath
2
Car
5-Bedroom, 1878 Sq Ft Traditional House Plan - 187-1093 - Front Exterior
Plan Collection
5-Bedroom, 1878 Sq Ft Traditional House Plan - 187-1093 - Front Exterior
Plan#187-1093
Starting at$1150
1878
Sq Ft
1
Story
5
Bed
3
Bath
2
Car
5-Bedroom, 2725 Sq Ft Traditional House Plan - 187-1076 - Front Exterior
Plan Collection
5-Bedroom, 2725 Sq Ft Traditional House Plan - 187-1076 - Front Exterior
Plan#187-1076
Starting at$1350
2725
Sq Ft
1
Story
5
Bed
3
Bath
2
Car
5-Bedroom, 1570 Sq Ft Traditional Home Plan - 187-1027 - Main Exterior
Plan Collection
5-Bedroom, 1570 Sq Ft Traditional Home Plan - 187-1027 - Main Exterior
Plan#187-1027
Starting at$1050
1570
Sq Ft
1
Story
5
Bed
3
Bath
2
Car
5-Bedroom, 1462 Sq Ft Traditional Home Plan - 187-1026 - Main Exterior
Plan Collection
5-Bedroom, 1462 Sq Ft Traditional Home Plan - 187-1026 - Main Exterior
Plan#187-1026
Starting at$950
1462
Sq Ft
1
Story
5
Bed
3
Bath
2
Car
3-Bedroom, 2368 Sq Ft Traditional Home Plan - 187-1012 - Main Exterior
Plan Collection
3-Bedroom, 2368 Sq Ft Traditional Home Plan - 187-1012 - Main Exterior
Plan#187-1012
Starting at$1250
2368
Sq Ft
1
Story
3
Bed
3
Bath
3
Car
6-Bedroom, 2406 Sq Ft Traditional Home Plan - 187-1022 - Main Exterior
Plan Collection
6-Bedroom, 2406 Sq Ft Traditional Home Plan - 187-1022 - Main Exterior
Plan#187-1022
Starting at$1250
2406
Sq Ft
1
Story
6
Bed
3
Bath
2
Car
3–5-Bedroom, 1729 Sq Ft Traditional Home - Plan #187-1017 - Main Exterior
Plan Collection
3–5-Bedroom, 1729 Sq Ft Traditional Home - Plan #187-1017 - Main Exterior
Plan#187-1017
Starting at$1050
1729
Sq Ft
1
Story
3
Bed
3
Bath
2
Car
3-Bedroom, 1853 Sq Ft Country House Plan - 142-1050 - Front Exterior
Plan Collection
3-Bedroom, 1853 Sq Ft Country House Plan - 142-1050 - Front Exterior
Plan#142-1050
Starting at$1395
1853
Sq Ft
1.5
Story
3
Bed
3
Bath
2
Car
4-Bedroom, 3014 Sq Ft Ranch Home Plan - 101-1227 - Main Exterior
Plan Collection
4-Bedroom, 3014 Sq Ft Ranch Home Plan - 101-1227 - Main Exterior
Plan#101-1227
Starting at$1240
3014
Sq Ft
1
Story
4
Bed
3
Bath
2
Car
3–6-Bedroom, 2631 Sq Ft Cape Cod home with wraparound porch, gable roofline, and side-entry garage — Plan #187-1006
Plan Collection
3–6-Bedroom, 2631 Sq Ft Cape Cod home with wraparound porch, gable roofline, and side-entry garage — Plan #187-1006
Plan#187-1006
Starting at$1350
2631
Sq Ft
1.5
Story
3
Bed
3
Bath
2
Car
5-Bedroom, 2053 Sq Ft Traditional Home Plan - 187-1002 - Main Exterior
Plan Collection
5-Bedroom, 2053 Sq Ft Traditional Home Plan - 187-1002 - Main Exterior
Plan#187-1002
Starting at$1250
2053
Sq Ft
1
Story
5
Bed
3
Bath
3
Car
3-Bedroom, 2897 Sq Ft Mediterranean House Plan - 133-1063 - Front Exterior
Plan Collection
3-Bedroom, 2897 Sq Ft Mediterranean House Plan - 133-1063 - Front Exterior
Plan#133-1063
Starting at$2607
2897
Sq Ft
1
Story
3
Bed
3
Bath
3
Car
3-Bedroom, 2692 Sq Ft Mediterranean Home Plan - 133-1061 - Main Exterior
Plan Collection
3-Bedroom, 2692 Sq Ft Mediterranean Home Plan - 133-1061 - Main Exterior
Plan#133-1061
Starting at$2423
2692
Sq Ft
1
Story
3
Bed
3
Bath
2
Car
3-Bedroom, 3122 Sq Ft Spanish House Plan - 133-1060 - Front Exterior
Plan Collection
3-Bedroom, 3122 Sq Ft Spanish House Plan - 133-1060 - Front Exterior
Plan#133-1060
Starting at$2810
3122
Sq Ft
1
Story
3
Bed
3
Bath
3
Car
3-Bedroom, 2504 Sq Ft Texas Style House Plan - 136-1031 - Front Exterior
Plan Collection
3-Bedroom, 2504 Sq Ft Texas Style House Plan - 136-1031 - Front Exterior
Plan#136-1031
Starting at$1950
2504
Sq Ft
1
Story
3
Bed
3
Bath
2
Car
3-Bedroom, 2366 Sq Ft Ranch House Plan - 155-1002 - Front Exterior
Plan Collection
3-Bedroom, 2366 Sq Ft Ranch House Plan - 155-1002 - Front Exterior
Plan#155-1002
Starting at$950
2366
Sq Ft
1
Story
3
Bed
3
Bath
2
Car
3-Bedroom, 2366 Sq Ft Ranch House Plan - 155-1001 - Front Exterior
Plan Collection
3-Bedroom, 2366 Sq Ft Ranch House Plan - 155-1001 - Front Exterior
Plan#155-1001
Starting at$950
2366
Sq Ft
1
Story
3
Bed
3
Bath
2
Car
3-Bedroom, 2366 Sq Ft Ranch House Plan - 155-1000 - Front Exterior
Plan Collection
3-Bedroom, 2366 Sq Ft Ranch House Plan - 155-1000 - Front Exterior
Plan#155-1000
Starting at$950
2366
Sq Ft
1
Story
3
Bed
3
Bath
2
Car
5-Bedroom, 2473 Sq Ft Arts and Crafts Home Plan - 108-1692 - Main Exterior
Plan Collection
5-Bedroom, 2473 Sq Ft Arts and Crafts Home Plan - 108-1692 - Main Exterior
Plan#108-1692
Starting at$1050
2473
Sq Ft
1
Story
5
Bed
3
Bath
3
Car
3-Bedroom, 2845 Sq Ft Florida Style Home Plan - 150-1015 - Main Exterior
Plan Collection
3-Bedroom, 2845 Sq Ft Florida Style Home Plan - 150-1015 - Main Exterior
Plan#150-1015
Starting at$1700
2845
Sq Ft
2
Story
3
Bed
3
Bath
2
Car
4-Bedroom, 2445 Sq Ft Florida Style House Plan - 150-1001 - Front Exterior
Plan Collection
4-Bedroom, 2445 Sq Ft Florida Style House Plan - 150-1001 - Front Exterior
Plan#150-1001
Starting at$1575
2445
Sq Ft
1
Story
4
Bed
3
Bath
2
Car
4-Bedroom, 3332 Sq Ft Luxury Home Plan - 163-1050 - Main Exterior
Plan Collection
4-Bedroom, 3332 Sq Ft Luxury Home Plan - 163-1050 - Main Exterior
Plan#163-1050
Starting at$1335
3332
Sq Ft
2
Story
4
Bed
3
Bath
2
Car
3-Bedroom, 2961 Sq Ft Country House Plan - 108-1089 - Front Exterior
Plan Collection
3-Bedroom, 2961 Sq Ft Country House Plan - 108-1089 - Front Exterior
Plan#108-1089
Starting at$1280
2961
Sq Ft
2
Story
3
Bed
3
Bath
2
Car
1...2627282930...135