3-Bathroom House Plans

3,225
Plan Results
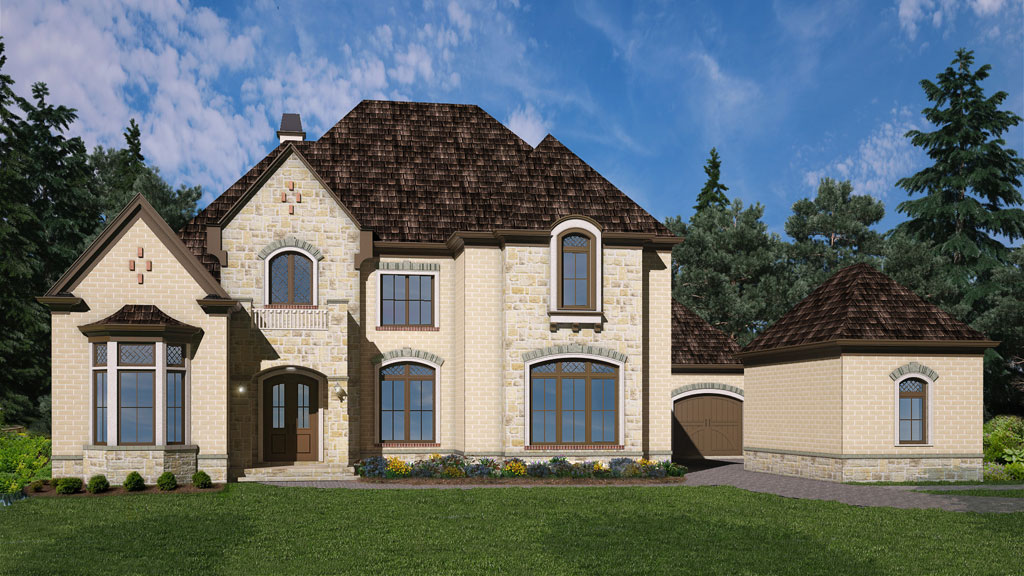
4-Bedroom, 3330 Sq Ft European House Plan - 106-1291 - Front Exterior
Plan Collection
4-Bedroom, 3330 Sq Ft European House Plan - 106-1291 - Front Exterior
Plan#106-1291
Starting at$1695
3330
Sq Ft
2
Story
4
Bed
3
Bath
3
Car
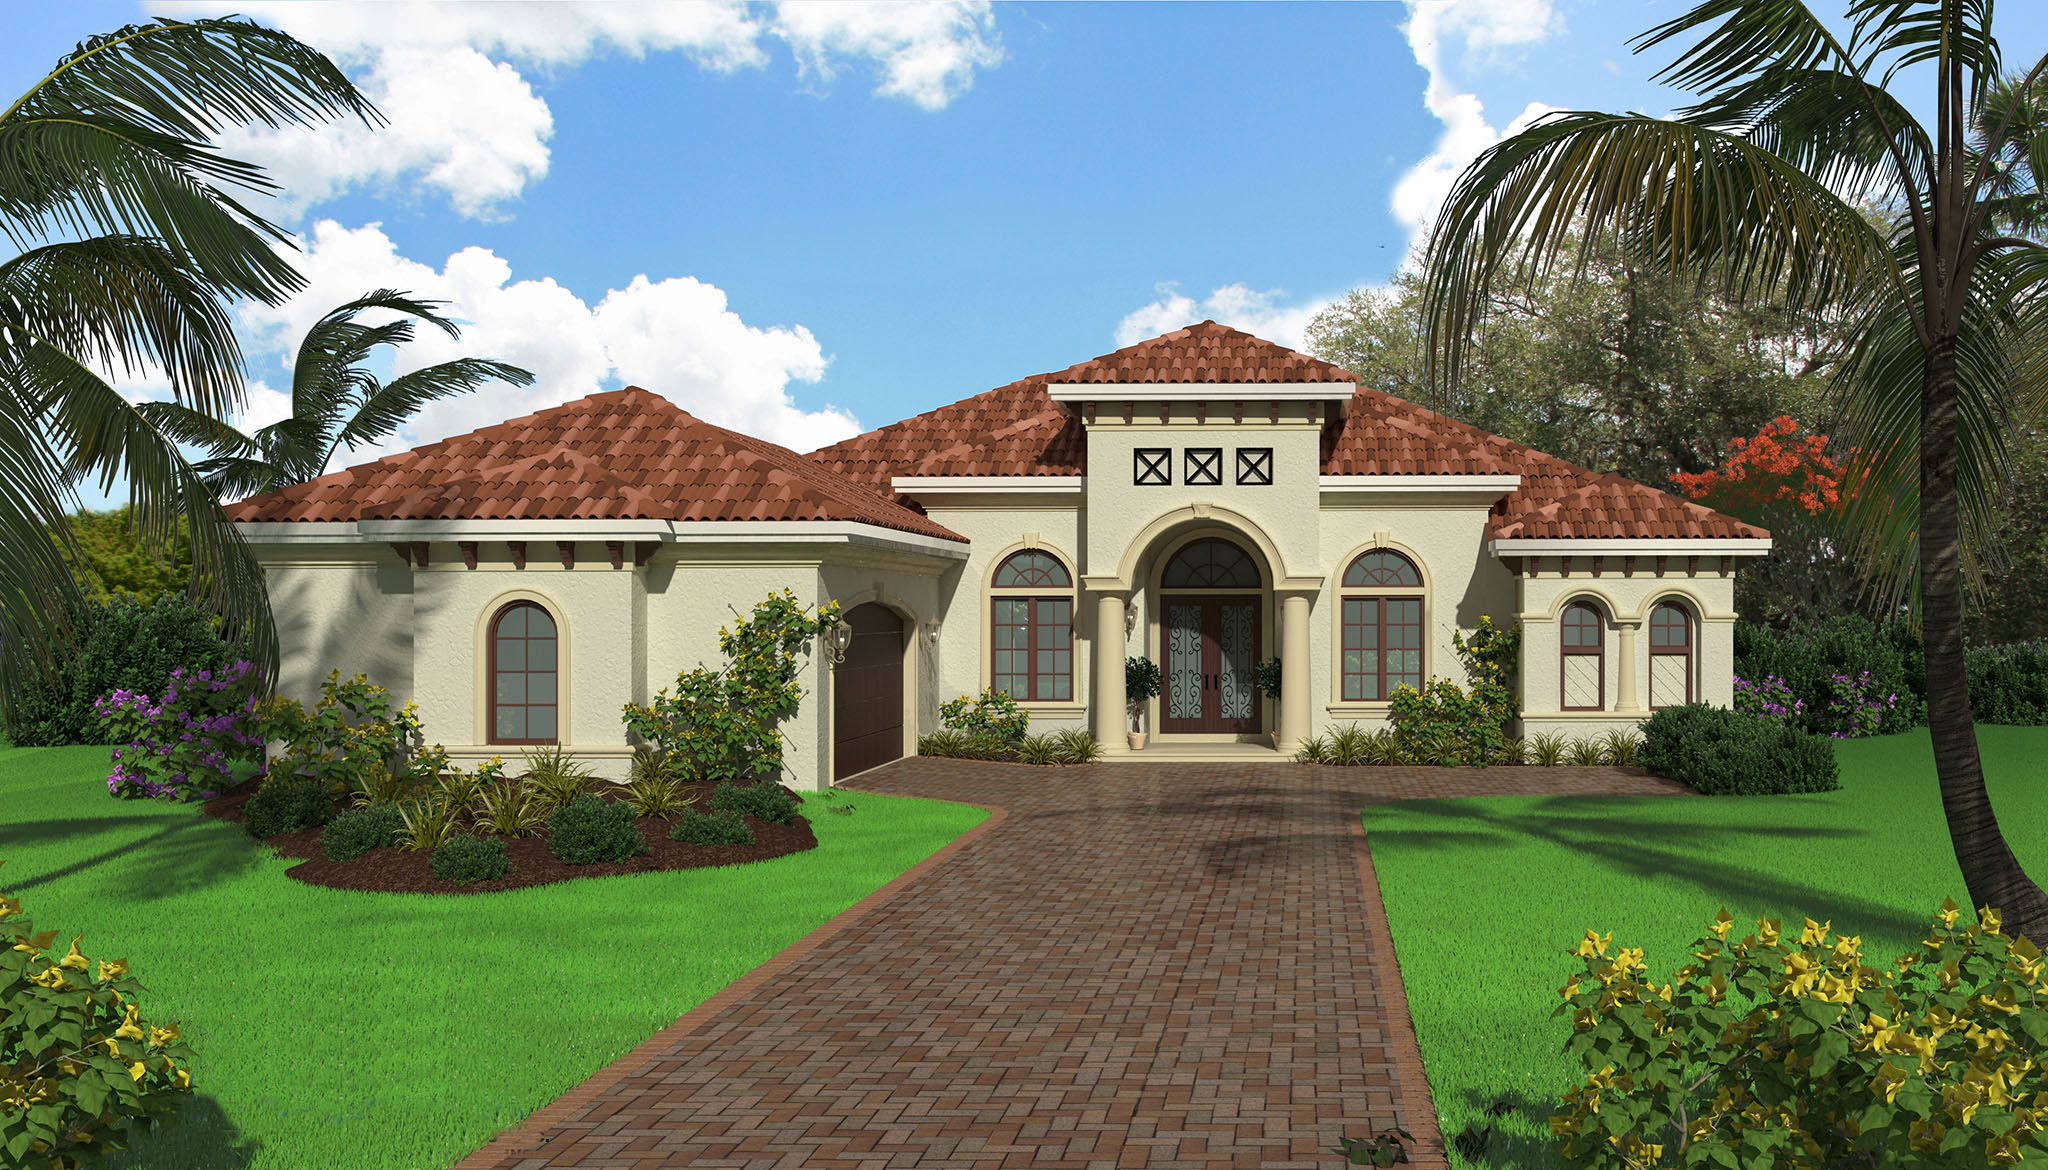
4-Bedroom, 3090 Sq Ft European Home Plan - 153-2049 - Main Exterior
Plan Collection
4-Bedroom, 3090 Sq Ft European Home Plan - 153-2049 - Main Exterior
Plan#153-2049
Starting at$1850
3090
Sq Ft
1
Story
4
Bed
3
Bath
3
Car
3-Bedroom, 2744 Sq Ft European Home - Plan #153-2048 - Main Exterior
Plan Collection
3-Bedroom, 2744 Sq Ft European Home - Plan #153-2048 - Main Exterior
Plan#153-2048
Starting at$1650
2744
Sq Ft
2
Story
3
Bed
3
Bath
2
Car
2-Bedroom, 1898 Sq Ft Country Home Plan - 192-1048 - Main Exterior
Plan Collection
2-Bedroom, 1898 Sq Ft Country Home Plan - 192-1048 - Main Exterior
Plan#192-1048
Starting at$500
1898
Sq Ft
2
Story
2
Bed
3
Bath
0
Car
3-Bedroom, 2713 Sq Ft Country House Plan - 192-1024 - Front Exterior
Plan Collection
3-Bedroom, 2713 Sq Ft Country House Plan - 192-1024 - Front Exterior
Plan#192-1024
Starting at$500
2713
Sq Ft
3
Story
3
Bed
3
Bath
1
Car
3-Bedroom, 2398 Sq Ft Cottage House Plan - 192-1004 - Front Exterior
Plan Collection
3-Bedroom, 2398 Sq Ft Cottage House Plan - 192-1004 - Front Exterior
Plan#192-1004
Starting at$500
2398
Sq Ft
2
Story
3
Bed
3
Bath
0
Car
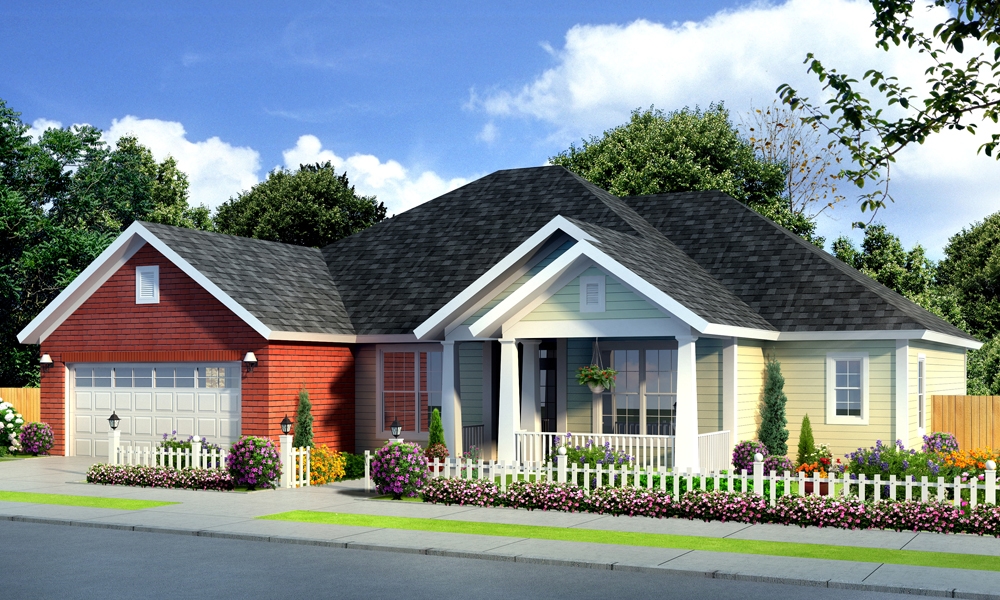
3-Bedroom, 1840 Sq Ft Country Home Plan - 192-1002 - Main Exterior
Plan Collection
3-Bedroom, 1840 Sq Ft Country Home Plan - 192-1002 - Main Exterior
Plan#192-1002
Starting at$500
1840
Sq Ft
2
Story
3
Bed
3
Bath
2
Car
4-Bedroom, 2972 Sq Ft Traditional House Plan - 153-2038 - Front Exterior
Plan Collection
4-Bedroom, 2972 Sq Ft Traditional House Plan - 153-2038 - Front Exterior
Plan#153-2038
Starting at$1350
2972
Sq Ft
1.5
Story
4
Bed
3
Bath
2
Car
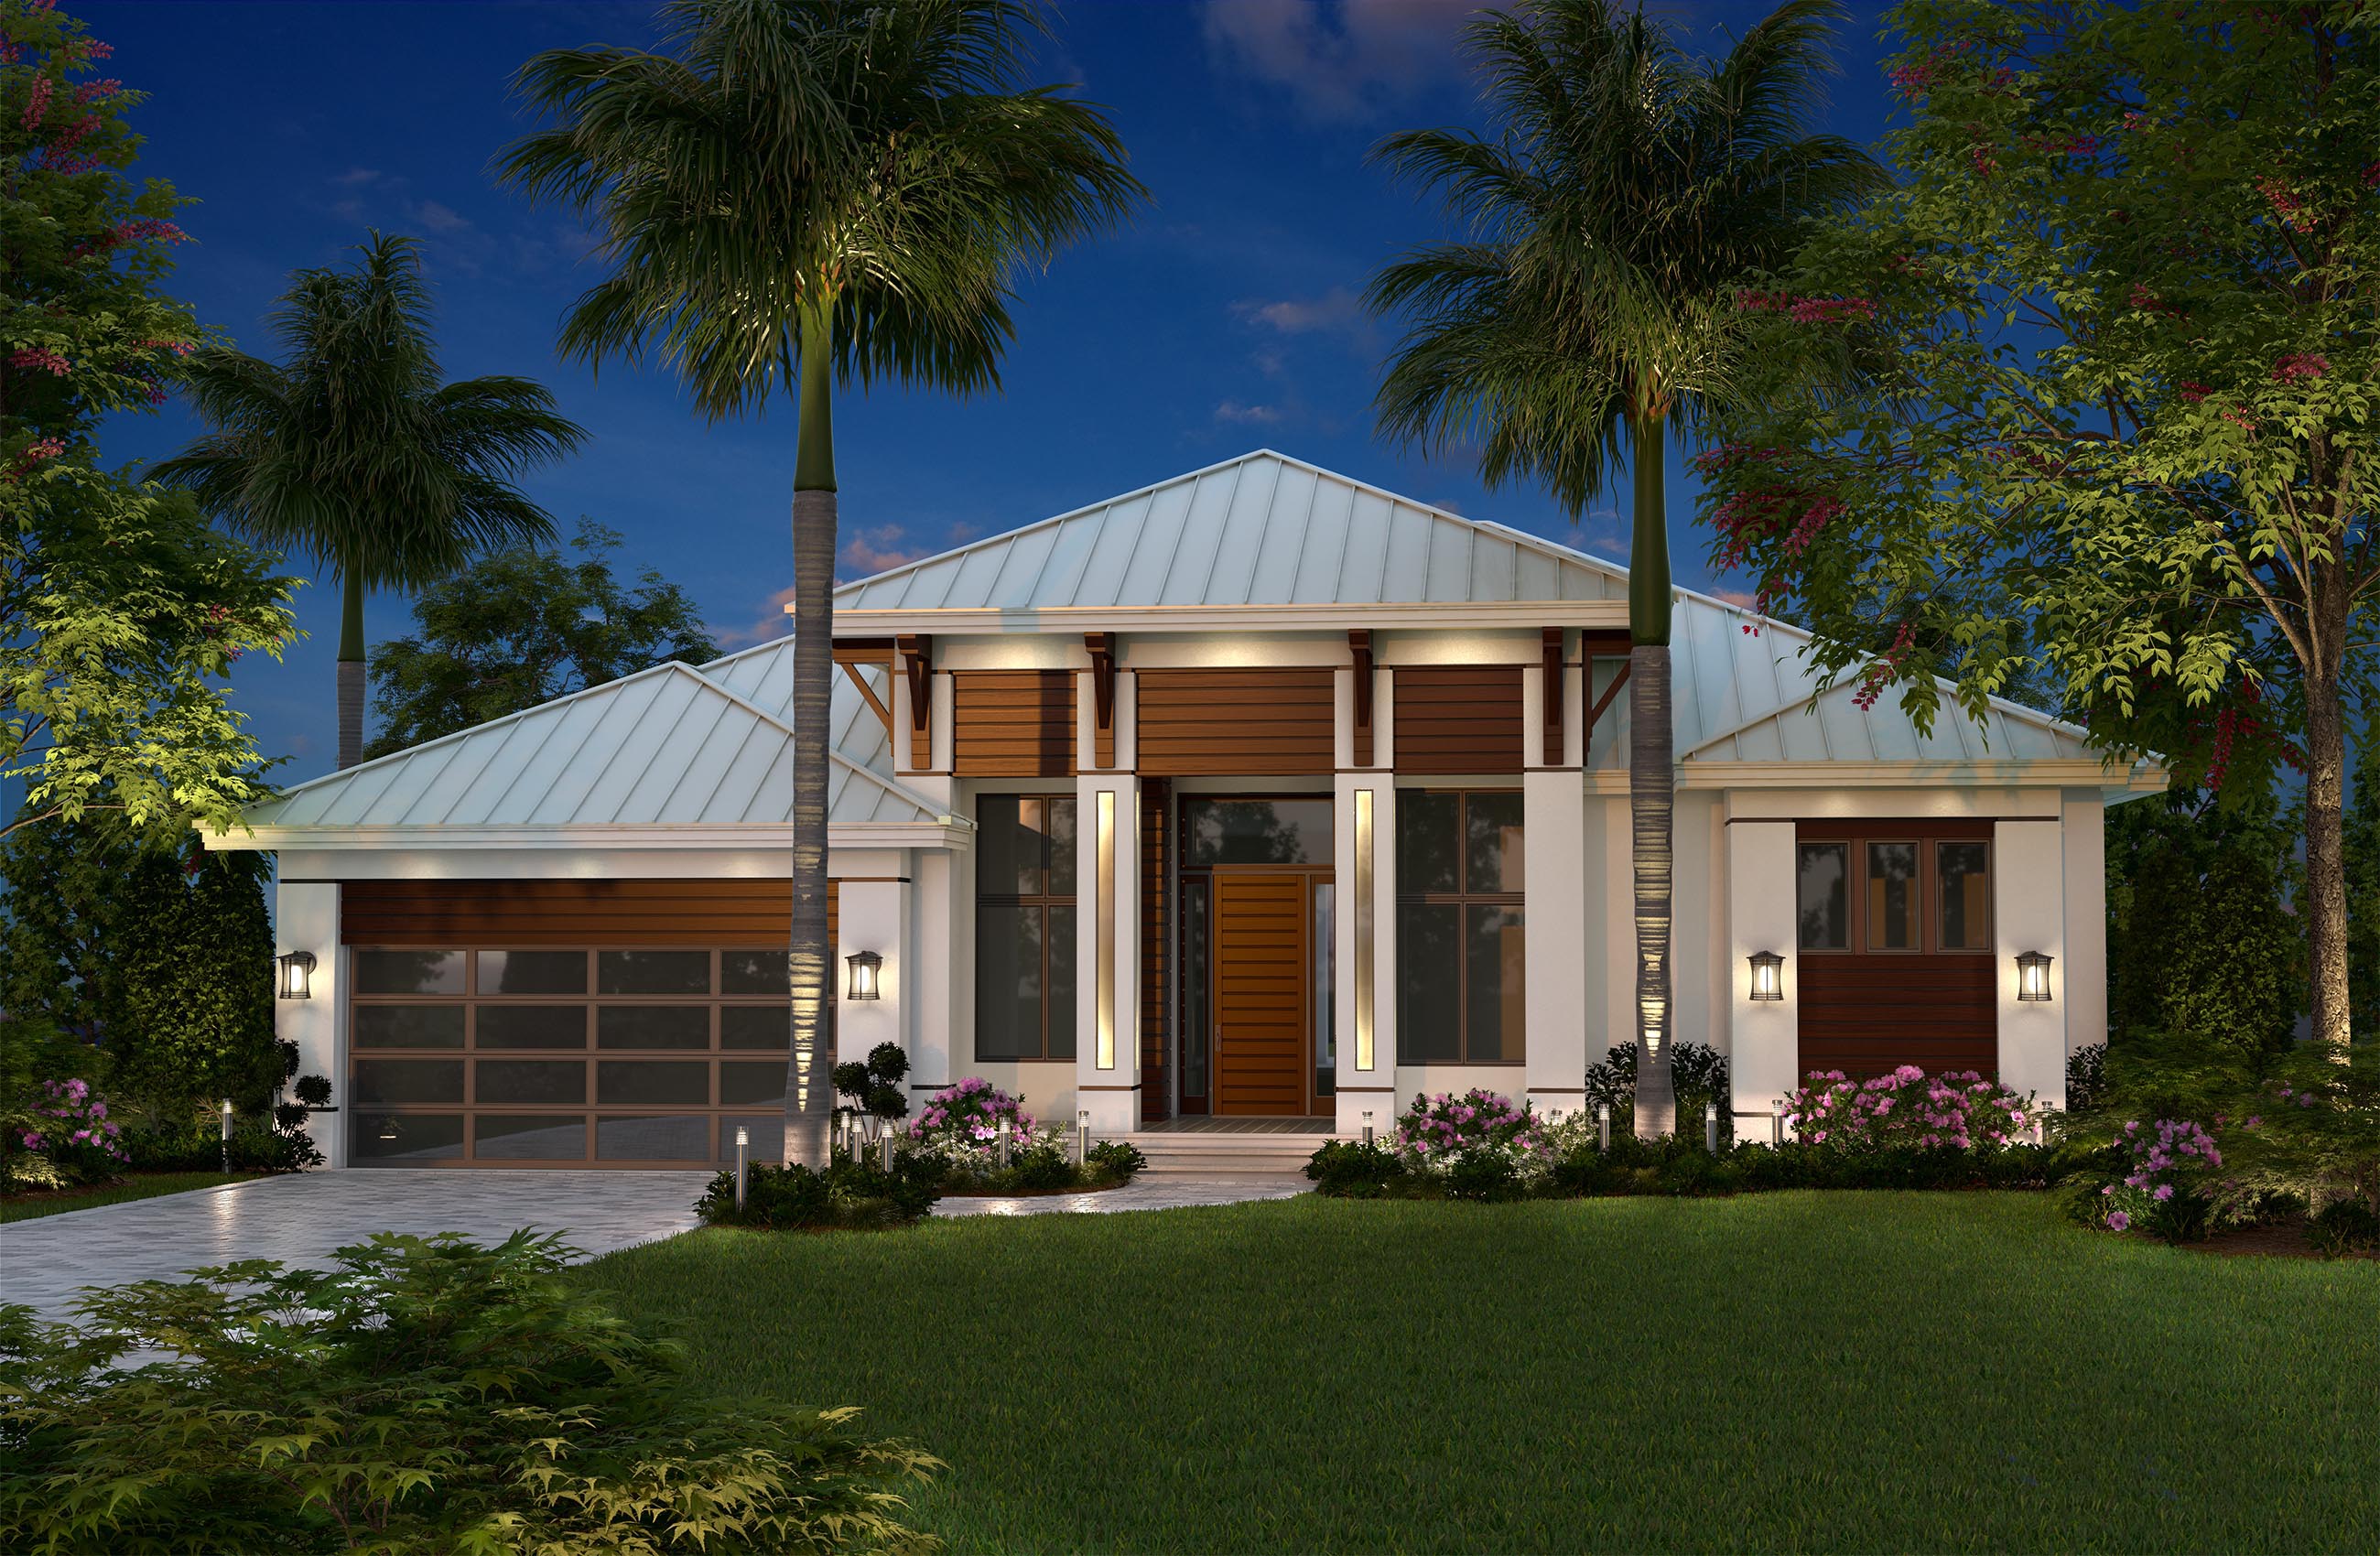
3-Bedroom, 2269 Sq Ft Modern Home Plan - 116-1100 - Main Exterior
Plan Collection
3-Bedroom, 2269 Sq Ft Modern Home Plan - 116-1100 - Main Exterior
Plan#116-1100
Starting at$1796
2269
Sq Ft
2
Story
3
Bed
3
Bath
2
Car
4-Bedroom, 2490 Sq Ft Beachfront Home Plan - 116-1094 - Main Exterior
Plan Collection
4-Bedroom, 2490 Sq Ft Beachfront Home Plan - 116-1094 - Main Exterior
Plan#116-1094
Starting at$2071
2490
Sq Ft
2
Story
4
Bed
3
Bath
0
Car
3-Bedroom, 2267 Sq Ft Bungalow Home Plan - 117-1106 - Main Exterior
Plan Collection
3-Bedroom, 2267 Sq Ft Bungalow Home Plan - 117-1106 - Main Exterior
Plan#117-1106
Starting at$1295
2267
Sq Ft
2
Story
3
Bed
3
Bath
2
Car
Texas Style House Plan - Design #117-1103 From The Plan Collection
Plan Collection
Texas Style House Plan - Design #117-1103 From The Plan Collection
Plan#117-1103
Starting at$1545
2847
Sq Ft
2
Story
3
Bed
3
Bath
3
Car
4-Bedroom, 2541 Sq Ft Tudor House Plan - 138-1247 - Front Exterior
Plan Collection
4-Bedroom, 2541 Sq Ft Tudor House Plan - 138-1247 - Front Exterior
Plan#138-1247
Starting at$1500
2541
Sq Ft
1
Story
4
Bed
3
Bath
2
Car
3-Bedroom, 2800 Sq Ft Country House Plan - 138-1236 - Front Exterior
Plan Collection
3-Bedroom, 2800 Sq Ft Country House Plan - 138-1236 - Front Exterior
Plan#138-1236
Starting at$1500
2800
Sq Ft
1
Story
3
Bed
3
Bath
2
Car
3-Bedroom, 2767 Sq Ft Ranch House Plan - 138-1221 - Front Exterior
Plan Collection
3-Bedroom, 2767 Sq Ft Ranch House Plan - 138-1221 - Front Exterior
Plan#138-1221
Starting at$1500
2767
Sq Ft
1
Story
3
Bed
3
Bath
3
Car
4-Bedroom, 2322 Sq Ft Country Home Plan - 138-1200 - Main Exterior
Plan Collection
4-Bedroom, 2322 Sq Ft Country Home Plan - 138-1200 - Main Exterior
Plan#138-1200
Starting at$1300
2322
Sq Ft
1
Story
4
Bed
3
Bath
3
Car
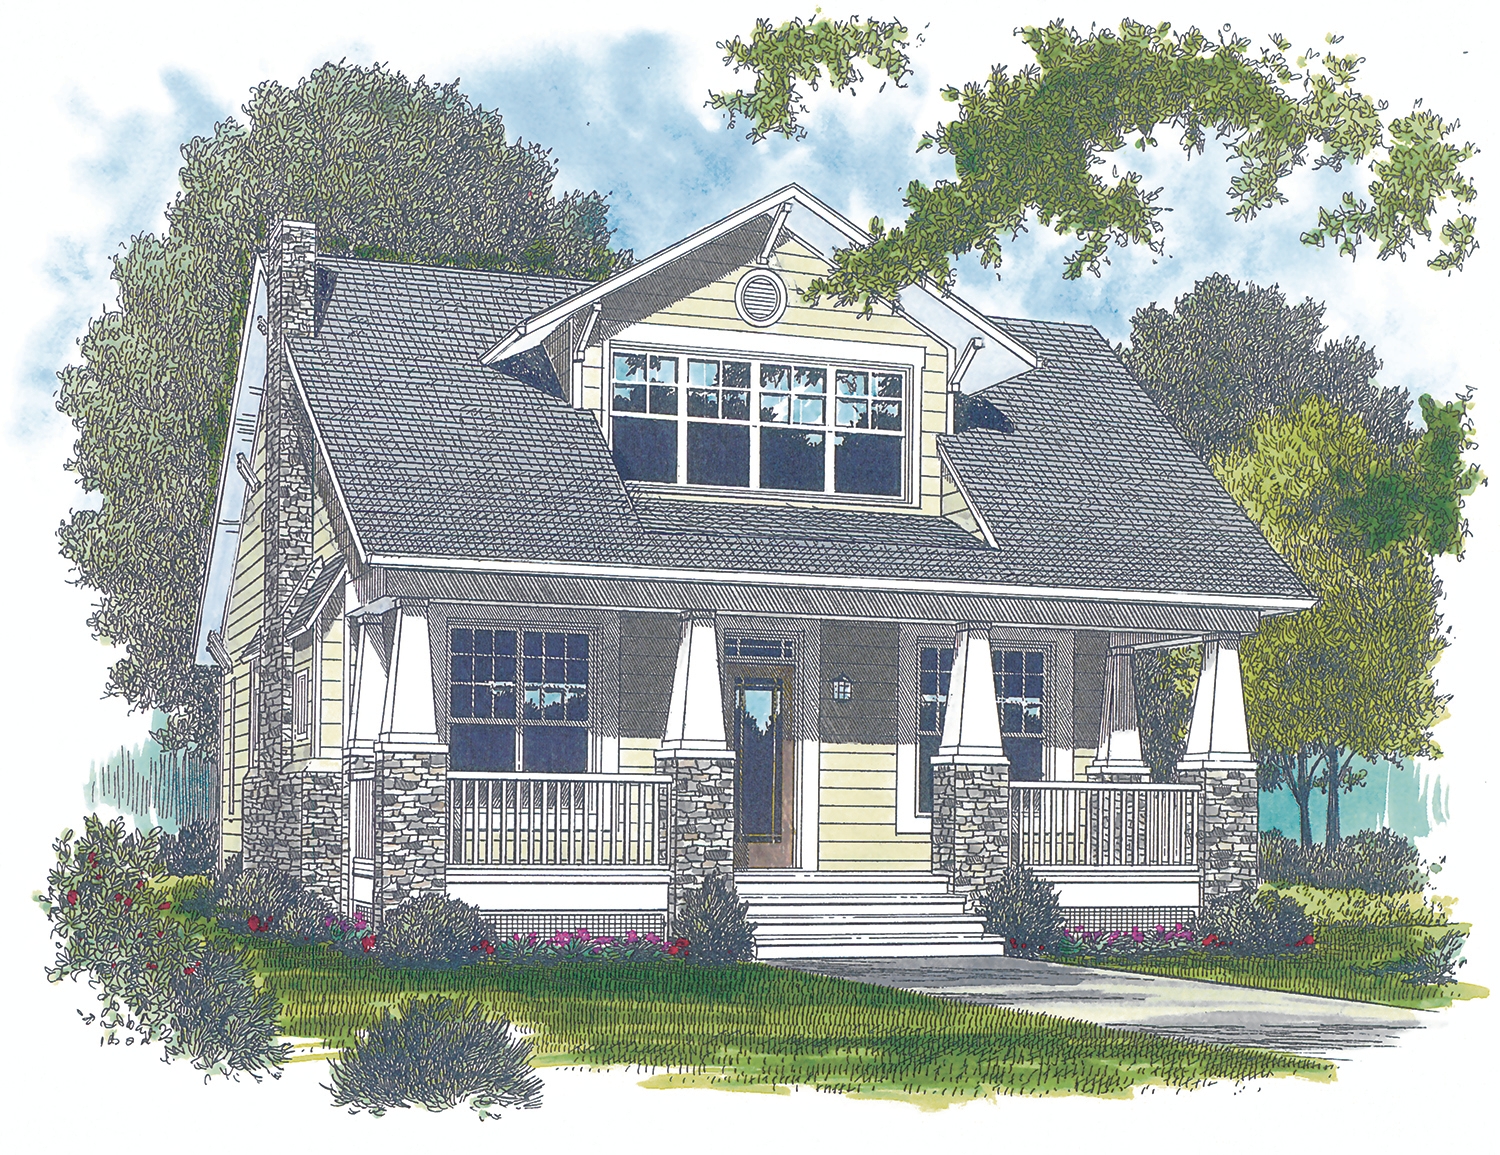
4-Bedroom, 2066 Sq Ft Craftsman Home Plan - 178-1244 - Main Exterior
Plan Collection
4-Bedroom, 2066 Sq Ft Craftsman Home Plan - 178-1244 - Main Exterior
Plan#178-1244
Starting at$1125
2066
Sq Ft
1
Story
4
Bed
3
Bath
3
Car
4-Bedroom, 1679 Sq Ft Craftsman House Plan - 178-1228 - Front Exterior
Plan Collection
4-Bedroom, 1679 Sq Ft Craftsman House Plan - 178-1228 - Front Exterior
Plan#178-1228
Starting at$1085
1679
Sq Ft
1
Story
4
Bed
3
Bath
2
Car
4-Bedroom, 1864 Sq Ft Craftsman House Plan - 178-1227 - Front Exterior
Plan Collection
4-Bedroom, 1864 Sq Ft Craftsman House Plan - 178-1227 - Front Exterior
Plan#178-1227
Starting at$1105
1864
Sq Ft
1
Story
4
Bed
3
Bath
2
Car
4-Bedroom, 1488 Sq Ft Cottage Home Plan - 178-1224 - Main Exterior
Plan Collection
4-Bedroom, 1488 Sq Ft Cottage Home Plan - 178-1224 - Main Exterior
Plan#178-1224
Starting at$1065
1488
Sq Ft
1
Story
4
Bed
3
Bath
2
Car
4-Bedroom, 3109 Sq Ft Prairie House Plan - 108-1791 - Front Exterior
Plan Collection
4-Bedroom, 3109 Sq Ft Prairie House Plan - 108-1791 - Front Exterior
Plan#108-1791
Starting at$1510
3109
Sq Ft
2
Story
4
Bed
3
Bath
3
Car
3-Bedroom, 2291 Sq Ft Barn Style Home Plan - 108-1764 - Main Exterior
Plan Collection
3-Bedroom, 2291 Sq Ft Barn Style Home Plan - 108-1764 - Main Exterior
Plan#108-1764
Starting at$945
2291
Sq Ft
2
Story
3
Bed
3
Bath
2
Car
3-Bedroom, 2390 Sq Ft Ranch House Plan - 108-1760 - Front Exterior
Plan Collection
3-Bedroom, 2390 Sq Ft Ranch House Plan - 108-1760 - Front Exterior
Plan#108-1760
Starting at$1050
2390
Sq Ft
1
Story
3
Bed
3
Bath
3
Car
5-Bedroom, 1941 Sq Ft Ranch House Plan - 138-1182 - Front Exterior
Plan Collection
5-Bedroom, 1941 Sq Ft Ranch House Plan - 138-1182 - Front Exterior
Plan#138-1182
Starting at$1200
1941
Sq Ft
1
Story
5
Bed
3
Bath
2
Car
4-Bedroom, 3330 Sq Ft European House Plan - 106-1291 - Front Exterior
Plan Collection
4-Bedroom, 3330 Sq Ft European House Plan - 106-1291 - Front Exterior
Plan#106-1291
Starting at$1695
3330
Sq Ft
2
Story
4
Bed
3
Bath
3
Car
4-Bedroom, 3090 Sq Ft European Home Plan - 153-2049 - Main Exterior
Plan Collection
4-Bedroom, 3090 Sq Ft European Home Plan - 153-2049 - Main Exterior
Plan#153-2049
Starting at$1850
3090
Sq Ft
1
Story
4
Bed
3
Bath
3
Car
3-Bedroom, 2744 Sq Ft European Home - Plan #153-2048 - Main Exterior
Plan Collection
3-Bedroom, 2744 Sq Ft European Home - Plan #153-2048 - Main Exterior
Plan#153-2048
Starting at$1650
2744
Sq Ft
2
Story
3
Bed
3
Bath
2
Car
2-Bedroom, 1898 Sq Ft Country Home Plan - 192-1048 - Main Exterior
Plan Collection
2-Bedroom, 1898 Sq Ft Country Home Plan - 192-1048 - Main Exterior
Plan#192-1048
Starting at$500
1898
Sq Ft
2
Story
2
Bed
3
Bath
0
Car
3-Bedroom, 2713 Sq Ft Country House Plan - 192-1024 - Front Exterior
Plan Collection
3-Bedroom, 2713 Sq Ft Country House Plan - 192-1024 - Front Exterior
Plan#192-1024
Starting at$500
2713
Sq Ft
3
Story
3
Bed
3
Bath
1
Car
3-Bedroom, 2398 Sq Ft Cottage House Plan - 192-1004 - Front Exterior
Plan Collection
3-Bedroom, 2398 Sq Ft Cottage House Plan - 192-1004 - Front Exterior
Plan#192-1004
Starting at$500
2398
Sq Ft
2
Story
3
Bed
3
Bath
0
Car
3-Bedroom, 1840 Sq Ft Country Home Plan - 192-1002 - Main Exterior
Plan Collection
3-Bedroom, 1840 Sq Ft Country Home Plan - 192-1002 - Main Exterior
Plan#192-1002
Starting at$500
1840
Sq Ft
2
Story
3
Bed
3
Bath
2
Car
4-Bedroom, 2972 Sq Ft Traditional House Plan - 153-2038 - Front Exterior
Plan Collection
4-Bedroom, 2972 Sq Ft Traditional House Plan - 153-2038 - Front Exterior
Plan#153-2038
Starting at$1350
2972
Sq Ft
1.5
Story
4
Bed
3
Bath
2
Car
3-Bedroom, 2269 Sq Ft Modern Home Plan - 116-1100 - Main Exterior
Plan Collection
3-Bedroom, 2269 Sq Ft Modern Home Plan - 116-1100 - Main Exterior
Plan#116-1100
Starting at$1796
2269
Sq Ft
2
Story
3
Bed
3
Bath
2
Car
4-Bedroom, 2490 Sq Ft Beachfront Home Plan - 116-1094 - Main Exterior
Plan Collection
4-Bedroom, 2490 Sq Ft Beachfront Home Plan - 116-1094 - Main Exterior
Plan#116-1094
Starting at$2071
2490
Sq Ft
2
Story
4
Bed
3
Bath
0
Car
3-Bedroom, 2267 Sq Ft Bungalow Home Plan - 117-1106 - Main Exterior
Plan Collection
3-Bedroom, 2267 Sq Ft Bungalow Home Plan - 117-1106 - Main Exterior
Plan#117-1106
Starting at$1295
2267
Sq Ft
2
Story
3
Bed
3
Bath
2
Car
Texas Style House Plan - Design #117-1103 From The Plan Collection
Plan Collection
Texas Style House Plan - Design #117-1103 From The Plan Collection
Plan#117-1103
Starting at$1545
2847
Sq Ft
2
Story
3
Bed
3
Bath
3
Car
4-Bedroom, 2541 Sq Ft Tudor House Plan - 138-1247 - Front Exterior
Plan Collection
4-Bedroom, 2541 Sq Ft Tudor House Plan - 138-1247 - Front Exterior
Plan#138-1247
Starting at$1500
2541
Sq Ft
1
Story
4
Bed
3
Bath
2
Car
3-Bedroom, 2800 Sq Ft Country House Plan - 138-1236 - Front Exterior
Plan Collection
3-Bedroom, 2800 Sq Ft Country House Plan - 138-1236 - Front Exterior
Plan#138-1236
Starting at$1500
2800
Sq Ft
1
Story
3
Bed
3
Bath
2
Car
3-Bedroom, 2767 Sq Ft Ranch House Plan - 138-1221 - Front Exterior
Plan Collection
3-Bedroom, 2767 Sq Ft Ranch House Plan - 138-1221 - Front Exterior
Plan#138-1221
Starting at$1500
2767
Sq Ft
1
Story
3
Bed
3
Bath
3
Car
4-Bedroom, 2322 Sq Ft Country Home Plan - 138-1200 - Main Exterior
Plan Collection
4-Bedroom, 2322 Sq Ft Country Home Plan - 138-1200 - Main Exterior
Plan#138-1200
Starting at$1300
2322
Sq Ft
1
Story
4
Bed
3
Bath
3
Car
4-Bedroom, 2066 Sq Ft Craftsman Home Plan - 178-1244 - Main Exterior
Plan Collection
4-Bedroom, 2066 Sq Ft Craftsman Home Plan - 178-1244 - Main Exterior
Plan#178-1244
Starting at$1125
2066
Sq Ft
1
Story
4
Bed
3
Bath
3
Car
4-Bedroom, 1679 Sq Ft Craftsman House Plan - 178-1228 - Front Exterior
Plan Collection
4-Bedroom, 1679 Sq Ft Craftsman House Plan - 178-1228 - Front Exterior
Plan#178-1228
Starting at$1085
1679
Sq Ft
1
Story
4
Bed
3
Bath
2
Car
4-Bedroom, 1864 Sq Ft Craftsman House Plan - 178-1227 - Front Exterior
Plan Collection
4-Bedroom, 1864 Sq Ft Craftsman House Plan - 178-1227 - Front Exterior
Plan#178-1227
Starting at$1105
1864
Sq Ft
1
Story
4
Bed
3
Bath
2
Car
4-Bedroom, 1488 Sq Ft Cottage Home Plan - 178-1224 - Main Exterior
Plan Collection
4-Bedroom, 1488 Sq Ft Cottage Home Plan - 178-1224 - Main Exterior
Plan#178-1224
Starting at$1065
1488
Sq Ft
1
Story
4
Bed
3
Bath
2
Car
4-Bedroom, 3109 Sq Ft Prairie House Plan - 108-1791 - Front Exterior
Plan Collection
4-Bedroom, 3109 Sq Ft Prairie House Plan - 108-1791 - Front Exterior
Plan#108-1791
Starting at$1510
3109
Sq Ft
2
Story
4
Bed
3
Bath
3
Car
3-Bedroom, 2291 Sq Ft Barn Style Home Plan - 108-1764 - Main Exterior
Plan Collection
3-Bedroom, 2291 Sq Ft Barn Style Home Plan - 108-1764 - Main Exterior
Plan#108-1764
Starting at$945
2291
Sq Ft
2
Story
3
Bed
3
Bath
2
Car
3-Bedroom, 2390 Sq Ft Ranch House Plan - 108-1760 - Front Exterior
Plan Collection
3-Bedroom, 2390 Sq Ft Ranch House Plan - 108-1760 - Front Exterior
Plan#108-1760
Starting at$1050
2390
Sq Ft
1
Story
3
Bed
3
Bath
3
Car
5-Bedroom, 1941 Sq Ft Ranch House Plan - 138-1182 - Front Exterior
Plan Collection
5-Bedroom, 1941 Sq Ft Ranch House Plan - 138-1182 - Front Exterior
Plan#138-1182
Starting at$1200
1941
Sq Ft
1
Story
5
Bed
3
Bath
2
Car
1...2324252627...135