3-Bathroom House Plans

3,223
Plan Results
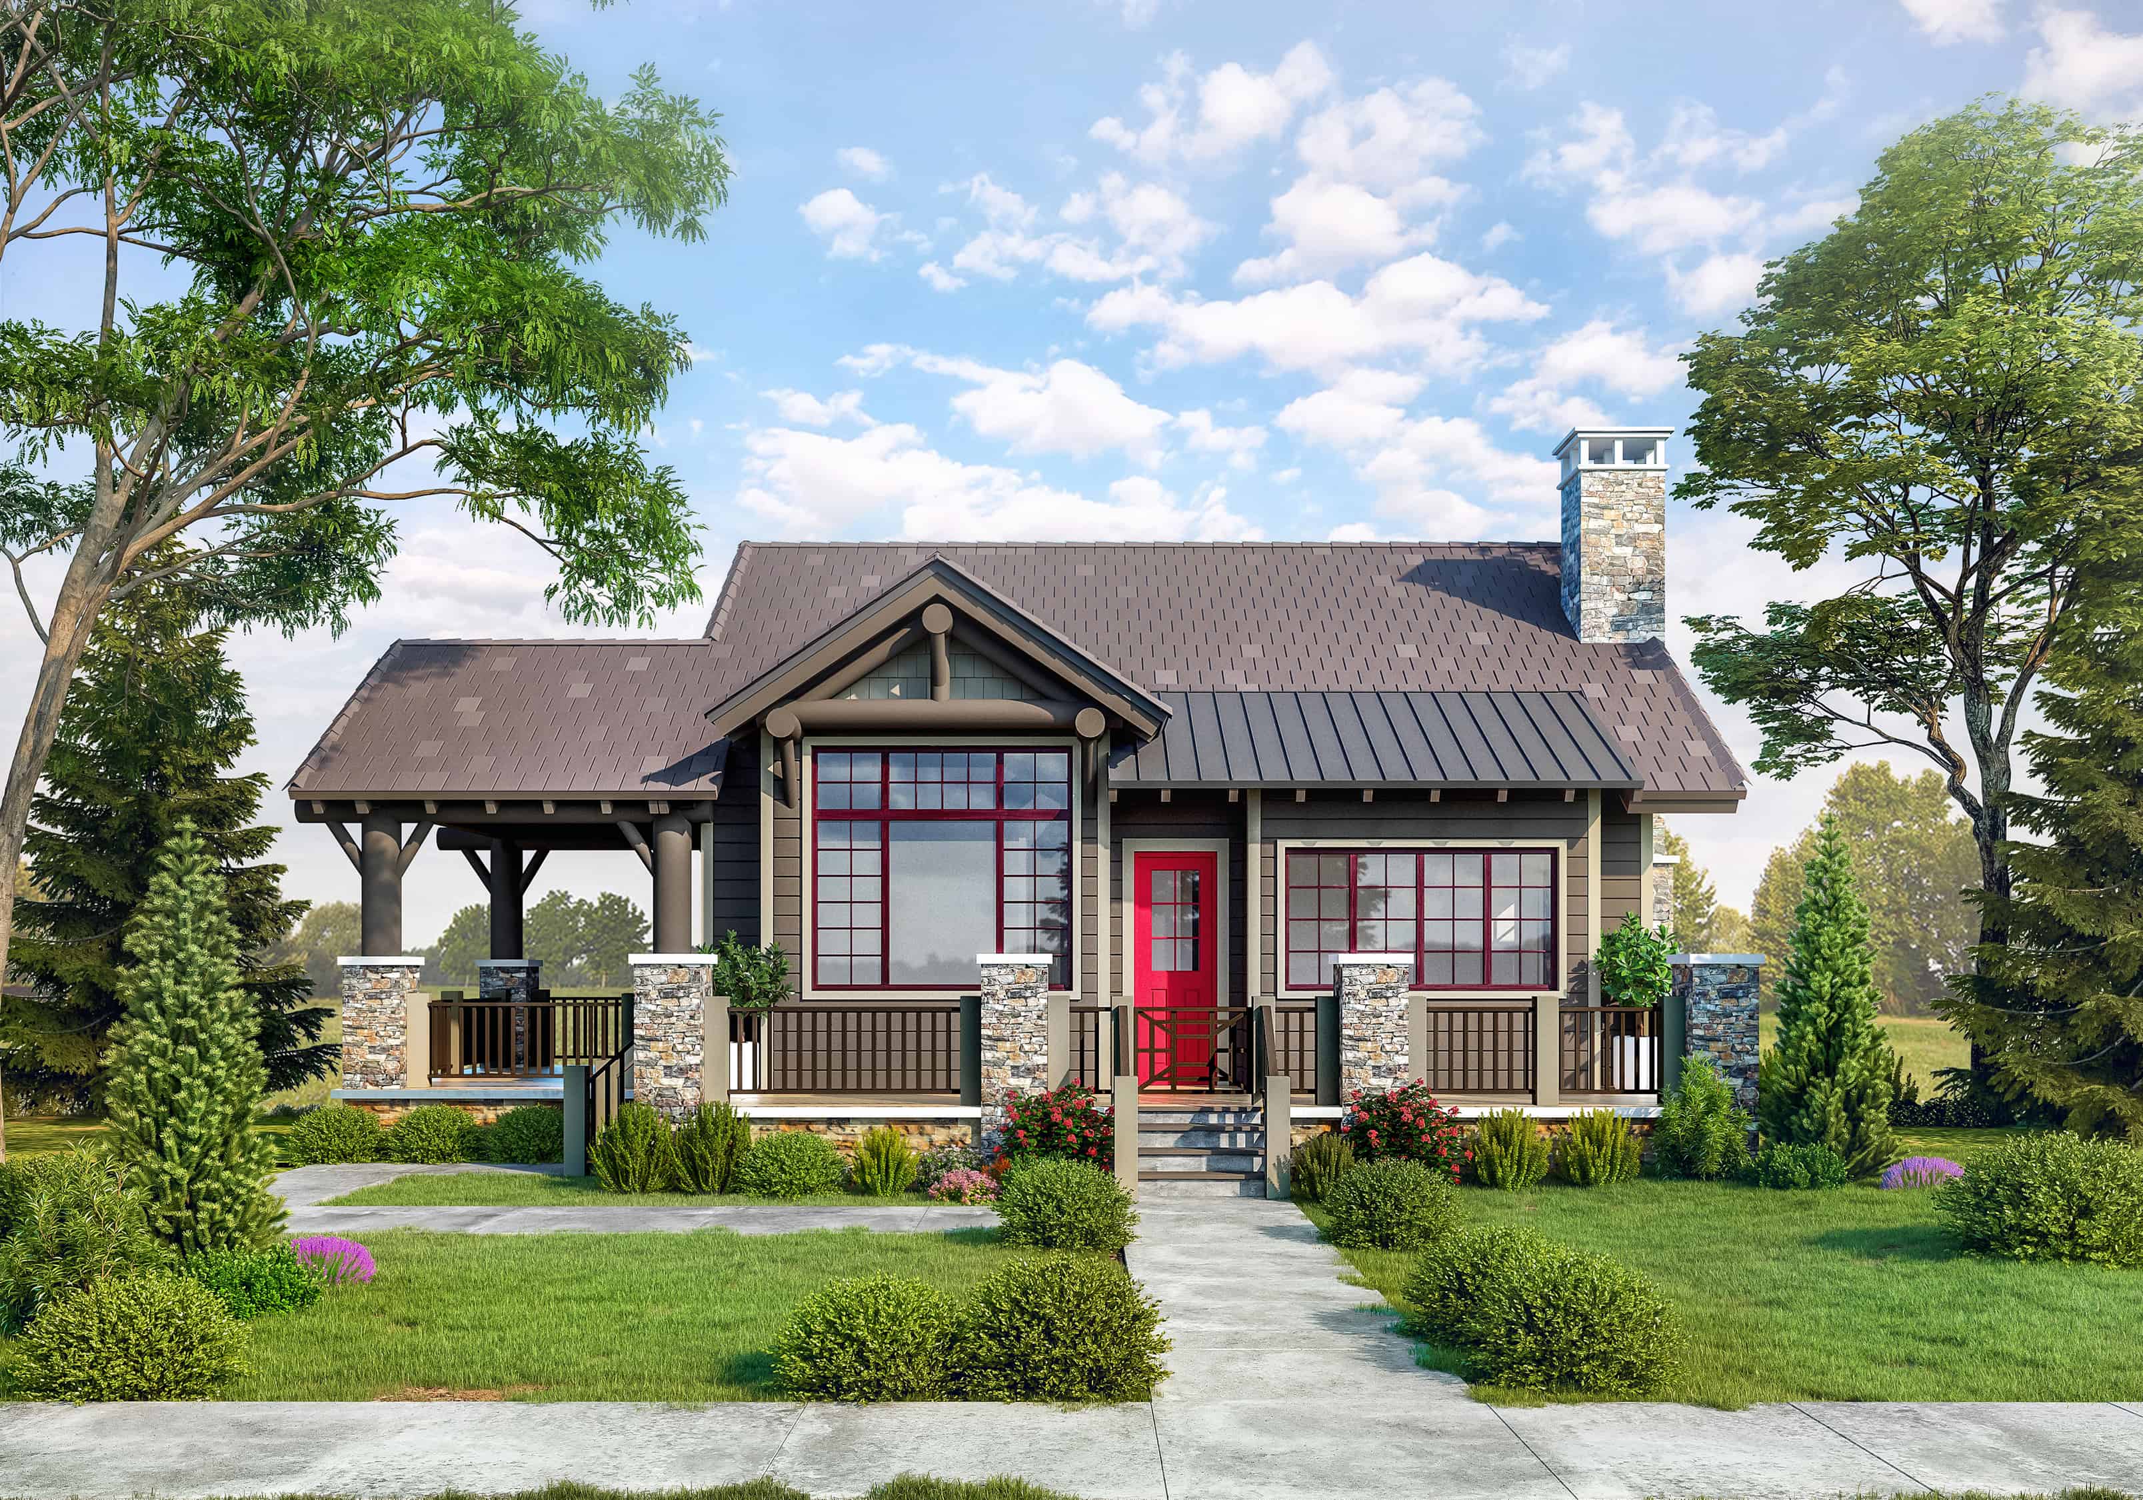
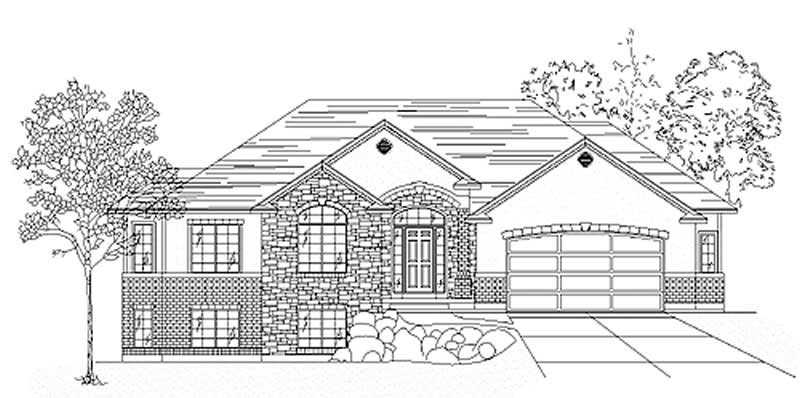
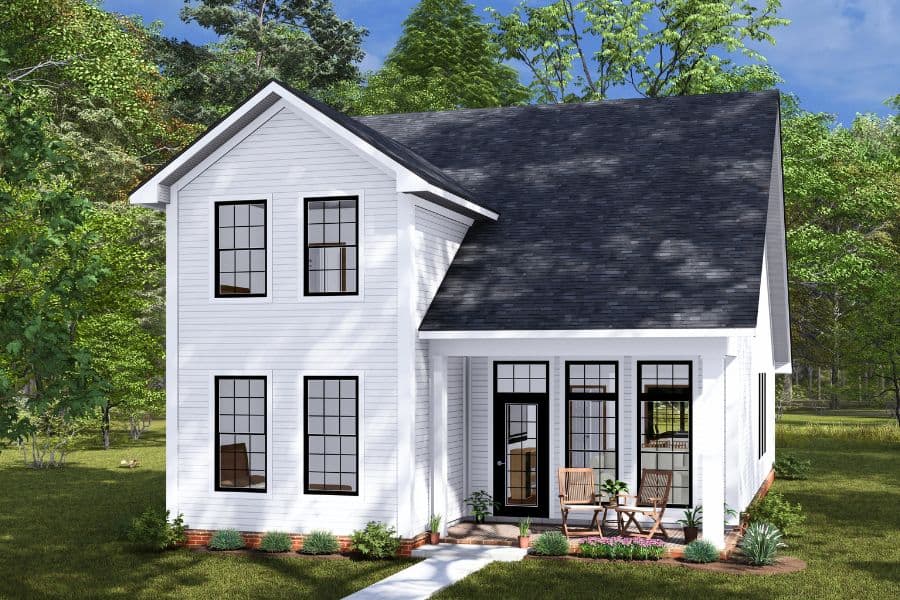
Cottage Floor Plan - 4 Bedrms, 3 Baths - 1746 Sq Ft - #178-1477
Plan Collection
Cottage Floor Plan - 4 Bedrms, 3 Baths - 1746 Sq Ft - #178-1477
Plan#178-1477
Starting at$1085
1746
Sq Ft
2
Story
4
Bed
3
Bath
0
Car
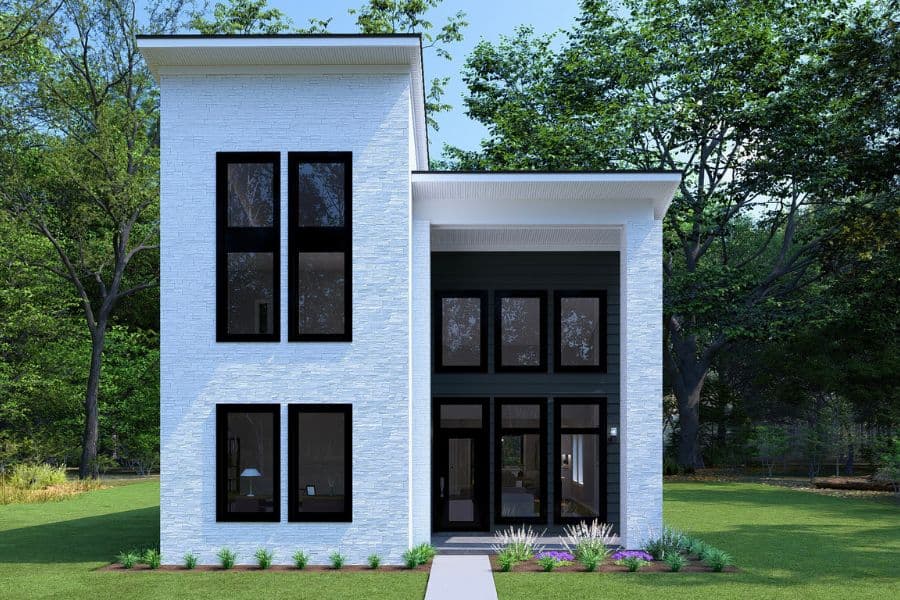
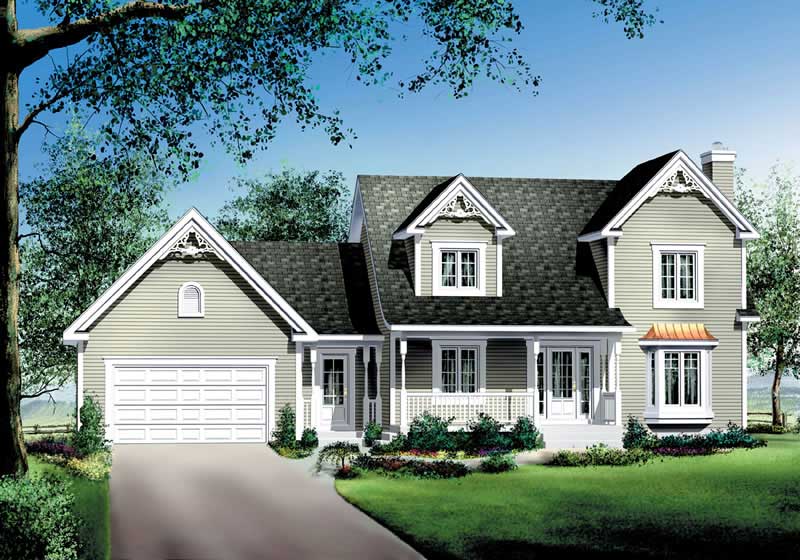
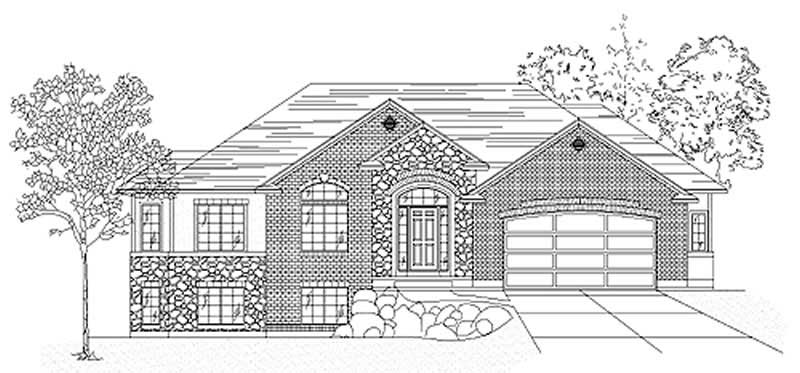
Modern Home Plan - 4 Bedrms, 3 Baths - 1746 Sq Ft - #178-1476
Plan Collection
Modern Home Plan - 4 Bedrms, 3 Baths - 1746 Sq Ft - #178-1476
Plan#178-1476
Starting at$1085
1746
Sq Ft
2
Story
4
Bed
3
Bath
0
Car
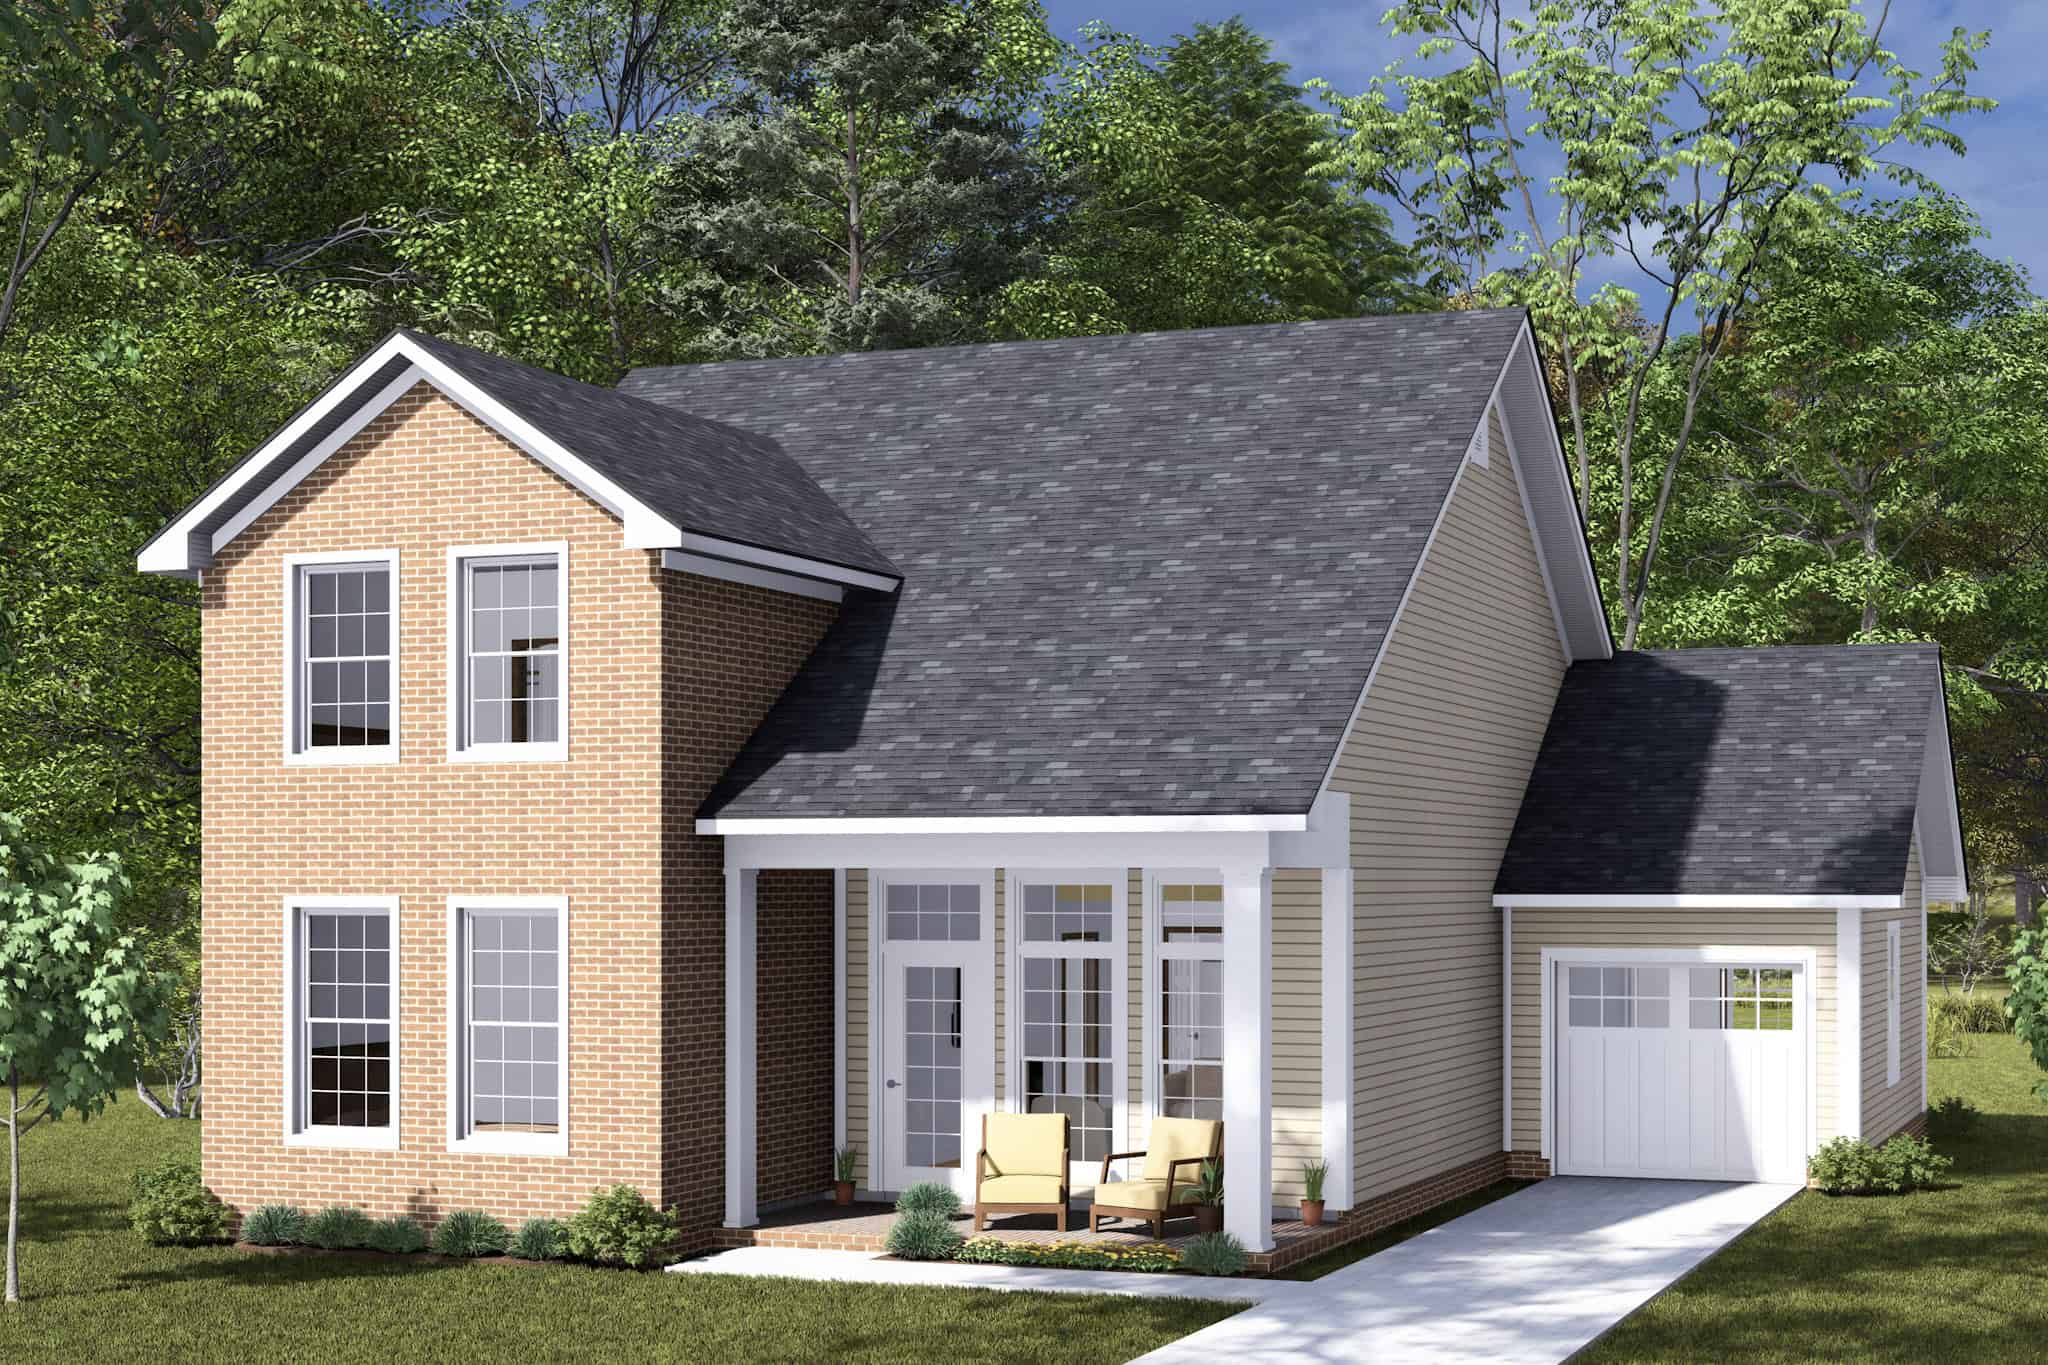
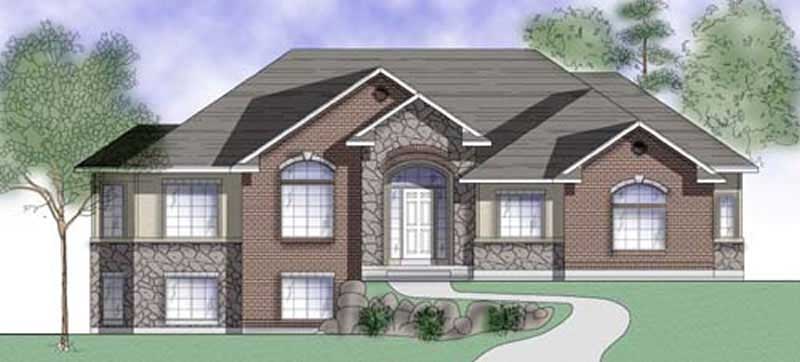
Cottage House Plan - 4 Bedrms, 3 Baths - 1746 Sq Ft - #178-1475
Plan Collection
Cottage House Plan - 4 Bedrms, 3 Baths - 1746 Sq Ft - #178-1475
Plan#178-1475
Starting at$1085
1746
Sq Ft
2
Story
4
Bed
3
Bath
1
Car
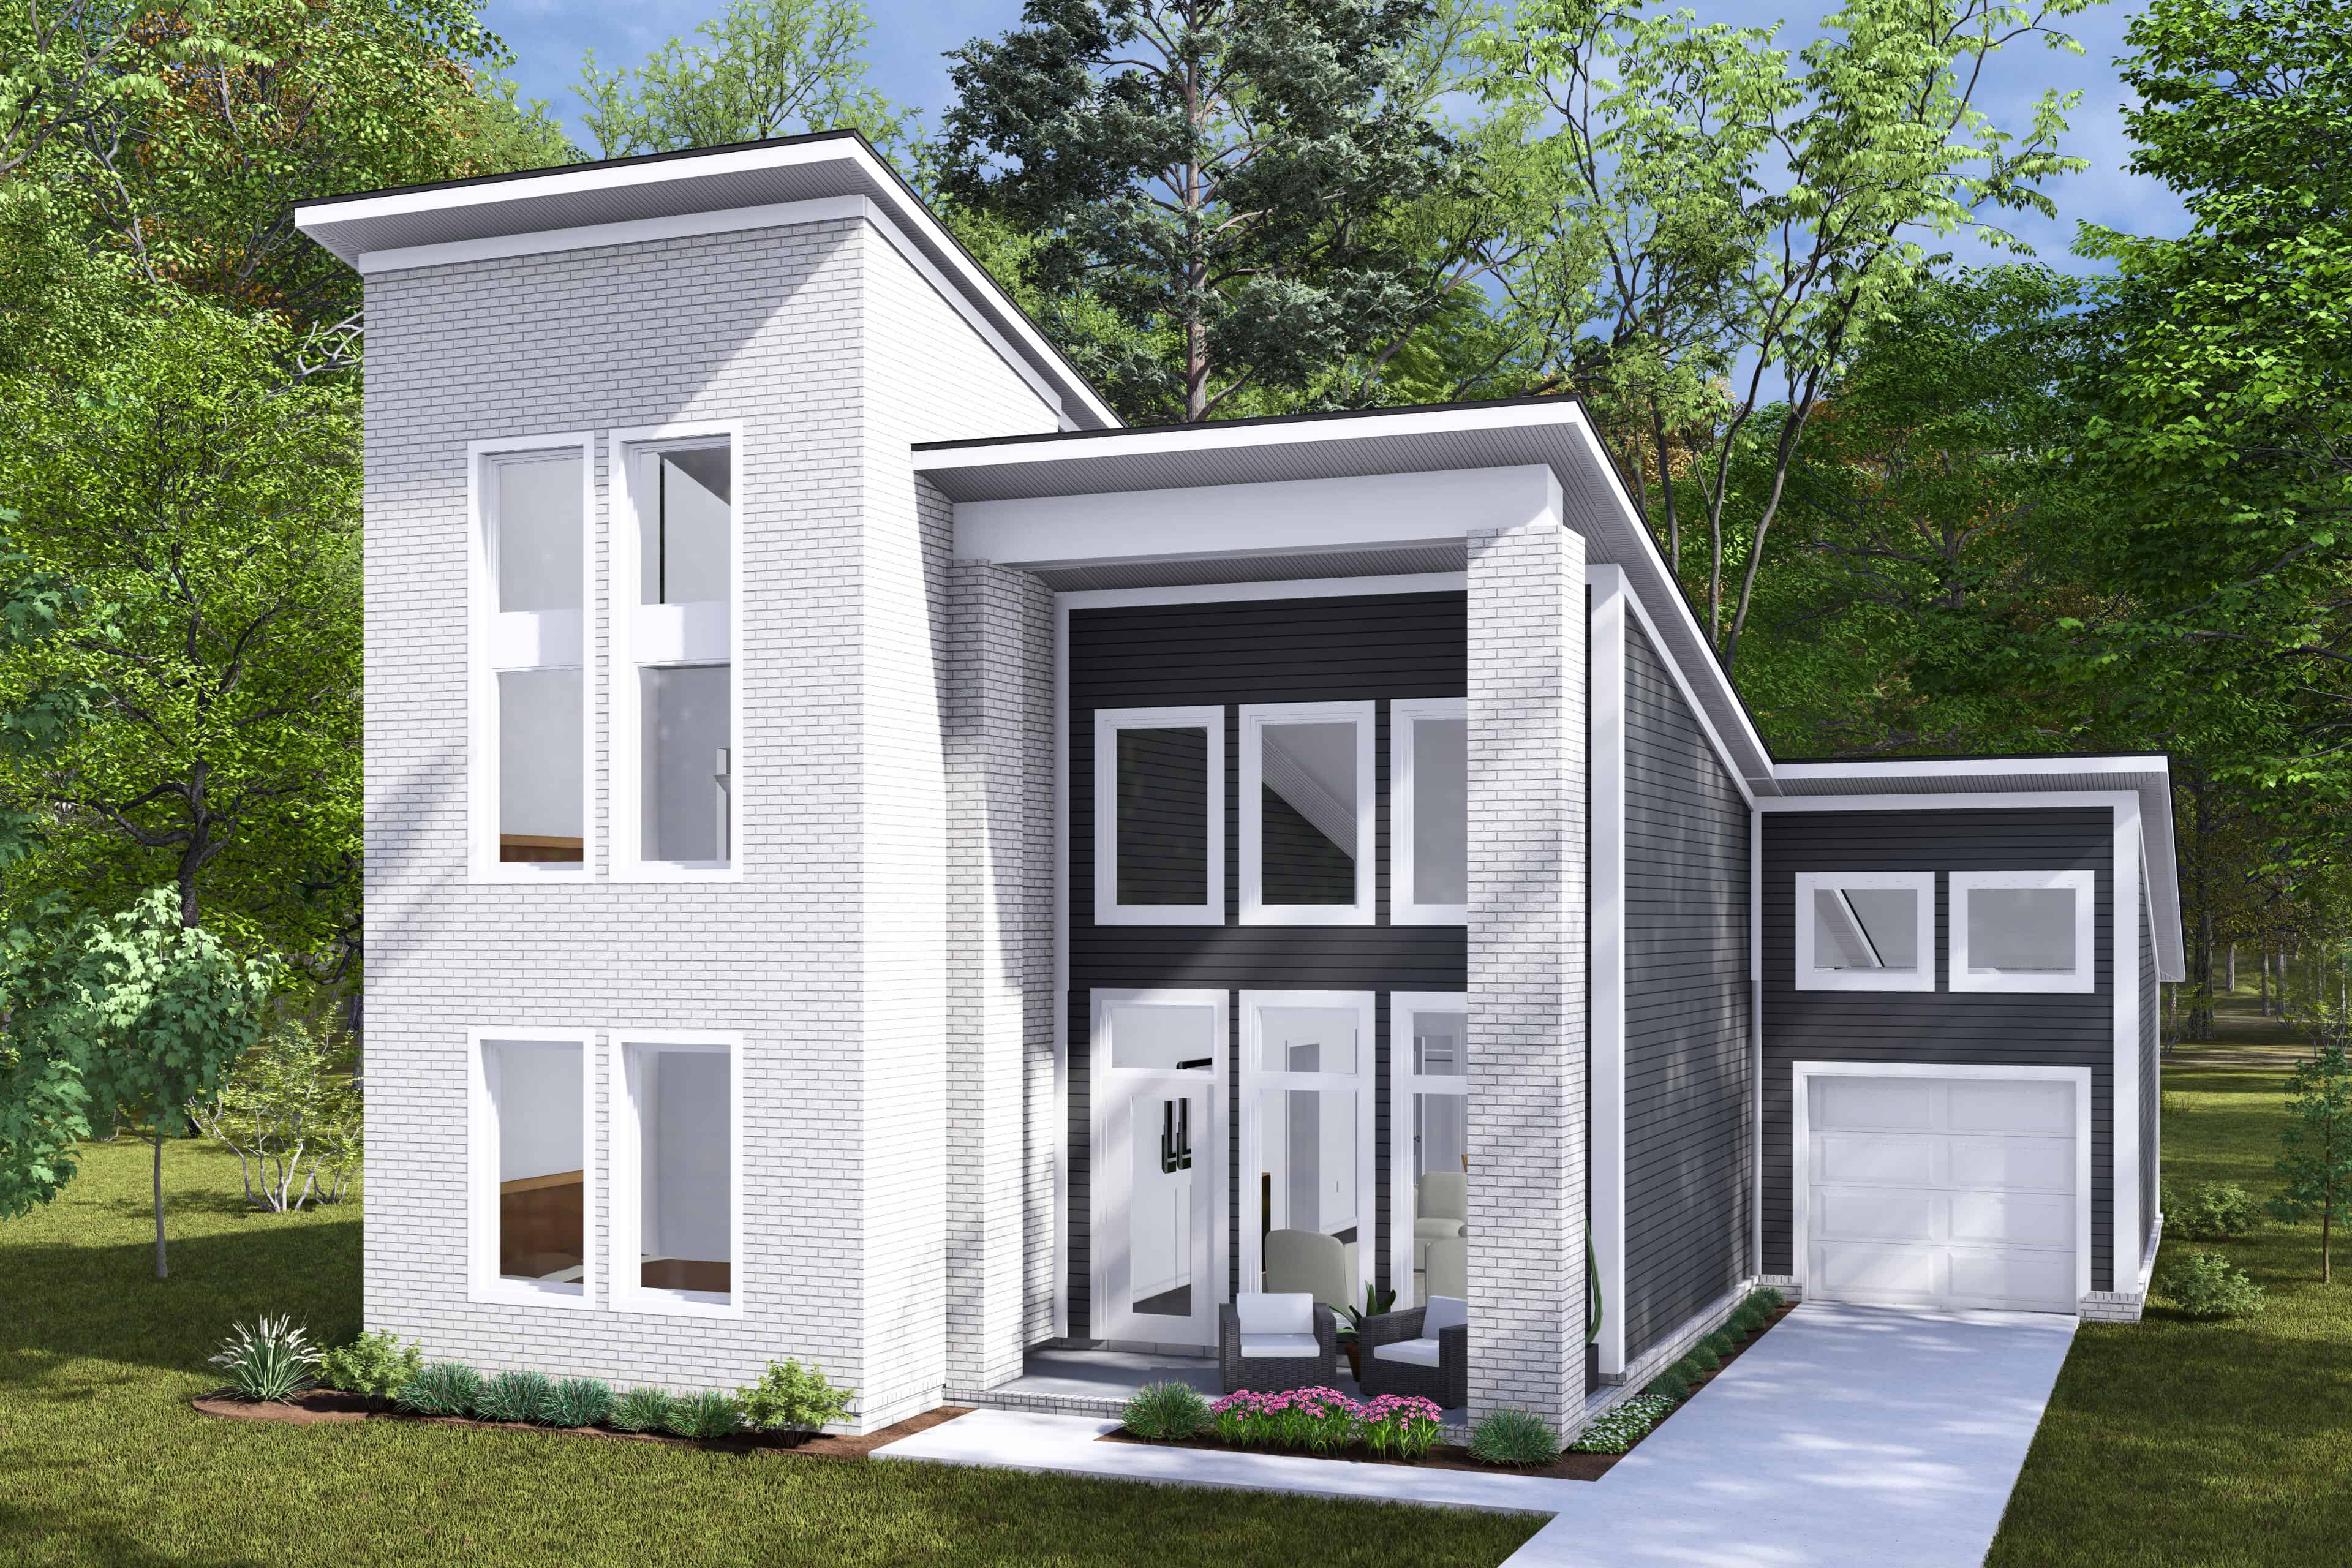
Modern Home Plan - 4 Bedrms, 3 Baths - 1746 Sq Ft - #178-1474
Plan Collection
Modern Home Plan - 4 Bedrms, 3 Baths - 1746 Sq Ft - #178-1474
Plan#178-1474
Starting at$1085
1746
Sq Ft
2
Story
4
Bed
3
Bath
1
Car
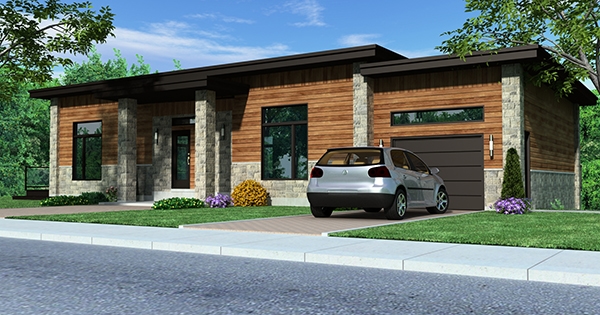
4-Bedroom, 1744 Sq Ft Contemporary House Plan - 158-1257 - Front Exterior
Plan Collection
4-Bedroom, 1744 Sq Ft Contemporary House Plan - 158-1257 - Front Exterior
Plan#158-1257
Starting at$1755
1744
Sq Ft
1
Story
4
Bed
3
Bath
0
Car
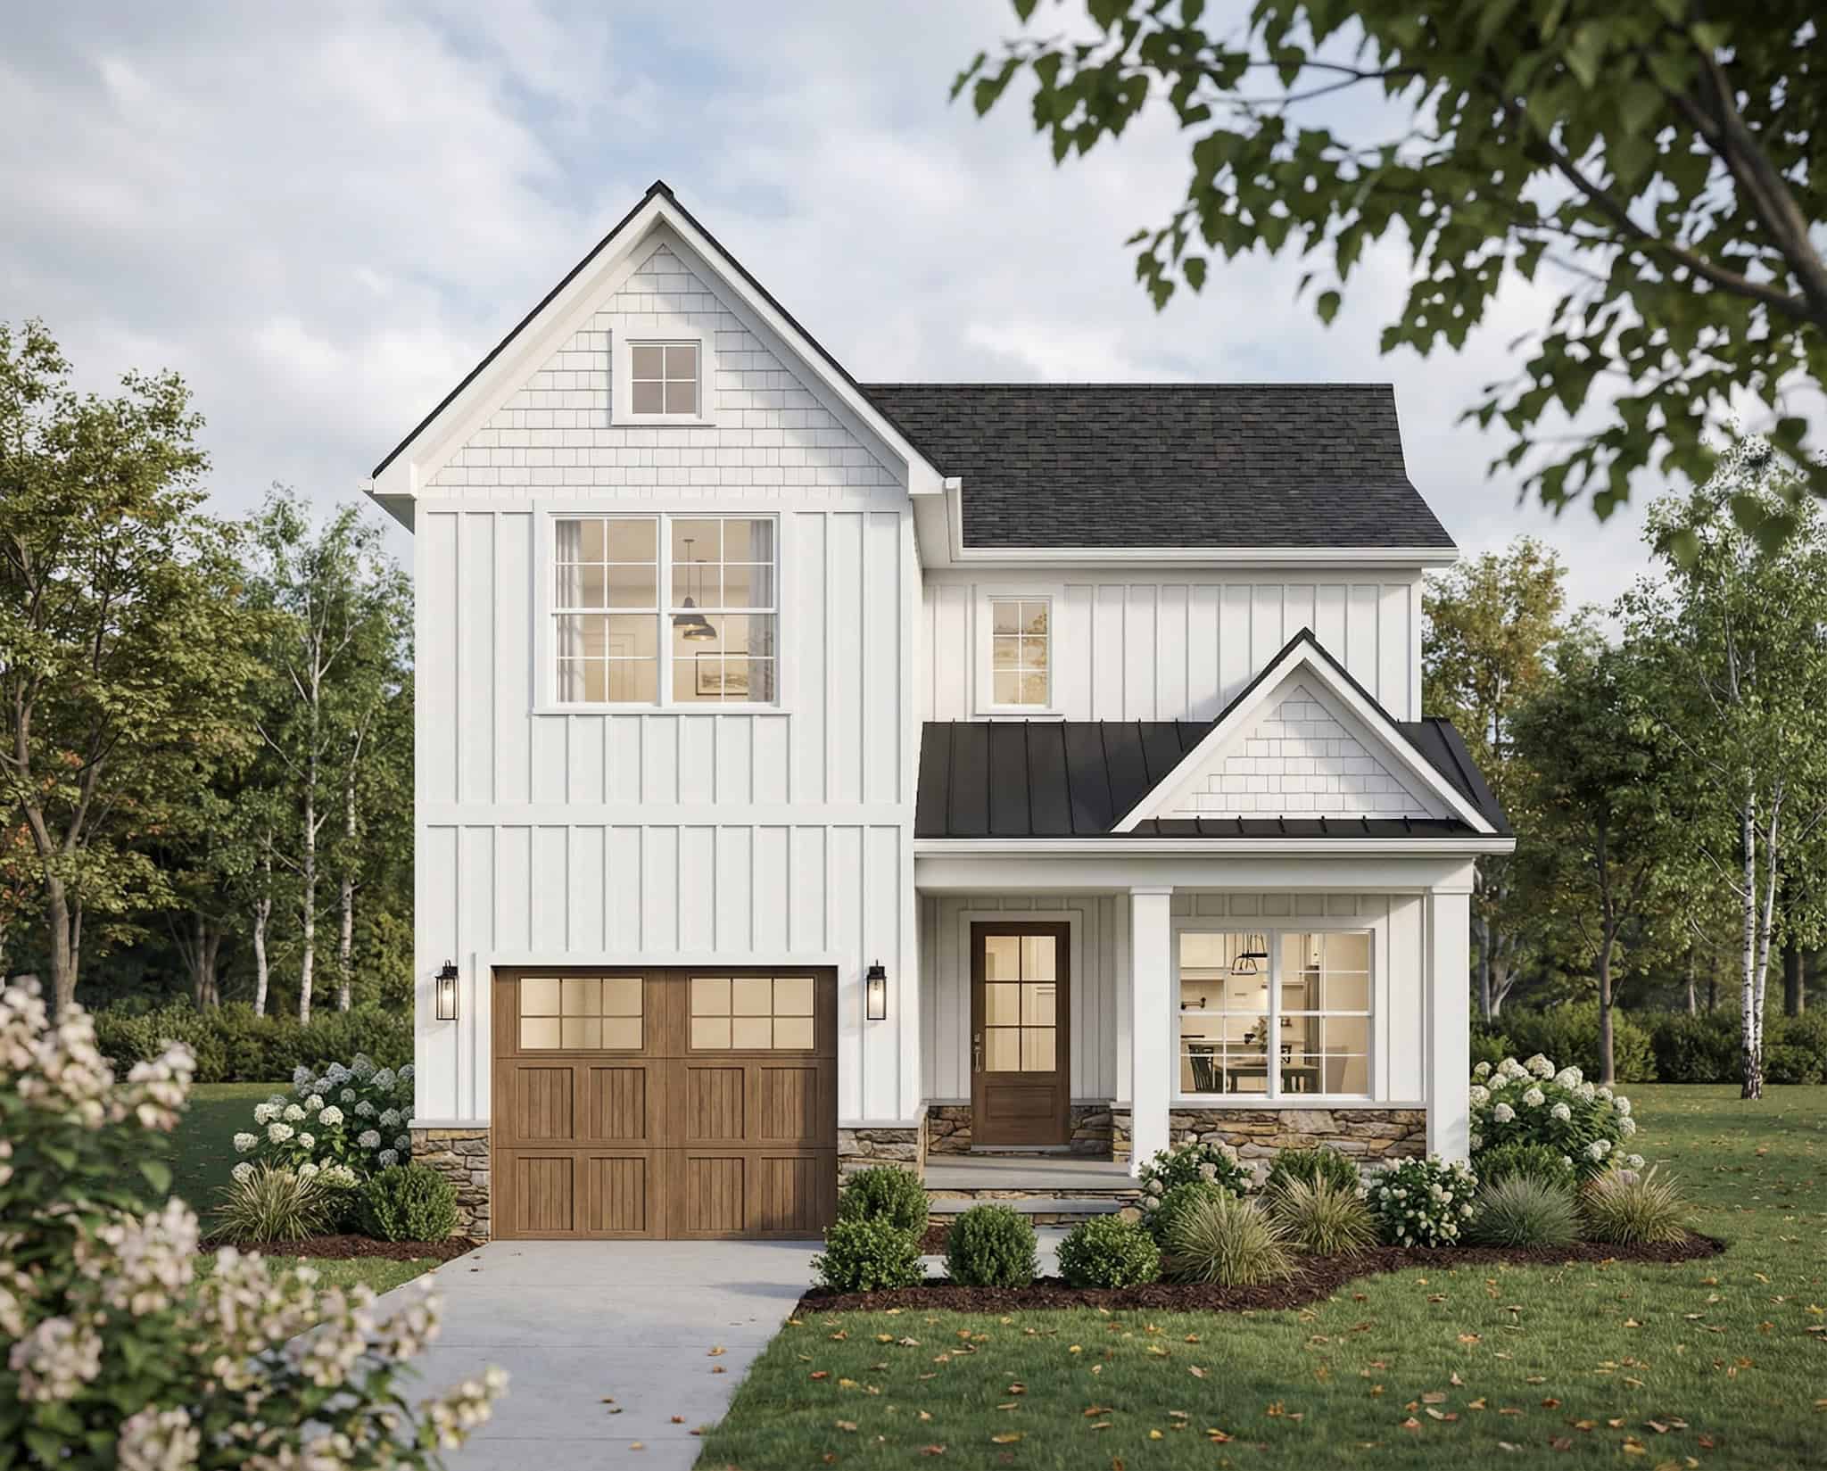
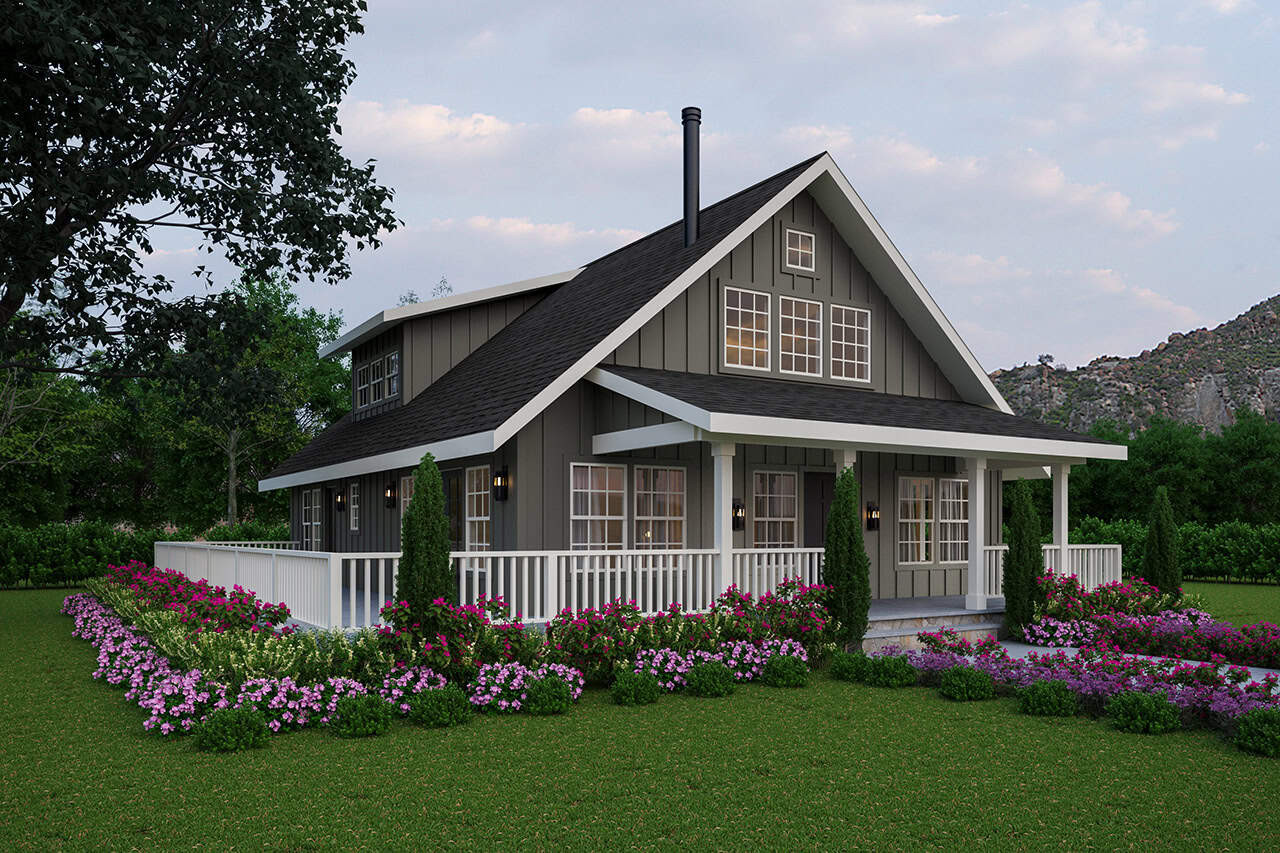
Two-story Farmhouse exterior with board-and-batten siding, metal accent roof, stone base, and covered front porch, Plan #193-1396
Plan Collection
Two-story Farmhouse exterior with board-and-batten siding, metal accent roof, stone base, and covered front porch, Plan #193-1396
Plan#193-1396
Starting at$1200
1737
Sq Ft
2
Story
3
Bed
3
Bath
1
Car
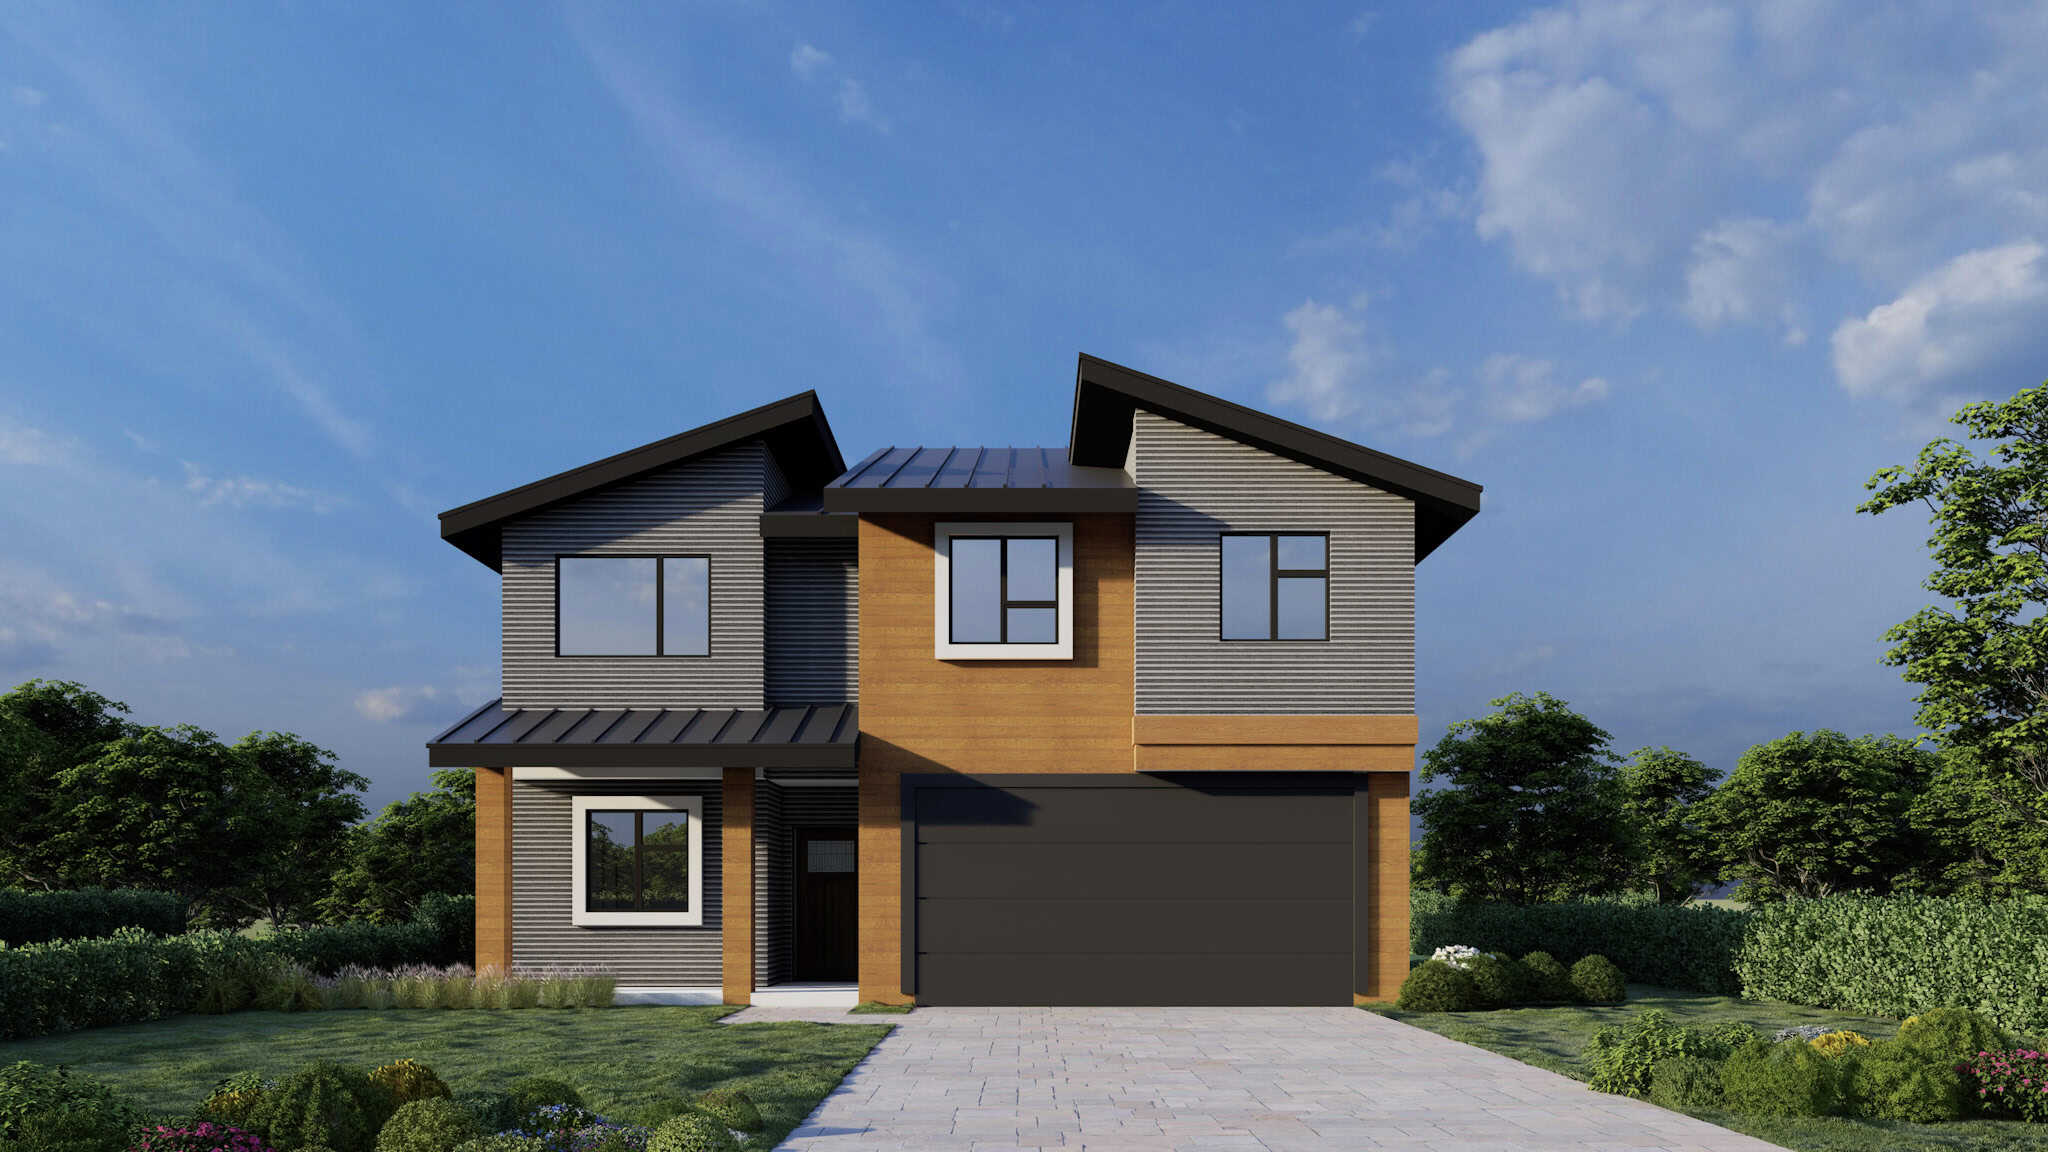
Modern Floor Plan - 4 Bedrms, 3 Baths - 1733 Sq Ft - #162-1085
Plan Collection
Modern Floor Plan - 4 Bedrms, 3 Baths - 1733 Sq Ft - #162-1085
Plan#162-1085
Starting at$1000
1733
Sq Ft
2
Story
4
Bed
3
Bath
2
Car

3–5-Bedroom, 1729 Sq Ft Traditional Home - Plan #187-1017 - Main Exterior
Plan Collection
3–5-Bedroom, 1729 Sq Ft Traditional Home - Plan #187-1017 - Main Exterior
Plan#187-1017
Starting at$1050
1729
Sq Ft
1
Story
3
Bed
3
Bath
2
Car
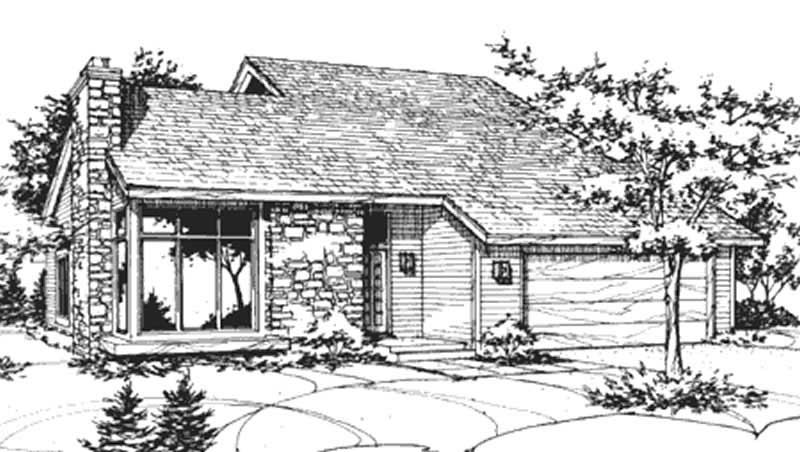
3-Bedroom, 1726 Sq Ft Craftsman House Plan - 146-2740 - Front Exterior
Plan Collection
3-Bedroom, 1726 Sq Ft Craftsman House Plan - 146-2740 - Front Exterior
Plan#146-2740
Starting at$980
1726
Sq Ft
1
Story
3
Bed
3
Bath
2
Car
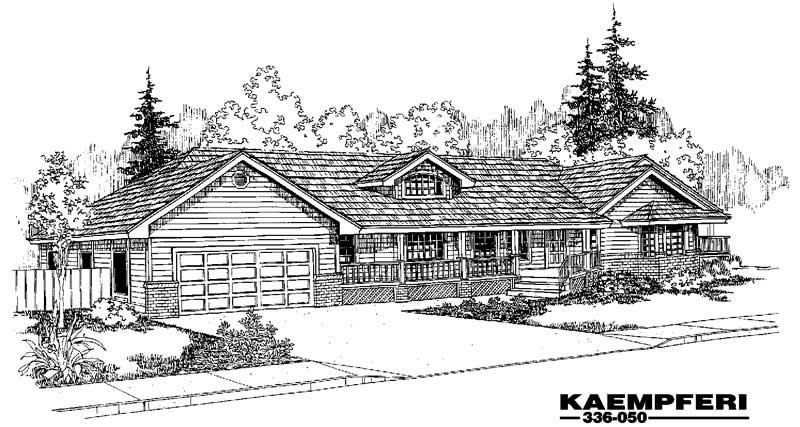
3-Bedroom, 1717 Sq Ft Ranch House Plan - 145-1628 - Front Exterior
Plan Collection
3-Bedroom, 1717 Sq Ft Ranch House Plan - 145-1628 - Front Exterior
Plan#145-1628
Starting at$900
1717
Sq Ft
1
Story
3
Bed
3
Bath
3
Car

5-Bedroom, 1715 Sq Ft Ranch House Plan - 115-1242 - Front Exterior
Plan Collection
5-Bedroom, 1715 Sq Ft Ranch House Plan - 115-1242 - Front Exterior
Plan#115-1242
Starting at$1600
1715
Sq Ft
1.5
Story
5
Bed
3
Bath
2
Car
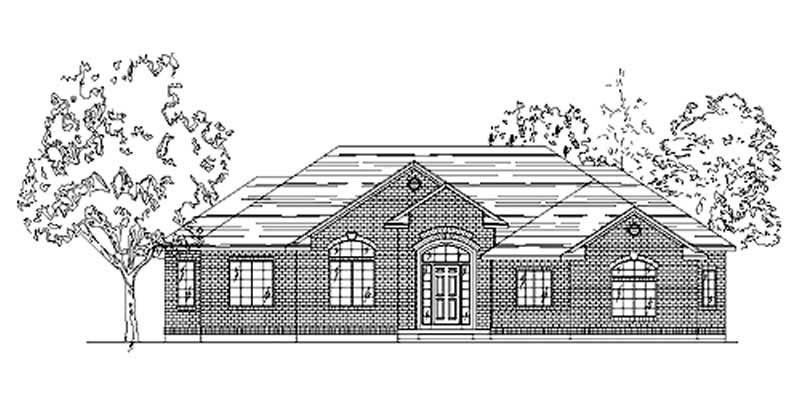
3-Bedroom, 1715 Sq Ft European House Plan - 135-1258 - Front Exterior
Plan Collection
3-Bedroom, 1715 Sq Ft European House Plan - 135-1258 - Front Exterior
Plan#135-1258
Starting at$1380
1715
Sq Ft
1
Story
3
Bed
3
Bath
2
Car
5-Bedroom, 1714 Sq Ft Ranch House Plan - 187-1194 - Front Exterior
Plan Collection
5-Bedroom, 1714 Sq Ft Ranch House Plan - 187-1194 - Front Exterior
Plan#187-1194
Starting at$1050
1714
Sq Ft
1
Story
5
Bed
3
Bath
2
Car
2-Bedroom, 1712 Sq Ft Country House Plan - 145-2024 - Front Exterior
Plan Collection
2-Bedroom, 1712 Sq Ft Country House Plan - 145-2024 - Front Exterior
Plan#145-2024
Starting at$900
1712
Sq Ft
1
Story
2
Bed
3
Bath
2
Car
3-Bedroom, 1708 Sq Ft Multi-Level House Plan - 157-1654 - Front Exterior
Plan Collection
3-Bedroom, 1708 Sq Ft Multi-Level House Plan - 157-1654 - Front Exterior
Plan#157-1654
Starting at$1350
1708
Sq Ft
2
Story
3
Bed
3
Bath
1
Car
3-Bedroom, 1706 Sq Ft Multi-Level Home Plan - 157-1383 - Main Exterior
Plan Collection
3-Bedroom, 1706 Sq Ft Multi-Level Home Plan - 157-1383 - Main Exterior
Plan#157-1383
Starting at$1350
1706
Sq Ft
2
Story
3
Bed
3
Bath
1
Car
5-Bedroom, 1705 Sq Ft Ranch House Plan - 115-1232 - Front Exterior
Plan Collection
5-Bedroom, 1705 Sq Ft Ranch House Plan - 115-1232 - Front Exterior
Plan#115-1232
Starting at$1600
1705
Sq Ft
1.5
Story
5
Bed
3
Bath
2
Car
3-Bedroom, 1699 Sq Ft Contemporary House Plan - 145-1064 - Front Exterior
Plan Collection
3-Bedroom, 1699 Sq Ft Contemporary House Plan - 145-1064 - Front Exterior
Plan#145-1064
Starting at$900
1699
Sq Ft
2
Story
3
Bed
3
Bath
2
Car
4-Bedroom, 1697 Sq Ft Cape Cod House Plan - 137-1752 - Front Exterior
Plan Collection
4-Bedroom, 1697 Sq Ft Cape Cod House Plan - 137-1752 - Front Exterior
Plan#137-1752
Starting at$800
1697
Sq Ft
1
Story
4
Bed
3
Bath
2
Car
3-Bedroom, 1694 Sq Ft Country Home Plan - 132-1705 - Main Exterior
Plan Collection
3-Bedroom, 1694 Sq Ft Country Home Plan - 132-1705 - Main Exterior
Plan#132-1705
Starting at$1370
1694
Sq Ft
2
Story
3
Bed
3
Bath
2
Car
4-Bedroom, 1694 Sq Ft Craftsman House Plan - 178-1357 - Front Exterior
Plan Collection
4-Bedroom, 1694 Sq Ft Craftsman House Plan - 178-1357 - Front Exterior
Plan#178-1357
Starting at$1085
1694
Sq Ft
1
Story
4
Bed
3
Bath
2
Car
3-Bedroom, 1685 Sq Ft Country House Plan - 146-1741 - Front Exterior
Plan Collection
3-Bedroom, 1685 Sq Ft Country House Plan - 146-1741 - Front Exterior
Plan#146-1741
Starting at$980
1685
Sq Ft
2
Story
3
Bed
3
Bath
2
Car
Craftsman Home Plan - 4 Bedrms, 3 Baths - 1682 Sq Ft - #196-1882
Plan Collection
Craftsman Home Plan - 4 Bedrms, 3 Baths - 1682 Sq Ft - #196-1882
Plan#196-1882
Starting at$865
1682
Sq Ft
3
Story
4
Bed
3
Bath
0
Car
4-Bedroom, 1682 Sq Ft Ranch Home Plan - 178-1314 - Main Exterior
Plan Collection
4-Bedroom, 1682 Sq Ft Ranch Home Plan - 178-1314 - Main Exterior
Plan#178-1314
Starting at$1085
1682
Sq Ft
1
Story
4
Bed
3
Bath
2
Car
Cottage Floor Plan - 4 Bedrms, 3 Baths - 1746 Sq Ft - #178-1477
Plan Collection
Cottage Floor Plan - 4 Bedrms, 3 Baths - 1746 Sq Ft - #178-1477
Plan#178-1477
Starting at$1085
1746
Sq Ft
2
Story
4
Bed
3
Bath
0
Car
Modern Home Plan - 4 Bedrms, 3 Baths - 1746 Sq Ft - #178-1476
Plan Collection
Modern Home Plan - 4 Bedrms, 3 Baths - 1746 Sq Ft - #178-1476
Plan#178-1476
Starting at$1085
1746
Sq Ft
2
Story
4
Bed
3
Bath
0
Car
Cottage House Plan - 4 Bedrms, 3 Baths - 1746 Sq Ft - #178-1475
Plan Collection
Cottage House Plan - 4 Bedrms, 3 Baths - 1746 Sq Ft - #178-1475
Plan#178-1475
Starting at$1085
1746
Sq Ft
2
Story
4
Bed
3
Bath
1
Car
Modern Home Plan - 4 Bedrms, 3 Baths - 1746 Sq Ft - #178-1474
Plan Collection
Modern Home Plan - 4 Bedrms, 3 Baths - 1746 Sq Ft - #178-1474
Plan#178-1474
Starting at$1085
1746
Sq Ft
2
Story
4
Bed
3
Bath
1
Car
4-Bedroom, 1744 Sq Ft Contemporary House Plan - 158-1257 - Front Exterior
Plan Collection
4-Bedroom, 1744 Sq Ft Contemporary House Plan - 158-1257 - Front Exterior
Plan#158-1257
Starting at$1755
1744
Sq Ft
1
Story
4
Bed
3
Bath
0
Car
Two-story Farmhouse exterior with board-and-batten siding, metal accent roof, stone base, and covered front porch, Plan #193-1396
Plan Collection
Two-story Farmhouse exterior with board-and-batten siding, metal accent roof, stone base, and covered front porch, Plan #193-1396
Plan#193-1396
Starting at$1200
1737
Sq Ft
2
Story
3
Bed
3
Bath
1
Car
Modern Floor Plan - 4 Bedrms, 3 Baths - 1733 Sq Ft - #162-1085
Plan Collection
Modern Floor Plan - 4 Bedrms, 3 Baths - 1733 Sq Ft - #162-1085
Plan#162-1085
Starting at$1000
1733
Sq Ft
2
Story
4
Bed
3
Bath
2
Car
3–5-Bedroom, 1729 Sq Ft Traditional Home - Plan #187-1017 - Main Exterior
Plan Collection
3–5-Bedroom, 1729 Sq Ft Traditional Home - Plan #187-1017 - Main Exterior
Plan#187-1017
Starting at$1050
1729
Sq Ft
1
Story
3
Bed
3
Bath
2
Car
3-Bedroom, 1726 Sq Ft Craftsman House Plan - 146-2740 - Front Exterior
Plan Collection
3-Bedroom, 1726 Sq Ft Craftsman House Plan - 146-2740 - Front Exterior
Plan#146-2740
Starting at$980
1726
Sq Ft
1
Story
3
Bed
3
Bath
2
Car
3-Bedroom, 1717 Sq Ft Ranch House Plan - 145-1628 - Front Exterior
Plan Collection
3-Bedroom, 1717 Sq Ft Ranch House Plan - 145-1628 - Front Exterior
Plan#145-1628
Starting at$900
1717
Sq Ft
1
Story
3
Bed
3
Bath
3
Car
5-Bedroom, 1715 Sq Ft Ranch House Plan - 115-1242 - Front Exterior
Plan Collection
5-Bedroom, 1715 Sq Ft Ranch House Plan - 115-1242 - Front Exterior
Plan#115-1242
Starting at$1600
1715
Sq Ft
1.5
Story
5
Bed
3
Bath
2
Car
3-Bedroom, 1715 Sq Ft European House Plan - 135-1258 - Front Exterior
Plan Collection
3-Bedroom, 1715 Sq Ft European House Plan - 135-1258 - Front Exterior
Plan#135-1258
Starting at$1380
1715
Sq Ft
1
Story
3
Bed
3
Bath
2
Car
5-Bedroom, 1714 Sq Ft Ranch House Plan - 187-1194 - Front Exterior
Plan Collection
5-Bedroom, 1714 Sq Ft Ranch House Plan - 187-1194 - Front Exterior
Plan#187-1194
Starting at$1050
1714
Sq Ft
1
Story
5
Bed
3
Bath
2
Car
2-Bedroom, 1712 Sq Ft Country House Plan - 145-2024 - Front Exterior
Plan Collection
2-Bedroom, 1712 Sq Ft Country House Plan - 145-2024 - Front Exterior
Plan#145-2024
Starting at$900
1712
Sq Ft
1
Story
2
Bed
3
Bath
2
Car
3-Bedroom, 1708 Sq Ft Multi-Level House Plan - 157-1654 - Front Exterior
Plan Collection
3-Bedroom, 1708 Sq Ft Multi-Level House Plan - 157-1654 - Front Exterior
Plan#157-1654
Starting at$1350
1708
Sq Ft
2
Story
3
Bed
3
Bath
1
Car
3-Bedroom, 1706 Sq Ft Multi-Level Home Plan - 157-1383 - Main Exterior
Plan Collection
3-Bedroom, 1706 Sq Ft Multi-Level Home Plan - 157-1383 - Main Exterior
Plan#157-1383
Starting at$1350
1706
Sq Ft
2
Story
3
Bed
3
Bath
1
Car
5-Bedroom, 1705 Sq Ft Ranch House Plan - 115-1232 - Front Exterior
Plan Collection
5-Bedroom, 1705 Sq Ft Ranch House Plan - 115-1232 - Front Exterior
Plan#115-1232
Starting at$1600
1705
Sq Ft
1.5
Story
5
Bed
3
Bath
2
Car
3-Bedroom, 1699 Sq Ft Contemporary House Plan - 145-1064 - Front Exterior
Plan Collection
3-Bedroom, 1699 Sq Ft Contemporary House Plan - 145-1064 - Front Exterior
Plan#145-1064
Starting at$900
1699
Sq Ft
2
Story
3
Bed
3
Bath
2
Car
4-Bedroom, 1697 Sq Ft Cape Cod House Plan - 137-1752 - Front Exterior
Plan Collection
4-Bedroom, 1697 Sq Ft Cape Cod House Plan - 137-1752 - Front Exterior
Plan#137-1752
Starting at$800
1697
Sq Ft
1
Story
4
Bed
3
Bath
2
Car
3-Bedroom, 1694 Sq Ft Country Home Plan - 132-1705 - Main Exterior
Plan Collection
3-Bedroom, 1694 Sq Ft Country Home Plan - 132-1705 - Main Exterior
Plan#132-1705
Starting at$1370
1694
Sq Ft
2
Story
3
Bed
3
Bath
2
Car
4-Bedroom, 1694 Sq Ft Craftsman House Plan - 178-1357 - Front Exterior
Plan Collection
4-Bedroom, 1694 Sq Ft Craftsman House Plan - 178-1357 - Front Exterior
Plan#178-1357
Starting at$1085
1694
Sq Ft
1
Story
4
Bed
3
Bath
2
Car
3-Bedroom, 1685 Sq Ft Country House Plan - 146-1741 - Front Exterior
Plan Collection
3-Bedroom, 1685 Sq Ft Country House Plan - 146-1741 - Front Exterior
Plan#146-1741
Starting at$980
1685
Sq Ft
2
Story
3
Bed
3
Bath
2
Car
Craftsman Home Plan - 4 Bedrms, 3 Baths - 1682 Sq Ft - #196-1882
Plan Collection
Craftsman Home Plan - 4 Bedrms, 3 Baths - 1682 Sq Ft - #196-1882
Plan#196-1882
Starting at$865
1682
Sq Ft
3
Story
4
Bed
3
Bath
0
Car
4-Bedroom, 1682 Sq Ft Ranch Home Plan - 178-1314 - Main Exterior
Plan Collection
4-Bedroom, 1682 Sq Ft Ranch Home Plan - 178-1314 - Main Exterior
Plan#178-1314
Starting at$1085
1682
Sq Ft
1
Story
4
Bed
3
Bath
2
Car
1...129130131132133...135