3-Bathroom & 5-Bathroom House Plans

3,508
Plan Results
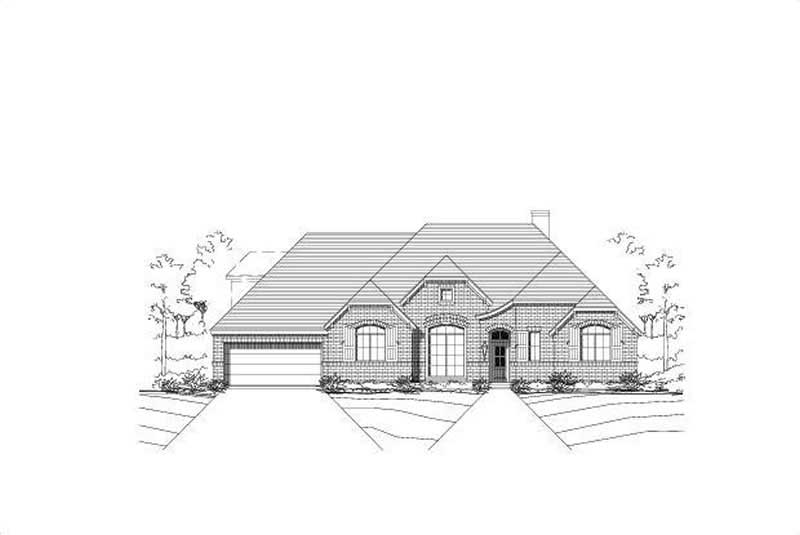
4-Bedroom, 3068 Sq Ft Ranch Home Plan - 156-2101 - Main Exterior
Plan#156-2101
Starting at$1000
3068
Sq Ft
1
Story
4
Bed
3
Bath
3
Car
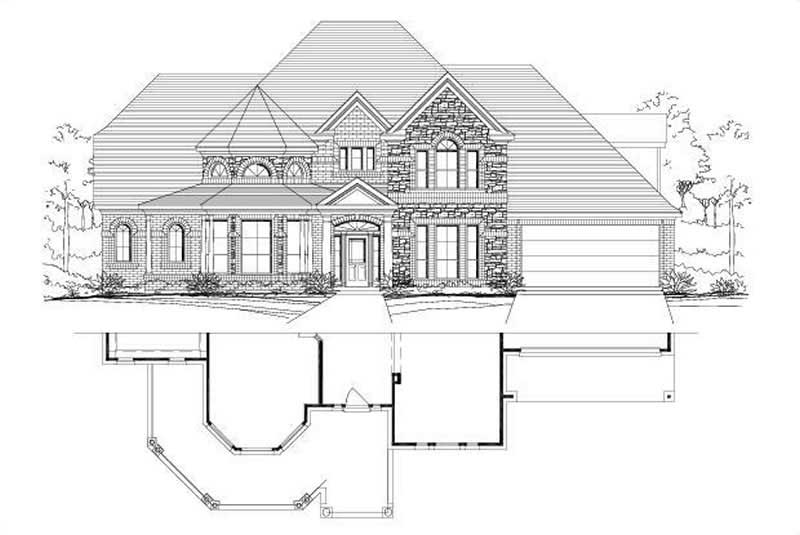
6-Bedroom, 5083 Sq Ft Luxury House Plan - 156-1173 - Front Exterior
Plan#156-1173
Starting at$1450
5083
Sq Ft
1
Story
6
Bed
3
Bath
3
Car
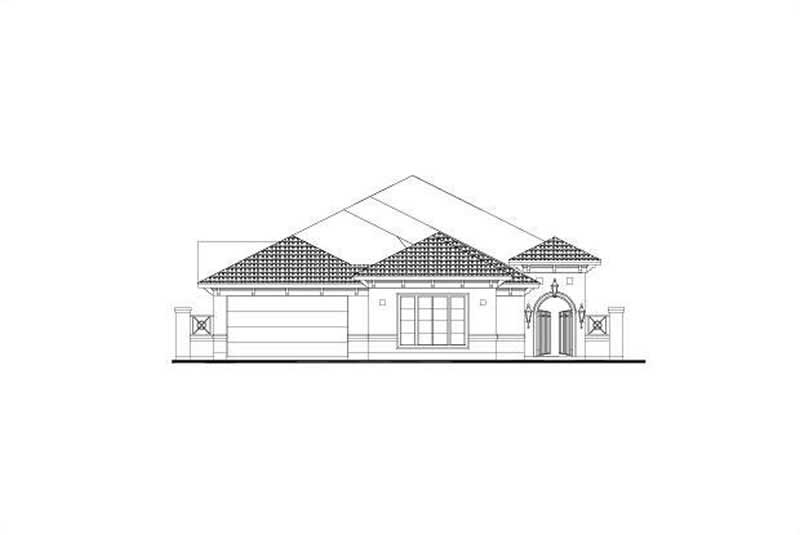
4-Bedroom, 3014 Sq Ft Mediterranean Home Plan - 156-2349 - Main Exterior
Plan#156-2349
Starting at$1000
3014
Sq Ft
1
Story
4
Bed
3
Bath
3
Car
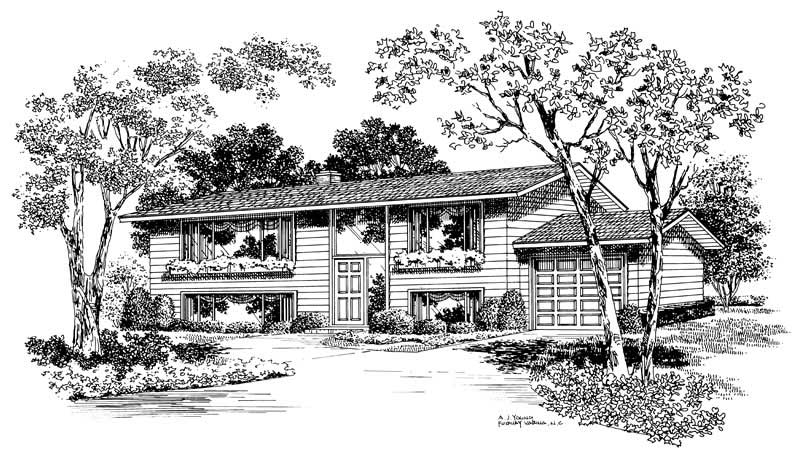
5-Bedroom, 2080 Sq Ft Contemporary House Plan - 137-1155 - Front Exterior
Plan#137-1155
Starting at$800
2080
Sq Ft
2
Story
5
Bed
3
Bath
1
Car
Cottage house plan with wood shake siding and shuttered front gable above one-car garage with X-braced doors - 178-1656
Plan#178-1656
Starting at$1065
1592
Sq Ft
2
Story
3
Bed
3
Bath
1
Car
Cottage house plan with steep truss-trimmed front gable over a stone-veneer garage base and lap siding - 178-1655
Plan#178-1655
Starting at$1065
1454
Sq Ft
2
Story
3
Bed
3
Bath
0
Car
Modern house plan with two shed roofs, white-painted brick, dark gray lap siding, and tall gridded windows - 178-1654
Plan#178-1654
Starting at$1065
1454
Sq Ft
2
Story
3
Bed
3
Bath
1
Car
Modern house plan with dark gray lap siding, white trim, bracketed canopy, and hip roof - 178-1647
Plan#178-1647
Starting at$1025
1192
Sq Ft
1
Story
3
Bed
3
Bath
2
Car
Contemporary house plan with white-painted brick front, low hip roof, recessed entry, and dark single garage door - 178-1645
Plan#178-1645
Starting at$1065
1464
Sq Ft
1
Story
4
Bed
3
Bath
2
Car
Cottage house plan with three stepped front gables, blue lap siding, and dark garage door - 178-1644
Plan#178-1644
Starting at$1065
1464
Sq Ft
1
Story
4
Bed
3
Bath
2
Car
Modern single-story house plan with flat-roofed entry portico, white columns, dark gray siding, and painted brick base - 178-1643
Plan#178-1643
Starting at$1065
1464
Sq Ft
1
Story
4
Bed
3
Bath
0
Car
Cottage house plan with white lap siding, green shutters, green door, and shuttered front gable - 178-1642
Plan#178-1642
Starting at$1065
1464
Sq Ft
1
Story
4
Bed
3
Bath
0
Car
Narrow Cottage house plan with hip roof, front-facing gable, pedimented entry portico, and gray lap siding - 178-1625
Plan#178-1625
Starting at$1085
1655
Sq Ft
1
Story
4
Bed
3
Bath
0
Car
Two-story Country duplex with white lap siding and a full-width railed porch across both units - 178-1619
Plan#178-1619
Starting at$1195
1357
Sq Ft
2
Story
3
Bed
3
Bath
0
Car
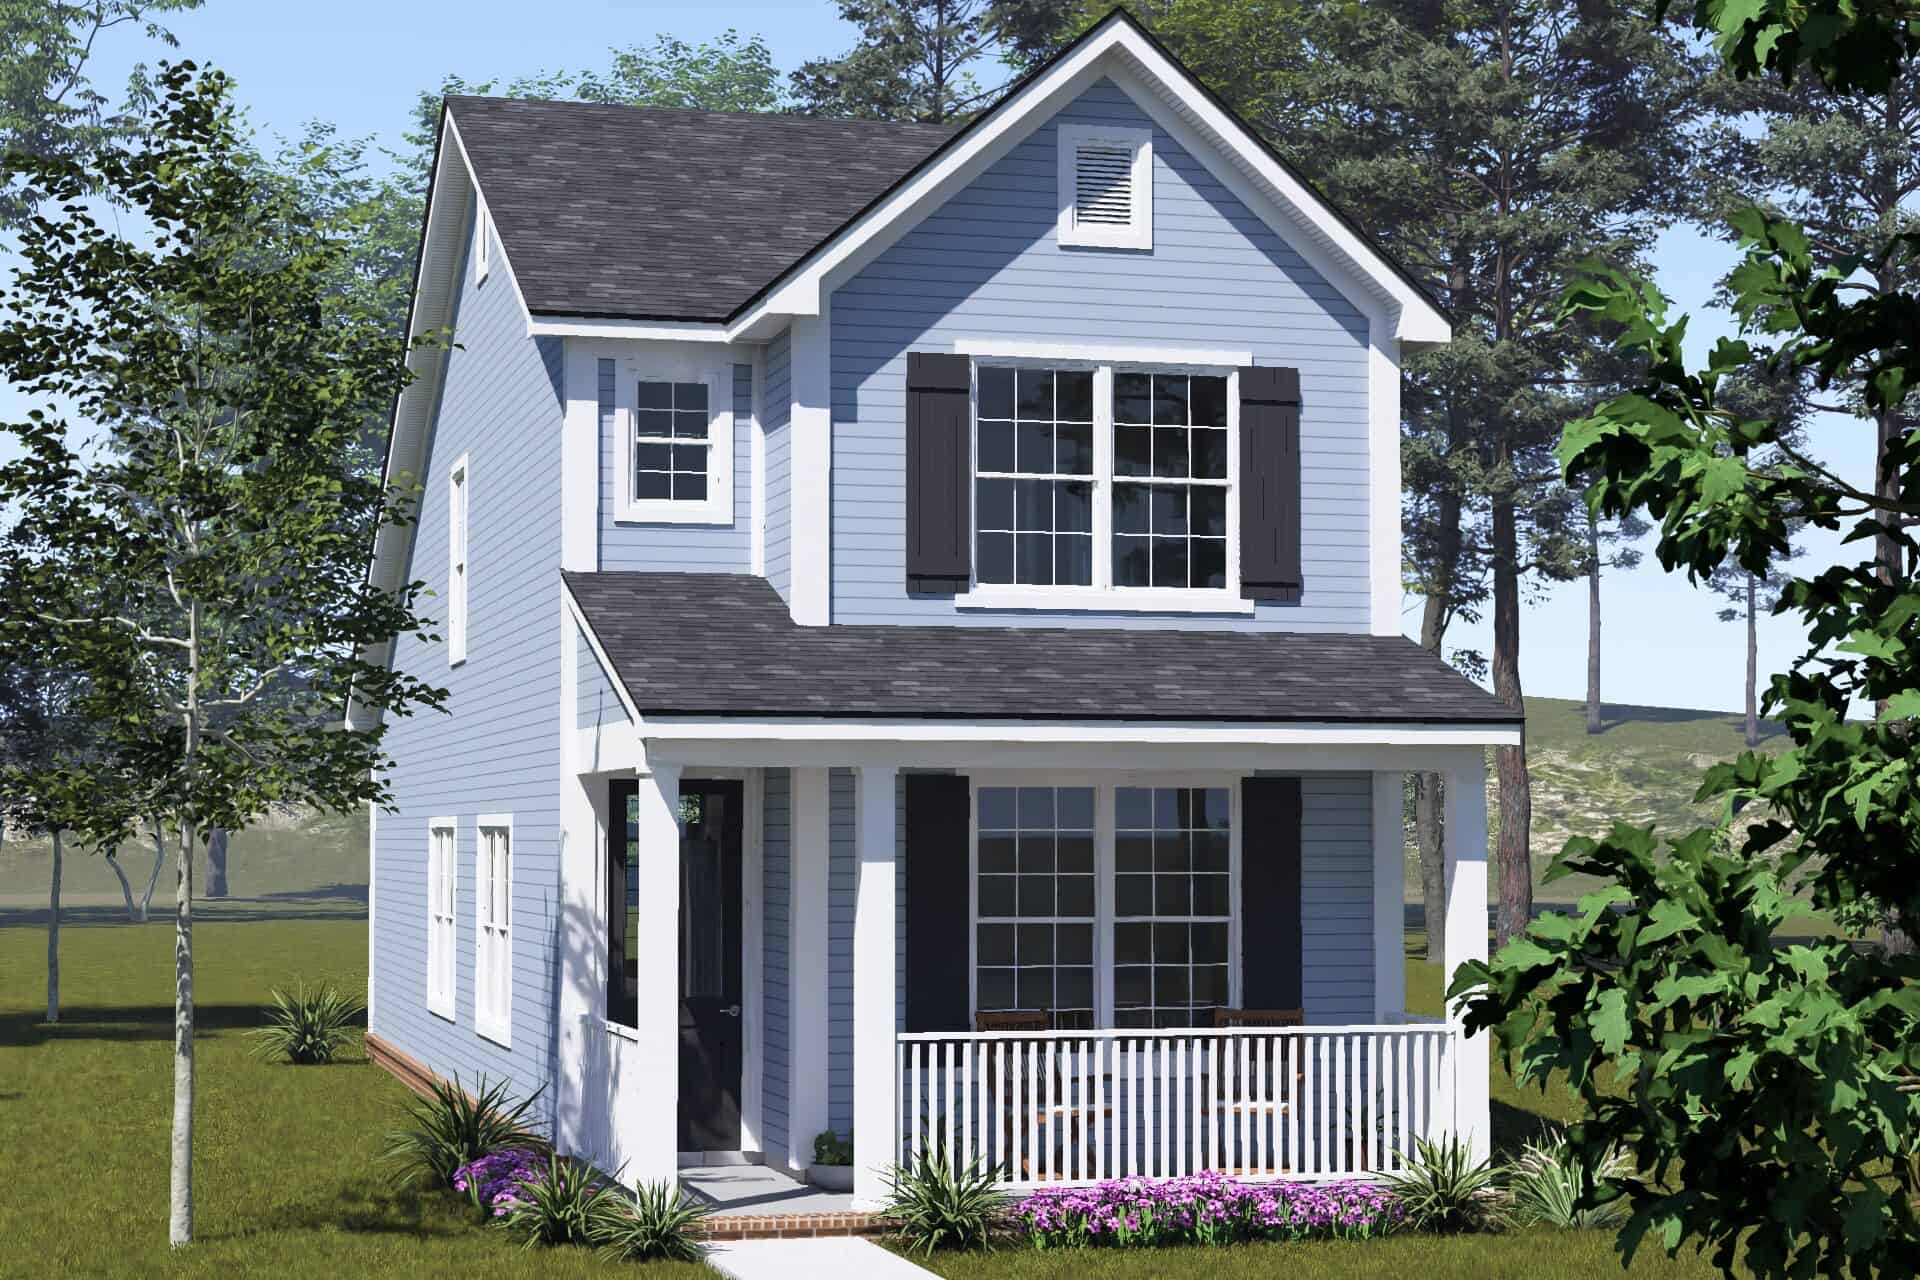
Narrow two-story Country house with a steep front-facing gable over lap siding and a full-width railed porch - 178-1616
Plan#178-1616
Starting at$1045
1357
Sq Ft
2
Story
3
Bed
3
Bath
0
Car
3-Bedroom, 2533 Sq Ft Modern Farmhouse Home Plan - 106-1359 - Main Exterior
Plan#106-1359
Starting at$1295
2533
Sq Ft
1
Story
3
Bed
3
Bath
2
Car
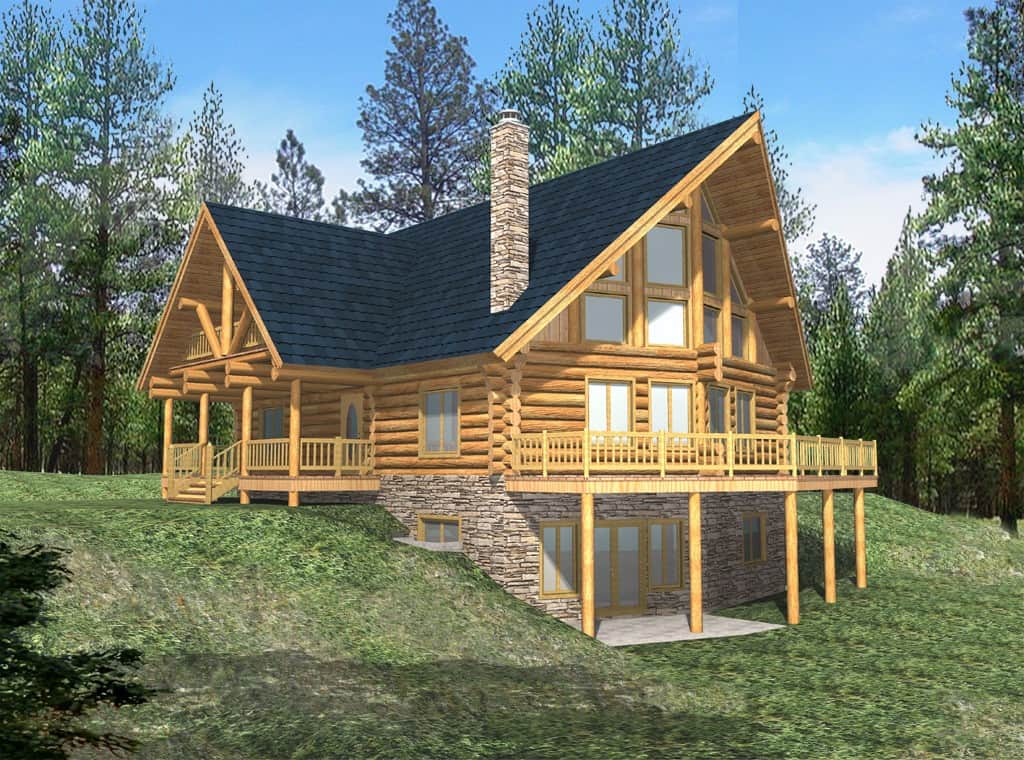
6-Bedroom, 3725 Sq Ft Cabin House Plan - 132-1804 - Front Exterior
Plan#132-1804
Starting at$2085
3725
Sq Ft
2
Story
6
Bed
3
Bath
0
Car
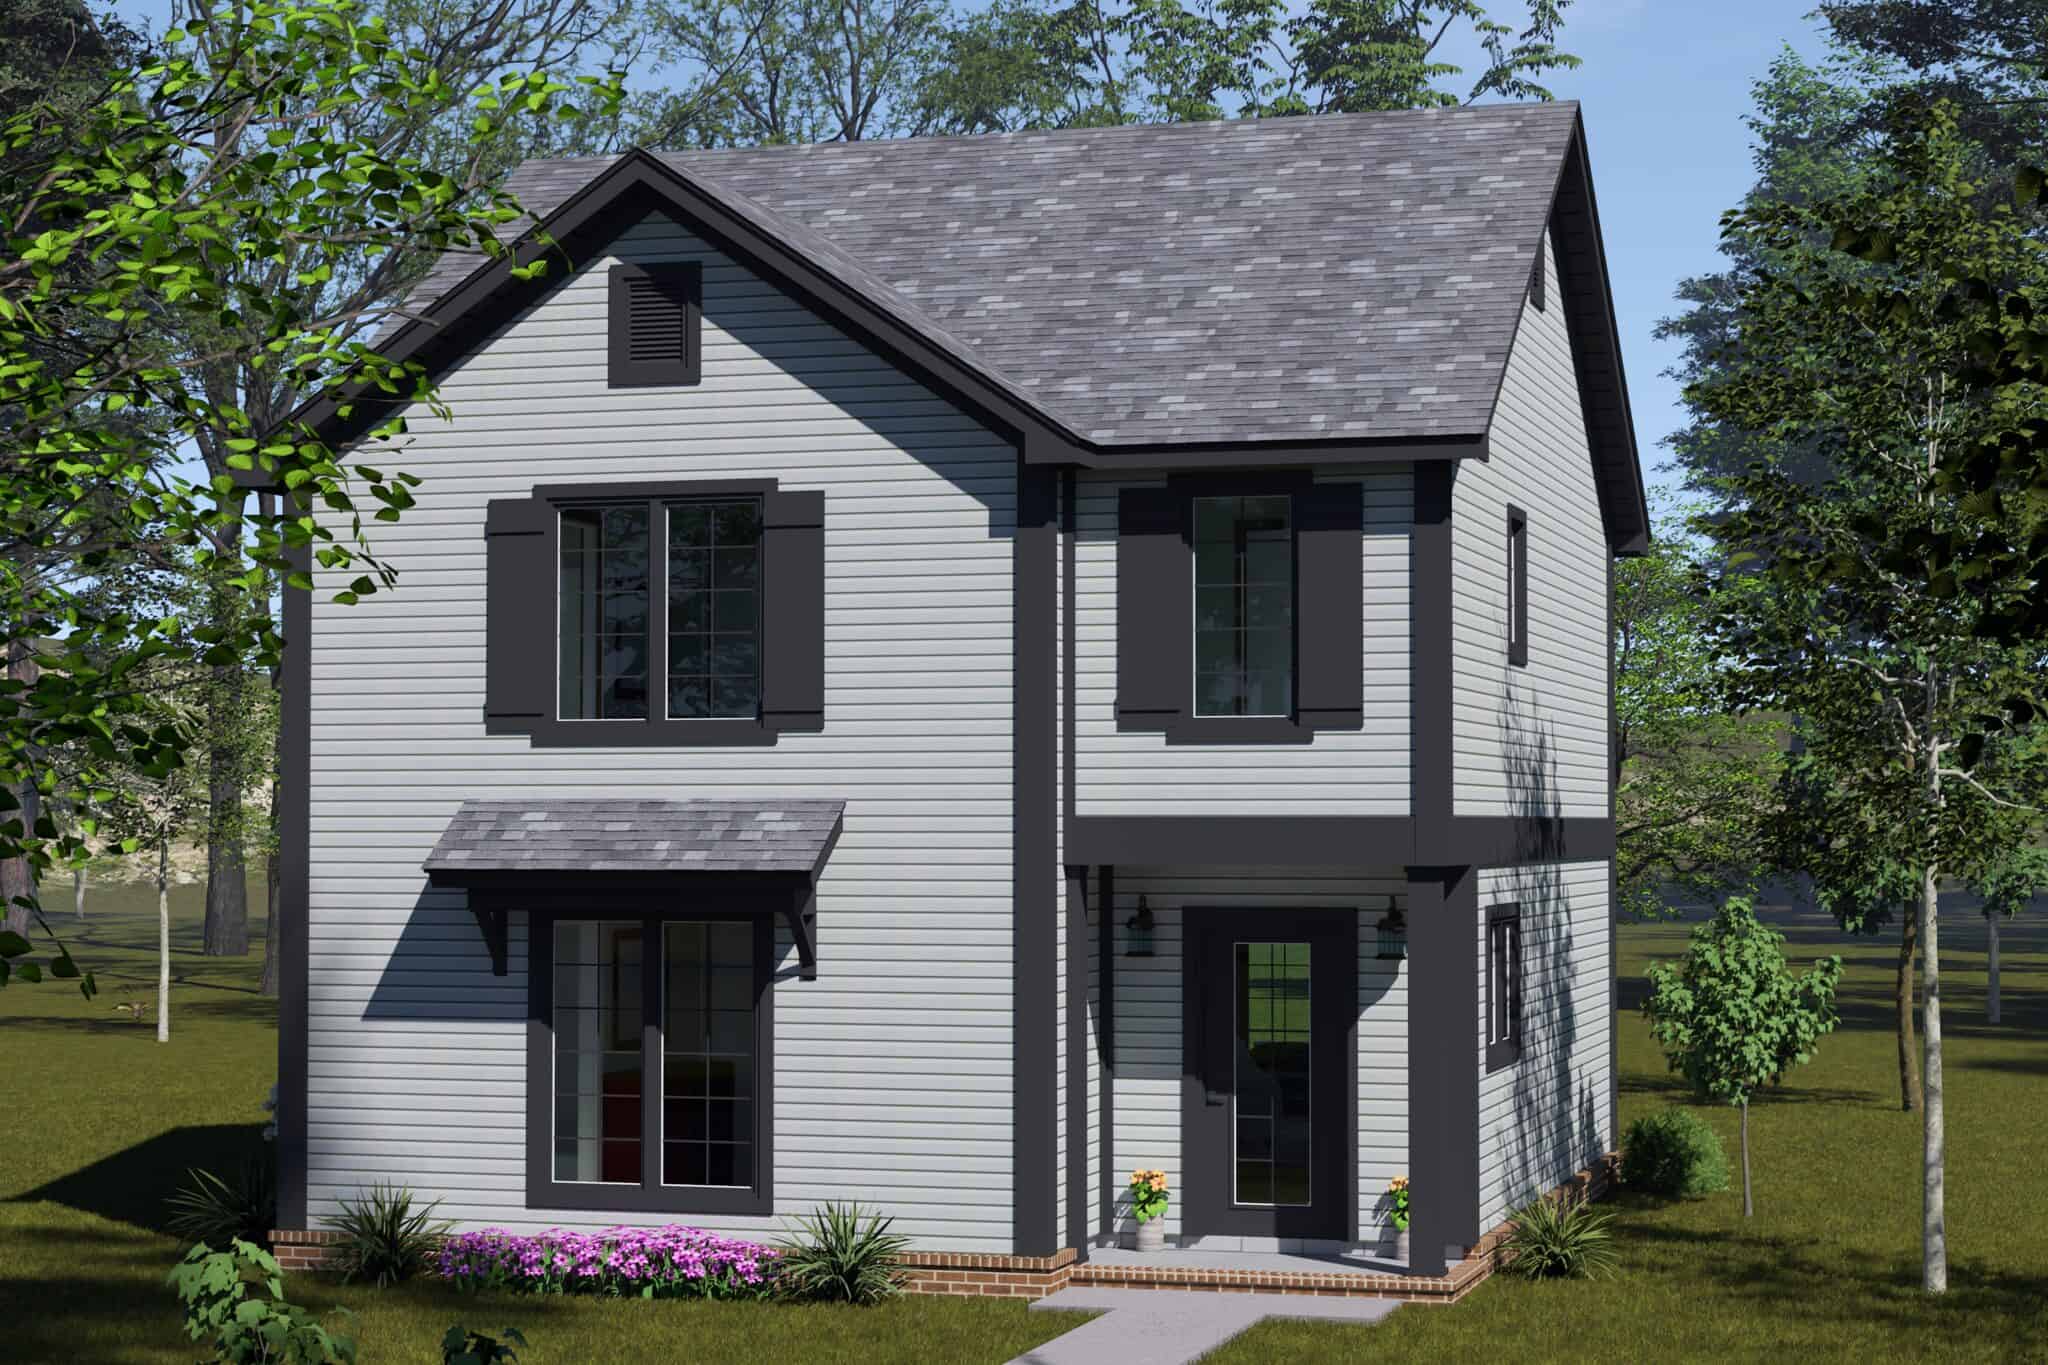
Two-story Cottage house plan with gray lap siding, dark shutters and a brick-based entry under a gable - 178-1606
Plan#178-1606
Starting at$1045
1328
Sq Ft
2
Story
3
Bed
3
Bath
0
Car
Mirrored Traditional duplex with two front doors under one hip roof, gray lap siding and white trim - 178-1600
Plan#178-1600
Starting at$1195
1632
Sq Ft
2
Story
4
Bed
3
Bath
0
Car
Two-story Transitional house with dark gray lap siding under a hip roof and a gabled entry hood - 178-1599
Plan#178-1599
Starting at$1085
1632
Sq Ft
2
Story
4
Bed
3
Bath
0
Car
Modern single-story house with a shed roof over a stone entry and black-framed windows against dark siding - 178-1595
Plan#178-1595
Starting at$1045
1352
Sq Ft
1
Story
4
Bed
3
Bath
0
Car
Craftsman house plan with decorative gable brackets, blue-gray lap siding, and a two-car garage under steep gables - 178-1588
Plan#178-1588
Starting at$1105
1808
Sq Ft
2
Story
4
Bed
3
Bath
2
Car
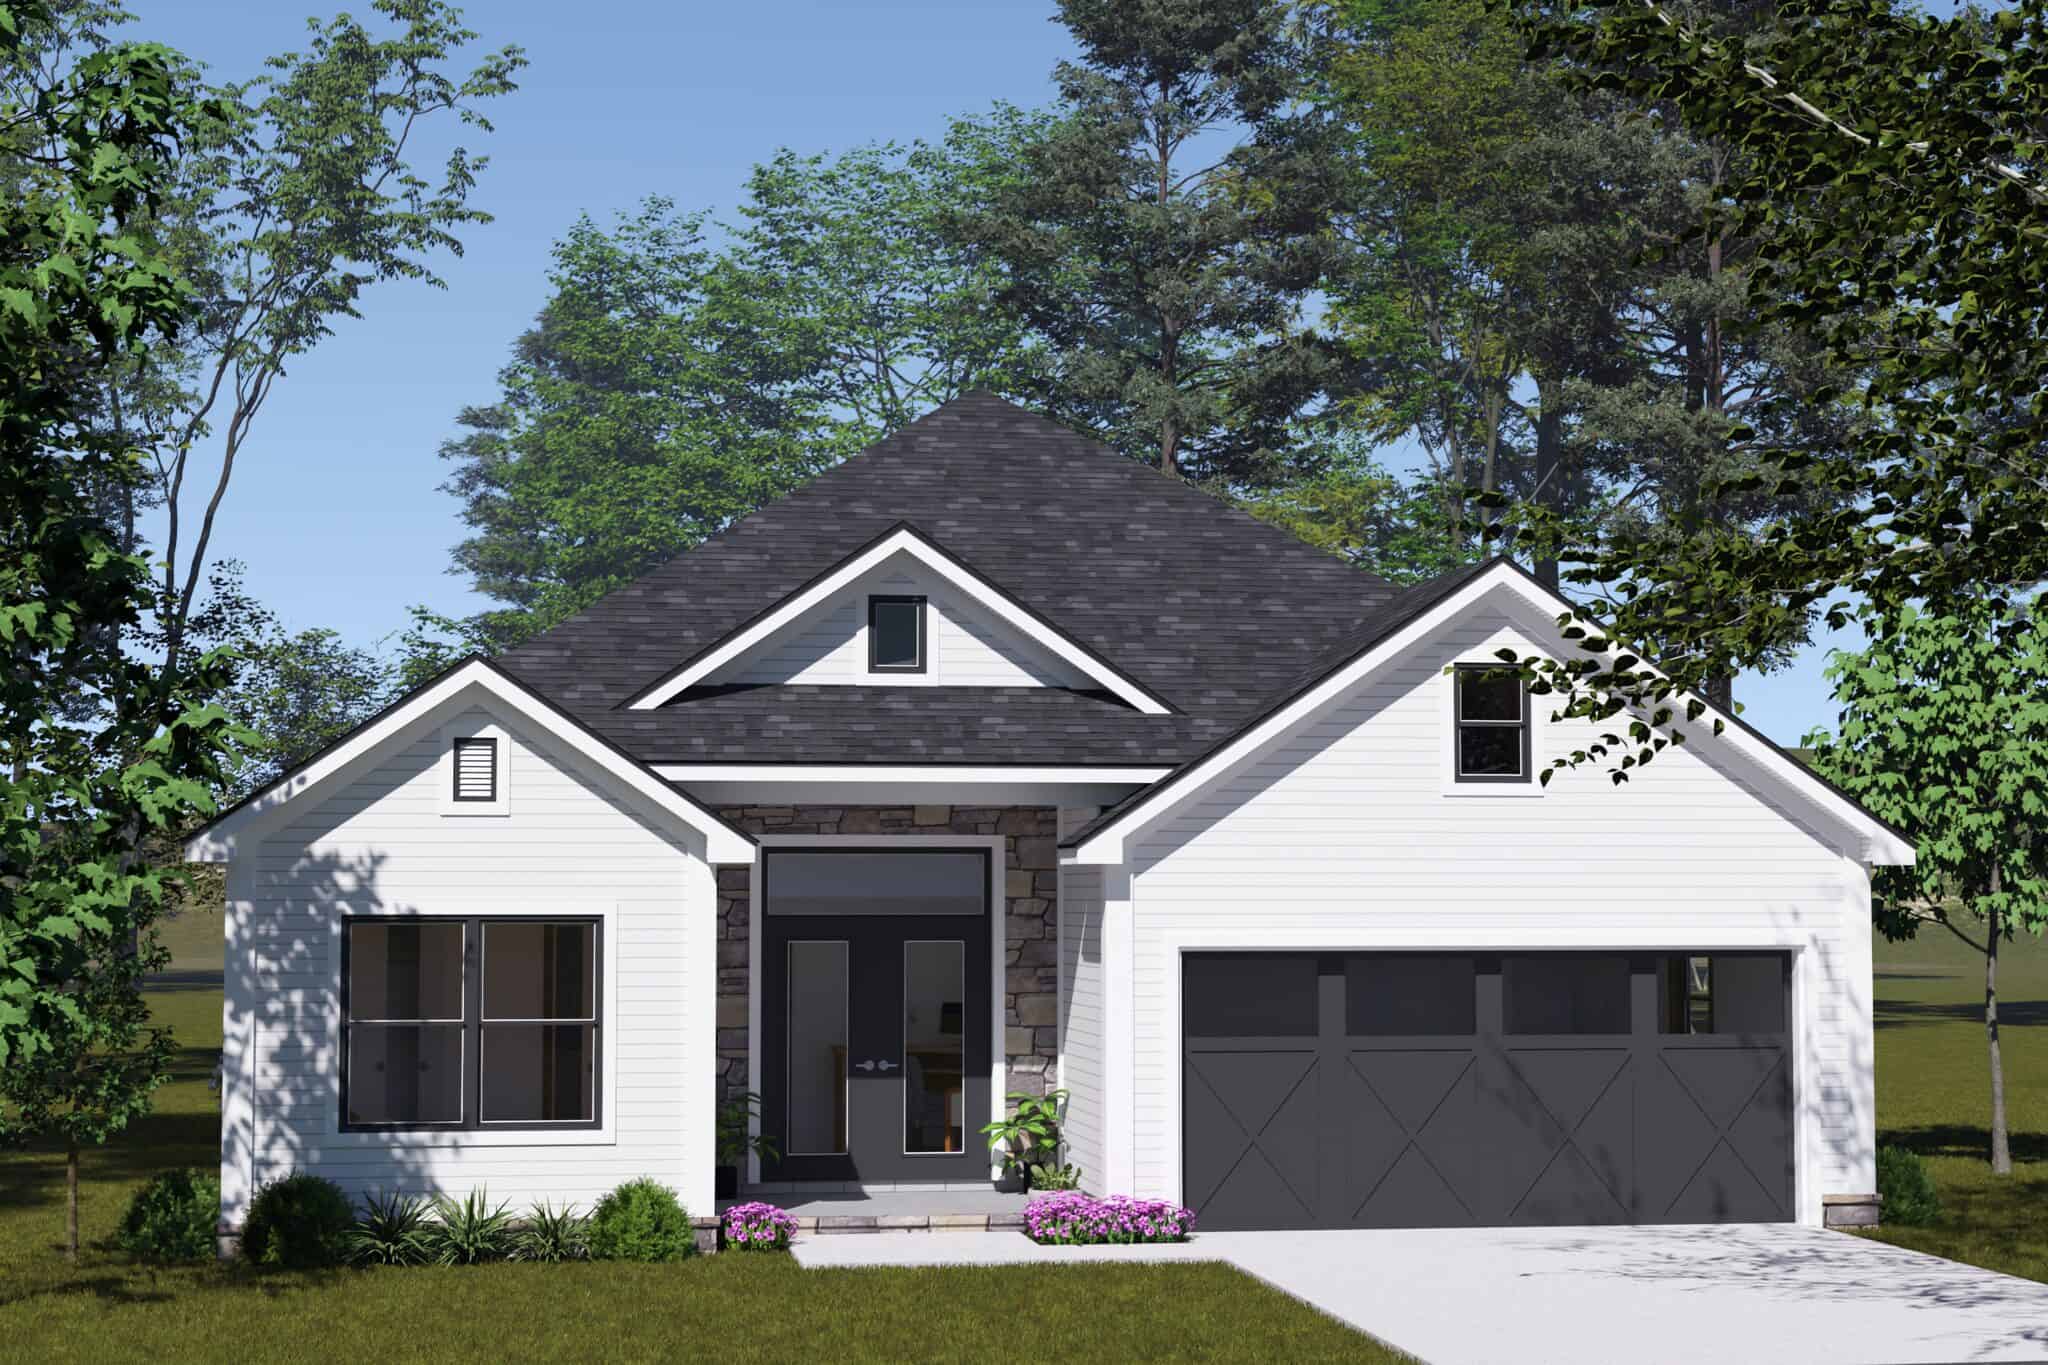
Cottage house plan with a central front gable, stone entry accent, and cross-braced two-car garage door - 178-1586
Plan#178-1586
Starting at$1085
1689
Sq Ft
1
Story
4
Bed
3
Bath
2
Car
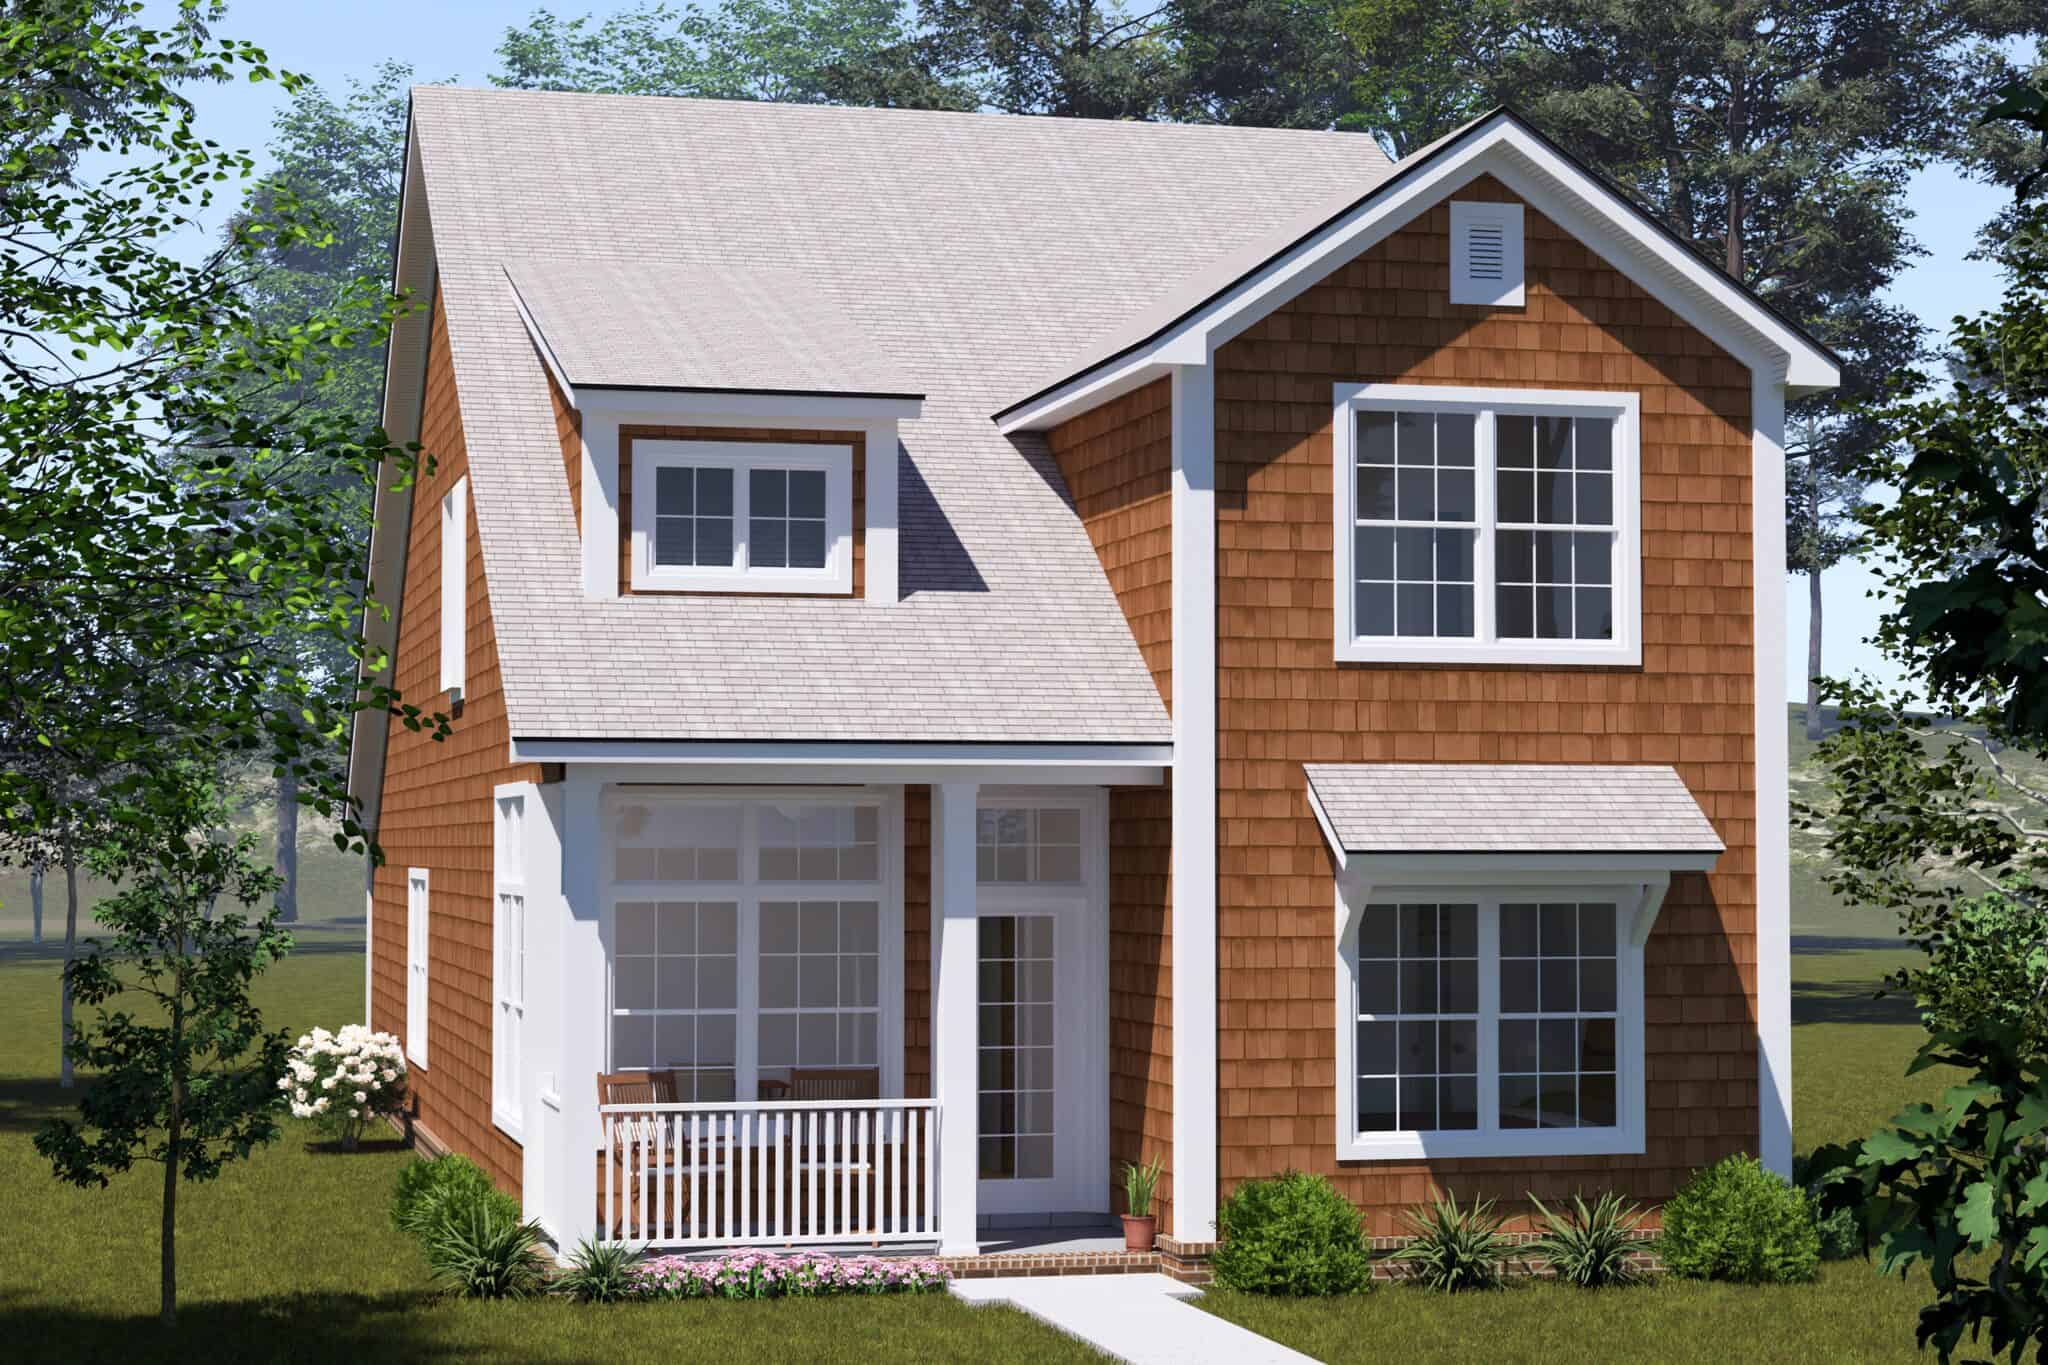
Cottage house plan with cedar shake siding, front gable, and a covered porch with small dormer - 178-1579
Plan#178-1579
Starting at$1105
1812
Sq Ft
2
Story
4
Bed
3
Bath
0
Car
4-Bedroom, 3068 Sq Ft Ranch Home Plan - 156-2101 - Main Exterior
Plan#156-2101
Starting at$1000
3068
Sq Ft
1
Story
4
Bed
3
Bath
3
Car
6-Bedroom, 5083 Sq Ft Luxury House Plan - 156-1173 - Front Exterior
Plan#156-1173
Starting at$1450
5083
Sq Ft
1
Story
6
Bed
3
Bath
3
Car
4-Bedroom, 3014 Sq Ft Mediterranean Home Plan - 156-2349 - Main Exterior
Plan#156-2349
Starting at$1000
3014
Sq Ft
1
Story
4
Bed
3
Bath
3
Car
5-Bedroom, 2080 Sq Ft Contemporary House Plan - 137-1155 - Front Exterior
Plan#137-1155
Starting at$800
2080
Sq Ft
2
Story
5
Bed
3
Bath
1
Car
Cottage house plan with wood shake siding and shuttered front gable above one-car garage with X-braced doors - 178-1656
Plan#178-1656
Starting at$1065
1592
Sq Ft
2
Story
3
Bed
3
Bath
1
Car
Cottage house plan with steep truss-trimmed front gable over a stone-veneer garage base and lap siding - 178-1655
Plan#178-1655
Starting at$1065
1454
Sq Ft
2
Story
3
Bed
3
Bath
0
Car
Modern house plan with two shed roofs, white-painted brick, dark gray lap siding, and tall gridded windows - 178-1654
Plan#178-1654
Starting at$1065
1454
Sq Ft
2
Story
3
Bed
3
Bath
1
Car
Modern house plan with dark gray lap siding, white trim, bracketed canopy, and hip roof - 178-1647
Plan#178-1647
Starting at$1025
1192
Sq Ft
1
Story
3
Bed
3
Bath
2
Car
Contemporary house plan with white-painted brick front, low hip roof, recessed entry, and dark single garage door - 178-1645
Plan#178-1645
Starting at$1065
1464
Sq Ft
1
Story
4
Bed
3
Bath
2
Car
Cottage house plan with three stepped front gables, blue lap siding, and dark garage door - 178-1644
Plan#178-1644
Starting at$1065
1464
Sq Ft
1
Story
4
Bed
3
Bath
2
Car
Modern single-story house plan with flat-roofed entry portico, white columns, dark gray siding, and painted brick base - 178-1643
Plan#178-1643
Starting at$1065
1464
Sq Ft
1
Story
4
Bed
3
Bath
0
Car
Cottage house plan with white lap siding, green shutters, green door, and shuttered front gable - 178-1642
Plan#178-1642
Starting at$1065
1464
Sq Ft
1
Story
4
Bed
3
Bath
0
Car
Narrow Cottage house plan with hip roof, front-facing gable, pedimented entry portico, and gray lap siding - 178-1625
Plan#178-1625
Starting at$1085
1655
Sq Ft
1
Story
4
Bed
3
Bath
0
Car
Two-story Country duplex with white lap siding and a full-width railed porch across both units - 178-1619
Plan#178-1619
Starting at$1195
1357
Sq Ft
2
Story
3
Bed
3
Bath
0
Car
Narrow two-story Country house with a steep front-facing gable over lap siding and a full-width railed porch - 178-1616
Plan#178-1616
Starting at$1045
1357
Sq Ft
2
Story
3
Bed
3
Bath
0
Car
3-Bedroom, 2533 Sq Ft Modern Farmhouse Home Plan - 106-1359 - Main Exterior
Plan#106-1359
Starting at$1295
2533
Sq Ft
1
Story
3
Bed
3
Bath
2
Car
6-Bedroom, 3725 Sq Ft Cabin House Plan - 132-1804 - Front Exterior
Plan#132-1804
Starting at$2085
3725
Sq Ft
2
Story
6
Bed
3
Bath
0
Car
Two-story Cottage house plan with gray lap siding, dark shutters and a brick-based entry under a gable - 178-1606
Plan#178-1606
Starting at$1045
1328
Sq Ft
2
Story
3
Bed
3
Bath
0
Car
Mirrored Traditional duplex with two front doors under one hip roof, gray lap siding and white trim - 178-1600
Plan#178-1600
Starting at$1195
1632
Sq Ft
2
Story
4
Bed
3
Bath
0
Car
Two-story Transitional house with dark gray lap siding under a hip roof and a gabled entry hood - 178-1599
Plan#178-1599
Starting at$1085
1632
Sq Ft
2
Story
4
Bed
3
Bath
0
Car
Modern single-story house with a shed roof over a stone entry and black-framed windows against dark siding - 178-1595
Plan#178-1595
Starting at$1045
1352
Sq Ft
1
Story
4
Bed
3
Bath
0
Car
Craftsman house plan with decorative gable brackets, blue-gray lap siding, and a two-car garage under steep gables - 178-1588
Plan#178-1588
Starting at$1105
1808
Sq Ft
2
Story
4
Bed
3
Bath
2
Car
Cottage house plan with a central front gable, stone entry accent, and cross-braced two-car garage door - 178-1586
Plan#178-1586
Starting at$1085
1689
Sq Ft
1
Story
4
Bed
3
Bath
2
Car
Cottage house plan with cedar shake siding, front gable, and a covered porch with small dormer - 178-1579
Plan#178-1579
Starting at$1105
1812
Sq Ft
2
Story
4
Bed
3
Bath
0
Car
1...7071727374...147