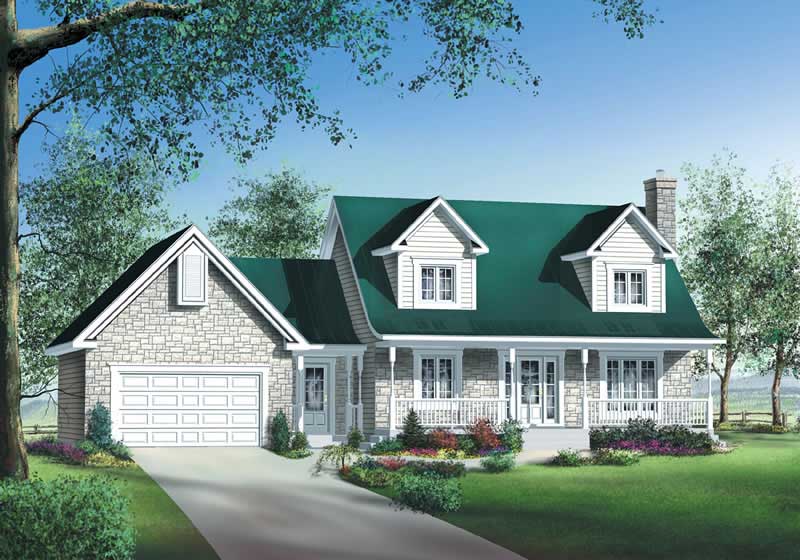
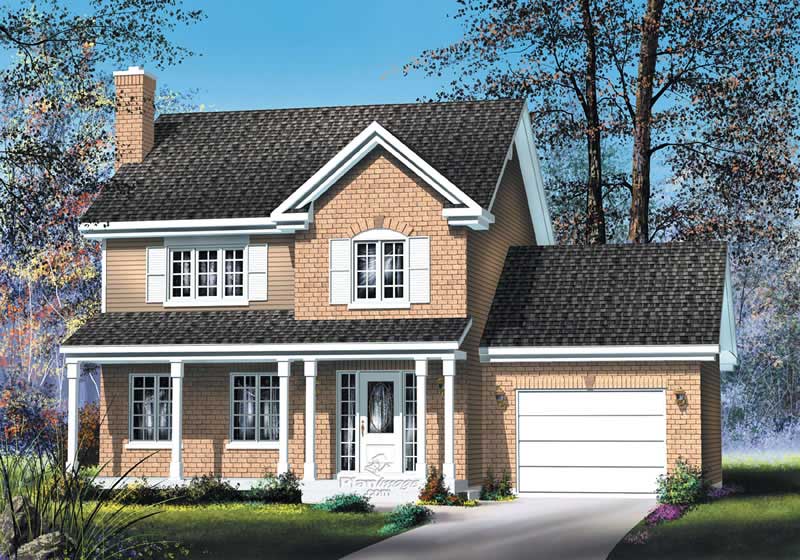
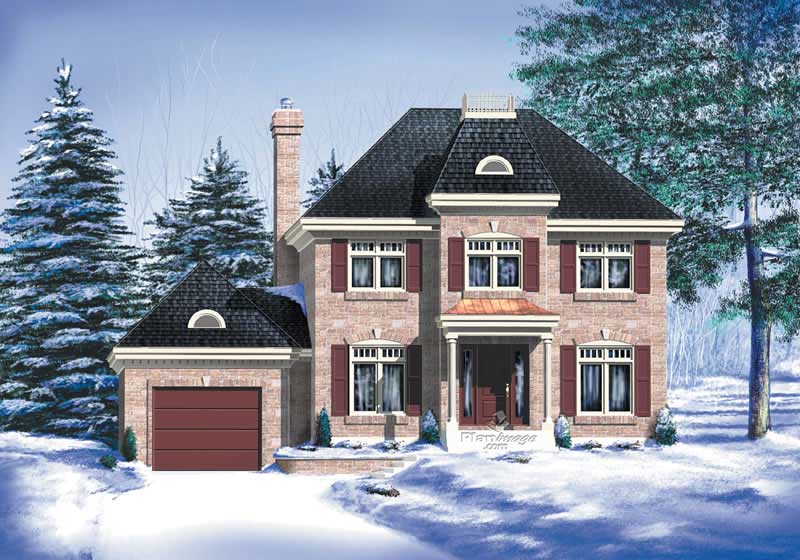
3-Bathroom & 5-Bathroom House Plans

3,462
Plan Results
5-Bedroom, 1570 Sq Ft Traditional Home Plan - 187-1027 - Main Exterior
Plan Collection
5-Bedroom, 1570 Sq Ft Traditional Home Plan - 187-1027 - Main Exterior
Plan#187-1027
Starting at$1050
1570
Sq Ft
1
Story
5
Bed
3
Bath
2
Car
3-Bedroom, 2800 Sq Ft Country House Plan - 138-1236 - Front Exterior
Plan Collection
3-Bedroom, 2800 Sq Ft Country House Plan - 138-1236 - Front Exterior
Plan#138-1236
Starting at$1500
2800
Sq Ft
1
Story
3
Bed
3
Bath
2
Car
4-Bedroom, 1950 Sq Ft Country House Plan - 101-1220 - Front Exterior
Plan Collection
4-Bedroom, 1950 Sq Ft Country House Plan - 101-1220 - Front Exterior
Plan#101-1220
Starting at$1055
1950
Sq Ft
2
Story
4
Bed
3
Bath
3
Car
4-Bedroom, 2354 Sq Ft Country House Plan - 120-1264 - Front Exterior
Plan Collection
4-Bedroom, 2354 Sq Ft Country House Plan - 120-1264 - Front Exterior
Plan#120-1264
Starting at$1305
2354
Sq Ft
2
Story
4
Bed
3
Bath
2
Car
4-Bedroom, 4197 Sq Ft European House Plan - 100-1021 - Front Exterior
Plan Collection
4-Bedroom, 4197 Sq Ft European House Plan - 100-1021 - Front Exterior
Plan#100-1021
Starting at$2200
4197
Sq Ft
2
Story
4
Bed
5
Bath
3
Car
4-Bedroom, 4579 Sq Ft Country Home Plan - 101-1070 - Main Exterior
Plan Collection
4-Bedroom, 4579 Sq Ft Country Home Plan - 101-1070 - Main Exterior
Plan#101-1070
Starting at$4487
4579
Sq Ft
1
Story
4
Bed
3
Bath
3
Car
5-Bedroom, 1941 Sq Ft Ranch House Plan - 138-1182 - Front Exterior
Plan Collection
5-Bedroom, 1941 Sq Ft Ranch House Plan - 138-1182 - Front Exterior
Plan#138-1182
Starting at$1200
1941
Sq Ft
1
Story
5
Bed
3
Bath
2
Car
6-Bedroom, 3261 Sq Ft Ranch House Plan - 138-1096 - Front Exterior
Plan Collection
6-Bedroom, 3261 Sq Ft Ranch House Plan - 138-1096 - Front Exterior
Plan#138-1096
Starting at$1600
3261
Sq Ft
1
Story
6
Bed
3
Bath
2
Car

4-Bedroom, 1914 Sq Ft Ranch Home Plan - 138-1148 - Main Exterior
Plan Collection
4-Bedroom, 1914 Sq Ft Ranch Home Plan - 138-1148 - Main Exterior
Plan#138-1148
Starting at$1300
1914
Sq Ft
1
Story
4
Bed
3
Bath
2
Car
4-Bedroom, 2541 Sq Ft Tudor House Plan - 138-1247 - Front Exterior
Plan Collection
4-Bedroom, 2541 Sq Ft Tudor House Plan - 138-1247 - Front Exterior
Plan#138-1247
Starting at$1500
2541
Sq Ft
1
Story
4
Bed
3
Bath
2
Car
4-Bedroom, 2637 Sq Ft European Home Plan - 101-1307 - Main Exterior
Plan Collection
4-Bedroom, 2637 Sq Ft European Home Plan - 101-1307 - Main Exterior
Plan#101-1307
Starting at$1155
2637
Sq Ft
2
Story
4
Bed
3
Bath
3
Car
5-Bedroom, 1462 Sq Ft Traditional Home Plan - 187-1026 - Main Exterior
Plan Collection
5-Bedroom, 1462 Sq Ft Traditional Home Plan - 187-1026 - Main Exterior
Plan#187-1026
Starting at$950
1462
Sq Ft
1
Story
5
Bed
3
Bath
2
Car
4-Bedroom, 3207 Sq Ft European Home Plan - 101-1860 - Main Exterior
Plan Collection
4-Bedroom, 3207 Sq Ft European Home Plan - 101-1860 - Main Exterior
Plan#101-1860
Starting at$1240
3207
Sq Ft
2
Story
4
Bed
3
Bath
2
Car
4-Bedroom, 1929 Sq Ft Traditional House Plan - 138-1177 - Front Exterior
Plan Collection
4-Bedroom, 1929 Sq Ft Traditional House Plan - 138-1177 - Front Exterior
Plan#138-1177
Starting at$1200
1929
Sq Ft
1
Story
4
Bed
3
Bath
3
Car
4-Bedroom, 2795 Sq Ft Ranch Home Plan - 101-1183 - Main Exterior
Plan Collection
4-Bedroom, 2795 Sq Ft Ranch Home Plan - 101-1183 - Main Exterior
Plan#101-1183
Starting at$1205
2795
Sq Ft
1
Story
4
Bed
3
Bath
3
Car
4-Bedroom, 3230 Sq Ft Cape Cod House Plan - 101-1790 - Front Exterior
Plan Collection
4-Bedroom, 3230 Sq Ft Cape Cod House Plan - 101-1790 - Front Exterior
Plan#101-1790
Starting at$1240
3230
Sq Ft
2
Story
4
Bed
3
Bath
3
Car
3-Bedroom, 2142 Sq Ft Contemporary Home Plan - 132-1339 - Main Exterior
Plan Collection
3-Bedroom, 2142 Sq Ft Contemporary Home Plan - 132-1339 - Main Exterior
Plan#132-1339
Starting at$1370
2142
Sq Ft
3
Story
3
Bed
3
Bath
2
Car
4-Bedroom, 2287 Sq Ft Country House Plan - 101-1703 - Front Exterior
Plan Collection
4-Bedroom, 2287 Sq Ft Country House Plan - 101-1703 - Front Exterior
Plan#101-1703
Starting at$1130
2287
Sq Ft
2
Story
4
Bed
3
Bath
2
Car
4-Bedroom, 3182 Sq Ft European Home Plan - 101-1679 - Main Exterior
Plan Collection
4-Bedroom, 3182 Sq Ft European Home Plan - 101-1679 - Main Exterior
Plan#101-1679
Starting at$1240
3182
Sq Ft
2
Story
4
Bed
3
Bath
3
Car
3-Bedroom, 2280 Sq Ft Ranch Home Plan - 101-1404 - Main Exterior
Plan Collection
3-Bedroom, 2280 Sq Ft Ranch Home Plan - 101-1404 - Main Exterior
Plan#101-1404
Starting at$1090
2280
Sq Ft
2
Story
3
Bed
3
Bath
2
Car
4-Bedroom, 3551 Sq Ft European Home Plan - 101-1624 - Main Exterior
Plan Collection
4-Bedroom, 3551 Sq Ft European Home Plan - 101-1624 - Main Exterior
Plan#101-1624
Starting at$3480
3551
Sq Ft
2
Story
4
Bed
3
Bath
3
Car
4-Bedroom, 2698 Sq Ft Country House Plan - 101-1439 - Front Exterior
Plan Collection
4-Bedroom, 2698 Sq Ft Country House Plan - 101-1439 - Front Exterior
Plan#101-1439
Starting at$1155
2698
Sq Ft
2
Story
4
Bed
3
Bath
3
Car
3-Bedroom, 2314 Sq Ft Ranch Home Plan - 101-1165 - Main Exterior
Plan Collection
3-Bedroom, 2314 Sq Ft Ranch Home Plan - 101-1165 - Main Exterior
Plan#101-1165
Starting at$1130
2314
Sq Ft
1
Story
3
Bed
3
Bath
2
Car
4-Bedroom, 3572 Sq Ft Ranch Home Plan - 101-1514 - Main Exterior
Plan Collection
4-Bedroom, 3572 Sq Ft Ranch Home Plan - 101-1514 - Main Exterior
Plan#101-1514
Starting at$3501
3572
Sq Ft
1
Story
4
Bed
3
Bath
2
Car
5-Bedroom, 1570 Sq Ft Traditional Home Plan - 187-1027 - Main Exterior
Plan Collection
5-Bedroom, 1570 Sq Ft Traditional Home Plan - 187-1027 - Main Exterior
Plan#187-1027
Starting at$1050
1570
Sq Ft
1
Story
5
Bed
3
Bath
2
Car
3-Bedroom, 2800 Sq Ft Country House Plan - 138-1236 - Front Exterior
Plan Collection
3-Bedroom, 2800 Sq Ft Country House Plan - 138-1236 - Front Exterior
Plan#138-1236
Starting at$1500
2800
Sq Ft
1
Story
3
Bed
3
Bath
2
Car
4-Bedroom, 1950 Sq Ft Country House Plan - 101-1220 - Front Exterior
Plan Collection
4-Bedroom, 1950 Sq Ft Country House Plan - 101-1220 - Front Exterior
Plan#101-1220
Starting at$1055
1950
Sq Ft
2
Story
4
Bed
3
Bath
3
Car
4-Bedroom, 2354 Sq Ft Country House Plan - 120-1264 - Front Exterior
Plan Collection
4-Bedroom, 2354 Sq Ft Country House Plan - 120-1264 - Front Exterior
Plan#120-1264
Starting at$1305
2354
Sq Ft
2
Story
4
Bed
3
Bath
2
Car
4-Bedroom, 4197 Sq Ft European House Plan - 100-1021 - Front Exterior
Plan Collection
4-Bedroom, 4197 Sq Ft European House Plan - 100-1021 - Front Exterior
Plan#100-1021
Starting at$2200
4197
Sq Ft
2
Story
4
Bed
5
Bath
3
Car
4-Bedroom, 4579 Sq Ft Country Home Plan - 101-1070 - Main Exterior
Plan Collection
4-Bedroom, 4579 Sq Ft Country Home Plan - 101-1070 - Main Exterior
Plan#101-1070
Starting at$4487
4579
Sq Ft
1
Story
4
Bed
3
Bath
3
Car
5-Bedroom, 1941 Sq Ft Ranch House Plan - 138-1182 - Front Exterior
Plan Collection
5-Bedroom, 1941 Sq Ft Ranch House Plan - 138-1182 - Front Exterior
Plan#138-1182
Starting at$1200
1941
Sq Ft
1
Story
5
Bed
3
Bath
2
Car
6-Bedroom, 3261 Sq Ft Ranch House Plan - 138-1096 - Front Exterior
Plan Collection
6-Bedroom, 3261 Sq Ft Ranch House Plan - 138-1096 - Front Exterior
Plan#138-1096
Starting at$1600
3261
Sq Ft
1
Story
6
Bed
3
Bath
2
Car
4-Bedroom, 1914 Sq Ft Ranch Home Plan - 138-1148 - Main Exterior
Plan Collection
4-Bedroom, 1914 Sq Ft Ranch Home Plan - 138-1148 - Main Exterior
Plan#138-1148
Starting at$1300
1914
Sq Ft
1
Story
4
Bed
3
Bath
2
Car
4-Bedroom, 2541 Sq Ft Tudor House Plan - 138-1247 - Front Exterior
Plan Collection
4-Bedroom, 2541 Sq Ft Tudor House Plan - 138-1247 - Front Exterior
Plan#138-1247
Starting at$1500
2541
Sq Ft
1
Story
4
Bed
3
Bath
2
Car
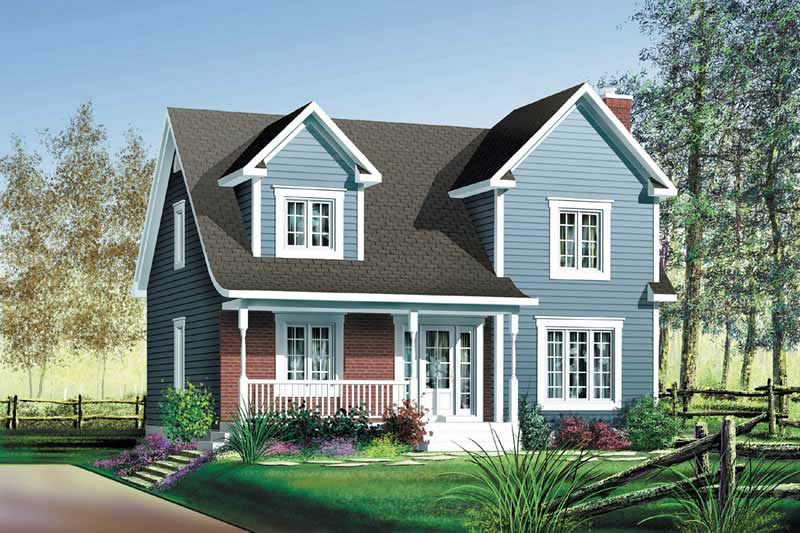
4-Bedroom, 2637 Sq Ft European Home Plan - 101-1307 - Main Exterior
Plan Collection
4-Bedroom, 2637 Sq Ft European Home Plan - 101-1307 - Main Exterior
Plan#101-1307
Starting at$1155
2637
Sq Ft
2
Story
4
Bed
3
Bath
3
Car
5-Bedroom, 1462 Sq Ft Traditional Home Plan - 187-1026 - Main Exterior
Plan Collection
5-Bedroom, 1462 Sq Ft Traditional Home Plan - 187-1026 - Main Exterior
Plan#187-1026
Starting at$950
1462
Sq Ft
1
Story
5
Bed
3
Bath
2
Car
4-Bedroom, 3207 Sq Ft European Home Plan - 101-1860 - Main Exterior
Plan Collection
4-Bedroom, 3207 Sq Ft European Home Plan - 101-1860 - Main Exterior
Plan#101-1860
Starting at$1240
3207
Sq Ft
2
Story
4
Bed
3
Bath
2
Car
4-Bedroom, 1929 Sq Ft Traditional House Plan - 138-1177 - Front Exterior
Plan Collection
4-Bedroom, 1929 Sq Ft Traditional House Plan - 138-1177 - Front Exterior
Plan#138-1177
Starting at$1200
1929
Sq Ft
1
Story
4
Bed
3
Bath
3
Car

4-Bedroom, 2795 Sq Ft Ranch Home Plan - 101-1183 - Main Exterior
Plan Collection
4-Bedroom, 2795 Sq Ft Ranch Home Plan - 101-1183 - Main Exterior
Plan#101-1183
Starting at$1205
2795
Sq Ft
1
Story
4
Bed
3
Bath
3
Car
4-Bedroom, 3230 Sq Ft Cape Cod House Plan - 101-1790 - Front Exterior
Plan Collection
4-Bedroom, 3230 Sq Ft Cape Cod House Plan - 101-1790 - Front Exterior
Plan#101-1790
Starting at$1240
3230
Sq Ft
2
Story
4
Bed
3
Bath
3
Car
3-Bedroom, 2142 Sq Ft Contemporary Home Plan - 132-1339 - Main Exterior
Plan Collection
3-Bedroom, 2142 Sq Ft Contemporary Home Plan - 132-1339 - Main Exterior
Plan#132-1339
Starting at$1370
2142
Sq Ft
3
Story
3
Bed
3
Bath
2
Car
4-Bedroom, 2287 Sq Ft Country House Plan - 101-1703 - Front Exterior
Plan Collection
4-Bedroom, 2287 Sq Ft Country House Plan - 101-1703 - Front Exterior
Plan#101-1703
Starting at$1130
2287
Sq Ft
2
Story
4
Bed
3
Bath
2
Car
4-Bedroom, 3182 Sq Ft European Home Plan - 101-1679 - Main Exterior
Plan Collection
4-Bedroom, 3182 Sq Ft European Home Plan - 101-1679 - Main Exterior
Plan#101-1679
Starting at$1240
3182
Sq Ft
2
Story
4
Bed
3
Bath
3
Car
3-Bedroom, 2280 Sq Ft Ranch Home Plan - 101-1404 - Main Exterior
Plan Collection
3-Bedroom, 2280 Sq Ft Ranch Home Plan - 101-1404 - Main Exterior
Plan#101-1404
Starting at$1090
2280
Sq Ft
2
Story
3
Bed
3
Bath
2
Car
4-Bedroom, 3551 Sq Ft European Home Plan - 101-1624 - Main Exterior
Plan Collection
4-Bedroom, 3551 Sq Ft European Home Plan - 101-1624 - Main Exterior
Plan#101-1624
Starting at$3480
3551
Sq Ft
2
Story
4
Bed
3
Bath
3
Car
4-Bedroom, 2698 Sq Ft Country House Plan - 101-1439 - Front Exterior
Plan Collection
4-Bedroom, 2698 Sq Ft Country House Plan - 101-1439 - Front Exterior
Plan#101-1439
Starting at$1155
2698
Sq Ft
2
Story
4
Bed
3
Bath
3
Car
3-Bedroom, 2314 Sq Ft Ranch Home Plan - 101-1165 - Main Exterior
Plan Collection
3-Bedroom, 2314 Sq Ft Ranch Home Plan - 101-1165 - Main Exterior
Plan#101-1165
Starting at$1130
2314
Sq Ft
1
Story
3
Bed
3
Bath
2
Car
4-Bedroom, 3572 Sq Ft Ranch Home Plan - 101-1514 - Main Exterior
Plan Collection
4-Bedroom, 3572 Sq Ft Ranch Home Plan - 101-1514 - Main Exterior
Plan#101-1514
Starting at$3501
3572
Sq Ft
1
Story
4
Bed
3
Bath
2
Car
1...4647484950...145