3-Bathroom & 4-Bathroom House Plans

4,360
Plan Results
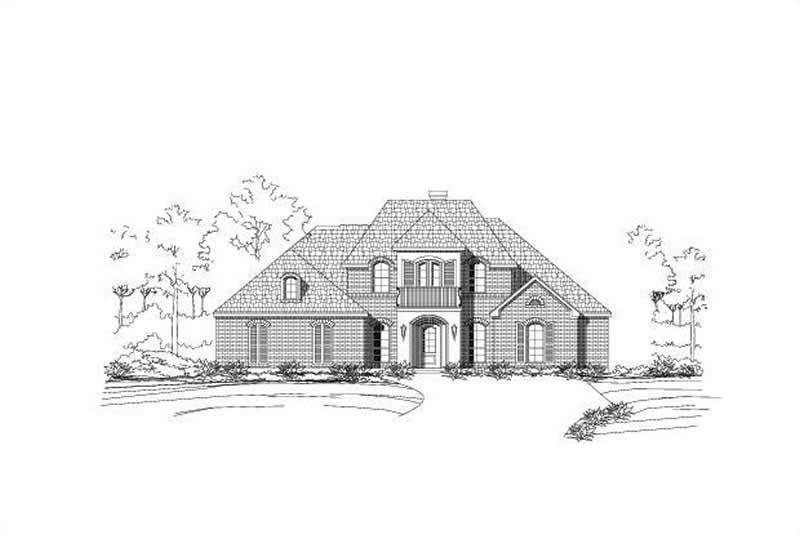
5-Bedroom, 3531 Sq Ft Luxury Home Plan - 156-1312 - Main Exterior
Plan#156-1312
Starting at$1100
3531
Sq Ft
2
Story
5
Bed
3
Bath
3
Car
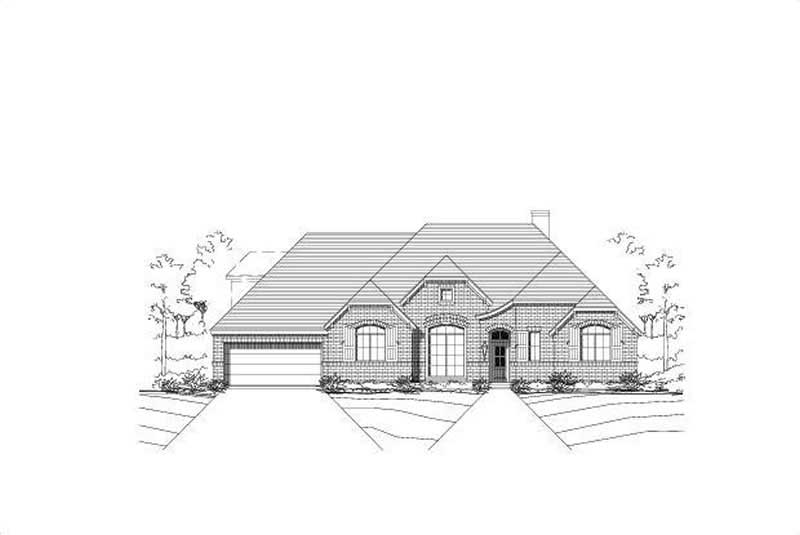
4-Bedroom, 3068 Sq Ft Ranch Home Plan - 156-2101 - Main Exterior
Plan#156-2101
Starting at$1000
3068
Sq Ft
1
Story
4
Bed
3
Bath
3
Car
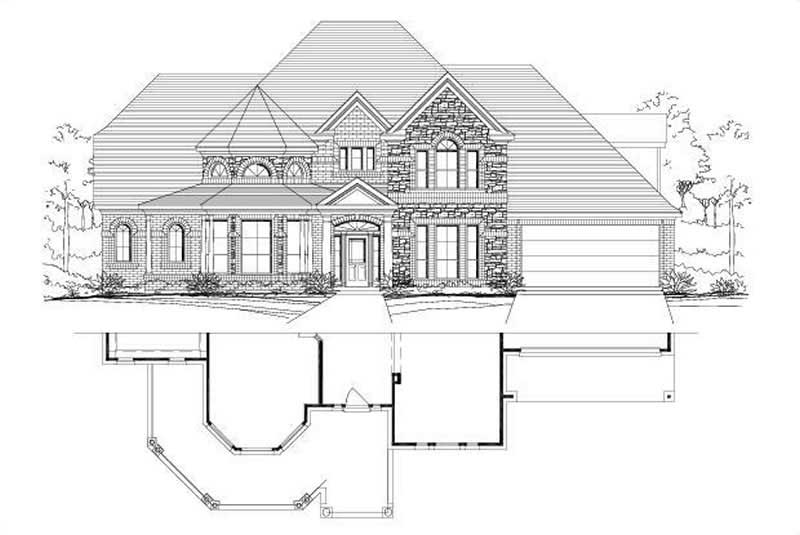
6-Bedroom, 5083 Sq Ft Luxury House Plan - 156-1173 - Front Exterior
Plan#156-1173
Starting at$1450
5083
Sq Ft
1
Story
6
Bed
3
Bath
3
Car
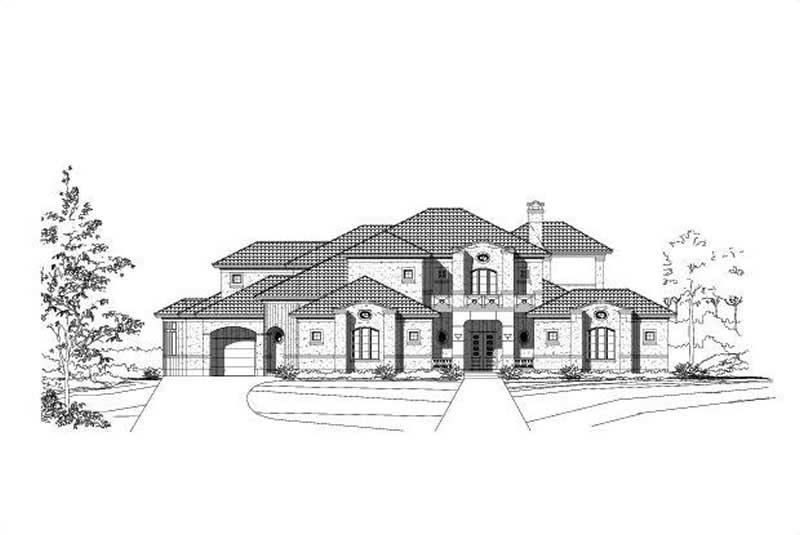
4-Bedroom, 5378 Sq Ft Mediterranean House Plan - 156-2231 - Front Exterior
Plan#156-2231
Starting at$1450
5378
Sq Ft
2
Story
4
Bed
4
Bath
2
Car
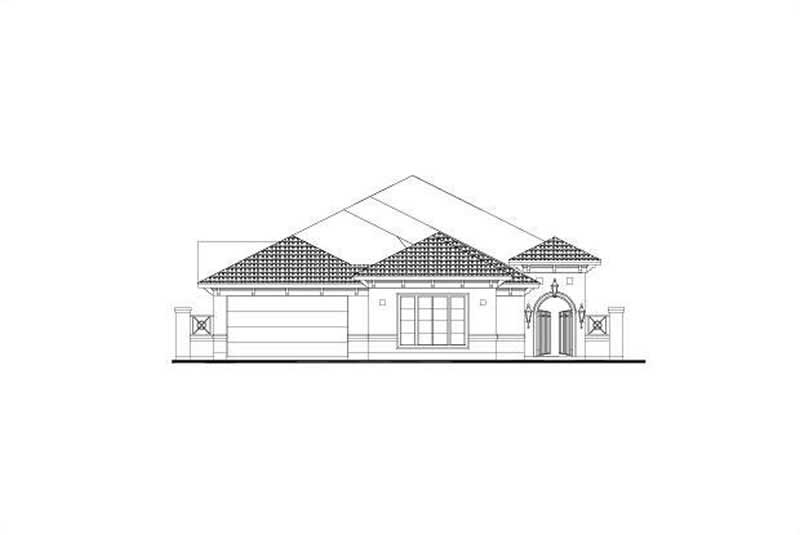
4-Bedroom, 3014 Sq Ft Mediterranean Home Plan - 156-2349 - Main Exterior
Plan#156-2349
Starting at$1000
3014
Sq Ft
1
Story
4
Bed
3
Bath
3
Car
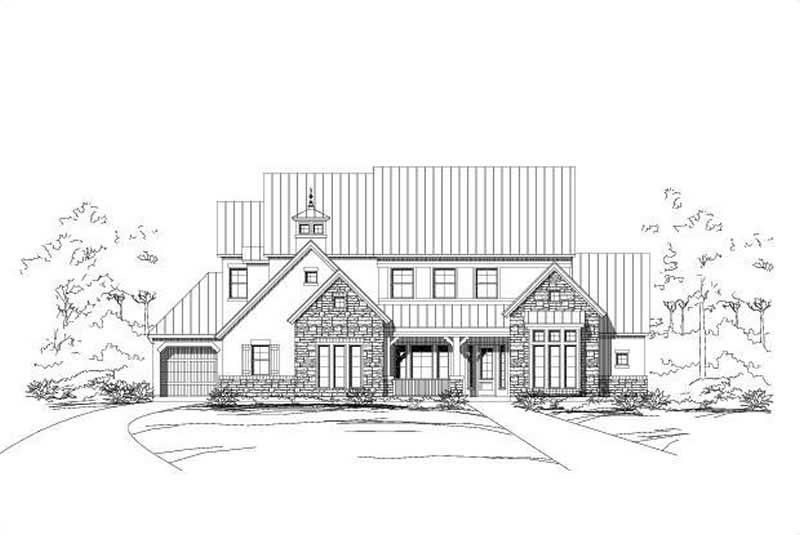
4-Bedroom, 4595 Sq Ft Southwest Home Plan - 156-1270 - Main Exterior
Plan#156-1270
Starting at$1200
4595
Sq Ft
2
Story
4
Bed
4
Bath
3
Car
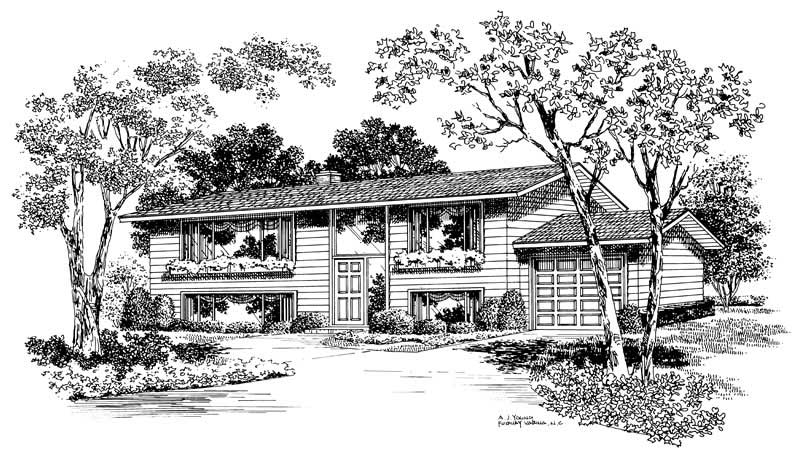
5-Bedroom, 2080 Sq Ft Contemporary House Plan - 137-1155 - Front Exterior
Plan#137-1155
Starting at$800
2080
Sq Ft
2
Story
5
Bed
3
Bath
1
Car
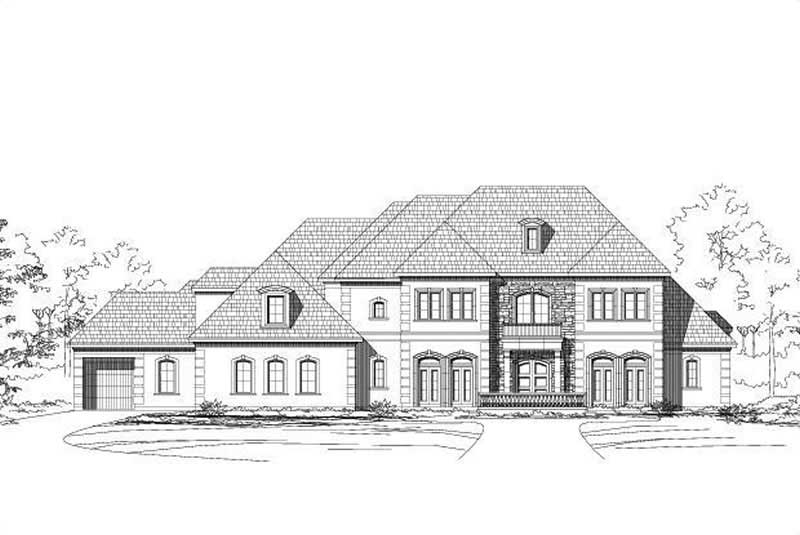
4-Bedroom, 7147 Sq Ft Luxury Home Plan - 156-1391 - Main Exterior
Plan#156-1391
Starting at$1450
7147
Sq Ft
2
Story
4
Bed
4
Bath
4
Car
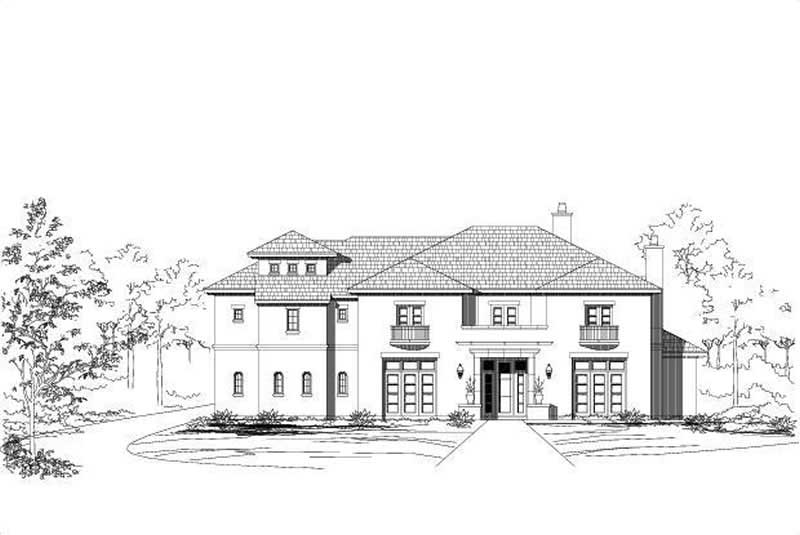
4-Bedroom, 7823 Sq Ft Mediterranean Home Plan - 156-1428 - Main Exterior
Plan#156-1428
Starting at$1450
7823
Sq Ft
2
Story
4
Bed
4
Bath
3
Car
3-Bedroom, 2533 Sq Ft Modern Farmhouse Home Plan - 106-1359 - Main Exterior
Plan#106-1359
Starting at$1295
2533
Sq Ft
1
Story
3
Bed
3
Bath
2
Car
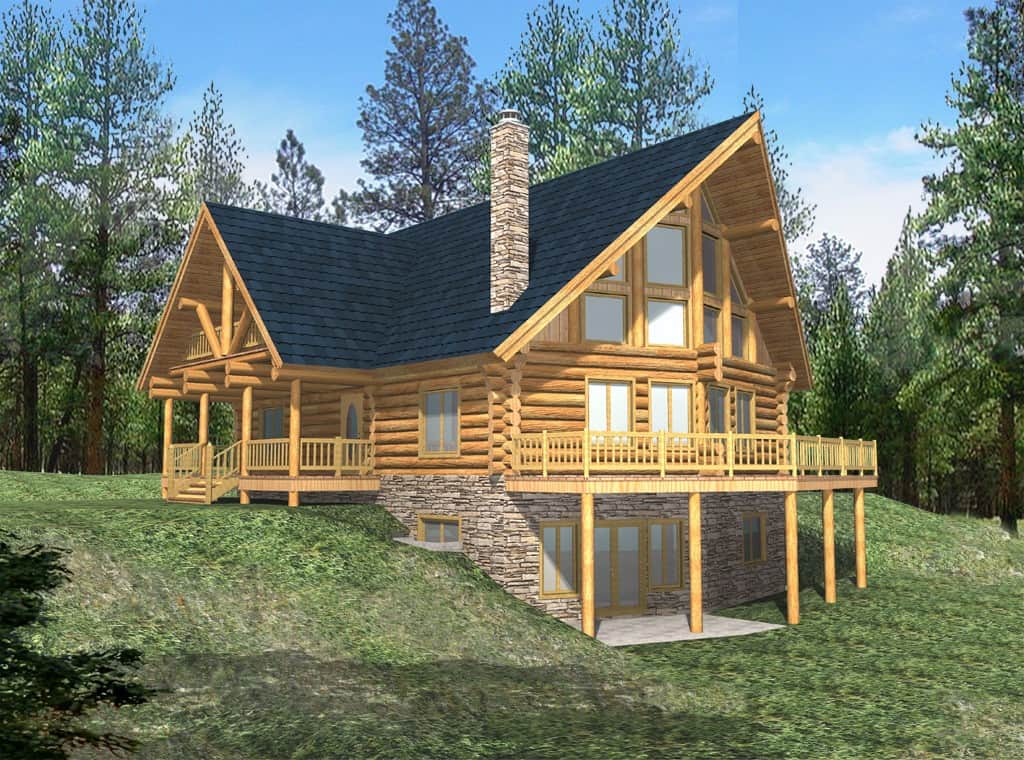
6-Bedroom, 3725 Sq Ft Cabin House Plan - 132-1804 - Front Exterior
Plan#132-1804
Starting at$2085
3725
Sq Ft
2
Story
6
Bed
3
Bath
0
Car
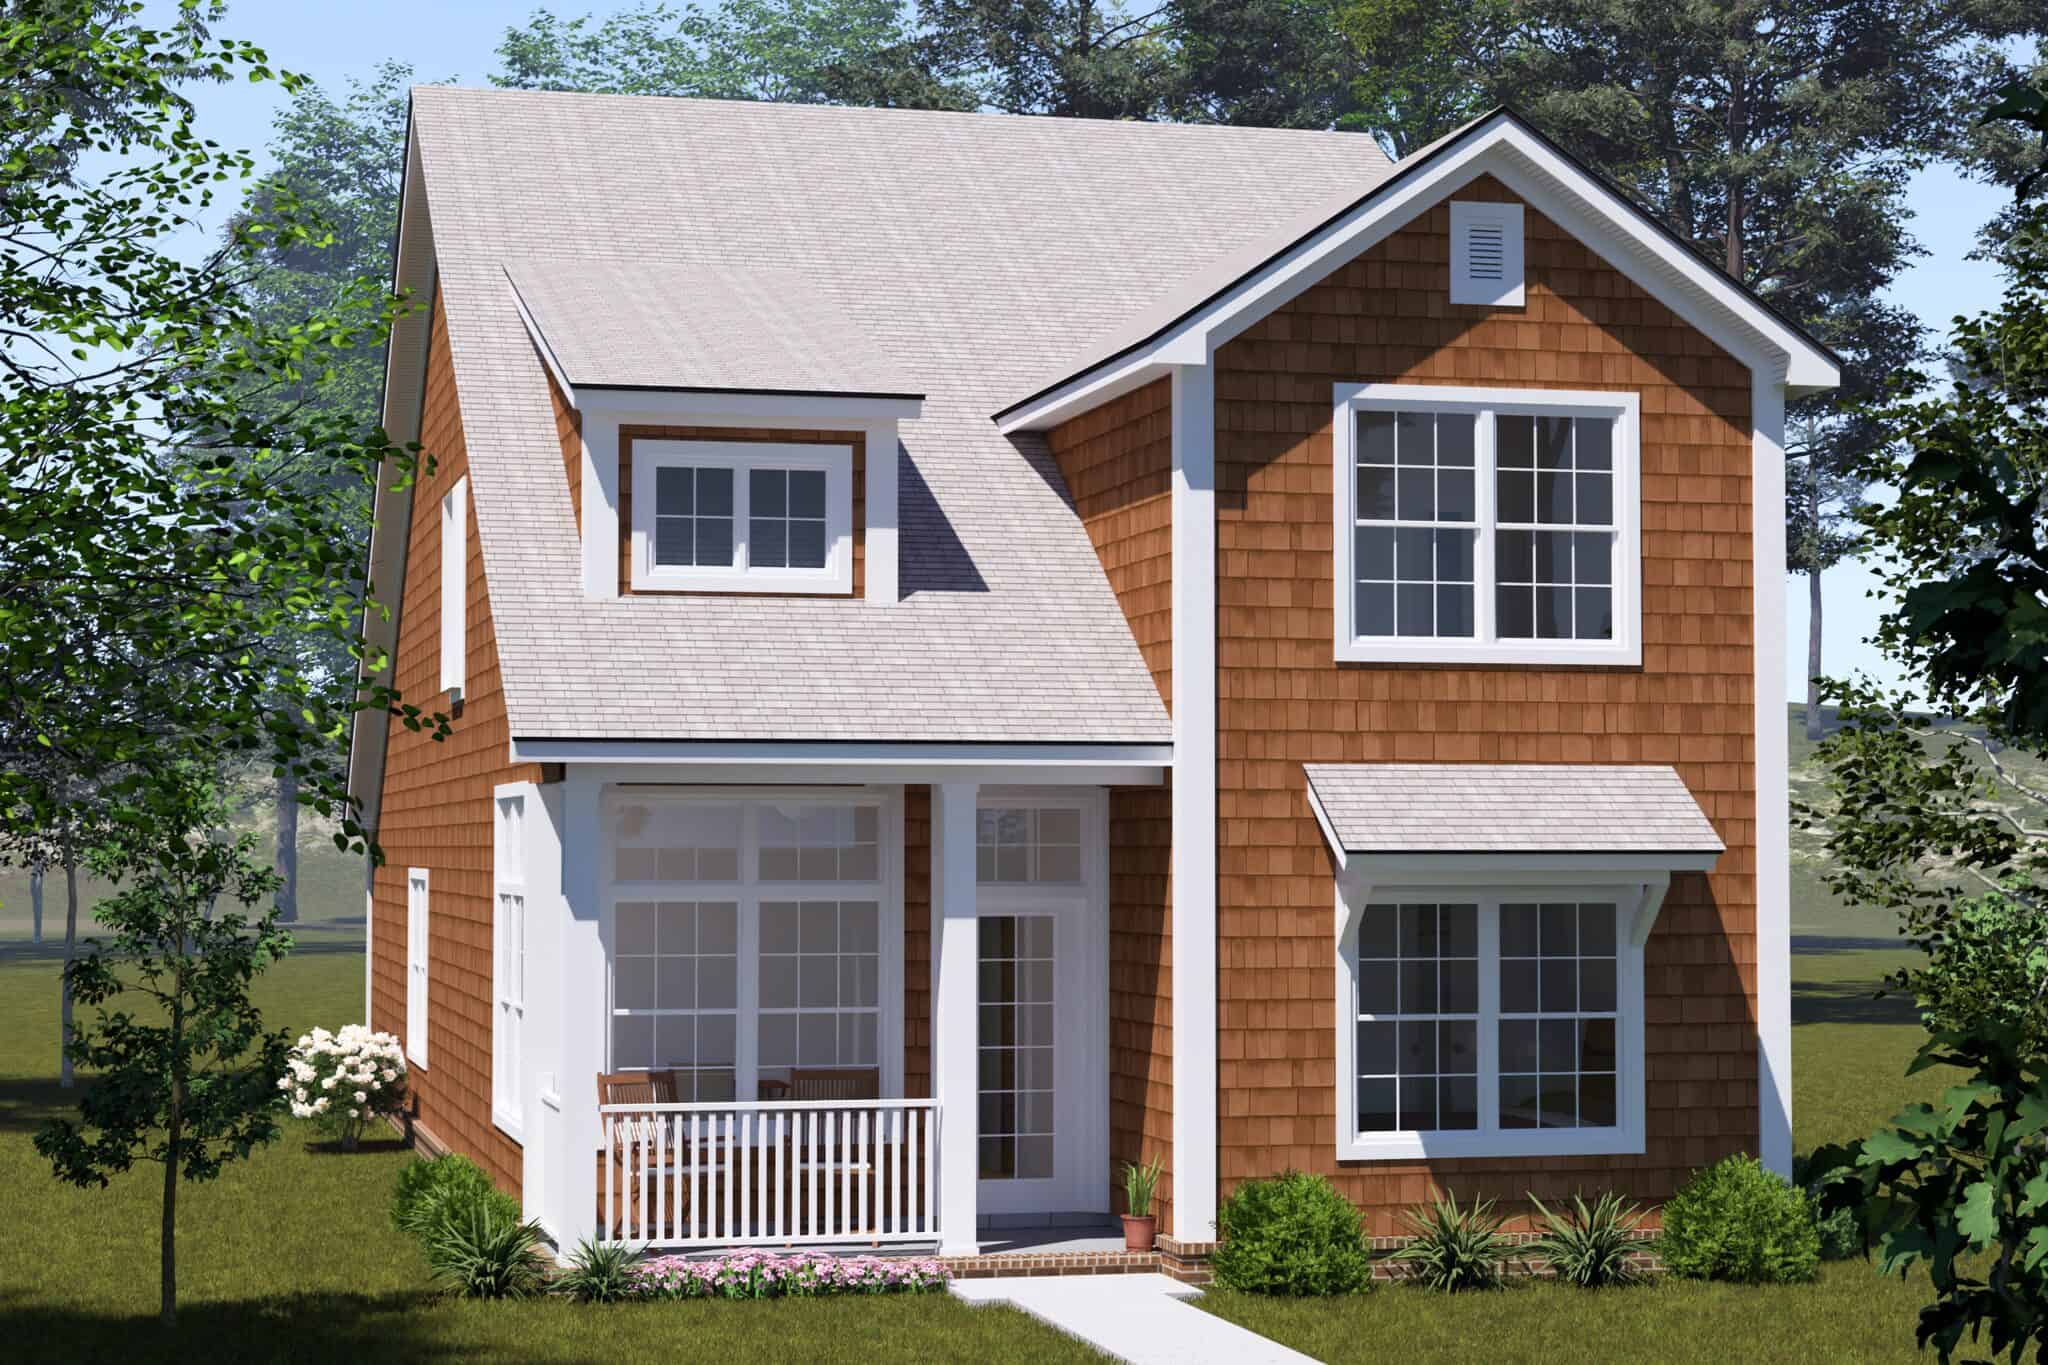
Cottage house plan with cedar shake siding, front gable, and a covered porch with small dormer - 178-1579
Plan#178-1579
Starting at$1105
1812
Sq Ft
2
Story
4
Bed
3
Bath
0
Car
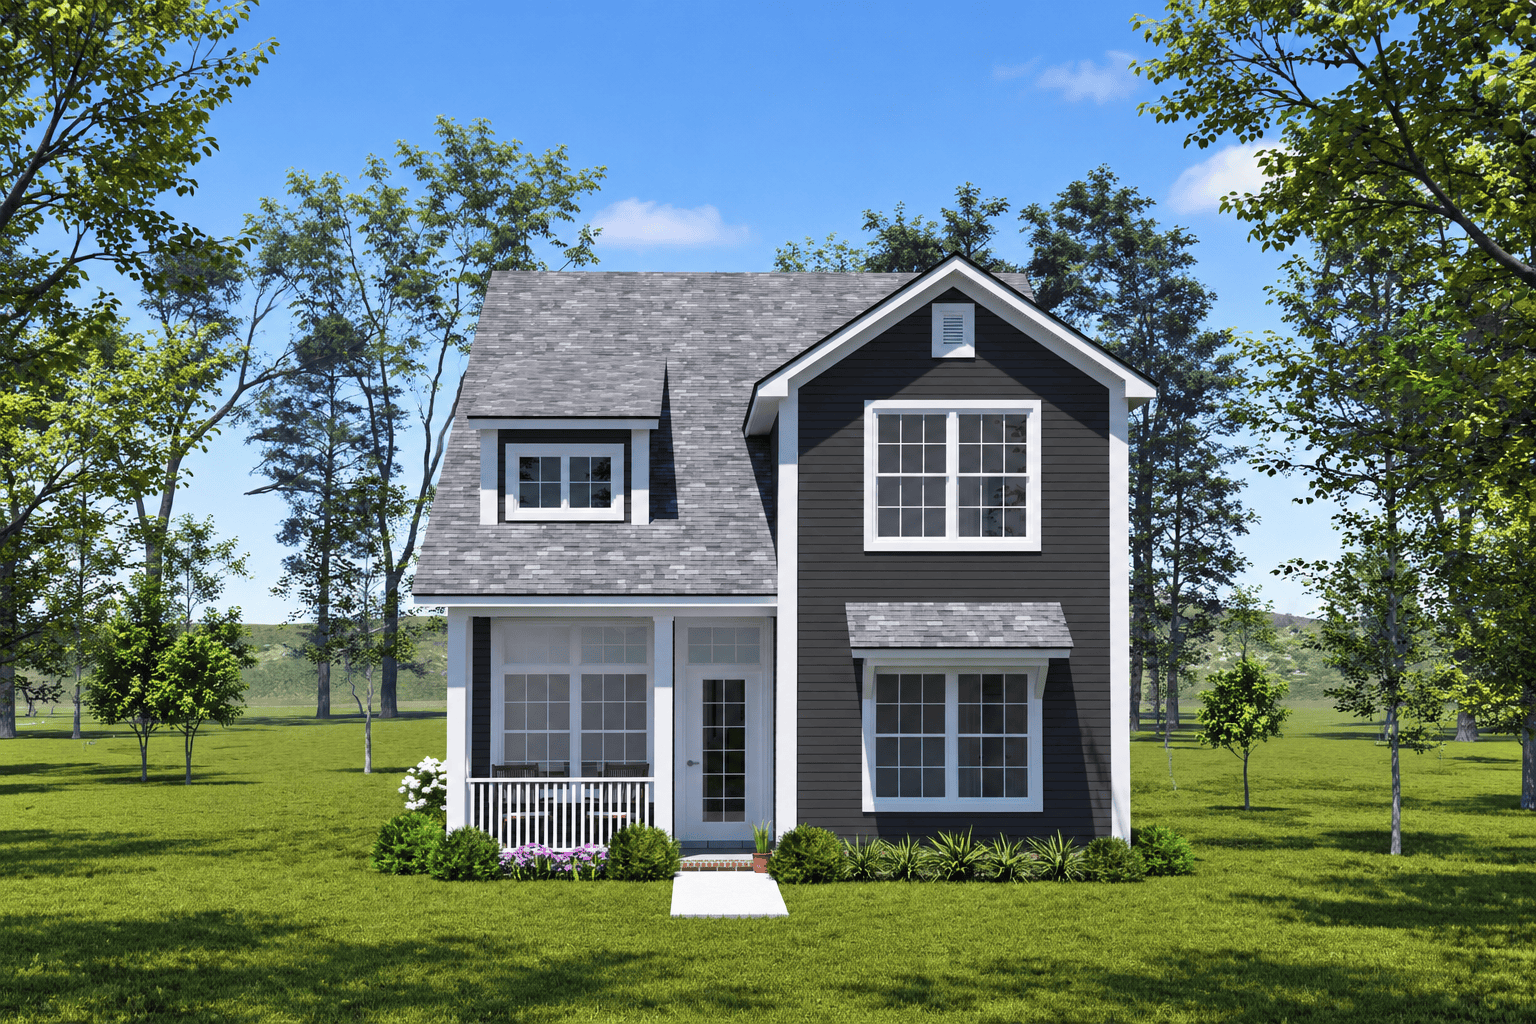
Cottage house plan with dark gray lap siding, a front gable, a dormer, and a covered porch - 178-1571
Plan#178-1571
Starting at$1085
1643
Sq Ft
2
Story
3
Bed
3
Bath
0
Car
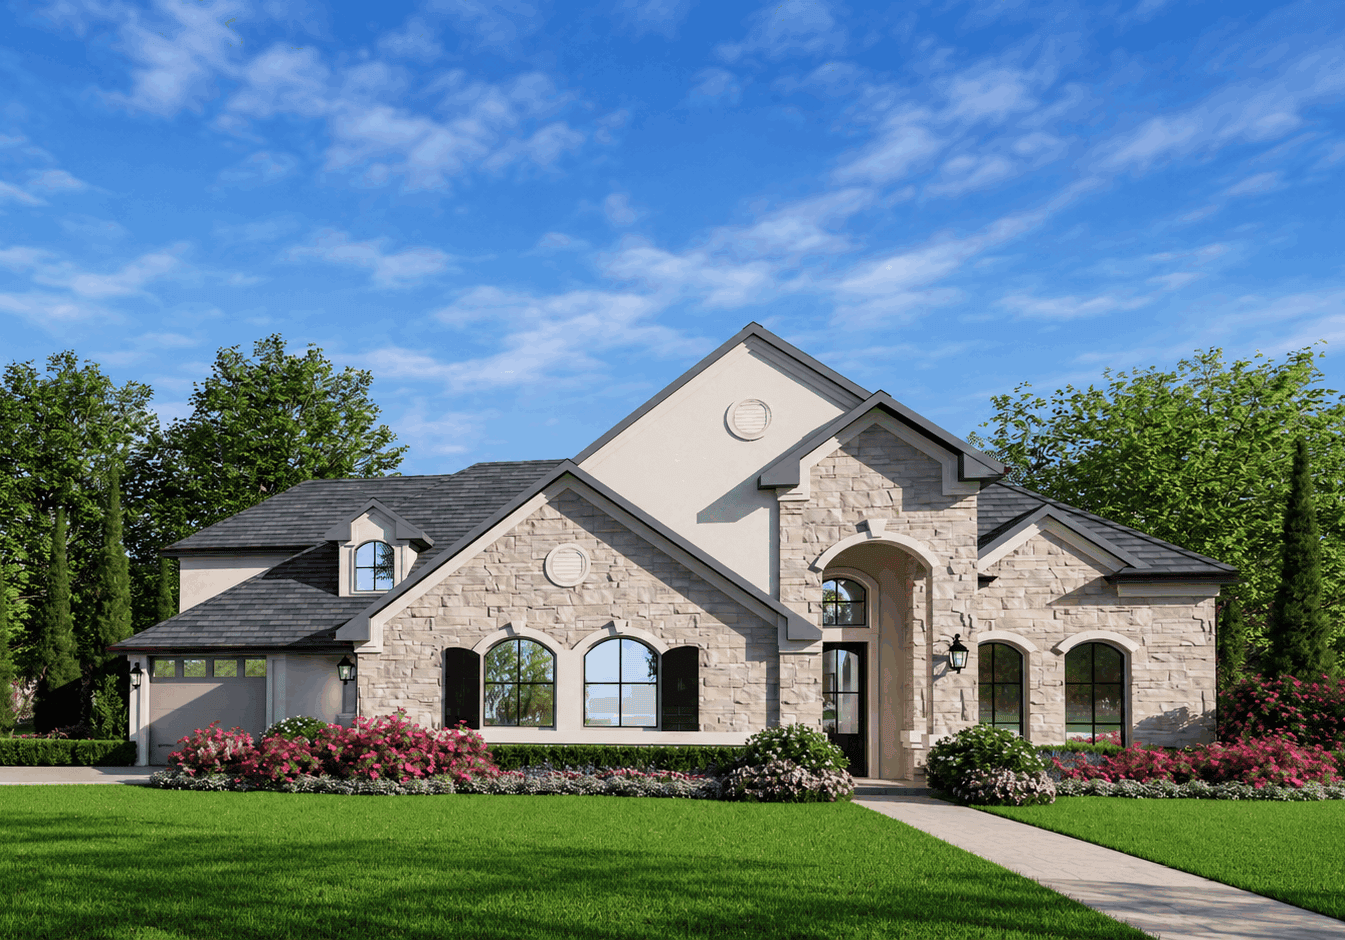
European house plan with a stone front gable, round medallion, shuttered arched windows, and an arched entry - 195-1371
Plan#195-1371
Starting at$1200
3165
Sq Ft
2
Story
4
Bed
4
Bath
3
Car
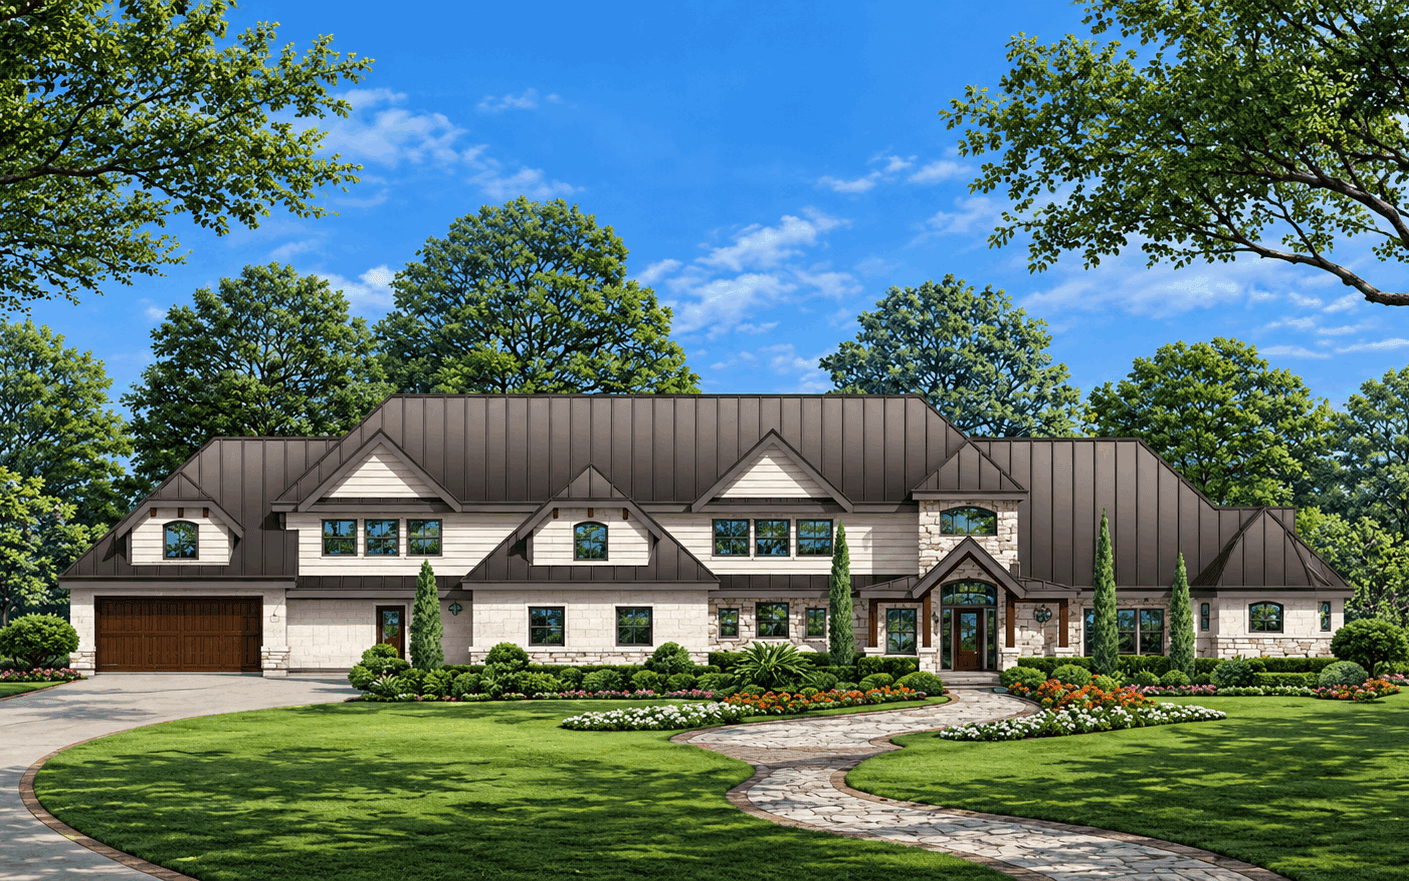
Transitional house plan with a dark standing-seam metal roof and three gabled dormers above stone-and-stucco walls - 195-1359
Plan#195-1359
Starting at$2500
5487
Sq Ft
2
Story
3
Bed
4
Bath
4
Car
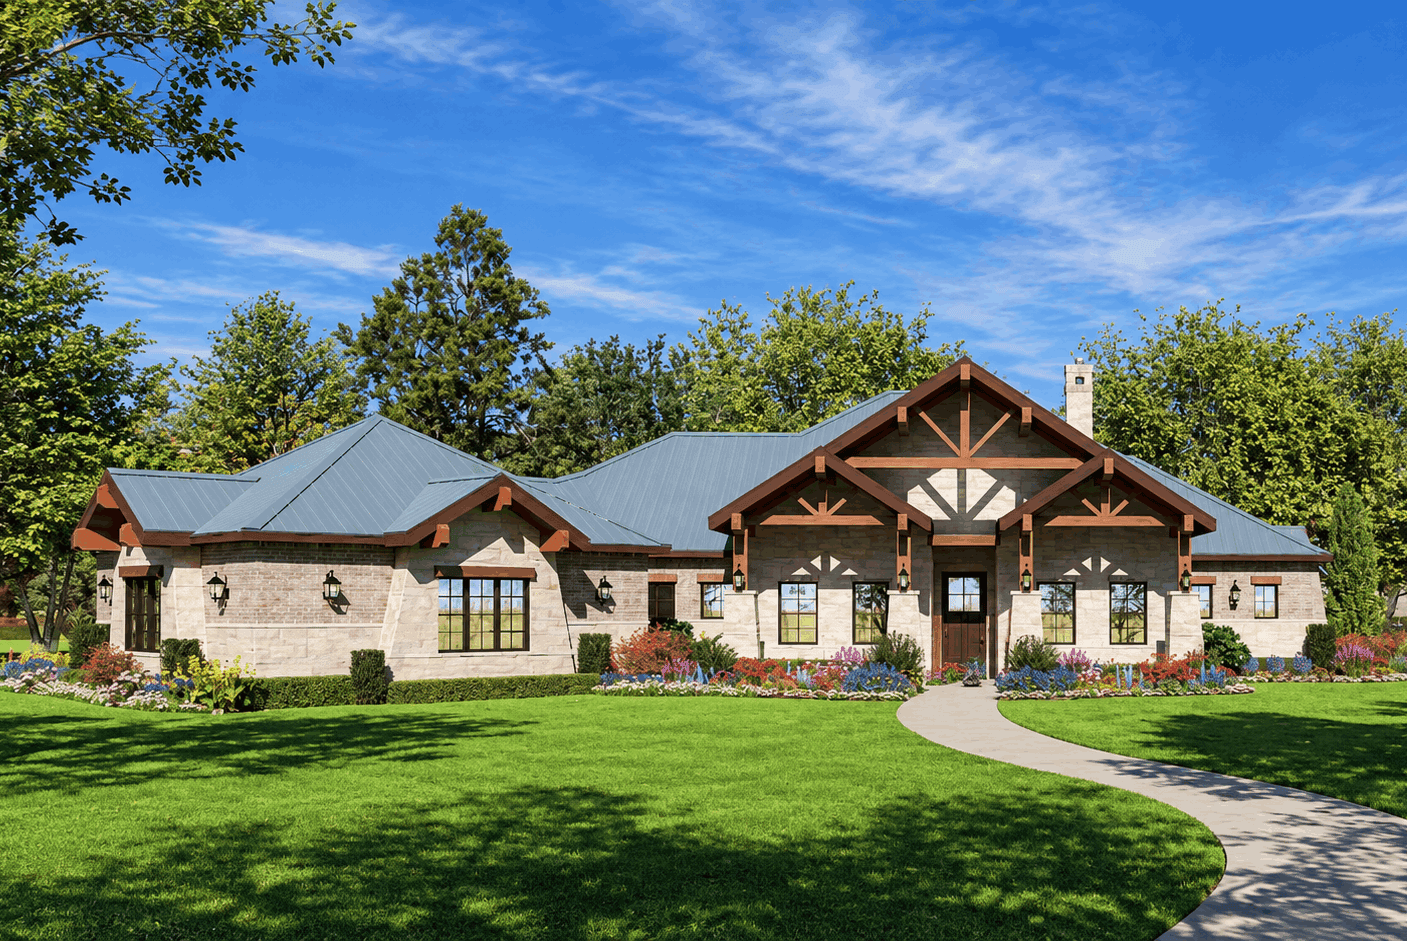
Craftsman house plan with a timber-trussed front gable over stone piers and a blue-gray metal roof - 195-1356
Plan#195-1356
Starting at$1115
2670
Sq Ft
1
Story
3
Bed
4
Bath
2
Car
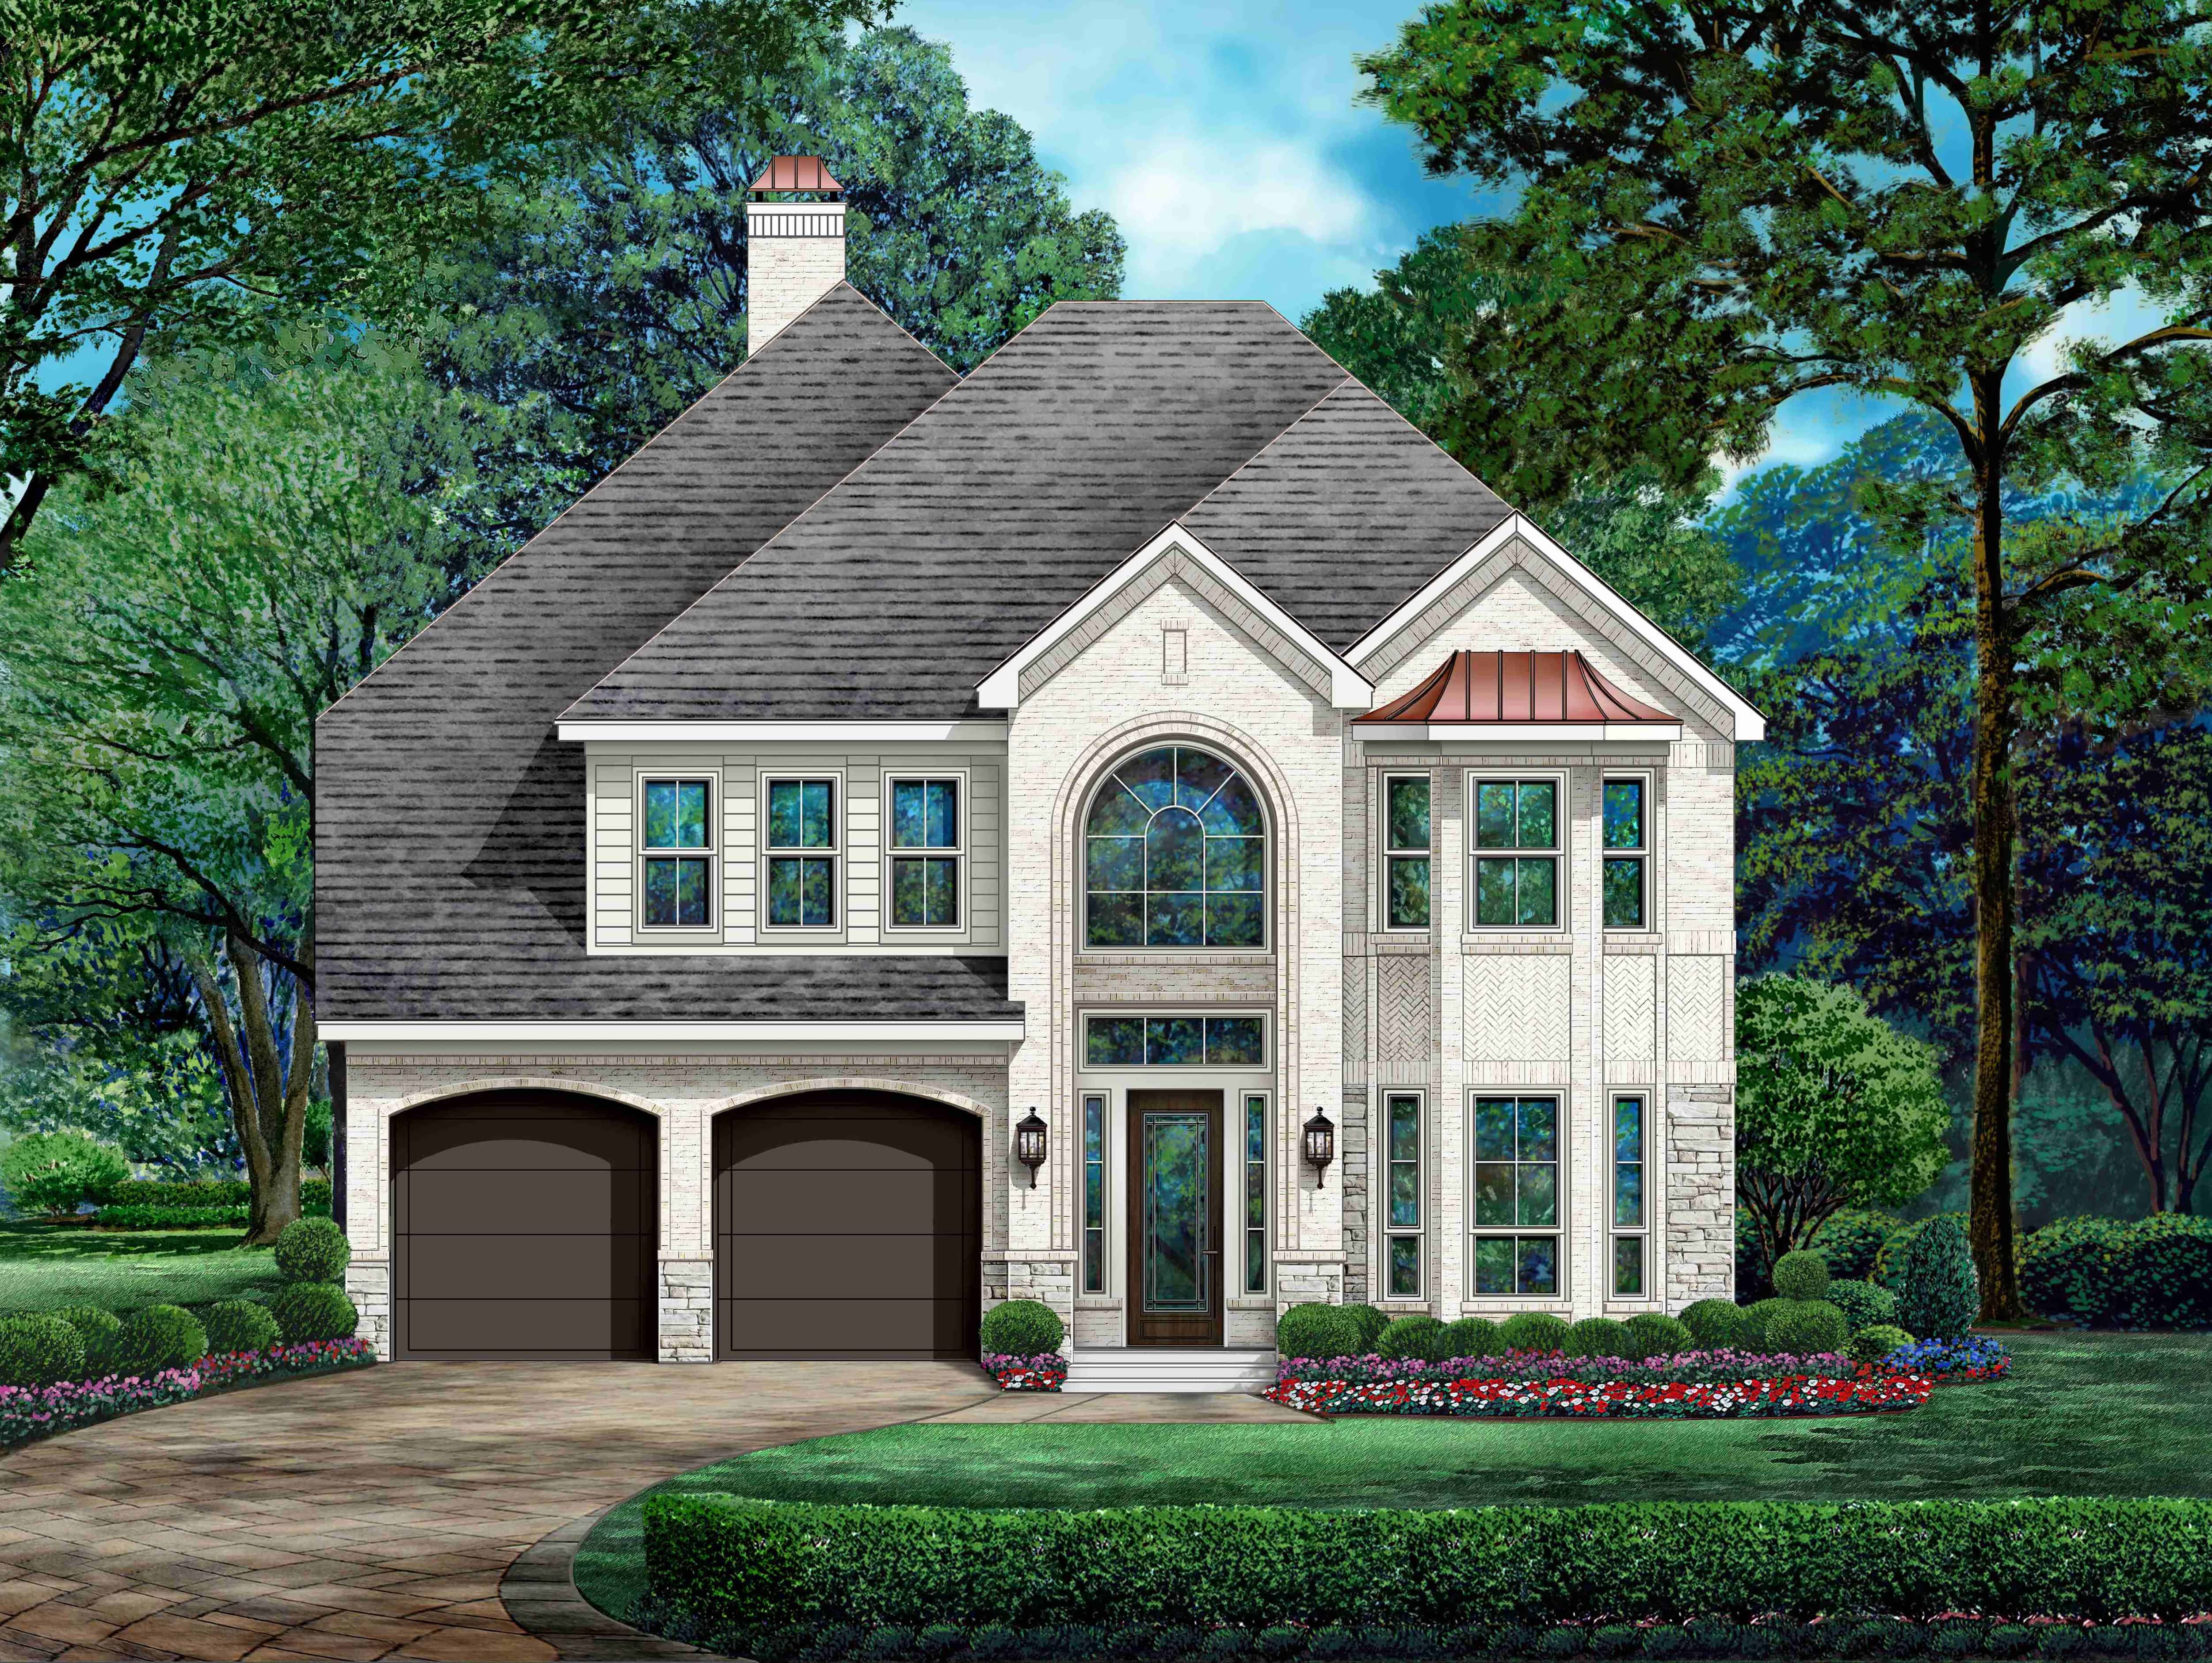
European house plan with steep hipped roof over brick and stone walls and an arched entry window - 195-1345
Plan#195-1345
Starting at$1200
3498
Sq Ft
2
Story
4
Bed
4
Bath
2
Car
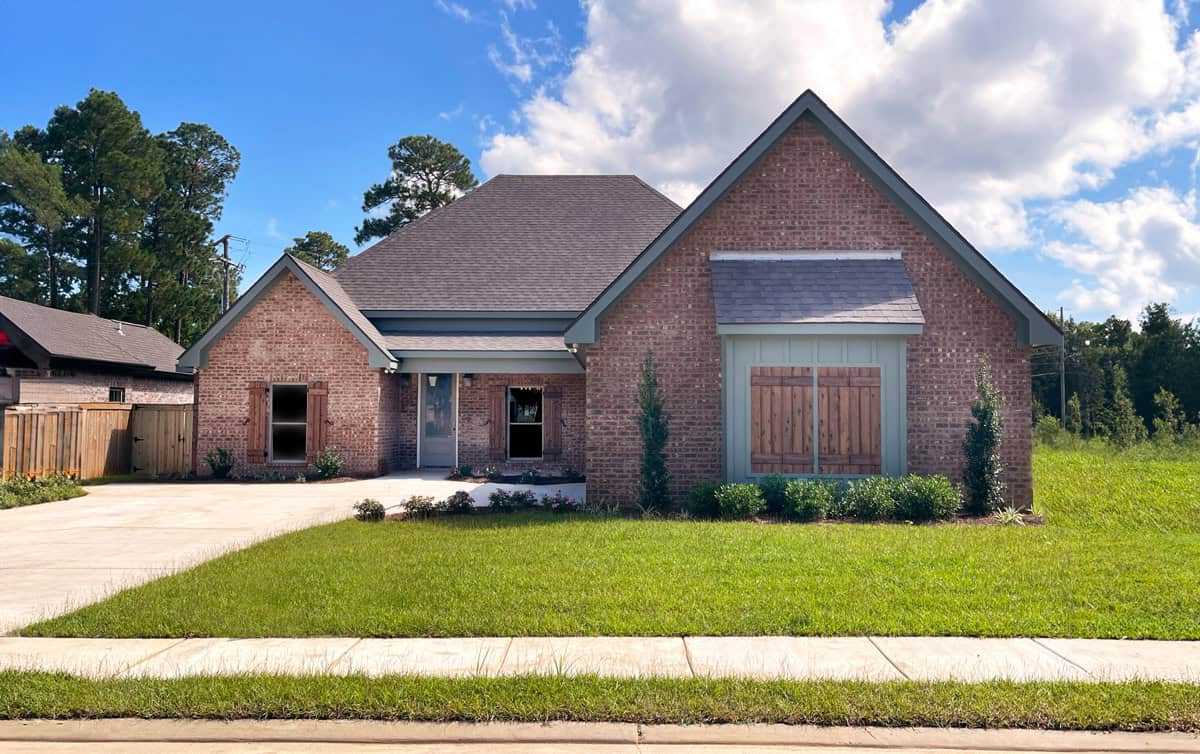
Traditional house plan with a tall front gable, metal shed roof, shuttered sage-green panel, and brick walls - 140-1154
Plan#140-1154
Starting at$945
2163
Sq Ft
1
Story
4
Bed
3
Bath
2
Car
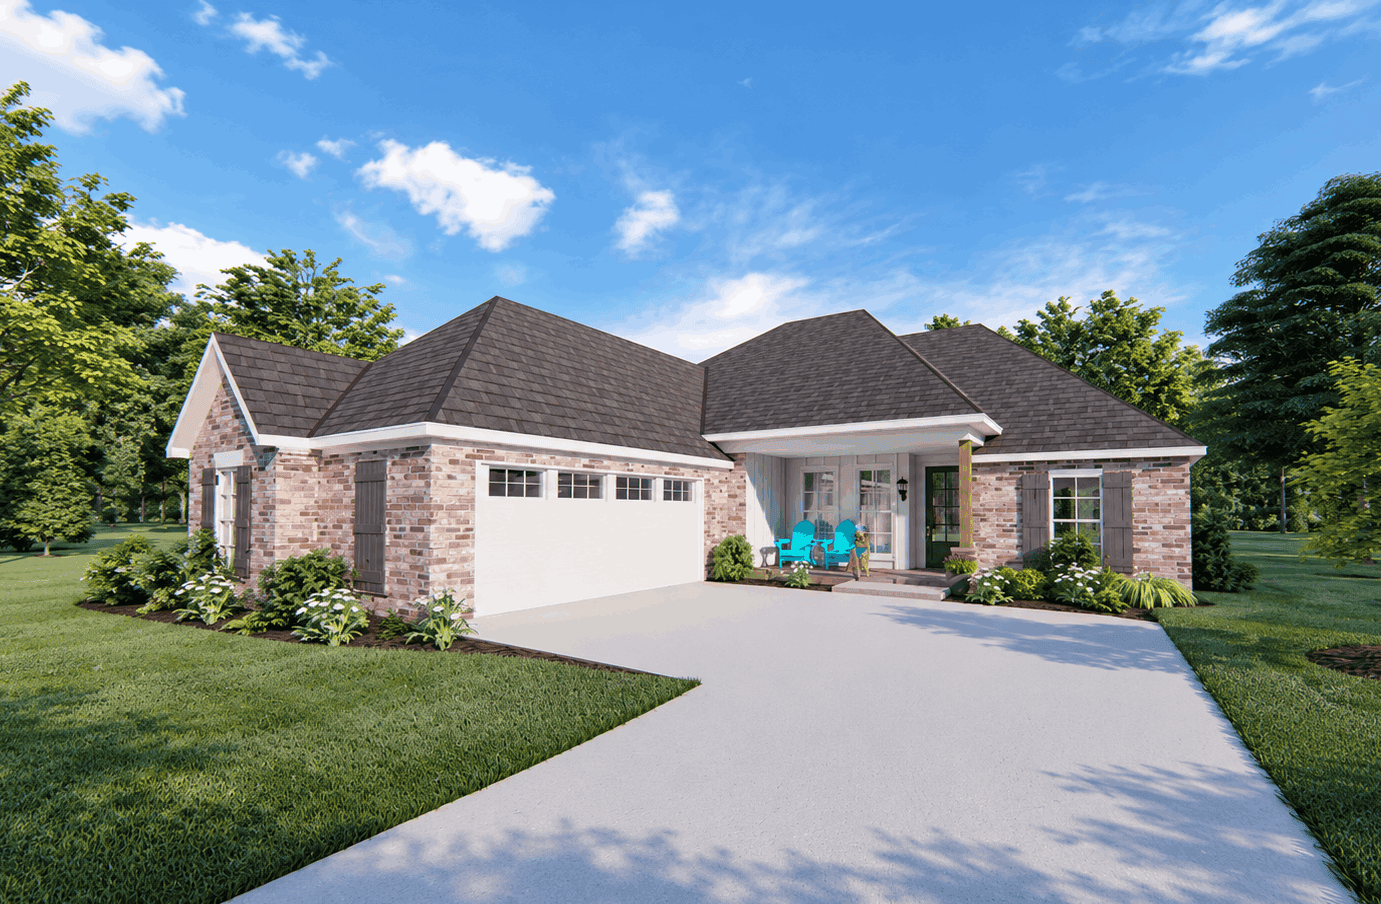
Traditional one-story house with red brick walls, steep hip roofs and a small hipped entry porch - 140-1150
Plan#140-1150
Starting at$945
2013
Sq Ft
1
Story
4
Bed
3
Bath
2
Car
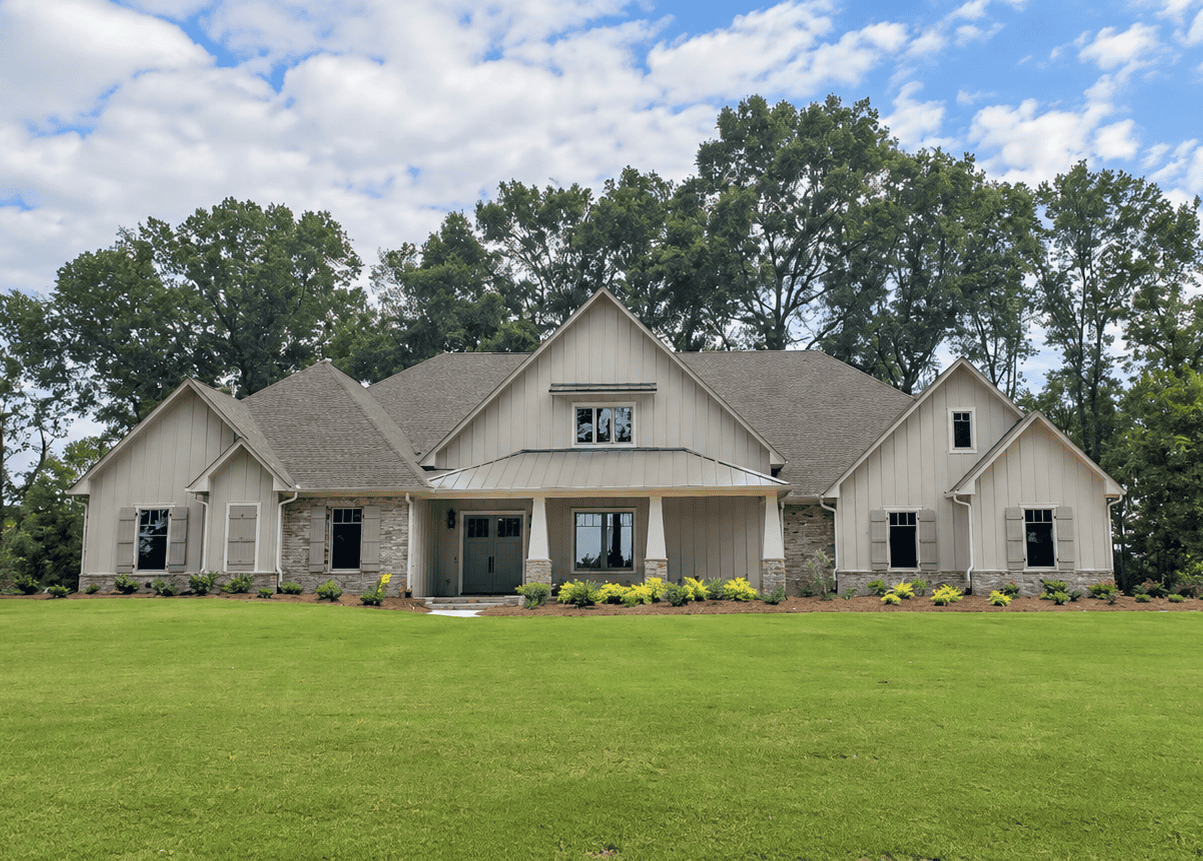
Craftsman house plan with stone veneer, square porch columns on stone piers, and several front gables - 140-1148
Plan#140-1148
Starting at$1045
3618
Sq Ft
1
Story
4
Bed
4
Bath
4
Car
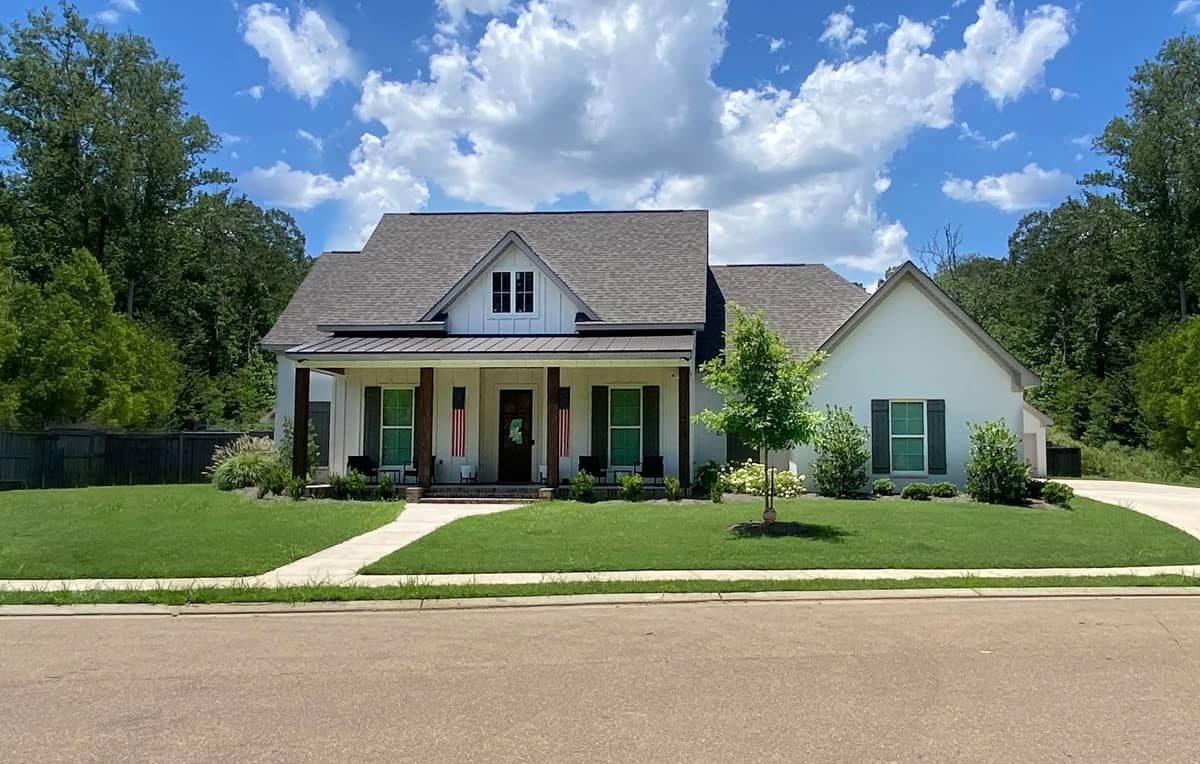
Farmhouse plan with a steep center gable, standing-seam metal porch roof, and green shutters on white walls - 140-1147
Plan#140-1147
Starting at$945
2499
Sq Ft
1
Story
4
Bed
3
Bath
2
Car
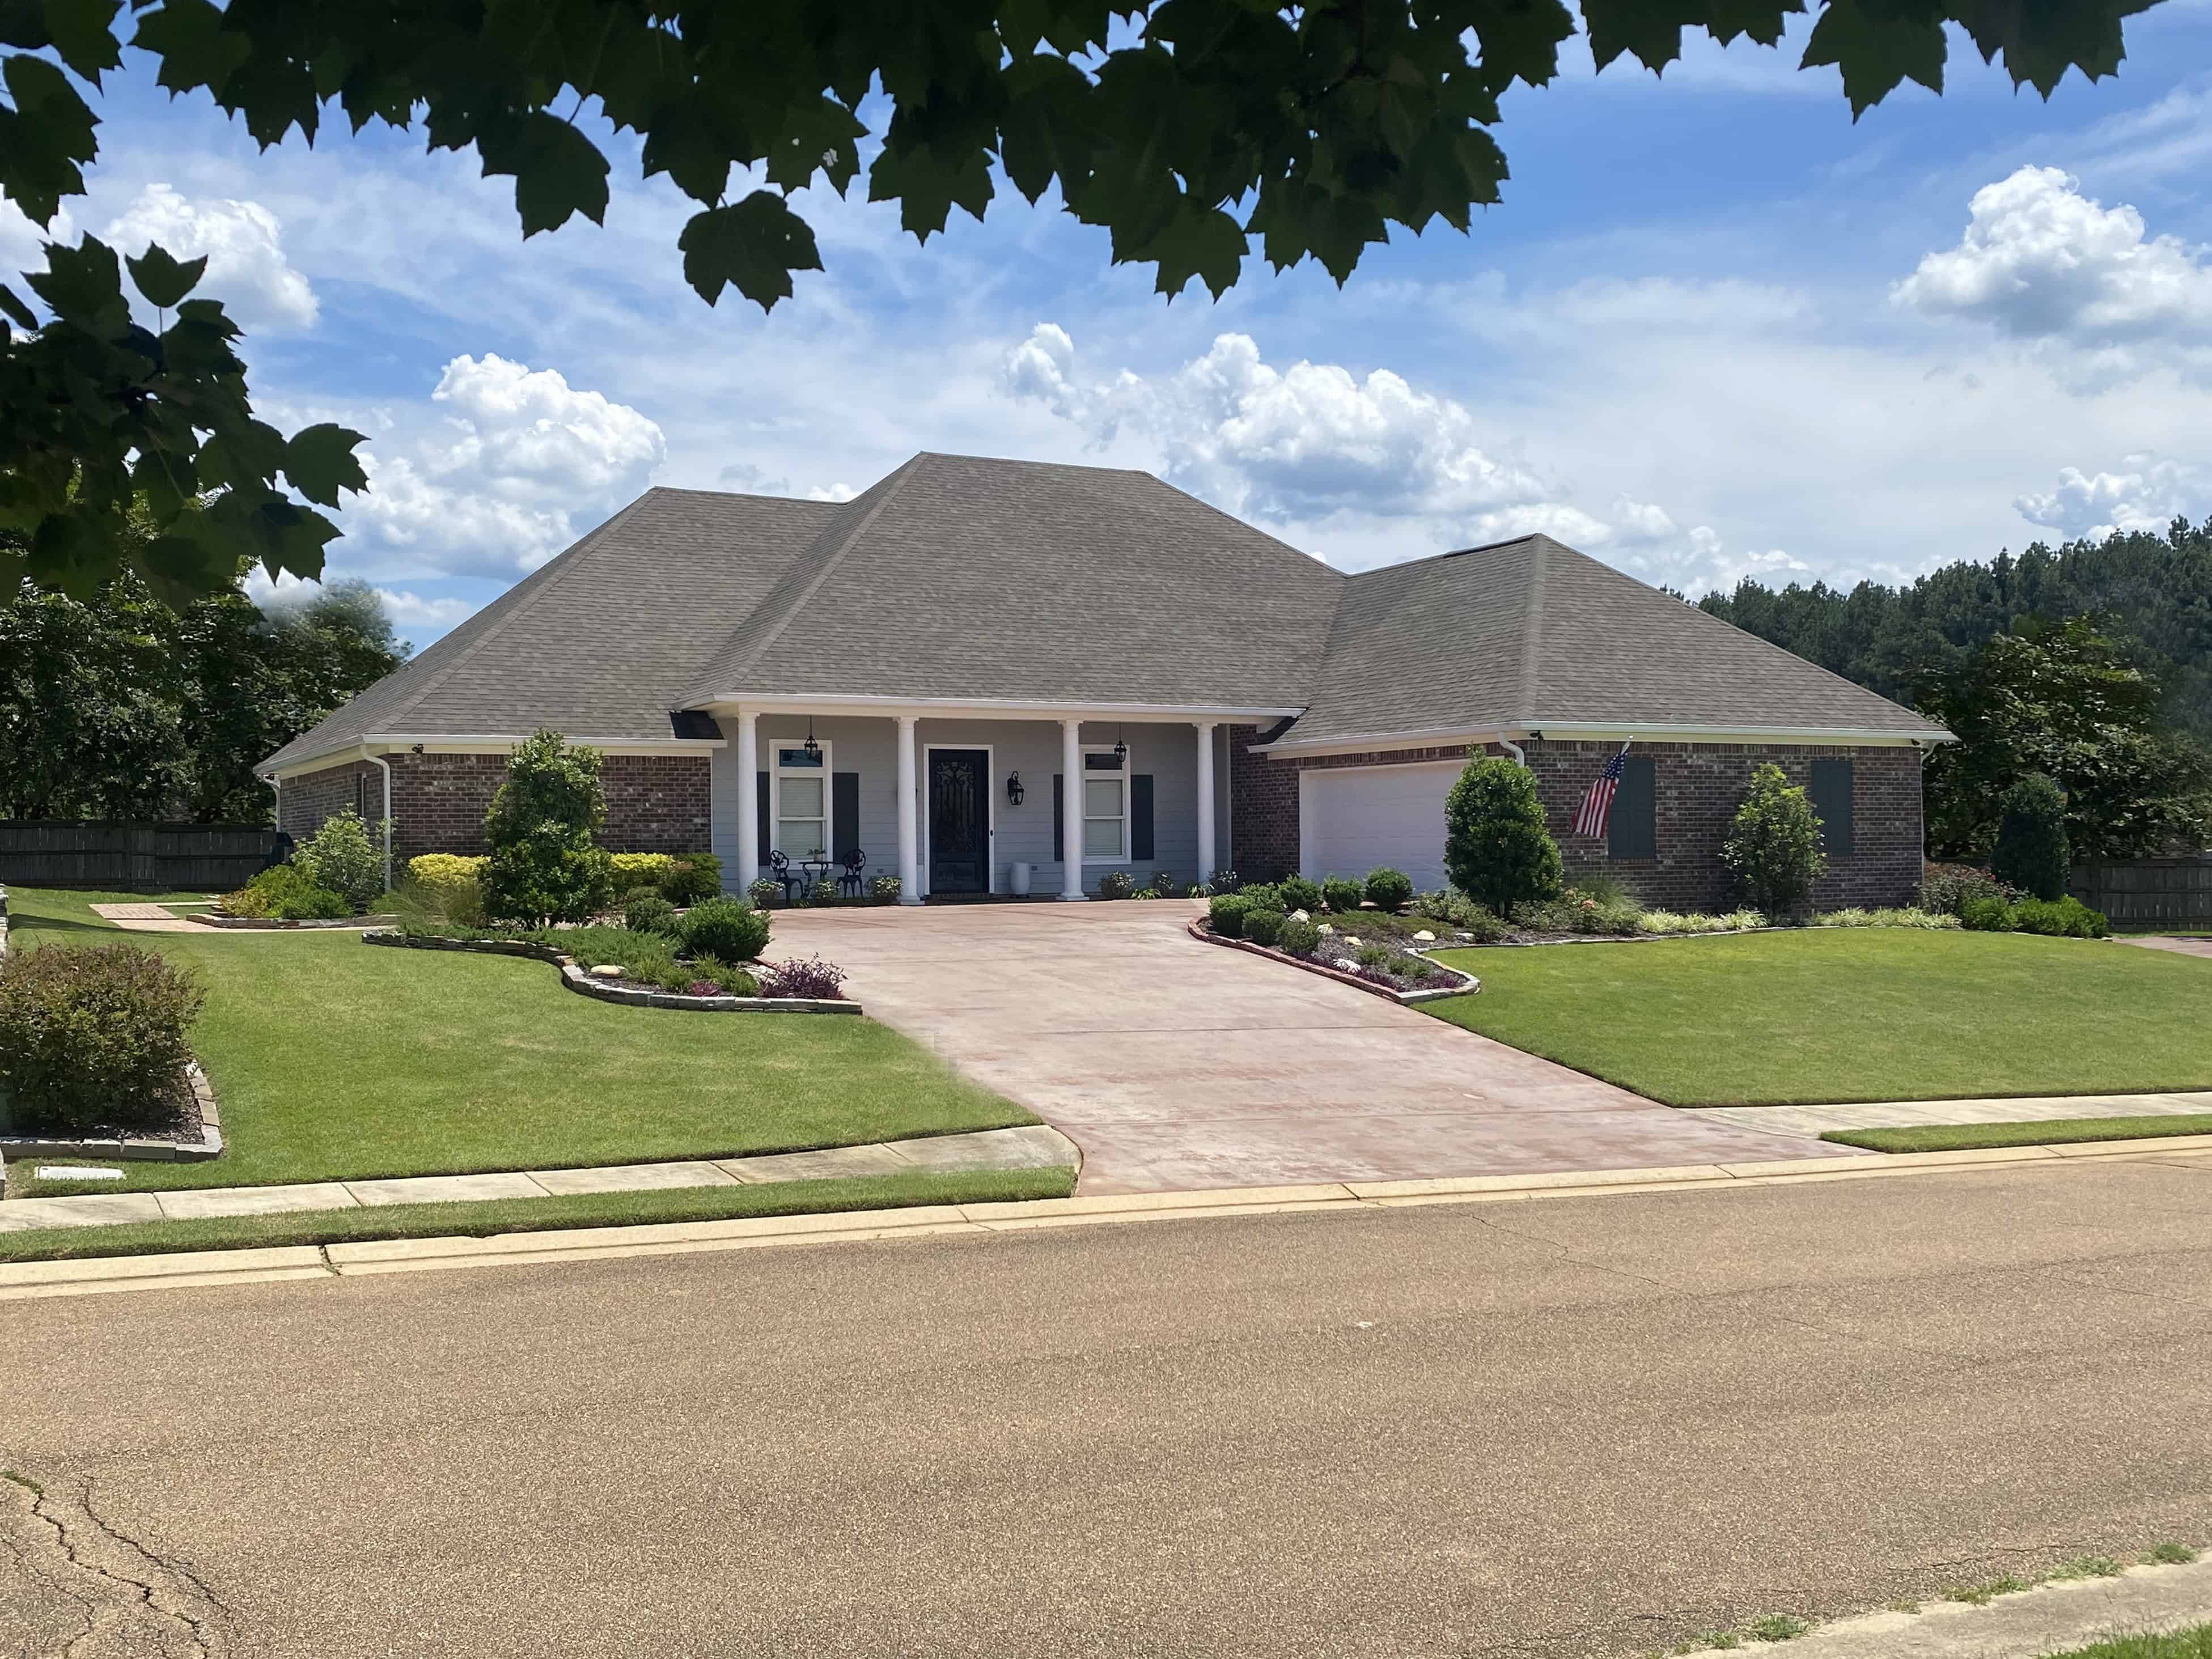
Traditional house plan with a hip roofline, brick walls, a columned front porch, and shuttered windows - 140-1142
Plan#140-1142
Starting at$1045
3084
Sq Ft
1
Story
4
Bed
3
Bath
2
Car
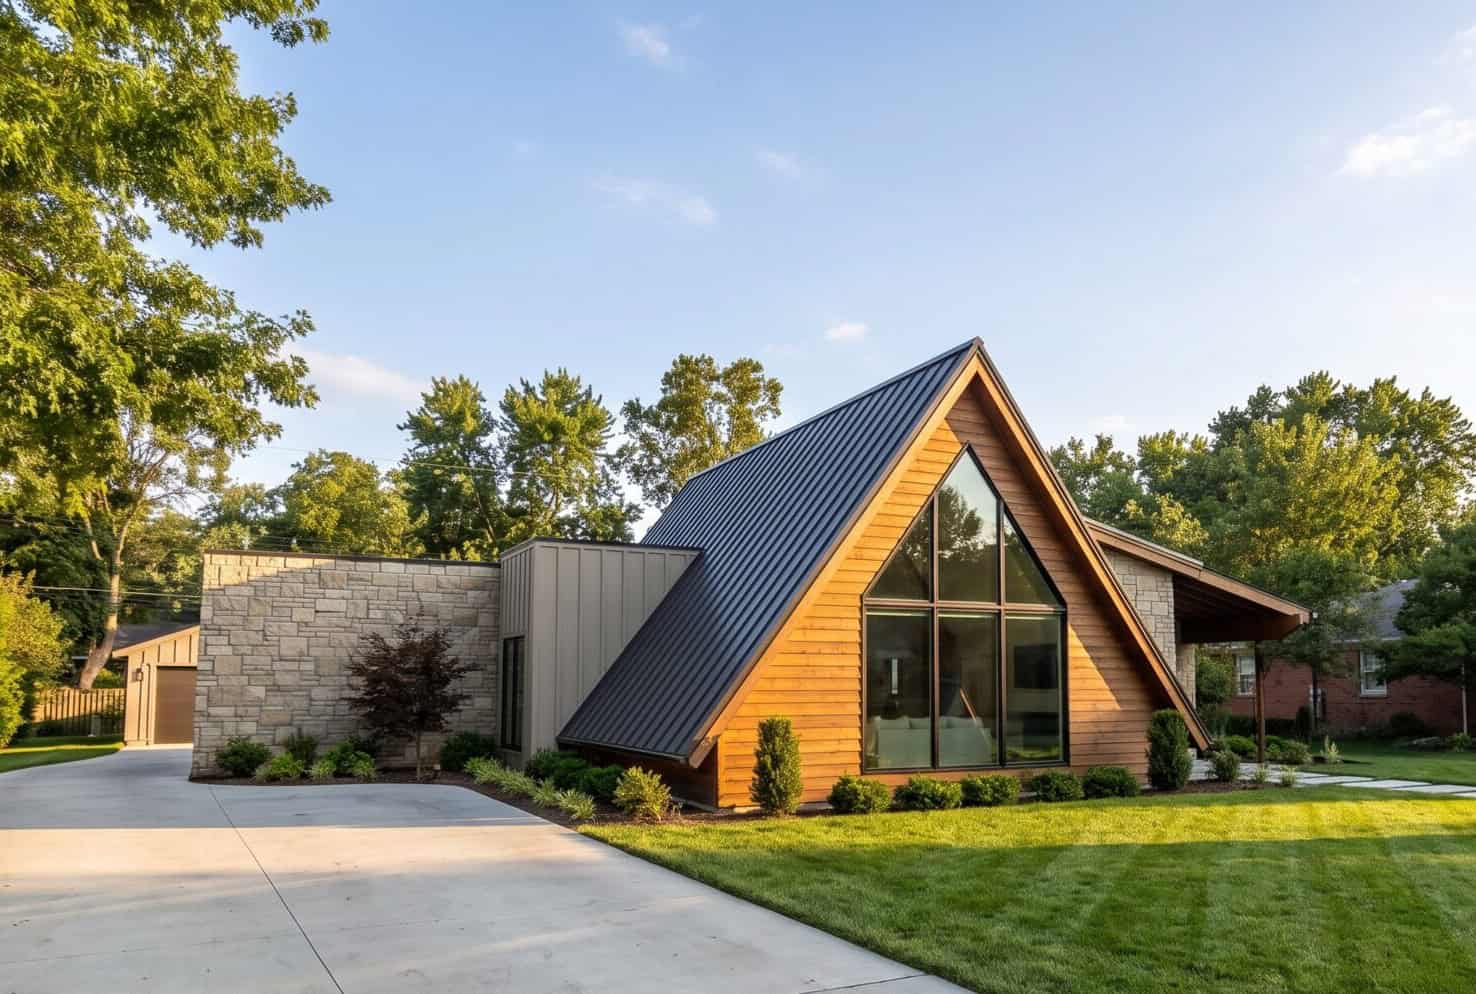
Modern A-frame home with steep metal roof, extensive windows, side-entry garage, and open layout - Plan #221-1021
Plan#221-1021
Starting at$1550
1978
Sq Ft
1
Story
3
Bed
3
Bath
2
Car
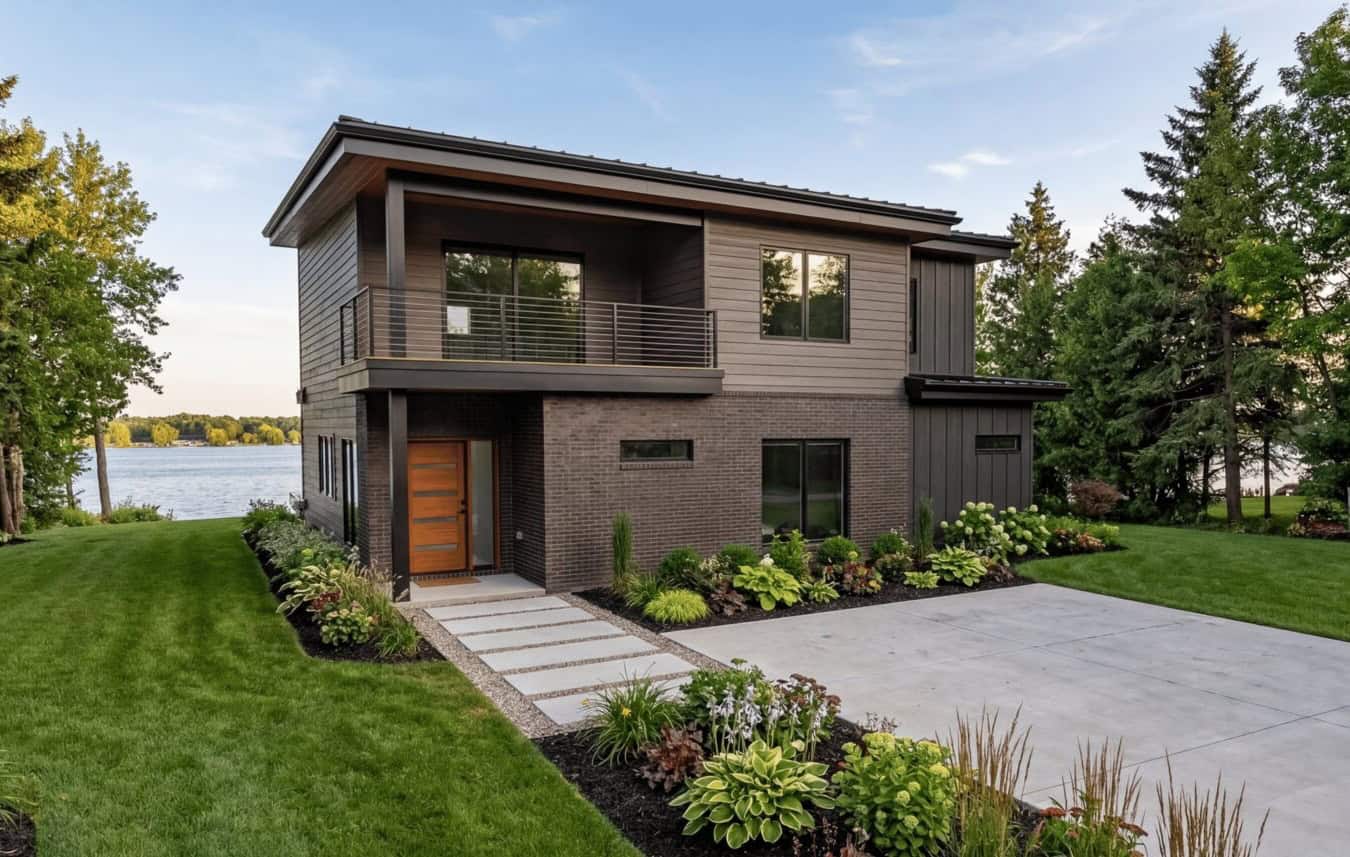
Modern lake house with metal shed roof, covered porch, and large windows. Plan #221-1020.
Plan#221-1020
Starting at$1550
2098
Sq Ft
2
Story
4
Bed
3
Bath
0
Car
5-Bedroom, 3531 Sq Ft Luxury Home Plan - 156-1312 - Main Exterior
Plan#156-1312
Starting at$1100
3531
Sq Ft
2
Story
5
Bed
3
Bath
3
Car
4-Bedroom, 3068 Sq Ft Ranch Home Plan - 156-2101 - Main Exterior
Plan#156-2101
Starting at$1000
3068
Sq Ft
1
Story
4
Bed
3
Bath
3
Car
6-Bedroom, 5083 Sq Ft Luxury House Plan - 156-1173 - Front Exterior
Plan#156-1173
Starting at$1450
5083
Sq Ft
1
Story
6
Bed
3
Bath
3
Car
4-Bedroom, 5378 Sq Ft Mediterranean House Plan - 156-2231 - Front Exterior
Plan#156-2231
Starting at$1450
5378
Sq Ft
2
Story
4
Bed
4
Bath
2
Car
4-Bedroom, 3014 Sq Ft Mediterranean Home Plan - 156-2349 - Main Exterior
Plan#156-2349
Starting at$1000
3014
Sq Ft
1
Story
4
Bed
3
Bath
3
Car
4-Bedroom, 4595 Sq Ft Southwest Home Plan - 156-1270 - Main Exterior
Plan#156-1270
Starting at$1200
4595
Sq Ft
2
Story
4
Bed
4
Bath
3
Car
5-Bedroom, 2080 Sq Ft Contemporary House Plan - 137-1155 - Front Exterior
Plan#137-1155
Starting at$800
2080
Sq Ft
2
Story
5
Bed
3
Bath
1
Car
4-Bedroom, 7147 Sq Ft Luxury Home Plan - 156-1391 - Main Exterior
Plan#156-1391
Starting at$1450
7147
Sq Ft
2
Story
4
Bed
4
Bath
4
Car
4-Bedroom, 7823 Sq Ft Mediterranean Home Plan - 156-1428 - Main Exterior
Plan#156-1428
Starting at$1450
7823
Sq Ft
2
Story
4
Bed
4
Bath
3
Car
3-Bedroom, 2533 Sq Ft Modern Farmhouse Home Plan - 106-1359 - Main Exterior
Plan#106-1359
Starting at$1295
2533
Sq Ft
1
Story
3
Bed
3
Bath
2
Car
6-Bedroom, 3725 Sq Ft Cabin House Plan - 132-1804 - Front Exterior
Plan#132-1804
Starting at$2085
3725
Sq Ft
2
Story
6
Bed
3
Bath
0
Car
Cottage house plan with cedar shake siding, front gable, and a covered porch with small dormer - 178-1579
Plan#178-1579
Starting at$1105
1812
Sq Ft
2
Story
4
Bed
3
Bath
0
Car
Cottage house plan with dark gray lap siding, a front gable, a dormer, and a covered porch - 178-1571
Plan#178-1571
Starting at$1085
1643
Sq Ft
2
Story
3
Bed
3
Bath
0
Car
European house plan with a stone front gable, round medallion, shuttered arched windows, and an arched entry - 195-1371
Plan#195-1371
Starting at$1200
3165
Sq Ft
2
Story
4
Bed
4
Bath
3
Car
Transitional house plan with a dark standing-seam metal roof and three gabled dormers above stone-and-stucco walls - 195-1359
Plan#195-1359
Starting at$2500
5487
Sq Ft
2
Story
3
Bed
4
Bath
4
Car
Craftsman house plan with a timber-trussed front gable over stone piers and a blue-gray metal roof - 195-1356
Plan#195-1356
Starting at$1115
2670
Sq Ft
1
Story
3
Bed
4
Bath
2
Car
European house plan with steep hipped roof over brick and stone walls and an arched entry window - 195-1345
Plan#195-1345
Starting at$1200
3498
Sq Ft
2
Story
4
Bed
4
Bath
2
Car
Traditional house plan with a tall front gable, metal shed roof, shuttered sage-green panel, and brick walls - 140-1154
Plan#140-1154
Starting at$945
2163
Sq Ft
1
Story
4
Bed
3
Bath
2
Car
Traditional one-story house with red brick walls, steep hip roofs and a small hipped entry porch - 140-1150
Plan#140-1150
Starting at$945
2013
Sq Ft
1
Story
4
Bed
3
Bath
2
Car
Craftsman house plan with stone veneer, square porch columns on stone piers, and several front gables - 140-1148
Plan#140-1148
Starting at$1045
3618
Sq Ft
1
Story
4
Bed
4
Bath
4
Car
Farmhouse plan with a steep center gable, standing-seam metal porch roof, and green shutters on white walls - 140-1147
Plan#140-1147
Starting at$945
2499
Sq Ft
1
Story
4
Bed
3
Bath
2
Car
Traditional house plan with a hip roofline, brick walls, a columned front porch, and shuttered windows - 140-1142
Plan#140-1142
Starting at$1045
3084
Sq Ft
1
Story
4
Bed
3
Bath
2
Car
Modern A-frame home with steep metal roof, extensive windows, side-entry garage, and open layout - Plan #221-1021
Plan#221-1021
Starting at$1550
1978
Sq Ft
1
Story
3
Bed
3
Bath
2
Car
Modern lake house with metal shed roof, covered porch, and large windows. Plan #221-1020.
Plan#221-1020
Starting at$1550
2098
Sq Ft
2
Story
4
Bed
3
Bath
0
Car
1...8687888990...182