3-Bathroom & 2-Bathroom House Plans

10,077
Plan Results
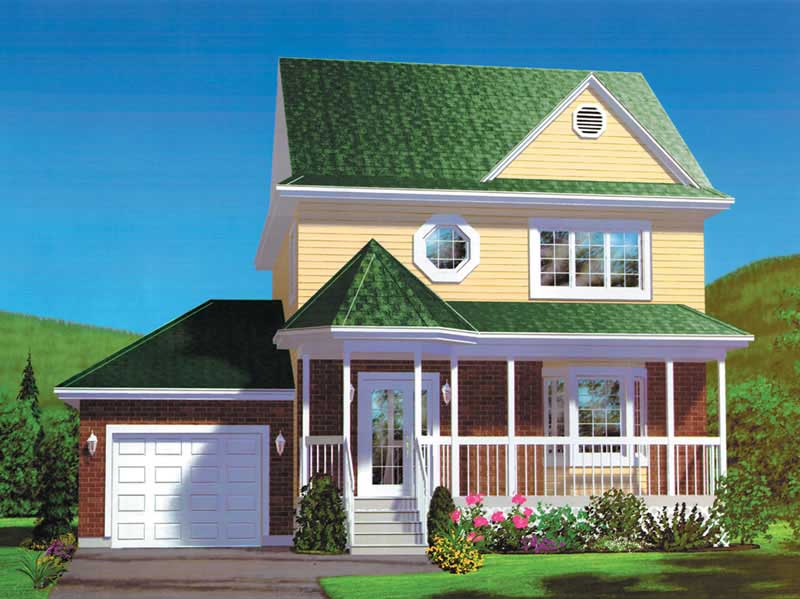
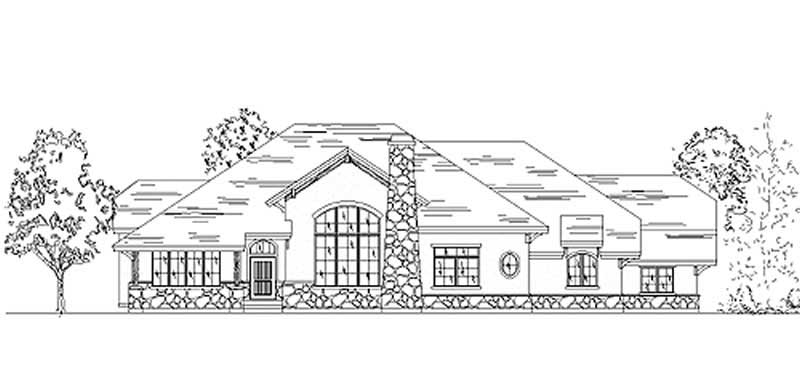
2-Bedroom, 2841 Sq Ft Country House Plan - 135-1178 - Front Exterior
Plan Collection
2-Bedroom, 2841 Sq Ft Country House Plan - 135-1178 - Front Exterior
Plan#135-1178
Starting at$1725
2841
Sq Ft
2
Story
2
Bed
3
Bath
2
Car
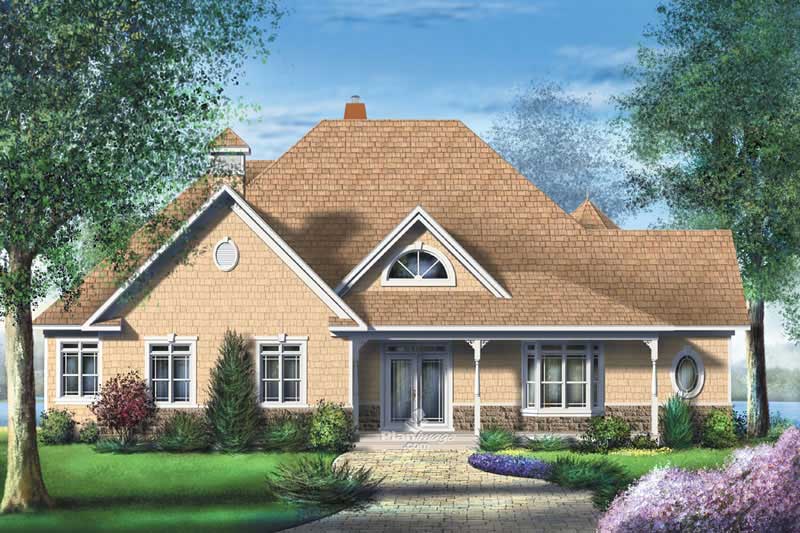
4-Bedroom, 3009 Sq Ft Traditional House Plan - 115-1218 - Front Exterior
Plan Collection
4-Bedroom, 3009 Sq Ft Traditional House Plan - 115-1218 - Front Exterior
Plan#115-1218
Starting at$2150
3009
Sq Ft
2
Story
4
Bed
2
Bath
3
Car
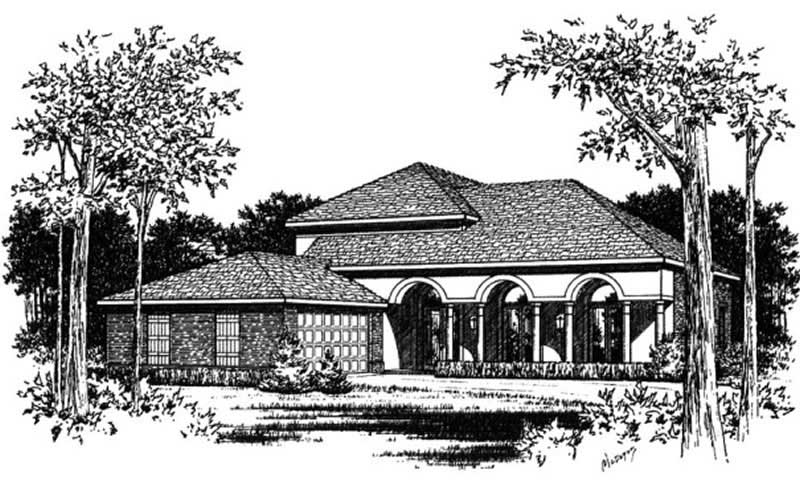
3-Bedroom, 3430 Sq Ft Country Home Plan - 132-1362 - Main Exterior
Plan Collection
3-Bedroom, 3430 Sq Ft Country Home Plan - 132-1362 - Main Exterior
Plan#132-1362
Starting at$2085
3430
Sq Ft
2
Story
3
Bed
2
Bath
3
Car
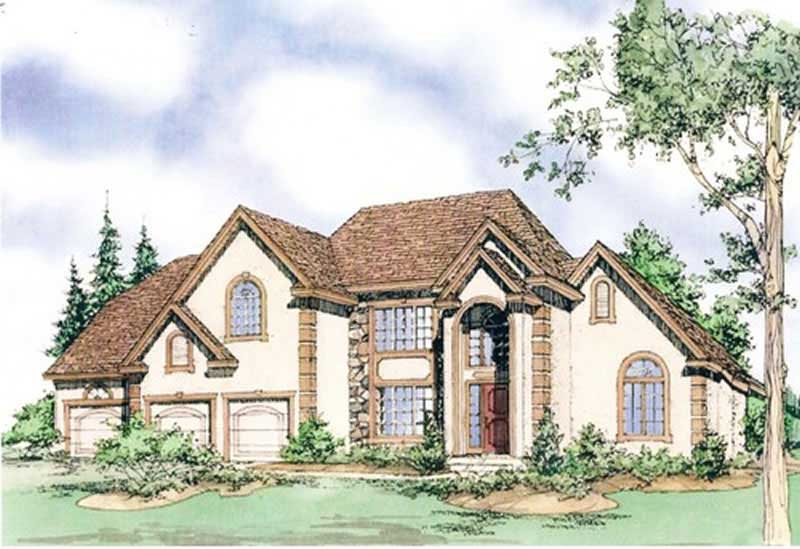
4-Bedroom, 2550 Sq Ft Colonial House Plan - 113-1027 - Front Exterior
Plan Collection
4-Bedroom, 2550 Sq Ft Colonial House Plan - 113-1027 - Front Exterior
Plan#113-1027
Starting at$400
2550
Sq Ft
2
Story
4
Bed
3
Bath
2
Car
3-Bedroom, 2720 Sq Ft European House Plan - 115-1220 - Front Exterior
Plan Collection
3-Bedroom, 2720 Sq Ft European House Plan - 115-1220 - Front Exterior
Plan#115-1220
Starting at$1950
2720
Sq Ft
2
Story
3
Bed
2
Bath
3
Car
4-Bedroom, 2532 Sq Ft European House Plan - 109-1182 - Front Exterior
Plan Collection
4-Bedroom, 2532 Sq Ft European House Plan - 109-1182 - Front Exterior
Plan#109-1182
Starting at$1395
2532
Sq Ft
2
Story
4
Bed
2
Bath
1
Car
3-Bedroom, 2582 Sq Ft European Home Plan - 157-1576 - Main Exterior
Plan Collection
3-Bedroom, 2582 Sq Ft European Home Plan - 157-1576 - Main Exterior
Plan#157-1576
Starting at$1605
2582
Sq Ft
2
Story
3
Bed
3
Bath
2
Car
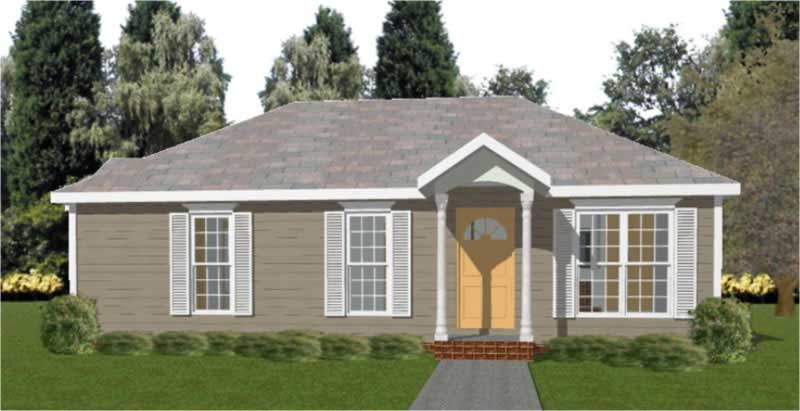
3-Bedroom, 2994 Sq Ft Multi-Level Home Plan - 157-1445 - Main Exterior
Plan Collection
3-Bedroom, 2994 Sq Ft Multi-Level Home Plan - 157-1445 - Main Exterior
Plan#157-1445
Starting at$1605
2994
Sq Ft
2
Story
3
Bed
3
Bath
2
Car
3-Bedroom, 1228 Sq Ft Country House Plan - 124-1144 - Front Exterior
Plan Collection
3-Bedroom, 1228 Sq Ft Country House Plan - 124-1144 - Front Exterior
Plan#124-1144
Starting at$645
1228
Sq Ft
1.5
Story
3
Bed
2
Bath
1
Car
4-Bedroom, 2490 Sq Ft Ranch House Plan - 115-1208 - Front Exterior
Plan Collection
4-Bedroom, 2490 Sq Ft Ranch House Plan - 115-1208 - Front Exterior
Plan#115-1208
Starting at$1700
2490
Sq Ft
2
Story
4
Bed
2
Bath
2
Car
4-Bedroom, 4411 Sq Ft Luxury Home Plan - 115-1178 - Main Exterior
Plan Collection
4-Bedroom, 4411 Sq Ft Luxury Home Plan - 115-1178 - Main Exterior
Plan#115-1178
Starting at$2600
4411
Sq Ft
2
Story
4
Bed
2
Bath
3
Car
3-Bedroom, 2653 Sq Ft Traditional House Plan - 109-1095 - Front Exterior
Plan Collection
3-Bedroom, 2653 Sq Ft Traditional House Plan - 109-1095 - Front Exterior
Plan#109-1095
Starting at$1395
2653
Sq Ft
2
Story
3
Bed
3
Bath
0
Car
3-Bedroom, 1352 Sq Ft Ranch House Plan - 132-1412 - Front Exterior
Plan Collection
3-Bedroom, 1352 Sq Ft Ranch House Plan - 132-1412 - Front Exterior
Plan#132-1412
Starting at$1315
1352
Sq Ft
1
Story
3
Bed
2
Bath
2
Car
3-Bedroom, 1880 Sq Ft Country Home Plan - 124-1073 - Main Exterior
Plan Collection
3-Bedroom, 1880 Sq Ft Country Home Plan - 124-1073 - Main Exterior
Plan#124-1073
Starting at$725
1880
Sq Ft
2
Story
3
Bed
2
Bath
0
Car
3-Bedroom, 3522 Sq Ft European Home Plan - 113-1010 - Main Exterior
Plan Collection
3-Bedroom, 3522 Sq Ft European Home Plan - 113-1010 - Main Exterior
Plan#113-1010
Starting at$450
3522
Sq Ft
2
Story
3
Bed
3
Bath
2
Car
4-Bedroom, 3305 Sq Ft Craftsman Home Plan - 115-1261 - Main Exterior
Plan Collection
4-Bedroom, 3305 Sq Ft Craftsman Home Plan - 115-1261 - Main Exterior
Plan#115-1261
Starting at$2400
3305
Sq Ft
2
Story
4
Bed
2
Bath
4
Car
3-Bedroom, 1864 Sq Ft Ranch Home Plan - 132-1180 - Main Exterior
Plan Collection
3-Bedroom, 1864 Sq Ft Ranch Home Plan - 132-1180 - Main Exterior
Plan#132-1180
Starting at$1370
1864
Sq Ft
1
Story
3
Bed
2
Bath
2
Car
4-Bedroom, 2879 Sq Ft Traditional House Plan - 134-1278 - Front Exterior
Plan Collection
4-Bedroom, 2879 Sq Ft Traditional House Plan - 134-1278 - Front Exterior
Plan#134-1278
Starting at$9501
2879
Sq Ft
2
Story
4
Bed
3
Bath
2
Car
3-Bedroom, 2046 Sq Ft European Home Plan - 157-1513 - Main Exterior
Plan Collection
3-Bedroom, 2046 Sq Ft European Home Plan - 157-1513 - Main Exterior
Plan#157-1513
Starting at$1455
2046
Sq Ft
3
Story
3
Bed
3
Bath
1
Car
3-Bedroom, 2356 Sq Ft Cape Cod House Plan - 109-1167 - Front Exterior
Plan Collection
3-Bedroom, 2356 Sq Ft Cape Cod House Plan - 109-1167 - Front Exterior
Plan#109-1167
Starting at$1395
2356
Sq Ft
2
Story
3
Bed
2
Bath
0
Car
3-Bedroom, 1592 Sq Ft Ranch Home Plan - 102-1032 - Main Exterior
Plan Collection
3-Bedroom, 1592 Sq Ft Ranch Home Plan - 102-1032 - Main Exterior
Plan#102-1032
Starting at$950
1592
Sq Ft
1
Story
3
Bed
2
Bath
2
Car
3-Bedroom, 2459 Sq Ft Colonial Home Plan - 110-1102 - Main Exterior
Plan Collection
3-Bedroom, 2459 Sq Ft Colonial Home Plan - 110-1102 - Main Exterior
Plan#110-1102
Starting at$840
2459
Sq Ft
2
Story
3
Bed
3
Bath
2
Car
3-Bedroom, 1754 Sq Ft Ranch Home Plan - 124-1152 - Main Exterior
Plan Collection
3-Bedroom, 1754 Sq Ft Ranch Home Plan - 124-1152 - Main Exterior
Plan#124-1152
Starting at$725
1754
Sq Ft
1.5
Story
3
Bed
2
Bath
2
Car
3-Bedroom, 2758 Sq Ft Cottage Home Plan - 132-1640 - Main Exterior
Plan Collection
3-Bedroom, 2758 Sq Ft Cottage Home Plan - 132-1640 - Main Exterior
Plan#132-1640
Starting at$1480
2758
Sq Ft
1
Story
3
Bed
3
Bath
3
Car
2-Bedroom, 2841 Sq Ft Country House Plan - 135-1178 - Front Exterior
Plan Collection
2-Bedroom, 2841 Sq Ft Country House Plan - 135-1178 - Front Exterior
Plan#135-1178
Starting at$1725
2841
Sq Ft
2
Story
2
Bed
3
Bath
2
Car
4-Bedroom, 3009 Sq Ft Traditional House Plan - 115-1218 - Front Exterior
Plan Collection
4-Bedroom, 3009 Sq Ft Traditional House Plan - 115-1218 - Front Exterior
Plan#115-1218
Starting at$2150
3009
Sq Ft
2
Story
4
Bed
2
Bath
3
Car
3-Bedroom, 3430 Sq Ft Country Home Plan - 132-1362 - Main Exterior
Plan Collection
3-Bedroom, 3430 Sq Ft Country Home Plan - 132-1362 - Main Exterior
Plan#132-1362
Starting at$2085
3430
Sq Ft
2
Story
3
Bed
2
Bath
3
Car
4-Bedroom, 2550 Sq Ft Colonial House Plan - 113-1027 - Front Exterior
Plan Collection
4-Bedroom, 2550 Sq Ft Colonial House Plan - 113-1027 - Front Exterior
Plan#113-1027
Starting at$400
2550
Sq Ft
2
Story
4
Bed
3
Bath
2
Car
3-Bedroom, 2720 Sq Ft European House Plan - 115-1220 - Front Exterior
Plan Collection
3-Bedroom, 2720 Sq Ft European House Plan - 115-1220 - Front Exterior
Plan#115-1220
Starting at$1950
2720
Sq Ft
2
Story
3
Bed
2
Bath
3
Car
4-Bedroom, 2532 Sq Ft European House Plan - 109-1182 - Front Exterior
Plan Collection
4-Bedroom, 2532 Sq Ft European House Plan - 109-1182 - Front Exterior
Plan#109-1182
Starting at$1395
2532
Sq Ft
2
Story
4
Bed
2
Bath
1
Car
3-Bedroom, 2582 Sq Ft European Home Plan - 157-1576 - Main Exterior
Plan Collection
3-Bedroom, 2582 Sq Ft European Home Plan - 157-1576 - Main Exterior
Plan#157-1576
Starting at$1605
2582
Sq Ft
2
Story
3
Bed
3
Bath
2
Car
3-Bedroom, 2994 Sq Ft Multi-Level Home Plan - 157-1445 - Main Exterior
Plan Collection
3-Bedroom, 2994 Sq Ft Multi-Level Home Plan - 157-1445 - Main Exterior
Plan#157-1445
Starting at$1605
2994
Sq Ft
2
Story
3
Bed
3
Bath
2
Car
3-Bedroom, 1228 Sq Ft Country House Plan - 124-1144 - Front Exterior
Plan Collection
3-Bedroom, 1228 Sq Ft Country House Plan - 124-1144 - Front Exterior
Plan#124-1144
Starting at$645
1228
Sq Ft
1.5
Story
3
Bed
2
Bath
1
Car
4-Bedroom, 2490 Sq Ft Ranch House Plan - 115-1208 - Front Exterior
Plan Collection
4-Bedroom, 2490 Sq Ft Ranch House Plan - 115-1208 - Front Exterior
Plan#115-1208
Starting at$1700
2490
Sq Ft
2
Story
4
Bed
2
Bath
2
Car
4-Bedroom, 4411 Sq Ft Luxury Home Plan - 115-1178 - Main Exterior
Plan Collection
4-Bedroom, 4411 Sq Ft Luxury Home Plan - 115-1178 - Main Exterior
Plan#115-1178
Starting at$2600
4411
Sq Ft
2
Story
4
Bed
2
Bath
3
Car
3-Bedroom, 2653 Sq Ft Traditional House Plan - 109-1095 - Front Exterior
Plan Collection
3-Bedroom, 2653 Sq Ft Traditional House Plan - 109-1095 - Front Exterior
Plan#109-1095
Starting at$1395
2653
Sq Ft
2
Story
3
Bed
3
Bath
0
Car
3-Bedroom, 1352 Sq Ft Ranch House Plan - 132-1412 - Front Exterior
Plan Collection
3-Bedroom, 1352 Sq Ft Ranch House Plan - 132-1412 - Front Exterior
Plan#132-1412
Starting at$1315
1352
Sq Ft
1
Story
3
Bed
2
Bath
2
Car
3-Bedroom, 1880 Sq Ft Country Home Plan - 124-1073 - Main Exterior
Plan Collection
3-Bedroom, 1880 Sq Ft Country Home Plan - 124-1073 - Main Exterior
Plan#124-1073
Starting at$725
1880
Sq Ft
2
Story
3
Bed
2
Bath
0
Car
3-Bedroom, 3522 Sq Ft European Home Plan - 113-1010 - Main Exterior
Plan Collection
3-Bedroom, 3522 Sq Ft European Home Plan - 113-1010 - Main Exterior
Plan#113-1010
Starting at$450
3522
Sq Ft
2
Story
3
Bed
3
Bath
2
Car
4-Bedroom, 3305 Sq Ft Craftsman Home Plan - 115-1261 - Main Exterior
Plan Collection
4-Bedroom, 3305 Sq Ft Craftsman Home Plan - 115-1261 - Main Exterior
Plan#115-1261
Starting at$2400
3305
Sq Ft
2
Story
4
Bed
2
Bath
4
Car
3-Bedroom, 1864 Sq Ft Ranch Home Plan - 132-1180 - Main Exterior
Plan Collection
3-Bedroom, 1864 Sq Ft Ranch Home Plan - 132-1180 - Main Exterior
Plan#132-1180
Starting at$1370
1864
Sq Ft
1
Story
3
Bed
2
Bath
2
Car
4-Bedroom, 2879 Sq Ft Traditional House Plan - 134-1278 - Front Exterior
Plan Collection
4-Bedroom, 2879 Sq Ft Traditional House Plan - 134-1278 - Front Exterior
Plan#134-1278
Starting at$9501
2879
Sq Ft
2
Story
4
Bed
3
Bath
2
Car
3-Bedroom, 2046 Sq Ft European Home Plan - 157-1513 - Main Exterior
Plan Collection
3-Bedroom, 2046 Sq Ft European Home Plan - 157-1513 - Main Exterior
Plan#157-1513
Starting at$1455
2046
Sq Ft
3
Story
3
Bed
3
Bath
1
Car
3-Bedroom, 2356 Sq Ft Cape Cod House Plan - 109-1167 - Front Exterior
Plan Collection
3-Bedroom, 2356 Sq Ft Cape Cod House Plan - 109-1167 - Front Exterior
Plan#109-1167
Starting at$1395
2356
Sq Ft
2
Story
3
Bed
2
Bath
0
Car
3-Bedroom, 1592 Sq Ft Ranch Home Plan - 102-1032 - Main Exterior
Plan Collection
3-Bedroom, 1592 Sq Ft Ranch Home Plan - 102-1032 - Main Exterior
Plan#102-1032
Starting at$950
1592
Sq Ft
1
Story
3
Bed
2
Bath
2
Car
3-Bedroom, 2459 Sq Ft Colonial Home Plan - 110-1102 - Main Exterior
Plan Collection
3-Bedroom, 2459 Sq Ft Colonial Home Plan - 110-1102 - Main Exterior
Plan#110-1102
Starting at$840
2459
Sq Ft
2
Story
3
Bed
3
Bath
2
Car
3-Bedroom, 1754 Sq Ft Ranch Home Plan - 124-1152 - Main Exterior
Plan Collection
3-Bedroom, 1754 Sq Ft Ranch Home Plan - 124-1152 - Main Exterior
Plan#124-1152
Starting at$725
1754
Sq Ft
1.5
Story
3
Bed
2
Bath
2
Car
3-Bedroom, 2758 Sq Ft Cottage Home Plan - 132-1640 - Main Exterior
Plan Collection
3-Bedroom, 2758 Sq Ft Cottage Home Plan - 132-1640 - Main Exterior
Plan#132-1640
Starting at$1480
2758
Sq Ft
1
Story
3
Bed
3
Bath
3
Car
1...198199200201202...420