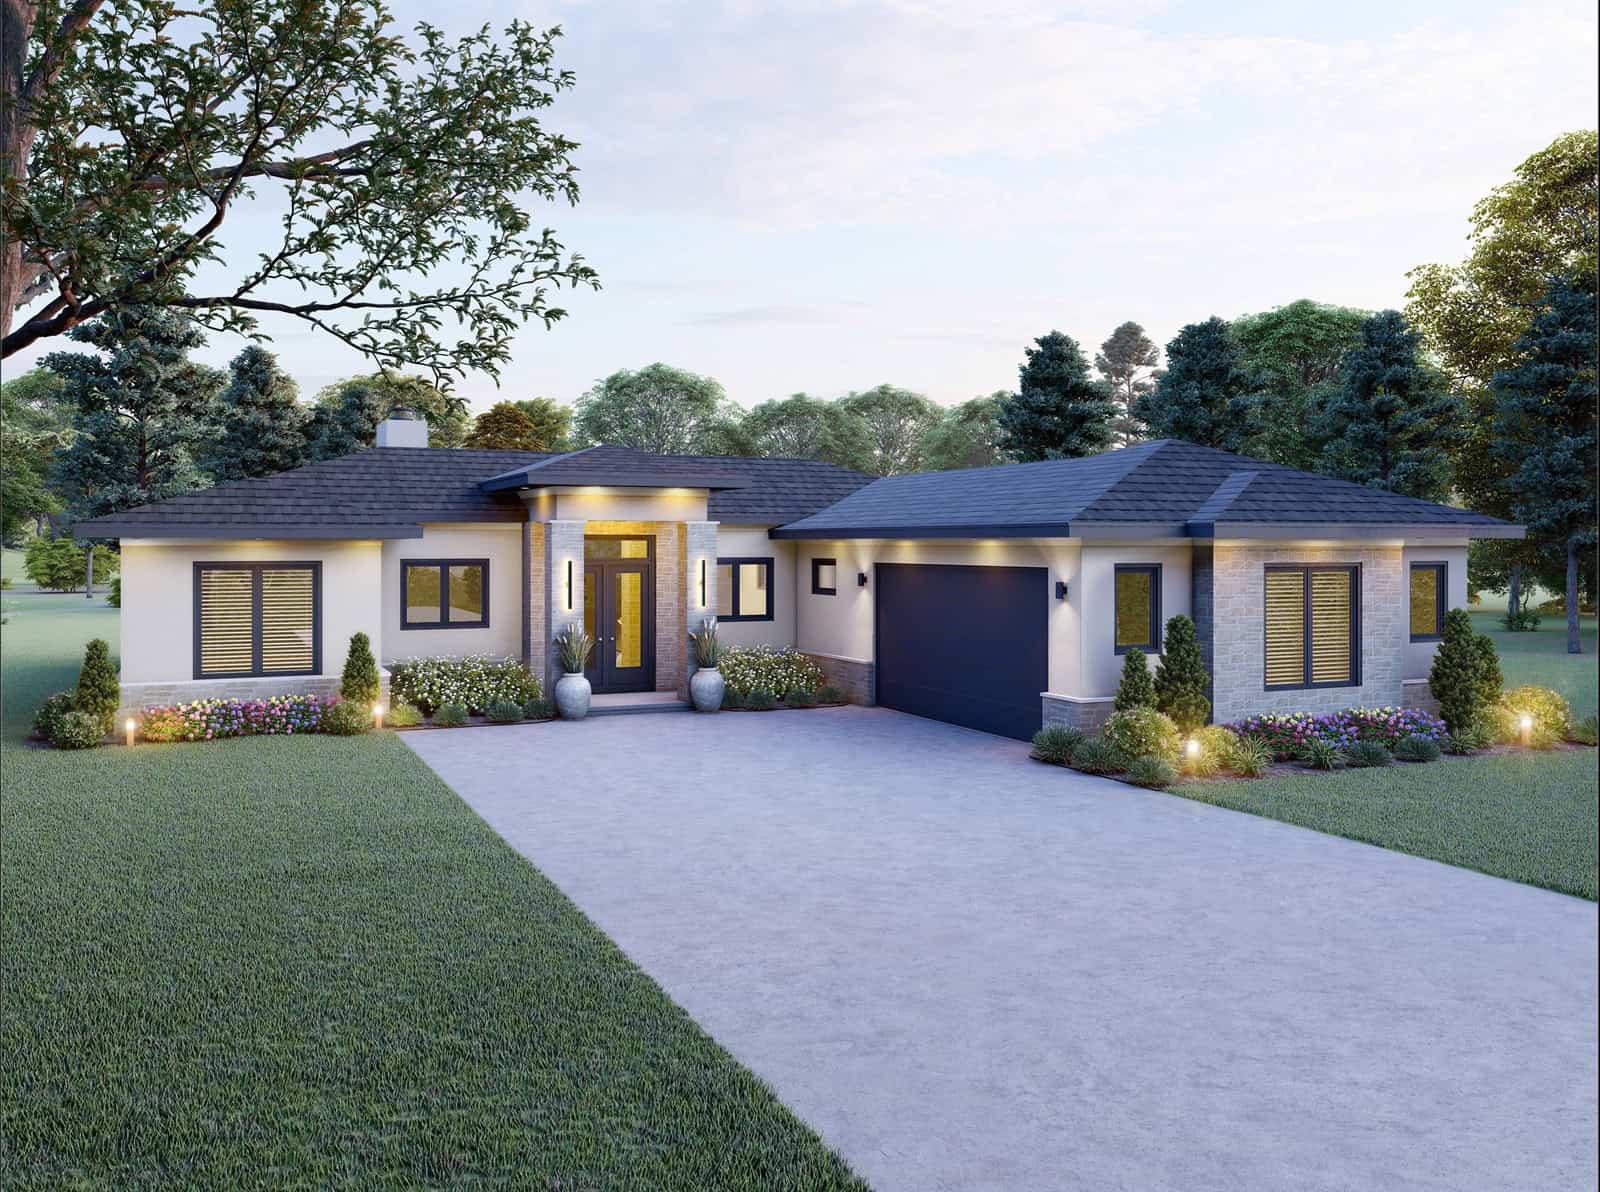
3-Bathroom & 1-Bathroom House Plans

4,654
Plan Results
Modern Contemporary lake-style exterior with board-and-batten siding, covered porch, sundeck, and metal roof — Plan #196-1998
Plan#196-1998
Starting at$1690
2668
Sq Ft
3
Story
4
Bed
3
Bath
2
Car
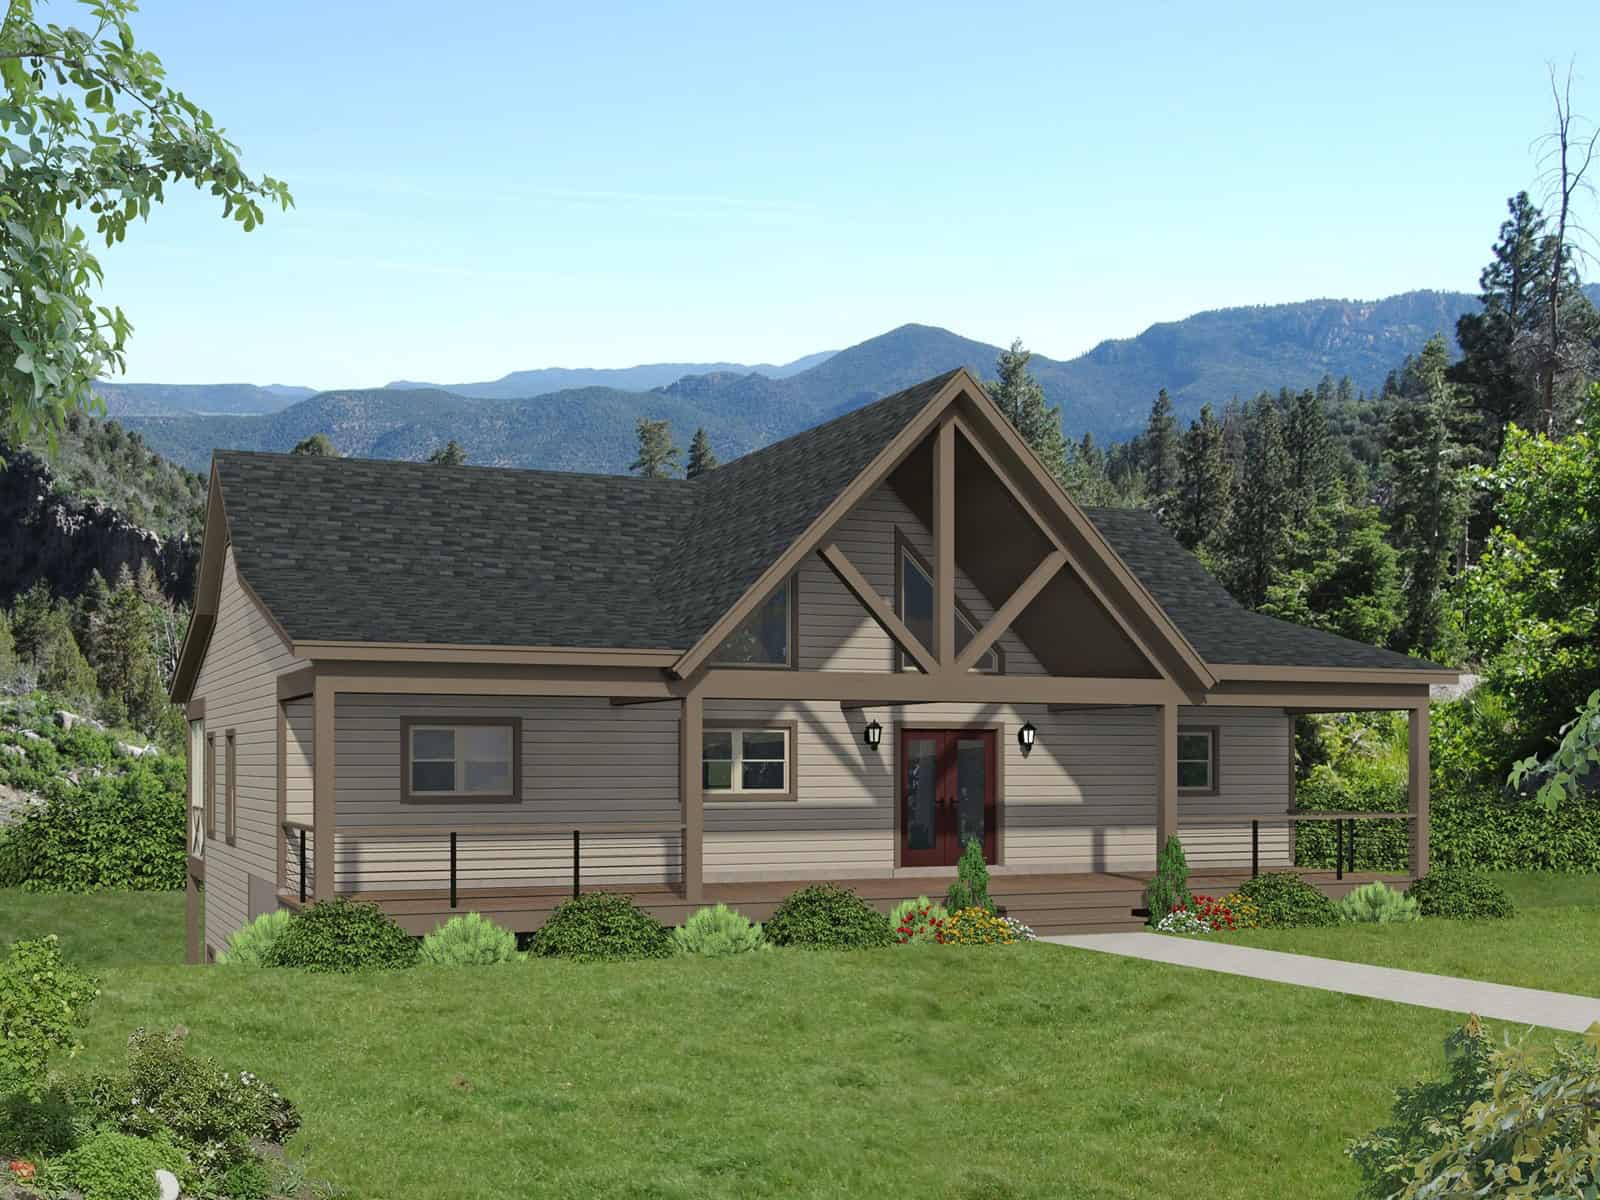
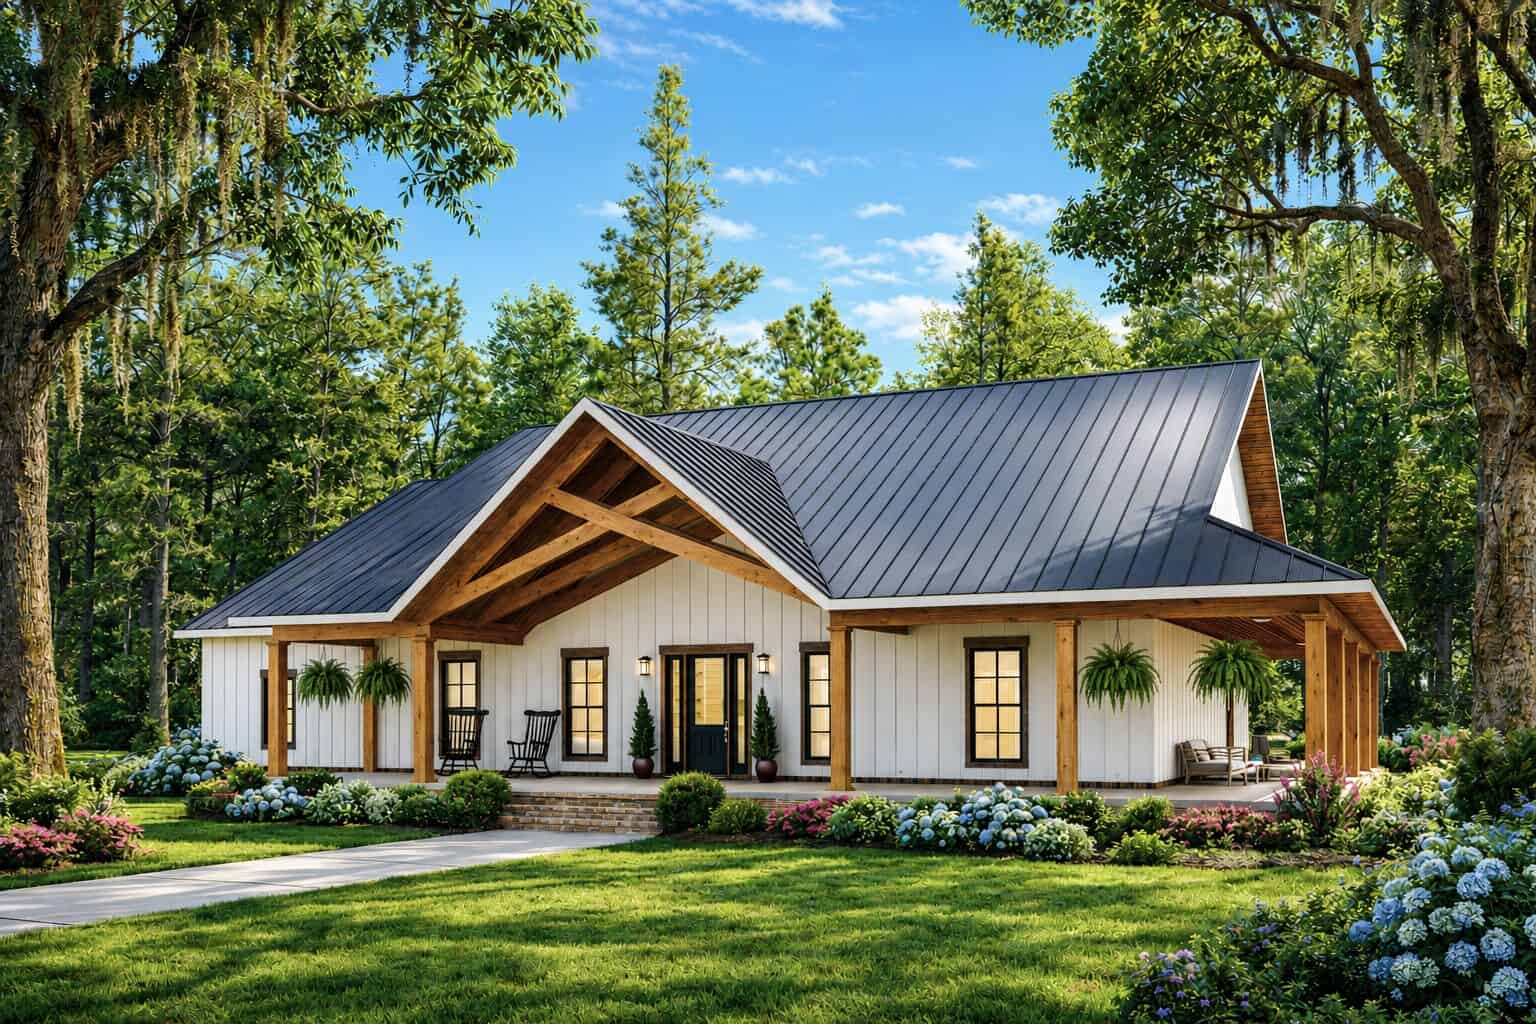
Craftsman Country house plan exterior with covered front porch, lap siding, and gable roofline, Plan 196-1996
Plan#196-1996
Starting at$1540
3120
Sq Ft
1
Story
5
Bed
3
Bath
0
Car
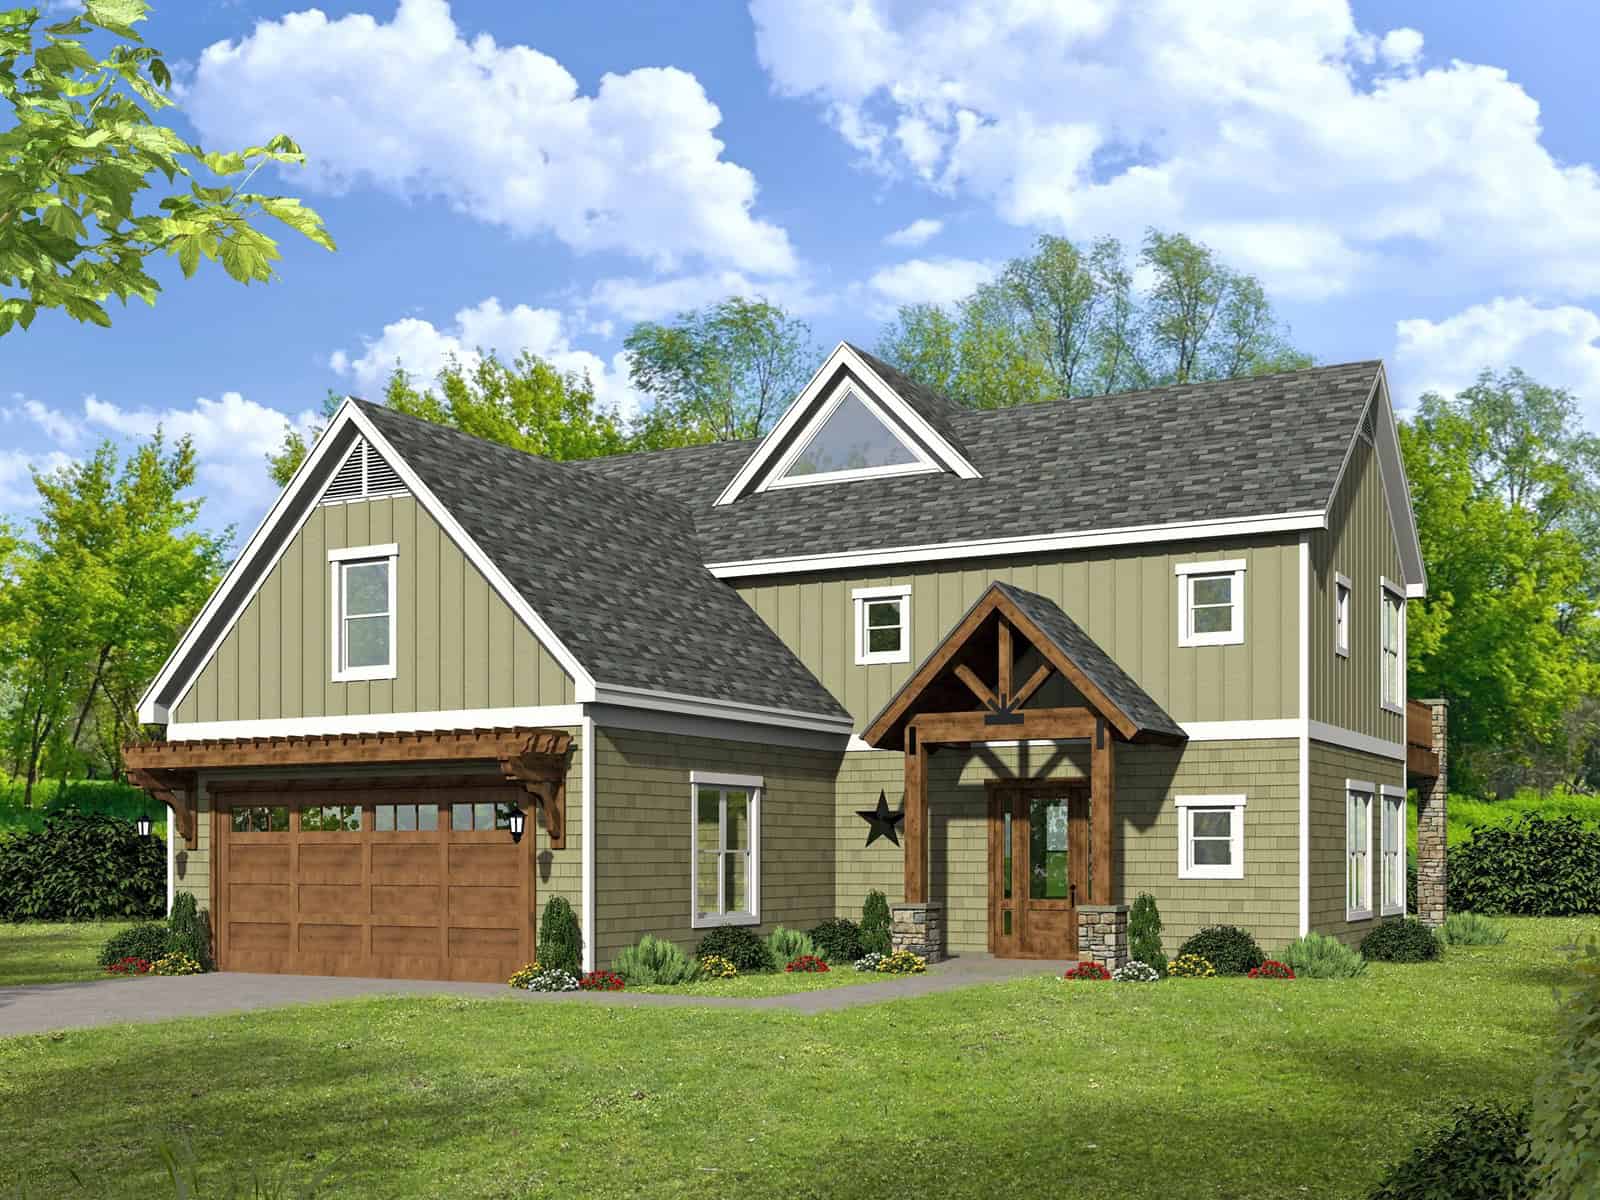
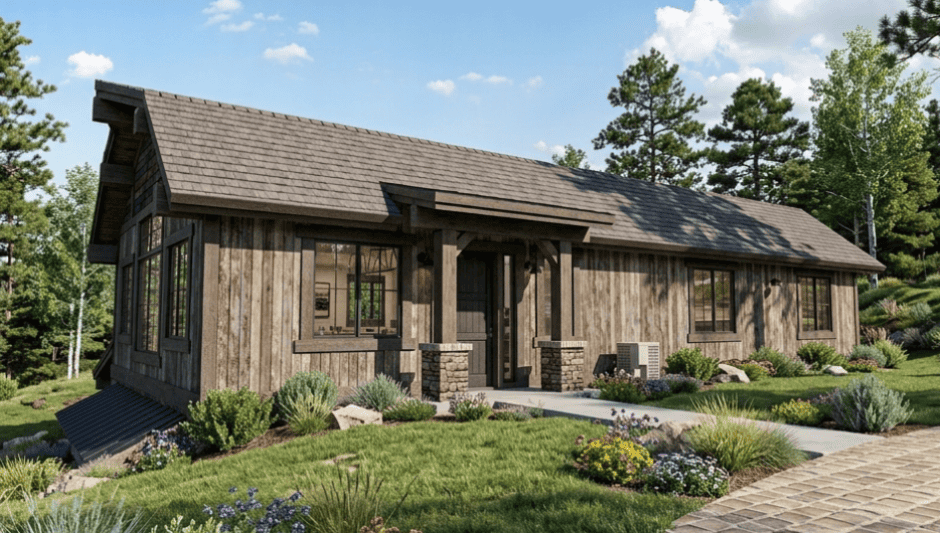
Rustic Craftsman two-story home with stone and board-and-batten exterior, covered front porch, plan 196-1992
Plan#196-1992
Starting at$1540
2901
Sq Ft
2
Story
3
Bed
3
Bath
2
Car
Modern lake house exterior with stone and lap siding, covered porch, gable roofline, and three-story view lot layout — Plan #196-1981
Plan#196-1981
Starting at$1090
2318
Sq Ft
3
Story
3
Bed
3
Bath
2
Car
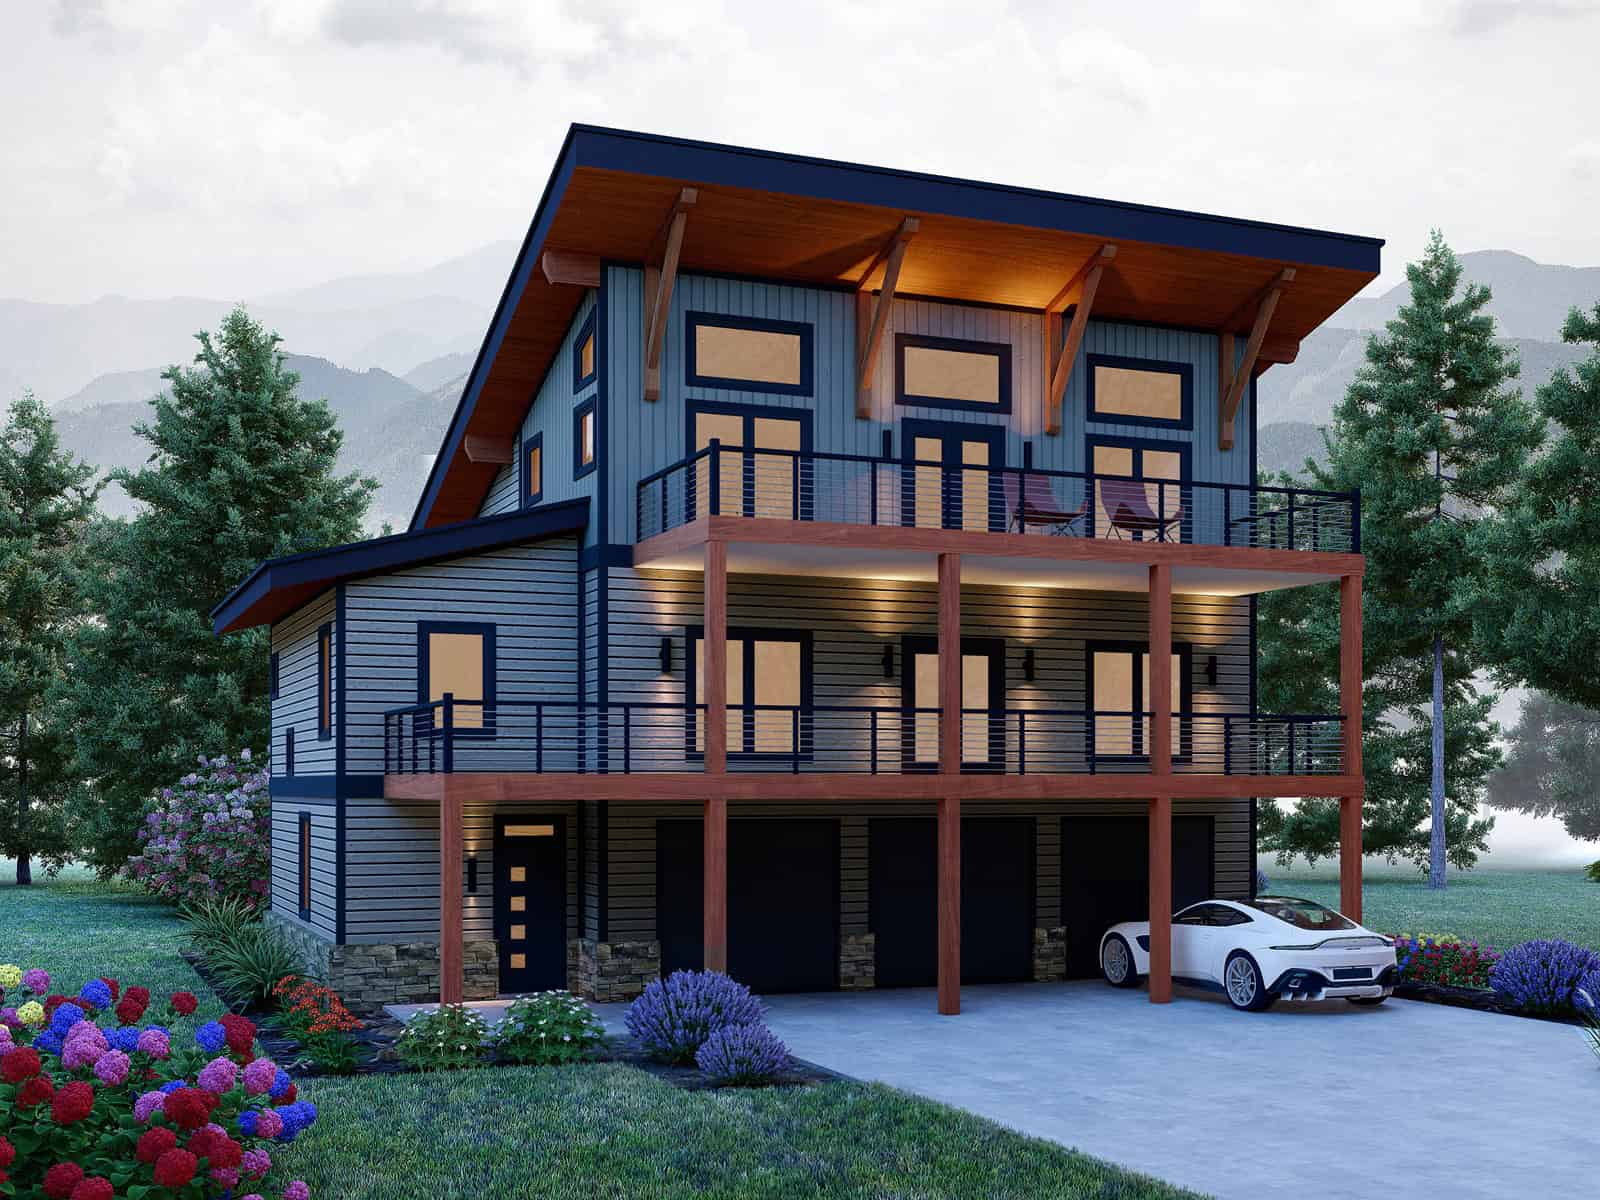
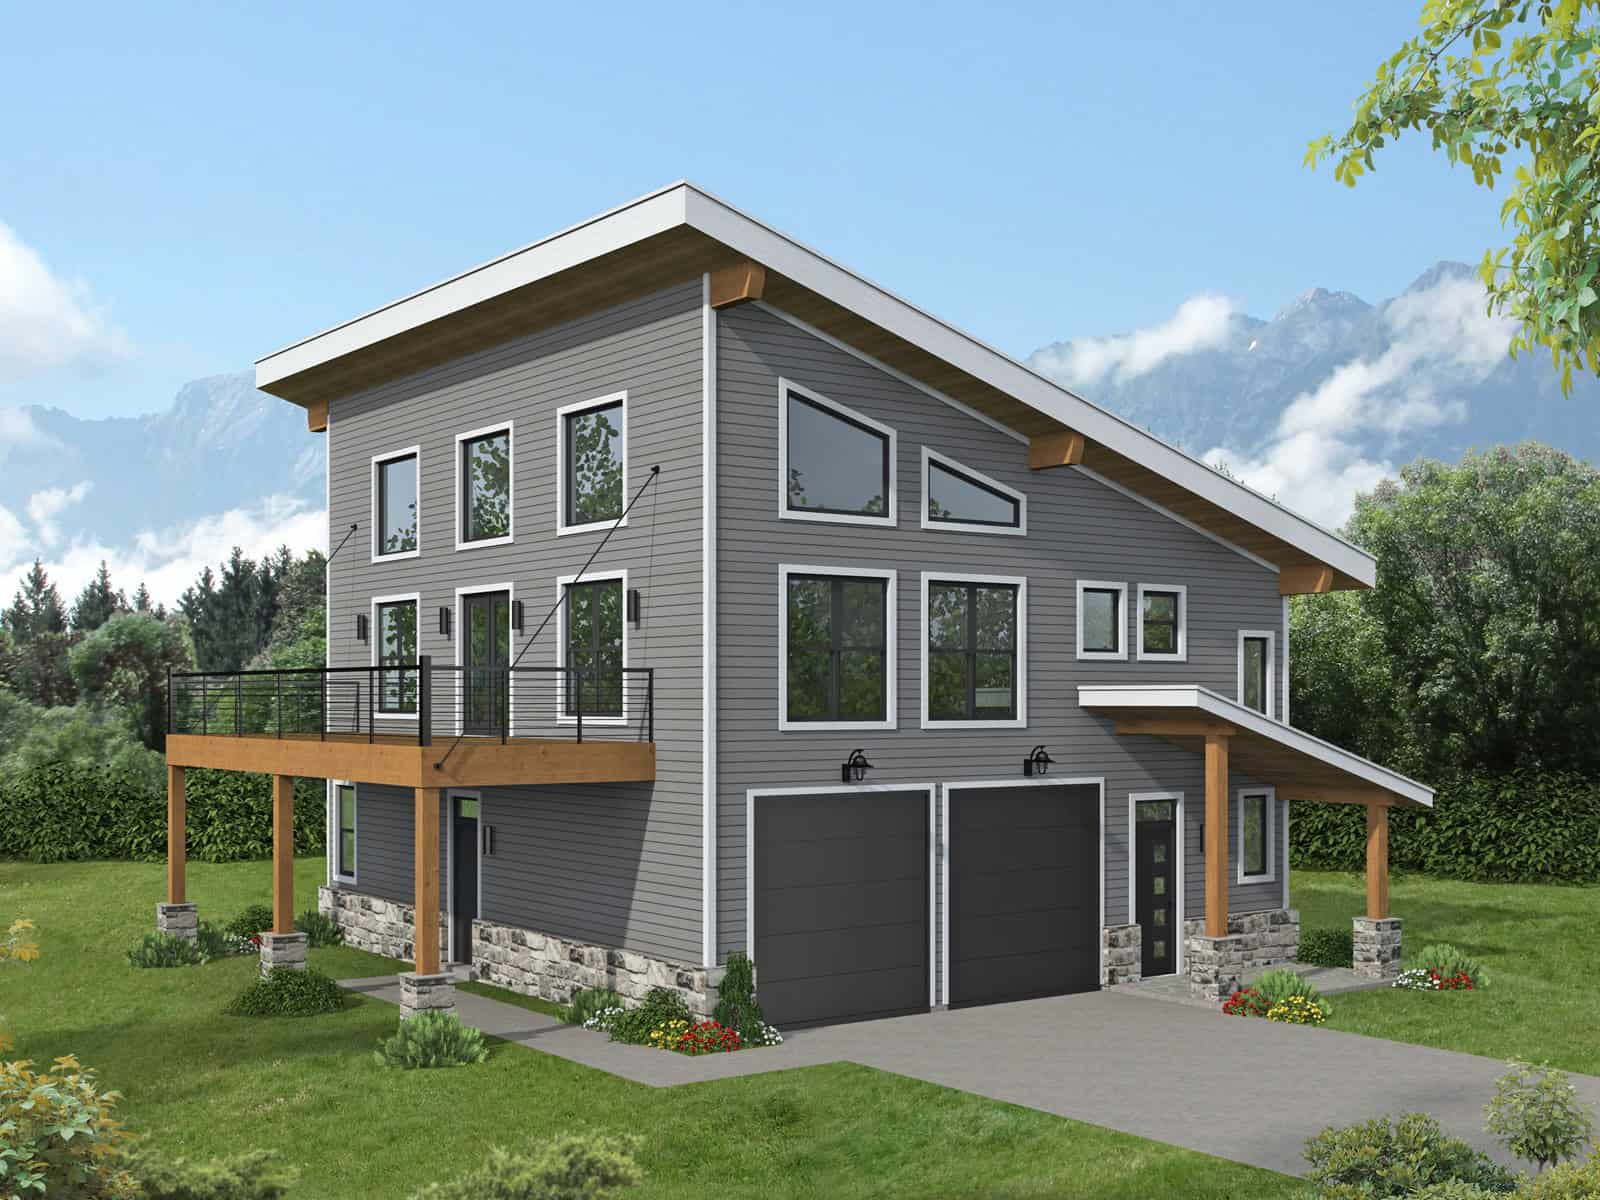
Three-story Modern lake house with shed metal roof, under-floor garage, covered porch, and mixed stone and lap siding, Plan #196-1979.
Plan#196-1979
Starting at$1540
3027
Sq Ft
3
Story
4
Bed
3
Bath
3
Car
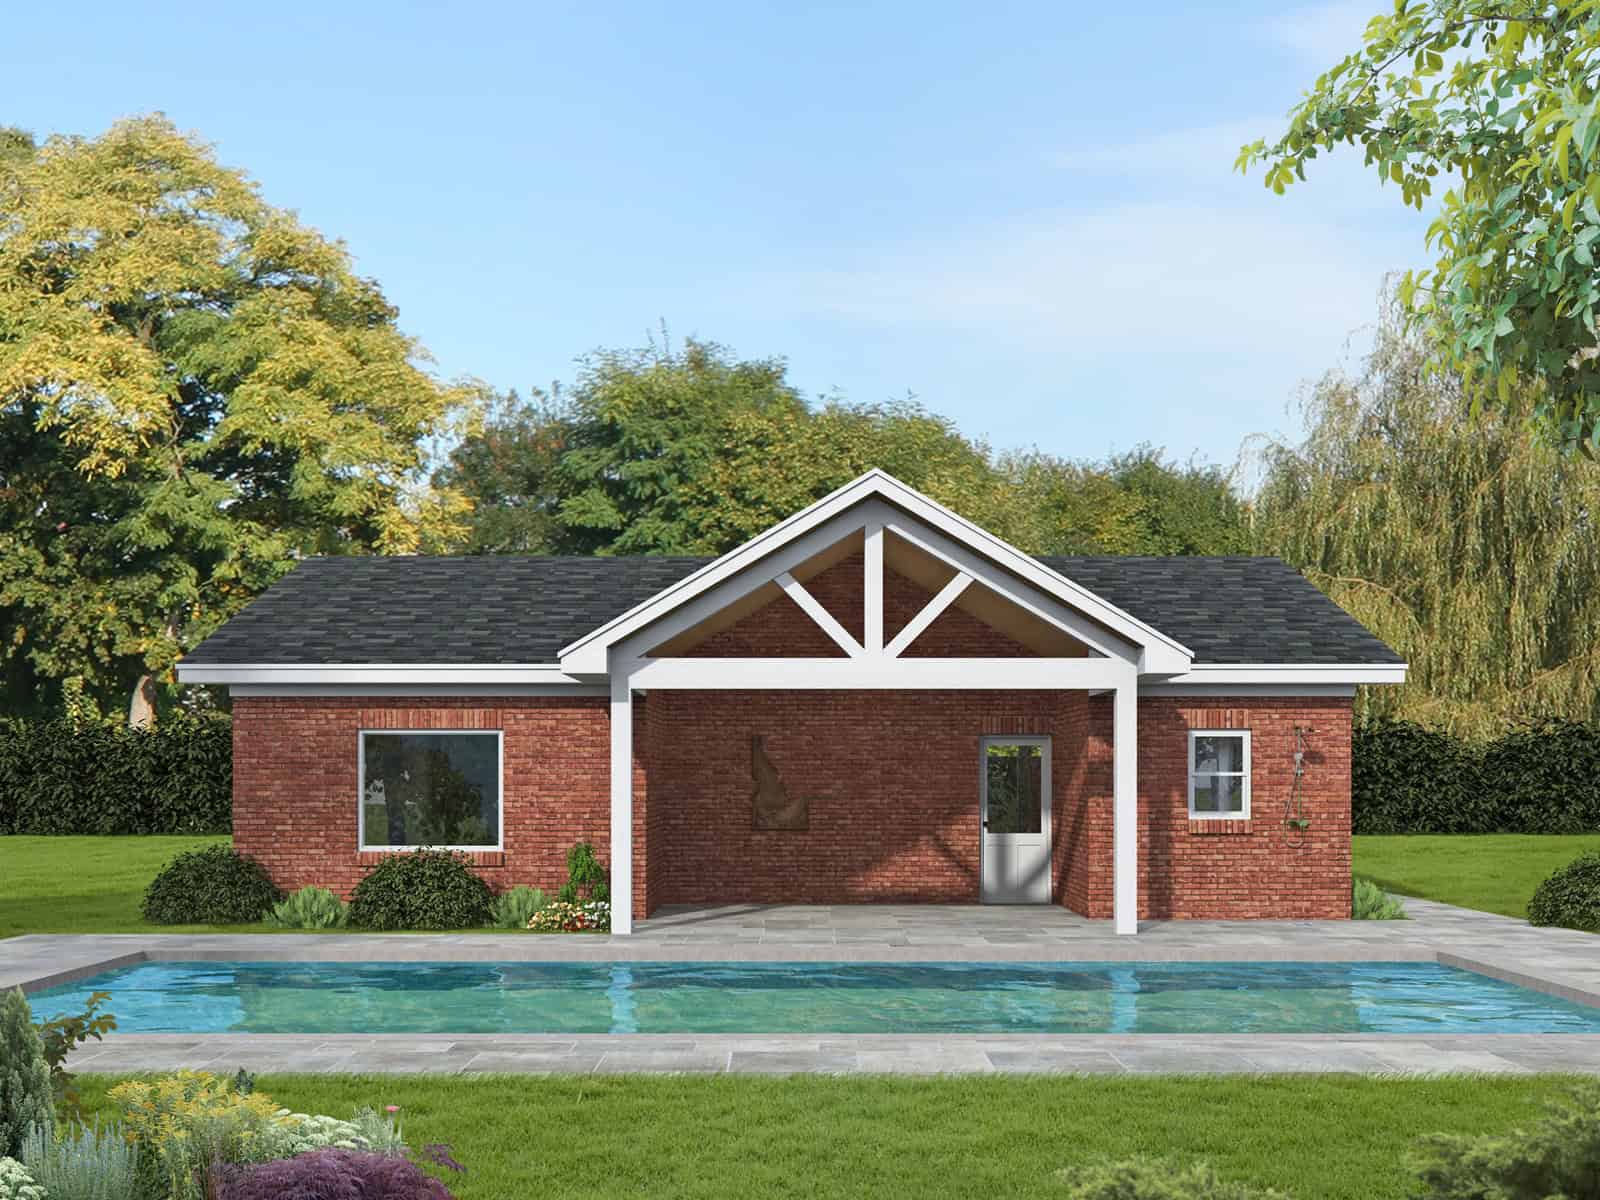
Brick Craftsman 2-car garage plan with vaulted ceilings, covered front porch, and gable roofline, Plan #196-1972
Plan#196-1972
Starting at$1000
558
Sq Ft
1
Story
0
Bed
1
Bath
2
Car
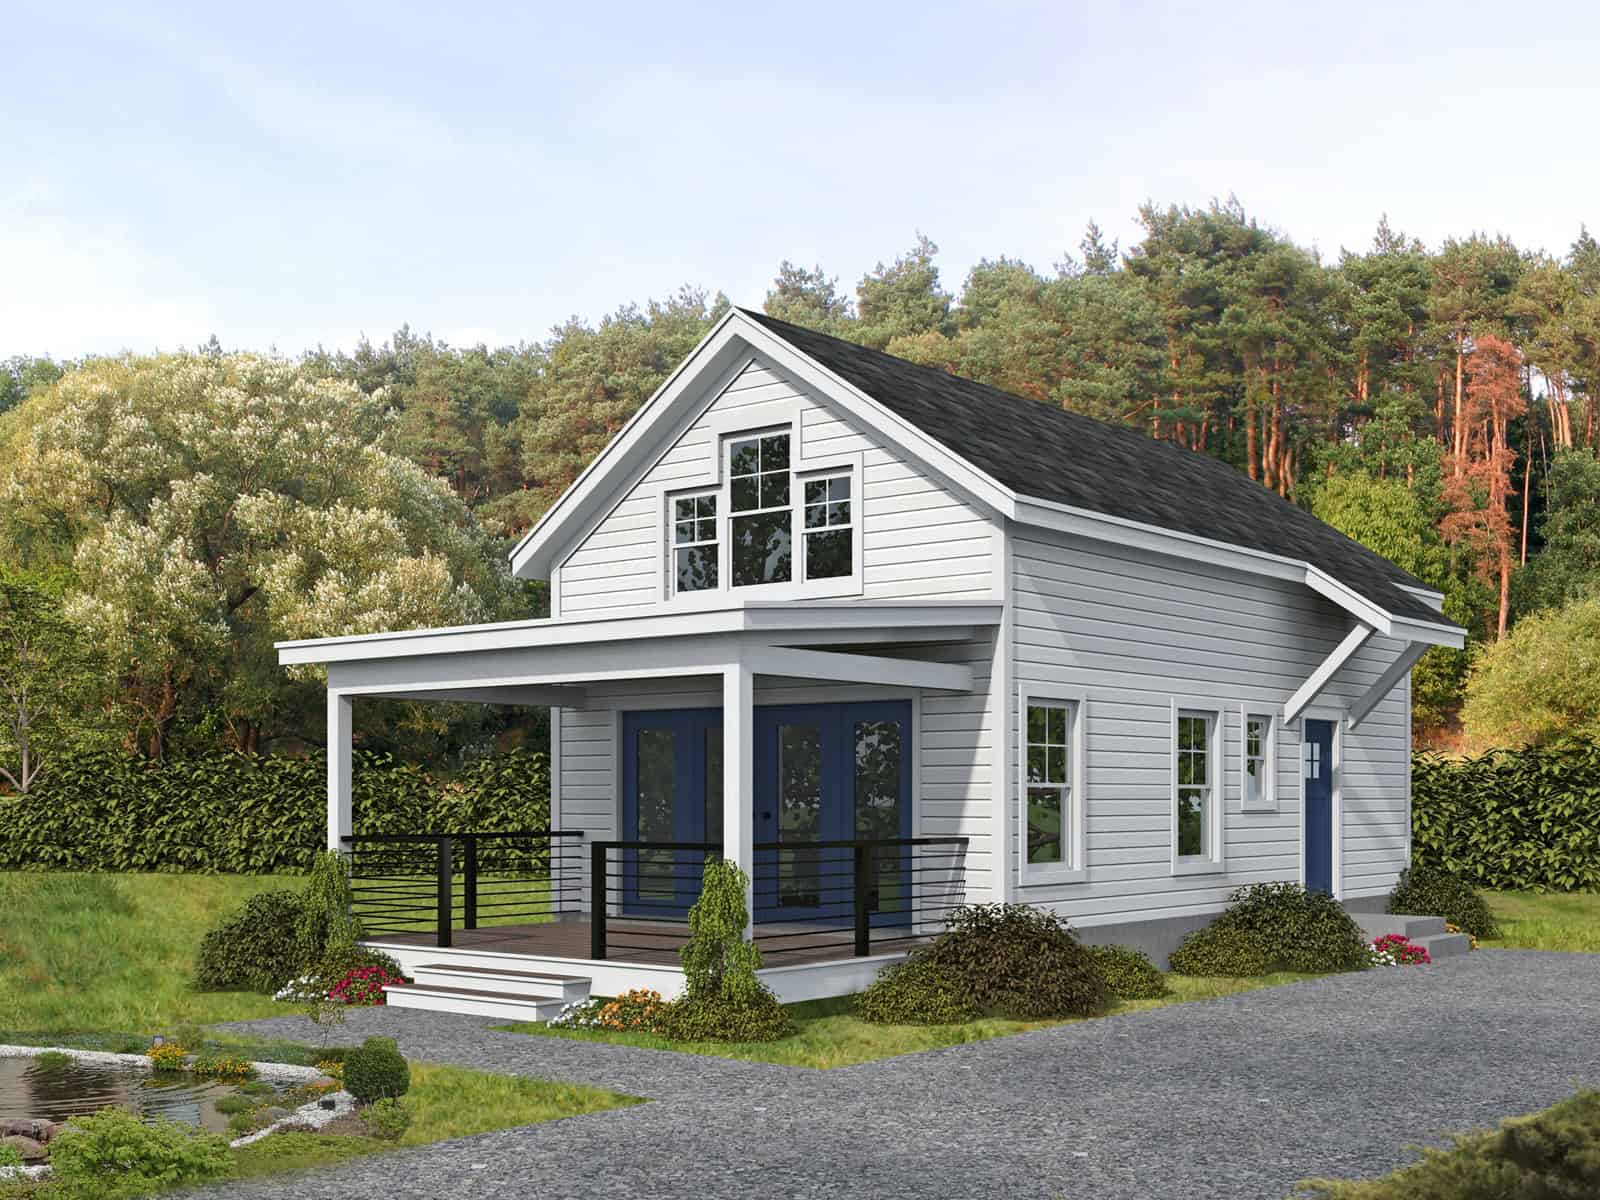
Cottage house plan exterior with gable roofline, covered front porch, and lap siding, Plan #196-1971
Plan#196-1971
Starting at$715
817
Sq Ft
1.5
Story
1
Bed
1
Bath
0
Car

Two-story Barndominium exterior with board-and-batten and stone siding, metal gable roof, and four-car side-entry garage, Plan #196-1966.
Plan#196-1966
Starting at$940
1846
Sq Ft
2
Story
4
Bed
3
Bath
4
Car
Two-story Farmhouse exterior with board-and-batten siding, metal accent roof, stone base, and covered front porch, Plan #193-1396
Plan#193-1396
Starting at$1200
1737
Sq Ft
2
Story
3
Bed
3
Bath
1
Car
Craftsman House Plan - 3 Bedrms, 3 Baths - 1859 Sq Ft - #193-1395
Plan#193-1395
Starting at$1100
1859
Sq Ft
1
Story
3
Bed
3
Bath
2
Car
Southern House Plan - 4 Bedrms, 3 Baths - 2305 Sq Ft - #193-1375
Plan#193-1375
Starting at$1350
2305
Sq Ft
1
Story
4
Bed
3
Bath
2
Car
Farmhouse House Plan - 4 Bedrms, 3 Baths - 2270 Sq Ft - #193-1372
Plan#193-1372
Starting at$1550
2270
Sq Ft
1.5
Story
4
Bed
3
Bath
2
Car
Country House Plan - 4 Bedrms, 3 Baths - 2250 Sq Ft - #141-1438
Plan#141-1438
Starting at$1400
2250
Sq Ft
1.5
Story
4
Bed
3
Bath
2
Car
Modern Farmhouse Plan - 3 Bedrms, 3 Baths - 1818 Sq Ft - #141-1427
Plan#141-1427
Starting at$1300
1818
Sq Ft
1
Story
3
Bed
3
Bath
2
Car
Country Home Plan - 3 Bedrms, 3 Baths - 1800 Sq Ft - #141-1424
Plan#141-1424
Starting at$1300
1800
Sq Ft
1
Story
3
Bed
3
Bath
2
Car
Small Cottage house plan with stone and lap siding, gable roofline, covered front porch on a narrow lot — Plan #141-1414
Plan#141-1414
Starting at$900
800
Sq Ft
1
Story
2
Bed
1
Bath
0
Car
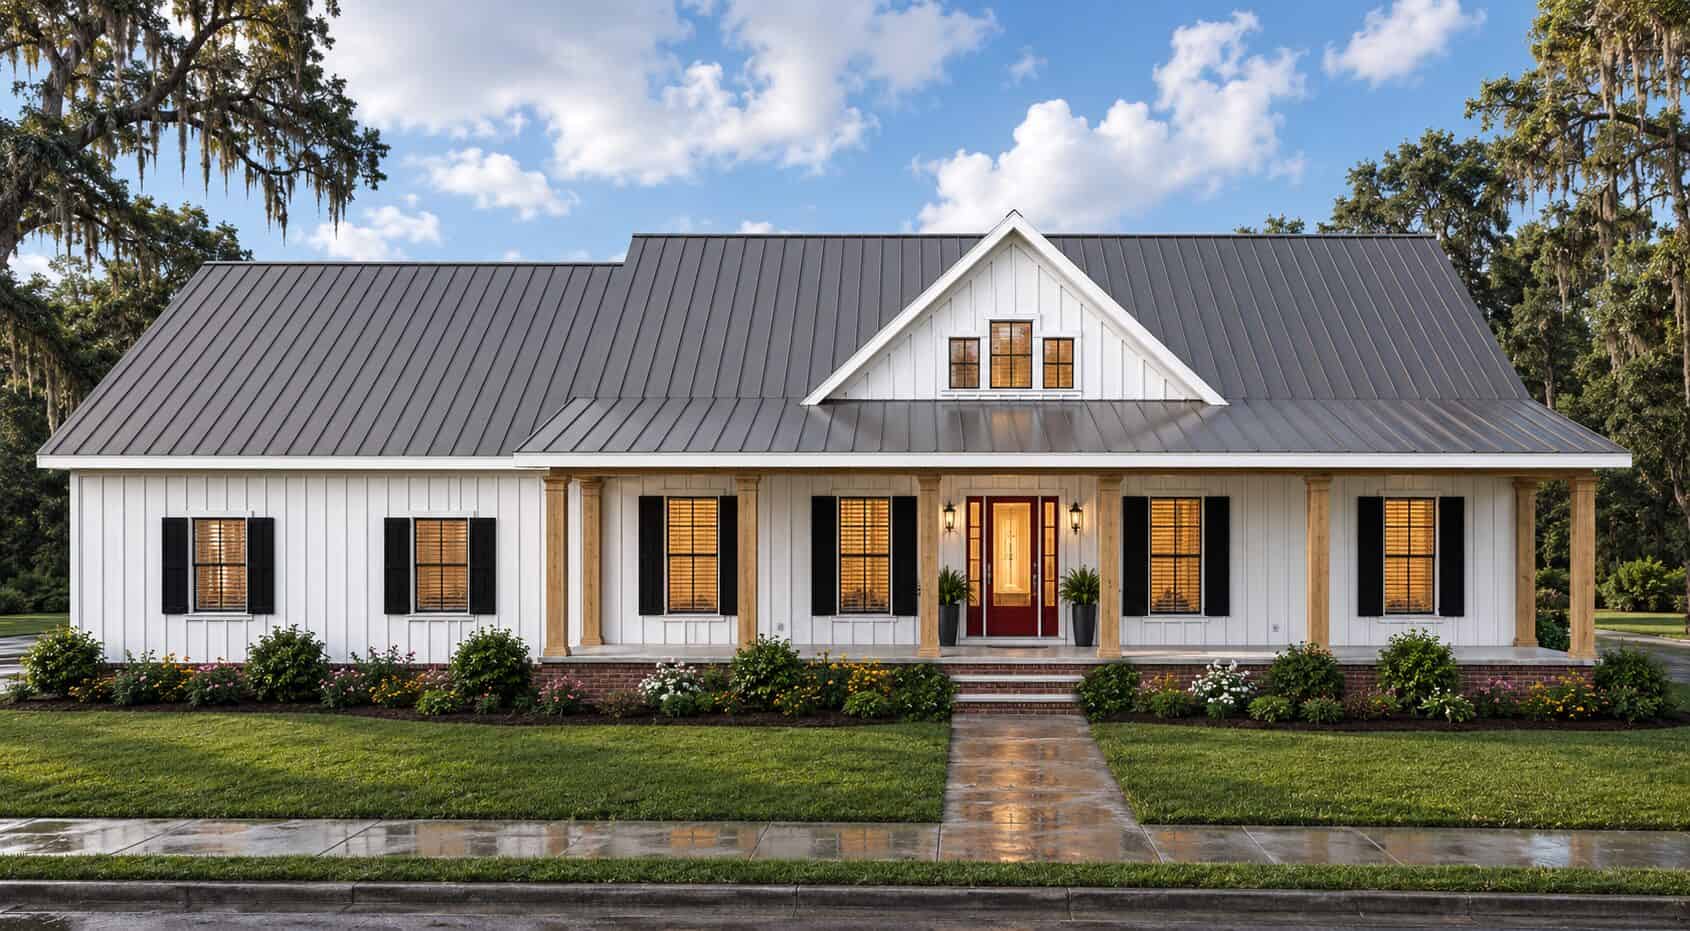
3-Bedroom, 2495 Sq Ft Modern Farmhouse Home Plan - 196-1958 - Main Exterior
Plan#196-1958
Starting at$1090
2495
Sq Ft
1
Story
3
Bed
3
Bath
4
Car
2-Bedroom, 1140 Sq Ft Farmhouse Home Plan - 196-1933 - Main Exterior
Plan#196-1933
Starting at$790
1140
Sq Ft
1
Story
2
Bed
1
Bath
0
Car
1-Bedroom, 1008 Sq Ft Modern Home Plan - 196-1932 - Main Exterior
Plan#196-1932
Starting at$1015
1008
Sq Ft
1.5
Story
1
Bed
1
Bath
0
Car
Three-story contemporary narrow lot home with board-and-batten siding, brick entry column, and cable-railed balcony — Plan 196-1927
Plan#196-1927
Starting at$1015
2202
Sq Ft
3
Story
4
Bed
3
Bath
0
Car
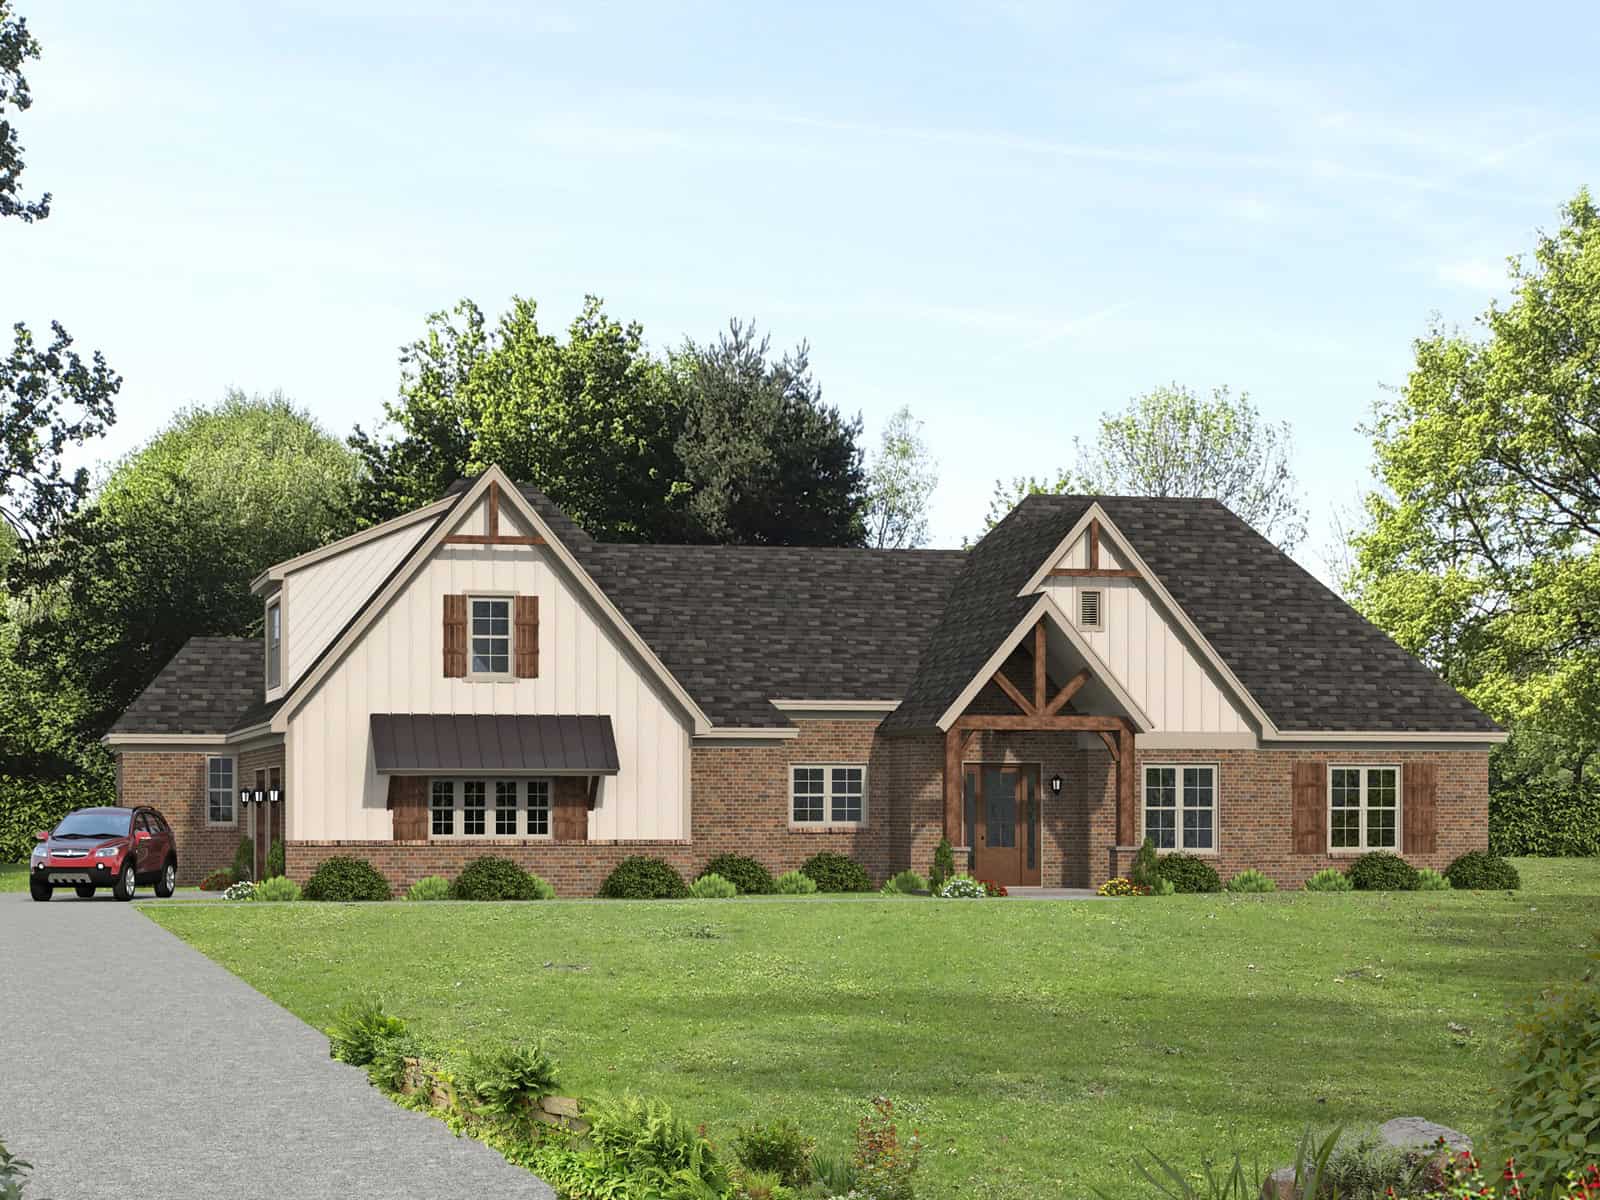
3-Bedroom, 2056 Sq Ft Coastal House Plan - 196-1925 - Front Exterior
Plan#196-1925
Starting at$1015
2056
Sq Ft
2
Story
3
Bed
3
Bath
2
Car
2-Bedroom, 1469 Sq Ft Garage w/Apartments House Plan - 196-1914 - Front Exterior
Plan#196-1914
Starting at$825
1469
Sq Ft
2
Story
2
Bed
3
Bath
0
Car
1-Bedroom, 658 Sq Ft Ranch House Plan - 203-1066 - Front Exterior
Plan#203-1066
Starting at$700
658
Sq Ft
1
Story
1
Bed
1
Bath
1
Car
Ranch Floor Plan - 2 Bedrms, 1 Baths - 812 Sq Ft - #203-1065
Plan#203-1065
Starting at$700
812
Sq Ft
1
Story
2
Bed
1
Bath
0
Car
Modern Contemporary lake-style exterior with board-and-batten siding, covered porch, sundeck, and metal roof — Plan #196-1998
Plan#196-1998
Starting at$1690
2668
Sq Ft
3
Story
4
Bed
3
Bath
2
Car
Craftsman Country house plan exterior with covered front porch, lap siding, and gable roofline, Plan 196-1996
Plan#196-1996
Starting at$1540
3120
Sq Ft
1
Story
5
Bed
3
Bath
0
Car
Rustic Craftsman two-story home with stone and board-and-batten exterior, covered front porch, plan 196-1992
Plan#196-1992
Starting at$1540
2901
Sq Ft
2
Story
3
Bed
3
Bath
2
Car
Modern lake house exterior with stone and lap siding, covered porch, gable roofline, and three-story view lot layout — Plan #196-1981
Plan#196-1981
Starting at$1090
2318
Sq Ft
3
Story
3
Bed
3
Bath
2
Car
Three-story Modern lake house with shed metal roof, under-floor garage, covered porch, and mixed stone and lap siding, Plan #196-1979.
Plan#196-1979
Starting at$1540
3027
Sq Ft
3
Story
4
Bed
3
Bath
3
Car
Brick Craftsman 2-car garage plan with vaulted ceilings, covered front porch, and gable roofline, Plan #196-1972
Plan#196-1972
Starting at$1000
558
Sq Ft
1
Story
0
Bed
1
Bath
2
Car
Cottage house plan exterior with gable roofline, covered front porch, and lap siding, Plan #196-1971
Plan#196-1971
Starting at$715
817
Sq Ft
1.5
Story
1
Bed
1
Bath
0
Car
Two-story Barndominium exterior with board-and-batten and stone siding, metal gable roof, and four-car side-entry garage, Plan #196-1966.
Plan#196-1966
Starting at$940
1846
Sq Ft
2
Story
4
Bed
3
Bath
4
Car
Two-story Farmhouse exterior with board-and-batten siding, metal accent roof, stone base, and covered front porch, Plan #193-1396
Plan#193-1396
Starting at$1200
1737
Sq Ft
2
Story
3
Bed
3
Bath
1
Car
Craftsman House Plan - 3 Bedrms, 3 Baths - 1859 Sq Ft - #193-1395
Plan#193-1395
Starting at$1100
1859
Sq Ft
1
Story
3
Bed
3
Bath
2
Car
Southern House Plan - 4 Bedrms, 3 Baths - 2305 Sq Ft - #193-1375
Plan#193-1375
Starting at$1350
2305
Sq Ft
1
Story
4
Bed
3
Bath
2
Car
Farmhouse House Plan - 4 Bedrms, 3 Baths - 2270 Sq Ft - #193-1372
Plan#193-1372
Starting at$1550
2270
Sq Ft
1.5
Story
4
Bed
3
Bath
2
Car
Country House Plan - 4 Bedrms, 3 Baths - 2250 Sq Ft - #141-1438
Plan#141-1438
Starting at$1400
2250
Sq Ft
1.5
Story
4
Bed
3
Bath
2
Car
Modern Farmhouse Plan - 3 Bedrms, 3 Baths - 1818 Sq Ft - #141-1427
Plan#141-1427
Starting at$1300
1818
Sq Ft
1
Story
3
Bed
3
Bath
2
Car
Country Home Plan - 3 Bedrms, 3 Baths - 1800 Sq Ft - #141-1424
Plan#141-1424
Starting at$1300
1800
Sq Ft
1
Story
3
Bed
3
Bath
2
Car
Small Cottage house plan with stone and lap siding, gable roofline, covered front porch on a narrow lot — Plan #141-1414
Plan#141-1414
Starting at$900
800
Sq Ft
1
Story
2
Bed
1
Bath
0
Car
3-Bedroom, 2495 Sq Ft Modern Farmhouse Home Plan - 196-1958 - Main Exterior
Plan#196-1958
Starting at$1090
2495
Sq Ft
1
Story
3
Bed
3
Bath
4
Car
2-Bedroom, 1140 Sq Ft Farmhouse Home Plan - 196-1933 - Main Exterior
Plan#196-1933
Starting at$790
1140
Sq Ft
1
Story
2
Bed
1
Bath
0
Car
1-Bedroom, 1008 Sq Ft Modern Home Plan - 196-1932 - Main Exterior
Plan#196-1932
Starting at$1015
1008
Sq Ft
1.5
Story
1
Bed
1
Bath
0
Car
Three-story contemporary narrow lot home with board-and-batten siding, brick entry column, and cable-railed balcony — Plan 196-1927
Plan#196-1927
Starting at$1015
2202
Sq Ft
3
Story
4
Bed
3
Bath
0
Car
3-Bedroom, 2056 Sq Ft Coastal House Plan - 196-1925 - Front Exterior
Plan#196-1925
Starting at$1015
2056
Sq Ft
2
Story
3
Bed
3
Bath
2
Car
2-Bedroom, 1469 Sq Ft Garage w/Apartments House Plan - 196-1914 - Front Exterior
Plan#196-1914
Starting at$825
1469
Sq Ft
2
Story
2
Bed
3
Bath
0
Car
1-Bedroom, 658 Sq Ft Ranch House Plan - 203-1066 - Front Exterior
Plan#203-1066
Starting at$700
658
Sq Ft
1
Story
1
Bed
1
Bath
1
Car
Ranch Floor Plan - 2 Bedrms, 1 Baths - 812 Sq Ft - #203-1065
Plan#203-1065
Starting at$700
812
Sq Ft
1
Story
2
Bed
1
Bath
0
Car
1...105106107108109...194