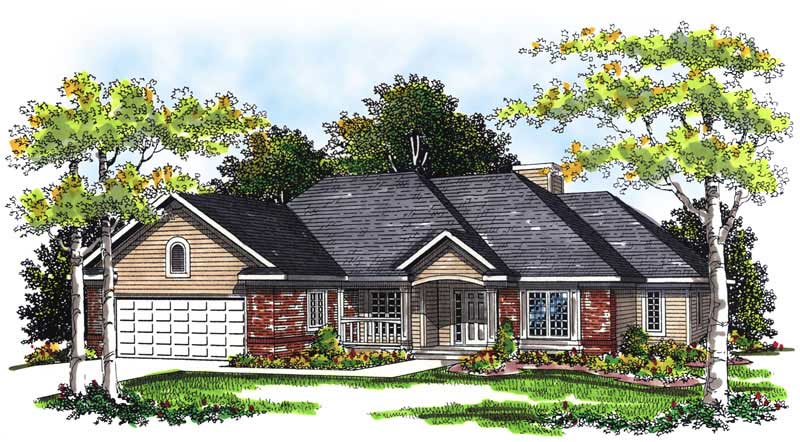
55-65 Foot Wide, 2 Garage House Plans

3,020
Plan Results
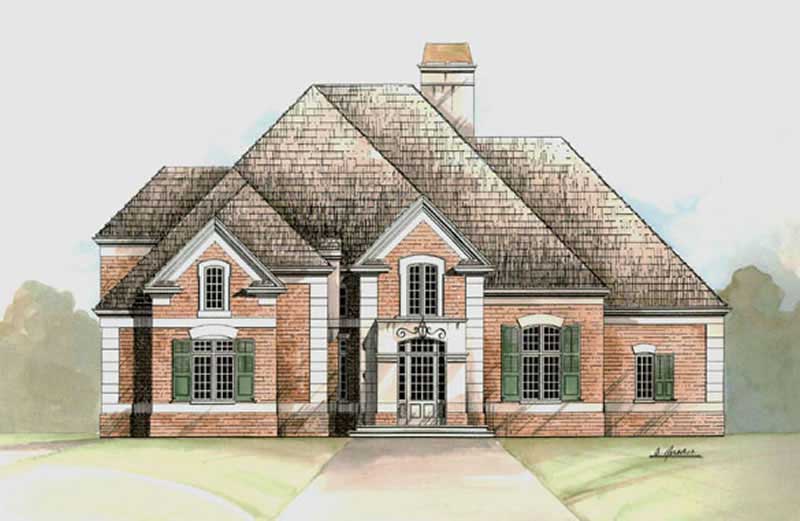
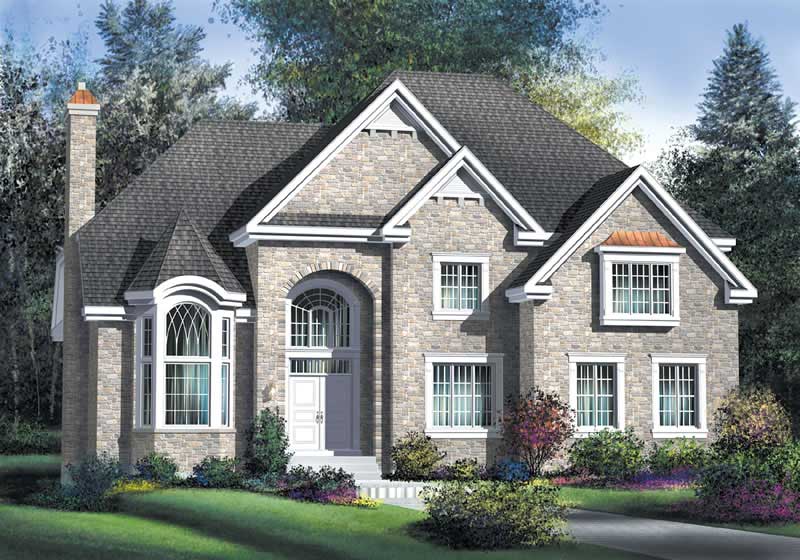
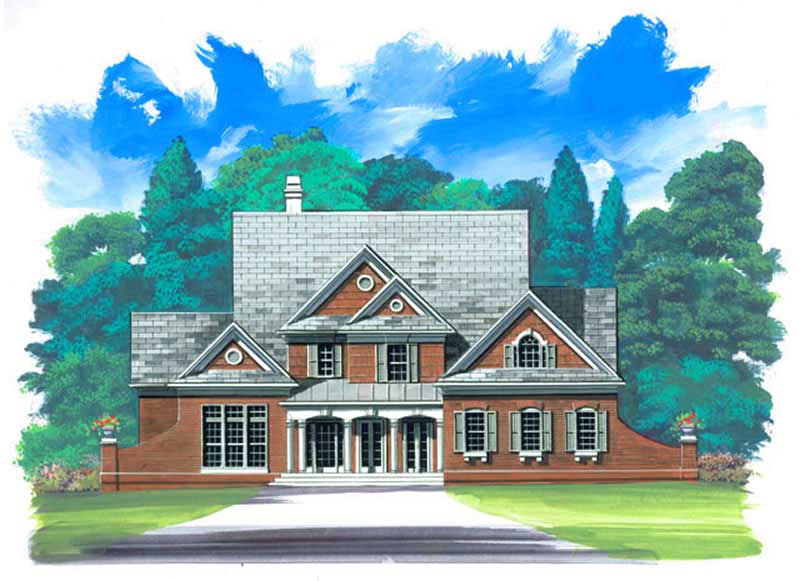
4-Bedroom, 2009 Sq Ft Cape Cod Home Plan - 101-1335 - Main Exterior
Plan Collection
4-Bedroom, 2009 Sq Ft Cape Cod Home Plan - 101-1335 - Main Exterior
Plan#101-1335
Starting at$1055
2009
Sq Ft
2
Story
4
Bed
2
Bath
2
Car
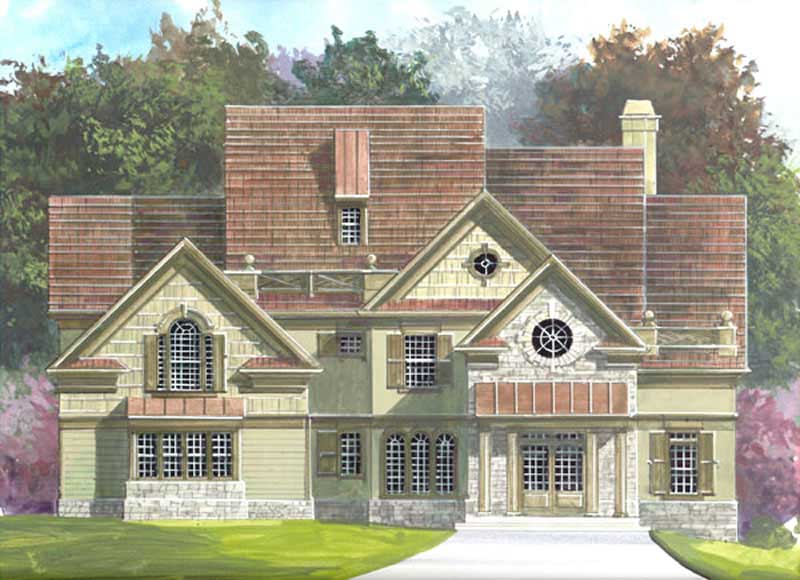
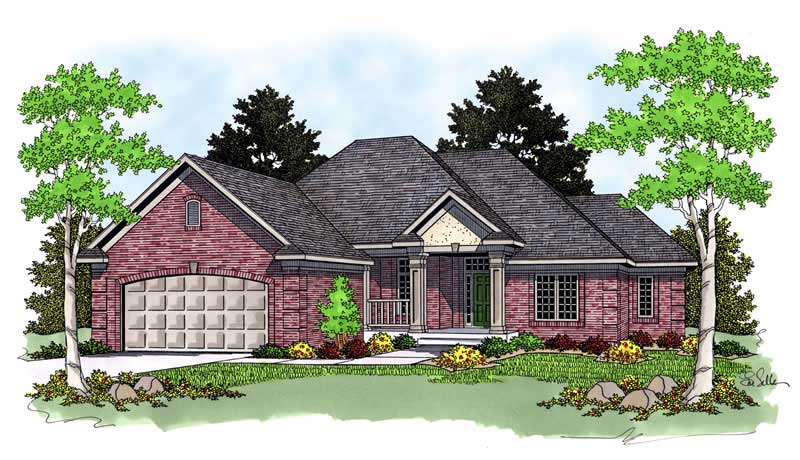
4-Bedroom, 2799 Sq Ft House Plan - 157-1522 - Front Exterior
Plan Collection
4-Bedroom, 2799 Sq Ft House Plan - 157-1522 - Front Exterior
Plan#157-1522
Starting at$1605
2799
Sq Ft
2
Story
4
Bed
2.5
Bath
2
Car
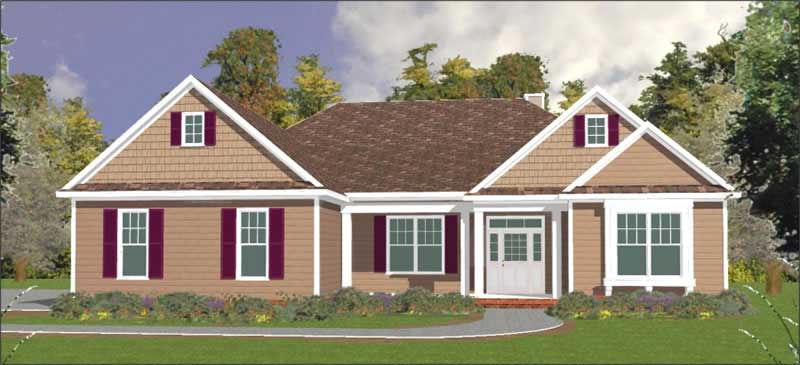
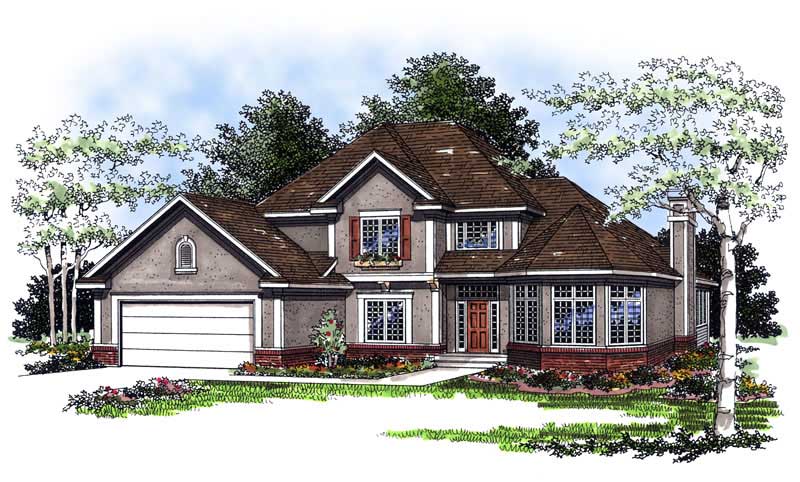
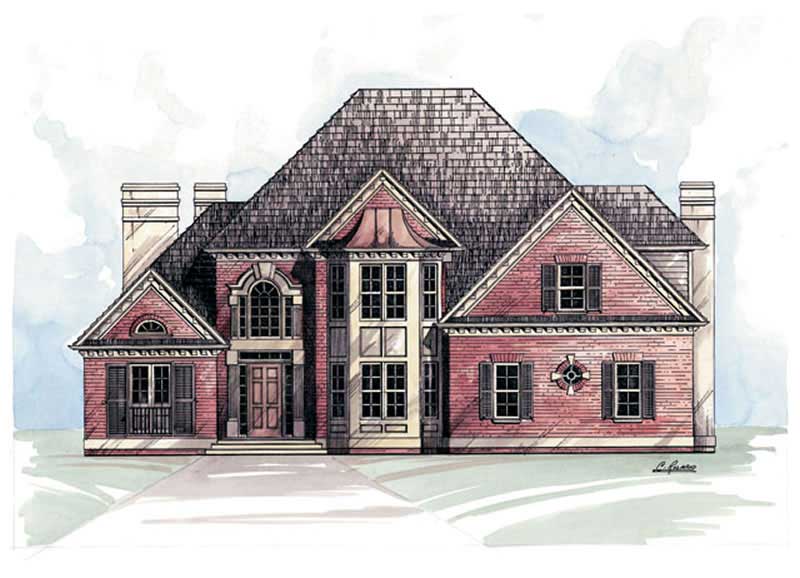
3-Bedroom, 1814 Sq Ft Colonial Home Plan - 101-1549 - Main Exterior
Plan Collection
3-Bedroom, 1814 Sq Ft Colonial Home Plan - 101-1549 - Main Exterior
Plan#101-1549
Starting at$1055
1814
Sq Ft
1
Story
3
Bed
2
Bath
2
Car
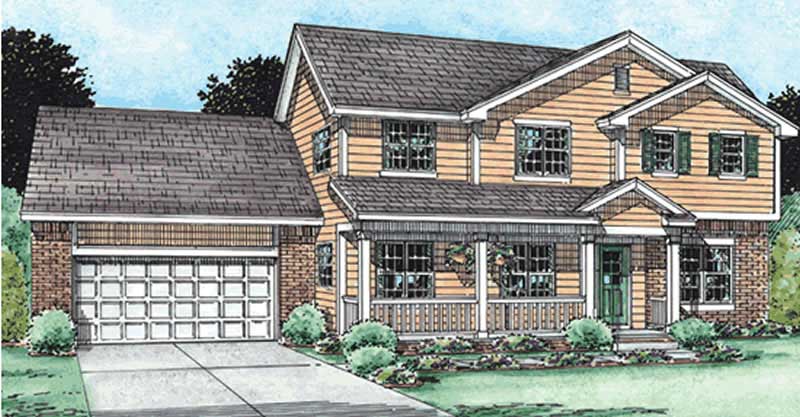
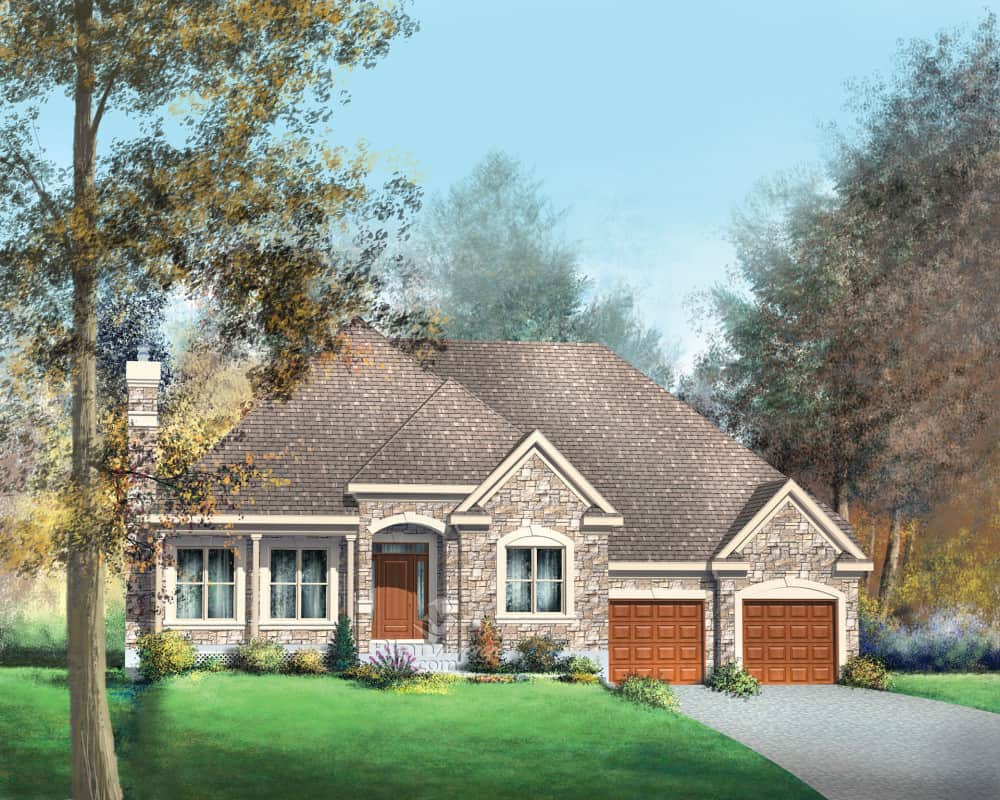
4-Bedroom, 2155 Sq Ft Country House Plan - 101-1071 - Front Exterior
Plan Collection
4-Bedroom, 2155 Sq Ft Country House Plan - 101-1071 - Front Exterior
Plan#101-1071
Starting at$1090
2155
Sq Ft
2
Story
4
Bed
2.5
Bath
2
Car
5-Bedroom, 3348 Sq Ft European Home Plan - 157-1182 - Main Exterior
Plan Collection
5-Bedroom, 3348 Sq Ft European Home Plan - 157-1182 - Main Exterior
Plan#157-1182
Starting at$1795
3348
Sq Ft
2
Story
5
Bed
2.5
Bath
2
Car
3-Bedroom, 4290 Sq Ft Mediterranean Home Plan - 177-1042 - Main Exterior
Plan Collection
3-Bedroom, 4290 Sq Ft Mediterranean Home Plan - 177-1042 - Main Exterior
Plan#177-1042
Starting at$2395
4290
Sq Ft
2
Story
3
Bed
4.5
Bath
2
Car
3-Bedroom, 1588 Sq Ft Craftsman Home Plan - 101-1558 - Main Exterior
Plan Collection
3-Bedroom, 1588 Sq Ft Craftsman Home Plan - 101-1558 - Main Exterior
Plan#101-1558
Starting at$1025
1588
Sq Ft
1
Story
3
Bed
2
Bath
2
Car
4-Bedroom, 2409 Sq Ft Multi-Level Home Plan - 157-1039 - Main Exterior
Plan Collection
4-Bedroom, 2409 Sq Ft Multi-Level Home Plan - 157-1039 - Main Exterior
Plan#157-1039
Starting at$1455
2409
Sq Ft
2
Story
4
Bed
3
Bath
2
Car
4-Bedroom, 2477 Sq Ft European Home Plan - 101-1806 - Main Exterior
Plan Collection
4-Bedroom, 2477 Sq Ft European Home Plan - 101-1806 - Main Exterior
Plan#101-1806
Starting at$1130
2477
Sq Ft
2
Story
4
Bed
2
Bath
2
Car
5-Bedroom, 2975 Sq Ft French House Plan - 153-1361 - Front Exterior
Plan Collection
5-Bedroom, 2975 Sq Ft French House Plan - 153-1361 - Front Exterior
Plan#153-1361
Starting at$1350
2975
Sq Ft
2
Story
5
Bed
4
Bath
2
Car
3-Bedroom, 2100 Sq Ft Country Home Plan - 138-1363 - Main Exterior
Plan Collection
3-Bedroom, 2100 Sq Ft Country Home Plan - 138-1363 - Main Exterior
Plan#138-1363
Starting at$1300
2100
Sq Ft
1
Story
3
Bed
2
Bath
2
Car
3-Bedroom, 1740 Sq Ft Country Home Plan - 138-1282 - Main Exterior
Plan Collection
3-Bedroom, 1740 Sq Ft Country Home Plan - 138-1282 - Main Exterior
Plan#138-1282
Starting at$1300
1740
Sq Ft
1
Story
3
Bed
2
Bath
2
Car
3-Bedroom, 1278 Sq Ft Ranch Home Plan - 138-1110 - Main Exterior
Plan Collection
3-Bedroom, 1278 Sq Ft Ranch Home Plan - 138-1110 - Main Exterior
Plan#138-1110
Starting at$1200
1278
Sq Ft
1
Story
3
Bed
1
Bath
2
Car
3-Bedroom, 1588 Sq Ft Ranch House Plan - 103-1056 - Front Exterior
Plan Collection
3-Bedroom, 1588 Sq Ft Ranch House Plan - 103-1056 - Front Exterior
Plan#103-1056
Starting at$920
1588
Sq Ft
1
Story
3
Bed
2
Bath
2
Car
3-Bedroom, 2409 Sq Ft Multi-Level House Plan - 157-1319 - Front Exterior
Plan Collection
3-Bedroom, 2409 Sq Ft Multi-Level House Plan - 157-1319 - Front Exterior
Plan#157-1319
Starting at$1455
2409
Sq Ft
2
Story
3
Bed
3
Bath
2
Car
3-Bedroom, 1983 Sq Ft Ranch Home Plan - 138-1299 - Main Exterior
Plan Collection
3-Bedroom, 1983 Sq Ft Ranch Home Plan - 138-1299 - Main Exterior
Plan#138-1299
Starting at$1200
1983
Sq Ft
1
Story
3
Bed
2.5
Bath
2
Car
3-Bedroom, 1912 Sq Ft Country House Plan - 101-1315 - Front Exterior
Plan Collection
3-Bedroom, 1912 Sq Ft Country House Plan - 101-1315 - Front Exterior
Plan#101-1315
Starting at$1055
1912
Sq Ft
2
Story
3
Bed
2
Bath
2
Car
3-Bedroom, 2153 Sq Ft Ranch House Plan - 101-1406 - Front Exterior
Plan Collection
3-Bedroom, 2153 Sq Ft Ranch House Plan - 101-1406 - Front Exterior
Plan#101-1406
Starting at$1090
2153
Sq Ft
2
Story
3
Bed
2
Bath
2
Car
1-Bedroom, 2096 Sq Ft Colonial Home Plan - 124-1035 - Main Exterior
Plan Collection
1-Bedroom, 2096 Sq Ft Colonial Home Plan - 124-1035 - Main Exterior
Plan#124-1035
Starting at$745
2096
Sq Ft
2
Story
1
Bed
0
Bath
2
Car
4-Bedroom, 2525 Sq Ft Prairie House Plan - 101-1846 - Front Exterior
Plan Collection
4-Bedroom, 2525 Sq Ft Prairie House Plan - 101-1846 - Front Exterior
Plan#101-1846
Starting at$1130
2525
Sq Ft
2
Story
4
Bed
2
Bath
2
Car
4-Bedroom, 2615 Sq Ft European House Plan - 157-1086 - Front Exterior
Plan Collection
4-Bedroom, 2615 Sq Ft European House Plan - 157-1086 - Front Exterior
Plan#157-1086
Starting at$1605
2615
Sq Ft
2
Story
4
Bed
1.5
Bath
2
Car
4-Bedroom, 2763 Sq Ft Country Home Plan - 144-1074 - Main Exterior
Plan Collection
4-Bedroom, 2763 Sq Ft Country Home Plan - 144-1074 - Main Exterior
Plan#144-1074
Starting at$1350
2763
Sq Ft
1
Story
4
Bed
2
Bath
2
Car
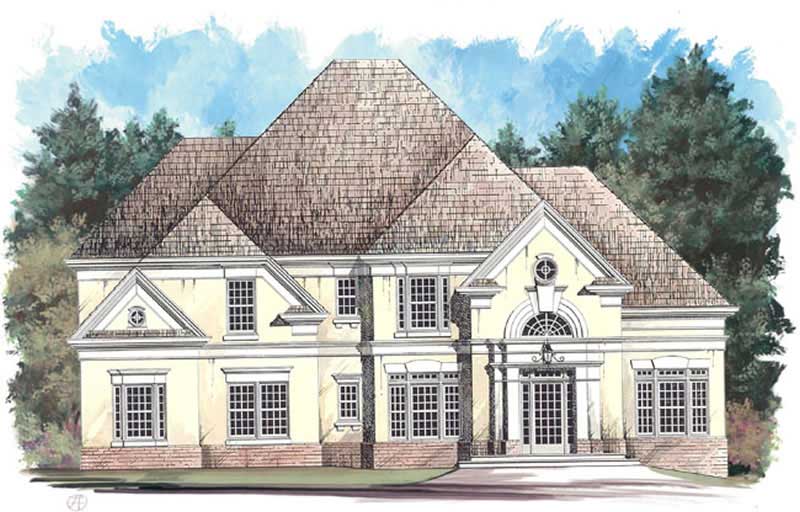
4-Bedroom, 2491 Sq Ft European House Plan - 106-1125 - Front Exterior
Plan Collection
4-Bedroom, 2491 Sq Ft European House Plan - 106-1125 - Front Exterior
Plan#106-1125
Starting at$1295
2491
Sq Ft
1
Story
4
Bed
2.5
Bath
2
Car
4-Bedroom, 2501 Sq Ft Country Home Plan - 120-2133 - Main Exterior
Plan Collection
4-Bedroom, 2501 Sq Ft Country Home Plan - 120-2133 - Main Exterior
Plan#120-2133
Starting at$1355
2501
Sq Ft
2
Story
4
Bed
2
Bath
2
Car
4-Bedroom, 2009 Sq Ft Cape Cod Home Plan - 101-1335 - Main Exterior
Plan Collection
4-Bedroom, 2009 Sq Ft Cape Cod Home Plan - 101-1335 - Main Exterior
Plan#101-1335
Starting at$1055
2009
Sq Ft
2
Story
4
Bed
2
Bath
2
Car
4-Bedroom, 2799 Sq Ft House Plan - 157-1522 - Front Exterior
Plan Collection
4-Bedroom, 2799 Sq Ft House Plan - 157-1522 - Front Exterior
Plan#157-1522
Starting at$1605
2799
Sq Ft
2
Story
4
Bed
2.5
Bath
2
Car
3-Bedroom, 1814 Sq Ft Colonial Home Plan - 101-1549 - Main Exterior
Plan Collection
3-Bedroom, 1814 Sq Ft Colonial Home Plan - 101-1549 - Main Exterior
Plan#101-1549
Starting at$1055
1814
Sq Ft
1
Story
3
Bed
2
Bath
2
Car
4-Bedroom, 2155 Sq Ft Country House Plan - 101-1071 - Front Exterior
Plan Collection
4-Bedroom, 2155 Sq Ft Country House Plan - 101-1071 - Front Exterior
Plan#101-1071
Starting at$1090
2155
Sq Ft
2
Story
4
Bed
2.5
Bath
2
Car
5-Bedroom, 3348 Sq Ft European Home Plan - 157-1182 - Main Exterior
Plan Collection
5-Bedroom, 3348 Sq Ft European Home Plan - 157-1182 - Main Exterior
Plan#157-1182
Starting at$1795
3348
Sq Ft
2
Story
5
Bed
2.5
Bath
2
Car
3-Bedroom, 4290 Sq Ft Mediterranean Home Plan - 177-1042 - Main Exterior
Plan Collection
3-Bedroom, 4290 Sq Ft Mediterranean Home Plan - 177-1042 - Main Exterior
Plan#177-1042
Starting at$2395
4290
Sq Ft
2
Story
3
Bed
4.5
Bath
2
Car
3-Bedroom, 1588 Sq Ft Craftsman Home Plan - 101-1558 - Main Exterior
Plan Collection
3-Bedroom, 1588 Sq Ft Craftsman Home Plan - 101-1558 - Main Exterior
Plan#101-1558
Starting at$1025
1588
Sq Ft
1
Story
3
Bed
2
Bath
2
Car
4-Bedroom, 2409 Sq Ft Multi-Level Home Plan - 157-1039 - Main Exterior
Plan Collection
4-Bedroom, 2409 Sq Ft Multi-Level Home Plan - 157-1039 - Main Exterior
Plan#157-1039
Starting at$1455
2409
Sq Ft
2
Story
4
Bed
3
Bath
2
Car
4-Bedroom, 2477 Sq Ft European Home Plan - 101-1806 - Main Exterior
Plan Collection
4-Bedroom, 2477 Sq Ft European Home Plan - 101-1806 - Main Exterior
Plan#101-1806
Starting at$1130
2477
Sq Ft
2
Story
4
Bed
2
Bath
2
Car
5-Bedroom, 2975 Sq Ft French House Plan - 153-1361 - Front Exterior
Plan Collection
5-Bedroom, 2975 Sq Ft French House Plan - 153-1361 - Front Exterior
Plan#153-1361
Starting at$1350
2975
Sq Ft
2
Story
5
Bed
4
Bath
2
Car
3-Bedroom, 2100 Sq Ft Country Home Plan - 138-1363 - Main Exterior
Plan Collection
3-Bedroom, 2100 Sq Ft Country Home Plan - 138-1363 - Main Exterior
Plan#138-1363
Starting at$1300
2100
Sq Ft
1
Story
3
Bed
2
Bath
2
Car
3-Bedroom, 1740 Sq Ft Country Home Plan - 138-1282 - Main Exterior
Plan Collection
3-Bedroom, 1740 Sq Ft Country Home Plan - 138-1282 - Main Exterior
Plan#138-1282
Starting at$1300
1740
Sq Ft
1
Story
3
Bed
2
Bath
2
Car
3-Bedroom, 1278 Sq Ft Ranch Home Plan - 138-1110 - Main Exterior
Plan Collection
3-Bedroom, 1278 Sq Ft Ranch Home Plan - 138-1110 - Main Exterior
Plan#138-1110
Starting at$1200
1278
Sq Ft
1
Story
3
Bed
1
Bath
2
Car
3-Bedroom, 1588 Sq Ft Ranch House Plan - 103-1056 - Front Exterior
Plan Collection
3-Bedroom, 1588 Sq Ft Ranch House Plan - 103-1056 - Front Exterior
Plan#103-1056
Starting at$920
1588
Sq Ft
1
Story
3
Bed
2
Bath
2
Car
3-Bedroom, 2409 Sq Ft Multi-Level House Plan - 157-1319 - Front Exterior
Plan Collection
3-Bedroom, 2409 Sq Ft Multi-Level House Plan - 157-1319 - Front Exterior
Plan#157-1319
Starting at$1455
2409
Sq Ft
2
Story
3
Bed
3
Bath
2
Car
3-Bedroom, 1983 Sq Ft Ranch Home Plan - 138-1299 - Main Exterior
Plan Collection
3-Bedroom, 1983 Sq Ft Ranch Home Plan - 138-1299 - Main Exterior
Plan#138-1299
Starting at$1200
1983
Sq Ft
1
Story
3
Bed
2.5
Bath
2
Car
3-Bedroom, 1912 Sq Ft Country House Plan - 101-1315 - Front Exterior
Plan Collection
3-Bedroom, 1912 Sq Ft Country House Plan - 101-1315 - Front Exterior
Plan#101-1315
Starting at$1055
1912
Sq Ft
2
Story
3
Bed
2
Bath
2
Car
3-Bedroom, 2153 Sq Ft Ranch House Plan - 101-1406 - Front Exterior
Plan Collection
3-Bedroom, 2153 Sq Ft Ranch House Plan - 101-1406 - Front Exterior
Plan#101-1406
Starting at$1090
2153
Sq Ft
2
Story
3
Bed
2
Bath
2
Car
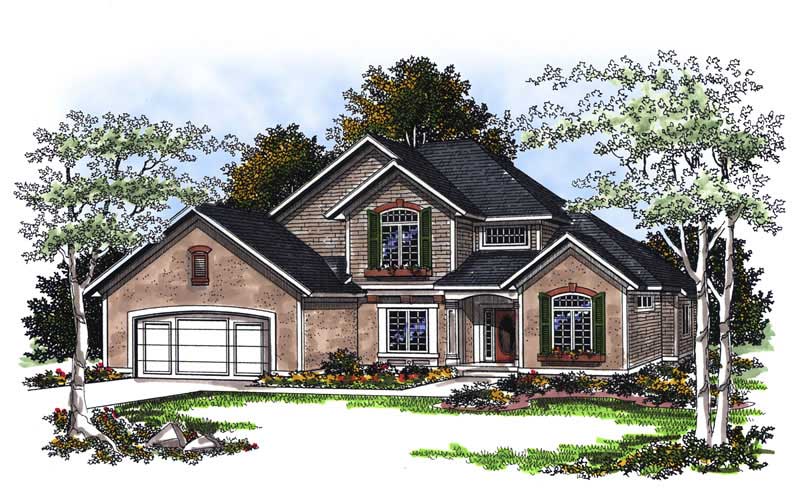
1-Bedroom, 2096 Sq Ft Colonial Home Plan - 124-1035 - Main Exterior
Plan Collection
1-Bedroom, 2096 Sq Ft Colonial Home Plan - 124-1035 - Main Exterior
Plan#124-1035
Starting at$745
2096
Sq Ft
2
Story
1
Bed
0
Bath
2
Car
4-Bedroom, 2525 Sq Ft Prairie House Plan - 101-1846 - Front Exterior
Plan Collection
4-Bedroom, 2525 Sq Ft Prairie House Plan - 101-1846 - Front Exterior
Plan#101-1846
Starting at$1130
2525
Sq Ft
2
Story
4
Bed
2
Bath
2
Car

4-Bedroom, 2615 Sq Ft European House Plan - 157-1086 - Front Exterior
Plan Collection
4-Bedroom, 2615 Sq Ft European House Plan - 157-1086 - Front Exterior
Plan#157-1086
Starting at$1605
2615
Sq Ft
2
Story
4
Bed
1.5
Bath
2
Car
4-Bedroom, 2763 Sq Ft Country Home Plan - 144-1074 - Main Exterior
Plan Collection
4-Bedroom, 2763 Sq Ft Country Home Plan - 144-1074 - Main Exterior
Plan#144-1074
Starting at$1350
2763
Sq Ft
1
Story
4
Bed
2
Bath
2
Car
4-Bedroom, 2491 Sq Ft European House Plan - 106-1125 - Front Exterior
Plan Collection
4-Bedroom, 2491 Sq Ft European House Plan - 106-1125 - Front Exterior
Plan#106-1125
Starting at$1295
2491
Sq Ft
1
Story
4
Bed
2.5
Bath
2
Car
4-Bedroom, 2501 Sq Ft Country Home Plan - 120-2133 - Main Exterior
Plan Collection
4-Bedroom, 2501 Sq Ft Country Home Plan - 120-2133 - Main Exterior
Plan#120-2133
Starting at$1355
2501
Sq Ft
2
Story
4
Bed
2
Bath
2
Car
1...4950515253...126