Two+story, 2 Garage House Plans

5,359
Plan Results
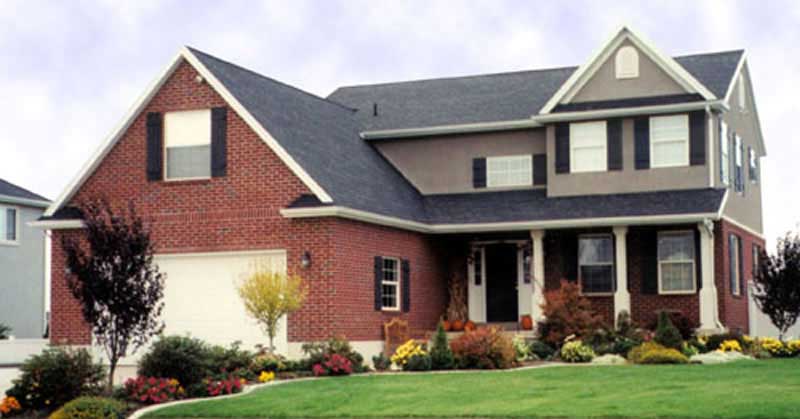
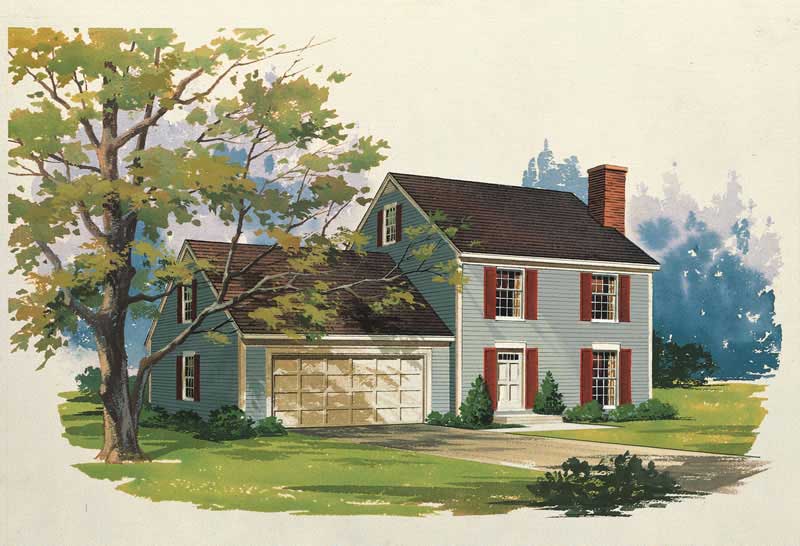
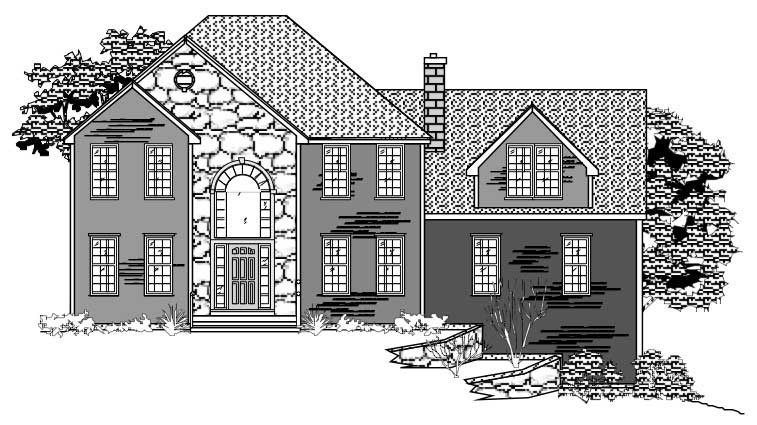
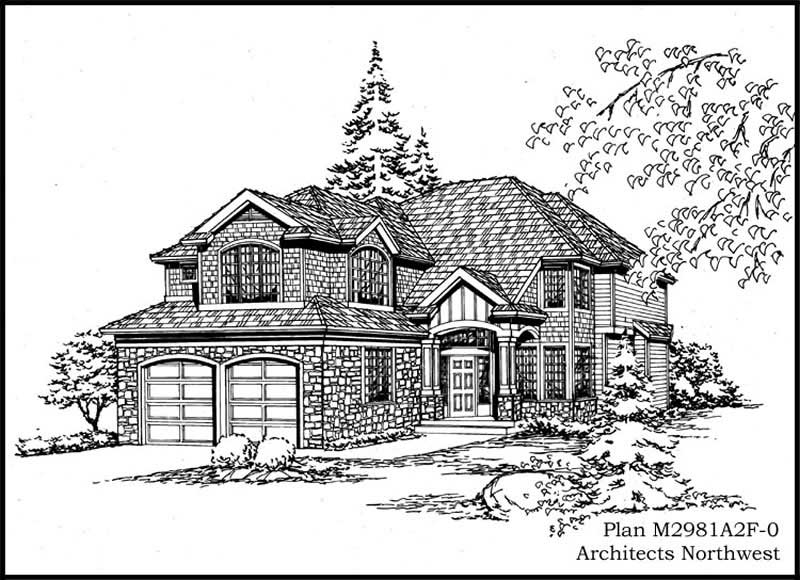
4-Bedroom, 2121 Sq Ft Multi-Level Home Plan - 157-1258 - Main Exterior
Plan Collection
4-Bedroom, 2121 Sq Ft Multi-Level Home Plan - 157-1258 - Main Exterior
Plan#157-1258
Starting at$1455
2121
Sq Ft
2
Story
4
Bed
4.5
Bath
2
Car
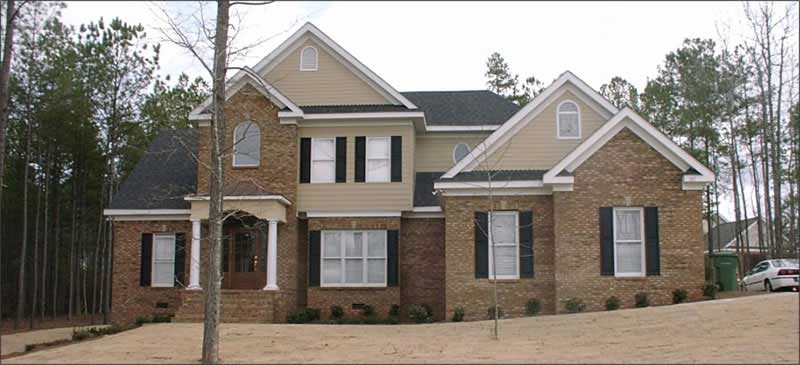
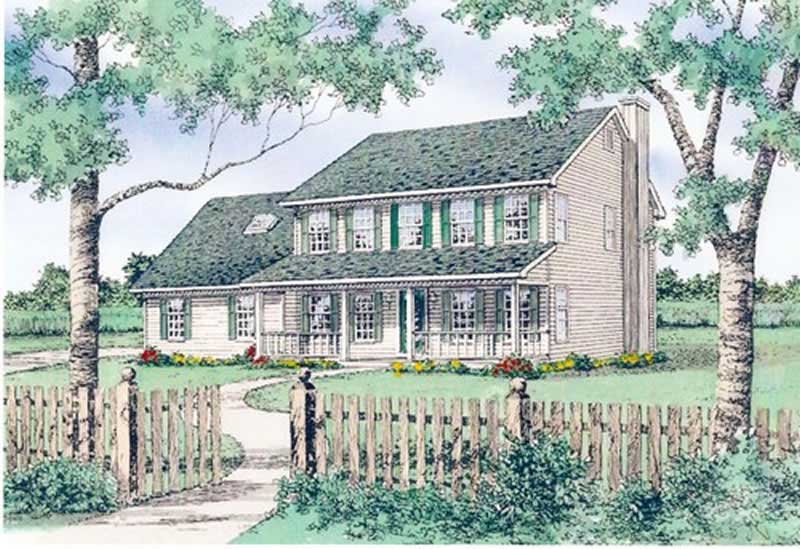
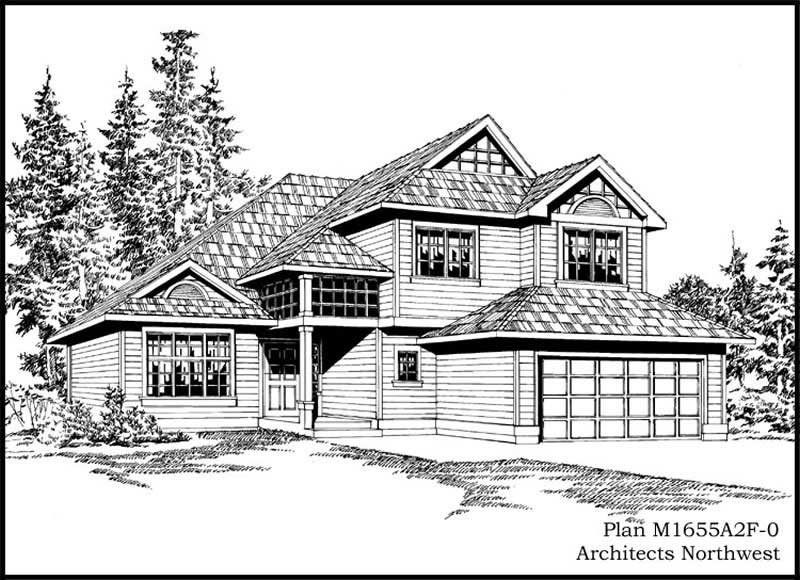
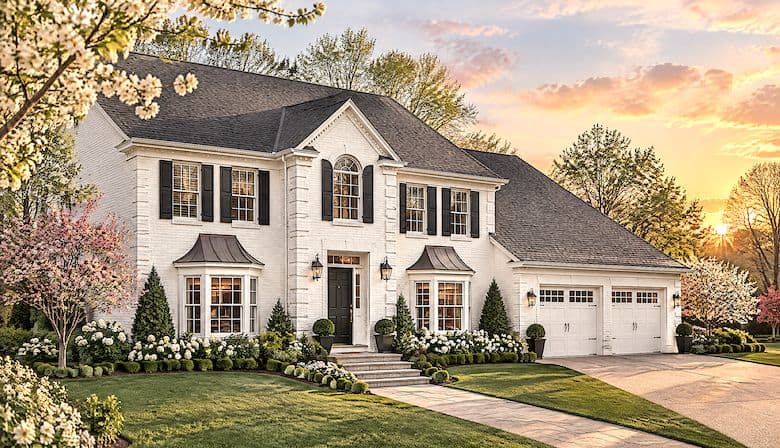
3-Bedroom, 2276 Sq Ft Colonial House Plan - 124-1134 - Front Exterior
Plan Collection
3-Bedroom, 2276 Sq Ft Colonial House Plan - 124-1134 - Front Exterior
Plan#124-1134
Starting at$745
2276
Sq Ft
2
Story
3
Bed
2
Bath
2
Car
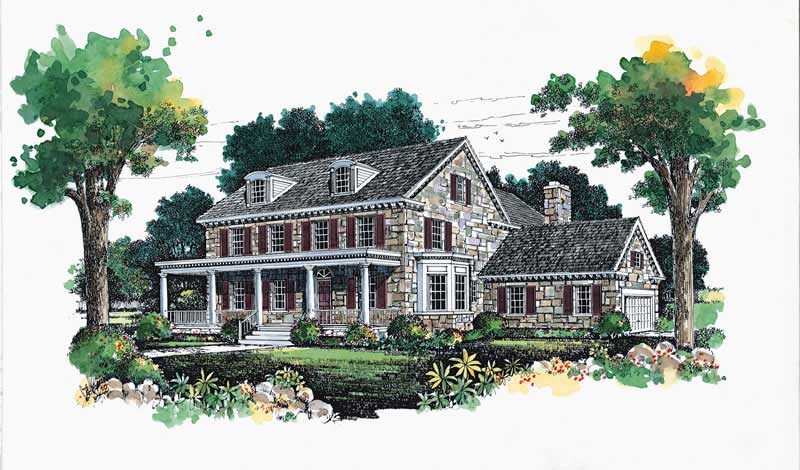
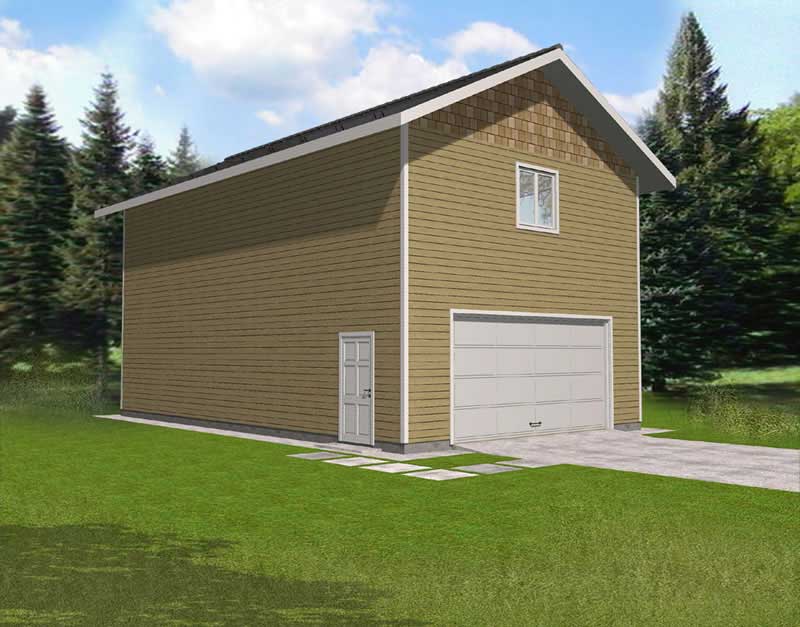
0-Bedroom, 636 Sq Ft Garage Home Plan - 110-1024 - Main Exterior
Plan Collection
0-Bedroom, 636 Sq Ft Garage Home Plan - 110-1024 - Main Exterior
Plan#110-1024
Starting at$500
636
Sq Ft
2
Story
0
Bed
0
Bath
2
Car
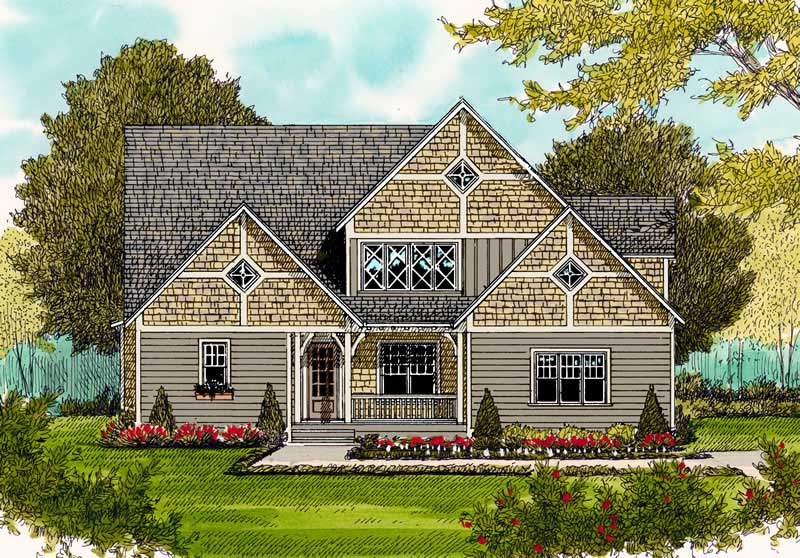
0-Bedroom, 540 Sq Ft Garage Home Plan - 110-1175 - Main Exterior
Plan Collection
0-Bedroom, 540 Sq Ft Garage Home Plan - 110-1175 - Main Exterior
Plan#110-1175
Starting at$500
540
Sq Ft
2
Story
0
Bed
0
Bath
2
Car
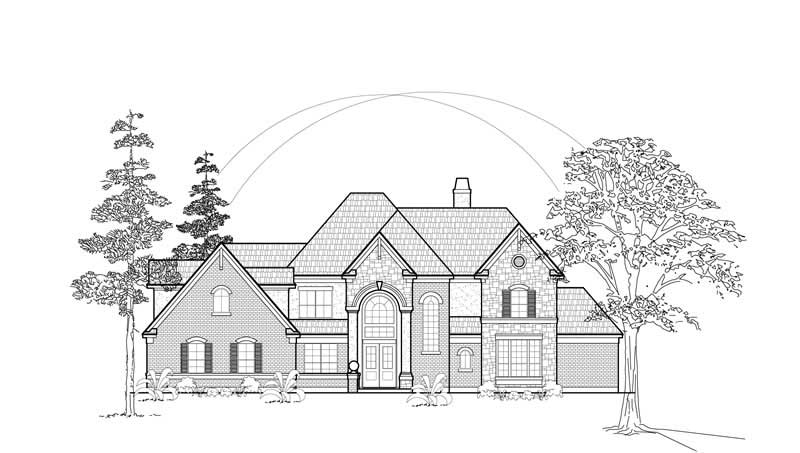
4-Bedroom, 2950 Sq Ft European House Plan - 147-1082 - Front Exterior
Plan Collection
4-Bedroom, 2950 Sq Ft European House Plan - 147-1082 - Front Exterior
Plan#147-1082
Starting at$1234
2950
Sq Ft
2
Story
4
Bed
2.5
Bath
2
Car
3-Bedroom, 4383 Sq Ft Mediterranean Home Plan - 134-1059 - Main Exterior
Plan Collection
3-Bedroom, 4383 Sq Ft Mediterranean Home Plan - 134-1059 - Main Exterior
Plan#134-1059
Starting at$10519
4383
Sq Ft
2
Story
3
Bed
3.5
Bath
2
Car
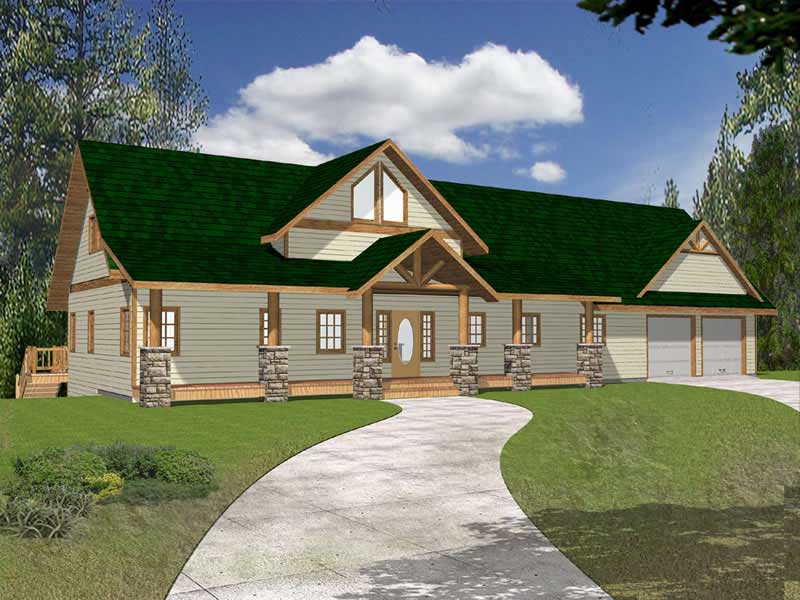
3-Bedroom, 3262 Sq Ft Craftsman Home Plan - 115-1050 - Main Exterior
Plan Collection
3-Bedroom, 3262 Sq Ft Craftsman Home Plan - 115-1050 - Main Exterior
Plan#115-1050
Starting at$2150
3262
Sq Ft
2
Story
3
Bed
2
Bath
2
Car
4-Bedroom, 4839 Sq Ft Luxury Home Plan - 134-1394 - Main Exterior
Plan Collection
4-Bedroom, 4839 Sq Ft Luxury Home Plan - 134-1394 - Main Exterior
Plan#134-1394
Starting at$15969
4839
Sq Ft
2
Story
4
Bed
4.5
Bath
2
Car
3-Bedroom, 3527 Sq Ft Farmhouse House Plan - 134-1297 - Front Exterior
Plan Collection
3-Bedroom, 3527 Sq Ft Farmhouse House Plan - 134-1297 - Front Exterior
Plan#134-1297
Starting at$11639
3527
Sq Ft
2
Story
3
Bed
3.5
Bath
2
Car
3-Bedroom, 2260 Sq Ft European House Plan - 157-1277 - Front Exterior
Plan Collection
3-Bedroom, 2260 Sq Ft European House Plan - 157-1277 - Front Exterior
Plan#157-1277
Starting at$1455
2260
Sq Ft
2
Story
3
Bed
2
Bath
2
Car
3-Bedroom, 1648 Sq Ft Country House Plan - 110-1162 - Front Exterior
Plan Collection
3-Bedroom, 1648 Sq Ft Country House Plan - 110-1162 - Front Exterior
Plan#110-1162
Starting at$725
1648
Sq Ft
2
Story
3
Bed
1.5
Bath
2
Car
3-Bedroom, 1861 Sq Ft Tudor House Plan - 195-1154 - Front Exterior
Plan Collection
3-Bedroom, 1861 Sq Ft Tudor House Plan - 195-1154 - Front Exterior
Plan#195-1154
Starting at$1050
1861
Sq Ft
2
Story
3
Bed
2.5
Bath
2
Car
0-Bedroom, 640 Sq Ft Garage Home Plan - 110-1023 - Main Exterior
Plan Collection
0-Bedroom, 640 Sq Ft Garage Home Plan - 110-1023 - Main Exterior
Plan#110-1023
Starting at$500
640
Sq Ft
2
Story
0
Bed
0
Bath
2
Car
3-Bedroom, 2851 Sq Ft European Home Plan - 102-1038 - Main Exterior
Plan Collection
3-Bedroom, 2851 Sq Ft European Home Plan - 102-1038 - Main Exterior
Plan#102-1038
Starting at$1300
2851
Sq Ft
2
Story
3
Bed
3.5
Bath
2
Car
4-Bedroom, 2545 Sq Ft Traditional Home Plan - 102-1036 - Main Exterior
Plan Collection
4-Bedroom, 2545 Sq Ft Traditional Home Plan - 102-1036 - Main Exterior
Plan#102-1036
Starting at$1300
2545
Sq Ft
2
Story
4
Bed
4
Bath
2
Car
3-Bedroom, 3287 Sq Ft Mediterranean House Plan - 134-1245 - Front Exterior
Plan Collection
3-Bedroom, 3287 Sq Ft Mediterranean House Plan - 134-1245 - Front Exterior
Plan#134-1245
Starting at$7889
3287
Sq Ft
2
Story
3
Bed
3.5
Bath
2
Car
0-Bedroom, 396 Sq Ft Garage Home Plan - 110-1166 - Main Exterior
Plan Collection
0-Bedroom, 396 Sq Ft Garage Home Plan - 110-1166 - Main Exterior
Plan#110-1166
Starting at$500
396
Sq Ft
2
Story
0
Bed
0
Bath
2
Car
4-Bedroom, 3798 Sq Ft House Plan - 157-1242 - Front Exterior
Plan Collection
4-Bedroom, 3798 Sq Ft House Plan - 157-1242 - Front Exterior
Plan#157-1242
Starting at$1795
3798
Sq Ft
2
Story
4
Bed
3
Bath
2
Car
3-Bedroom, 2112 Sq Ft European House Plan - 124-1135 - Front Exterior
Plan Collection
3-Bedroom, 2112 Sq Ft European House Plan - 124-1135 - Front Exterior
Plan#124-1135
Starting at$745
2112
Sq Ft
2
Story
3
Bed
2
Bath
2
Car
3-Bedroom, 3235 Sq Ft Ranch Home Plan - 115-1053 - Main Exterior
Plan Collection
3-Bedroom, 3235 Sq Ft Ranch Home Plan - 115-1053 - Main Exterior
Plan#115-1053
Starting at$2150
3235
Sq Ft
2
Story
3
Bed
3
Bath
2
Car
3-Bedroom, 1498 Sq Ft Craftsman House Plan - 157-1622 - Front Exterior
Plan Collection
3-Bedroom, 1498 Sq Ft Craftsman House Plan - 157-1622 - Front Exterior
Plan#157-1622
Starting at$1255
1498
Sq Ft
2
Story
3
Bed
1
Bath
2
Car
3-Bedroom, 2563 Sq Ft Country Home Plan - 157-1414 - Main Exterior
Plan Collection
3-Bedroom, 2563 Sq Ft Country Home Plan - 157-1414 - Main Exterior
Plan#157-1414
Starting at$1605
2563
Sq Ft
2
Story
3
Bed
3
Bath
2
Car
3-Bedroom, 1846 Sq Ft Country Home Plan - 110-1097 - Main Exterior
Plan Collection
3-Bedroom, 1846 Sq Ft Country Home Plan - 110-1097 - Main Exterior
Plan#110-1097
Starting at$725
1846
Sq Ft
2
Story
3
Bed
2.5
Bath
2
Car
3-Bedroom, 2910 Sq Ft Mediterranean House Plan - 134-1260 - Front Exterior
Plan Collection
3-Bedroom, 2910 Sq Ft Mediterranean House Plan - 134-1260 - Front Exterior
Plan#134-1260
Starting at$9603
2910
Sq Ft
2
Story
3
Bed
2.5
Bath
2
Car
4-Bedroom, 2121 Sq Ft Multi-Level Home Plan - 157-1258 - Main Exterior
Plan Collection
4-Bedroom, 2121 Sq Ft Multi-Level Home Plan - 157-1258 - Main Exterior
Plan#157-1258
Starting at$1455
2121
Sq Ft
2
Story
4
Bed
4.5
Bath
2
Car
3-Bedroom, 2276 Sq Ft Colonial House Plan - 124-1134 - Front Exterior
Plan Collection
3-Bedroom, 2276 Sq Ft Colonial House Plan - 124-1134 - Front Exterior
Plan#124-1134
Starting at$745
2276
Sq Ft
2
Story
3
Bed
2
Bath
2
Car
0-Bedroom, 636 Sq Ft Garage Home Plan - 110-1024 - Main Exterior
Plan Collection
0-Bedroom, 636 Sq Ft Garage Home Plan - 110-1024 - Main Exterior
Plan#110-1024
Starting at$500
636
Sq Ft
2
Story
0
Bed
0
Bath
2
Car
0-Bedroom, 540 Sq Ft Garage Home Plan - 110-1175 - Main Exterior
Plan Collection
0-Bedroom, 540 Sq Ft Garage Home Plan - 110-1175 - Main Exterior
Plan#110-1175
Starting at$500
540
Sq Ft
2
Story
0
Bed
0
Bath
2
Car
4-Bedroom, 2950 Sq Ft European House Plan - 147-1082 - Front Exterior
Plan Collection
4-Bedroom, 2950 Sq Ft European House Plan - 147-1082 - Front Exterior
Plan#147-1082
Starting at$1234
2950
Sq Ft
2
Story
4
Bed
2.5
Bath
2
Car
3-Bedroom, 4383 Sq Ft Mediterranean Home Plan - 134-1059 - Main Exterior
Plan Collection
3-Bedroom, 4383 Sq Ft Mediterranean Home Plan - 134-1059 - Main Exterior
Plan#134-1059
Starting at$10519
4383
Sq Ft
2
Story
3
Bed
3.5
Bath
2
Car
3-Bedroom, 3262 Sq Ft Craftsman Home Plan - 115-1050 - Main Exterior
Plan Collection
3-Bedroom, 3262 Sq Ft Craftsman Home Plan - 115-1050 - Main Exterior
Plan#115-1050
Starting at$2150
3262
Sq Ft
2
Story
3
Bed
2
Bath
2
Car
4-Bedroom, 4839 Sq Ft Luxury Home Plan - 134-1394 - Main Exterior
Plan Collection
4-Bedroom, 4839 Sq Ft Luxury Home Plan - 134-1394 - Main Exterior
Plan#134-1394
Starting at$15969
4839
Sq Ft
2
Story
4
Bed
4.5
Bath
2
Car
3-Bedroom, 3527 Sq Ft Farmhouse House Plan - 134-1297 - Front Exterior
Plan Collection
3-Bedroom, 3527 Sq Ft Farmhouse House Plan - 134-1297 - Front Exterior
Plan#134-1297
Starting at$11639
3527
Sq Ft
2
Story
3
Bed
3.5
Bath
2
Car
3-Bedroom, 2260 Sq Ft European House Plan - 157-1277 - Front Exterior
Plan Collection
3-Bedroom, 2260 Sq Ft European House Plan - 157-1277 - Front Exterior
Plan#157-1277
Starting at$1455
2260
Sq Ft
2
Story
3
Bed
2
Bath
2
Car
3-Bedroom, 1648 Sq Ft Country House Plan - 110-1162 - Front Exterior
Plan Collection
3-Bedroom, 1648 Sq Ft Country House Plan - 110-1162 - Front Exterior
Plan#110-1162
Starting at$725
1648
Sq Ft
2
Story
3
Bed
1.5
Bath
2
Car
3-Bedroom, 1861 Sq Ft Tudor House Plan - 195-1154 - Front Exterior
Plan Collection
3-Bedroom, 1861 Sq Ft Tudor House Plan - 195-1154 - Front Exterior
Plan#195-1154
Starting at$1050
1861
Sq Ft
2
Story
3
Bed
2.5
Bath
2
Car
0-Bedroom, 640 Sq Ft Garage Home Plan - 110-1023 - Main Exterior
Plan Collection
0-Bedroom, 640 Sq Ft Garage Home Plan - 110-1023 - Main Exterior
Plan#110-1023
Starting at$500
640
Sq Ft
2
Story
0
Bed
0
Bath
2
Car
3-Bedroom, 2851 Sq Ft European Home Plan - 102-1038 - Main Exterior
Plan Collection
3-Bedroom, 2851 Sq Ft European Home Plan - 102-1038 - Main Exterior
Plan#102-1038
Starting at$1300
2851
Sq Ft
2
Story
3
Bed
3.5
Bath
2
Car
4-Bedroom, 2545 Sq Ft Traditional Home Plan - 102-1036 - Main Exterior
Plan Collection
4-Bedroom, 2545 Sq Ft Traditional Home Plan - 102-1036 - Main Exterior
Plan#102-1036
Starting at$1300
2545
Sq Ft
2
Story
4
Bed
4
Bath
2
Car
3-Bedroom, 3287 Sq Ft Mediterranean House Plan - 134-1245 - Front Exterior
Plan Collection
3-Bedroom, 3287 Sq Ft Mediterranean House Plan - 134-1245 - Front Exterior
Plan#134-1245
Starting at$7889
3287
Sq Ft
2
Story
3
Bed
3.5
Bath
2
Car
0-Bedroom, 396 Sq Ft Garage Home Plan - 110-1166 - Main Exterior
Plan Collection
0-Bedroom, 396 Sq Ft Garage Home Plan - 110-1166 - Main Exterior
Plan#110-1166
Starting at$500
396
Sq Ft
2
Story
0
Bed
0
Bath
2
Car
4-Bedroom, 3798 Sq Ft House Plan - 157-1242 - Front Exterior
Plan Collection
4-Bedroom, 3798 Sq Ft House Plan - 157-1242 - Front Exterior
Plan#157-1242
Starting at$1795
3798
Sq Ft
2
Story
4
Bed
3
Bath
2
Car
3-Bedroom, 2112 Sq Ft European House Plan - 124-1135 - Front Exterior
Plan Collection
3-Bedroom, 2112 Sq Ft European House Plan - 124-1135 - Front Exterior
Plan#124-1135
Starting at$745
2112
Sq Ft
2
Story
3
Bed
2
Bath
2
Car
3-Bedroom, 3235 Sq Ft Ranch Home Plan - 115-1053 - Main Exterior
Plan Collection
3-Bedroom, 3235 Sq Ft Ranch Home Plan - 115-1053 - Main Exterior
Plan#115-1053
Starting at$2150
3235
Sq Ft
2
Story
3
Bed
3
Bath
2
Car
3-Bedroom, 1498 Sq Ft Craftsman House Plan - 157-1622 - Front Exterior
Plan Collection
3-Bedroom, 1498 Sq Ft Craftsman House Plan - 157-1622 - Front Exterior
Plan#157-1622
Starting at$1255
1498
Sq Ft
2
Story
3
Bed
1
Bath
2
Car
3-Bedroom, 2563 Sq Ft Country Home Plan - 157-1414 - Main Exterior
Plan Collection
3-Bedroom, 2563 Sq Ft Country Home Plan - 157-1414 - Main Exterior
Plan#157-1414
Starting at$1605
2563
Sq Ft
2
Story
3
Bed
3
Bath
2
Car
3-Bedroom, 1846 Sq Ft Country Home Plan - 110-1097 - Main Exterior
Plan Collection
3-Bedroom, 1846 Sq Ft Country Home Plan - 110-1097 - Main Exterior
Plan#110-1097
Starting at$725
1846
Sq Ft
2
Story
3
Bed
2.5
Bath
2
Car
3-Bedroom, 2910 Sq Ft Mediterranean House Plan - 134-1260 - Front Exterior
Plan Collection
3-Bedroom, 2910 Sq Ft Mediterranean House Plan - 134-1260 - Front Exterior
Plan#134-1260
Starting at$9603
2910
Sq Ft
2
Story
3
Bed
2.5
Bath
2
Car
1...8485868788...224