Two+story, 2 Garage House Plans

5,358
Plan Results

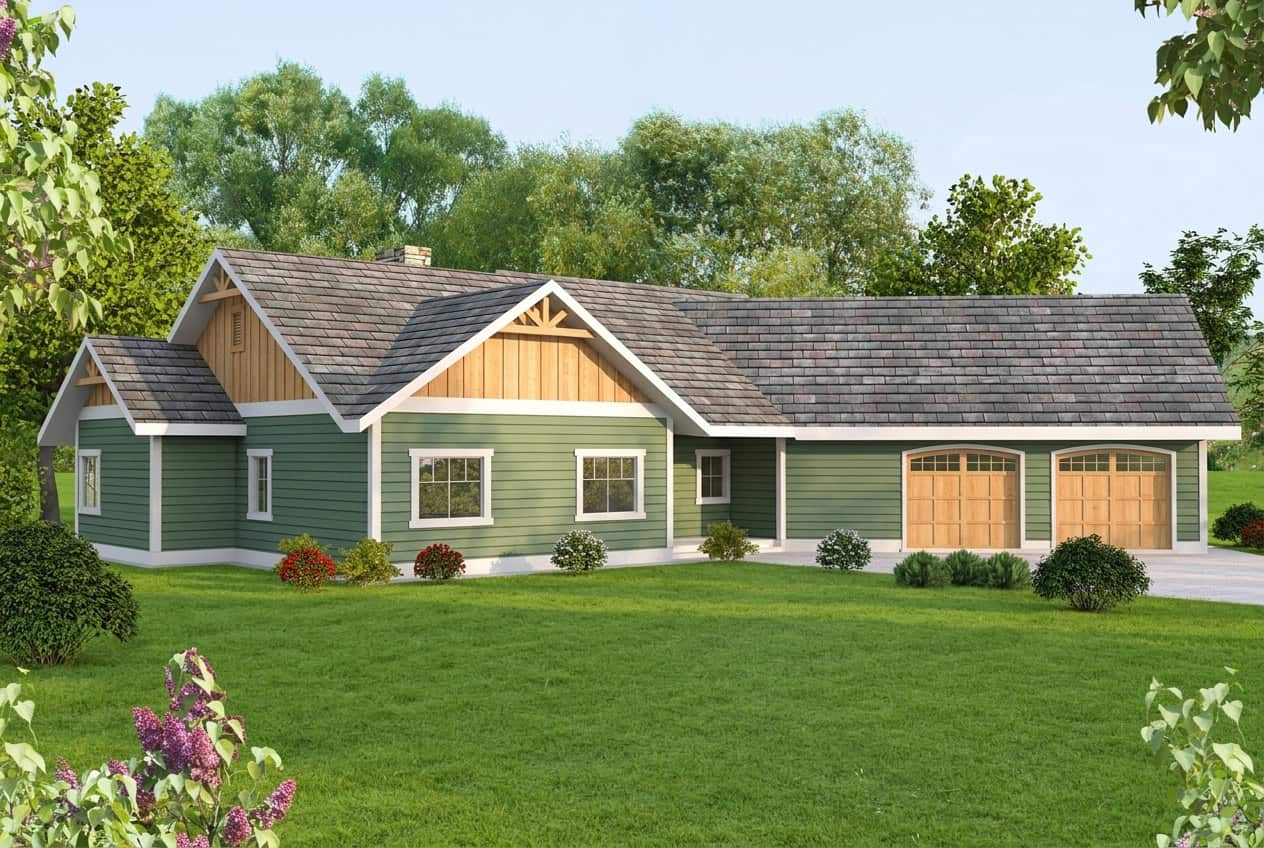
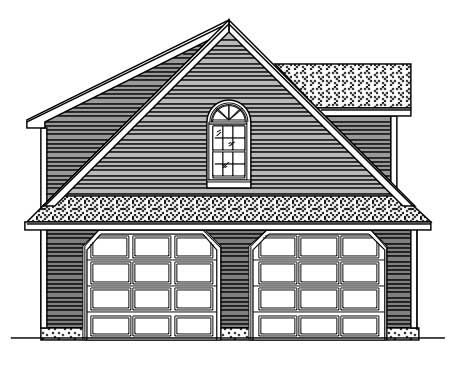
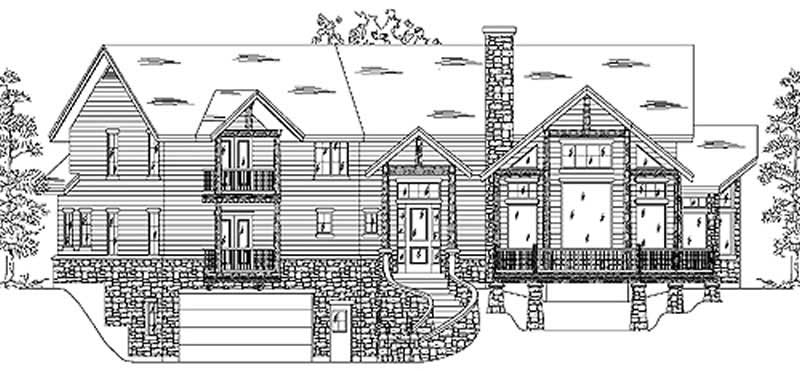
3-Bedroom, 1681 Sq Ft Small House - Plan #147-1006 - Main Exterior
Plan Collection
3-Bedroom, 1681 Sq Ft Small House - Plan #147-1006 - Main Exterior
Plan#147-1006
Starting at$924
1681
Sq Ft
2
Story
3
Bed
2.5
Bath
2
Car
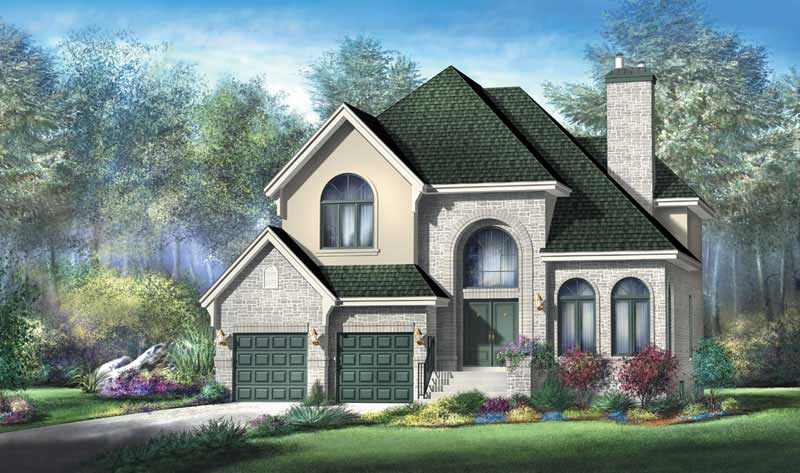
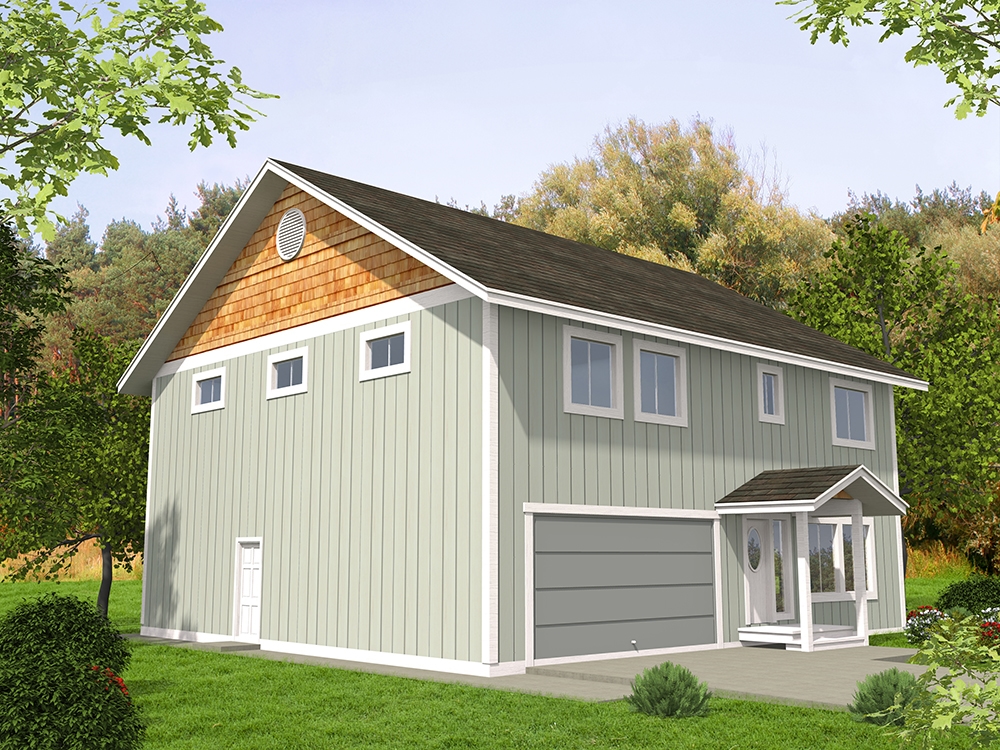
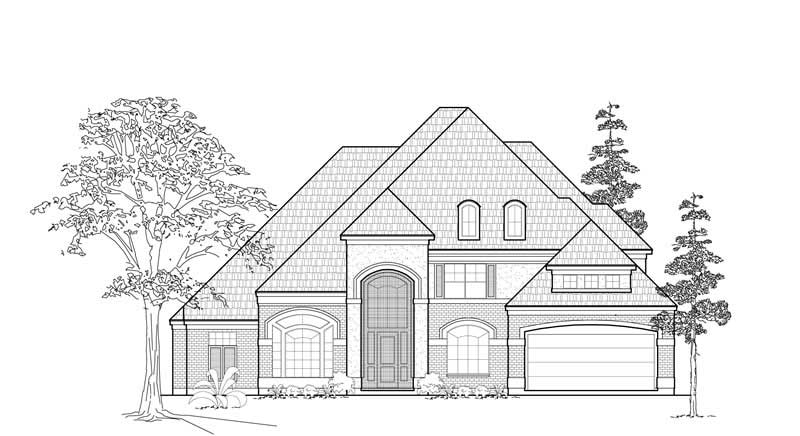
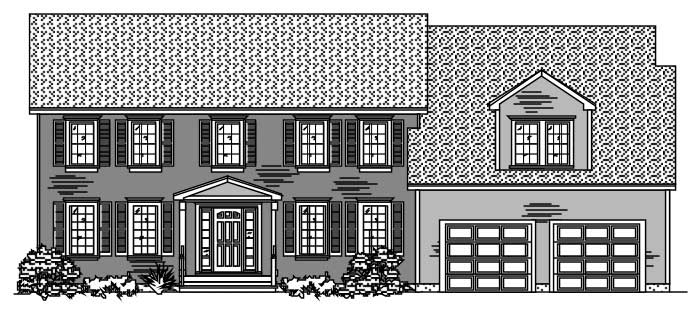
3-Bedroom, 3928 Sq Ft Southern Home Plan - 132-1593 - Main Exterior
Plan Collection
3-Bedroom, 3928 Sq Ft Southern Home Plan - 132-1593 - Main Exterior
Plan#132-1593
Starting at$2085
3928
Sq Ft
2
Story
3
Bed
3.5
Bath
2
Car
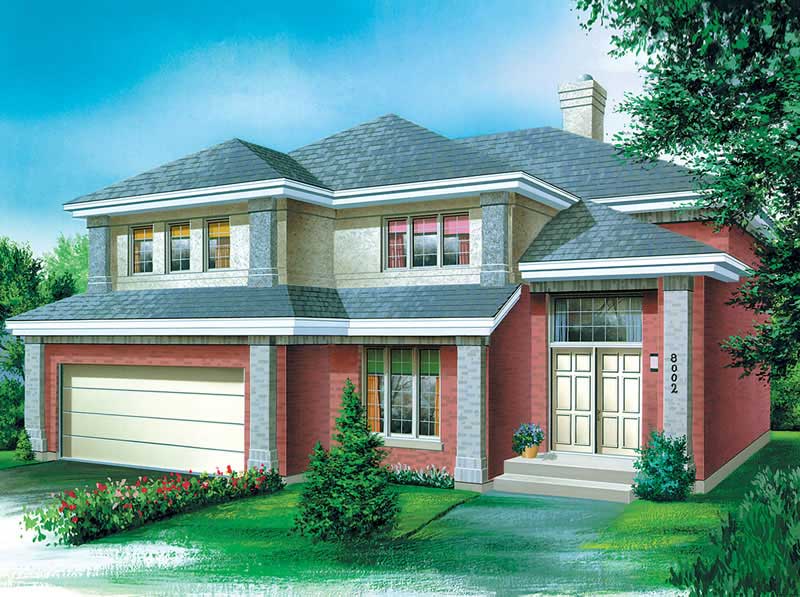
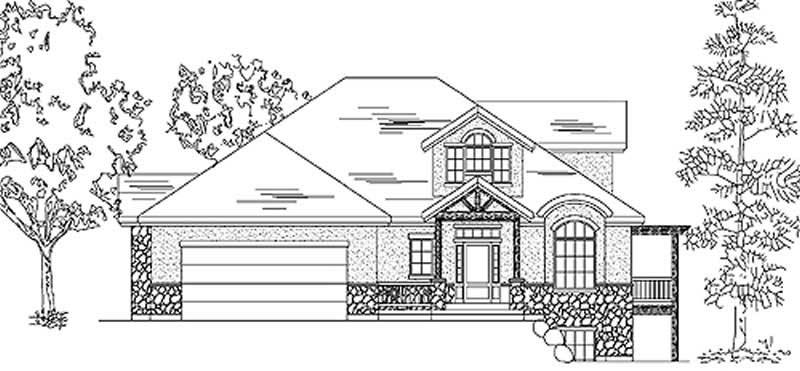
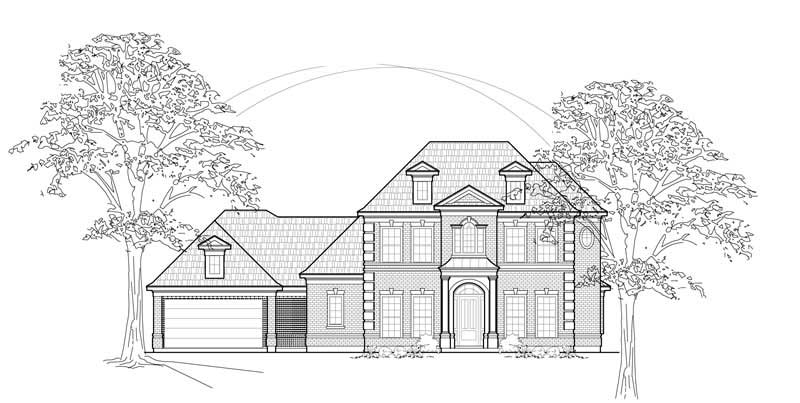
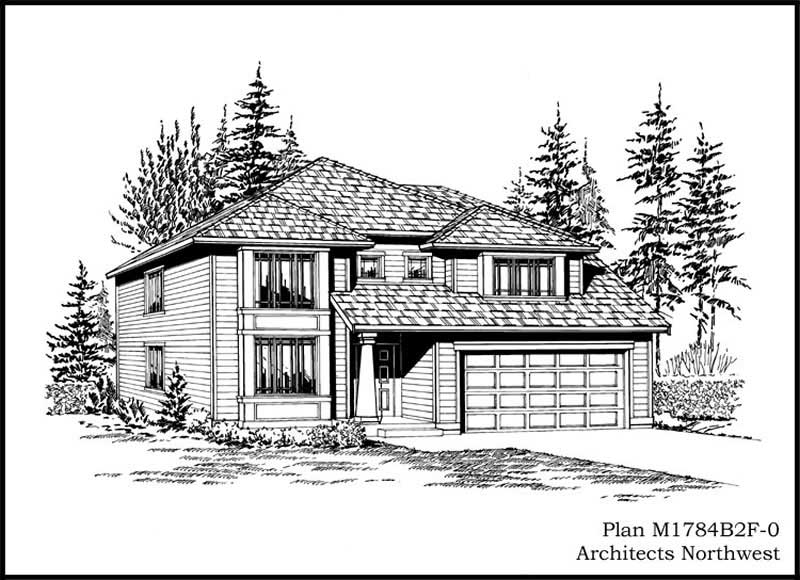
3-Bedroom, 3424 Sq Ft Multi-Level Home Plan - 157-1592 - Main Exterior
Plan Collection
3-Bedroom, 3424 Sq Ft Multi-Level Home Plan - 157-1592 - Main Exterior
Plan#157-1592
Starting at$1795
3424
Sq Ft
2
Story
3
Bed
3
Bath
2
Car
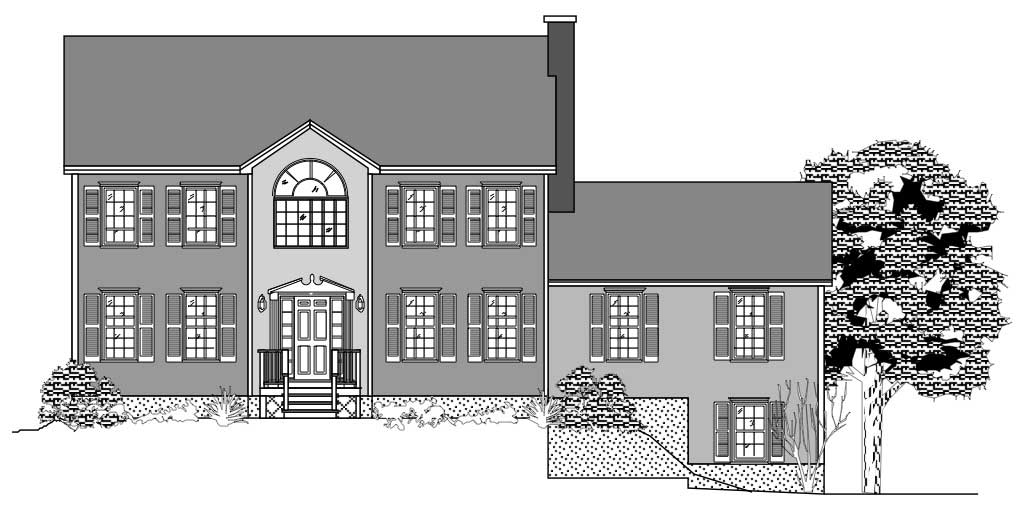
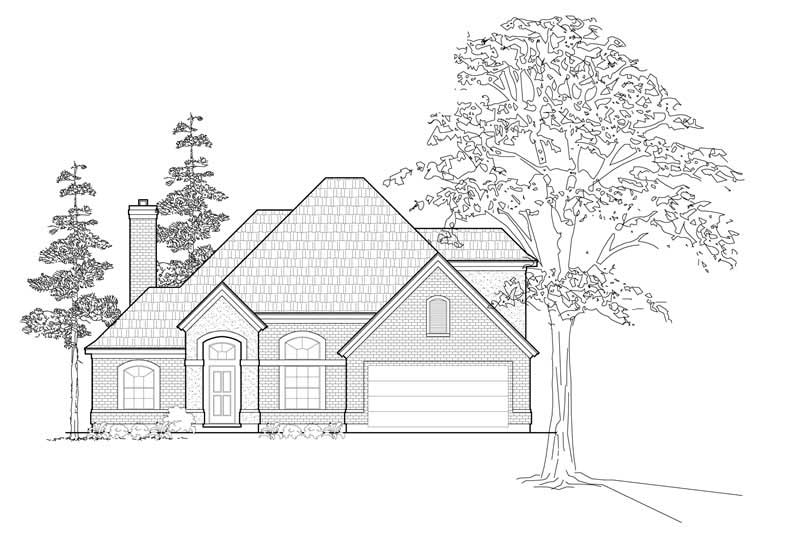
4-Bedroom, 3527 Sq Ft Colonial Home Plan - 132-1332 - Main Exterior
Plan Collection
4-Bedroom, 3527 Sq Ft Colonial Home Plan - 132-1332 - Main Exterior
Plan#132-1332
Starting at$2085
3527
Sq Ft
2
Story
4
Bed
3
Bath
2
Car
5-Bedroom, 4459 Sq Ft Craftsman House Plan - 132-1597 - Front Exterior
Plan Collection
5-Bedroom, 4459 Sq Ft Craftsman House Plan - 132-1597 - Front Exterior
Plan#132-1597
Starting at$2085
4459
Sq Ft
2
Story
5
Bed
4.5
Bath
2
Car
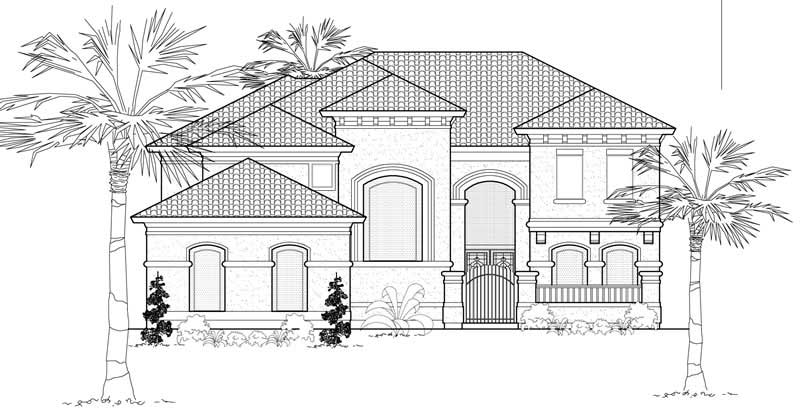
3-Bedroom, 4310 Sq Ft Mediterranean House Plan - 195-1028 - Front Exterior
Plan Collection
3-Bedroom, 4310 Sq Ft Mediterranean House Plan - 195-1028 - Front Exterior
Plan#195-1028
Starting at$1570
4310
Sq Ft
2
Story
3
Bed
3.5
Bath
2
Car
3-Bedroom, 3441 Sq Ft Luxury House Plan - 134-1254 - Front Exterior
Plan Collection
3-Bedroom, 3441 Sq Ft Luxury House Plan - 134-1254 - Front Exterior
Plan#134-1254
Starting at$8258
3441
Sq Ft
2
Story
3
Bed
3.5
Bath
2
Car
3-Bedroom, 2169 Sq Ft Traditional Home Plan - 109-1045 - Main Exterior
Plan Collection
3-Bedroom, 2169 Sq Ft Traditional Home Plan - 109-1045 - Main Exterior
Plan#109-1045
Starting at$1395
2169
Sq Ft
2
Story
3
Bed
2.5
Bath
2
Car
3-Bedroom, 1700 Sq Ft Craftsman Home Plan - 115-1237 - Main Exterior
Plan Collection
3-Bedroom, 1700 Sq Ft Craftsman Home Plan - 115-1237 - Main Exterior
Plan#115-1237
Starting at$1600
1700
Sq Ft
2
Story
3
Bed
2.5
Bath
2
Car
4-Bedroom, 3035 Sq Ft Mediterranean House Plan - 115-1145 - Front Exterior
Plan Collection
4-Bedroom, 3035 Sq Ft Mediterranean House Plan - 115-1145 - Front Exterior
Plan#115-1145
Starting at$2150
3035
Sq Ft
2
Story
4
Bed
3.5
Bath
2
Car
3-Bedroom, 3680 Sq Ft Country House Plan - 110-1032 - Front Exterior
Plan Collection
3-Bedroom, 3680 Sq Ft Country House Plan - 110-1032 - Front Exterior
Plan#110-1032
Starting at$840
3680
Sq Ft
2
Story
3
Bed
2.5
Bath
2
Car
2-Bedroom, 2238 Sq Ft Ranch Home Plan - 115-1278 - Main Exterior
Plan Collection
2-Bedroom, 2238 Sq Ft Ranch Home Plan - 115-1278 - Main Exterior
Plan#115-1278
Starting at$1700
2238
Sq Ft
2
Story
2
Bed
2
Bath
2
Car
4-Bedroom, 3126 Sq Ft Craftsman Home Plan - 127-1057 - Main Exterior
Plan Collection
4-Bedroom, 3126 Sq Ft Craftsman Home Plan - 127-1057 - Main Exterior
Plan#127-1057
Starting at$1900
3126
Sq Ft
2
Story
4
Bed
3.5
Bath
2
Car
3-Bedroom, 2870 Sq Ft Colonial Home Plan - 115-1351 - Main Exterior
Plan Collection
3-Bedroom, 2870 Sq Ft Colonial Home Plan - 115-1351 - Main Exterior
Plan#115-1351
Starting at$1950
2870
Sq Ft
2
Story
3
Bed
2.5
Bath
2
Car
4-Bedroom, 2442 Sq Ft Colonial House Plan - 124-1076 - Front Exterior
Plan Collection
4-Bedroom, 2442 Sq Ft Colonial House Plan - 124-1076 - Front Exterior
Plan#124-1076
Starting at$745
2442
Sq Ft
2
Story
4
Bed
2
Bath
2
Car
3-Bedroom, 2303 Sq Ft Home Plan - 121-1037 - Main Exterior
Plan Collection
3-Bedroom, 2303 Sq Ft Home Plan - 121-1037 - Main Exterior
Plan#121-1037
Starting at$1250
2303
Sq Ft
2
Story
3
Bed
2.5
Bath
2
Car
4-Bedroom, 3154 Sq Ft Colonial Home Plan - 102-1064 - Main Exterior
Plan Collection
4-Bedroom, 3154 Sq Ft Colonial Home Plan - 102-1064 - Main Exterior
Plan#102-1064
Starting at$1500
3154
Sq Ft
2
Story
4
Bed
4
Bath
2
Car
3-Bedroom, 4310 Sq Ft Mediterranean Home Plan - 195-1093 - Main Exterior
Plan Collection
3-Bedroom, 4310 Sq Ft Mediterranean Home Plan - 195-1093 - Main Exterior
Plan#195-1093
Starting at$1570
4310
Sq Ft
2
Story
3
Bed
3.5
Bath
2
Car
4-Bedroom, 3339 Sq Ft Colonial Home Plan - 110-1074 - Main Exterior
Plan Collection
4-Bedroom, 3339 Sq Ft Colonial Home Plan - 110-1074 - Main Exterior
Plan#110-1074
Starting at$840
3339
Sq Ft
2
Story
4
Bed
2.5
Bath
2
Car
3-Bedroom, 2222 Sq Ft Craftsman House Plan - 115-1252 - Front Exterior
Plan Collection
3-Bedroom, 2222 Sq Ft Craftsman House Plan - 115-1252 - Front Exterior
Plan#115-1252
Starting at$1700
2222
Sq Ft
2
Story
3
Bed
2
Bath
2
Car
3-Bedroom, 3666 Sq Ft Luxury Home Plan - 195-1017 - Main Exterior
Plan Collection
3-Bedroom, 3666 Sq Ft Luxury Home Plan - 195-1017 - Main Exterior
Plan#195-1017
Starting at$1290
3666
Sq Ft
2
Story
3
Bed
3.5
Bath
2
Car
4-Bedroom, 3016 Sq Ft European House Plan - 110-1120 - Front Exterior
Plan Collection
4-Bedroom, 3016 Sq Ft European House Plan - 110-1120 - Front Exterior
Plan#110-1120
Starting at$840
3016
Sq Ft
2
Story
4
Bed
2.5
Bath
2
Car
4-Bedroom, 2016 Sq Ft Home Plan - 121-1021 - Main Exterior
Plan Collection
4-Bedroom, 2016 Sq Ft Home Plan - 121-1021 - Main Exterior
Plan#121-1021
Starting at$1250
2016
Sq Ft
2
Story
4
Bed
2.5
Bath
2
Car
3-Bedroom, 1870 Sq Ft Craftsman House Plan - 115-1083 - Front Exterior
Plan Collection
3-Bedroom, 1870 Sq Ft Craftsman House Plan - 115-1083 - Front Exterior
Plan#115-1083
Starting at$1600
1870
Sq Ft
2
Story
3
Bed
2
Bath
2
Car
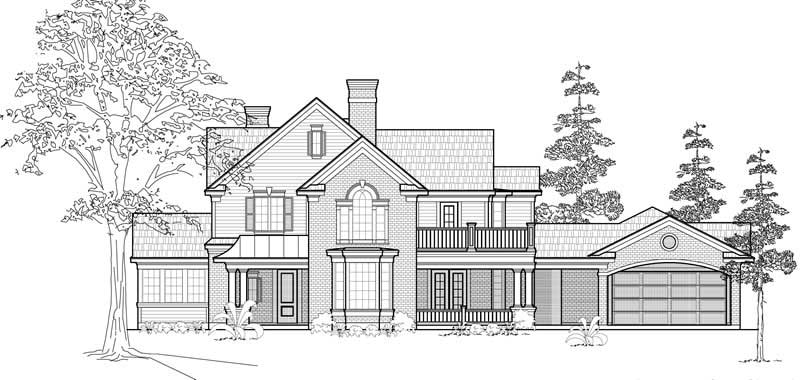
3-Bedroom, 1681 Sq Ft Small House - Plan #147-1006 - Main Exterior
Plan Collection
3-Bedroom, 1681 Sq Ft Small House - Plan #147-1006 - Main Exterior
Plan#147-1006
Starting at$924
1681
Sq Ft
2
Story
3
Bed
2.5
Bath
2
Car
3-Bedroom, 3928 Sq Ft Southern Home Plan - 132-1593 - Main Exterior
Plan Collection
3-Bedroom, 3928 Sq Ft Southern Home Plan - 132-1593 - Main Exterior
Plan#132-1593
Starting at$2085
3928
Sq Ft
2
Story
3
Bed
3.5
Bath
2
Car
3-Bedroom, 3424 Sq Ft Multi-Level Home Plan - 157-1592 - Main Exterior
Plan Collection
3-Bedroom, 3424 Sq Ft Multi-Level Home Plan - 157-1592 - Main Exterior
Plan#157-1592
Starting at$1795
3424
Sq Ft
2
Story
3
Bed
3
Bath
2
Car
4-Bedroom, 3527 Sq Ft Colonial Home Plan - 132-1332 - Main Exterior
Plan Collection
4-Bedroom, 3527 Sq Ft Colonial Home Plan - 132-1332 - Main Exterior
Plan#132-1332
Starting at$2085
3527
Sq Ft
2
Story
4
Bed
3
Bath
2
Car
5-Bedroom, 4459 Sq Ft Craftsman House Plan - 132-1597 - Front Exterior
Plan Collection
5-Bedroom, 4459 Sq Ft Craftsman House Plan - 132-1597 - Front Exterior
Plan#132-1597
Starting at$2085
4459
Sq Ft
2
Story
5
Bed
4.5
Bath
2
Car
3-Bedroom, 4310 Sq Ft Mediterranean House Plan - 195-1028 - Front Exterior
Plan Collection
3-Bedroom, 4310 Sq Ft Mediterranean House Plan - 195-1028 - Front Exterior
Plan#195-1028
Starting at$1570
4310
Sq Ft
2
Story
3
Bed
3.5
Bath
2
Car
3-Bedroom, 3441 Sq Ft Luxury House Plan - 134-1254 - Front Exterior
Plan Collection
3-Bedroom, 3441 Sq Ft Luxury House Plan - 134-1254 - Front Exterior
Plan#134-1254
Starting at$8258
3441
Sq Ft
2
Story
3
Bed
3.5
Bath
2
Car
3-Bedroom, 2169 Sq Ft Traditional Home Plan - 109-1045 - Main Exterior
Plan Collection
3-Bedroom, 2169 Sq Ft Traditional Home Plan - 109-1045 - Main Exterior
Plan#109-1045
Starting at$1395
2169
Sq Ft
2
Story
3
Bed
2.5
Bath
2
Car
3-Bedroom, 1700 Sq Ft Craftsman Home Plan - 115-1237 - Main Exterior
Plan Collection
3-Bedroom, 1700 Sq Ft Craftsman Home Plan - 115-1237 - Main Exterior
Plan#115-1237
Starting at$1600
1700
Sq Ft
2
Story
3
Bed
2.5
Bath
2
Car
4-Bedroom, 3035 Sq Ft Mediterranean House Plan - 115-1145 - Front Exterior
Plan Collection
4-Bedroom, 3035 Sq Ft Mediterranean House Plan - 115-1145 - Front Exterior
Plan#115-1145
Starting at$2150
3035
Sq Ft
2
Story
4
Bed
3.5
Bath
2
Car
3-Bedroom, 3680 Sq Ft Country House Plan - 110-1032 - Front Exterior
Plan Collection
3-Bedroom, 3680 Sq Ft Country House Plan - 110-1032 - Front Exterior
Plan#110-1032
Starting at$840
3680
Sq Ft
2
Story
3
Bed
2.5
Bath
2
Car
2-Bedroom, 2238 Sq Ft Ranch Home Plan - 115-1278 - Main Exterior
Plan Collection
2-Bedroom, 2238 Sq Ft Ranch Home Plan - 115-1278 - Main Exterior
Plan#115-1278
Starting at$1700
2238
Sq Ft
2
Story
2
Bed
2
Bath
2
Car
4-Bedroom, 3126 Sq Ft Craftsman Home Plan - 127-1057 - Main Exterior
Plan Collection
4-Bedroom, 3126 Sq Ft Craftsman Home Plan - 127-1057 - Main Exterior
Plan#127-1057
Starting at$1900
3126
Sq Ft
2
Story
4
Bed
3.5
Bath
2
Car
3-Bedroom, 2870 Sq Ft Colonial Home Plan - 115-1351 - Main Exterior
Plan Collection
3-Bedroom, 2870 Sq Ft Colonial Home Plan - 115-1351 - Main Exterior
Plan#115-1351
Starting at$1950
2870
Sq Ft
2
Story
3
Bed
2.5
Bath
2
Car
4-Bedroom, 2442 Sq Ft Colonial House Plan - 124-1076 - Front Exterior
Plan Collection
4-Bedroom, 2442 Sq Ft Colonial House Plan - 124-1076 - Front Exterior
Plan#124-1076
Starting at$745
2442
Sq Ft
2
Story
4
Bed
2
Bath
2
Car
3-Bedroom, 2303 Sq Ft Home Plan - 121-1037 - Main Exterior
Plan Collection
3-Bedroom, 2303 Sq Ft Home Plan - 121-1037 - Main Exterior
Plan#121-1037
Starting at$1250
2303
Sq Ft
2
Story
3
Bed
2.5
Bath
2
Car
4-Bedroom, 3154 Sq Ft Colonial Home Plan - 102-1064 - Main Exterior
Plan Collection
4-Bedroom, 3154 Sq Ft Colonial Home Plan - 102-1064 - Main Exterior
Plan#102-1064
Starting at$1500
3154
Sq Ft
2
Story
4
Bed
4
Bath
2
Car
3-Bedroom, 4310 Sq Ft Mediterranean Home Plan - 195-1093 - Main Exterior
Plan Collection
3-Bedroom, 4310 Sq Ft Mediterranean Home Plan - 195-1093 - Main Exterior
Plan#195-1093
Starting at$1570
4310
Sq Ft
2
Story
3
Bed
3.5
Bath
2
Car
4-Bedroom, 3339 Sq Ft Colonial Home Plan - 110-1074 - Main Exterior
Plan Collection
4-Bedroom, 3339 Sq Ft Colonial Home Plan - 110-1074 - Main Exterior
Plan#110-1074
Starting at$840
3339
Sq Ft
2
Story
4
Bed
2.5
Bath
2
Car
3-Bedroom, 2222 Sq Ft Craftsman House Plan - 115-1252 - Front Exterior
Plan Collection
3-Bedroom, 2222 Sq Ft Craftsman House Plan - 115-1252 - Front Exterior
Plan#115-1252
Starting at$1700
2222
Sq Ft
2
Story
3
Bed
2
Bath
2
Car
3-Bedroom, 3666 Sq Ft Luxury Home Plan - 195-1017 - Main Exterior
Plan Collection
3-Bedroom, 3666 Sq Ft Luxury Home Plan - 195-1017 - Main Exterior
Plan#195-1017
Starting at$1290
3666
Sq Ft
2
Story
3
Bed
3.5
Bath
2
Car
4-Bedroom, 3016 Sq Ft European House Plan - 110-1120 - Front Exterior
Plan Collection
4-Bedroom, 3016 Sq Ft European House Plan - 110-1120 - Front Exterior
Plan#110-1120
Starting at$840
3016
Sq Ft
2
Story
4
Bed
2.5
Bath
2
Car
4-Bedroom, 2016 Sq Ft Home Plan - 121-1021 - Main Exterior
Plan Collection
4-Bedroom, 2016 Sq Ft Home Plan - 121-1021 - Main Exterior
Plan#121-1021
Starting at$1250
2016
Sq Ft
2
Story
4
Bed
2.5
Bath
2
Car
3-Bedroom, 1870 Sq Ft Craftsman House Plan - 115-1083 - Front Exterior
Plan Collection
3-Bedroom, 1870 Sq Ft Craftsman House Plan - 115-1083 - Front Exterior
Plan#115-1083
Starting at$1600
1870
Sq Ft
2
Story
3
Bed
2
Bath
2
Car
1...7980818283...224