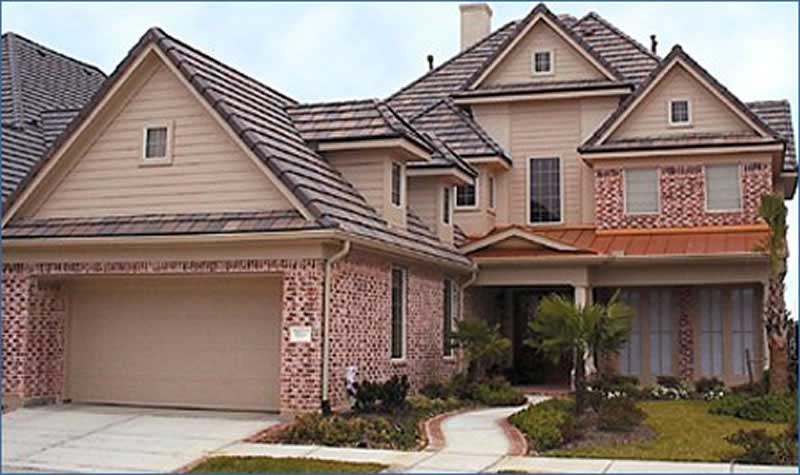
Two+story, 2 Garage House Plans

5,358
Plan Results
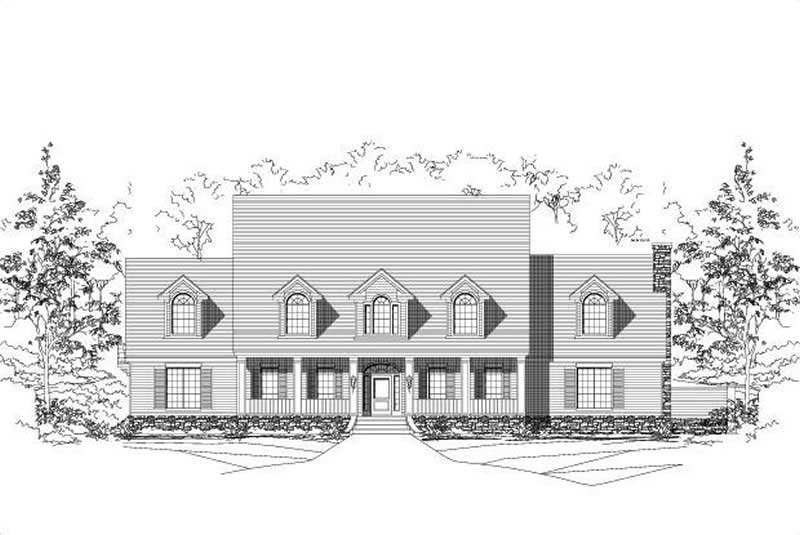
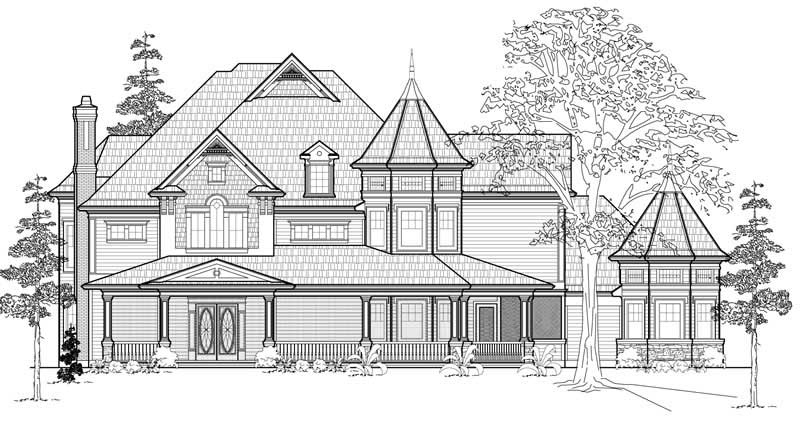
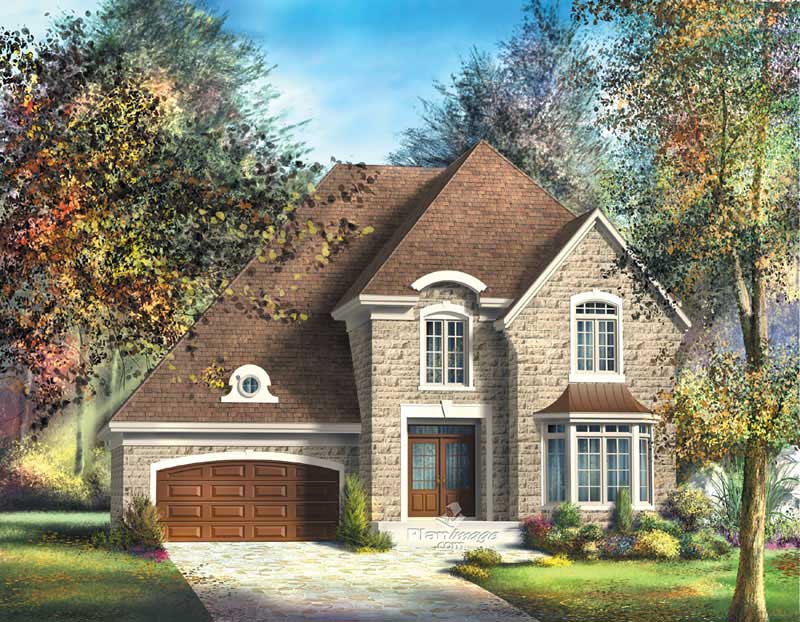
1-Bedroom, 2096 Sq Ft Colonial Home Plan - 124-1035 - Main Exterior
Plan Collection
1-Bedroom, 2096 Sq Ft Colonial Home Plan - 124-1035 - Main Exterior
Plan#124-1035
Starting at$745
2096
Sq Ft
2
Story
1
Bed
0
Bath
2
Car
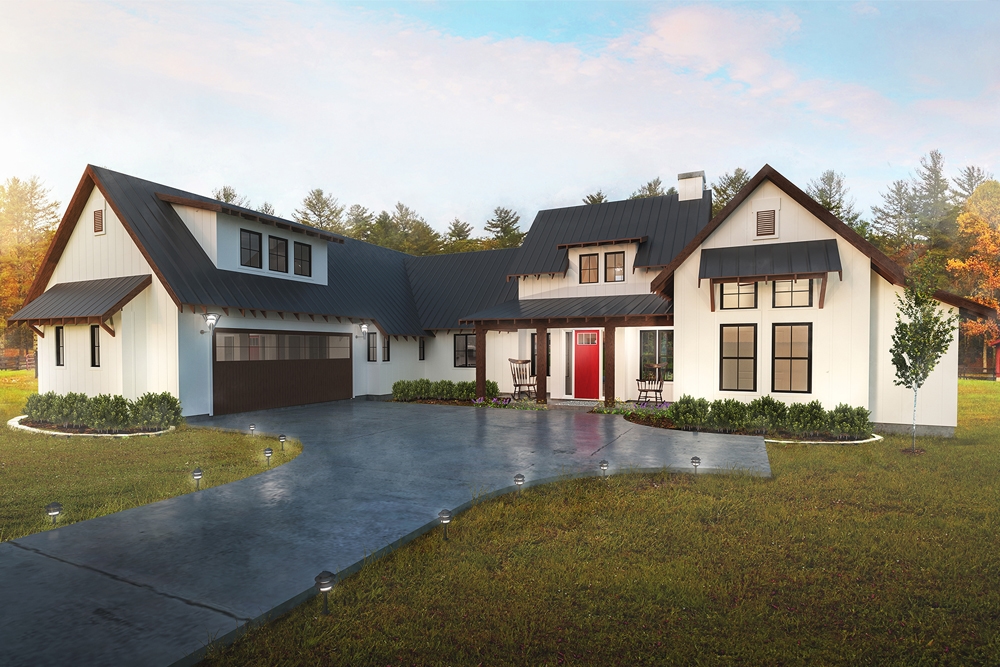
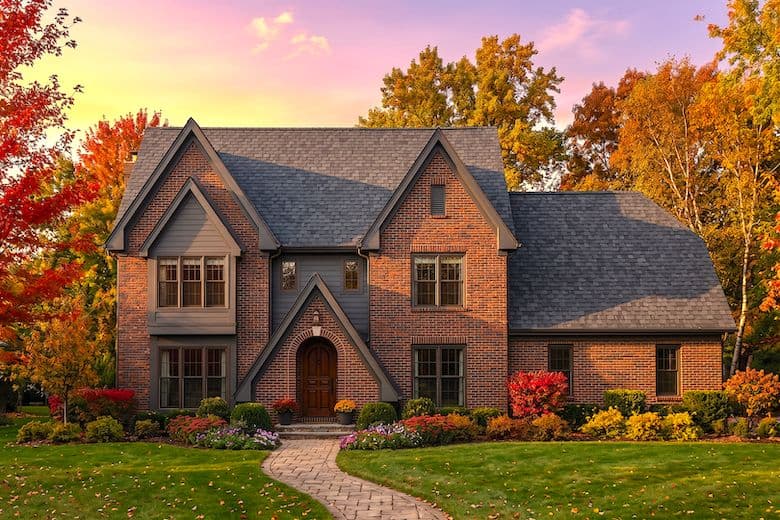
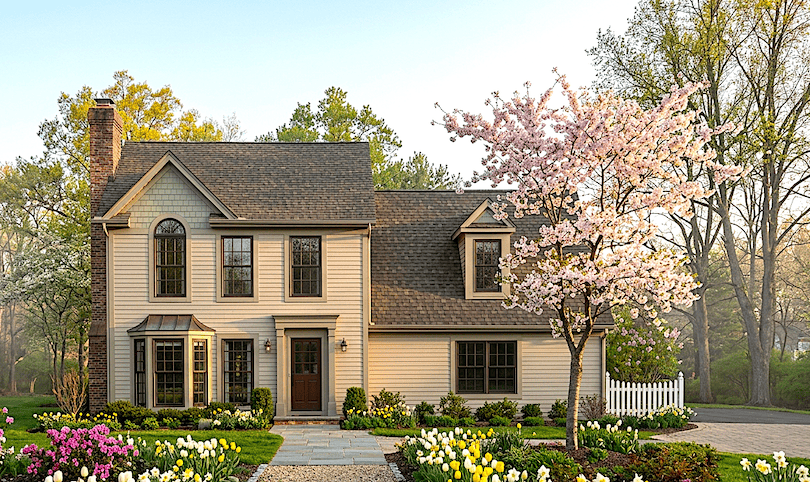
3-Bedroom, 2112 Sq Ft French House Plan - 170-3091 - Front Exterior
Plan Collection
3-Bedroom, 2112 Sq Ft French House Plan - 170-3091 - Front Exterior
Plan#170-3091
Starting at$970
2112
Sq Ft
2
Story
3
Bed
2
Bath
2
Car
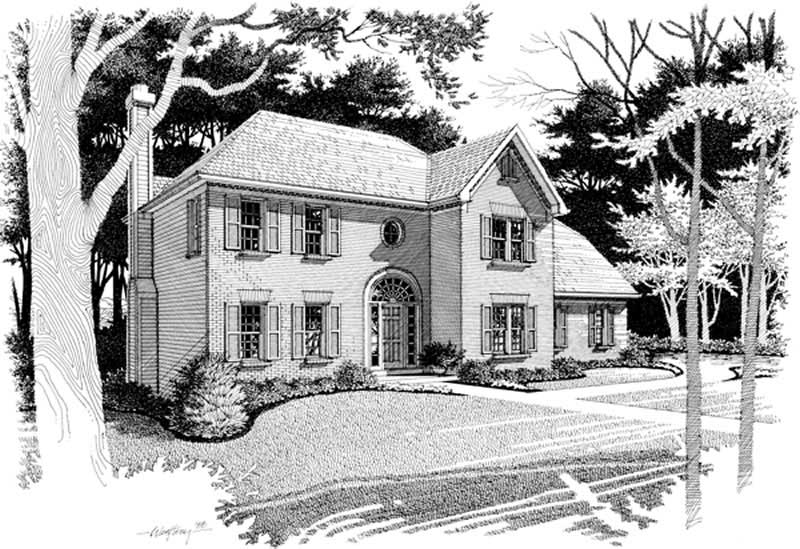
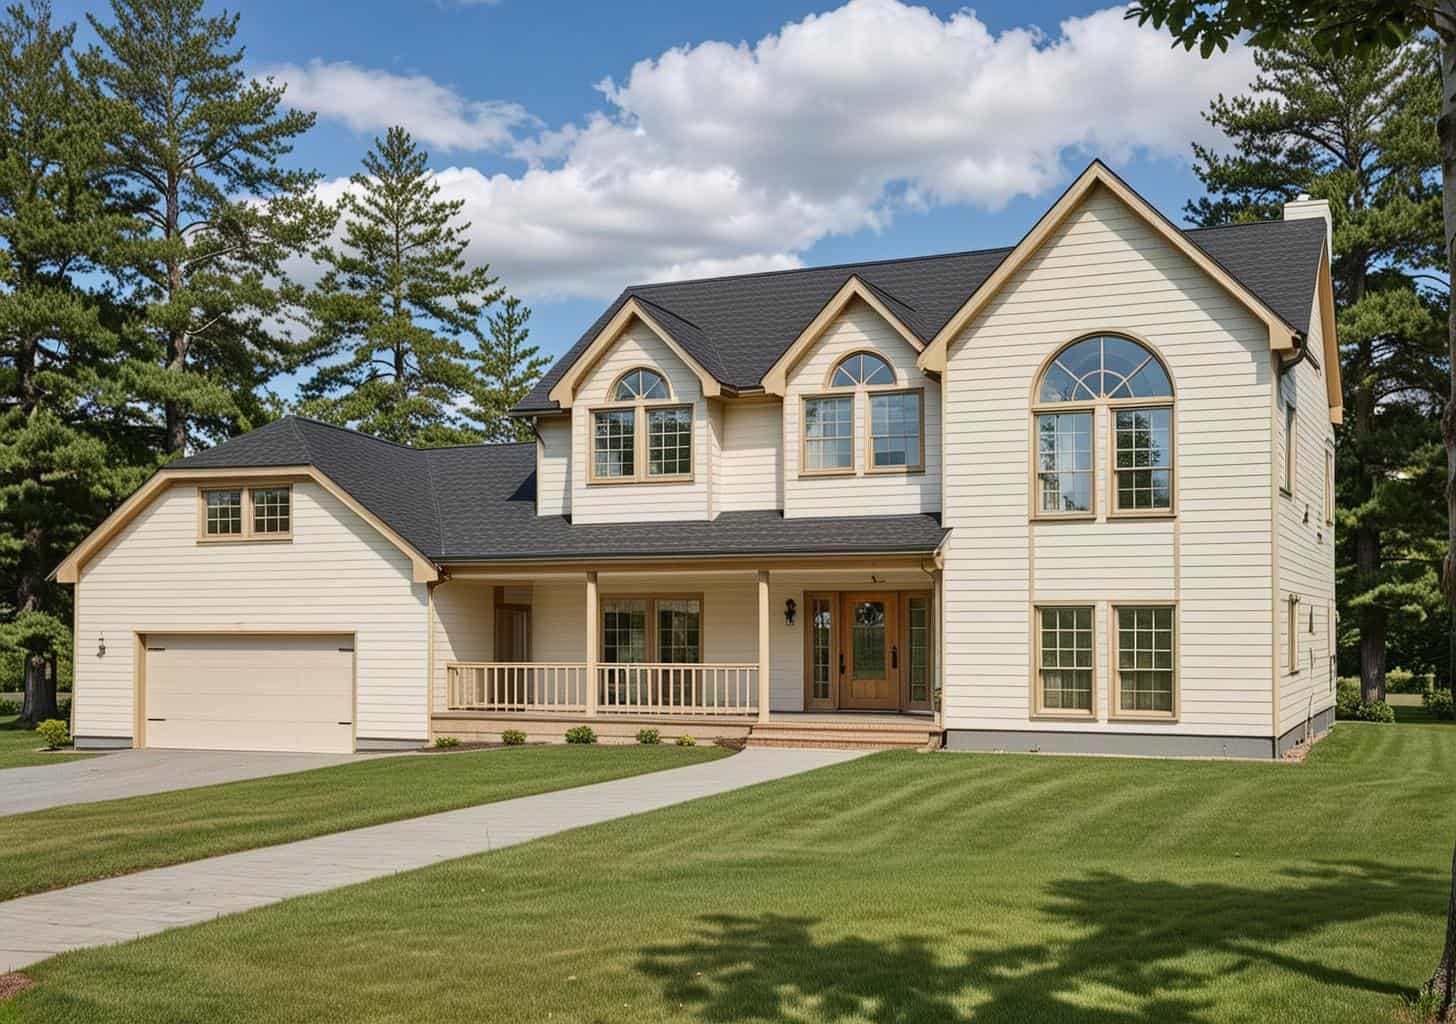
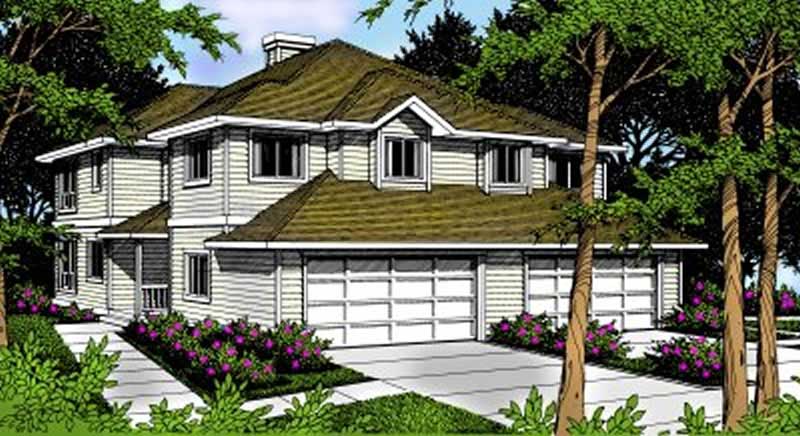
4-Bedroom, 1589 Sq Ft Country House Plan - 146-2013 - Front Exterior
Plan Collection
4-Bedroom, 1589 Sq Ft Country House Plan - 146-2013 - Front Exterior
Plan#146-2013
Starting at$980
1589
Sq Ft
2
Story
4
Bed
2.5
Bath
2
Car
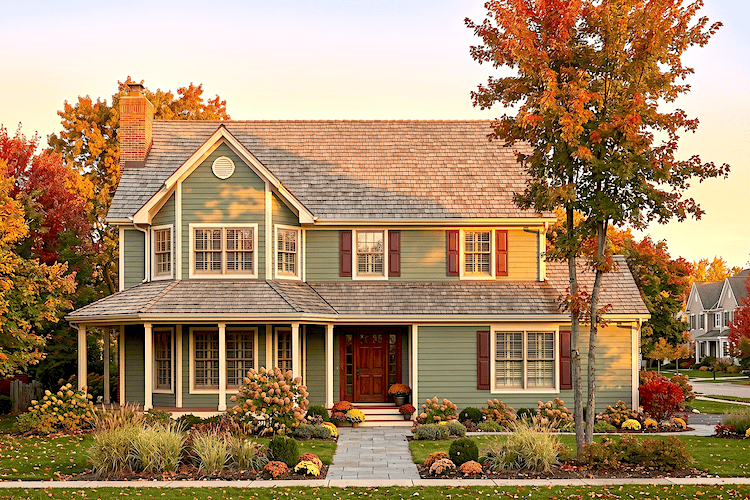
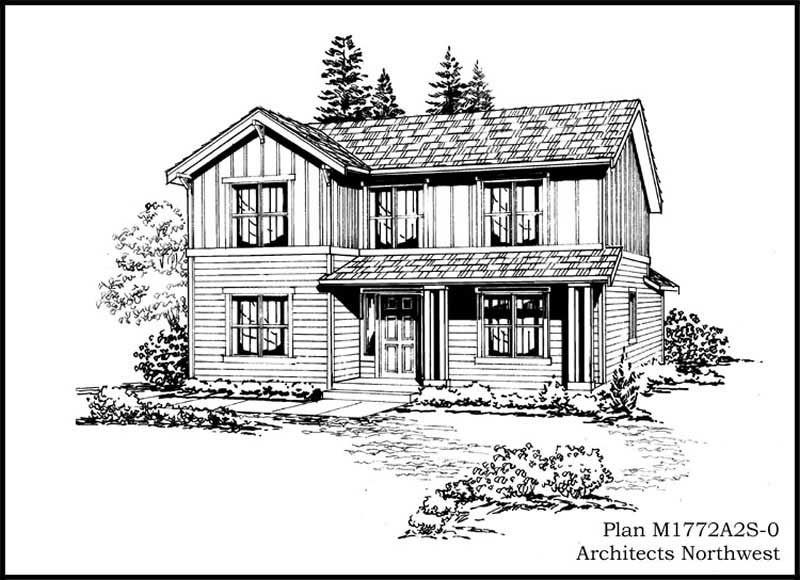
3-Bedroom, 1952 Sq Ft Country House Plan - 124-1034 - Front Exterior
Plan Collection
3-Bedroom, 1952 Sq Ft Country House Plan - 124-1034 - Front Exterior
Plan#124-1034
Starting at$725
1952
Sq Ft
2
Story
3
Bed
2
Bath
2
Car
3-Bedroom, 1406 Sq Ft Country Home Plan - 137-1137 - Main Exterior
Plan Collection
3-Bedroom, 1406 Sq Ft Country Home Plan - 137-1137 - Main Exterior
Plan#137-1137
Starting at$735
1406
Sq Ft
2
Story
3
Bed
2.5
Bath
2
Car
3-Bedroom, 1667 Sq Ft 1 1/2 Story House Plan - 146-1247 - Front Exterior
Plan Collection
3-Bedroom, 1667 Sq Ft 1 1/2 Story House Plan - 146-1247 - Front Exterior
Plan#146-1247
Starting at$980
1667
Sq Ft
2
Story
3
Bed
2.5
Bath
2
Car
6-Bedroom, 6775 Sq Ft Colonial Home Plan - 156-1734 - Main Exterior
Plan Collection
6-Bedroom, 6775 Sq Ft Colonial Home Plan - 156-1734 - Main Exterior
Plan#156-1734
Starting at$1700
6775
Sq Ft
2
Story
6
Bed
4.5
Bath
2
Car
1-Bedroom, 773 Sq Ft Garage with Apartment Plan - 167-1395 - Front Exterior
Plan Collection
1-Bedroom, 773 Sq Ft Garage with Apartment Plan - 167-1395 - Front Exterior
Plan#167-1395
Starting at$650
773
Sq Ft
2
Story
1
Bed
1
Bath
2
Car
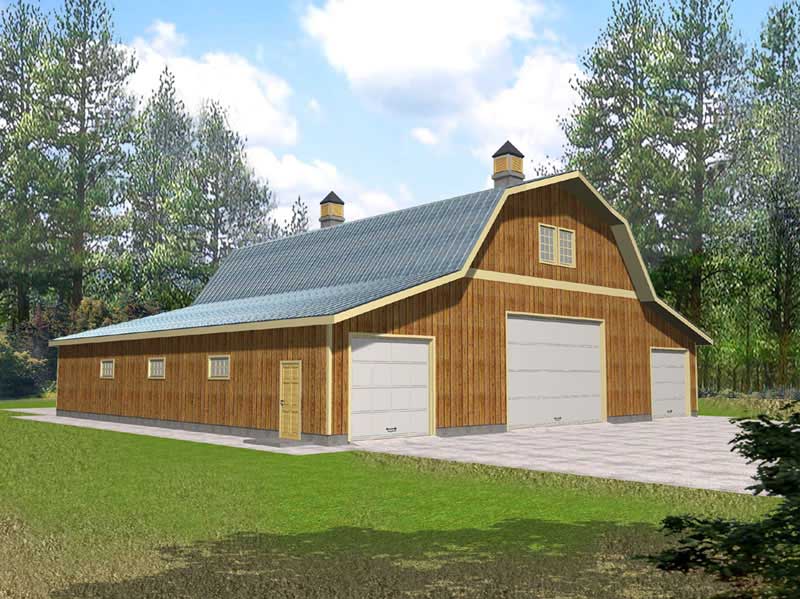
1138 Sq Ft 2-Car Garage with Loft Plan - 167-1399 - Main Exterior
Plan Collection
1138 Sq Ft 2-Car Garage with Loft Plan - 167-1399 - Main Exterior
Plan#167-1399
Starting at$650
1
Sq Ft
2
Story
0
Bed
0
Bath
2
Car
4-Bedroom, 2455 Sq Ft Concrete Block/ ICF Design House Plan - 132-1331 - Front Exterior
Plan Collection
4-Bedroom, 2455 Sq Ft Concrete Block/ ICF Design House Plan - 132-1331 - Front Exterior
Plan#132-1331
Starting at$1480
2455
Sq Ft
2
Story
4
Bed
2
Bath
2
Car
4-Bedroom, 2888 Sq Ft Farmhouse Home Plan - 136-1038 - Main Exterior
Plan Collection
4-Bedroom, 2888 Sq Ft Farmhouse Home Plan - 136-1038 - Main Exterior
Plan#136-1038
Starting at$1950
2888
Sq Ft
2
Story
4
Bed
3
Bath
2
Car
3-Bedroom, 2090 Sq Ft Cottage House Plan - 171-1330 - Front Exterior
Plan Collection
3-Bedroom, 2090 Sq Ft Cottage House Plan - 171-1330 - Front Exterior
Plan#171-1330
Starting at$1595
2090
Sq Ft
2
Story
3
Bed
2.5
Bath
2
Car
5-Bedroom, 3129 Sq Ft Southern Home Plan - 132-1638 - Main Exterior
Plan Collection
5-Bedroom, 3129 Sq Ft Southern Home Plan - 132-1638 - Main Exterior
Plan#132-1638
Starting at$1480
3129
Sq Ft
2
Story
5
Bed
2
Bath
2
Car
4-Bedroom, 2157 Sq Ft Colonial Home Plan - 109-1136 - Main Exterior
Plan Collection
4-Bedroom, 2157 Sq Ft Colonial Home Plan - 109-1136 - Main Exterior
Plan#109-1136
Starting at$1395
2157
Sq Ft
2
Story
4
Bed
2
Bath
2
Car
0-Bedroom, 1800 Sq Ft Garage Plan - 132-1432 - Main Exterior
Plan Collection
0-Bedroom, 1800 Sq Ft Garage Plan - 132-1432 - Main Exterior
Plan#132-1432
Starting at$1370
1800
Sq Ft
2
Story
0
Bed
0
Bath
2
Car
4-Bedroom, 5363 Sq Ft Colonial Home Plan - 134-1086 - Main Exterior
Plan Collection
4-Bedroom, 5363 Sq Ft Colonial Home Plan - 134-1086 - Main Exterior
Plan#134-1086
Starting at$12871
5363
Sq Ft
2
Story
4
Bed
4.5
Bath
2
Car
4-Bedroom, 2970 Sq Ft Country House Plan - 110-1066 - Front Exterior
Plan Collection
4-Bedroom, 2970 Sq Ft Country House Plan - 110-1066 - Front Exterior
Plan#110-1066
Starting at$775
2970
Sq Ft
2
Story
4
Bed
2.5
Bath
2
Car
1-Bedroom, 3121 Sq Ft Log Cabin Home Plan - 132-1464 - Main Exterior
Plan Collection
1-Bedroom, 3121 Sq Ft Log Cabin Home Plan - 132-1464 - Main Exterior
Plan#132-1464
Starting at$1480
3121
Sq Ft
2
Story
3
Bed
2.5
Bath
2
Car
0-Bedroom, 600 Sq Ft Garage Home Plan - 110-1130 - Main Exterior
Plan Collection
0-Bedroom, 600 Sq Ft Garage Home Plan - 110-1130 - Main Exterior
Plan#110-1130
Starting at$500
600
Sq Ft
2
Story
0
Bed
1
Bath
2
Car
3-Bedroom, 2683 Sq Ft European House Plan - 124-1074 - Front Exterior
Plan Collection
3-Bedroom, 2683 Sq Ft European House Plan - 124-1074 - Front Exterior
Plan#124-1074
Starting at$745
2683
Sq Ft
2
Story
3
Bed
3
Bath
2
Car
3-Bedroom, 2057 Sq Ft Cape Cod Home Plan - 124-1136 - Main Exterior
Plan Collection
3-Bedroom, 2057 Sq Ft Cape Cod Home Plan - 124-1136 - Main Exterior
Plan#124-1136
Starting at$745
2057
Sq Ft
2
Story
3
Bed
2
Bath
2
Car
3-Bedroom, 1620 Sq Ft Craftsman House Plan - 115-1077 - Front Exterior
Plan Collection
3-Bedroom, 1620 Sq Ft Craftsman House Plan - 115-1077 - Front Exterior
Plan#115-1077
Starting at$1600
1620
Sq Ft
2
Story
3
Bed
2
Bath
2
Car
3-Bedroom, 2535 Sq Ft European House Plan - 157-1130 - Front Exterior
Plan Collection
3-Bedroom, 2535 Sq Ft European House Plan - 157-1130 - Front Exterior
Plan#157-1130
Starting at$1605
2535
Sq Ft
2
Story
3
Bed
2
Bath
2
Car
2-Bedroom, 3456 Sq Ft Craftsman House Plan - 225-1070 - Front Exterior
Plan Collection
2-Bedroom, 3456 Sq Ft Craftsman House Plan - 225-1070 - Front Exterior
Plan#225-1070
Starting at$1335
2252
Sq Ft
2
Story
2
Bed
2.5
Bath
2
Car
1-Bedroom, 2096 Sq Ft Colonial Home Plan - 124-1035 - Main Exterior
Plan Collection
1-Bedroom, 2096 Sq Ft Colonial Home Plan - 124-1035 - Main Exterior
Plan#124-1035
Starting at$745
2096
Sq Ft
2
Story
1
Bed
0
Bath
2
Car
3-Bedroom, 2112 Sq Ft French House Plan - 170-3091 - Front Exterior
Plan Collection
3-Bedroom, 2112 Sq Ft French House Plan - 170-3091 - Front Exterior
Plan#170-3091
Starting at$970
2112
Sq Ft
2
Story
3
Bed
2
Bath
2
Car
4-Bedroom, 1589 Sq Ft Country House Plan - 146-2013 - Front Exterior
Plan Collection
4-Bedroom, 1589 Sq Ft Country House Plan - 146-2013 - Front Exterior
Plan#146-2013
Starting at$980
1589
Sq Ft
2
Story
4
Bed
2.5
Bath
2
Car
3-Bedroom, 1952 Sq Ft Country House Plan - 124-1034 - Front Exterior
Plan Collection
3-Bedroom, 1952 Sq Ft Country House Plan - 124-1034 - Front Exterior
Plan#124-1034
Starting at$725
1952
Sq Ft
2
Story
3
Bed
2
Bath
2
Car
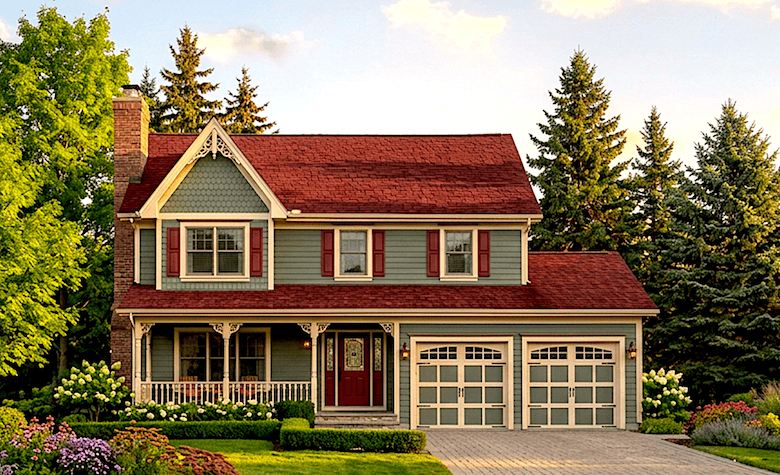
3-Bedroom, 1406 Sq Ft Country Home Plan - 137-1137 - Main Exterior
Plan Collection
3-Bedroom, 1406 Sq Ft Country Home Plan - 137-1137 - Main Exterior
Plan#137-1137
Starting at$735
1406
Sq Ft
2
Story
3
Bed
2.5
Bath
2
Car
3-Bedroom, 1667 Sq Ft 1 1/2 Story House Plan - 146-1247 - Front Exterior
Plan Collection
3-Bedroom, 1667 Sq Ft 1 1/2 Story House Plan - 146-1247 - Front Exterior
Plan#146-1247
Starting at$980
1667
Sq Ft
2
Story
3
Bed
2.5
Bath
2
Car
6-Bedroom, 6775 Sq Ft Colonial Home Plan - 156-1734 - Main Exterior
Plan Collection
6-Bedroom, 6775 Sq Ft Colonial Home Plan - 156-1734 - Main Exterior
Plan#156-1734
Starting at$1700
6775
Sq Ft
2
Story
6
Bed
4.5
Bath
2
Car
1-Bedroom, 773 Sq Ft Garage with Apartment Plan - 167-1395 - Front Exterior
Plan Collection
1-Bedroom, 773 Sq Ft Garage with Apartment Plan - 167-1395 - Front Exterior
Plan#167-1395
Starting at$650
773
Sq Ft
2
Story
1
Bed
1
Bath
2
Car
1138 Sq Ft 2-Car Garage with Loft Plan - 167-1399 - Main Exterior
Plan Collection
1138 Sq Ft 2-Car Garage with Loft Plan - 167-1399 - Main Exterior
Plan#167-1399
Starting at$650
1
Sq Ft
2
Story
0
Bed
0
Bath
2
Car
4-Bedroom, 2455 Sq Ft Concrete Block/ ICF Design House Plan - 132-1331 - Front Exterior
Plan Collection
4-Bedroom, 2455 Sq Ft Concrete Block/ ICF Design House Plan - 132-1331 - Front Exterior
Plan#132-1331
Starting at$1480
2455
Sq Ft
2
Story
4
Bed
2
Bath
2
Car
4-Bedroom, 2888 Sq Ft Farmhouse Home Plan - 136-1038 - Main Exterior
Plan Collection
4-Bedroom, 2888 Sq Ft Farmhouse Home Plan - 136-1038 - Main Exterior
Plan#136-1038
Starting at$1950
2888
Sq Ft
2
Story
4
Bed
3
Bath
2
Car
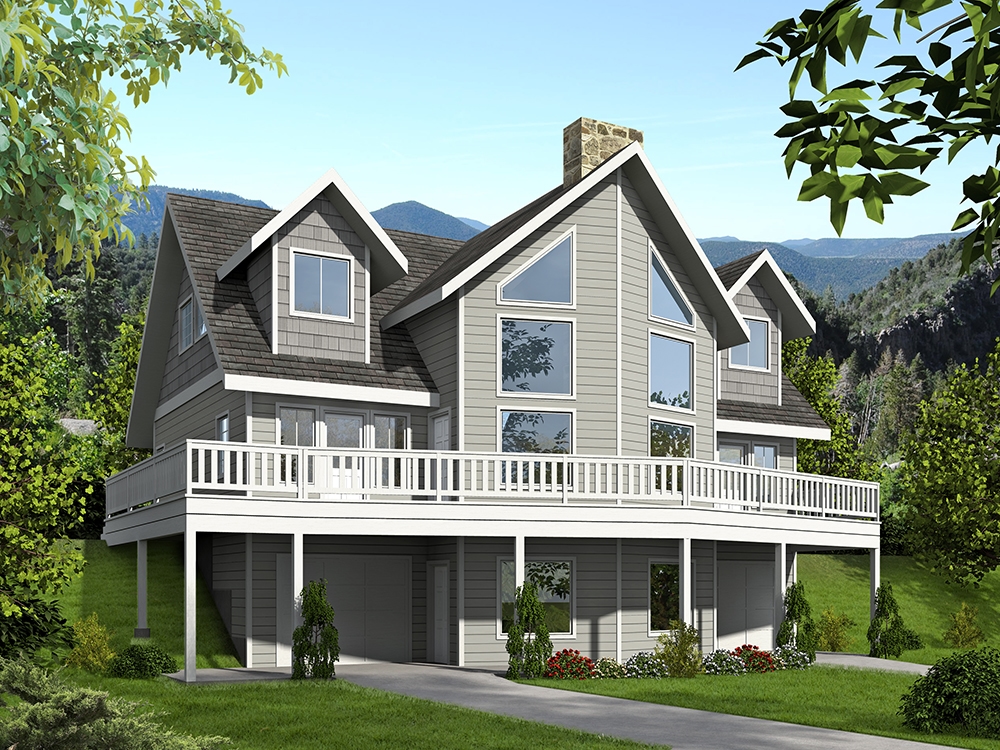
3-Bedroom, 2090 Sq Ft Cottage House Plan - 171-1330 - Front Exterior
Plan Collection
3-Bedroom, 2090 Sq Ft Cottage House Plan - 171-1330 - Front Exterior
Plan#171-1330
Starting at$1595
2090
Sq Ft
2
Story
3
Bed
2.5
Bath
2
Car
5-Bedroom, 3129 Sq Ft Southern Home Plan - 132-1638 - Main Exterior
Plan Collection
5-Bedroom, 3129 Sq Ft Southern Home Plan - 132-1638 - Main Exterior
Plan#132-1638
Starting at$1480
3129
Sq Ft
2
Story
5
Bed
2
Bath
2
Car
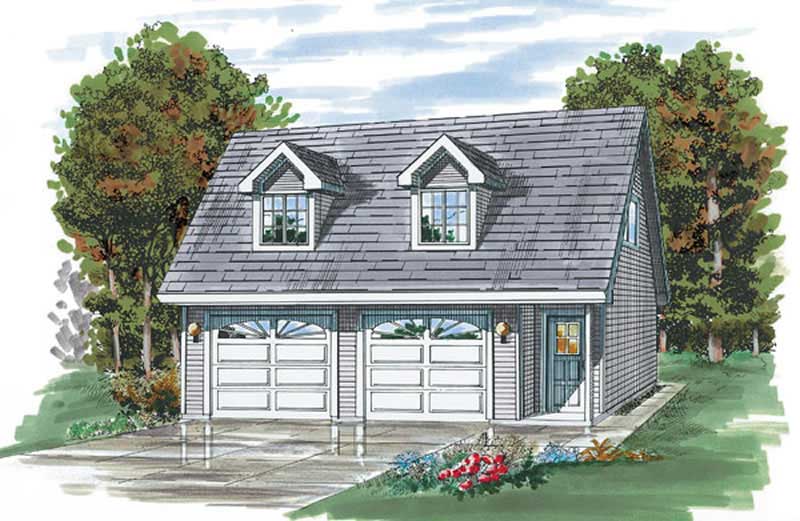
4-Bedroom, 2157 Sq Ft Colonial Home Plan - 109-1136 - Main Exterior
Plan Collection
4-Bedroom, 2157 Sq Ft Colonial Home Plan - 109-1136 - Main Exterior
Plan#109-1136
Starting at$1395
2157
Sq Ft
2
Story
4
Bed
2
Bath
2
Car
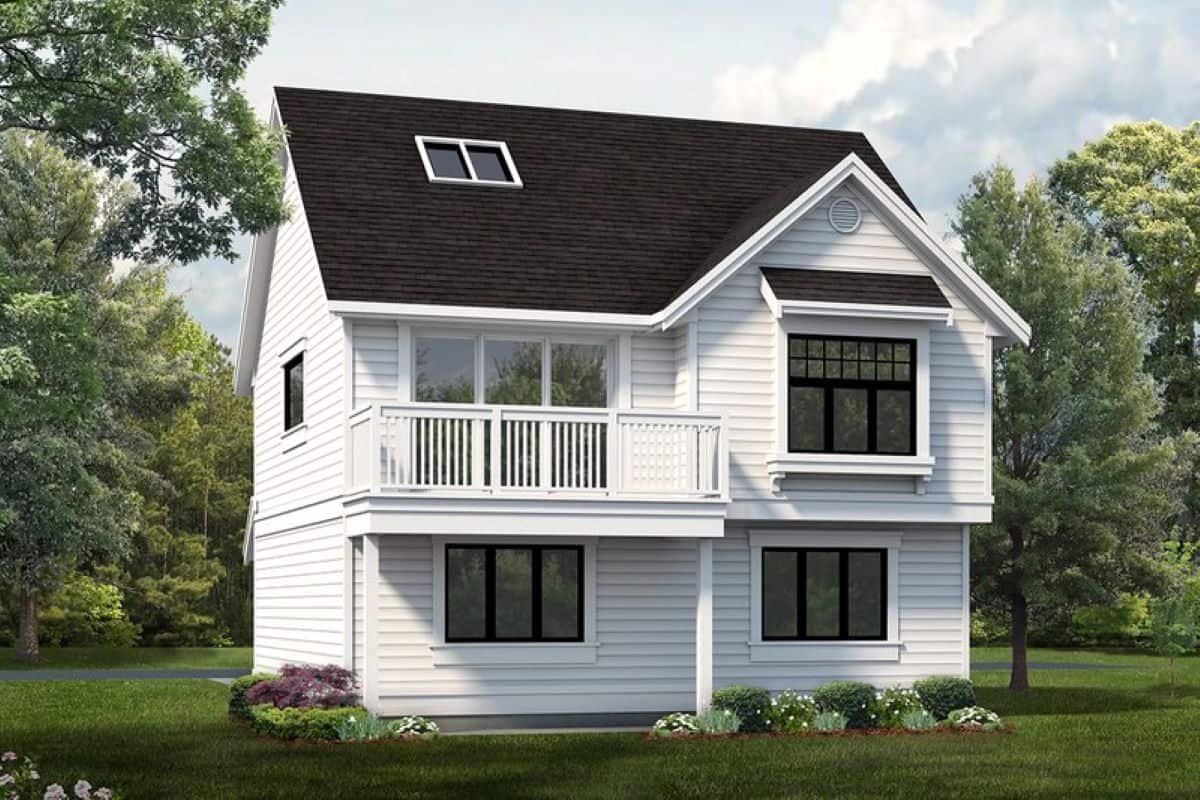
0-Bedroom, 1800 Sq Ft Garage Plan - 132-1432 - Main Exterior
Plan Collection
0-Bedroom, 1800 Sq Ft Garage Plan - 132-1432 - Main Exterior
Plan#132-1432
Starting at$1370
1800
Sq Ft
2
Story
0
Bed
0
Bath
2
Car
4-Bedroom, 5363 Sq Ft Colonial Home Plan - 134-1086 - Main Exterior
Plan Collection
4-Bedroom, 5363 Sq Ft Colonial Home Plan - 134-1086 - Main Exterior
Plan#134-1086
Starting at$12871
5363
Sq Ft
2
Story
4
Bed
4.5
Bath
2
Car
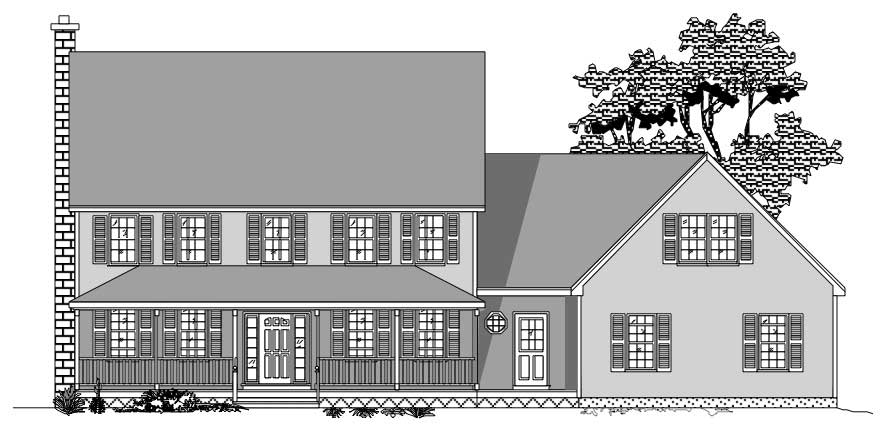
4-Bedroom, 2970 Sq Ft Country House Plan - 110-1066 - Front Exterior
Plan Collection
4-Bedroom, 2970 Sq Ft Country House Plan - 110-1066 - Front Exterior
Plan#110-1066
Starting at$775
2970
Sq Ft
2
Story
4
Bed
2.5
Bath
2
Car
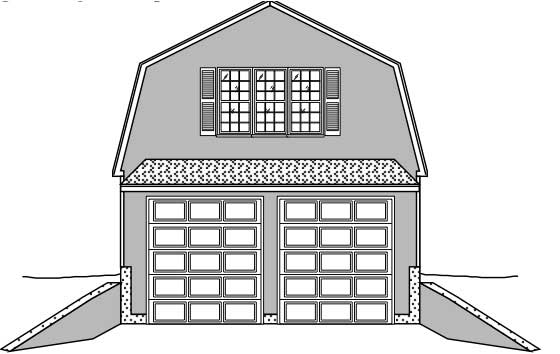
1-Bedroom, 3121 Sq Ft Log Cabin Home Plan - 132-1464 - Main Exterior
Plan Collection
1-Bedroom, 3121 Sq Ft Log Cabin Home Plan - 132-1464 - Main Exterior
Plan#132-1464
Starting at$1480
3121
Sq Ft
2
Story
3
Bed
2.5
Bath
2
Car
0-Bedroom, 600 Sq Ft Garage Home Plan - 110-1130 - Main Exterior
Plan Collection
0-Bedroom, 600 Sq Ft Garage Home Plan - 110-1130 - Main Exterior
Plan#110-1130
Starting at$500
600
Sq Ft
2
Story
0
Bed
1
Bath
2
Car
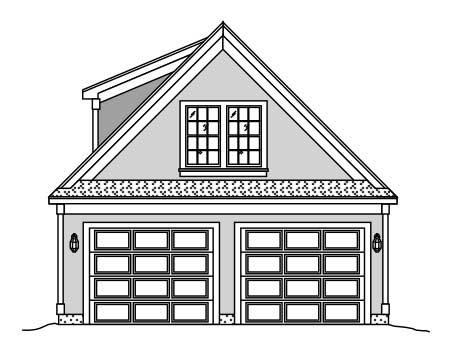
3-Bedroom, 2683 Sq Ft European House Plan - 124-1074 - Front Exterior
Plan Collection
3-Bedroom, 2683 Sq Ft European House Plan - 124-1074 - Front Exterior
Plan#124-1074
Starting at$745
2683
Sq Ft
2
Story
3
Bed
3
Bath
2
Car

3-Bedroom, 2057 Sq Ft Cape Cod Home Plan - 124-1136 - Main Exterior
Plan Collection
3-Bedroom, 2057 Sq Ft Cape Cod Home Plan - 124-1136 - Main Exterior
Plan#124-1136
Starting at$745
2057
Sq Ft
2
Story
3
Bed
2
Bath
2
Car
3-Bedroom, 1620 Sq Ft Craftsman House Plan - 115-1077 - Front Exterior
Plan Collection
3-Bedroom, 1620 Sq Ft Craftsman House Plan - 115-1077 - Front Exterior
Plan#115-1077
Starting at$1600
1620
Sq Ft
2
Story
3
Bed
2
Bath
2
Car
3-Bedroom, 2535 Sq Ft European House Plan - 157-1130 - Front Exterior
Plan Collection
3-Bedroom, 2535 Sq Ft European House Plan - 157-1130 - Front Exterior
Plan#157-1130
Starting at$1605
2535
Sq Ft
2
Story
3
Bed
2
Bath
2
Car
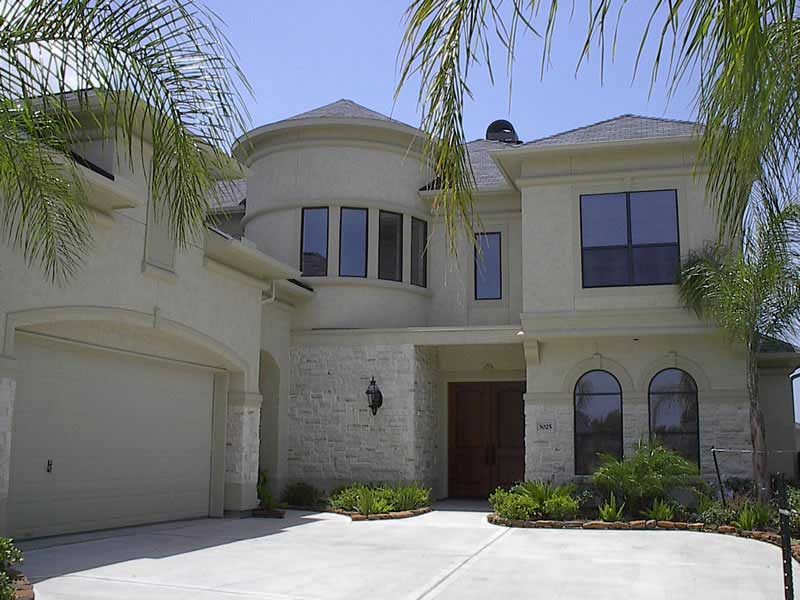
2-Bedroom, 3456 Sq Ft Craftsman House Plan - 225-1070 - Front Exterior
Plan Collection
2-Bedroom, 3456 Sq Ft Craftsman House Plan - 225-1070 - Front Exterior
Plan#225-1070
Starting at$1335
2252
Sq Ft
2
Story
2
Bed
2.5
Bath
2
Car
1...7576777879...224