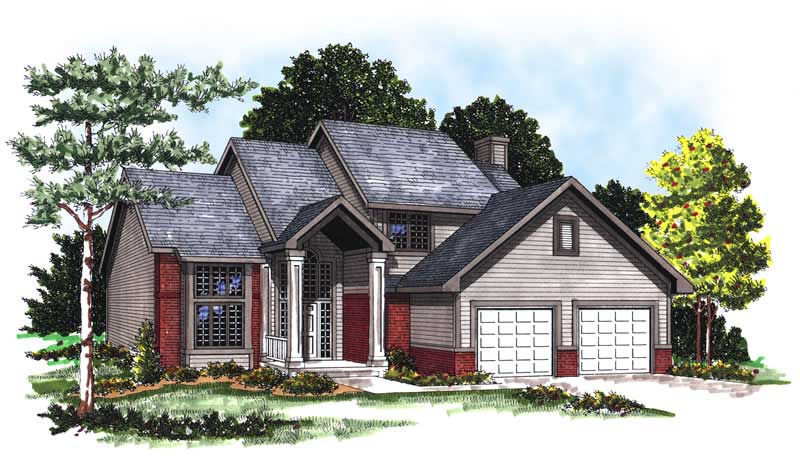
Two+story, 2 Garage House Plans

5,358
Plan Results
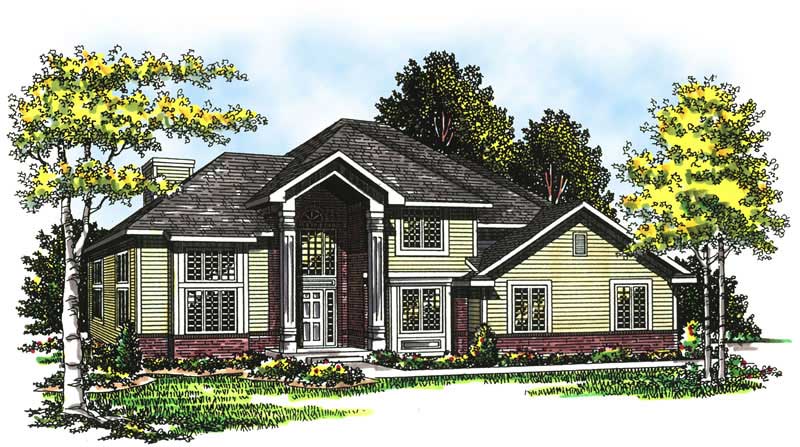
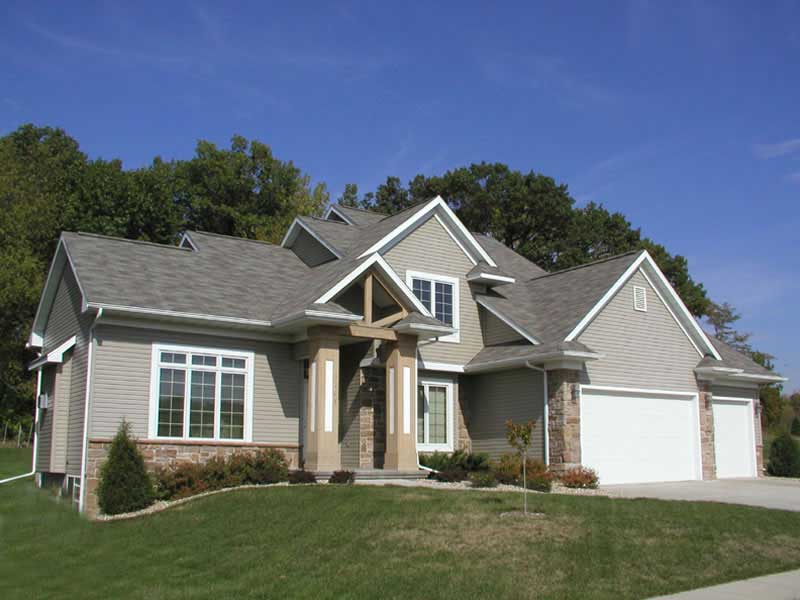
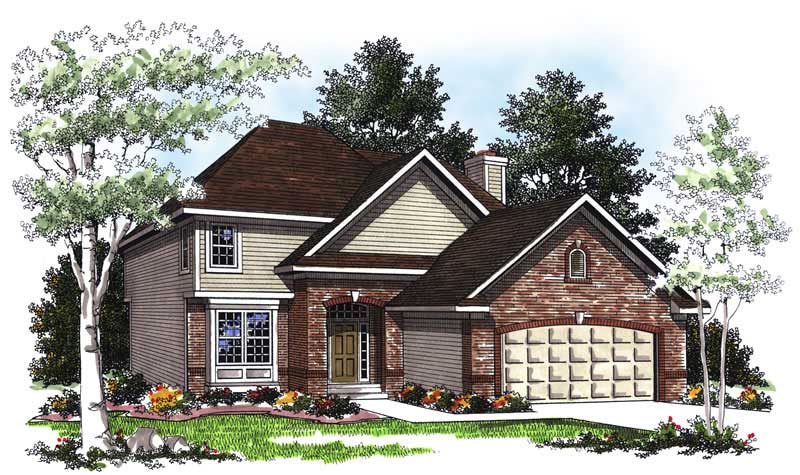
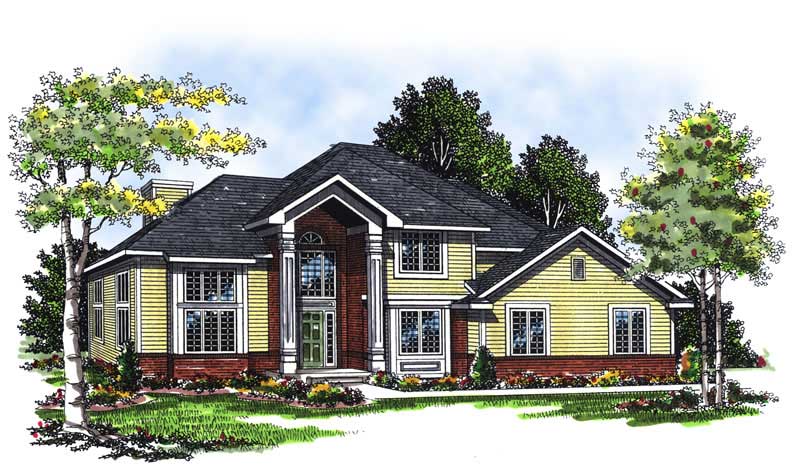
4-Bedroom, 2218 Sq Ft Country Home Plan - 120-1364 - Main Exterior
Plan Collection
4-Bedroom, 2218 Sq Ft Country Home Plan - 120-1364 - Main Exterior
Plan#120-1364
Starting at$1305
2218
Sq Ft
2
Story
4
Bed
2.5
Bath
2
Car
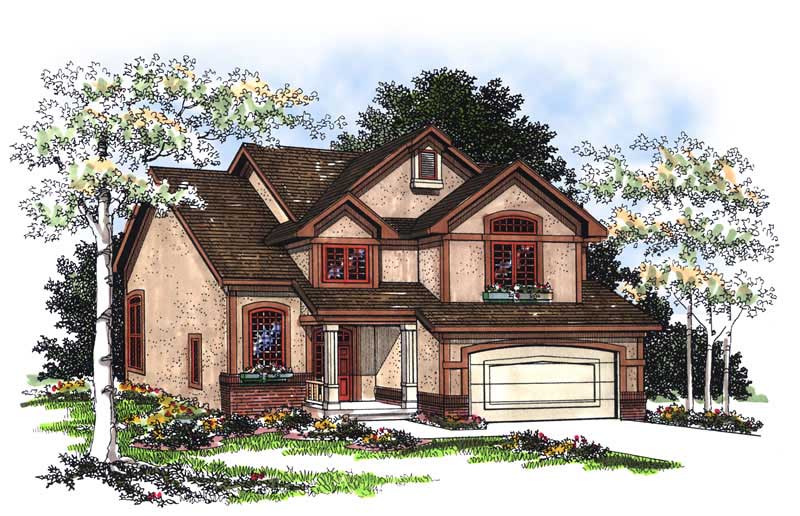
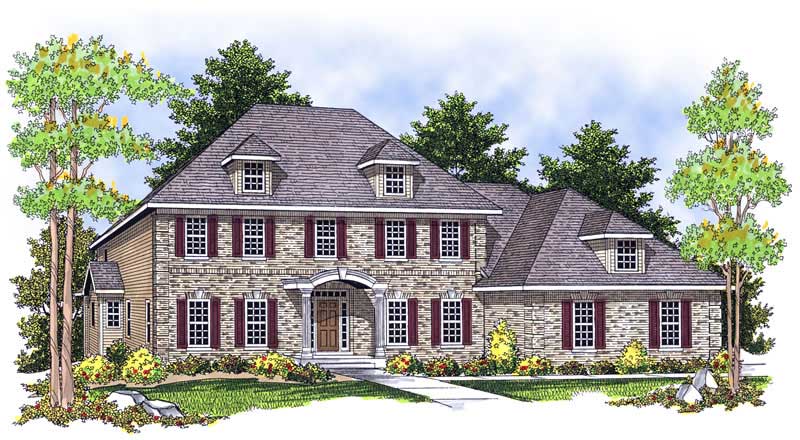
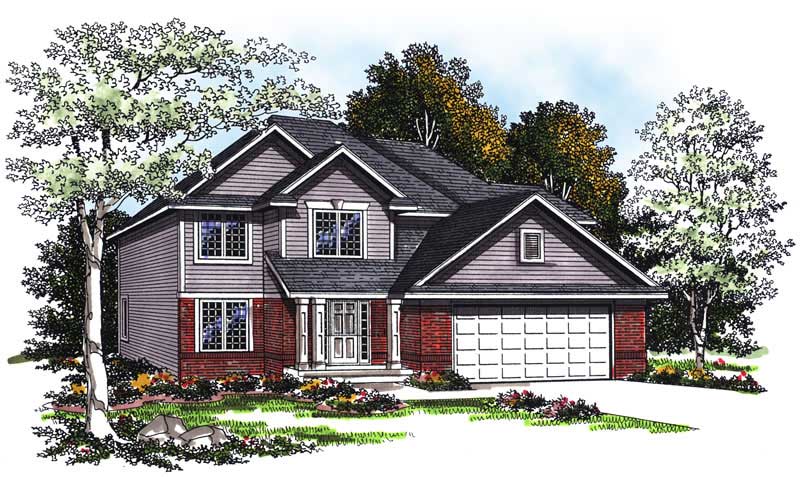
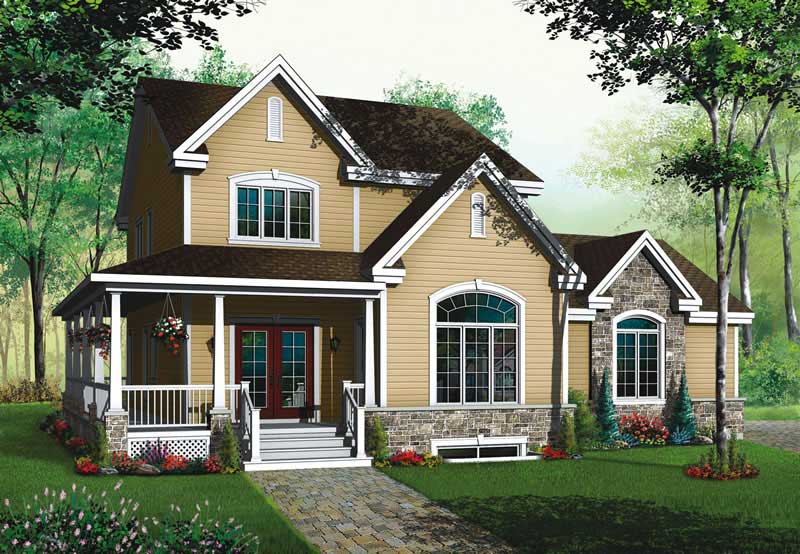
4-Bedroom, 2264 Sq Ft Country Home Plan - 101-1605 - Main Exterior
Plan Collection
4-Bedroom, 2264 Sq Ft Country Home Plan - 101-1605 - Main Exterior
Plan#101-1605
Starting at$1130
2264
Sq Ft
2
Story
4
Bed
2
Bath
2
Car
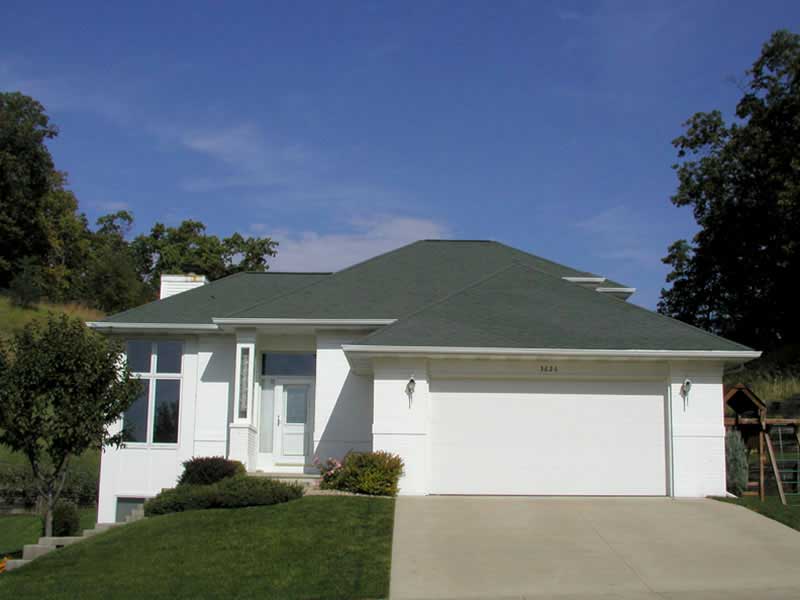
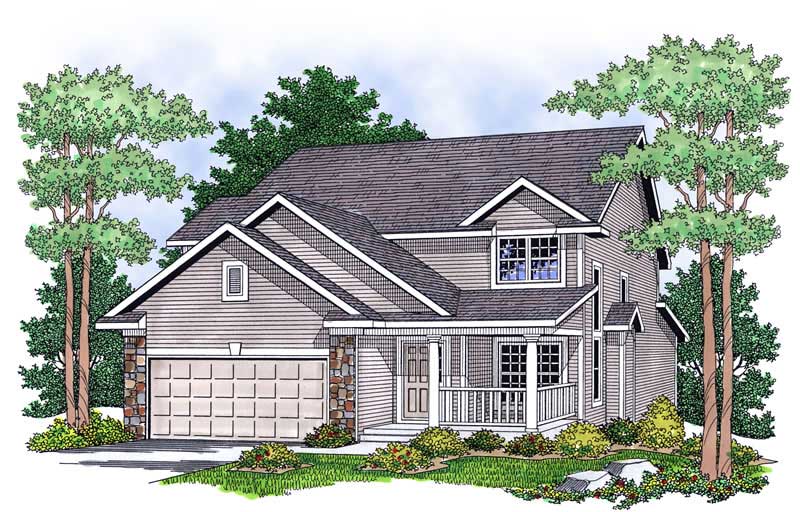
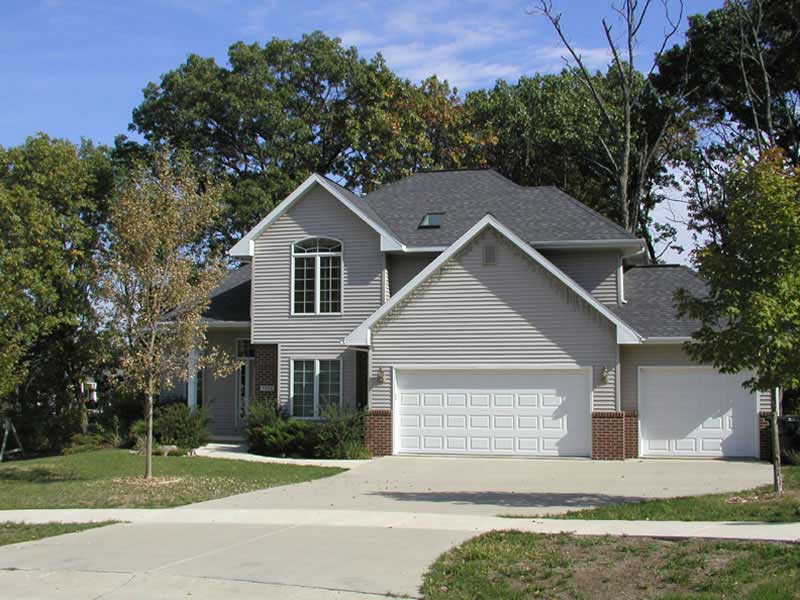
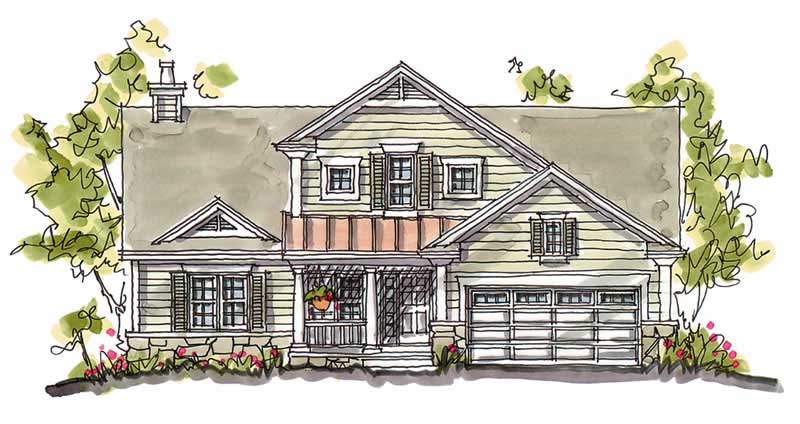
4-Bedroom, 2073 Sq Ft Country Home Plan - 101-1824 - Main Exterior
Plan Collection
4-Bedroom, 2073 Sq Ft Country Home Plan - 101-1824 - Main Exterior
Plan#101-1824
Starting at$1090
2073
Sq Ft
2
Story
4
Bed
2
Bath
2
Car
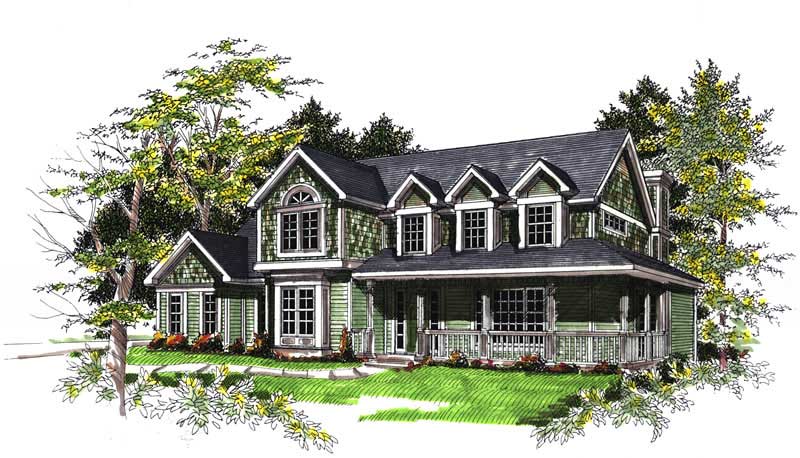
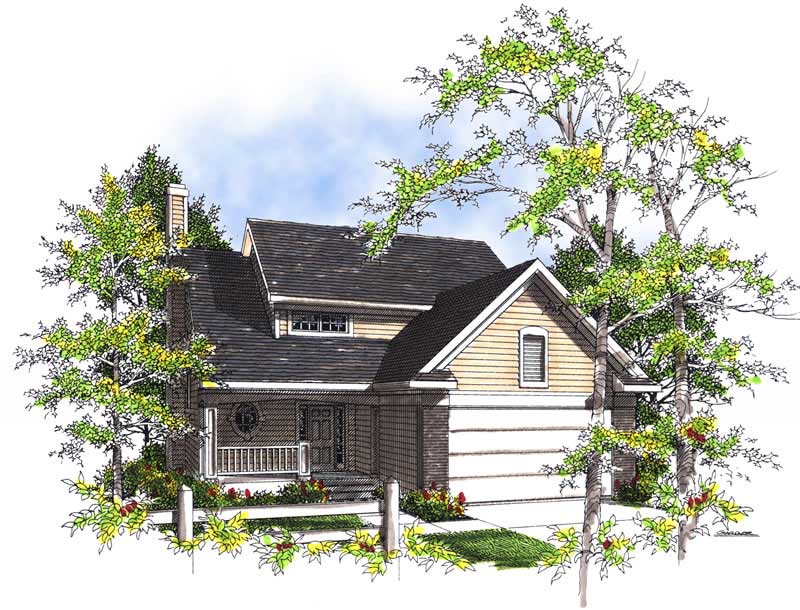
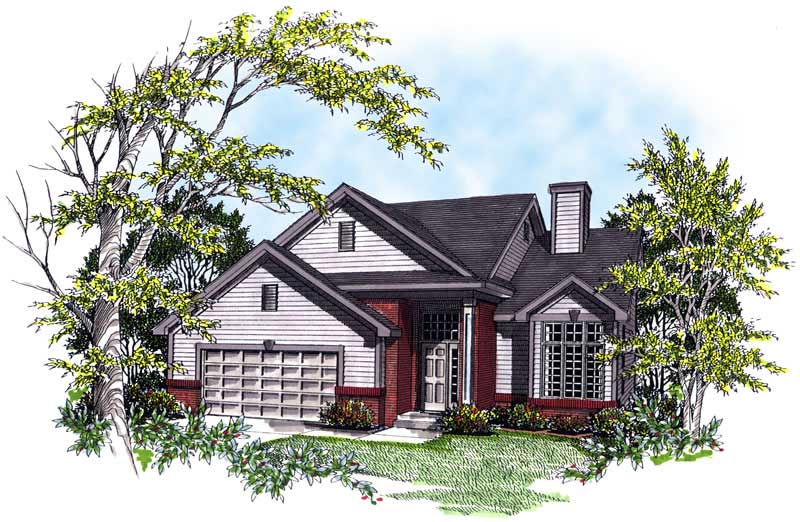
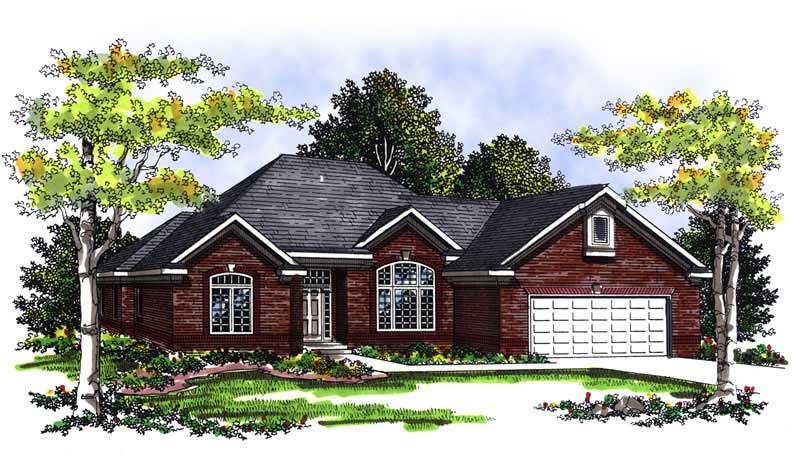
3-Bedroom, 2737 Sq Ft Craftsman Home Plan - 157-1511 - Main Exterior
Plan Collection
3-Bedroom, 2737 Sq Ft Craftsman Home Plan - 157-1511 - Main Exterior
Plan#157-1511
Starting at$1605
2737
Sq Ft
2
Story
3
Bed
3
Bath
2
Car
4-Bedroom, 2425 Sq Ft Country House Plan - 120-1050 - Front Exterior
Plan Collection
4-Bedroom, 2425 Sq Ft Country House Plan - 120-1050 - Front Exterior
Plan#120-1050
Starting at$1305
2425
Sq Ft
2
Story
4
Bed
2.5
Bath
2
Car
4-Bedroom, 2364 Sq Ft Country House Plan - 120-1646 - Front Exterior
Plan Collection
4-Bedroom, 2364 Sq Ft Country House Plan - 120-1646 - Front Exterior
Plan#120-1646
Starting at$1305
2364
Sq Ft
2
Story
4
Bed
2.5
Bath
2
Car
3-Bedroom, 1791 Sq Ft Craftsman Home Plan - 101-1288 - Main Exterior
Plan Collection
3-Bedroom, 1791 Sq Ft Craftsman Home Plan - 101-1288 - Main Exterior
Plan#101-1288
Starting at$1055
1791
Sq Ft
2
Story
3
Bed
2
Bath
2
Car
4-Bedroom, 2142 Sq Ft Country Home Plan - 101-1143 - Main Exterior
Plan Collection
4-Bedroom, 2142 Sq Ft Country Home Plan - 101-1143 - Main Exterior
Plan#101-1143
Starting at$1055
2142
Sq Ft
2
Story
4
Bed
2
Bath
2
Car
4-Bedroom, 2525 Sq Ft Prairie House Plan - 101-1846 - Front Exterior
Plan Collection
4-Bedroom, 2525 Sq Ft Prairie House Plan - 101-1846 - Front Exterior
Plan#101-1846
Starting at$1130
2525
Sq Ft
2
Story
4
Bed
2
Bath
2
Car
3-Bedroom, 1699 Sq Ft Country House Plan - 120-1600 - Front Exterior
Plan Collection
3-Bedroom, 1699 Sq Ft Country House Plan - 120-1600 - Front Exterior
Plan#120-1600
Starting at$2080
1699
Sq Ft
2
Story
3
Bed
2
Bath
2
Car
4-Bedroom, 2498 Sq Ft Traditional House Plan - 120-2304 - Front Exterior
Plan Collection
4-Bedroom, 2498 Sq Ft Traditional House Plan - 120-2304 - Front Exterior
Plan#120-2304
Starting at$1305
2498
Sq Ft
2
Story
4
Bed
2.5
Bath
2
Car
4-Bedroom, 2615 Sq Ft European House Plan - 157-1086 - Front Exterior
Plan Collection
4-Bedroom, 2615 Sq Ft European House Plan - 157-1086 - Front Exterior
Plan#157-1086
Starting at$1605
2615
Sq Ft
2
Story
4
Bed
1.5
Bath
2
Car
4-Bedroom, 2624 Sq Ft Traditional House Plan - 138-1037 - Front Exterior
Plan Collection
4-Bedroom, 2624 Sq Ft Traditional House Plan - 138-1037 - Front Exterior
Plan#138-1037
Starting at$1500
2624
Sq Ft
2
Story
4
Bed
2.5
Bath
2
Car
3-Bedroom, 1619 Sq Ft Country Home Plan - 138-1066 - Main Exterior
Plan Collection
3-Bedroom, 1619 Sq Ft Country Home Plan - 138-1066 - Main Exterior
Plan#138-1066
Starting at$1300
1619
Sq Ft
2
Story
3
Bed
2.5
Bath
2
Car
4-Bedroom, 2501 Sq Ft Country Home Plan - 120-2133 - Main Exterior
Plan Collection
4-Bedroom, 2501 Sq Ft Country Home Plan - 120-2133 - Main Exterior
Plan#120-2133
Starting at$1355
2501
Sq Ft
2
Story
4
Bed
2
Bath
2
Car
3-Bedroom, 1815 Sq Ft Ranch Home Plan - 101-1647 - Main Exterior
Plan Collection
3-Bedroom, 1815 Sq Ft Ranch Home Plan - 101-1647 - Main Exterior
Plan#101-1647
Starting at$1779
1815
Sq Ft
2
Story
3
Bed
2
Bath
2
Car
4-Bedroom, 3175 Sq Ft Country House Plan - 170-1980 - Front Exterior
Plan Collection
4-Bedroom, 3175 Sq Ft Country House Plan - 170-1980 - Front Exterior
Plan#170-1980
Starting at$1390
3175
Sq Ft
2
Story
4
Bed
3
Bath
2
Car
3-Bedroom, 4867 Sq Ft Luxury Home Plan - 157-1443 - Main Exterior
Plan Collection
3-Bedroom, 4867 Sq Ft Luxury Home Plan - 157-1443 - Main Exterior
Plan#157-1443
Starting at$2095
4867
Sq Ft
2
Story
3
Bed
3
Bath
2
Car
3-Bedroom, 2360 Sq Ft Arts and Crafts Home Plan - 138-1298 - Main Exterior
Plan Collection
3-Bedroom, 2360 Sq Ft Arts and Crafts Home Plan - 138-1298 - Main Exterior
Plan#138-1298
Starting at$1300
2360
Sq Ft
2
Story
3
Bed
2.5
Bath
2
Car
4-Bedroom, 3303 Sq Ft Multi-Level Home Plan - 157-1446 - Main Exterior
Plan Collection
4-Bedroom, 3303 Sq Ft Multi-Level Home Plan - 157-1446 - Main Exterior
Plan#157-1446
Starting at$1795
3303
Sq Ft
2
Story
4
Bed
3
Bath
2
Car
4-Bedroom, 3456 Sq Ft Country Home Plan - 153-1155 - Main Exterior
Plan Collection
4-Bedroom, 3456 Sq Ft Country Home Plan - 153-1155 - Main Exterior
Plan#153-1155
Starting at$1650
3456
Sq Ft
2
Story
4
Bed
3.5
Bath
2
Car
3-Bedroom, 3084 Sq Ft Craftsman House Plan - 170-3100 - Front Exterior
Plan Collection
3-Bedroom, 3084 Sq Ft Craftsman House Plan - 170-3100 - Front Exterior
Plan#170-3100
Starting at$1390
3084
Sq Ft
2
Story
3
Bed
3
Bath
2
Car
3-Bedroom, 1897 Sq Ft Southern House Plan - 153-1620 - Front Exterior
Plan Collection
3-Bedroom, 1897 Sq Ft Southern House Plan - 153-1620 - Front Exterior
Plan#153-1620
Starting at$1100
1897
Sq Ft
2
Story
3
Bed
2.5
Bath
2
Car
4-Bedroom, 2491 Sq Ft Country House Plan - 101-1732 - Front Exterior
Plan Collection
4-Bedroom, 2491 Sq Ft Country House Plan - 101-1732 - Front Exterior
Plan#101-1732
Starting at$1130
2491
Sq Ft
2
Story
4
Bed
2
Bath
2
Car
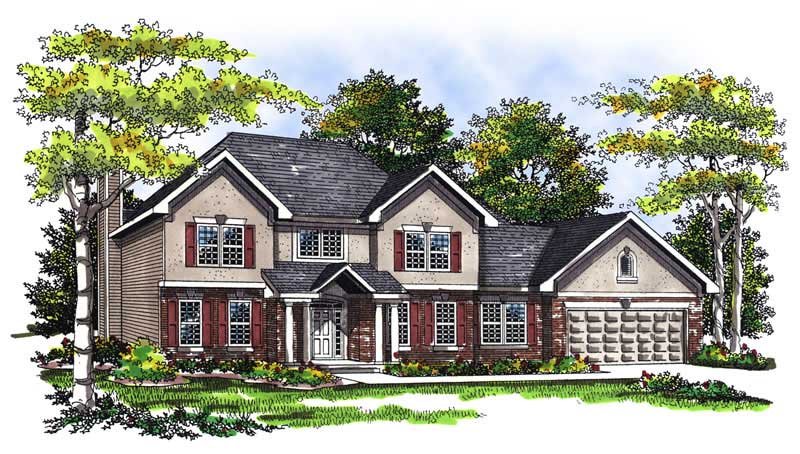
4-Bedroom, 2218 Sq Ft Country Home Plan - 120-1364 - Main Exterior
Plan Collection
4-Bedroom, 2218 Sq Ft Country Home Plan - 120-1364 - Main Exterior
Plan#120-1364
Starting at$1305
2218
Sq Ft
2
Story
4
Bed
2.5
Bath
2
Car
4-Bedroom, 2264 Sq Ft Country Home Plan - 101-1605 - Main Exterior
Plan Collection
4-Bedroom, 2264 Sq Ft Country Home Plan - 101-1605 - Main Exterior
Plan#101-1605
Starting at$1130
2264
Sq Ft
2
Story
4
Bed
2
Bath
2
Car
4-Bedroom, 2073 Sq Ft Country Home Plan - 101-1824 - Main Exterior
Plan Collection
4-Bedroom, 2073 Sq Ft Country Home Plan - 101-1824 - Main Exterior
Plan#101-1824
Starting at$1090
2073
Sq Ft
2
Story
4
Bed
2
Bath
2
Car
3-Bedroom, 2737 Sq Ft Craftsman Home Plan - 157-1511 - Main Exterior
Plan Collection
3-Bedroom, 2737 Sq Ft Craftsman Home Plan - 157-1511 - Main Exterior
Plan#157-1511
Starting at$1605
2737
Sq Ft
2
Story
3
Bed
3
Bath
2
Car
4-Bedroom, 2425 Sq Ft Country House Plan - 120-1050 - Front Exterior
Plan Collection
4-Bedroom, 2425 Sq Ft Country House Plan - 120-1050 - Front Exterior
Plan#120-1050
Starting at$1305
2425
Sq Ft
2
Story
4
Bed
2.5
Bath
2
Car
4-Bedroom, 2364 Sq Ft Country House Plan - 120-1646 - Front Exterior
Plan Collection
4-Bedroom, 2364 Sq Ft Country House Plan - 120-1646 - Front Exterior
Plan#120-1646
Starting at$1305
2364
Sq Ft
2
Story
4
Bed
2.5
Bath
2
Car
3-Bedroom, 1791 Sq Ft Craftsman Home Plan - 101-1288 - Main Exterior
Plan Collection
3-Bedroom, 1791 Sq Ft Craftsman Home Plan - 101-1288 - Main Exterior
Plan#101-1288
Starting at$1055
1791
Sq Ft
2
Story
3
Bed
2
Bath
2
Car
4-Bedroom, 2142 Sq Ft Country Home Plan - 101-1143 - Main Exterior
Plan Collection
4-Bedroom, 2142 Sq Ft Country Home Plan - 101-1143 - Main Exterior
Plan#101-1143
Starting at$1055
2142
Sq Ft
2
Story
4
Bed
2
Bath
2
Car
4-Bedroom, 2525 Sq Ft Prairie House Plan - 101-1846 - Front Exterior
Plan Collection
4-Bedroom, 2525 Sq Ft Prairie House Plan - 101-1846 - Front Exterior
Plan#101-1846
Starting at$1130
2525
Sq Ft
2
Story
4
Bed
2
Bath
2
Car
3-Bedroom, 1699 Sq Ft Country House Plan - 120-1600 - Front Exterior
Plan Collection
3-Bedroom, 1699 Sq Ft Country House Plan - 120-1600 - Front Exterior
Plan#120-1600
Starting at$2080
1699
Sq Ft
2
Story
3
Bed
2
Bath
2
Car
4-Bedroom, 2498 Sq Ft Traditional House Plan - 120-2304 - Front Exterior
Plan Collection
4-Bedroom, 2498 Sq Ft Traditional House Plan - 120-2304 - Front Exterior
Plan#120-2304
Starting at$1305
2498
Sq Ft
2
Story
4
Bed
2.5
Bath
2
Car
4-Bedroom, 2615 Sq Ft European House Plan - 157-1086 - Front Exterior
Plan Collection
4-Bedroom, 2615 Sq Ft European House Plan - 157-1086 - Front Exterior
Plan#157-1086
Starting at$1605
2615
Sq Ft
2
Story
4
Bed
1.5
Bath
2
Car
4-Bedroom, 2624 Sq Ft Traditional House Plan - 138-1037 - Front Exterior
Plan Collection
4-Bedroom, 2624 Sq Ft Traditional House Plan - 138-1037 - Front Exterior
Plan#138-1037
Starting at$1500
2624
Sq Ft
2
Story
4
Bed
2.5
Bath
2
Car
3-Bedroom, 1619 Sq Ft Country Home Plan - 138-1066 - Main Exterior
Plan Collection
3-Bedroom, 1619 Sq Ft Country Home Plan - 138-1066 - Main Exterior
Plan#138-1066
Starting at$1300
1619
Sq Ft
2
Story
3
Bed
2.5
Bath
2
Car
4-Bedroom, 2501 Sq Ft Country Home Plan - 120-2133 - Main Exterior
Plan Collection
4-Bedroom, 2501 Sq Ft Country Home Plan - 120-2133 - Main Exterior
Plan#120-2133
Starting at$1355
2501
Sq Ft
2
Story
4
Bed
2
Bath
2
Car
3-Bedroom, 1815 Sq Ft Ranch Home Plan - 101-1647 - Main Exterior
Plan Collection
3-Bedroom, 1815 Sq Ft Ranch Home Plan - 101-1647 - Main Exterior
Plan#101-1647
Starting at$1779
1815
Sq Ft
2
Story
3
Bed
2
Bath
2
Car
4-Bedroom, 3175 Sq Ft Country House Plan - 170-1980 - Front Exterior
Plan Collection
4-Bedroom, 3175 Sq Ft Country House Plan - 170-1980 - Front Exterior
Plan#170-1980
Starting at$1390
3175
Sq Ft
2
Story
4
Bed
3
Bath
2
Car
3-Bedroom, 4867 Sq Ft Luxury Home Plan - 157-1443 - Main Exterior
Plan Collection
3-Bedroom, 4867 Sq Ft Luxury Home Plan - 157-1443 - Main Exterior
Plan#157-1443
Starting at$2095
4867
Sq Ft
2
Story
3
Bed
3
Bath
2
Car
3-Bedroom, 2360 Sq Ft Arts and Crafts Home Plan - 138-1298 - Main Exterior
Plan Collection
3-Bedroom, 2360 Sq Ft Arts and Crafts Home Plan - 138-1298 - Main Exterior
Plan#138-1298
Starting at$1300
2360
Sq Ft
2
Story
3
Bed
2.5
Bath
2
Car
4-Bedroom, 3303 Sq Ft Multi-Level Home Plan - 157-1446 - Main Exterior
Plan Collection
4-Bedroom, 3303 Sq Ft Multi-Level Home Plan - 157-1446 - Main Exterior
Plan#157-1446
Starting at$1795
3303
Sq Ft
2
Story
4
Bed
3
Bath
2
Car
4-Bedroom, 3456 Sq Ft Country Home Plan - 153-1155 - Main Exterior
Plan Collection
4-Bedroom, 3456 Sq Ft Country Home Plan - 153-1155 - Main Exterior
Plan#153-1155
Starting at$1650
3456
Sq Ft
2
Story
4
Bed
3.5
Bath
2
Car
3-Bedroom, 3084 Sq Ft Craftsman House Plan - 170-3100 - Front Exterior
Plan Collection
3-Bedroom, 3084 Sq Ft Craftsman House Plan - 170-3100 - Front Exterior
Plan#170-3100
Starting at$1390
3084
Sq Ft
2
Story
3
Bed
3
Bath
2
Car
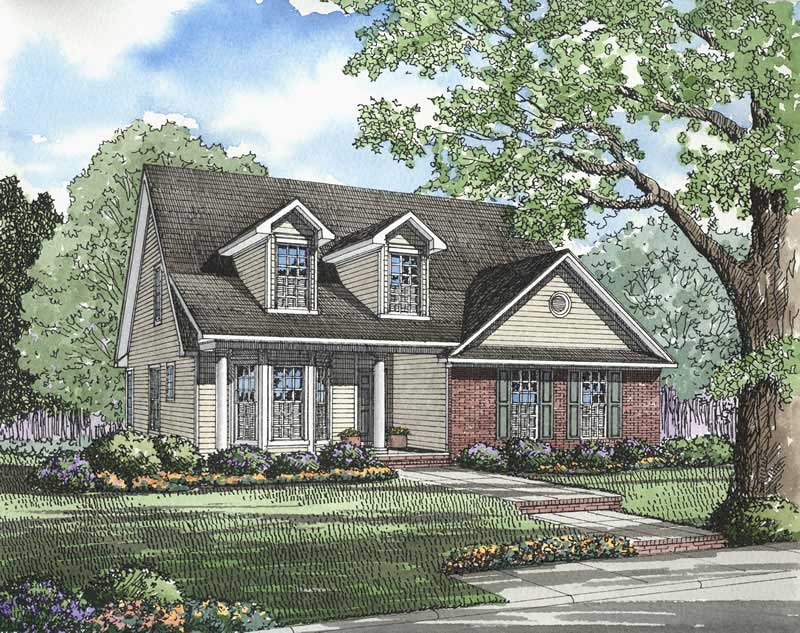
3-Bedroom, 1897 Sq Ft Southern House Plan - 153-1620 - Front Exterior
Plan Collection
3-Bedroom, 1897 Sq Ft Southern House Plan - 153-1620 - Front Exterior
Plan#153-1620
Starting at$1100
1897
Sq Ft
2
Story
3
Bed
2.5
Bath
2
Car
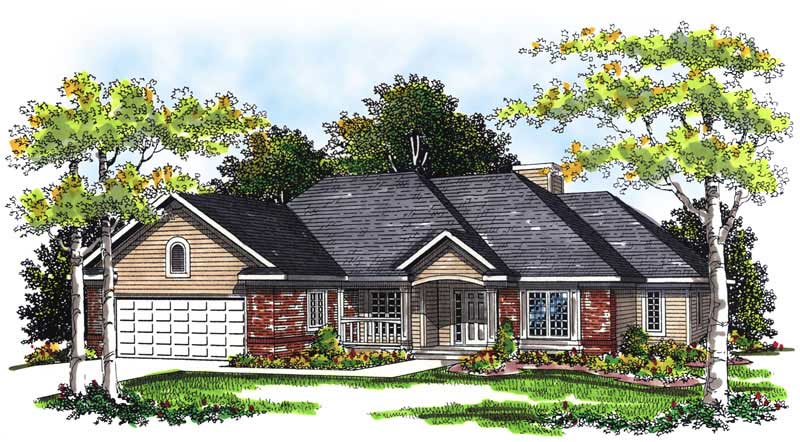
4-Bedroom, 2491 Sq Ft Country House Plan - 101-1732 - Front Exterior
Plan Collection
4-Bedroom, 2491 Sq Ft Country House Plan - 101-1732 - Front Exterior
Plan#101-1732
Starting at$1130
2491
Sq Ft
2
Story
4
Bed
2
Bath
2
Car
1...7374757677...224