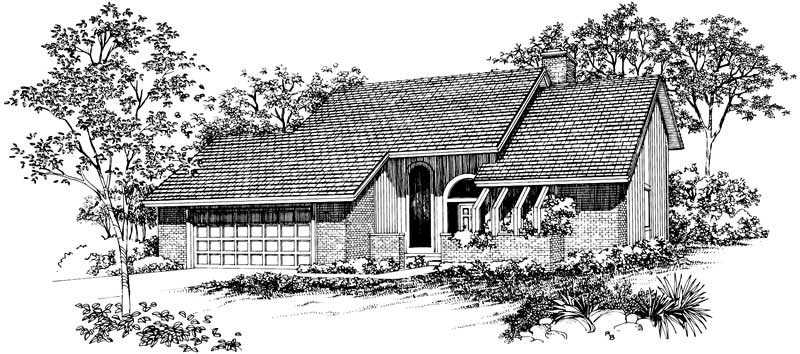
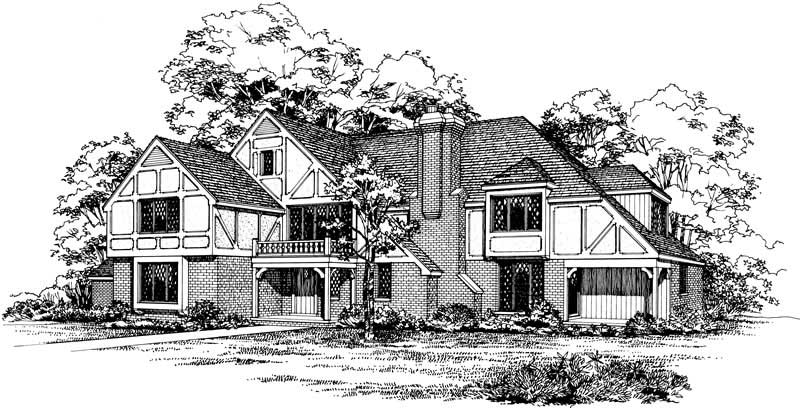
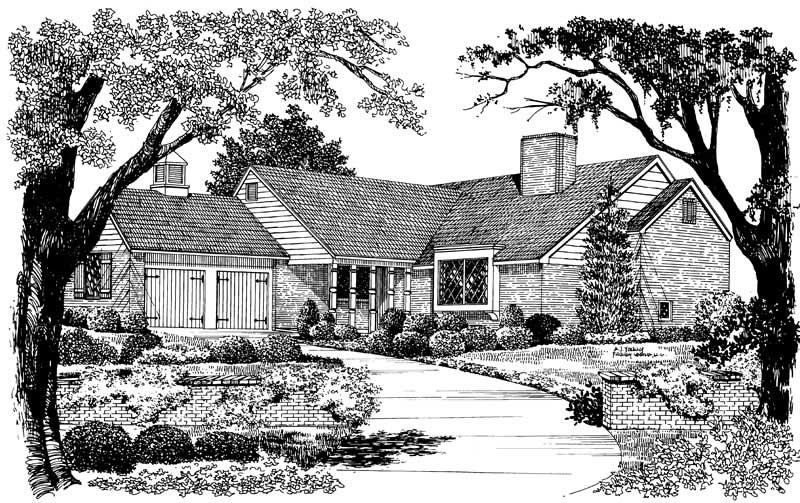
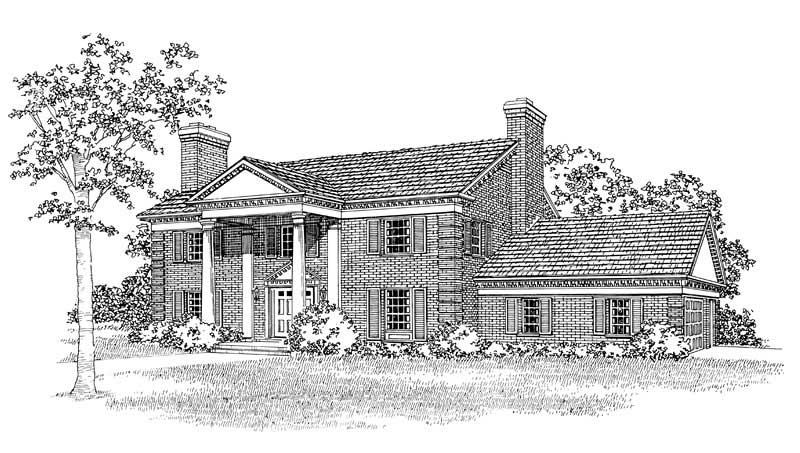
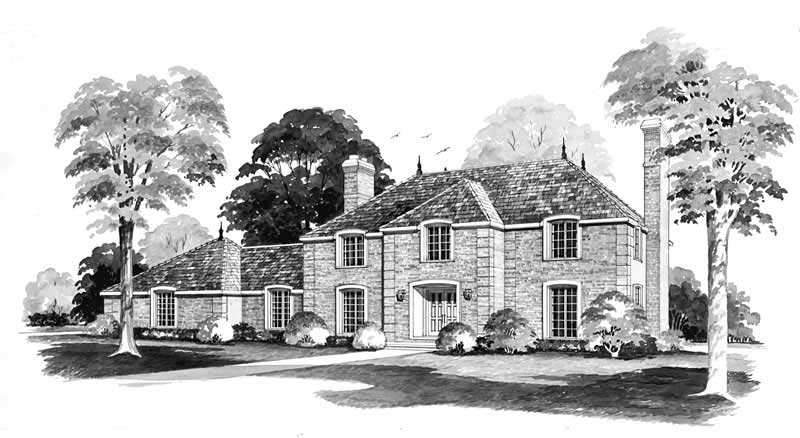
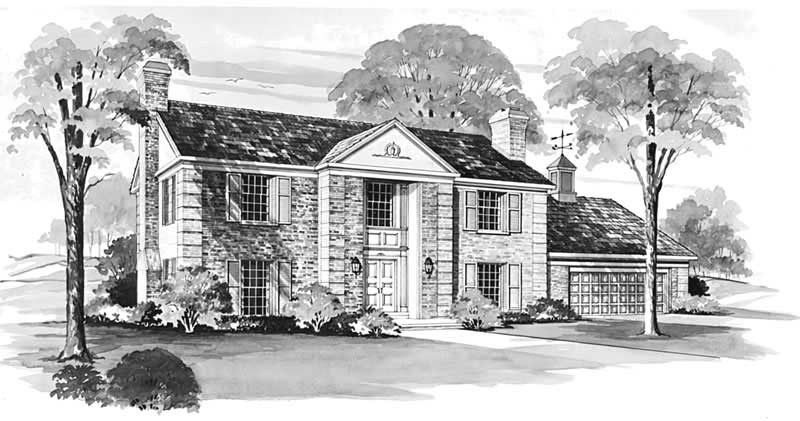
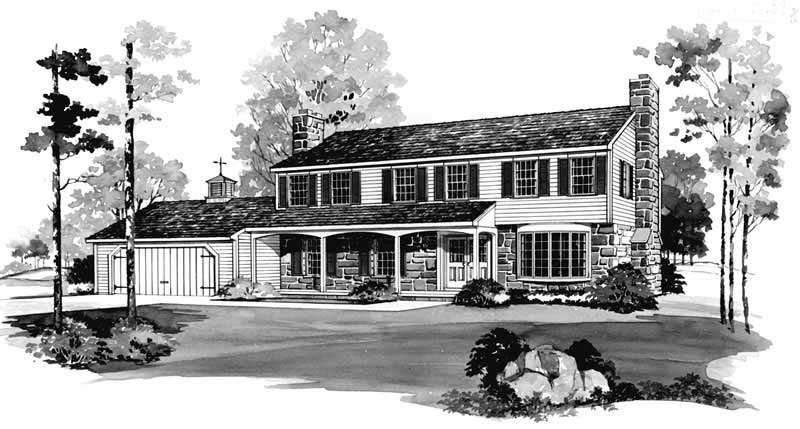
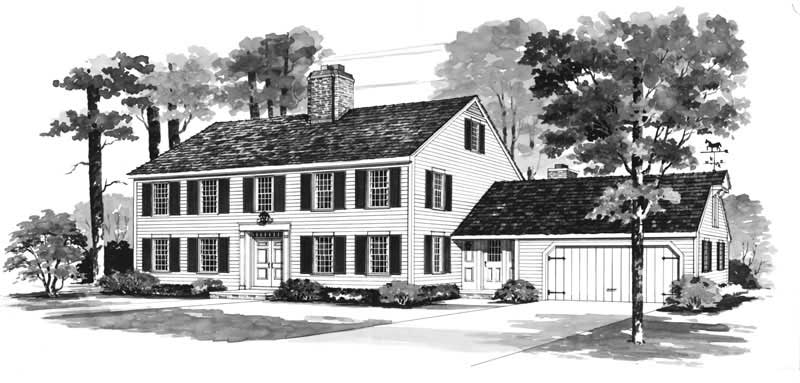
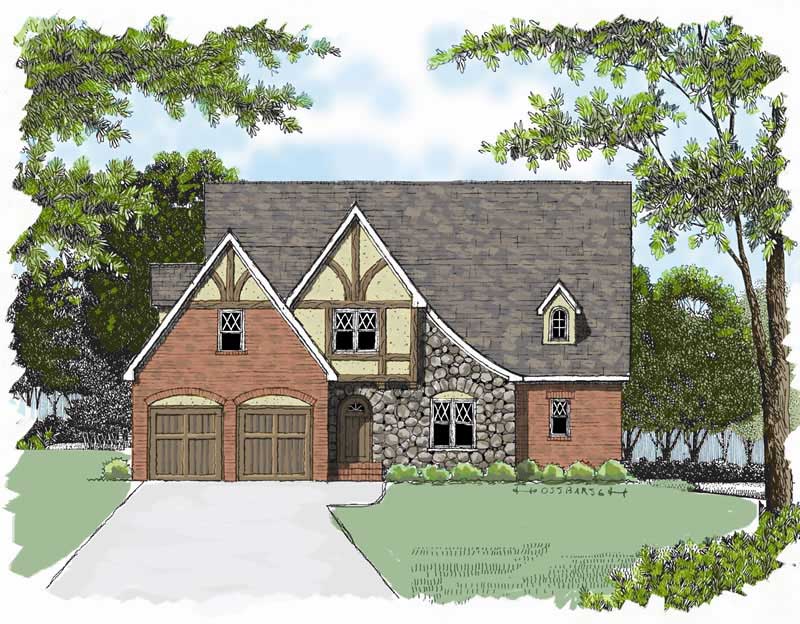
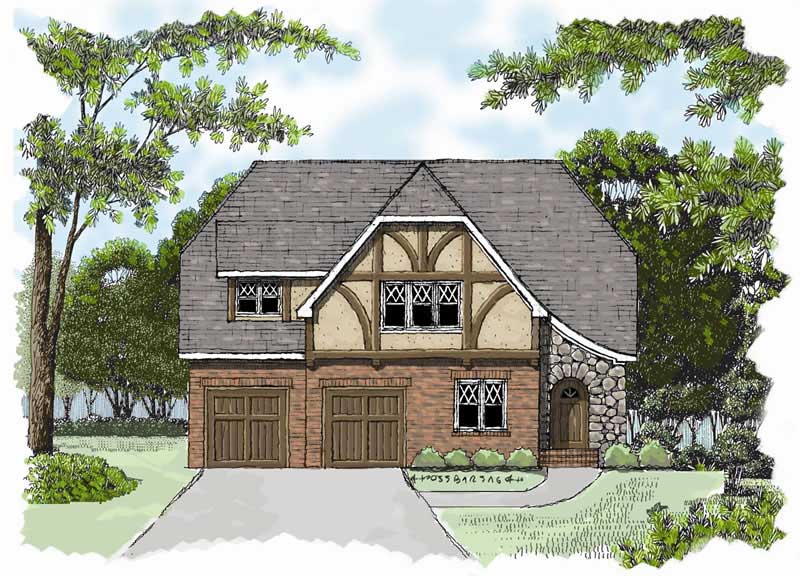
Two+story, 2 Garage House Plans

5,352
Plan Results
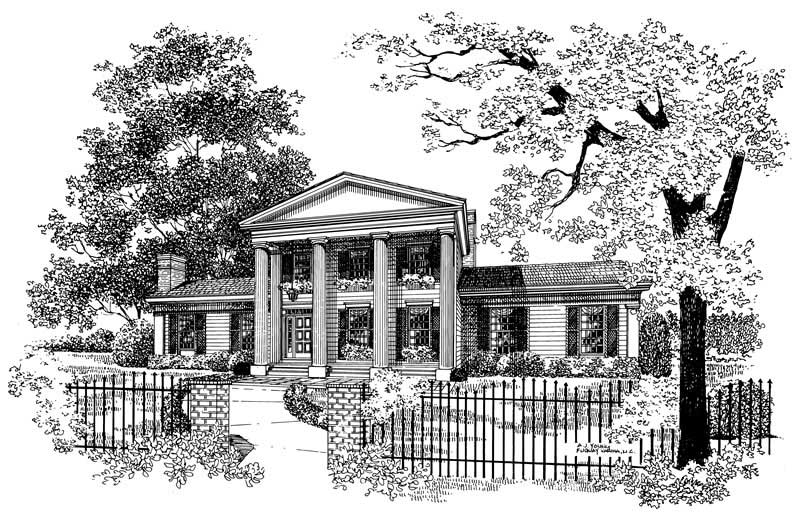
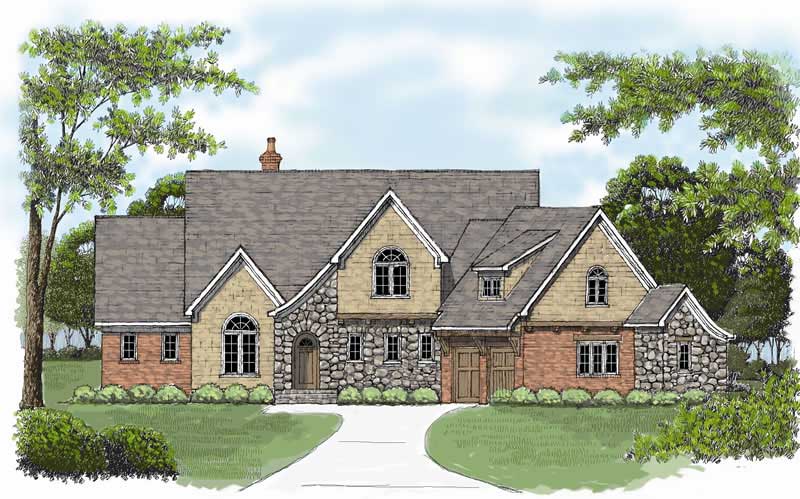
3-Bedroom, 2021 Sq Ft Craftsman House Plan - 127-1048 - Front Exterior
Plan Collection
3-Bedroom, 2021 Sq Ft Craftsman House Plan - 127-1048 - Front Exterior
Plan#127-1048
Starting at$1900
2021
Sq Ft
2
Story
3
Bed
2.5
Bath
2
Car
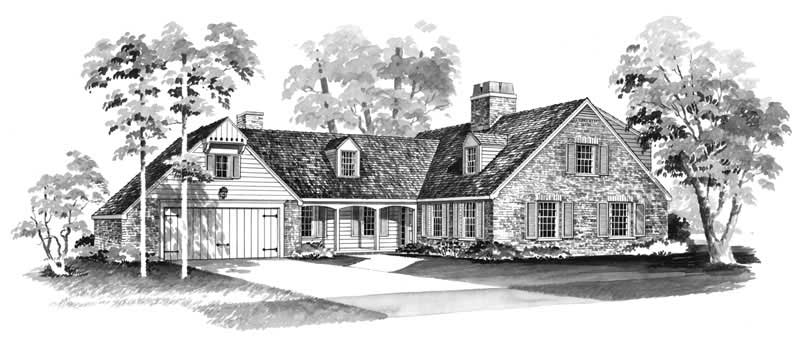
3-Bedroom, 2021 Sq Ft Farmhouse House Plan - 127-1037 - Front Exterior
Plan Collection
3-Bedroom, 2021 Sq Ft Farmhouse House Plan - 127-1037 - Front Exterior
Plan#127-1037
Starting at$1900
2021
Sq Ft
2
Story
3
Bed
2.5
Bath
2
Car
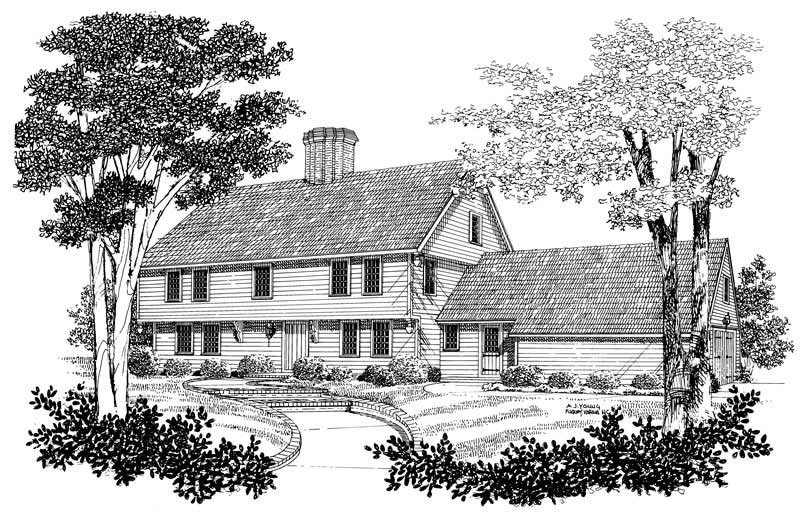
3-Bedroom, 1959 Sq Ft Country Home Plan - 127-1029 - Main Exterior
Plan Collection
3-Bedroom, 1959 Sq Ft Country Home Plan - 127-1029 - Main Exterior
Plan#127-1029
Starting at$1900
1959
Sq Ft
2
Story
3
Bed
2.5
Bath
2
Car
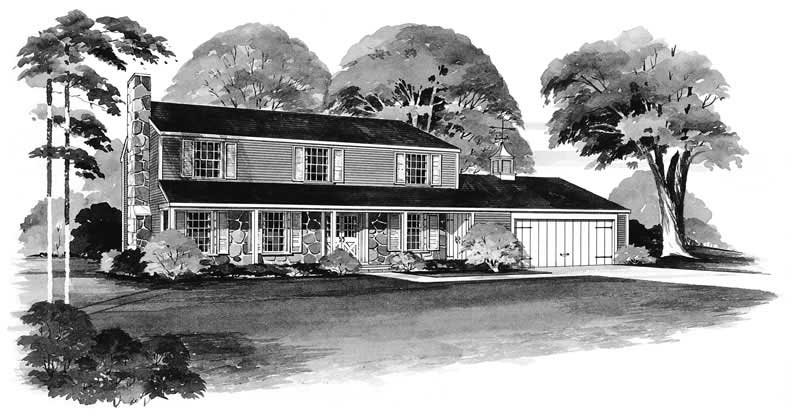
2-Bedroom, 1958 Sq Ft Craftsman Home Plan - 127-1022 - Main Exterior
Plan Collection
2-Bedroom, 1958 Sq Ft Craftsman Home Plan - 127-1022 - Main Exterior
Plan#127-1022
Starting at$1900
1958
Sq Ft
2
Story
2
Bed
2
Bath
2
Car
2-Bedroom, 1958 Sq Ft Farmhouse Home Plan - 127-1062 - Main Exterior
Plan Collection
2-Bedroom, 1958 Sq Ft Farmhouse Home Plan - 127-1062 - Main Exterior
Plan#127-1062
Starting at$1900
1958
Sq Ft
2
Story
2
Bed
2
Bath
2
Car
2-Bedroom, 1958 Sq Ft Farmhouse House Plan - 127-1047 - Front Exterior
Plan Collection
2-Bedroom, 1958 Sq Ft Farmhouse House Plan - 127-1047 - Front Exterior
Plan#127-1047
Starting at$1900
1958
Sq Ft
2
Story
2
Bed
2
Bath
2
Car
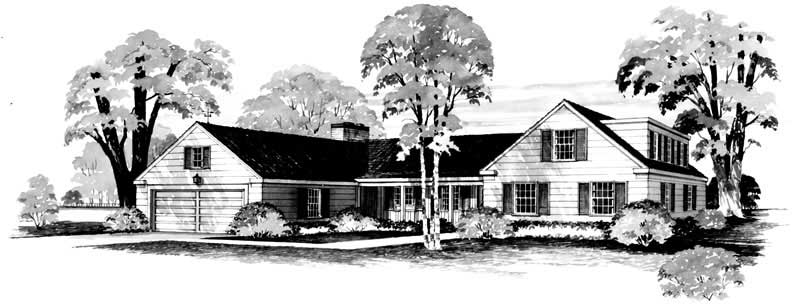
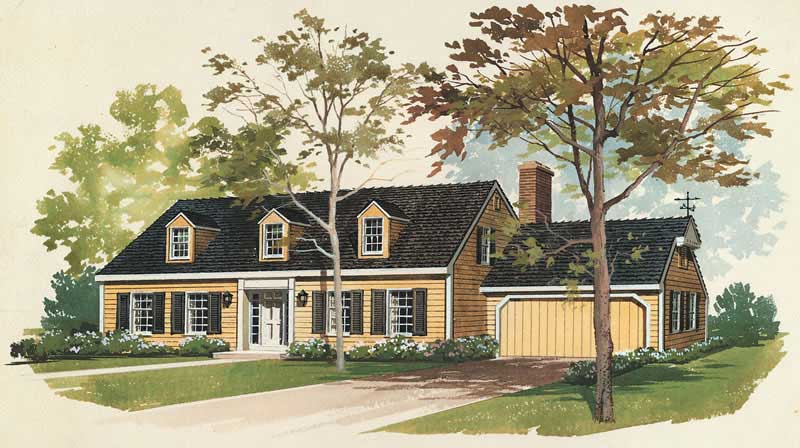
3-Bedroom, 1558 Sq Ft Cape Cod House Plan - 137-1833 - Front Exterior
Plan Collection
3-Bedroom, 1558 Sq Ft Cape Cod House Plan - 137-1833 - Front Exterior
Plan#137-1833
Starting at$735
1558
Sq Ft
2
Story
3
Bed
2
Bath
2
Car
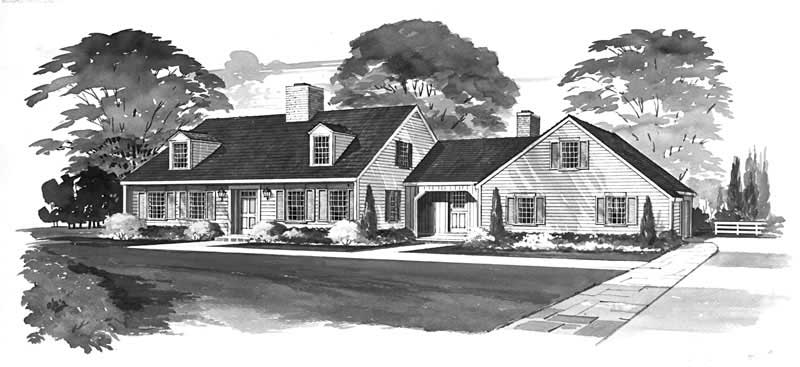
3-Bedroom, 1705 Sq Ft Country House Plan - 137-1265 - Front Exterior
Plan Collection
3-Bedroom, 1705 Sq Ft Country House Plan - 137-1265 - Front Exterior
Plan#137-1265
Starting at$800
1705
Sq Ft
2
Story
3
Bed
2.5
Bath
2
Car
4-Bedroom, 1924 Sq Ft Colonial Home Plan - 137-1263 - Main Exterior
Plan Collection
4-Bedroom, 1924 Sq Ft Colonial Home Plan - 137-1263 - Main Exterior
Plan#137-1263
Starting at$800
1924
Sq Ft
2
Story
4
Bed
2.5
Bath
2
Car
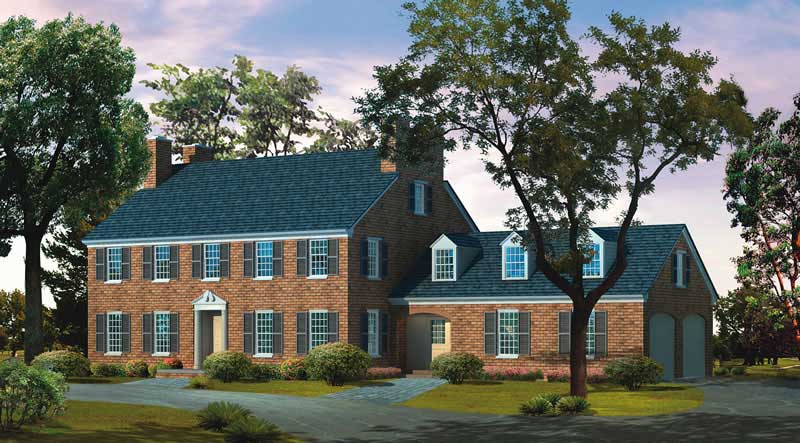
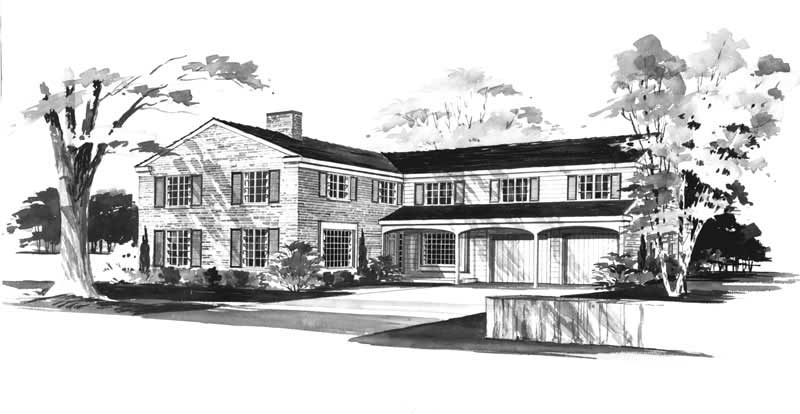
4-Bedroom, 2416 Sq Ft Colonial Home Plan - 137-1215 - Main Exterior
Plan Collection
4-Bedroom, 2416 Sq Ft Colonial Home Plan - 137-1215 - Main Exterior
Plan#137-1215
Starting at$800
2416
Sq Ft
2
Story
4
Bed
2.5
Bath
2
Car
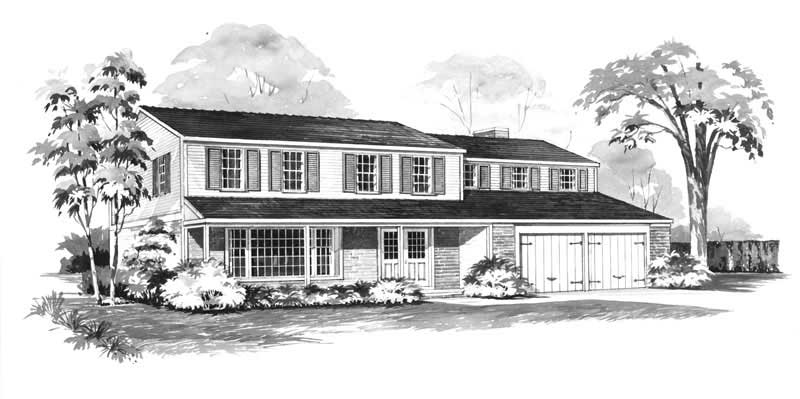
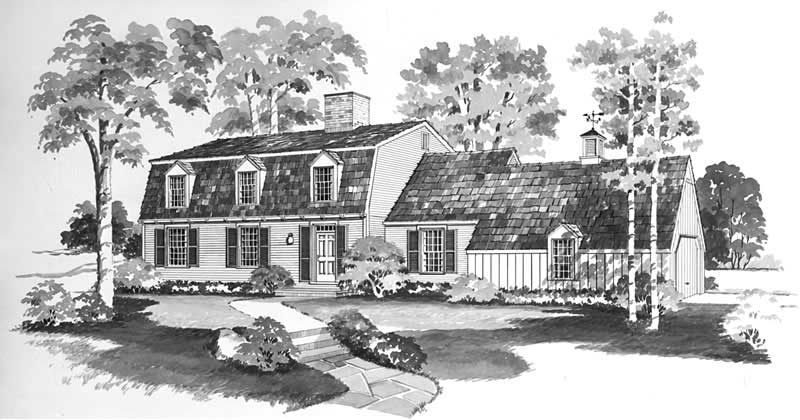
3-Bedroom, 1962 Sq Ft Cape Cod Home Plan - 137-1212 - Main Exterior
Plan Collection
3-Bedroom, 1962 Sq Ft Cape Cod Home Plan - 137-1212 - Main Exterior
Plan#137-1212
Starting at$735
1962
Sq Ft
2
Story
3
Bed
2.5
Bath
2
Car
3-Bedroom, 3280 Sq Ft European Home Plan - 137-1809 - Main Exterior
Plan Collection
3-Bedroom, 3280 Sq Ft European Home Plan - 137-1809 - Main Exterior
Plan#137-1809
Starting at$925
3280
Sq Ft
2
Story
3
Bed
2.5
Bath
2
Car
3-Bedroom, 2637 Sq Ft Traditional Home Plan - 119-1246 - Main Exterior
Plan Collection
3-Bedroom, 2637 Sq Ft Traditional Home Plan - 119-1246 - Main Exterior
Plan#119-1246
Starting at$1145
2637
Sq Ft
2
Story
3
Bed
3
Bath
2
Car
3-Bedroom, 1352 Sq Ft Country House Plan - 119-1018 - Front Exterior
Plan Collection
3-Bedroom, 1352 Sq Ft Country House Plan - 119-1018 - Front Exterior
Plan#119-1018
Starting at$995
1352
Sq Ft
2
Story
3
Bed
2
Bath
2
Car
3-Bedroom, 1880 Sq Ft Traditional House Plan - 119-1003 - Front Exterior
Plan Collection
3-Bedroom, 1880 Sq Ft Traditional House Plan - 119-1003 - Front Exterior
Plan#119-1003
Starting at$1045
1880
Sq Ft
2
Story
3
Bed
2
Bath
2
Car
3-Bedroom, 2679 Sq Ft Traditional House Plan - 119-1002 - Front Exterior
Plan Collection
3-Bedroom, 2679 Sq Ft Traditional House Plan - 119-1002 - Front Exterior
Plan#119-1002
Starting at$1145
2679
Sq Ft
2
Story
3
Bed
2
Bath
2
Car
4-Bedroom, 2426 Sq Ft Traditional House Plan - 119-1008 - Front Exterior
Plan Collection
4-Bedroom, 2426 Sq Ft Traditional House Plan - 119-1008 - Front Exterior
Plan#119-1008
Starting at$1095
2426
Sq Ft
2
Story
4
Bed
2
Bath
2
Car
4-Bedroom, 2989 Sq Ft Country Home Plan - 173-1049 - Main Exterior
Plan Collection
4-Bedroom, 2989 Sq Ft Country Home Plan - 173-1049 - Main Exterior
Plan#173-1049
Starting at$1300
2989
Sq Ft
2
Story
4
Bed
2.5
Bath
2
Car
4-Bedroom, 2705 Sq Ft Country House Plan - 173-1000 - Front Exterior
Plan Collection
4-Bedroom, 2705 Sq Ft Country House Plan - 173-1000 - Front Exterior
Plan#173-1000
Starting at$1300
2705
Sq Ft
2
Story
4
Bed
2.5
Bath
2
Car
3-Bedroom, 1900 Sq Ft Country Home Plan - 141-1027 - Main Exterior
Plan Collection
3-Bedroom, 1900 Sq Ft Country Home Plan - 141-1027 - Main Exterior
Plan#141-1027
Starting at$1300
1900
Sq Ft
2
Story
3
Bed
2.5
Bath
2
Car
4-Bedroom, 2338 Sq Ft Tuscan House Plan - 153-1120 - Front Exterior
Plan Collection
4-Bedroom, 2338 Sq Ft Tuscan House Plan - 153-1120 - Front Exterior
Plan#153-1120
Starting at$1350
2338
Sq Ft
2
Story
4
Bed
3.5
Bath
2
Car
1-Bedroom, 2721 Sq Ft Country Home Plan - 153-1139 - Main Exterior
Plan Collection
1-Bedroom, 2721 Sq Ft Country Home Plan - 153-1139 - Main Exterior
Plan#153-1139
Starting at$1200
2721
Sq Ft
2
Story
3
Bed
2.5
Bath
2
Car
3-Bedroom, 2369 Sq Ft Country Home Plan - 153-1163 - Main Exterior
Plan Collection
3-Bedroom, 2369 Sq Ft Country Home Plan - 153-1163 - Main Exterior
Plan#153-1163
Starting at$1550
2369
Sq Ft
2
Story
3
Bed
2
Bath
2
Car
3-Bedroom, 2256 Sq Ft Tuscan Home Plan - 153-1024 - Main Exterior
Plan Collection
3-Bedroom, 2256 Sq Ft Tuscan Home Plan - 153-1024 - Main Exterior
Plan#153-1024
Starting at$1550
2256
Sq Ft
2
Story
3
Bed
2
Bath
2
Car
3-Bedroom, 2021 Sq Ft Craftsman House Plan - 127-1048 - Front Exterior
Plan Collection
3-Bedroom, 2021 Sq Ft Craftsman House Plan - 127-1048 - Front Exterior
Plan#127-1048
Starting at$1900
2021
Sq Ft
2
Story
3
Bed
2.5
Bath
2
Car
3-Bedroom, 2021 Sq Ft Farmhouse House Plan - 127-1037 - Front Exterior
Plan Collection
3-Bedroom, 2021 Sq Ft Farmhouse House Plan - 127-1037 - Front Exterior
Plan#127-1037
Starting at$1900
2021
Sq Ft
2
Story
3
Bed
2.5
Bath
2
Car
3-Bedroom, 1959 Sq Ft Country Home Plan - 127-1029 - Main Exterior
Plan Collection
3-Bedroom, 1959 Sq Ft Country Home Plan - 127-1029 - Main Exterior
Plan#127-1029
Starting at$1900
1959
Sq Ft
2
Story
3
Bed
2.5
Bath
2
Car
2-Bedroom, 1958 Sq Ft Craftsman Home Plan - 127-1022 - Main Exterior
Plan Collection
2-Bedroom, 1958 Sq Ft Craftsman Home Plan - 127-1022 - Main Exterior
Plan#127-1022
Starting at$1900
1958
Sq Ft
2
Story
2
Bed
2
Bath
2
Car
2-Bedroom, 1958 Sq Ft Farmhouse Home Plan - 127-1062 - Main Exterior
Plan Collection
2-Bedroom, 1958 Sq Ft Farmhouse Home Plan - 127-1062 - Main Exterior
Plan#127-1062
Starting at$1900
1958
Sq Ft
2
Story
2
Bed
2
Bath
2
Car
2-Bedroom, 1958 Sq Ft Farmhouse House Plan - 127-1047 - Front Exterior
Plan Collection
2-Bedroom, 1958 Sq Ft Farmhouse House Plan - 127-1047 - Front Exterior
Plan#127-1047
Starting at$1900
1958
Sq Ft
2
Story
2
Bed
2
Bath
2
Car
3-Bedroom, 1558 Sq Ft Cape Cod House Plan - 137-1833 - Front Exterior
Plan Collection
3-Bedroom, 1558 Sq Ft Cape Cod House Plan - 137-1833 - Front Exterior
Plan#137-1833
Starting at$735
1558
Sq Ft
2
Story
3
Bed
2
Bath
2
Car
3-Bedroom, 1705 Sq Ft Country House Plan - 137-1265 - Front Exterior
Plan Collection
3-Bedroom, 1705 Sq Ft Country House Plan - 137-1265 - Front Exterior
Plan#137-1265
Starting at$800
1705
Sq Ft
2
Story
3
Bed
2.5
Bath
2
Car
4-Bedroom, 1924 Sq Ft Colonial Home Plan - 137-1263 - Main Exterior
Plan Collection
4-Bedroom, 1924 Sq Ft Colonial Home Plan - 137-1263 - Main Exterior
Plan#137-1263
Starting at$800
1924
Sq Ft
2
Story
4
Bed
2.5
Bath
2
Car
4-Bedroom, 2416 Sq Ft Colonial Home Plan - 137-1215 - Main Exterior
Plan Collection
4-Bedroom, 2416 Sq Ft Colonial Home Plan - 137-1215 - Main Exterior
Plan#137-1215
Starting at$800
2416
Sq Ft
2
Story
4
Bed
2.5
Bath
2
Car
3-Bedroom, 1962 Sq Ft Cape Cod Home Plan - 137-1212 - Main Exterior
Plan Collection
3-Bedroom, 1962 Sq Ft Cape Cod Home Plan - 137-1212 - Main Exterior
Plan#137-1212
Starting at$735
1962
Sq Ft
2
Story
3
Bed
2.5
Bath
2
Car
3-Bedroom, 3280 Sq Ft European Home Plan - 137-1809 - Main Exterior
Plan Collection
3-Bedroom, 3280 Sq Ft European Home Plan - 137-1809 - Main Exterior
Plan#137-1809
Starting at$925
3280
Sq Ft
2
Story
3
Bed
2.5
Bath
2
Car
3-Bedroom, 2637 Sq Ft Traditional Home Plan - 119-1246 - Main Exterior
Plan Collection
3-Bedroom, 2637 Sq Ft Traditional Home Plan - 119-1246 - Main Exterior
Plan#119-1246
Starting at$1145
2637
Sq Ft
2
Story
3
Bed
3
Bath
2
Car
3-Bedroom, 1352 Sq Ft Country House Plan - 119-1018 - Front Exterior
Plan Collection
3-Bedroom, 1352 Sq Ft Country House Plan - 119-1018 - Front Exterior
Plan#119-1018
Starting at$995
1352
Sq Ft
2
Story
3
Bed
2
Bath
2
Car
3-Bedroom, 1880 Sq Ft Traditional House Plan - 119-1003 - Front Exterior
Plan Collection
3-Bedroom, 1880 Sq Ft Traditional House Plan - 119-1003 - Front Exterior
Plan#119-1003
Starting at$1045
1880
Sq Ft
2
Story
3
Bed
2
Bath
2
Car
3-Bedroom, 2679 Sq Ft Traditional House Plan - 119-1002 - Front Exterior
Plan Collection
3-Bedroom, 2679 Sq Ft Traditional House Plan - 119-1002 - Front Exterior
Plan#119-1002
Starting at$1145
2679
Sq Ft
2
Story
3
Bed
2
Bath
2
Car
4-Bedroom, 2426 Sq Ft Traditional House Plan - 119-1008 - Front Exterior
Plan Collection
4-Bedroom, 2426 Sq Ft Traditional House Plan - 119-1008 - Front Exterior
Plan#119-1008
Starting at$1095
2426
Sq Ft
2
Story
4
Bed
2
Bath
2
Car
4-Bedroom, 2989 Sq Ft Country Home Plan - 173-1049 - Main Exterior
Plan Collection
4-Bedroom, 2989 Sq Ft Country Home Plan - 173-1049 - Main Exterior
Plan#173-1049
Starting at$1300
2989
Sq Ft
2
Story
4
Bed
2.5
Bath
2
Car
4-Bedroom, 2705 Sq Ft Country House Plan - 173-1000 - Front Exterior
Plan Collection
4-Bedroom, 2705 Sq Ft Country House Plan - 173-1000 - Front Exterior
Plan#173-1000
Starting at$1300
2705
Sq Ft
2
Story
4
Bed
2.5
Bath
2
Car
3-Bedroom, 1900 Sq Ft Country Home Plan - 141-1027 - Main Exterior
Plan Collection
3-Bedroom, 1900 Sq Ft Country Home Plan - 141-1027 - Main Exterior
Plan#141-1027
Starting at$1300
1900
Sq Ft
2
Story
3
Bed
2.5
Bath
2
Car
4-Bedroom, 2338 Sq Ft Tuscan House Plan - 153-1120 - Front Exterior
Plan Collection
4-Bedroom, 2338 Sq Ft Tuscan House Plan - 153-1120 - Front Exterior
Plan#153-1120
Starting at$1350
2338
Sq Ft
2
Story
4
Bed
3.5
Bath
2
Car
1-Bedroom, 2721 Sq Ft Country Home Plan - 153-1139 - Main Exterior
Plan Collection
1-Bedroom, 2721 Sq Ft Country Home Plan - 153-1139 - Main Exterior
Plan#153-1139
Starting at$1200
2721
Sq Ft
2
Story
3
Bed
2.5
Bath
2
Car
3-Bedroom, 2369 Sq Ft Country Home Plan - 153-1163 - Main Exterior
Plan Collection
3-Bedroom, 2369 Sq Ft Country Home Plan - 153-1163 - Main Exterior
Plan#153-1163
Starting at$1550
2369
Sq Ft
2
Story
3
Bed
2
Bath
2
Car
3-Bedroom, 2256 Sq Ft Tuscan Home Plan - 153-1024 - Main Exterior
Plan Collection
3-Bedroom, 2256 Sq Ft Tuscan Home Plan - 153-1024 - Main Exterior
Plan#153-1024
Starting at$1550
2256
Sq Ft
2
Story
3
Bed
2
Bath
2
Car
1...171172173174175...223