Two+story, 2 Garage House Plans

5,351
Plan Results
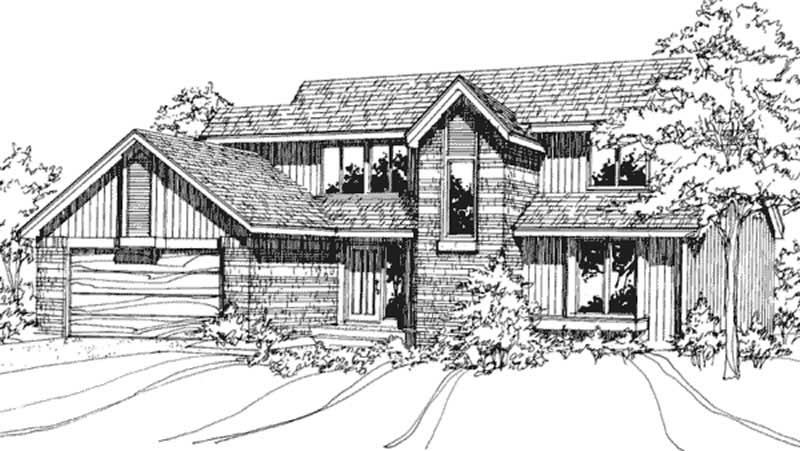
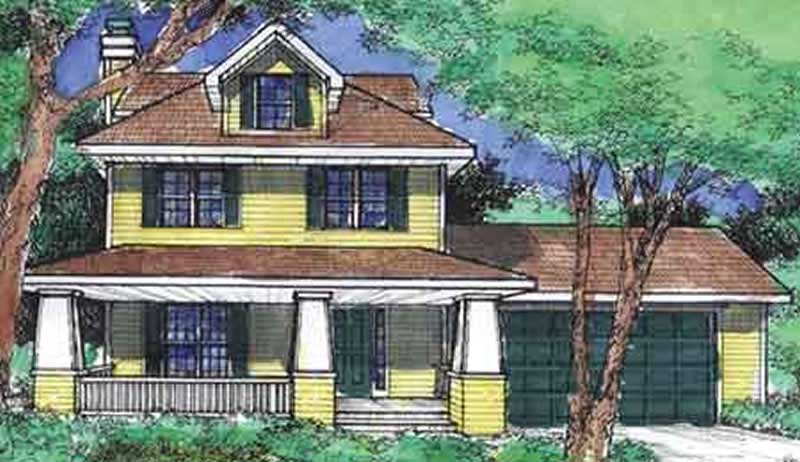
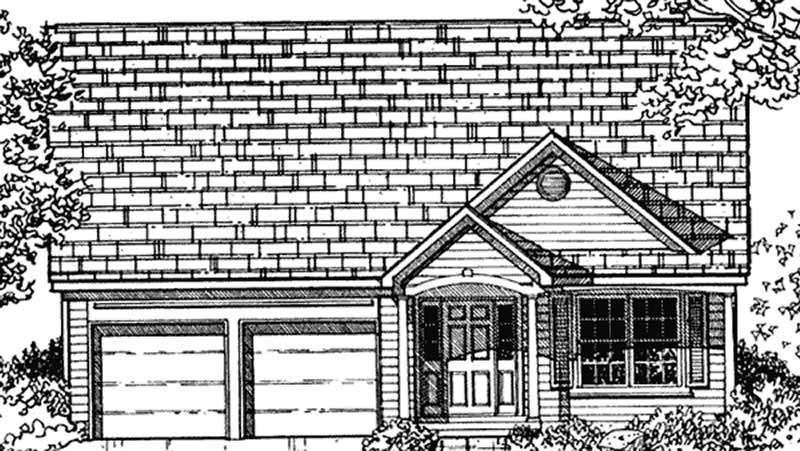
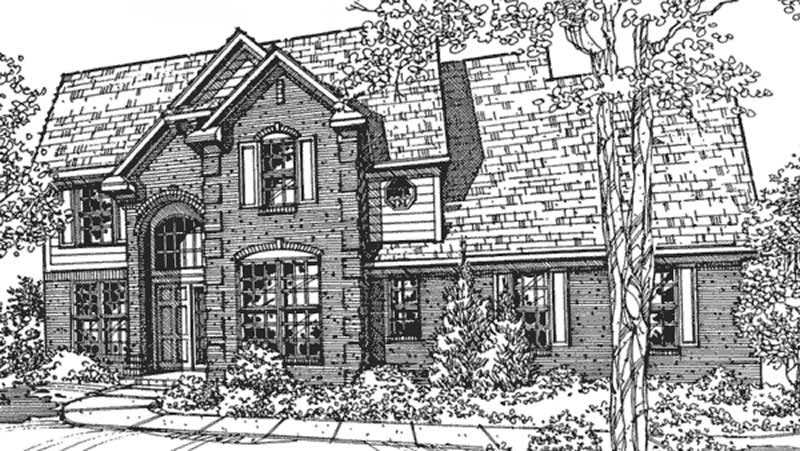
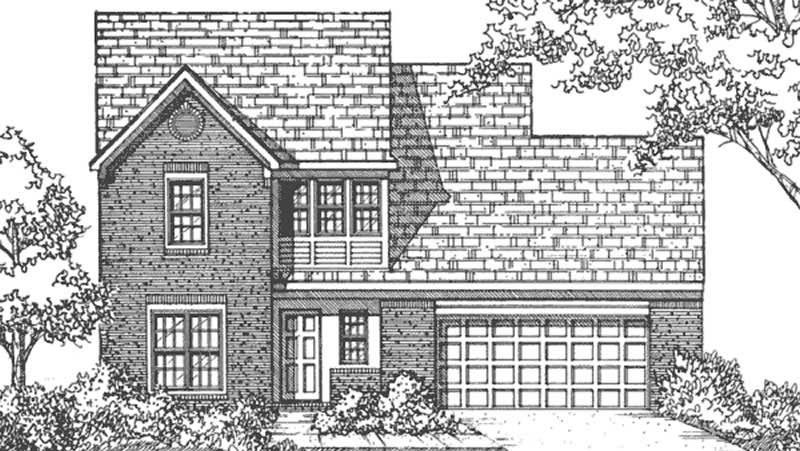
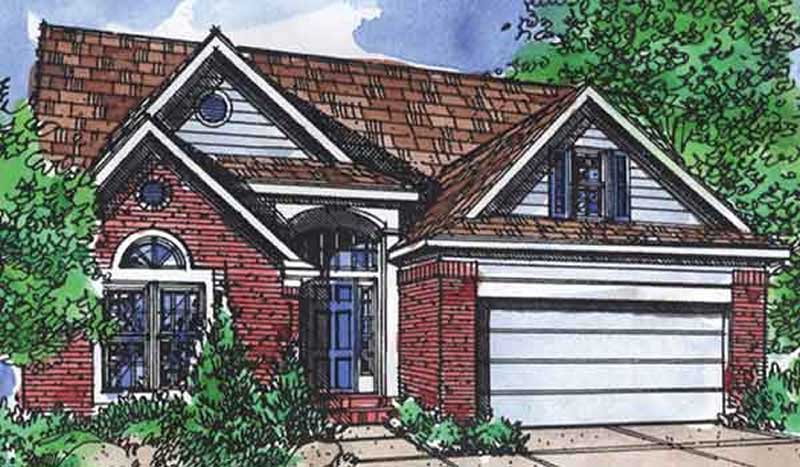
4-Bedroom, 2201 Sq Ft Country House Plan - 146-2401 - Front Exterior
Plan Collection
4-Bedroom, 2201 Sq Ft Country House Plan - 146-2401 - Front Exterior
Plan#146-2401
Starting at$1015
2201
Sq Ft
2
Story
4
Bed
2.5
Bath
2
Car
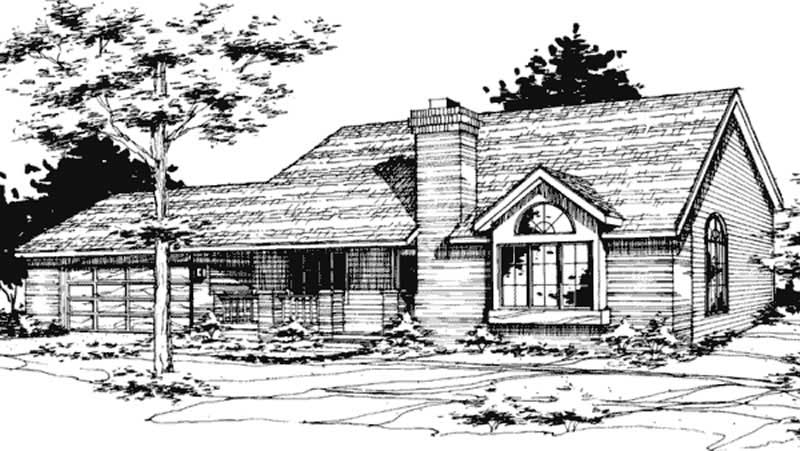
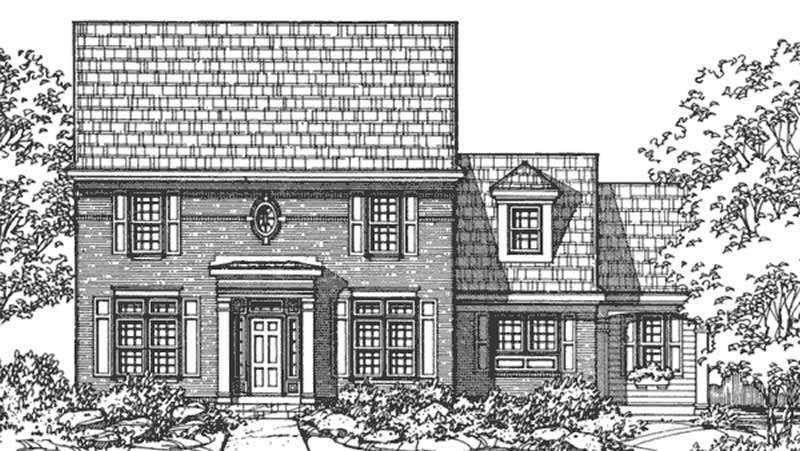
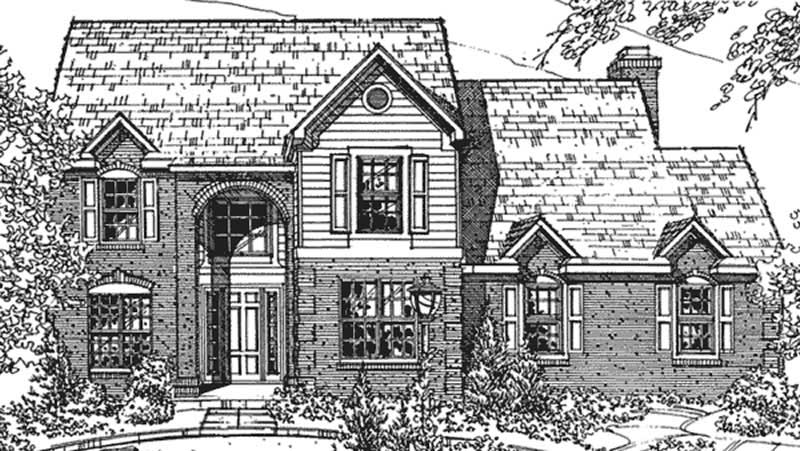
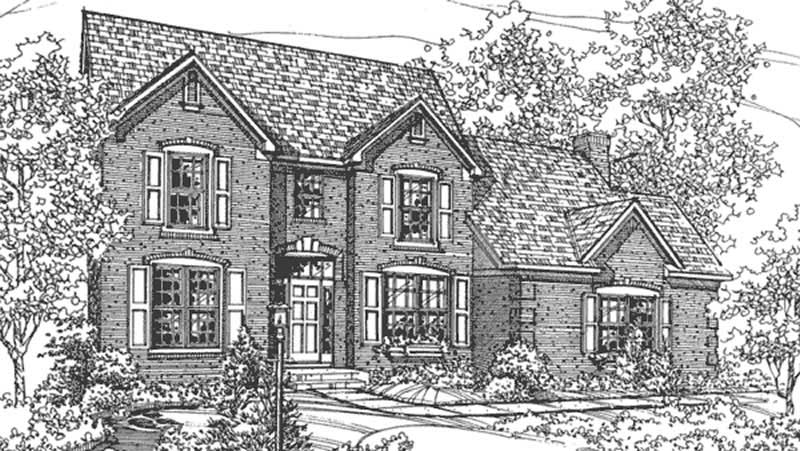
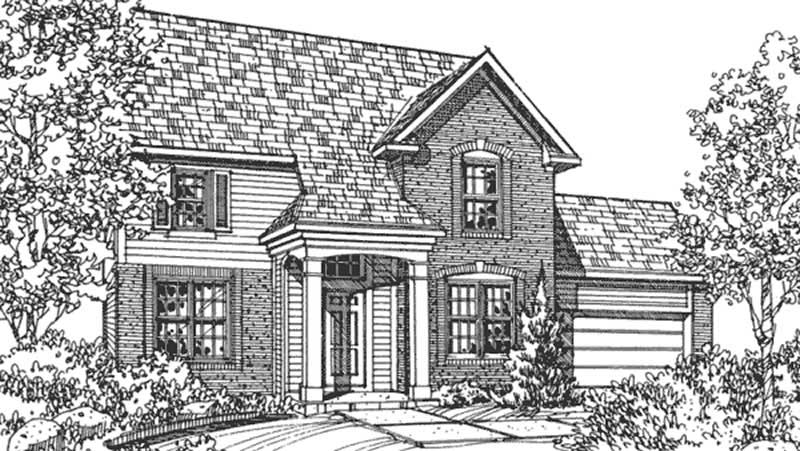
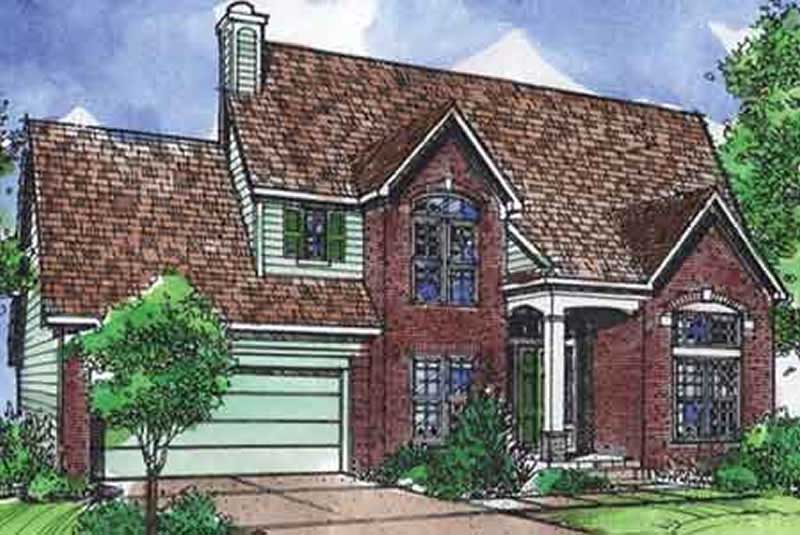
4-Bedroom, 3025 Sq Ft European House Plan - 146-1910 - Front Exterior
Plan Collection
4-Bedroom, 3025 Sq Ft European House Plan - 146-1910 - Front Exterior
Plan#146-1910
Starting at$1213
3025
Sq Ft
2
Story
4
Bed
2.5
Bath
2
Car
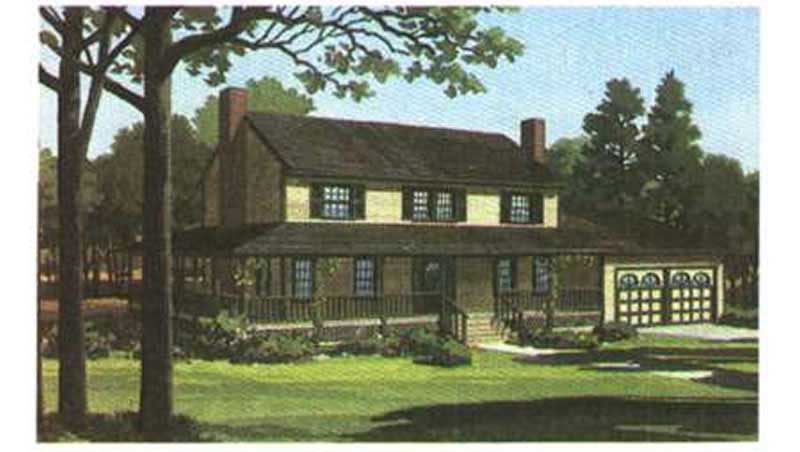
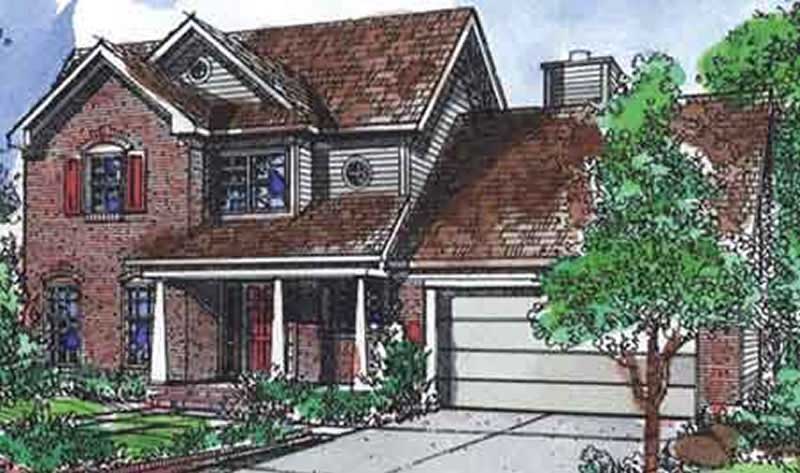
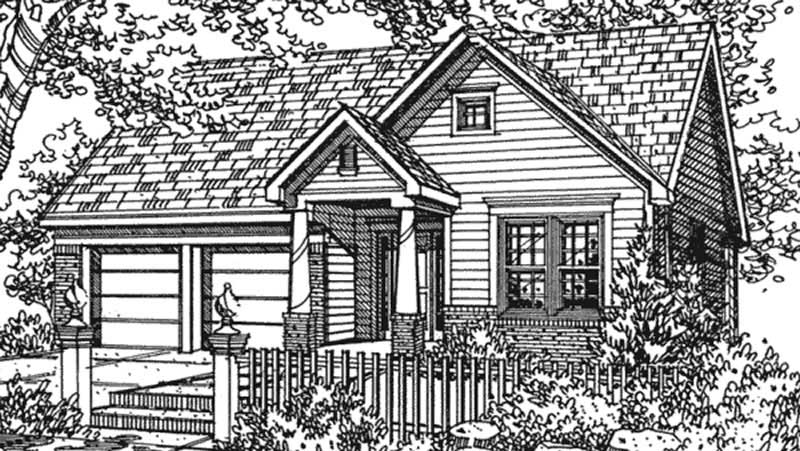
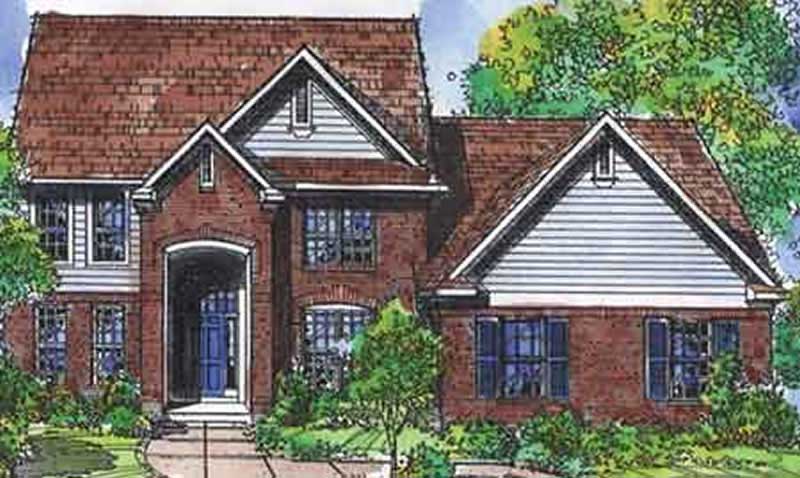
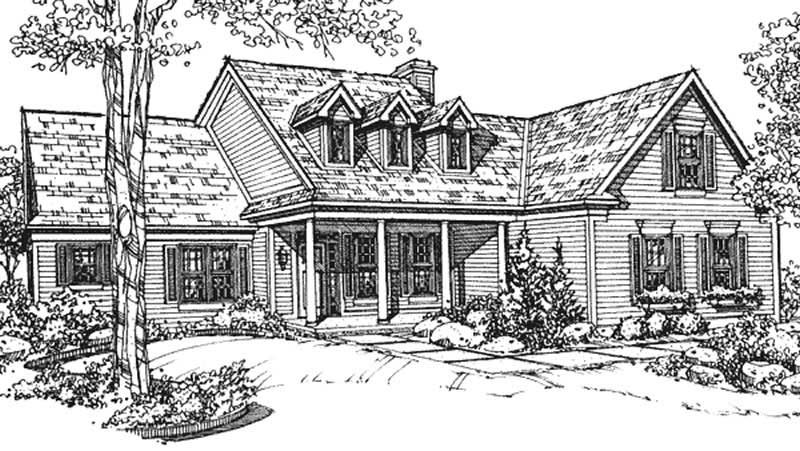
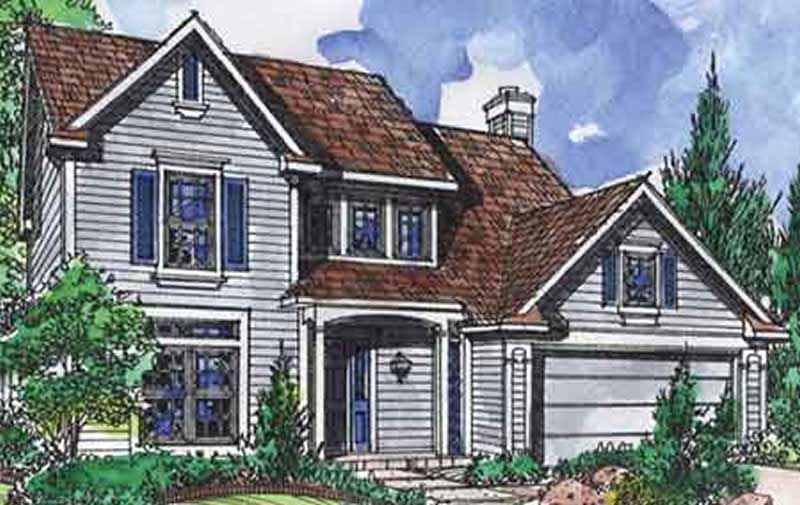
3-Bedroom, 1956 Sq Ft Colonial House Plan - 146-2133 - Front Exterior
Plan Collection
3-Bedroom, 1956 Sq Ft Colonial House Plan - 146-2133 - Front Exterior
Plan#146-2133
Starting at$980
1956
Sq Ft
2
Story
3
Bed
2.5
Bath
2
Car
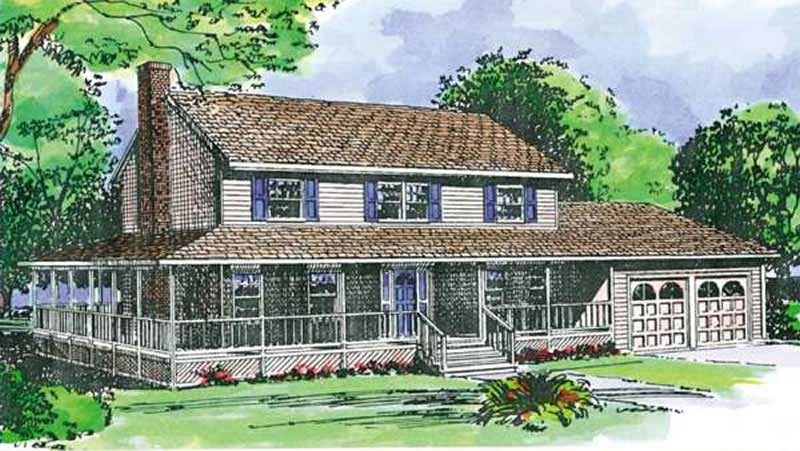
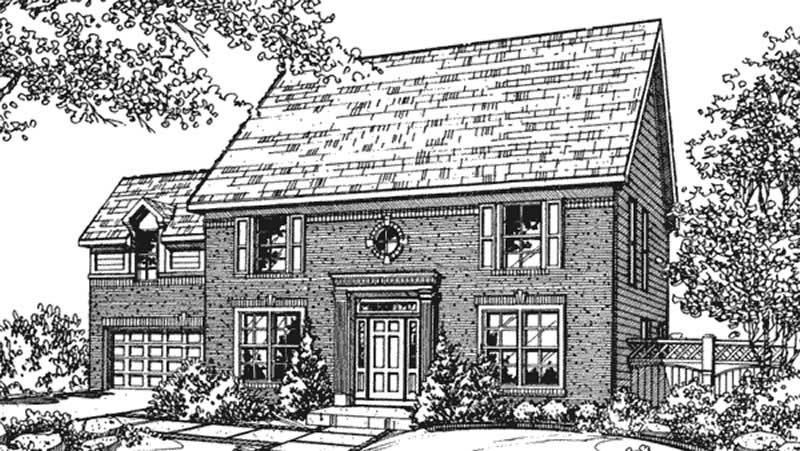
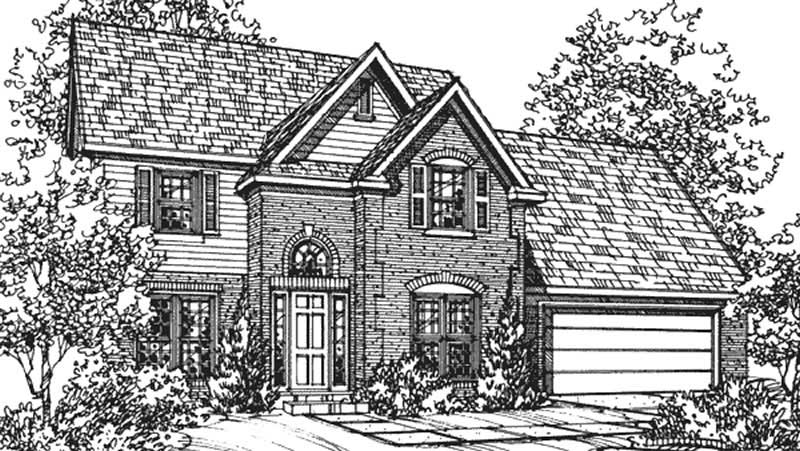
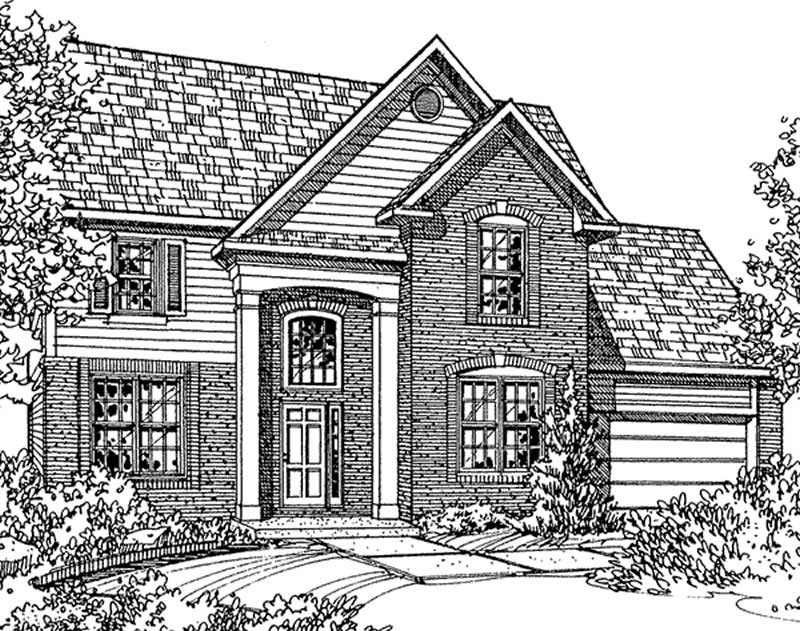
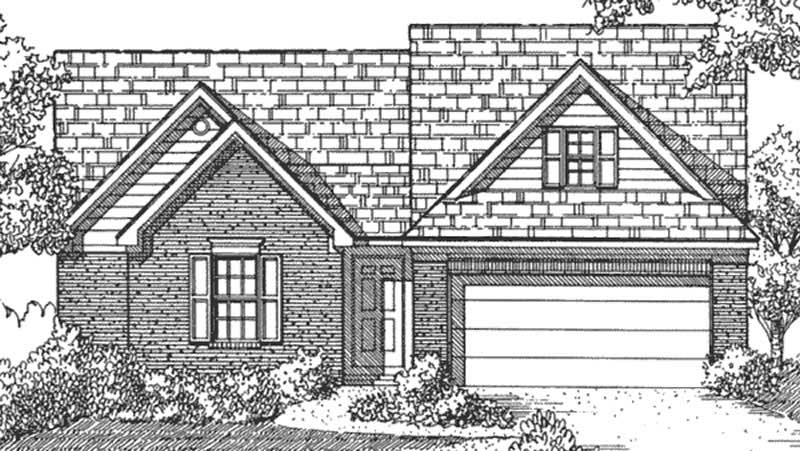
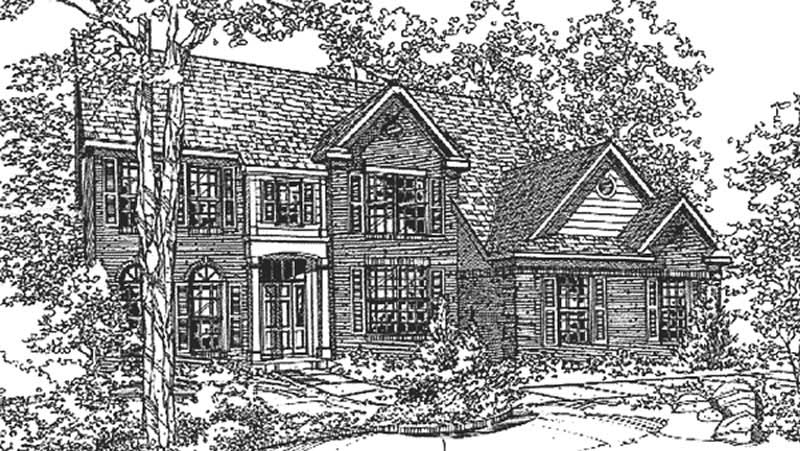
2-Bedroom, 1579 Sq Ft Cape Cod House Plan - 146-1926 - Front Exterior
Plan Collection
2-Bedroom, 1579 Sq Ft Cape Cod House Plan - 146-1926 - Front Exterior
Plan#146-1926
Starting at$980
1579
Sq Ft
2
Story
2
Bed
2.5
Bath
2
Car
3-Bedroom, 2180 Sq Ft Country House Plan - 146-1916 - Front Exterior
Plan Collection
3-Bedroom, 2180 Sq Ft Country House Plan - 146-1916 - Front Exterior
Plan#146-1916
Starting at$1015
2180
Sq Ft
2
Story
3
Bed
2.5
Bath
2
Car
3-Bedroom, 2493 Sq Ft Colonial House Plan - 146-2067 - Front Exterior
Plan Collection
3-Bedroom, 2493 Sq Ft Colonial House Plan - 146-2067 - Front Exterior
Plan#146-2067
Starting at$1015
2493
Sq Ft
2
Story
3
Bed
2.5
Bath
2
Car
4-Bedroom, 2056 Sq Ft Country House Plan - 146-2680 - Front Exterior
Plan Collection
4-Bedroom, 2056 Sq Ft Country House Plan - 146-2680 - Front Exterior
Plan#146-2680
Starting at$1015
2056
Sq Ft
2
Story
4
Bed
2.5
Bath
2
Car
4-Bedroom, 2816 Sq Ft European House Plan - 146-2714 - Front Exterior
Plan Collection
4-Bedroom, 2816 Sq Ft European House Plan - 146-2714 - Front Exterior
Plan#146-2714
Starting at$1120
2816
Sq Ft
2
Story
4
Bed
3.5
Bath
2
Car
4-Bedroom, 2345 Sq Ft Georgian House Plan - 146-2679 - Front Exterior
Plan Collection
4-Bedroom, 2345 Sq Ft Georgian House Plan - 146-2679 - Front Exterior
Plan#146-2679
Starting at$1015
2345
Sq Ft
2
Story
4
Bed
2.5
Bath
2
Car
4-Bedroom, 2448 Sq Ft European House Plan - 146-2520 - Front Exterior
Plan Collection
4-Bedroom, 2448 Sq Ft European House Plan - 146-2520 - Front Exterior
Plan#146-2520
Starting at$1015
2448
Sq Ft
2
Story
4
Bed
2.5
Bath
2
Car
4-Bedroom, 2333 Sq Ft Country House Plan - 146-2433 - Front Exterior
Plan Collection
4-Bedroom, 2333 Sq Ft Country House Plan - 146-2433 - Front Exterior
Plan#146-2433
Starting at$1015
2333
Sq Ft
2
Story
4
Bed
2.5
Bath
2
Car
4-Bedroom, 3263 Sq Ft Colonial House Plan - 146-2038 - Front Exterior
Plan Collection
4-Bedroom, 3263 Sq Ft Colonial House Plan - 146-2038 - Front Exterior
Plan#146-2038
Starting at$1213
3263
Sq Ft
2
Story
4
Bed
2.5
Bath
2
Car
3-Bedroom, 2949 Sq Ft Country House Plan - 146-2047 - Front Exterior
Plan Collection
3-Bedroom, 2949 Sq Ft Country House Plan - 146-2047 - Front Exterior
Plan#146-2047
Starting at$1120
2949
Sq Ft
2
Story
3
Bed
2.5
Bath
2
Car
4-Bedroom, 1876 Sq Ft Country House Plan - 146-2305 - Front Exterior
Plan Collection
4-Bedroom, 1876 Sq Ft Country House Plan - 146-2305 - Front Exterior
Plan#146-2305
Starting at$980
1876
Sq Ft
2
Story
4
Bed
2.5
Bath
2
Car
4-Bedroom, 2331 Sq Ft Tudor House Plan - 146-2025 - Front Exterior
Plan Collection
4-Bedroom, 2331 Sq Ft Tudor House Plan - 146-2025 - Front Exterior
Plan#146-2025
Starting at$1015
2331
Sq Ft
2
Story
4
Bed
2.5
Bath
2
Car
4-Bedroom, 2334 Sq Ft Tudor House Plan - 146-2094 - Front Exterior
Plan Collection
4-Bedroom, 2334 Sq Ft Tudor House Plan - 146-2094 - Front Exterior
Plan#146-2094
Starting at$1015
2334
Sq Ft
2
Story
4
Bed
2.5
Bath
2
Car
3-Bedroom, 2273 Sq Ft European House Plan - 146-2402 - Front Exterior
Plan Collection
3-Bedroom, 2273 Sq Ft European House Plan - 146-2402 - Front Exterior
Plan#146-2402
Starting at$1015
2273
Sq Ft
2
Story
3
Bed
3
Bath
2
Car
4-Bedroom, 2658 Sq Ft Tudor House Plan - 146-2643 - Front Exterior
Plan Collection
4-Bedroom, 2658 Sq Ft Tudor House Plan - 146-2643 - Front Exterior
Plan#146-2643
Starting at$1120
2658
Sq Ft
2
Story
4
Bed
3
Bath
2
Car
3-Bedroom, 1930 Sq Ft Tudor House Plan - 146-2022 - Front Exterior
Plan Collection
3-Bedroom, 1930 Sq Ft Tudor House Plan - 146-2022 - Front Exterior
Plan#146-2022
Starting at$980
1930
Sq Ft
2
Story
3
Bed
2.5
Bath
2
Car
4-Bedroom, 2501 Sq Ft Colonial House Plan - 146-2644 - Front Exterior
Plan Collection
4-Bedroom, 2501 Sq Ft Colonial House Plan - 146-2644 - Front Exterior
Plan#146-2644
Starting at$1120
2501
Sq Ft
2
Story
4
Bed
2.5
Bath
2
Car
4-Bedroom, 1893 Sq Ft Colonial House Plan - 146-2655 - Front Exterior
Plan Collection
4-Bedroom, 1893 Sq Ft Colonial House Plan - 146-2655 - Front Exterior
Plan#146-2655
Starting at$1120
1893
Sq Ft
2
Story
4
Bed
2.5
Bath
2
Car
3-Bedroom, 1962 Sq Ft Craftsman House Plan - 146-2640 - Front Exterior
Plan Collection
3-Bedroom, 1962 Sq Ft Craftsman House Plan - 146-2640 - Front Exterior
Plan#146-2640
Starting at$980
1962
Sq Ft
2
Story
3
Bed
2.5
Bath
2
Car
3-Bedroom, 2161 Sq Ft Colonial House Plan - 146-2772 - Front Exterior
Plan Collection
3-Bedroom, 2161 Sq Ft Colonial House Plan - 146-2772 - Front Exterior
Plan#146-2772
Starting at$1015
2161
Sq Ft
2
Story
3
Bed
2.5
Bath
2
Car
3-Bedroom, 2368 Sq Ft Tudor House Plan - 146-2649 - Front Exterior
Plan Collection
3-Bedroom, 2368 Sq Ft Tudor House Plan - 146-2649 - Front Exterior
Plan#146-2649
Starting at$1015
2368
Sq Ft
2
Story
3
Bed
2.5
Bath
2
Car
4-Bedroom, 2201 Sq Ft Country House Plan - 146-2401 - Front Exterior
Plan Collection
4-Bedroom, 2201 Sq Ft Country House Plan - 146-2401 - Front Exterior
Plan#146-2401
Starting at$1015
2201
Sq Ft
2
Story
4
Bed
2.5
Bath
2
Car
4-Bedroom, 3025 Sq Ft European House Plan - 146-1910 - Front Exterior
Plan Collection
4-Bedroom, 3025 Sq Ft European House Plan - 146-1910 - Front Exterior
Plan#146-1910
Starting at$1213
3025
Sq Ft
2
Story
4
Bed
2.5
Bath
2
Car
3-Bedroom, 1956 Sq Ft Colonial House Plan - 146-2133 - Front Exterior
Plan Collection
3-Bedroom, 1956 Sq Ft Colonial House Plan - 146-2133 - Front Exterior
Plan#146-2133
Starting at$980
1956
Sq Ft
2
Story
3
Bed
2.5
Bath
2
Car
2-Bedroom, 1579 Sq Ft Cape Cod House Plan - 146-1926 - Front Exterior
Plan Collection
2-Bedroom, 1579 Sq Ft Cape Cod House Plan - 146-1926 - Front Exterior
Plan#146-1926
Starting at$980
1579
Sq Ft
2
Story
2
Bed
2.5
Bath
2
Car
3-Bedroom, 2180 Sq Ft Country House Plan - 146-1916 - Front Exterior
Plan Collection
3-Bedroom, 2180 Sq Ft Country House Plan - 146-1916 - Front Exterior
Plan#146-1916
Starting at$1015
2180
Sq Ft
2
Story
3
Bed
2.5
Bath
2
Car
3-Bedroom, 2493 Sq Ft Colonial House Plan - 146-2067 - Front Exterior
Plan Collection
3-Bedroom, 2493 Sq Ft Colonial House Plan - 146-2067 - Front Exterior
Plan#146-2067
Starting at$1015
2493
Sq Ft
2
Story
3
Bed
2.5
Bath
2
Car
4-Bedroom, 2056 Sq Ft Country House Plan - 146-2680 - Front Exterior
Plan Collection
4-Bedroom, 2056 Sq Ft Country House Plan - 146-2680 - Front Exterior
Plan#146-2680
Starting at$1015
2056
Sq Ft
2
Story
4
Bed
2.5
Bath
2
Car
4-Bedroom, 2816 Sq Ft European House Plan - 146-2714 - Front Exterior
Plan Collection
4-Bedroom, 2816 Sq Ft European House Plan - 146-2714 - Front Exterior
Plan#146-2714
Starting at$1120
2816
Sq Ft
2
Story
4
Bed
3.5
Bath
2
Car
4-Bedroom, 2345 Sq Ft Georgian House Plan - 146-2679 - Front Exterior
Plan Collection
4-Bedroom, 2345 Sq Ft Georgian House Plan - 146-2679 - Front Exterior
Plan#146-2679
Starting at$1015
2345
Sq Ft
2
Story
4
Bed
2.5
Bath
2
Car
4-Bedroom, 2448 Sq Ft European House Plan - 146-2520 - Front Exterior
Plan Collection
4-Bedroom, 2448 Sq Ft European House Plan - 146-2520 - Front Exterior
Plan#146-2520
Starting at$1015
2448
Sq Ft
2
Story
4
Bed
2.5
Bath
2
Car
4-Bedroom, 2333 Sq Ft Country House Plan - 146-2433 - Front Exterior
Plan Collection
4-Bedroom, 2333 Sq Ft Country House Plan - 146-2433 - Front Exterior
Plan#146-2433
Starting at$1015
2333
Sq Ft
2
Story
4
Bed
2.5
Bath
2
Car
4-Bedroom, 3263 Sq Ft Colonial House Plan - 146-2038 - Front Exterior
Plan Collection
4-Bedroom, 3263 Sq Ft Colonial House Plan - 146-2038 - Front Exterior
Plan#146-2038
Starting at$1213
3263
Sq Ft
2
Story
4
Bed
2.5
Bath
2
Car
3-Bedroom, 2949 Sq Ft Country House Plan - 146-2047 - Front Exterior
Plan Collection
3-Bedroom, 2949 Sq Ft Country House Plan - 146-2047 - Front Exterior
Plan#146-2047
Starting at$1120
2949
Sq Ft
2
Story
3
Bed
2.5
Bath
2
Car
4-Bedroom, 1876 Sq Ft Country House Plan - 146-2305 - Front Exterior
Plan Collection
4-Bedroom, 1876 Sq Ft Country House Plan - 146-2305 - Front Exterior
Plan#146-2305
Starting at$980
1876
Sq Ft
2
Story
4
Bed
2.5
Bath
2
Car
4-Bedroom, 2331 Sq Ft Tudor House Plan - 146-2025 - Front Exterior
Plan Collection
4-Bedroom, 2331 Sq Ft Tudor House Plan - 146-2025 - Front Exterior
Plan#146-2025
Starting at$1015
2331
Sq Ft
2
Story
4
Bed
2.5
Bath
2
Car
4-Bedroom, 2334 Sq Ft Tudor House Plan - 146-2094 - Front Exterior
Plan Collection
4-Bedroom, 2334 Sq Ft Tudor House Plan - 146-2094 - Front Exterior
Plan#146-2094
Starting at$1015
2334
Sq Ft
2
Story
4
Bed
2.5
Bath
2
Car
3-Bedroom, 2273 Sq Ft European House Plan - 146-2402 - Front Exterior
Plan Collection
3-Bedroom, 2273 Sq Ft European House Plan - 146-2402 - Front Exterior
Plan#146-2402
Starting at$1015
2273
Sq Ft
2
Story
3
Bed
3
Bath
2
Car
4-Bedroom, 2658 Sq Ft Tudor House Plan - 146-2643 - Front Exterior
Plan Collection
4-Bedroom, 2658 Sq Ft Tudor House Plan - 146-2643 - Front Exterior
Plan#146-2643
Starting at$1120
2658
Sq Ft
2
Story
4
Bed
3
Bath
2
Car
3-Bedroom, 1930 Sq Ft Tudor House Plan - 146-2022 - Front Exterior
Plan Collection
3-Bedroom, 1930 Sq Ft Tudor House Plan - 146-2022 - Front Exterior
Plan#146-2022
Starting at$980
1930
Sq Ft
2
Story
3
Bed
2.5
Bath
2
Car
4-Bedroom, 2501 Sq Ft Colonial House Plan - 146-2644 - Front Exterior
Plan Collection
4-Bedroom, 2501 Sq Ft Colonial House Plan - 146-2644 - Front Exterior
Plan#146-2644
Starting at$1120
2501
Sq Ft
2
Story
4
Bed
2.5
Bath
2
Car
4-Bedroom, 1893 Sq Ft Colonial House Plan - 146-2655 - Front Exterior
Plan Collection
4-Bedroom, 1893 Sq Ft Colonial House Plan - 146-2655 - Front Exterior
Plan#146-2655
Starting at$1120
1893
Sq Ft
2
Story
4
Bed
2.5
Bath
2
Car
3-Bedroom, 1962 Sq Ft Craftsman House Plan - 146-2640 - Front Exterior
Plan Collection
3-Bedroom, 1962 Sq Ft Craftsman House Plan - 146-2640 - Front Exterior
Plan#146-2640
Starting at$980
1962
Sq Ft
2
Story
3
Bed
2.5
Bath
2
Car
3-Bedroom, 2161 Sq Ft Colonial House Plan - 146-2772 - Front Exterior
Plan Collection
3-Bedroom, 2161 Sq Ft Colonial House Plan - 146-2772 - Front Exterior
Plan#146-2772
Starting at$1015
2161
Sq Ft
2
Story
3
Bed
2.5
Bath
2
Car
3-Bedroom, 2368 Sq Ft Tudor House Plan - 146-2649 - Front Exterior
Plan Collection
3-Bedroom, 2368 Sq Ft Tudor House Plan - 146-2649 - Front Exterior
Plan#146-2649
Starting at$1015
2368
Sq Ft
2
Story
3
Bed
2.5
Bath
2
Car
1...150151152153154...223