Two+story, 2 Garage House Plans

5,362
Plan Results
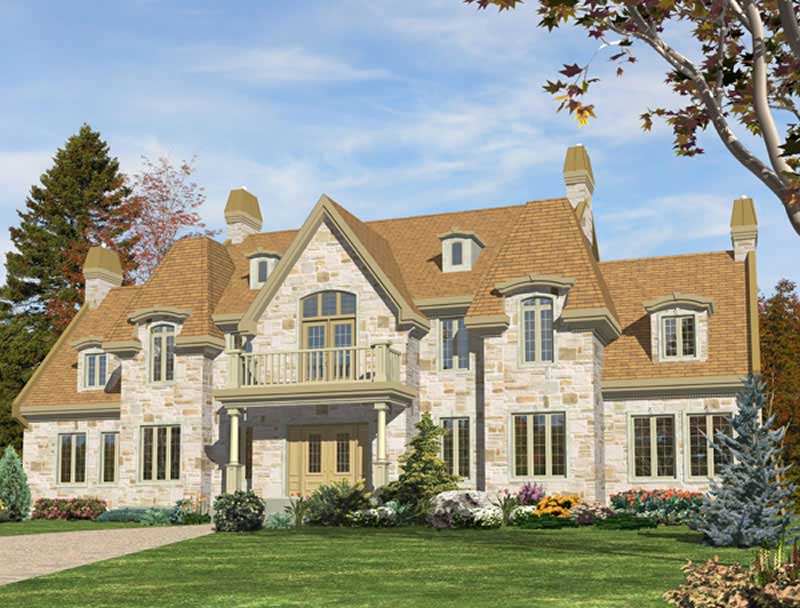
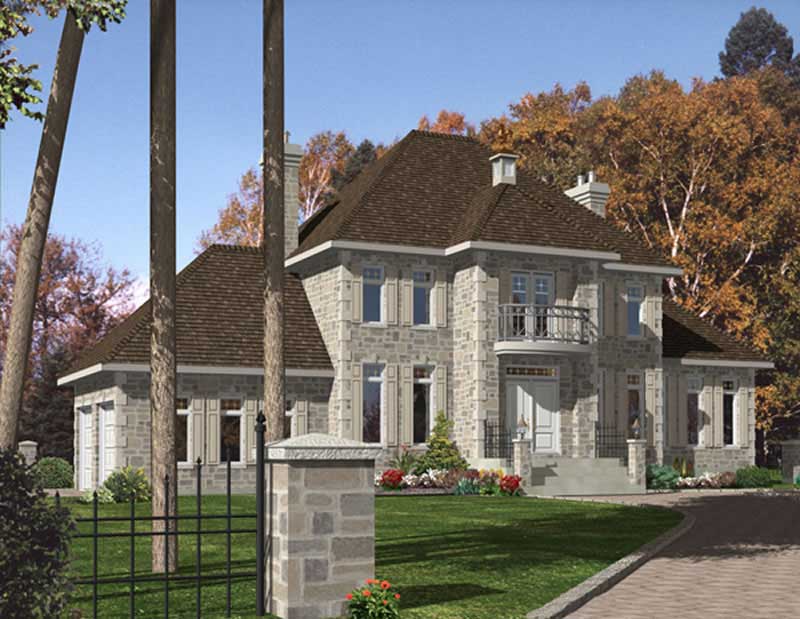
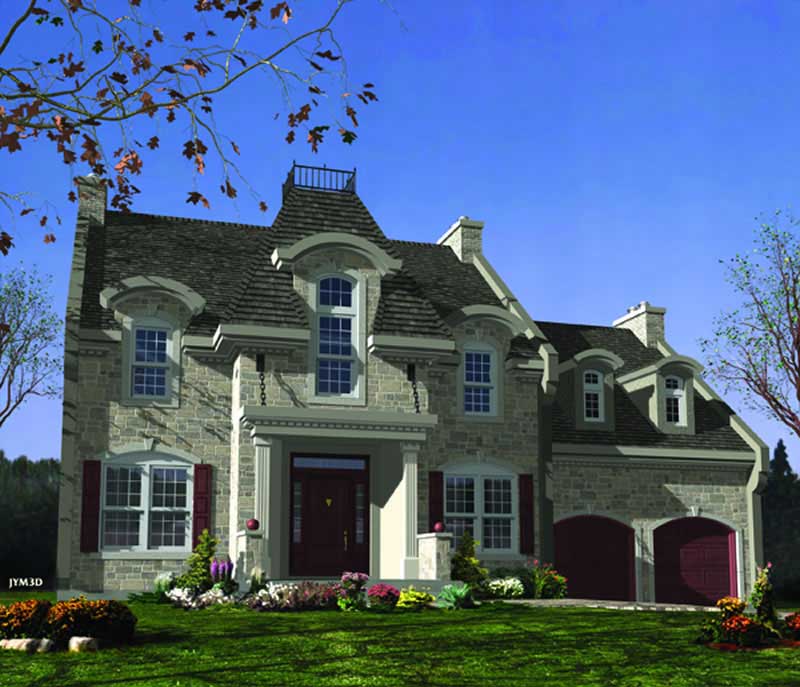
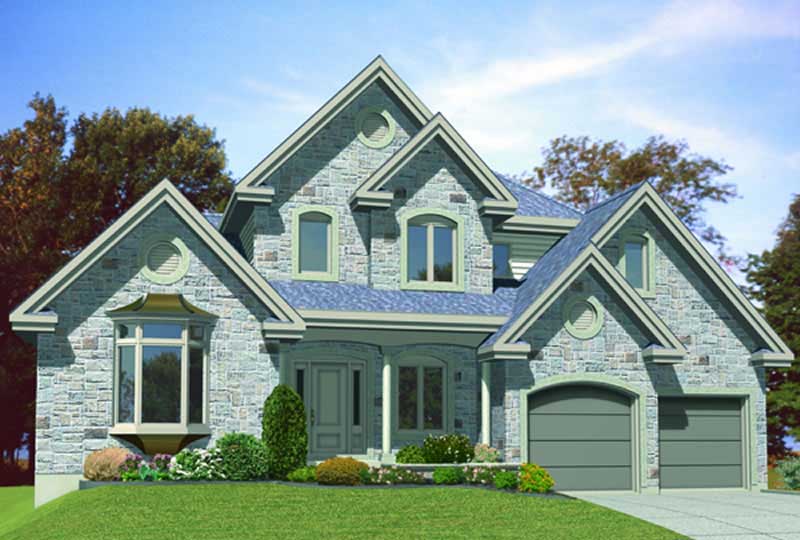
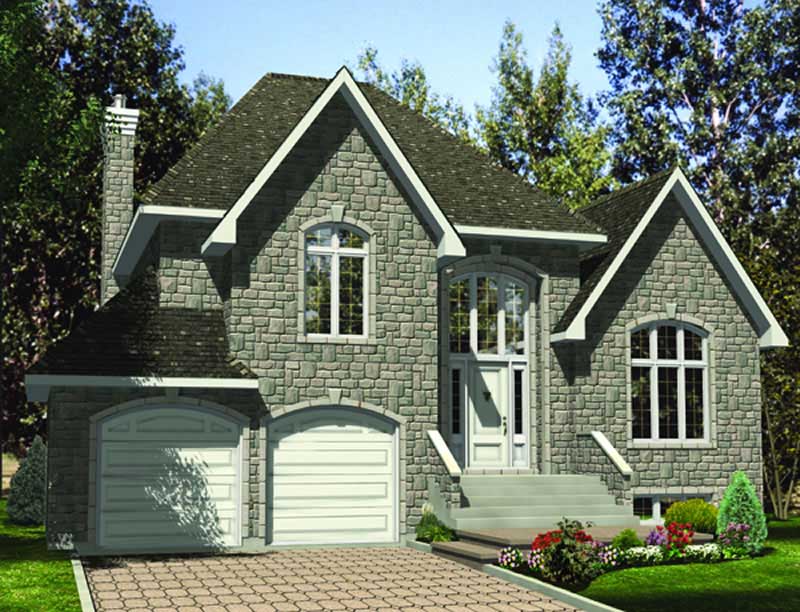
3-Bedroom, 1853 Sq Ft European House Plan - 158-1080 - Front Exterior
Plan Collection
3-Bedroom, 1853 Sq Ft European House Plan - 158-1080 - Front Exterior
Plan#158-1080
Starting at$1755
1853
Sq Ft
2
Story
3
Bed
1.5
Bath
2
Car
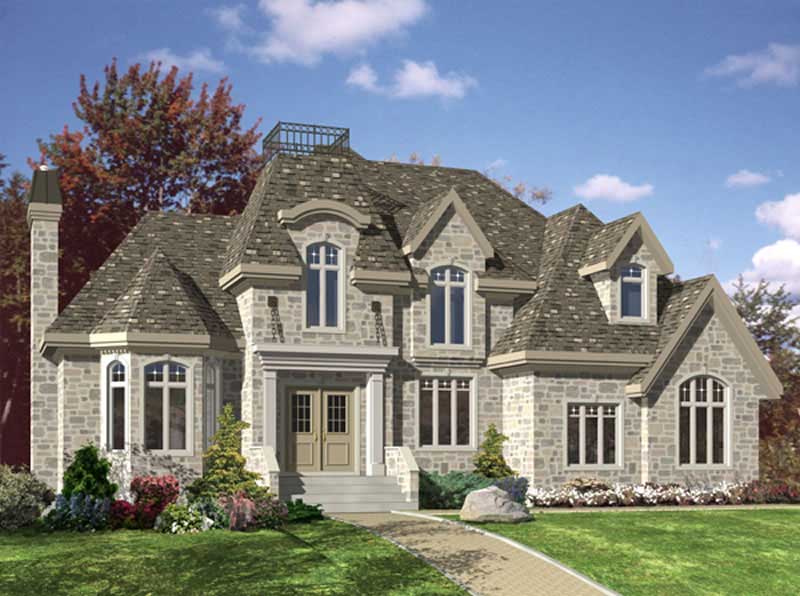

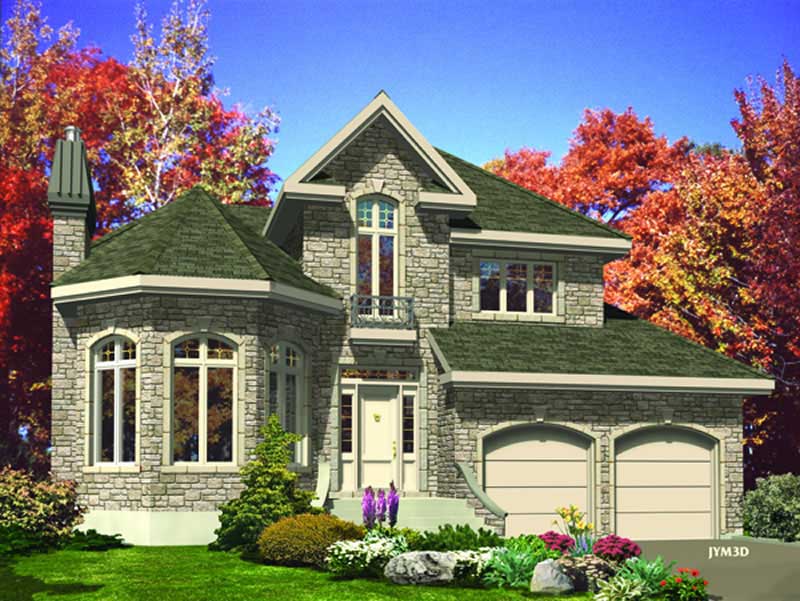
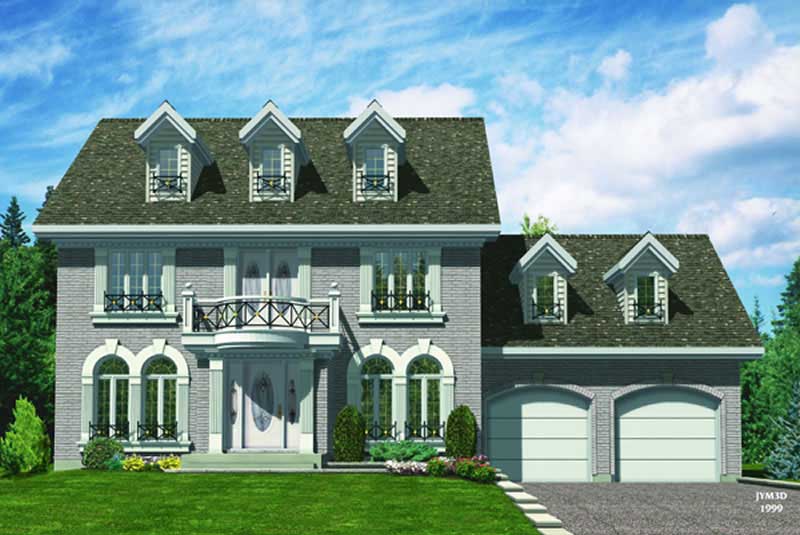
4-Bedroom, 2437 Sq Ft European Home Plan - 158-1006 - Main Exterior
Plan Collection
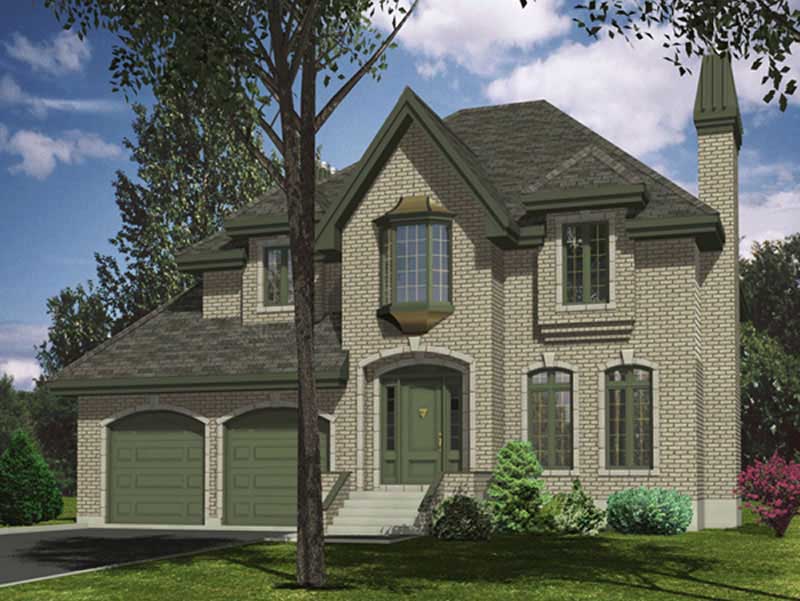
4-Bedroom, 2437 Sq Ft European Home Plan - 158-1006 - Main Exterior
Plan#158-1006
Starting at$2040
2437
Sq Ft
2
Story
4
Bed
2.5
Bath
2
Car
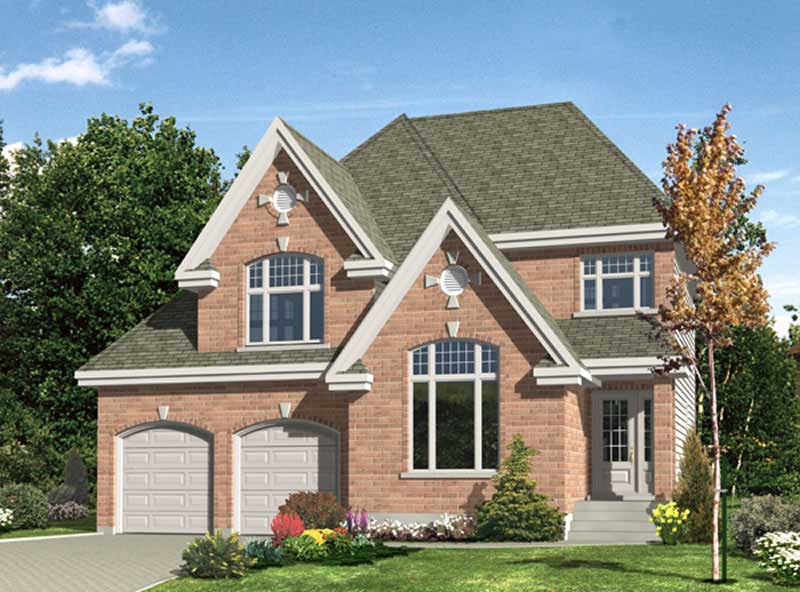
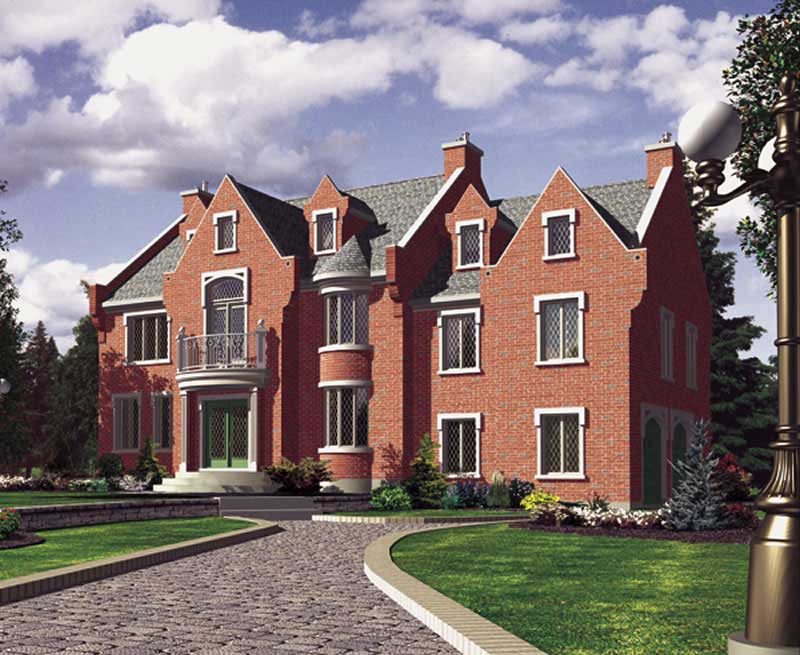
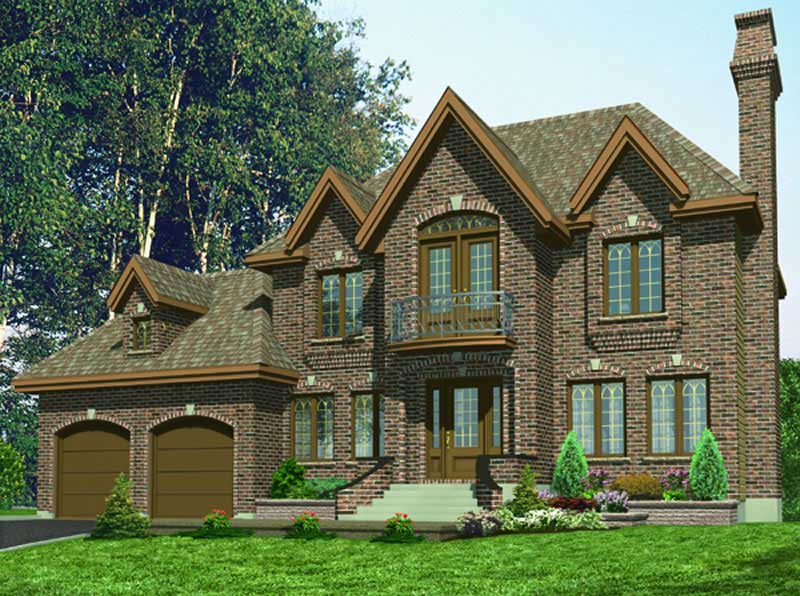
3-Bedroom, 2655 Sq Ft European House Plan - 158-1072 - Front Exterior
Plan Collection
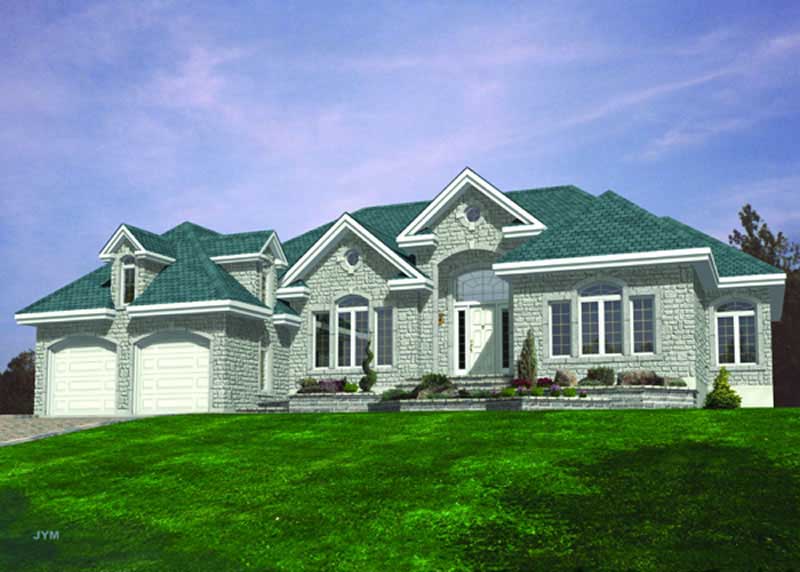
3-Bedroom, 2655 Sq Ft European House Plan - 158-1072 - Front Exterior
Plan#158-1072
Starting at$2040
2655
Sq Ft
2
Story
3
Bed
2.5
Bath
2
Car
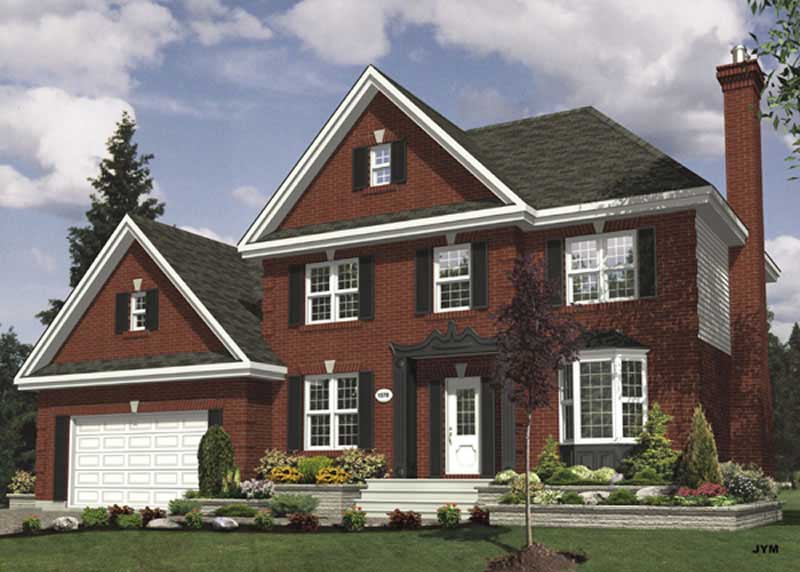
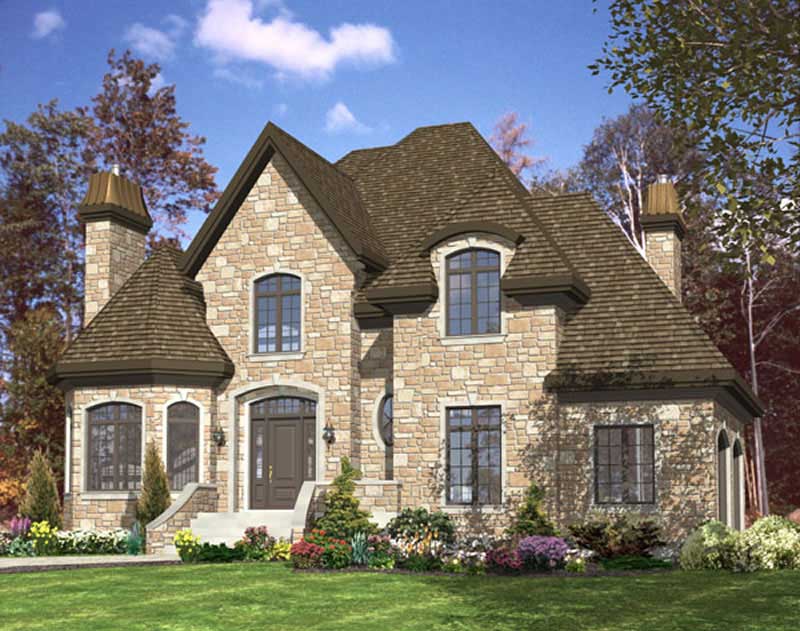
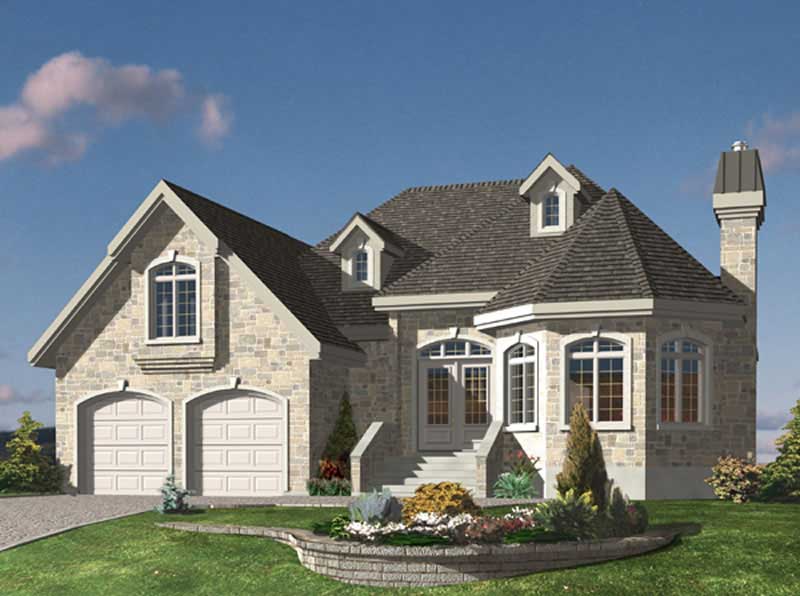
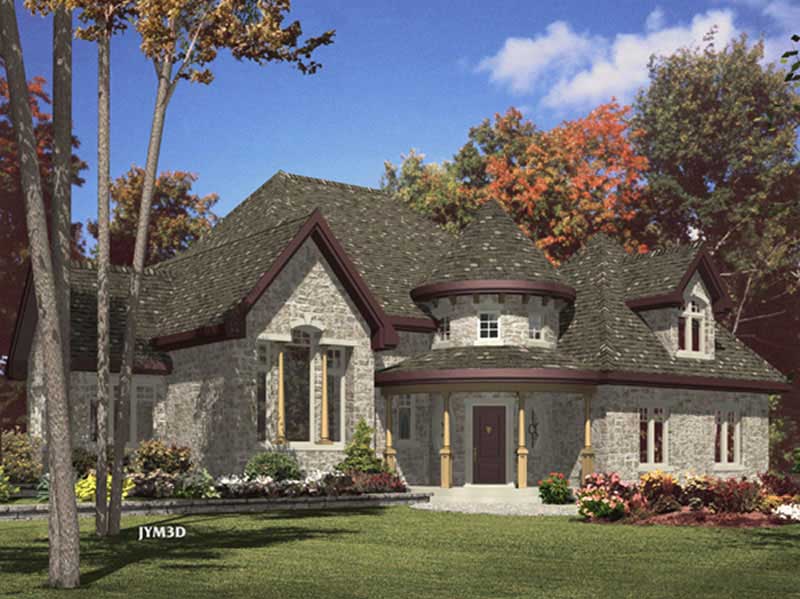
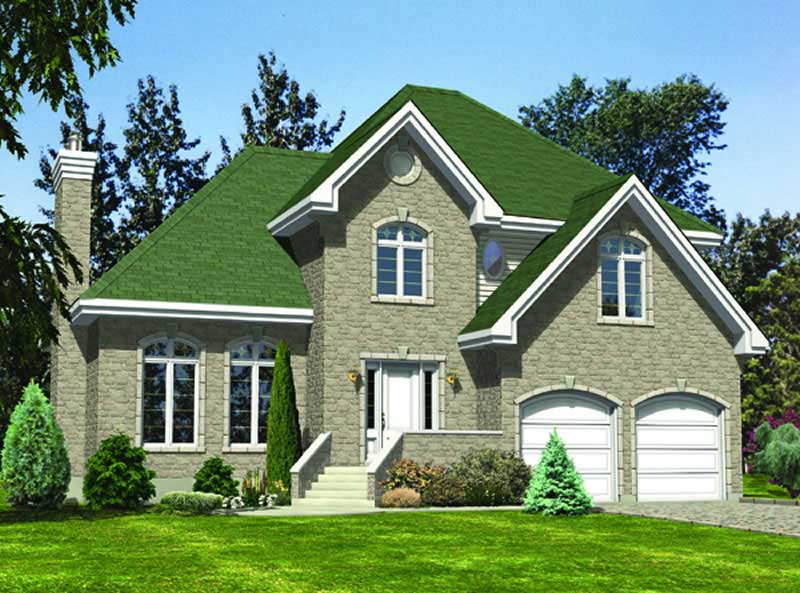
3-Bedroom, 1977 Sq Ft Ranch House Plan - 158-1066 - Front Exterior
Plan Collection
3-Bedroom, 1977 Sq Ft Ranch House Plan - 158-1066 - Front Exterior
Plan#158-1066
Starting at$1755
1977
Sq Ft
2
Story
3
Bed
1.5
Bath
2
Car
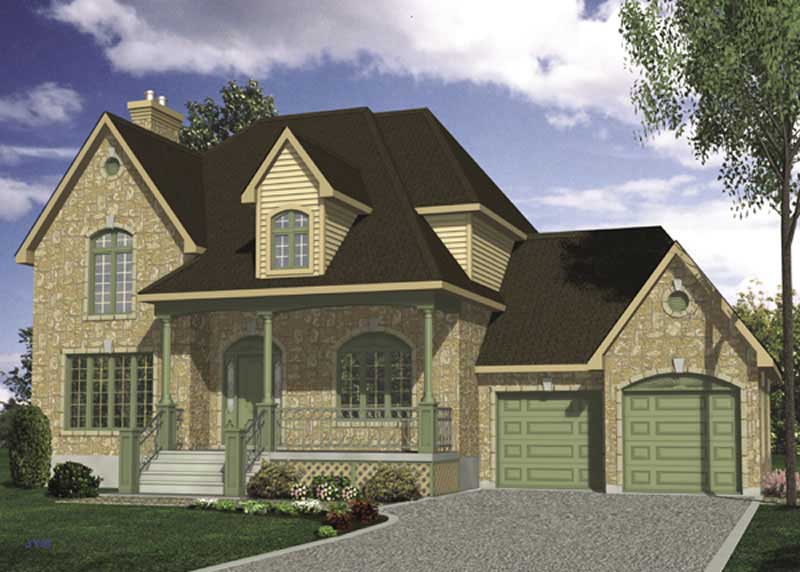
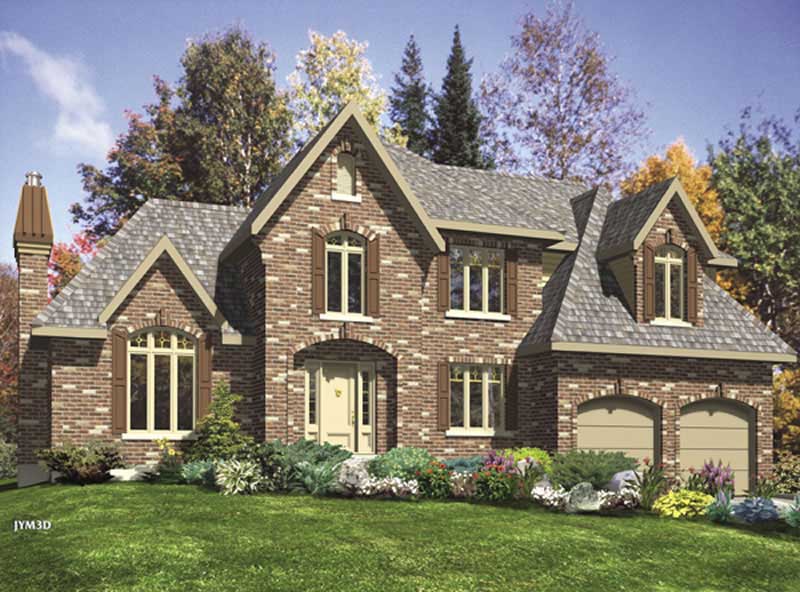
3-Bedroom, 2149 Sq Ft European House Plan - 158-1104 - Front Exterior
Plan Collection
3-Bedroom, 2149 Sq Ft European House Plan - 158-1104 - Front Exterior
Plan#158-1104
Starting at$2040
2149
Sq Ft
2
Story
3
Bed
2.5
Bath
2
Car
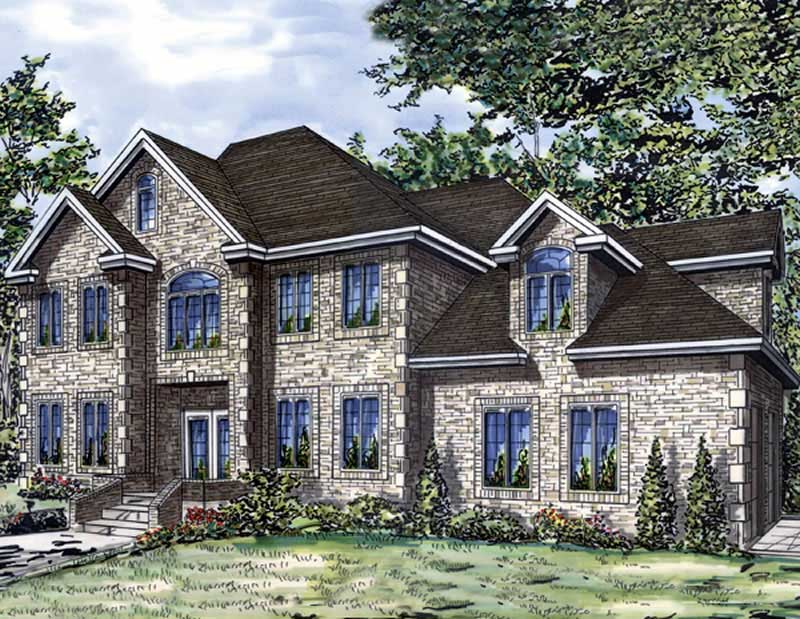
4-Bedroom, 2770 Sq Ft European Home Plan - 158-1068 - Main Exterior
Plan Collection
4-Bedroom, 2770 Sq Ft European Home Plan - 158-1068 - Main Exterior
Plan#158-1068
Starting at$2260
2770
Sq Ft
2
Story
4
Bed
2.5
Bath
2
Car
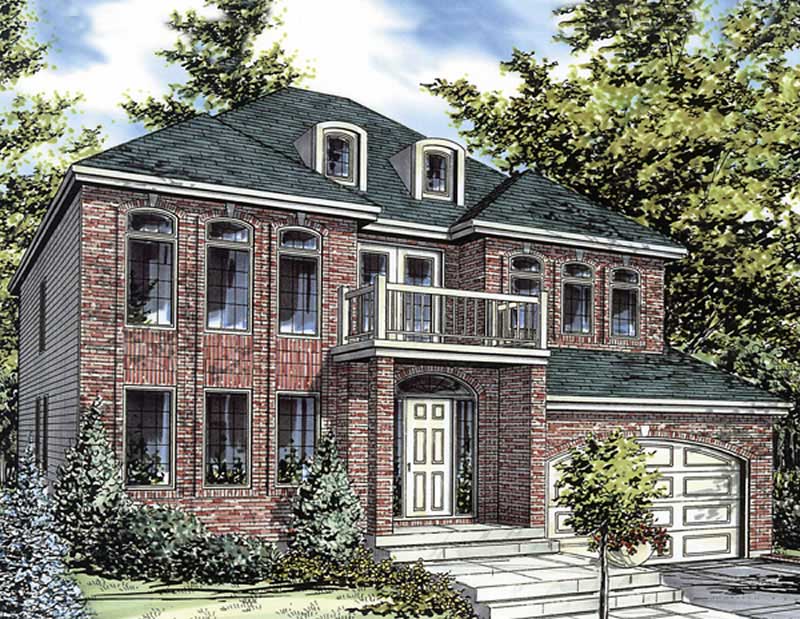
4-Bedroom, 2409 Sq Ft European Home Plan - 158-1213 - Main Exterior
Plan Collection
4-Bedroom, 2409 Sq Ft European Home Plan - 158-1213 - Main Exterior
Plan#158-1213
Starting at$2040
2409
Sq Ft
2
Story
4
Bed
2.5
Bath
2
Car
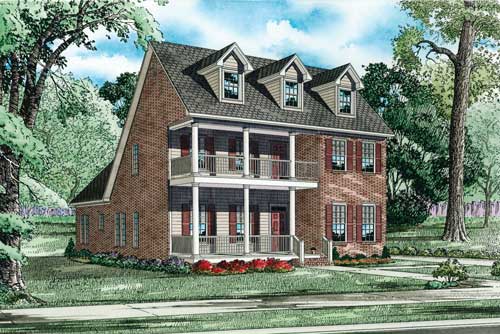
4-Bedroom, 2607 Sq Ft Cape Cod House Plan - 153-1797 - Front Exterior
Plan Collection
4-Bedroom, 2607 Sq Ft Cape Cod House Plan - 153-1797 - Front Exterior
Plan#153-1797
Starting at$1350
2607
Sq Ft
2
Story
4
Bed
3
Bath
2
Car
4-Bedroom, 3115 Sq Ft French House Plan - 170-2258 - Front Exterior
Plan Collection
4-Bedroom, 3115 Sq Ft French House Plan - 170-2258 - Front Exterior
Plan#170-2258
Starting at$1390
3115
Sq Ft
2
Story
4
Bed
3.5
Bath
2
Car
4-Bedroom, 3264 Sq Ft European Home Plan - 168-1101 - Main Exterior
Plan Collection
4-Bedroom, 3264 Sq Ft European Home Plan - 168-1101 - Main Exterior
Plan#168-1101
Starting at$1600
3264
Sq Ft
2
Story
4
Bed
3.5
Bath
2
Car
4-Bedroom, 3344 Sq Ft French House Plan - 170-2631 - Front Exterior
Plan Collection
4-Bedroom, 3344 Sq Ft French House Plan - 170-2631 - Front Exterior
Plan#170-2631
Starting at$1390
3344
Sq Ft
2
Story
4
Bed
3
Bath
2
Car
3-Bedroom, 2739 Sq Ft Cape Cod House Plan - 170-1167 - Front Exterior
Plan Collection
3-Bedroom, 2739 Sq Ft Cape Cod House Plan - 170-1167 - Front Exterior
Plan#170-1167
Starting at$1145
2739
Sq Ft
2
Story
3
Bed
3
Bath
2
Car
3-Bedroom, 2739 Sq Ft Cape Cod House Plan - 170-1272 - Front Exterior
Plan Collection
3-Bedroom, 2739 Sq Ft Cape Cod House Plan - 170-1272 - Front Exterior
Plan#170-1272
Starting at$1145
2739
Sq Ft
2
Story
3
Bed
2
Bath
2
Car
3-Bedroom, 2659 Sq Ft Cape Cod House Plan - 170-1819 - Front Exterior
Plan Collection
3-Bedroom, 2659 Sq Ft Cape Cod House Plan - 170-1819 - Front Exterior
Plan#170-1819
Starting at$1145
2659
Sq Ft
2
Story
3
Bed
3
Bath
2
Car
3-Bedroom, 2659 Sq Ft Cape Cod House Plan - 170-1256 - Front Exterior
Plan Collection
3-Bedroom, 2659 Sq Ft Cape Cod House Plan - 170-1256 - Front Exterior
Plan#170-1256
Starting at$1145
2659
Sq Ft
2
Story
3
Bed
2
Bath
2
Car
3-Bedroom, 3133 Sq Ft French House Plan - 170-1243 - Front Exterior
Plan Collection
3-Bedroom, 3133 Sq Ft French House Plan - 170-1243 - Front Exterior
Plan#170-1243
Starting at$1390
3133
Sq Ft
2
Story
3
Bed
2.5
Bath
2
Car
4-Bedroom, 3372 Sq Ft Luxury House Plan - 170-1254 - Front Exterior
Plan Collection
4-Bedroom, 3372 Sq Ft Luxury House Plan - 170-1254 - Front Exterior
Plan#170-1254
Starting at$1390
3372
Sq Ft
2
Story
4
Bed
3.5
Bath
2
Car
3-Bedroom, 2120 Sq Ft Cape Cod House Plan - 170-1183 - Front Exterior
Plan Collection
3-Bedroom, 2120 Sq Ft Cape Cod House Plan - 170-1183 - Front Exterior
Plan#170-1183
Starting at$1105
2120
Sq Ft
2
Story
3
Bed
2
Bath
2
Car
3-Bedroom, 3551 Sq Ft Country House Plan - 170-1174 - Front Exterior
Plan Collection
3-Bedroom, 3551 Sq Ft Country House Plan - 170-1174 - Front Exterior
Plan#170-1174
Starting at$1465
3551
Sq Ft
2
Story
3
Bed
2.5
Bath
2
Car
4-Bedroom, 3659 Sq Ft Cape Cod House Plan - 170-1255 - Front Exterior
Plan Collection
4-Bedroom, 3659 Sq Ft Cape Cod House Plan - 170-1255 - Front Exterior
Plan#170-1255
Starting at$1465
3659
Sq Ft
2
Story
4
Bed
3.5
Bath
2
Car
3-Bedroom, 2753 Sq Ft Country House Plan - 170-1210 - Front Exterior
Plan Collection
3-Bedroom, 2753 Sq Ft Country House Plan - 170-1210 - Front Exterior
Plan#170-1210
Starting at$1465
2753
Sq Ft
2
Story
3
Bed
2.5
Bath
2
Car
4-Bedroom, 2985 Sq Ft Traditional House Plan - 170-1149 - Front Exterior
Plan Collection
4-Bedroom, 2985 Sq Ft Traditional House Plan - 170-1149 - Front Exterior
Plan#170-1149
Starting at$1390
2985
Sq Ft
2
Story
4
Bed
3.5
Bath
2
Car
3-Bedroom, 2480 Sq Ft Cape Cod House Plan - 170-1182 - Front Exterior
Plan Collection
3-Bedroom, 2480 Sq Ft Cape Cod House Plan - 170-1182 - Front Exterior
Plan#170-1182
Starting at$1105
2480
Sq Ft
2
Story
3
Bed
2
Bath
2
Car
3-Bedroom, 2120 Sq Ft Cape Cod House Plan - 170-1180 - Front Exterior
Plan Collection
3-Bedroom, 2120 Sq Ft Cape Cod House Plan - 170-1180 - Front Exterior
Plan#170-1180
Starting at$1145
2120
Sq Ft
2
Story
3
Bed
2
Bath
2
Car
3-Bedroom, 1853 Sq Ft European House Plan - 158-1080 - Front Exterior
Plan Collection
3-Bedroom, 1853 Sq Ft European House Plan - 158-1080 - Front Exterior
Plan#158-1080
Starting at$1755
1853
Sq Ft
2
Story
3
Bed
1.5
Bath
2
Car
4-Bedroom, 2437 Sq Ft European Home Plan - 158-1006 - Main Exterior
Plan Collection
4-Bedroom, 2437 Sq Ft European Home Plan - 158-1006 - Main Exterior
Plan#158-1006
Starting at$2040
2437
Sq Ft
2
Story
4
Bed
2.5
Bath
2
Car
3-Bedroom, 2655 Sq Ft European House Plan - 158-1072 - Front Exterior
Plan Collection
3-Bedroom, 2655 Sq Ft European House Plan - 158-1072 - Front Exterior
Plan#158-1072
Starting at$2040
2655
Sq Ft
2
Story
3
Bed
2.5
Bath
2
Car
3-Bedroom, 1977 Sq Ft Ranch House Plan - 158-1066 - Front Exterior
Plan Collection
3-Bedroom, 1977 Sq Ft Ranch House Plan - 158-1066 - Front Exterior
Plan#158-1066
Starting at$1755
1977
Sq Ft
2
Story
3
Bed
1.5
Bath
2
Car
3-Bedroom, 2149 Sq Ft European House Plan - 158-1104 - Front Exterior
Plan Collection
3-Bedroom, 2149 Sq Ft European House Plan - 158-1104 - Front Exterior
Plan#158-1104
Starting at$2040
2149
Sq Ft
2
Story
3
Bed
2.5
Bath
2
Car
4-Bedroom, 2770 Sq Ft European Home Plan - 158-1068 - Main Exterior
Plan Collection
4-Bedroom, 2770 Sq Ft European Home Plan - 158-1068 - Main Exterior
Plan#158-1068
Starting at$2260
2770
Sq Ft
2
Story
4
Bed
2.5
Bath
2
Car
4-Bedroom, 2409 Sq Ft European Home Plan - 158-1213 - Main Exterior
Plan Collection
4-Bedroom, 2409 Sq Ft European Home Plan - 158-1213 - Main Exterior
Plan#158-1213
Starting at$2040
2409
Sq Ft
2
Story
4
Bed
2.5
Bath
2
Car
4-Bedroom, 2607 Sq Ft Cape Cod House Plan - 153-1797 - Front Exterior
Plan Collection
4-Bedroom, 2607 Sq Ft Cape Cod House Plan - 153-1797 - Front Exterior
Plan#153-1797
Starting at$1350
2607
Sq Ft
2
Story
4
Bed
3
Bath
2
Car
4-Bedroom, 3115 Sq Ft French House Plan - 170-2258 - Front Exterior
Plan Collection
4-Bedroom, 3115 Sq Ft French House Plan - 170-2258 - Front Exterior
Plan#170-2258
Starting at$1390
3115
Sq Ft
2
Story
4
Bed
3.5
Bath
2
Car
4-Bedroom, 3264 Sq Ft European Home Plan - 168-1101 - Main Exterior
Plan Collection
4-Bedroom, 3264 Sq Ft European Home Plan - 168-1101 - Main Exterior
Plan#168-1101
Starting at$1600
3264
Sq Ft
2
Story
4
Bed
3.5
Bath
2
Car
4-Bedroom, 3344 Sq Ft French House Plan - 170-2631 - Front Exterior
Plan Collection
4-Bedroom, 3344 Sq Ft French House Plan - 170-2631 - Front Exterior
Plan#170-2631
Starting at$1390
3344
Sq Ft
2
Story
4
Bed
3
Bath
2
Car
3-Bedroom, 2739 Sq Ft Cape Cod House Plan - 170-1167 - Front Exterior
Plan Collection
3-Bedroom, 2739 Sq Ft Cape Cod House Plan - 170-1167 - Front Exterior
Plan#170-1167
Starting at$1145
2739
Sq Ft
2
Story
3
Bed
3
Bath
2
Car
3-Bedroom, 2739 Sq Ft Cape Cod House Plan - 170-1272 - Front Exterior
Plan Collection
3-Bedroom, 2739 Sq Ft Cape Cod House Plan - 170-1272 - Front Exterior
Plan#170-1272
Starting at$1145
2739
Sq Ft
2
Story
3
Bed
2
Bath
2
Car
3-Bedroom, 2659 Sq Ft Cape Cod House Plan - 170-1819 - Front Exterior
Plan Collection
3-Bedroom, 2659 Sq Ft Cape Cod House Plan - 170-1819 - Front Exterior
Plan#170-1819
Starting at$1145
2659
Sq Ft
2
Story
3
Bed
3
Bath
2
Car
3-Bedroom, 2659 Sq Ft Cape Cod House Plan - 170-1256 - Front Exterior
Plan Collection
3-Bedroom, 2659 Sq Ft Cape Cod House Plan - 170-1256 - Front Exterior
Plan#170-1256
Starting at$1145
2659
Sq Ft
2
Story
3
Bed
2
Bath
2
Car
3-Bedroom, 3133 Sq Ft French House Plan - 170-1243 - Front Exterior
Plan Collection
3-Bedroom, 3133 Sq Ft French House Plan - 170-1243 - Front Exterior
Plan#170-1243
Starting at$1390
3133
Sq Ft
2
Story
3
Bed
2.5
Bath
2
Car
4-Bedroom, 3372 Sq Ft Luxury House Plan - 170-1254 - Front Exterior
Plan Collection
4-Bedroom, 3372 Sq Ft Luxury House Plan - 170-1254 - Front Exterior
Plan#170-1254
Starting at$1390
3372
Sq Ft
2
Story
4
Bed
3.5
Bath
2
Car
3-Bedroom, 2120 Sq Ft Cape Cod House Plan - 170-1183 - Front Exterior
Plan Collection
3-Bedroom, 2120 Sq Ft Cape Cod House Plan - 170-1183 - Front Exterior
Plan#170-1183
Starting at$1105
2120
Sq Ft
2
Story
3
Bed
2
Bath
2
Car
3-Bedroom, 3551 Sq Ft Country House Plan - 170-1174 - Front Exterior
Plan Collection
3-Bedroom, 3551 Sq Ft Country House Plan - 170-1174 - Front Exterior
Plan#170-1174
Starting at$1465
3551
Sq Ft
2
Story
3
Bed
2.5
Bath
2
Car
4-Bedroom, 3659 Sq Ft Cape Cod House Plan - 170-1255 - Front Exterior
Plan Collection
4-Bedroom, 3659 Sq Ft Cape Cod House Plan - 170-1255 - Front Exterior
Plan#170-1255
Starting at$1465
3659
Sq Ft
2
Story
4
Bed
3.5
Bath
2
Car
3-Bedroom, 2753 Sq Ft Country House Plan - 170-1210 - Front Exterior
Plan Collection
3-Bedroom, 2753 Sq Ft Country House Plan - 170-1210 - Front Exterior
Plan#170-1210
Starting at$1465
2753
Sq Ft
2
Story
3
Bed
2.5
Bath
2
Car
4-Bedroom, 2985 Sq Ft Traditional House Plan - 170-1149 - Front Exterior
Plan Collection
4-Bedroom, 2985 Sq Ft Traditional House Plan - 170-1149 - Front Exterior
Plan#170-1149
Starting at$1390
2985
Sq Ft
2
Story
4
Bed
3.5
Bath
2
Car
3-Bedroom, 2480 Sq Ft Cape Cod House Plan - 170-1182 - Front Exterior
Plan Collection
3-Bedroom, 2480 Sq Ft Cape Cod House Plan - 170-1182 - Front Exterior
Plan#170-1182
Starting at$1105
2480
Sq Ft
2
Story
3
Bed
2
Bath
2
Car
3-Bedroom, 2120 Sq Ft Cape Cod House Plan - 170-1180 - Front Exterior
Plan Collection
3-Bedroom, 2120 Sq Ft Cape Cod House Plan - 170-1180 - Front Exterior
Plan#170-1180
Starting at$1145
2120
Sq Ft
2
Story
3
Bed
2
Bath
2
Car
1...131132133134135...224