Two+story, 2 Garage House Plans

5,361
Plan Results
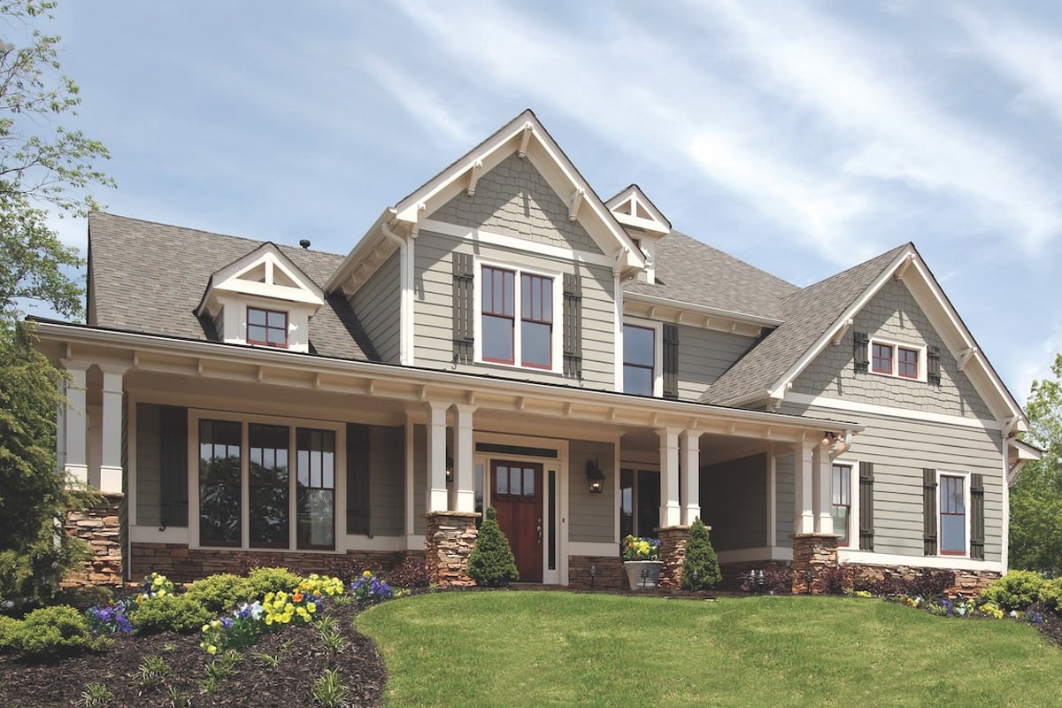
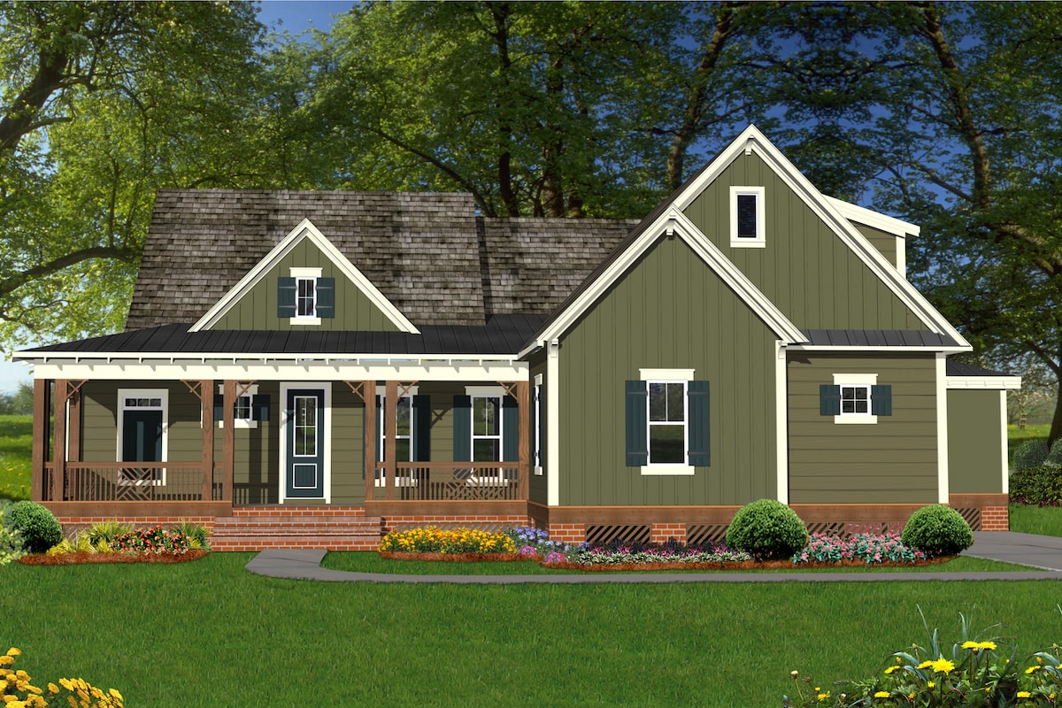
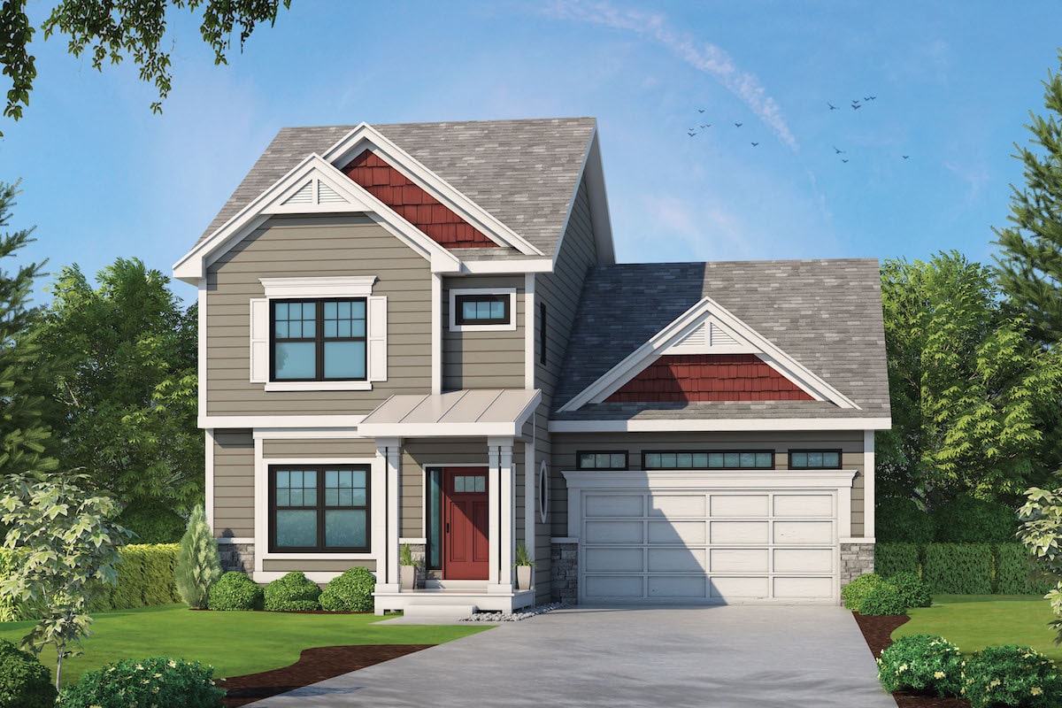
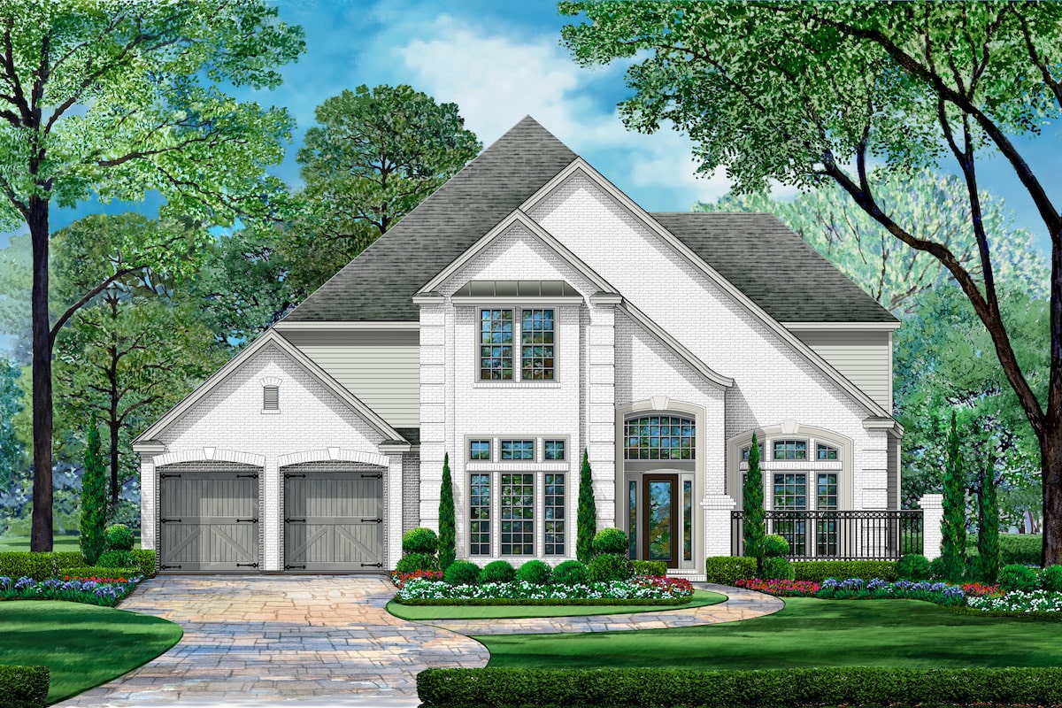
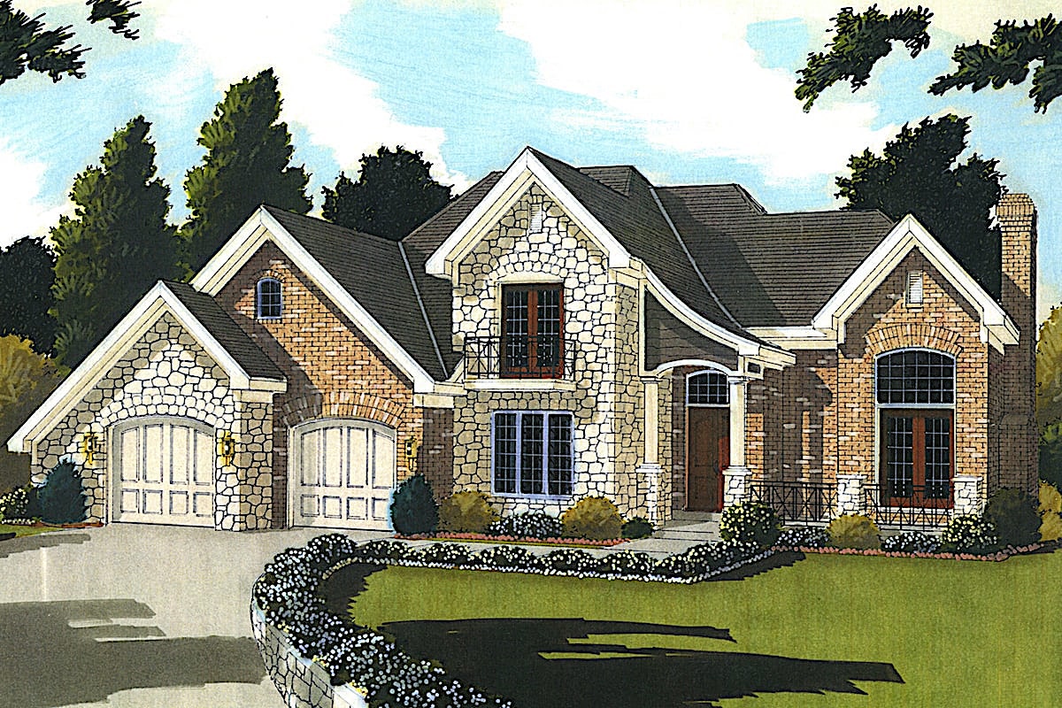
3-Bedroom, 2010 Sq Ft Craftsman House Plan - 169-1164 - Front Exterior
Plan Collection
3-Bedroom, 2010 Sq Ft Craftsman House Plan - 169-1164 - Front Exterior
Plan#169-1164
Starting at$870
2010
Sq Ft
2
Story
3
Bed
2.5
Bath
2
Car
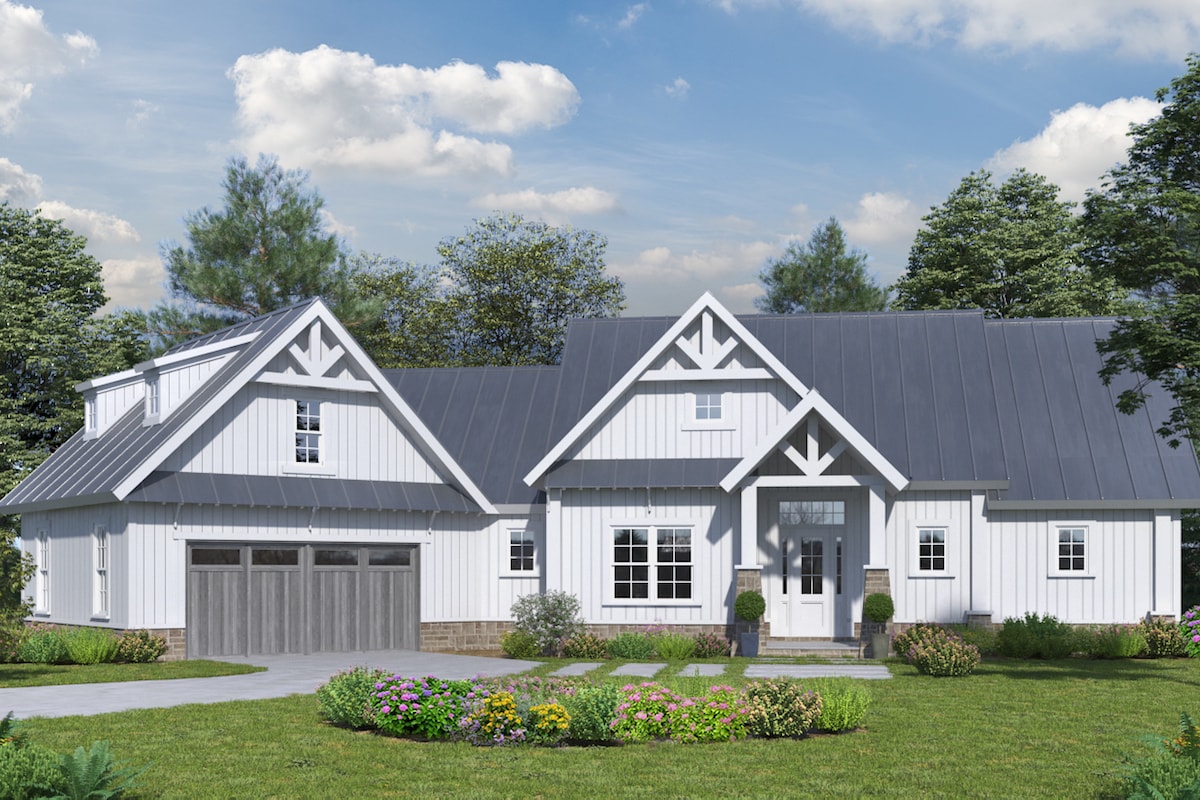
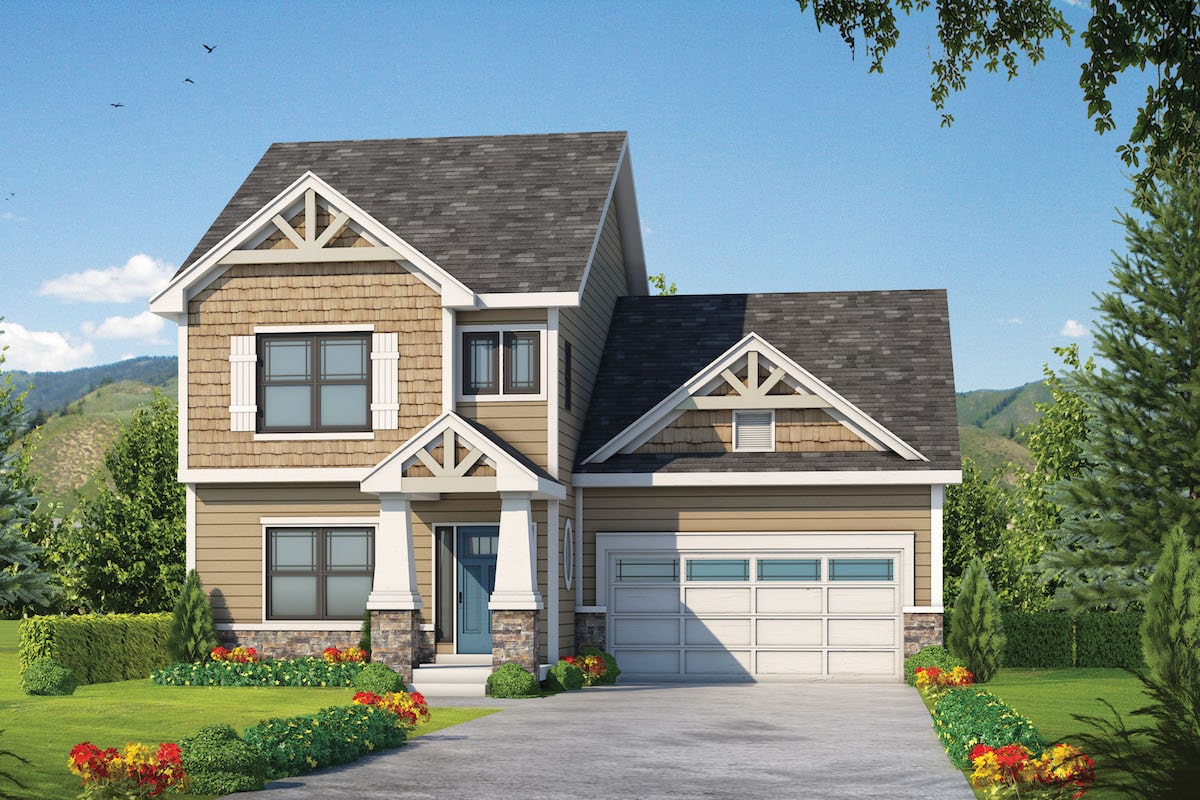
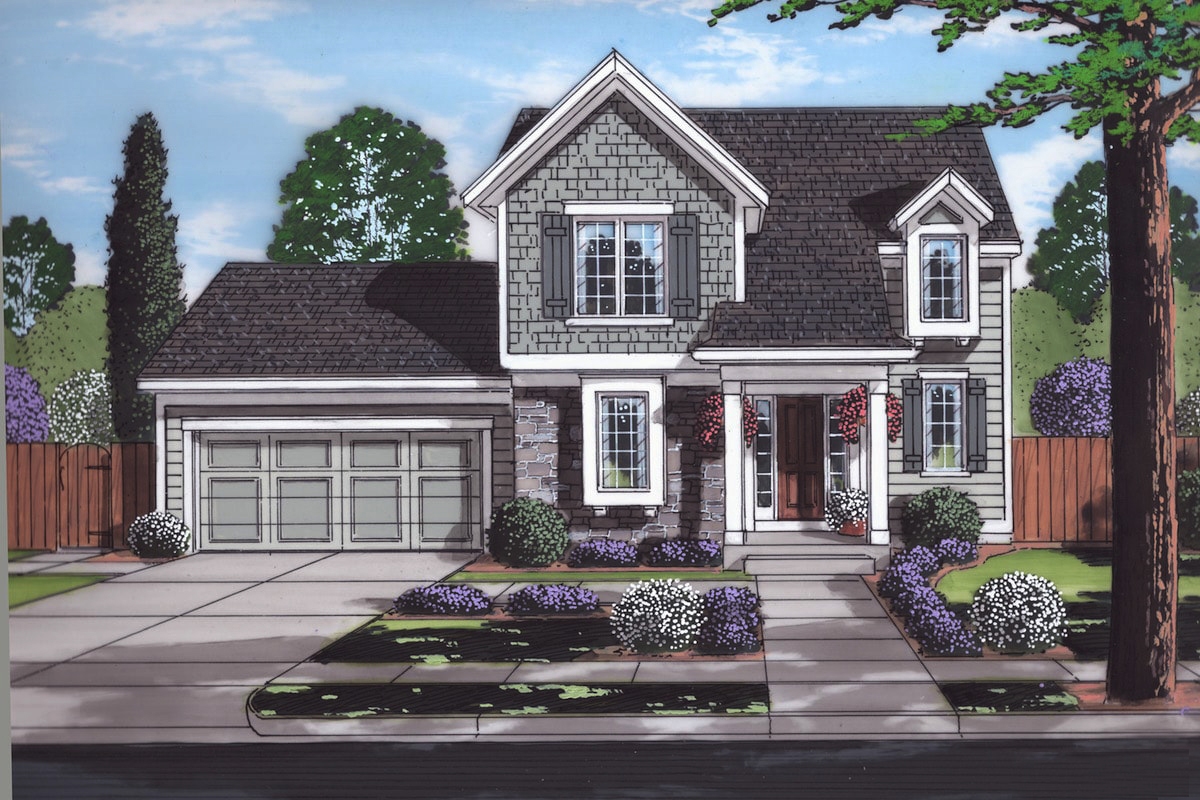
3-Bedroom, 2399 Sq Ft Craftsman Home Plan - 198-1030 - Main Exterior
Plan Collection
3-Bedroom, 2399 Sq Ft Craftsman Home Plan - 198-1030 - Main Exterior
Plan#198-1030
Starting at$2195
2399
Sq Ft
2
Story
3
Bed
2
Bath
2
Car
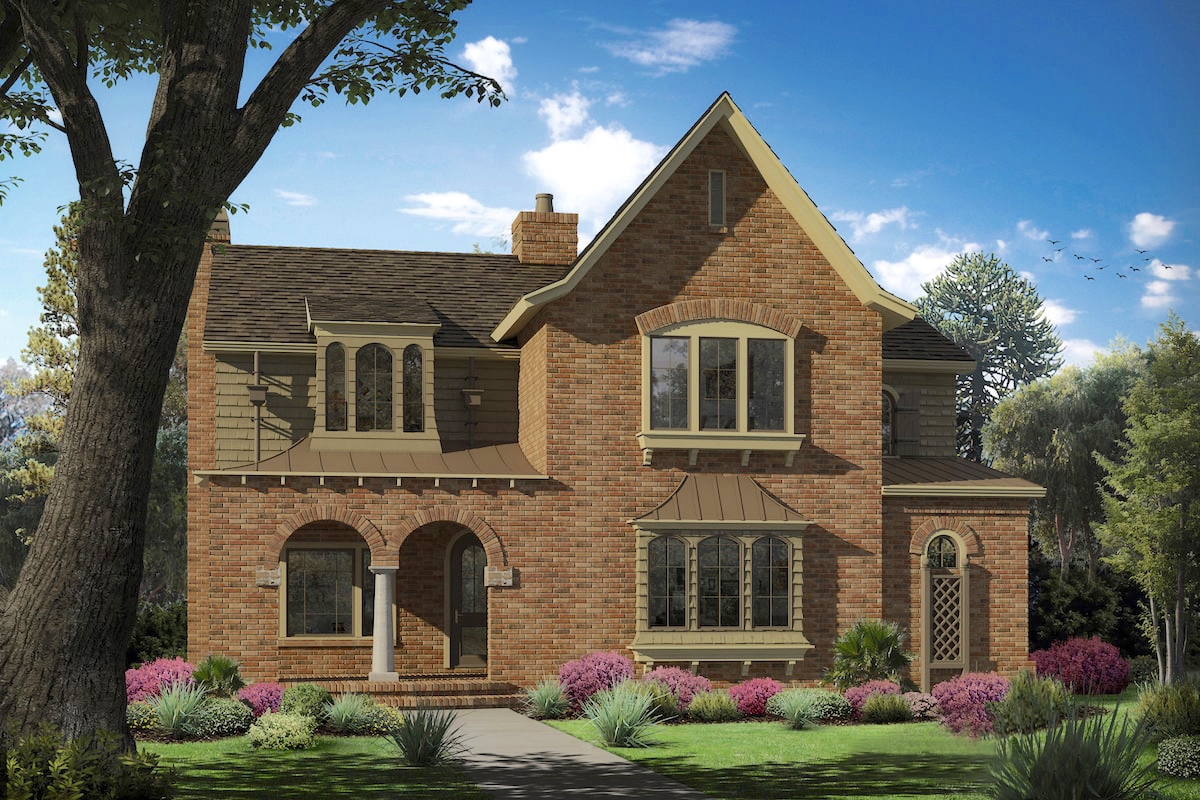
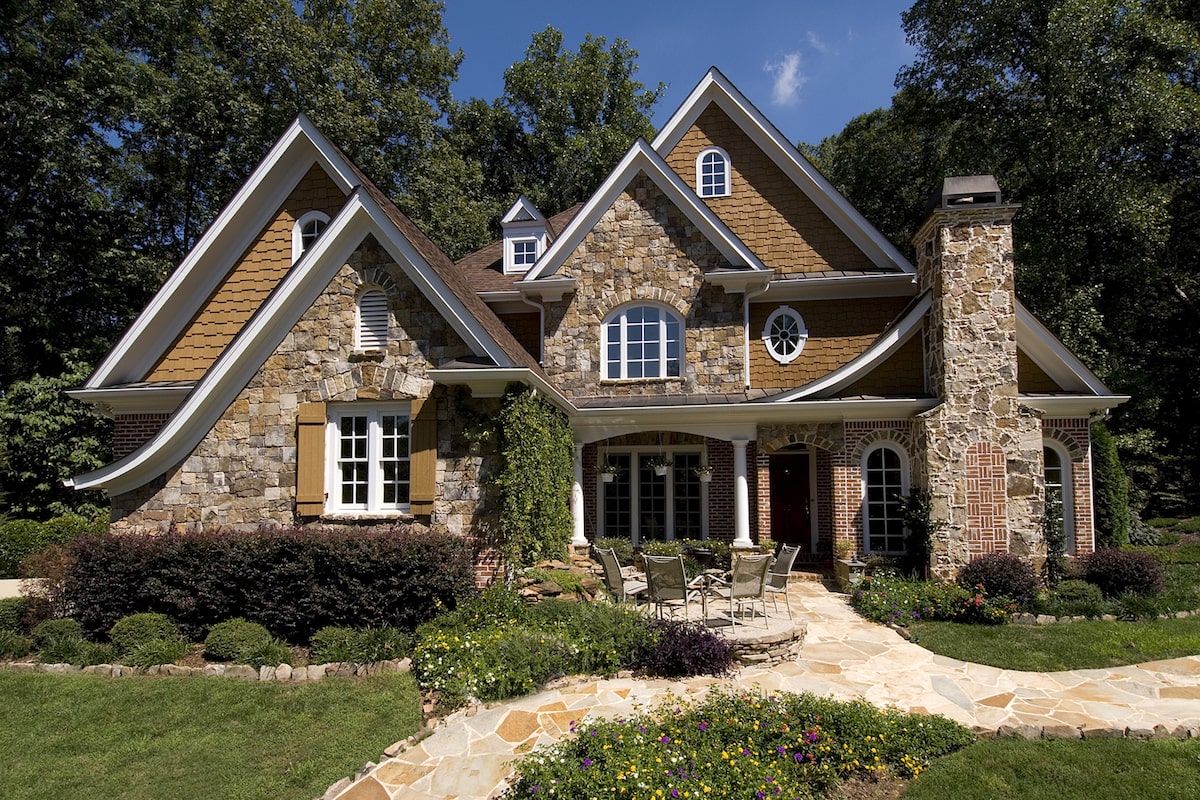
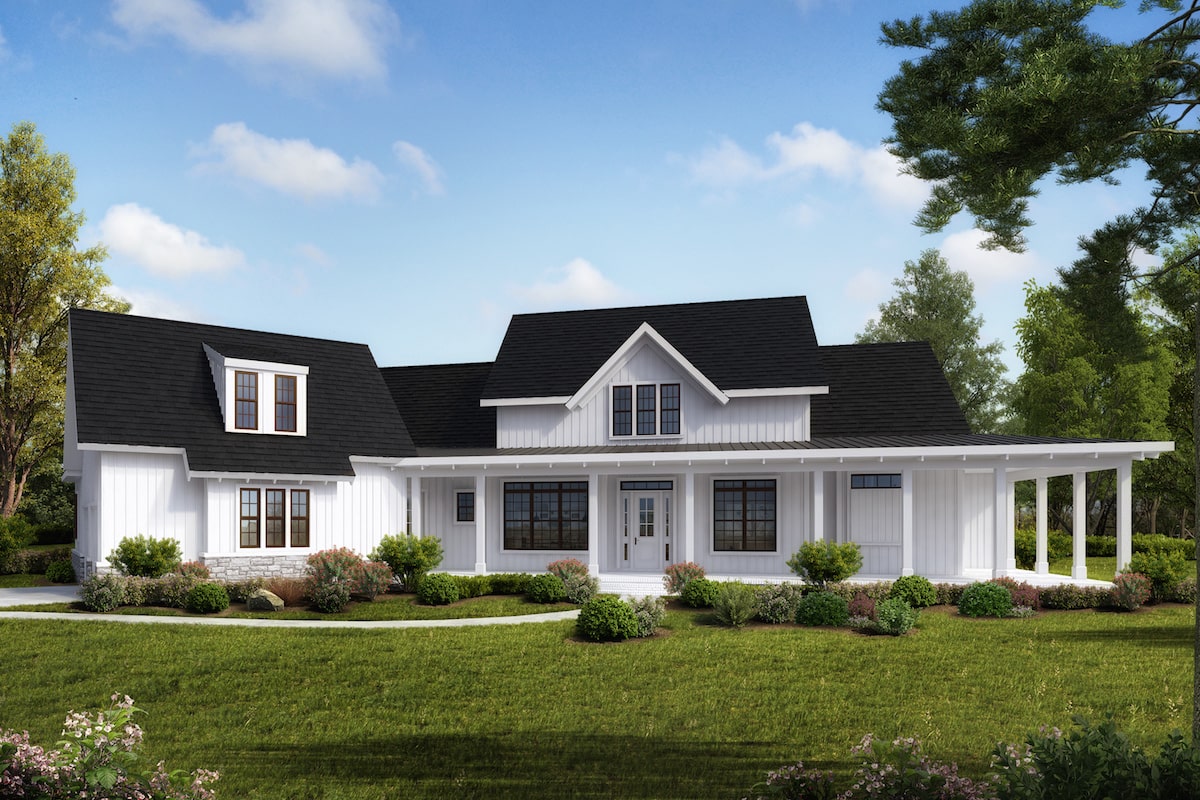
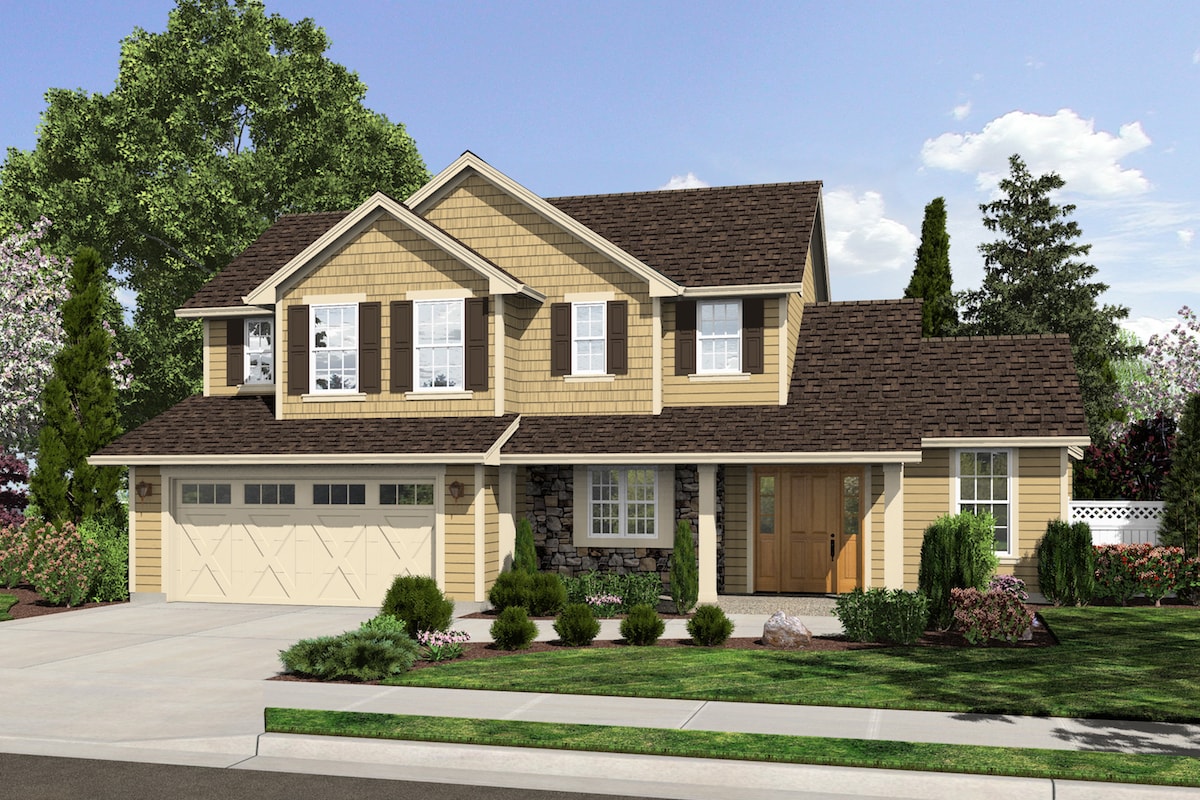
4-Bedroom, 3286 Sq Ft Cottage House Plan - 198-1029 - Front Exterior
Plan Collection
4-Bedroom, 3286 Sq Ft Cottage House Plan - 198-1029 - Front Exterior
Plan#198-1029
Starting at$1295
3286
Sq Ft
2
Story
4
Bed
3.5
Bath
2
Car
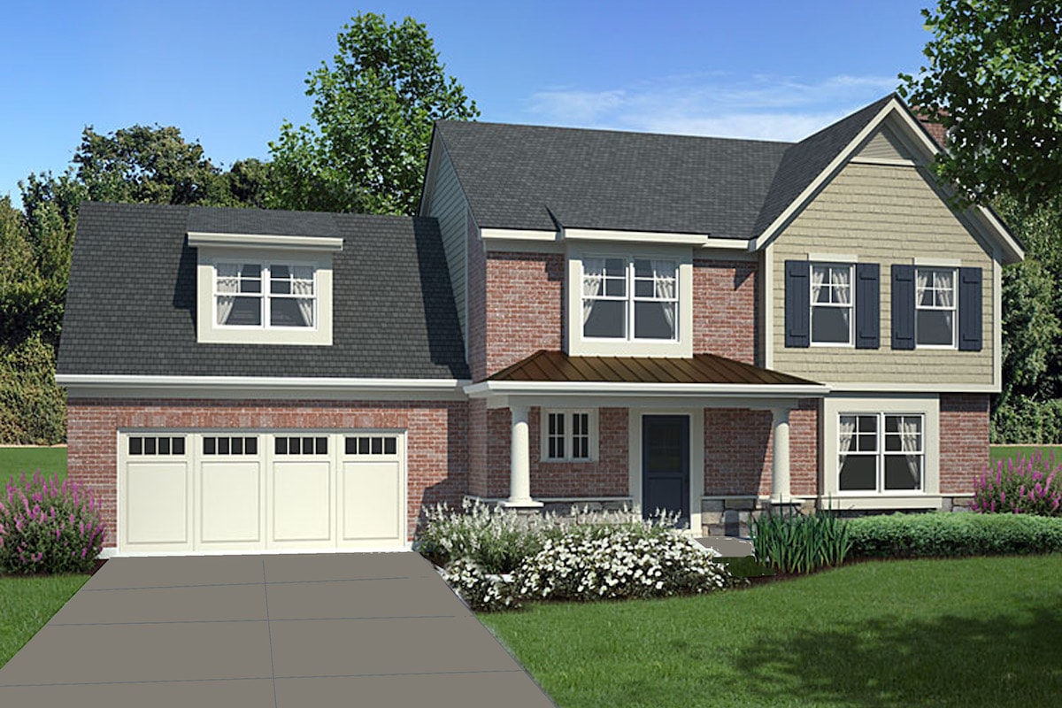
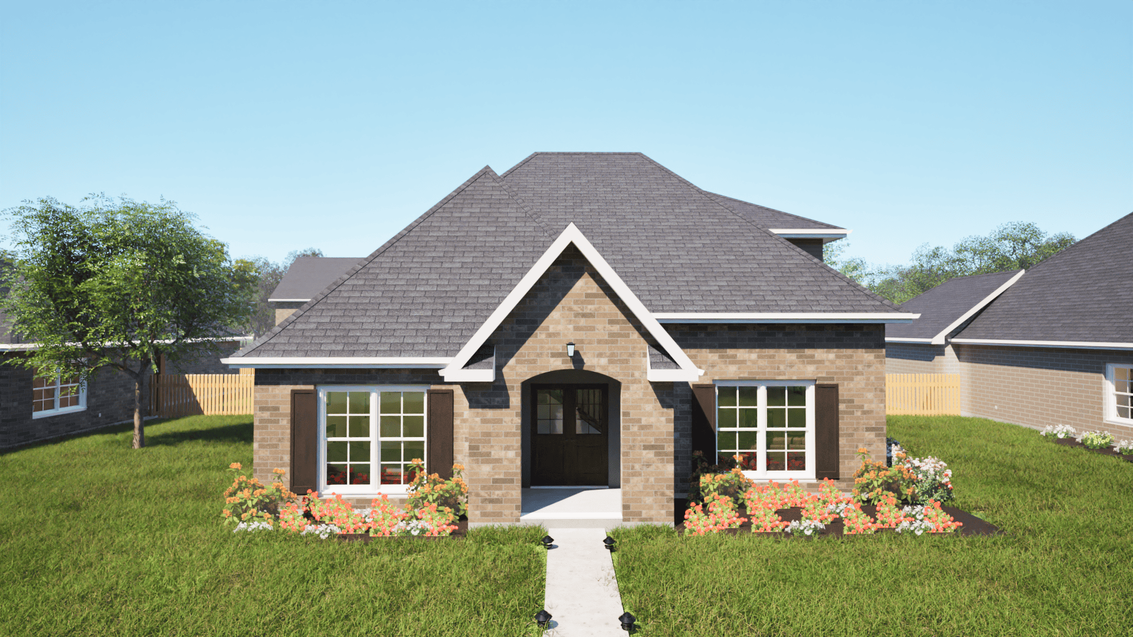
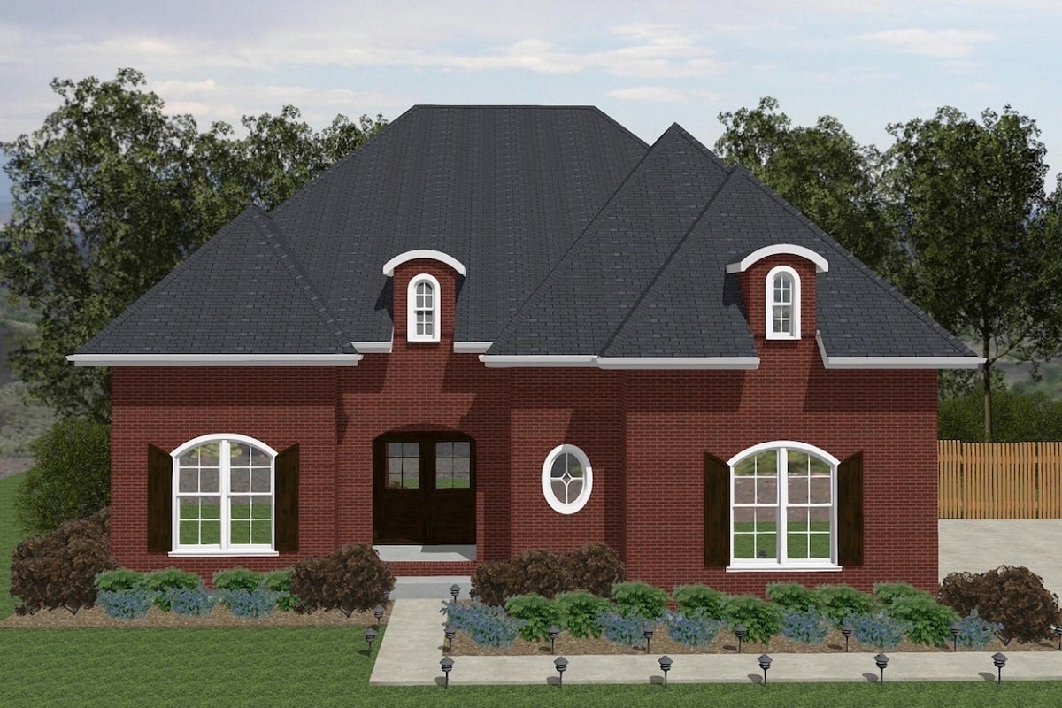
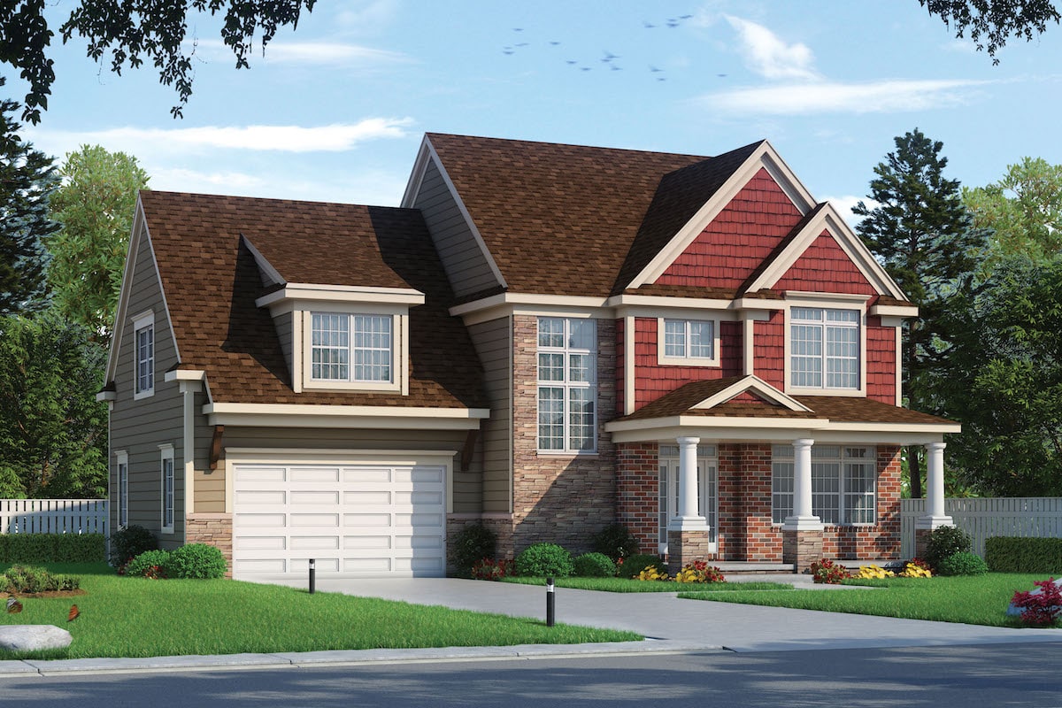
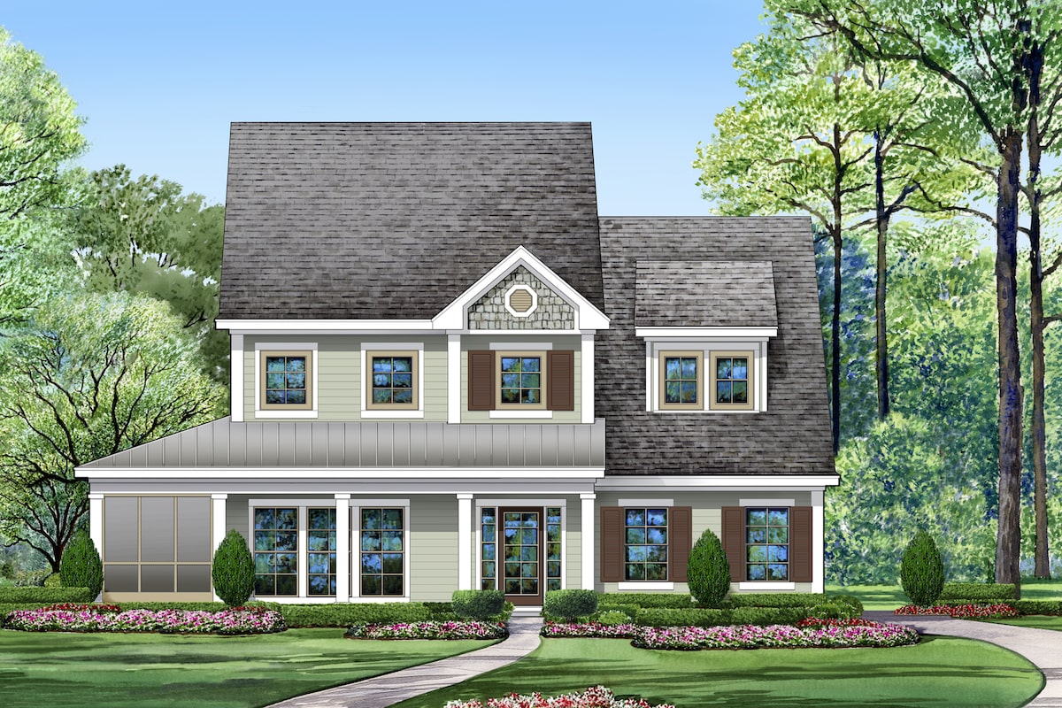
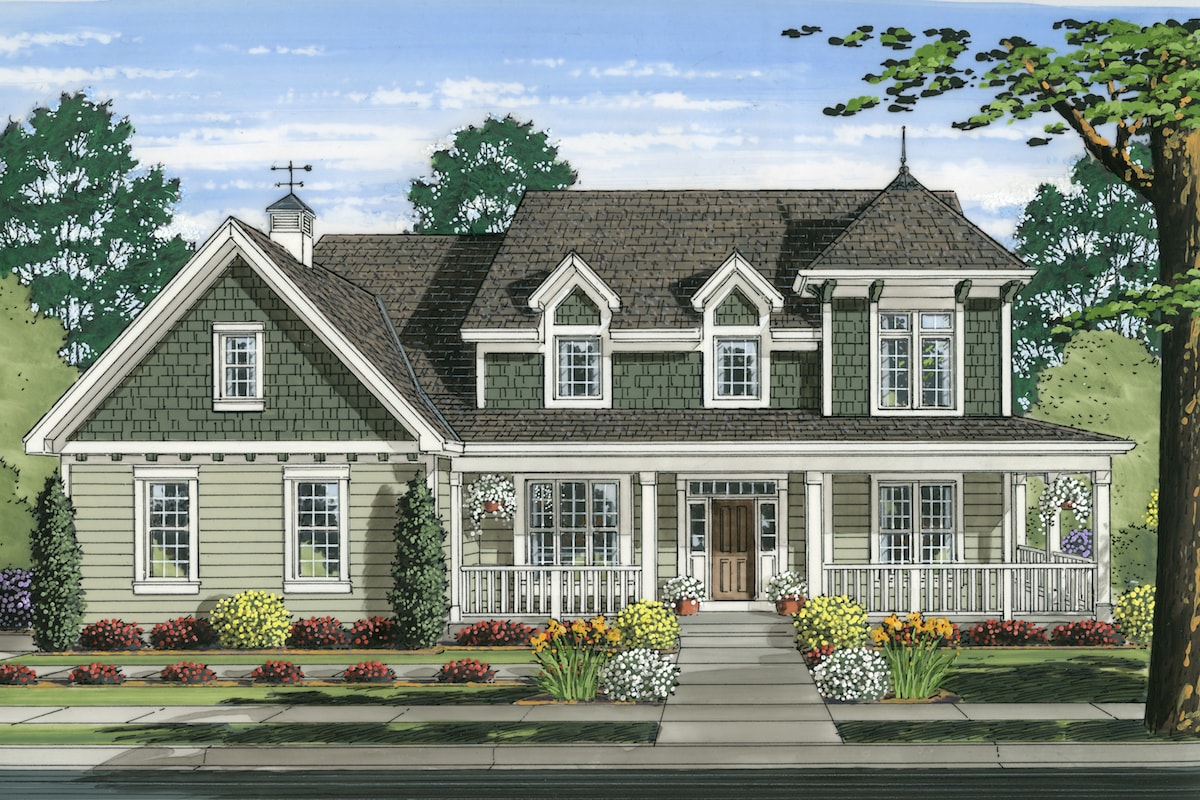
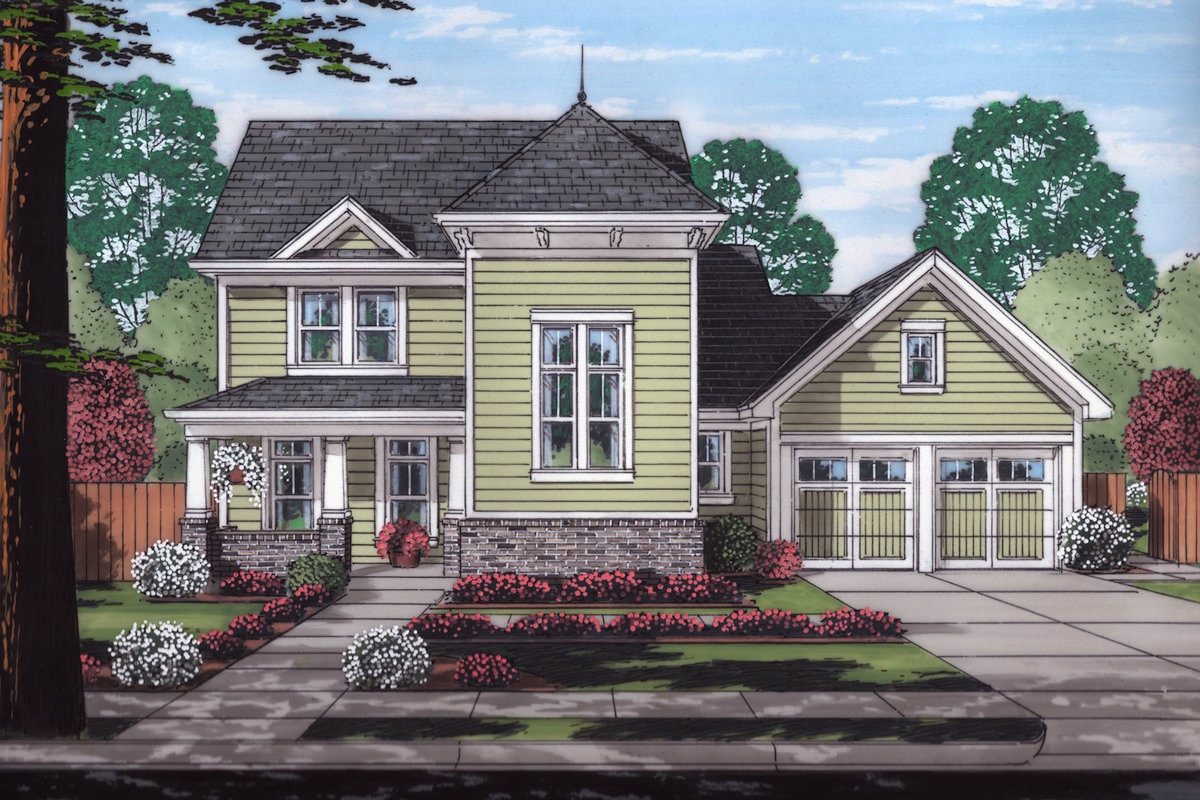
3-Bedroom, 1770 Sq Ft Traditional Home Plan - 169-1158 - Main Exterior
Plan Collection
3-Bedroom, 1770 Sq Ft Traditional Home Plan - 169-1158 - Main Exterior
Plan#169-1158
Starting at$770
1770
Sq Ft
2
Story
3
Bed
2.5
Bath
2
Car
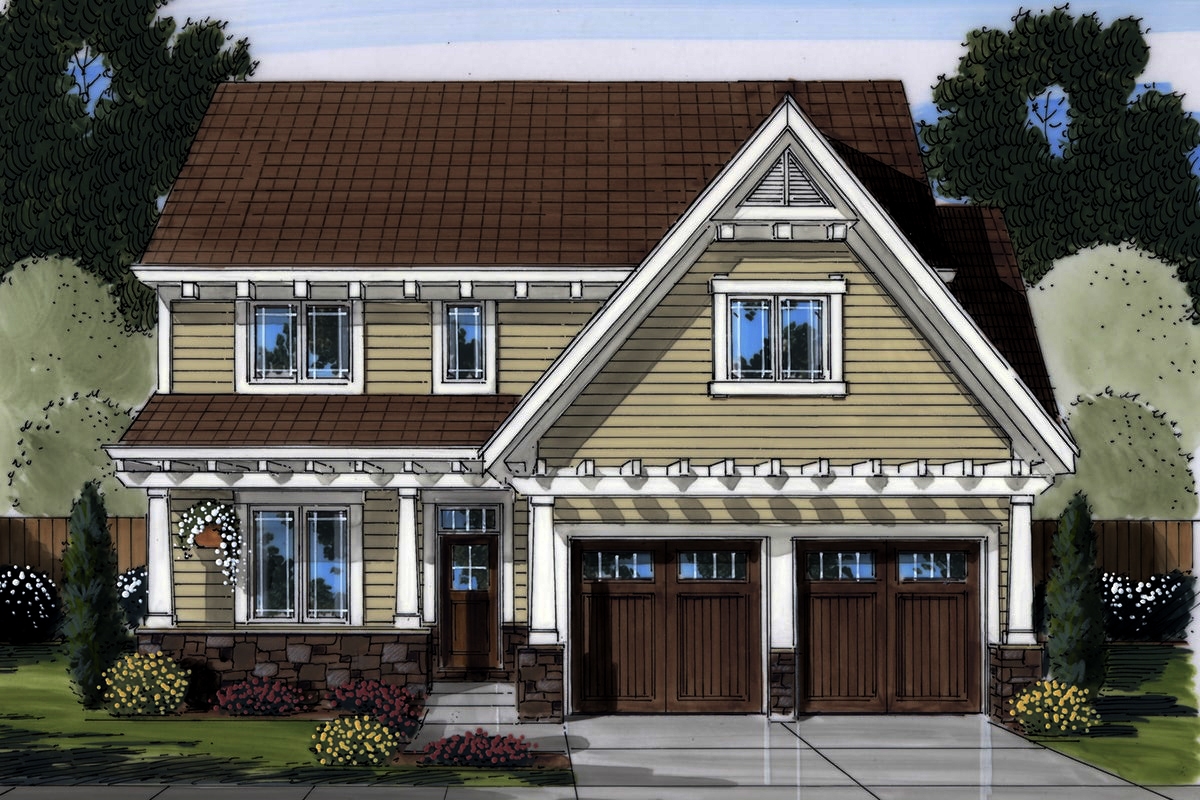
4-Bedroom, 2549 Sq Ft Craftsman House Plan - 169-1150 - Front Exterior
Plan Collection
4-Bedroom, 2549 Sq Ft Craftsman House Plan - 169-1150 - Front Exterior
Plan#169-1150
Starting at$870
2549
Sq Ft
2
Story
4
Bed
2.5
Bath
2
Car
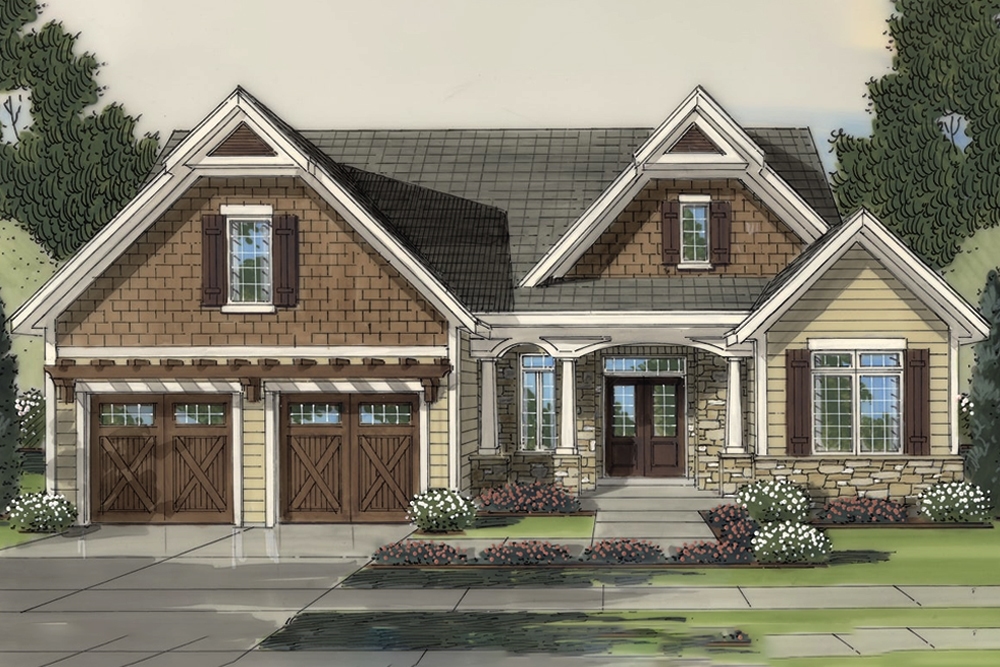
4-Bedroom, 2316 Sq Ft Cottage Home Plan - 169-1149 - Main Exterior
Plan Collection
4-Bedroom, 2316 Sq Ft Cottage Home Plan - 169-1149 - Main Exterior
Plan#169-1149
Starting at$870
2316
Sq Ft
2
Story
4
Bed
2.5
Bath
2
Car
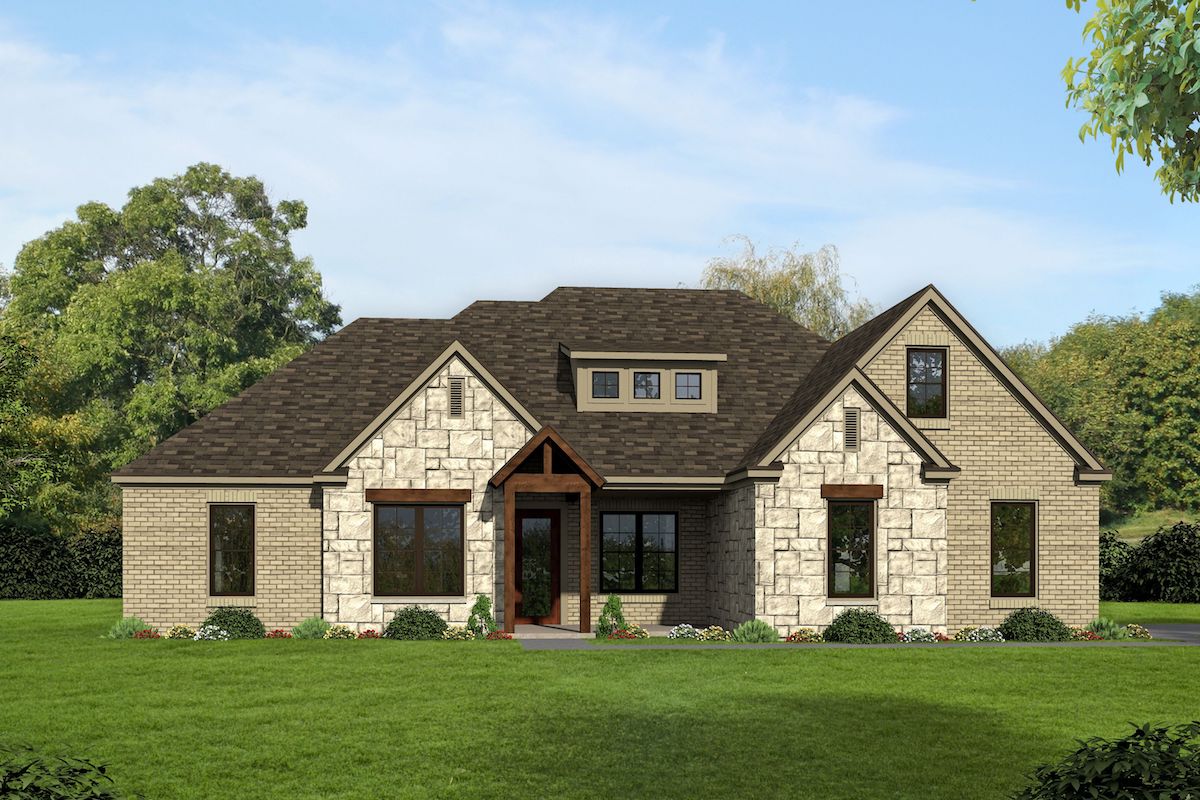
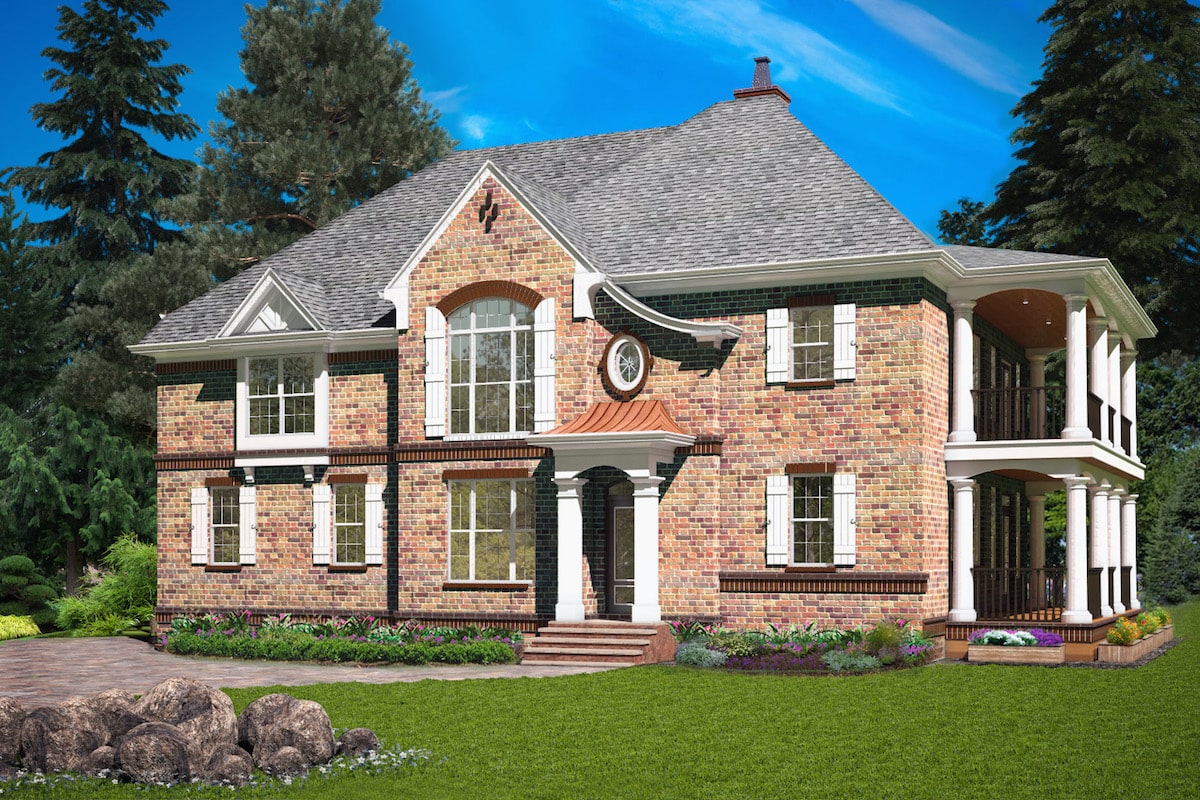
3-Bedroom, 3585 Sq Ft European House Plan - 196-1093 - Front Exterior
Plan Collection
3-Bedroom, 3585 Sq Ft European House Plan - 196-1093 - Front Exterior
Plan#196-1093
Starting at$1690
3585
Sq Ft
2
Story
3
Bed
3.5
Bath
2
Car
3-Bedroom, 2850 Sq Ft European House Plan - 196-1092 - Front Exterior
Plan Collection
3-Bedroom, 2850 Sq Ft European House Plan - 196-1092 - Front Exterior
Plan#196-1092
Starting at$1315
2850
Sq Ft
2
Story
3
Bed
2.5
Bath
2
Car
3-Bedroom, 1833 Sq Ft Traditional House Plan - 169-1148 - Front Exterior
Plan Collection
3-Bedroom, 1833 Sq Ft Traditional House Plan - 169-1148 - Front Exterior
Plan#169-1148
Starting at$770
1833
Sq Ft
2
Story
3
Bed
2.5
Bath
2
Car
4-Bedroom, 2601 Sq Ft Country Home Plan - 169-1144 - Main Exterior
Plan Collection
4-Bedroom, 2601 Sq Ft Country Home Plan - 169-1144 - Main Exterior
Plan#169-1144
Starting at$870
2601
Sq Ft
2
Story
4
Bed
2.5
Bath
2
Car
4-Bedroom, 1841 Sq Ft Farmhouse House Plan - 200-1061 - Front Exterior
Plan Collection
4-Bedroom, 1841 Sq Ft Farmhouse House Plan - 200-1061 - Front Exterior
Plan#200-1061
Starting at$1425
1841
Sq Ft
2
Story
4
Bed
3
Bath
2
Car
4-Bedroom, 2446 Sq Ft Farmhouse Home Plan - 200-1039 - Main Exterior
Plan Collection
4-Bedroom, 2446 Sq Ft Farmhouse Home Plan - 200-1039 - Main Exterior
Plan#200-1039
Starting at$1575
2446
Sq Ft
2
Story
4
Bed
2
Bath
2
Car
3-Bedroom, 3331 Sq Ft Traditional House Plan - 168-1137 - Front Exterior
Plan Collection
3-Bedroom, 3331 Sq Ft Traditional House Plan - 168-1137 - Front Exterior
Plan#168-1137
Starting at$2800
3331
Sq Ft
2
Story
3
Bed
3.5
Bath
2
Car
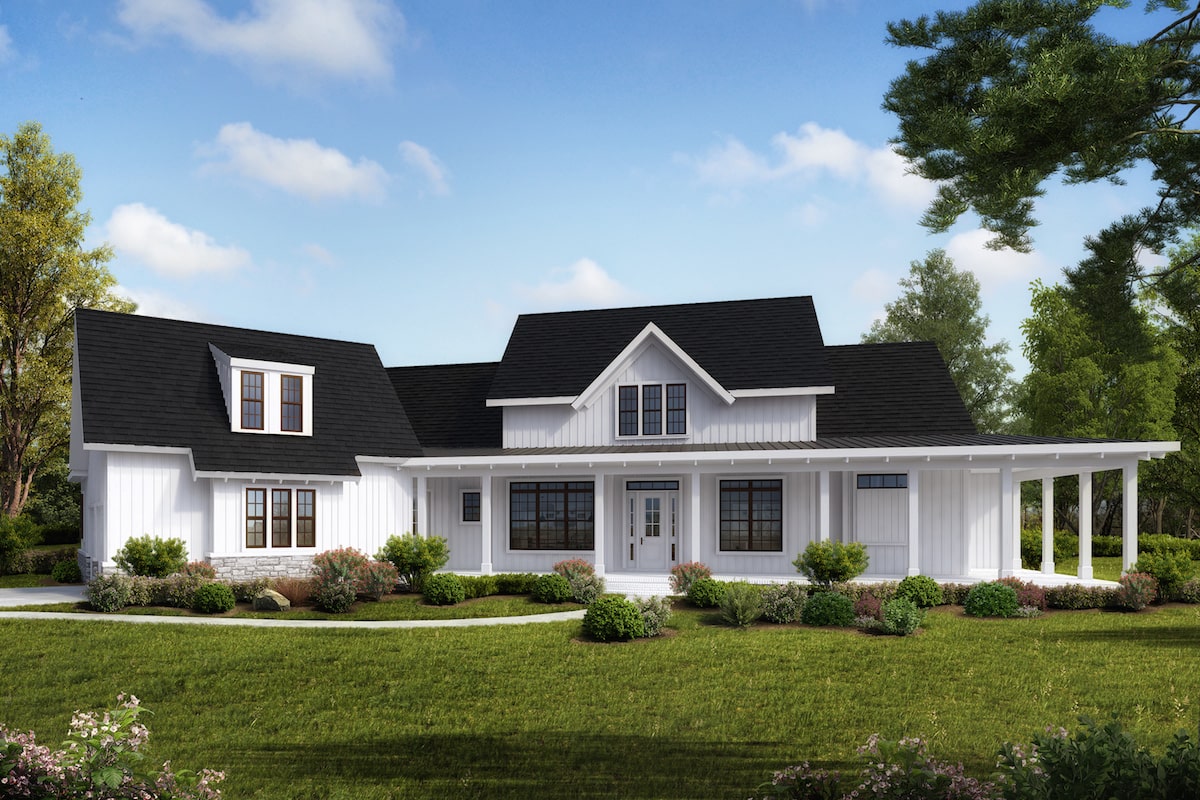
4-Bedroom, 3123 Sq Ft Farmhouse Home Plan - 200-1036 - Main Exterior
Plan Collection
4-Bedroom, 3123 Sq Ft Farmhouse Home Plan - 200-1036 - Main Exterior
Plan#200-1036
Starting at$1850
3123
Sq Ft
2
Story
4
Bed
4
Bath
2
Car
4-Bedroom, 2089 Sq Ft Farmhouse Home Plan - 200-1019 - Main Exterior
Plan Collection
4-Bedroom, 2089 Sq Ft Farmhouse Home Plan - 200-1019 - Main Exterior
Plan#200-1019
Starting at$1425
2089
Sq Ft
2
Story
4
Bed
3
Bath
2
Car
4-Bedroom, 2142 Sq Ft Cottage Home Plan - 200-1010 - Main Exterior
Plan Collection
4-Bedroom, 2142 Sq Ft Cottage Home Plan - 200-1010 - Main Exterior
Plan#200-1010
Starting at$1425
2142
Sq Ft
2
Story
4
Bed
3
Bath
2
Car
4-Bedroom, 3474 Sq Ft Cottage Home Plan - 100-1287 - Main Exterior
Plan Collection
4-Bedroom, 3474 Sq Ft Cottage Home Plan - 100-1287 - Main Exterior
Plan#100-1287
Starting at$1900
3474
Sq Ft
2
Story
4
Bed
3
Bath
2
Car
3-Bedroom, 2307 Sq Ft Craftsman House Plan - 100-1285 - Front Exterior
Plan Collection
3-Bedroom, 2307 Sq Ft Craftsman House Plan - 100-1285 - Front Exterior
Plan#100-1285
Starting at$1700
2307
Sq Ft
2
Story
3
Bed
2.5
Bath
2
Car
4-Bedroom, 3208 Sq Ft Traditional House Plan - 100-1282 - Front Exterior
Plan Collection
4-Bedroom, 3208 Sq Ft Traditional House Plan - 100-1282 - Front Exterior
Plan#100-1282
Starting at$1900
3208
Sq Ft
2
Story
4
Bed
2.5
Bath
2
Car
4-Bedroom, 3549 Sq Ft French House Plan - 100-1280 - Front Exterior
Plan Collection
4-Bedroom, 3549 Sq Ft French House Plan - 100-1280 - Front Exterior
Plan#100-1280
Starting at$2000
3549
Sq Ft
2
Story
4
Bed
3.5
Bath
2
Car
3-Bedroom, 2235 Sq Ft Colonial House Plan - 100-1271 - Front Exterior
Plan Collection
3-Bedroom, 2235 Sq Ft Colonial House Plan - 100-1271 - Front Exterior
Plan#100-1271
Starting at$1600
2235
Sq Ft
2
Story
3
Bed
2.5
Bath
2
Car
3-Bedroom, 1952 Sq Ft Traditional House Plan - 100-1263 - Front Exterior
Plan Collection
3-Bedroom, 1952 Sq Ft Traditional House Plan - 100-1263 - Front Exterior
Plan#100-1263
Starting at$1500
1952
Sq Ft
2
Story
3
Bed
2.5
Bath
2
Car
3-Bedroom, 3114 Sq Ft Craftsman House Plan - 100-1252 - Front Exterior
Plan Collection
3-Bedroom, 3114 Sq Ft Craftsman House Plan - 100-1252 - Front Exterior
Plan#100-1252
Starting at$1900
3114
Sq Ft
2
Story
3
Bed
3.5
Bath
2
Car
4-Bedroom, 3120 Sq Ft Farmhouse Home Plan - 100-1235 - Main Exterior
Plan Collection
4-Bedroom, 3120 Sq Ft Farmhouse Home Plan - 100-1235 - Main Exterior
Plan#100-1235
Starting at$1900
3120
Sq Ft
2
Story
4
Bed
5
Bath
2
Car
3-Bedroom, 2010 Sq Ft Craftsman House Plan - 169-1164 - Front Exterior
Plan Collection
3-Bedroom, 2010 Sq Ft Craftsman House Plan - 169-1164 - Front Exterior
Plan#169-1164
Starting at$870
2010
Sq Ft
2
Story
3
Bed
2.5
Bath
2
Car
3-Bedroom, 2399 Sq Ft Craftsman Home Plan - 198-1030 - Main Exterior
Plan Collection
3-Bedroom, 2399 Sq Ft Craftsman Home Plan - 198-1030 - Main Exterior
Plan#198-1030
Starting at$2195
2399
Sq Ft
2
Story
3
Bed
2
Bath
2
Car
4-Bedroom, 3286 Sq Ft Cottage House Plan - 198-1029 - Front Exterior
Plan Collection
4-Bedroom, 3286 Sq Ft Cottage House Plan - 198-1029 - Front Exterior
Plan#198-1029
Starting at$1295
3286
Sq Ft
2
Story
4
Bed
3.5
Bath
2
Car
3-Bedroom, 1770 Sq Ft Traditional Home Plan - 169-1158 - Main Exterior
Plan Collection
3-Bedroom, 1770 Sq Ft Traditional Home Plan - 169-1158 - Main Exterior
Plan#169-1158
Starting at$770
1770
Sq Ft
2
Story
3
Bed
2.5
Bath
2
Car
4-Bedroom, 2549 Sq Ft Craftsman House Plan - 169-1150 - Front Exterior
Plan Collection
4-Bedroom, 2549 Sq Ft Craftsman House Plan - 169-1150 - Front Exterior
Plan#169-1150
Starting at$870
2549
Sq Ft
2
Story
4
Bed
2.5
Bath
2
Car
4-Bedroom, 2316 Sq Ft Cottage Home Plan - 169-1149 - Main Exterior
Plan Collection
4-Bedroom, 2316 Sq Ft Cottage Home Plan - 169-1149 - Main Exterior
Plan#169-1149
Starting at$870
2316
Sq Ft
2
Story
4
Bed
2.5
Bath
2
Car
3-Bedroom, 3585 Sq Ft European House Plan - 196-1093 - Front Exterior
Plan Collection
3-Bedroom, 3585 Sq Ft European House Plan - 196-1093 - Front Exterior
Plan#196-1093
Starting at$1690
3585
Sq Ft
2
Story
3
Bed
3.5
Bath
2
Car
3-Bedroom, 2850 Sq Ft European House Plan - 196-1092 - Front Exterior
Plan Collection
3-Bedroom, 2850 Sq Ft European House Plan - 196-1092 - Front Exterior
Plan#196-1092
Starting at$1315
2850
Sq Ft
2
Story
3
Bed
2.5
Bath
2
Car
3-Bedroom, 1833 Sq Ft Traditional House Plan - 169-1148 - Front Exterior
Plan Collection
3-Bedroom, 1833 Sq Ft Traditional House Plan - 169-1148 - Front Exterior
Plan#169-1148
Starting at$770
1833
Sq Ft
2
Story
3
Bed
2.5
Bath
2
Car
4-Bedroom, 2601 Sq Ft Country Home Plan - 169-1144 - Main Exterior
Plan Collection
4-Bedroom, 2601 Sq Ft Country Home Plan - 169-1144 - Main Exterior
Plan#169-1144
Starting at$870
2601
Sq Ft
2
Story
4
Bed
2.5
Bath
2
Car
4-Bedroom, 1841 Sq Ft Farmhouse House Plan - 200-1061 - Front Exterior
Plan Collection
4-Bedroom, 1841 Sq Ft Farmhouse House Plan - 200-1061 - Front Exterior
Plan#200-1061
Starting at$1425
1841
Sq Ft
2
Story
4
Bed
3
Bath
2
Car
4-Bedroom, 2446 Sq Ft Farmhouse Home Plan - 200-1039 - Main Exterior
Plan Collection
4-Bedroom, 2446 Sq Ft Farmhouse Home Plan - 200-1039 - Main Exterior
Plan#200-1039
Starting at$1575
2446
Sq Ft
2
Story
4
Bed
2
Bath
2
Car
3-Bedroom, 3331 Sq Ft Traditional House Plan - 168-1137 - Front Exterior
Plan Collection
3-Bedroom, 3331 Sq Ft Traditional House Plan - 168-1137 - Front Exterior
Plan#168-1137
Starting at$2800
3331
Sq Ft
2
Story
3
Bed
3.5
Bath
2
Car
4-Bedroom, 3123 Sq Ft Farmhouse Home Plan - 200-1036 - Main Exterior
Plan Collection
4-Bedroom, 3123 Sq Ft Farmhouse Home Plan - 200-1036 - Main Exterior
Plan#200-1036
Starting at$1850
3123
Sq Ft
2
Story
4
Bed
4
Bath
2
Car
4-Bedroom, 2089 Sq Ft Farmhouse Home Plan - 200-1019 - Main Exterior
Plan Collection
4-Bedroom, 2089 Sq Ft Farmhouse Home Plan - 200-1019 - Main Exterior
Plan#200-1019
Starting at$1425
2089
Sq Ft
2
Story
4
Bed
3
Bath
2
Car
4-Bedroom, 2142 Sq Ft Cottage Home Plan - 200-1010 - Main Exterior
Plan Collection
4-Bedroom, 2142 Sq Ft Cottage Home Plan - 200-1010 - Main Exterior
Plan#200-1010
Starting at$1425
2142
Sq Ft
2
Story
4
Bed
3
Bath
2
Car
4-Bedroom, 3474 Sq Ft Cottage Home Plan - 100-1287 - Main Exterior
Plan Collection
4-Bedroom, 3474 Sq Ft Cottage Home Plan - 100-1287 - Main Exterior
Plan#100-1287
Starting at$1900
3474
Sq Ft
2
Story
4
Bed
3
Bath
2
Car
3-Bedroom, 2307 Sq Ft Craftsman House Plan - 100-1285 - Front Exterior
Plan Collection
3-Bedroom, 2307 Sq Ft Craftsman House Plan - 100-1285 - Front Exterior
Plan#100-1285
Starting at$1700
2307
Sq Ft
2
Story
3
Bed
2.5
Bath
2
Car
4-Bedroom, 3208 Sq Ft Traditional House Plan - 100-1282 - Front Exterior
Plan Collection
4-Bedroom, 3208 Sq Ft Traditional House Plan - 100-1282 - Front Exterior
Plan#100-1282
Starting at$1900
3208
Sq Ft
2
Story
4
Bed
2.5
Bath
2
Car
4-Bedroom, 3549 Sq Ft French House Plan - 100-1280 - Front Exterior
Plan Collection
4-Bedroom, 3549 Sq Ft French House Plan - 100-1280 - Front Exterior
Plan#100-1280
Starting at$2000
3549
Sq Ft
2
Story
4
Bed
3.5
Bath
2
Car
3-Bedroom, 2235 Sq Ft Colonial House Plan - 100-1271 - Front Exterior
Plan Collection
3-Bedroom, 2235 Sq Ft Colonial House Plan - 100-1271 - Front Exterior
Plan#100-1271
Starting at$1600
2235
Sq Ft
2
Story
3
Bed
2.5
Bath
2
Car
3-Bedroom, 1952 Sq Ft Traditional House Plan - 100-1263 - Front Exterior
Plan Collection
3-Bedroom, 1952 Sq Ft Traditional House Plan - 100-1263 - Front Exterior
Plan#100-1263
Starting at$1500
1952
Sq Ft
2
Story
3
Bed
2.5
Bath
2
Car
3-Bedroom, 3114 Sq Ft Craftsman House Plan - 100-1252 - Front Exterior
Plan Collection
3-Bedroom, 3114 Sq Ft Craftsman House Plan - 100-1252 - Front Exterior
Plan#100-1252
Starting at$1900
3114
Sq Ft
2
Story
3
Bed
3.5
Bath
2
Car
4-Bedroom, 3120 Sq Ft Farmhouse Home Plan - 100-1235 - Main Exterior
Plan Collection
4-Bedroom, 3120 Sq Ft Farmhouse Home Plan - 100-1235 - Main Exterior
Plan#100-1235
Starting at$1900
3120
Sq Ft
2
Story
4
Bed
5
Bath
2
Car
1...117118119120121...224