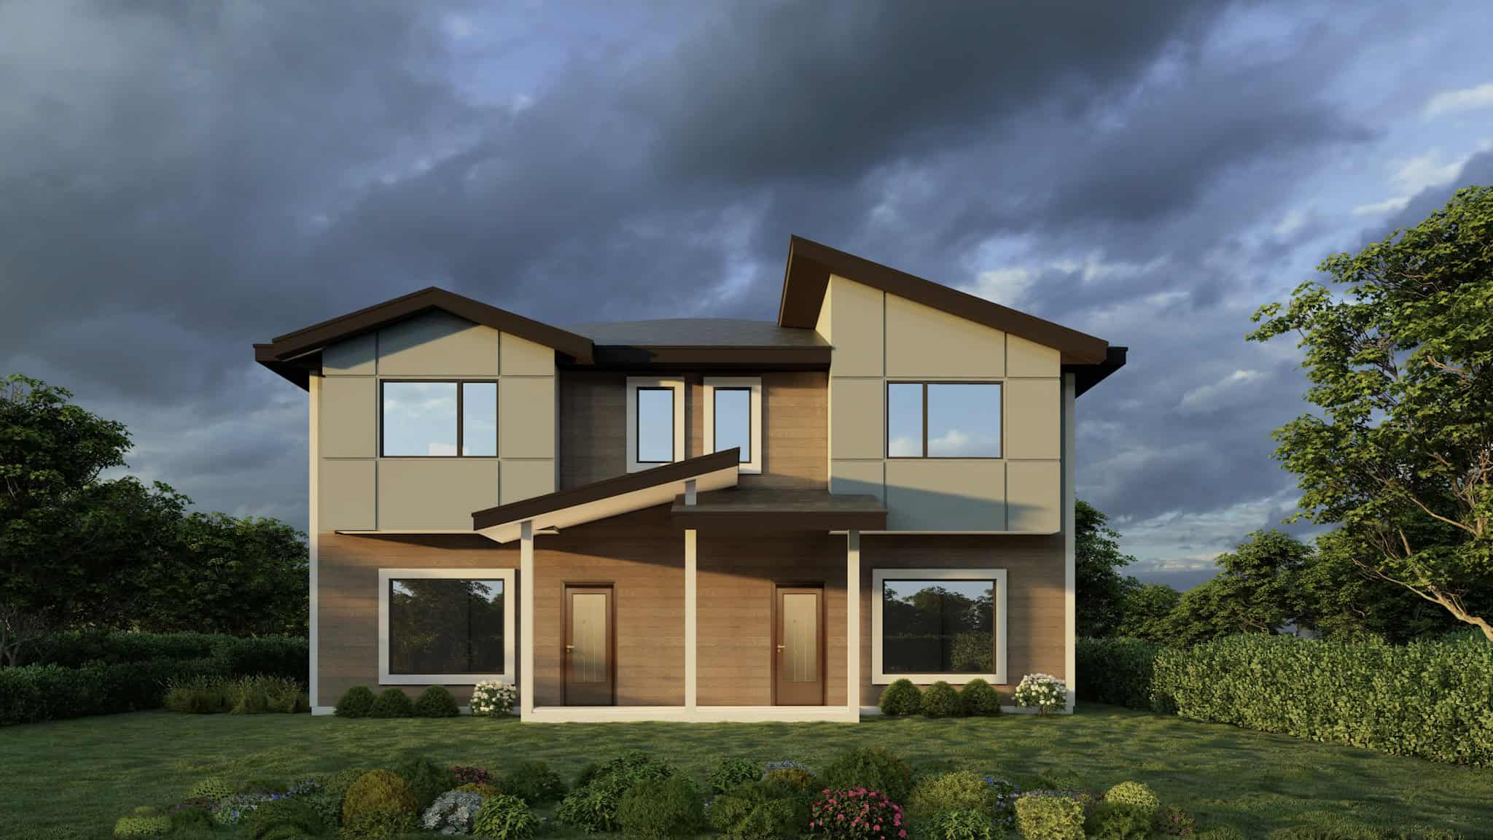
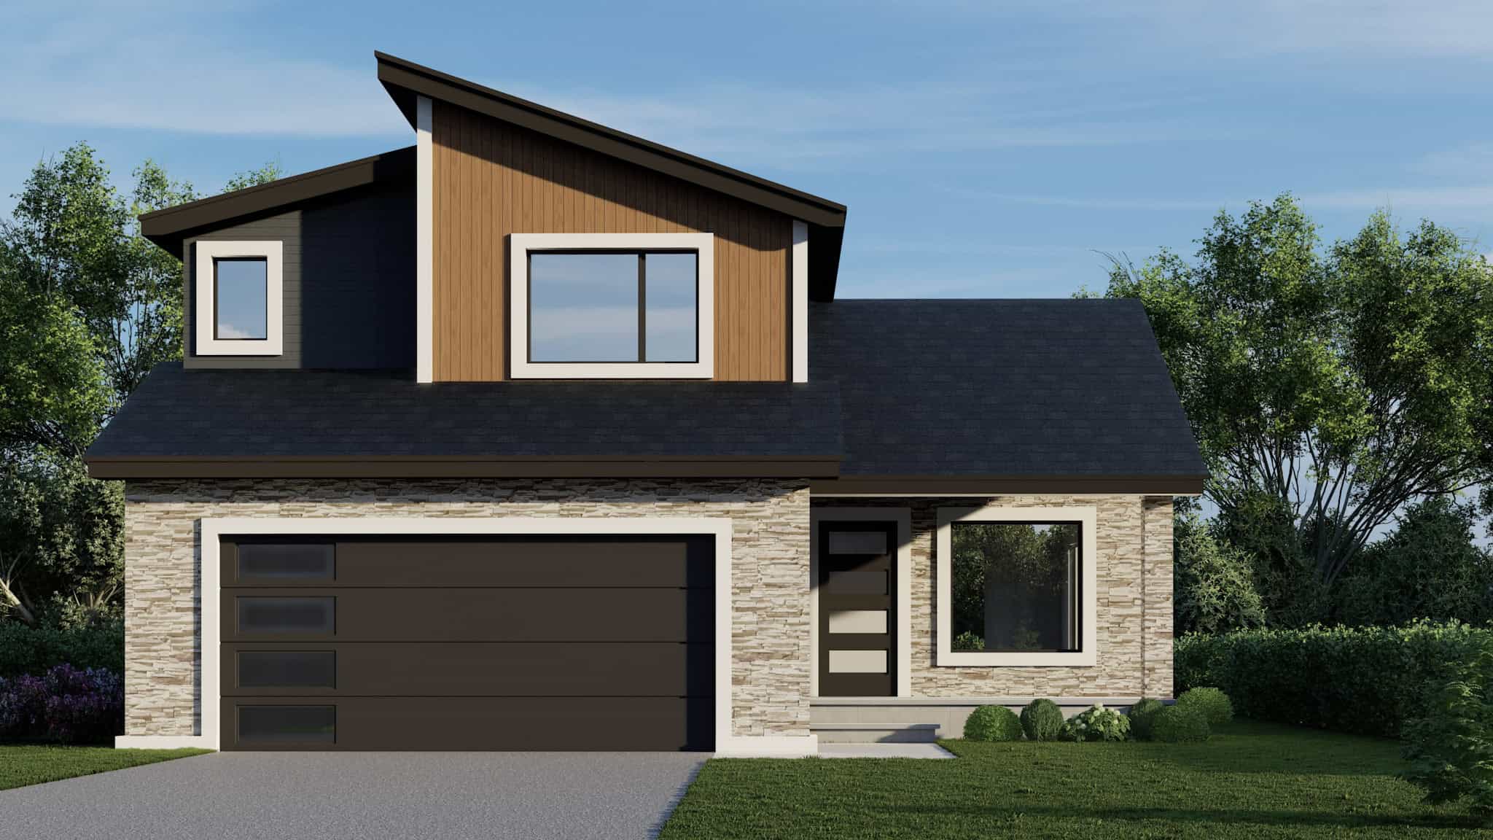
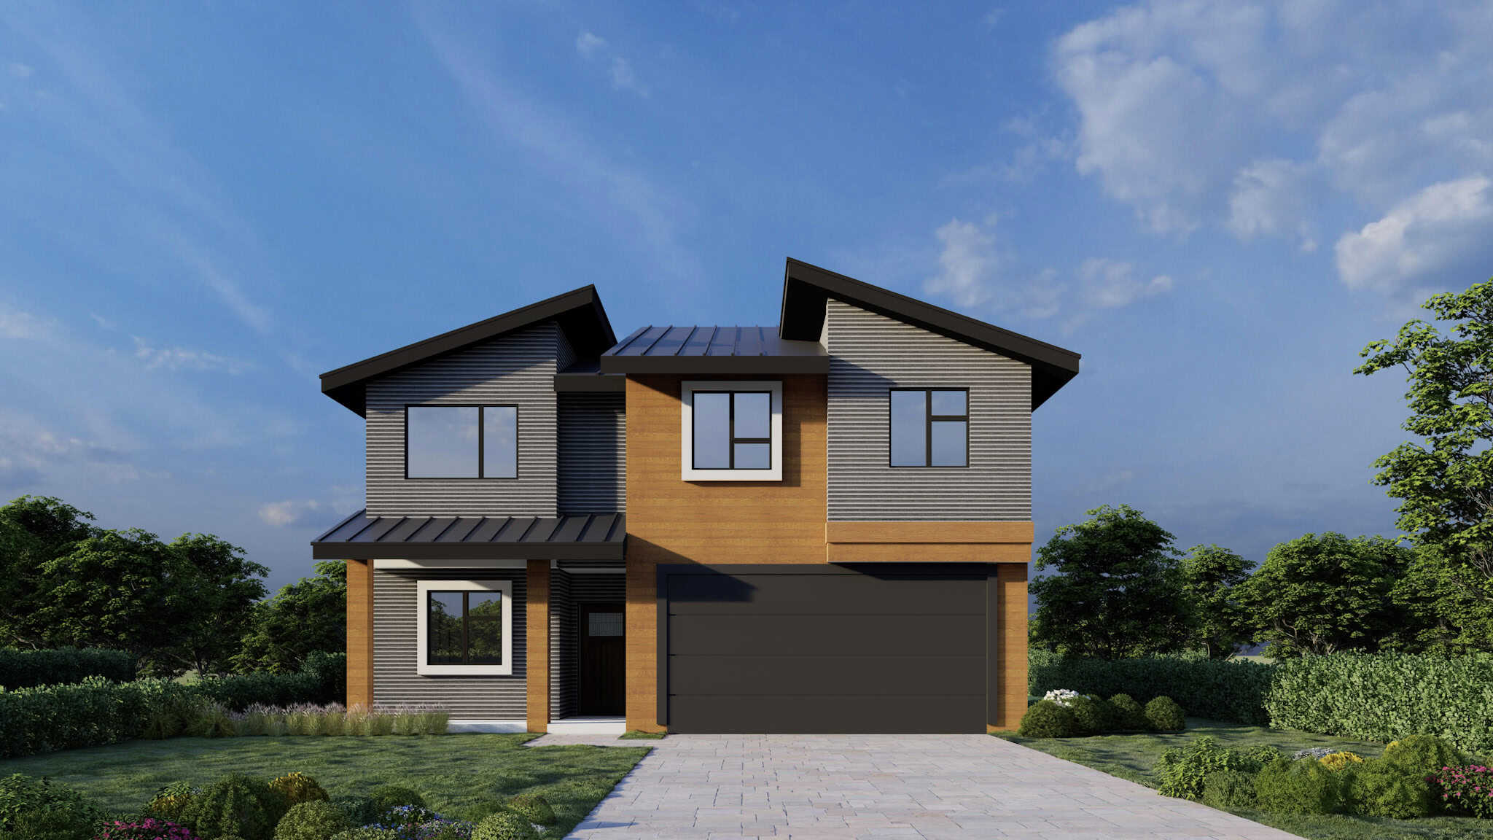
Two+story, 2 Garage House Plans

5,360
Plan Results
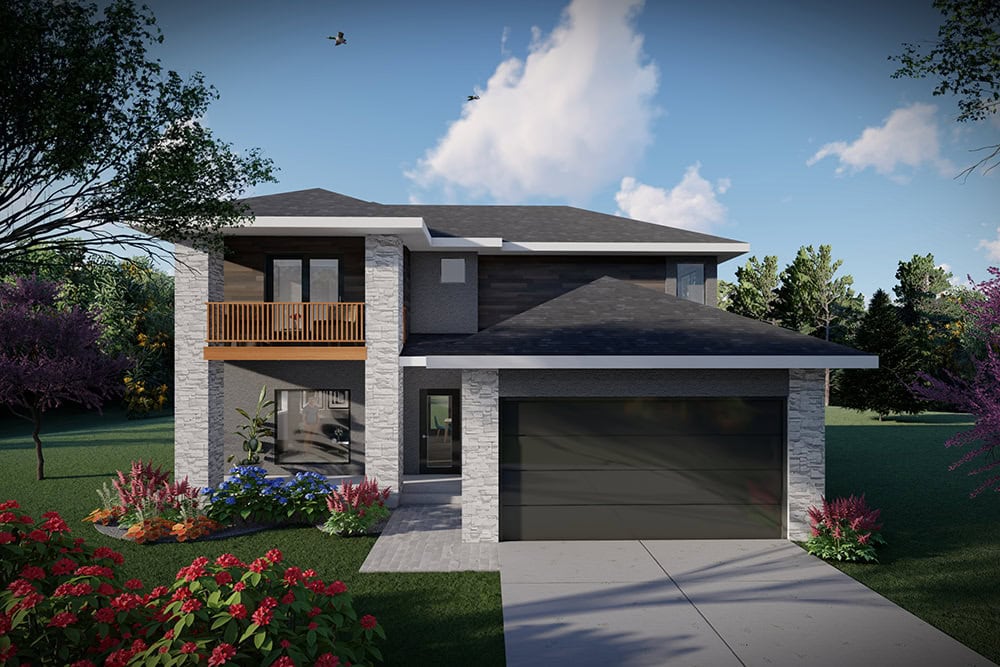
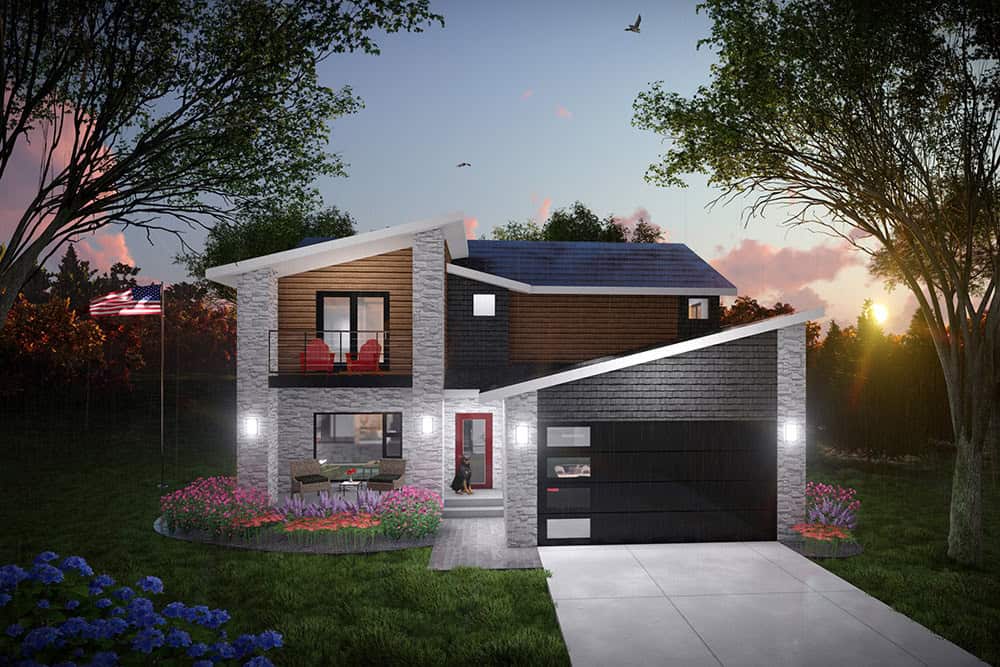
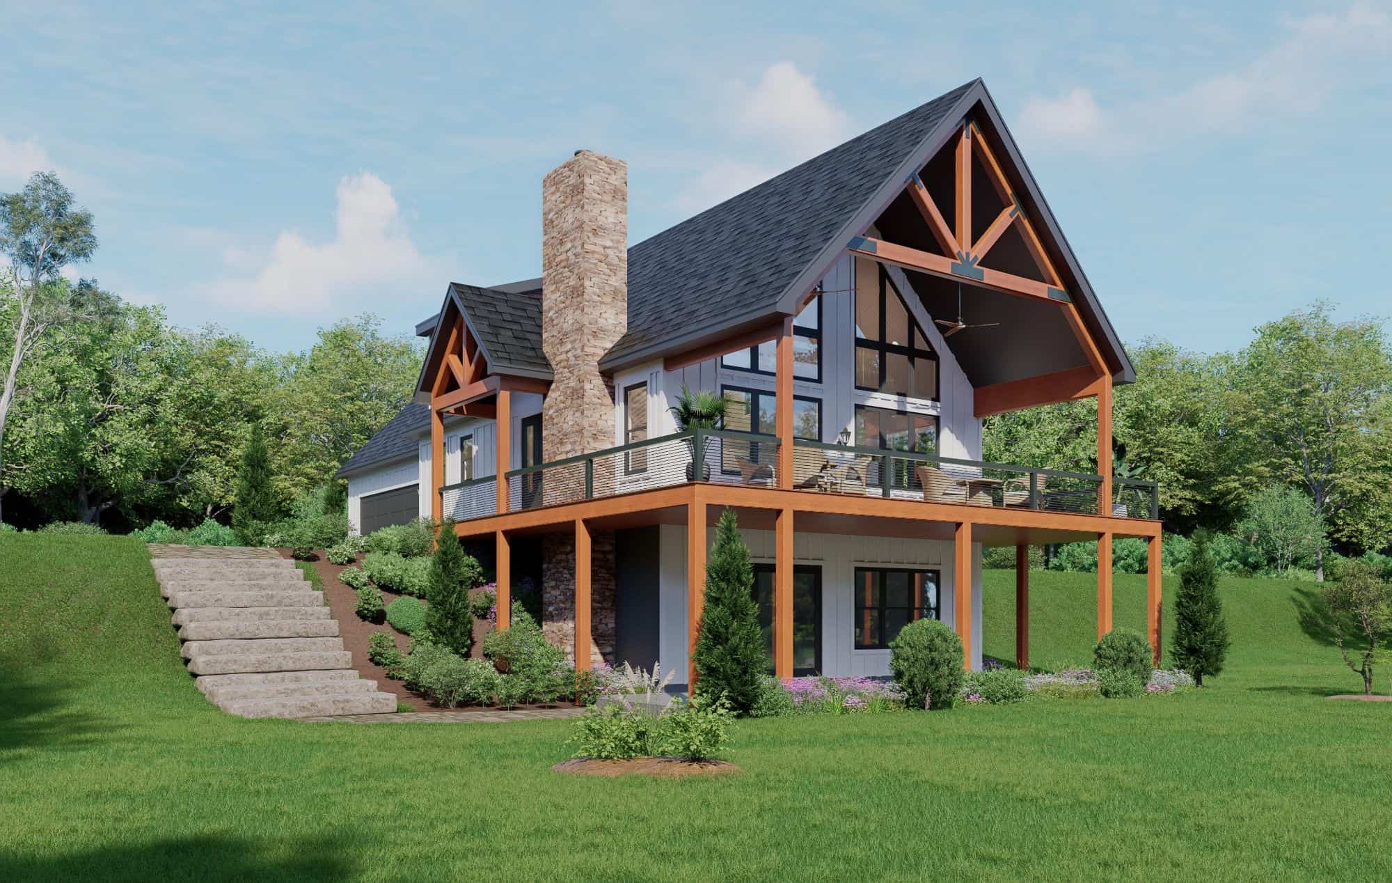
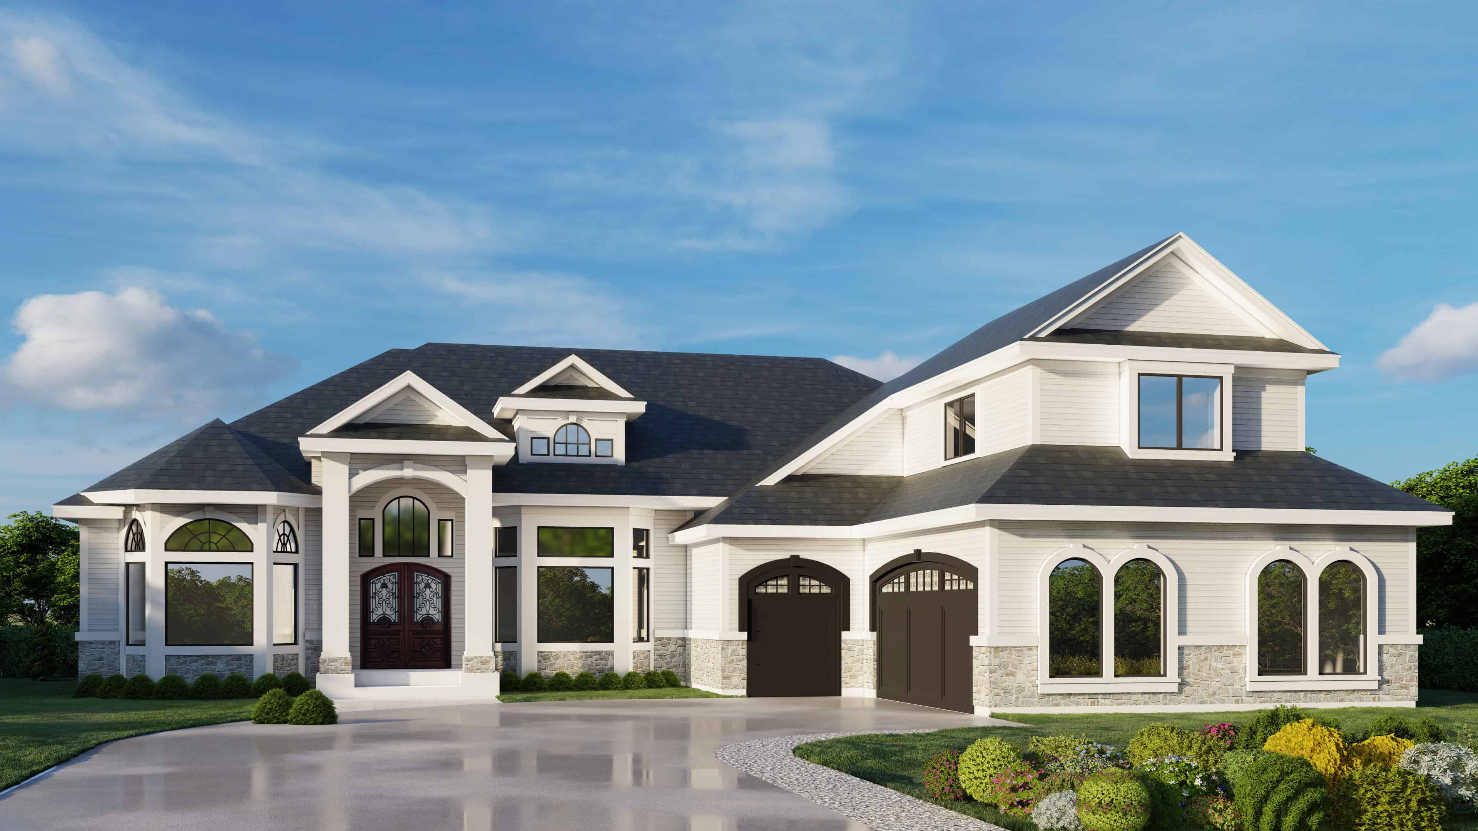
Modern Floor Plan - 4 Bedrms, 3 Baths - 1733 Sq Ft - #162-1085
Plan Collection
Modern Floor Plan - 4 Bedrms, 3 Baths - 1733 Sq Ft - #162-1085
Plan#162-1085
Starting at$1000
1733
Sq Ft
2
Story
4
Bed
3
Bath
2
Car
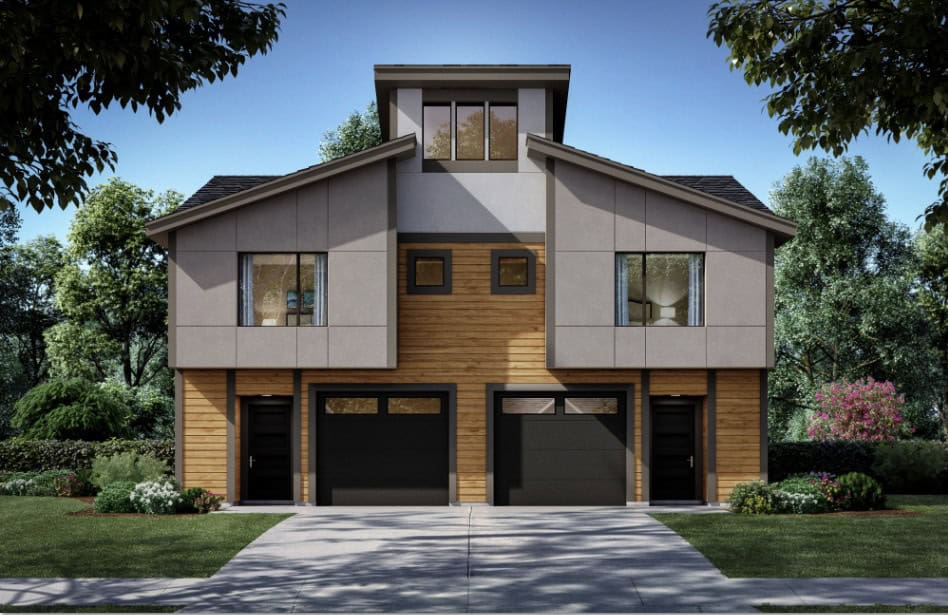
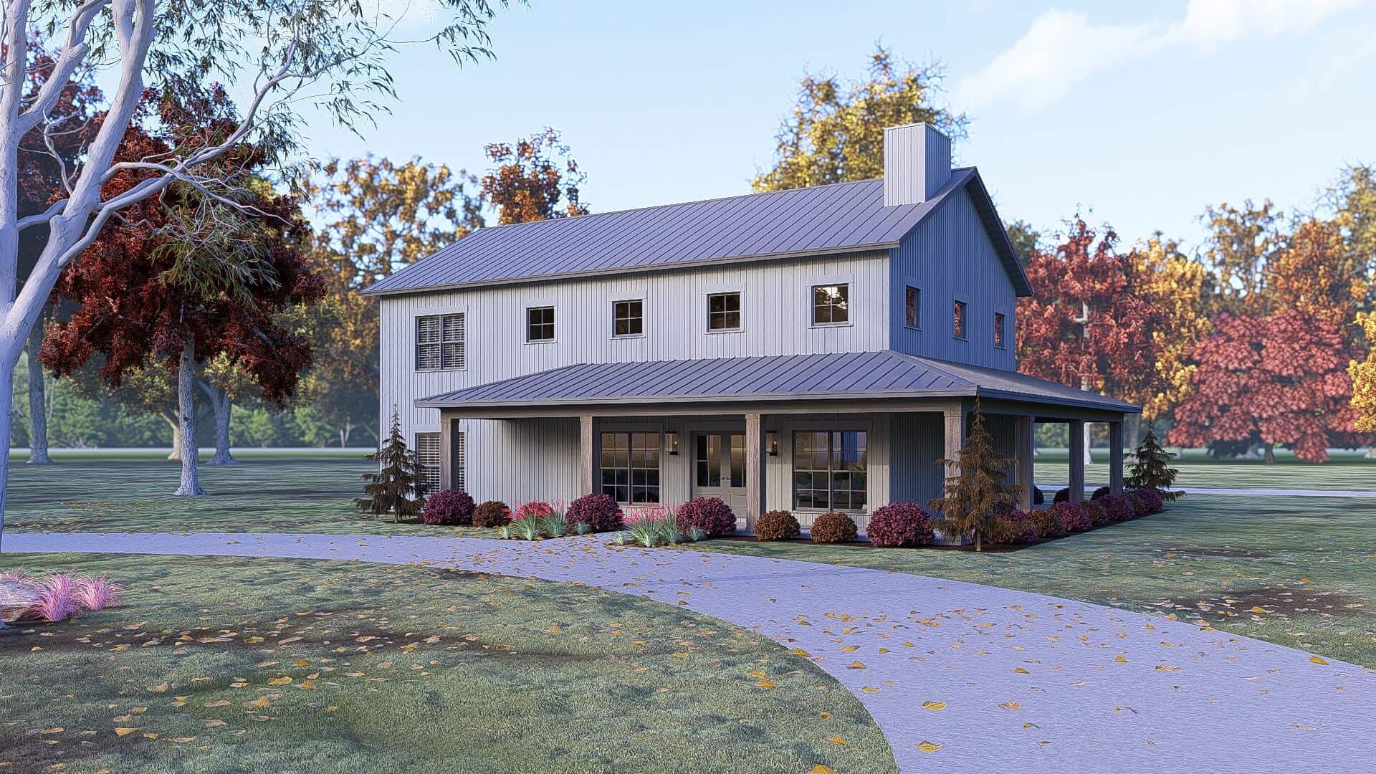
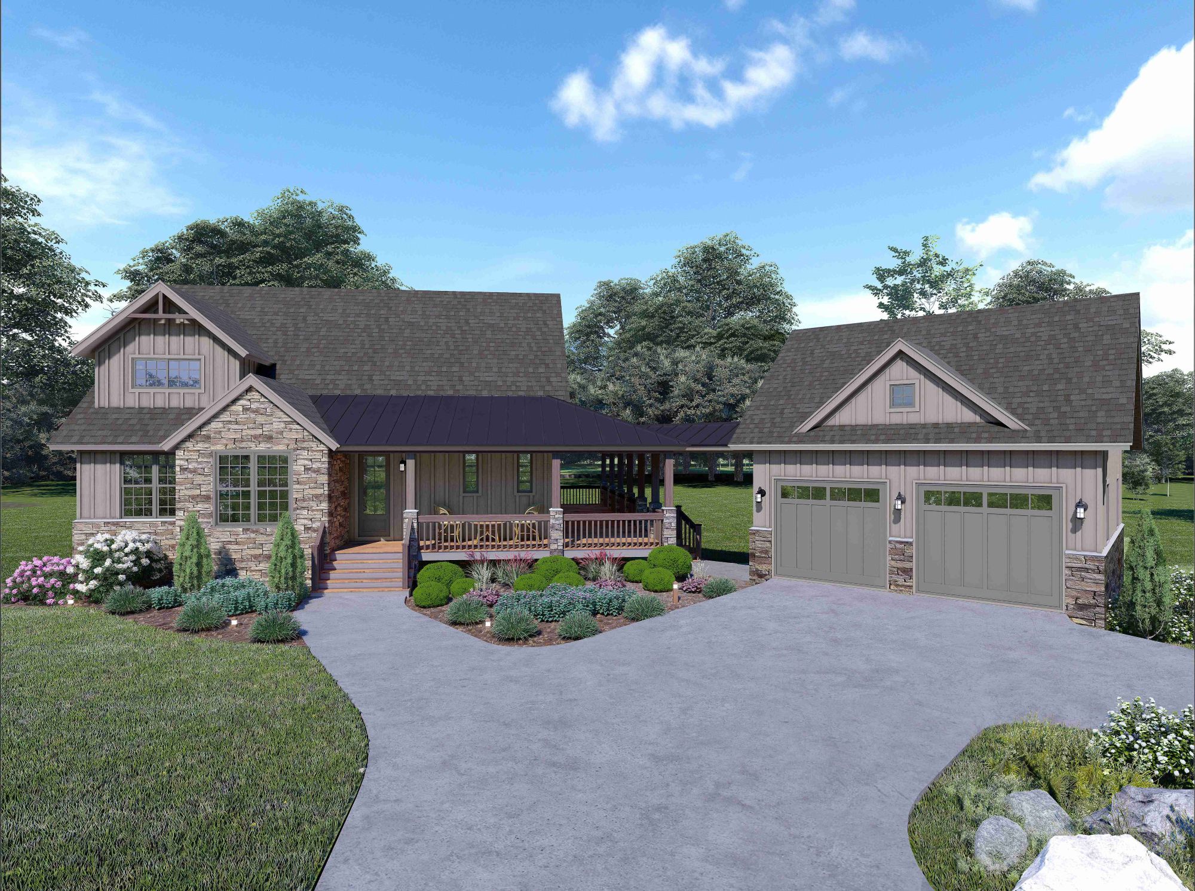
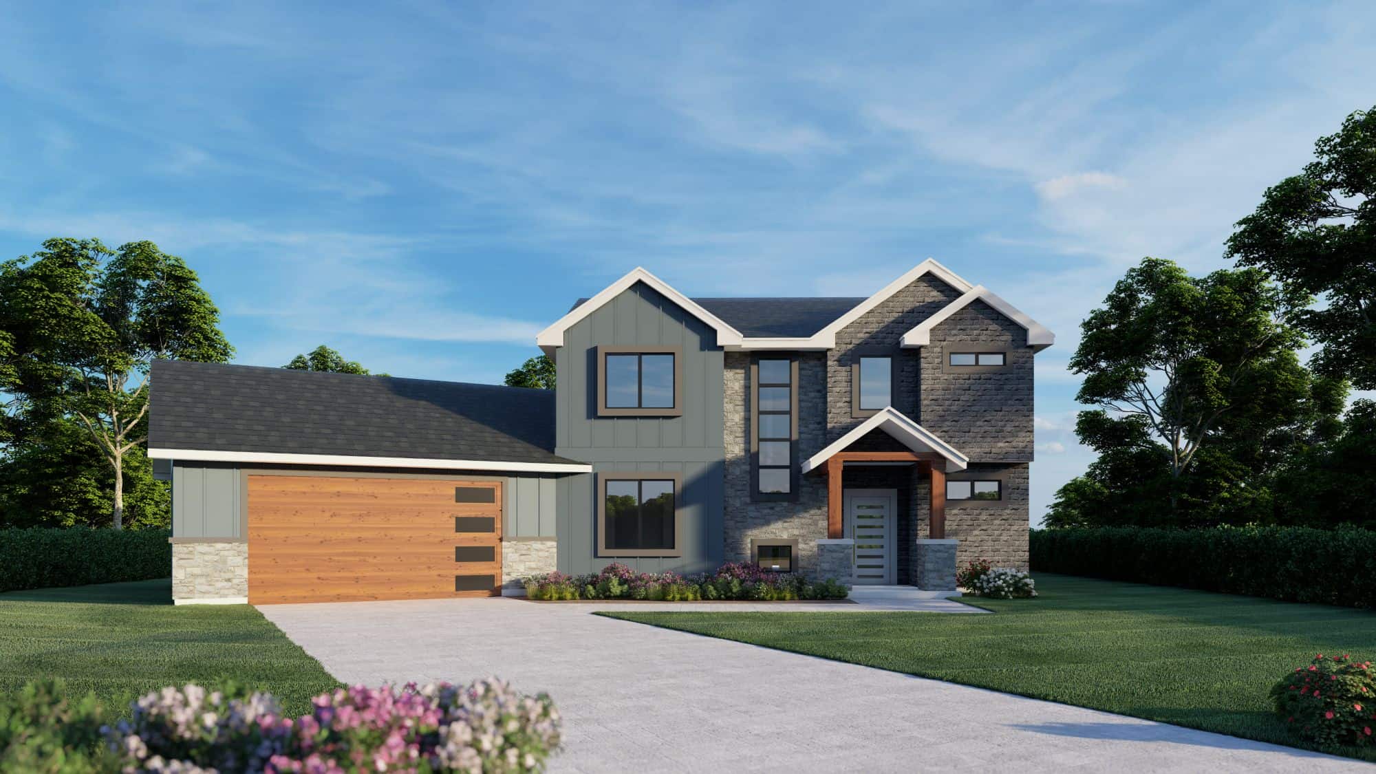
6-Bedroom, 2718 Sq Ft Contemporary Duplex Plan #162-1082 – Main Exterior
Plan Collection
6-Bedroom, 2718 Sq Ft Contemporary Duplex Plan #162-1082 – Main Exterior
Plan#162-1082
Starting at$1200
2718
Sq Ft
2
Story
6
Bed
4.5
Bath
2
Car
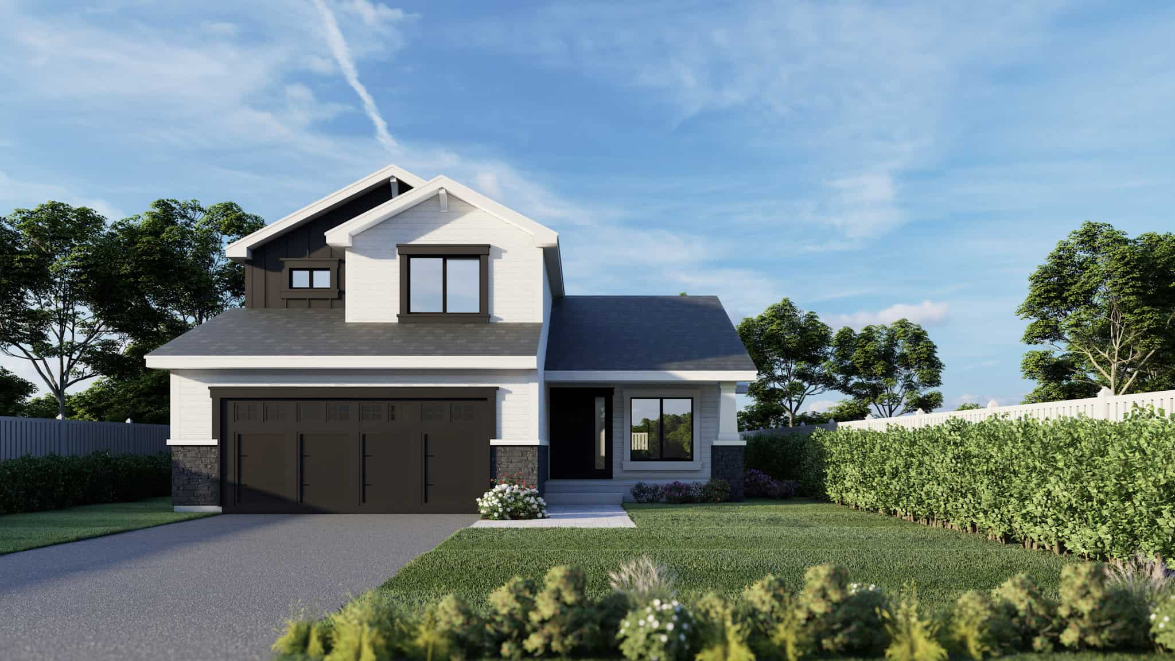
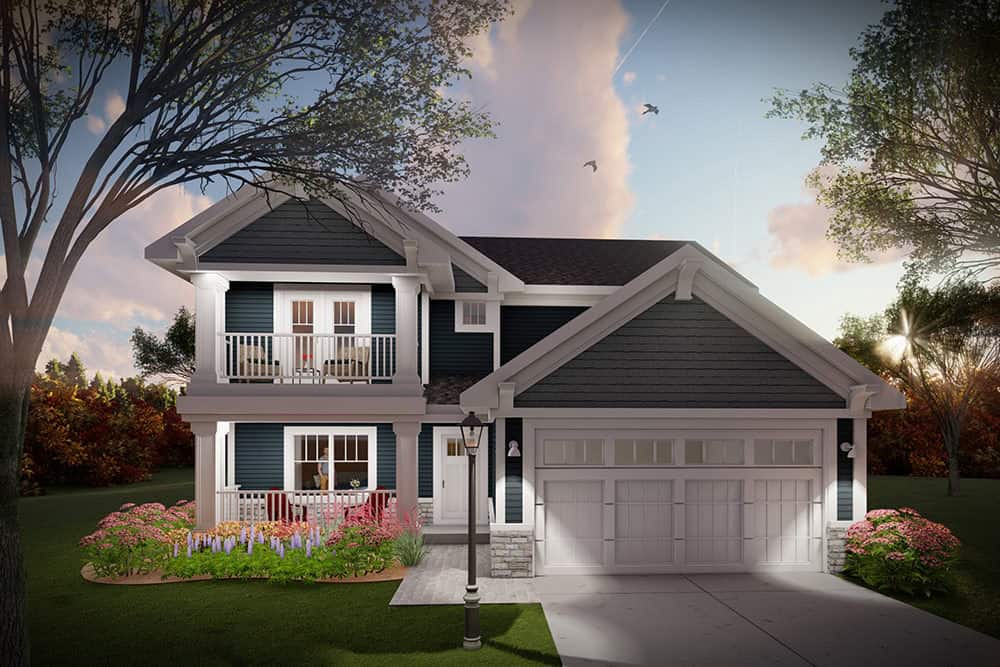
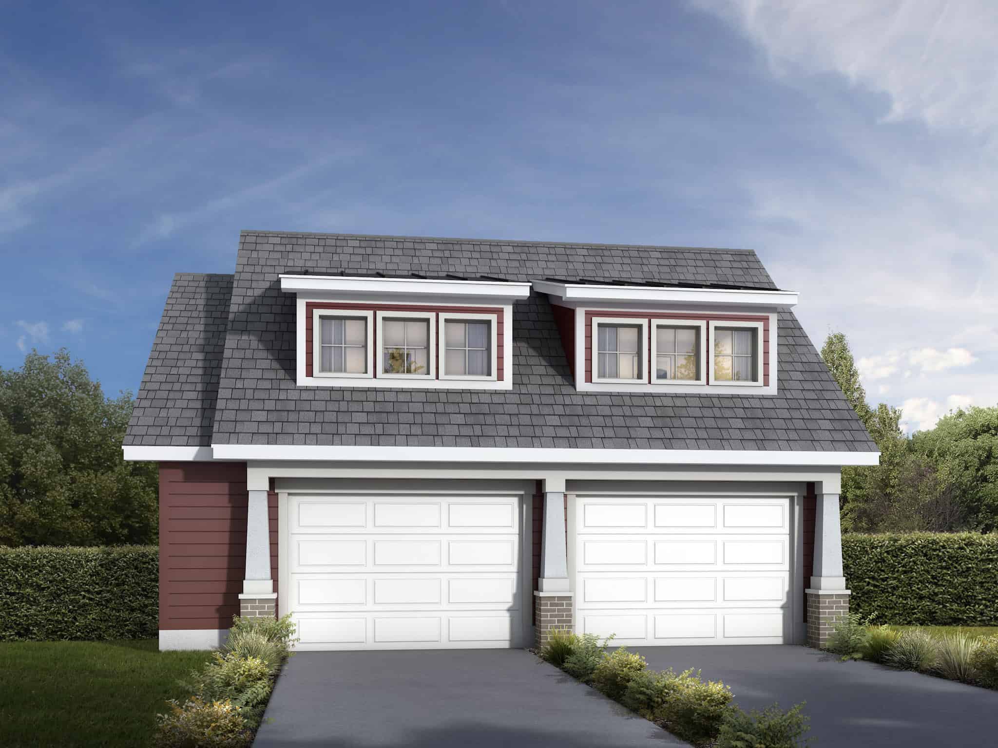
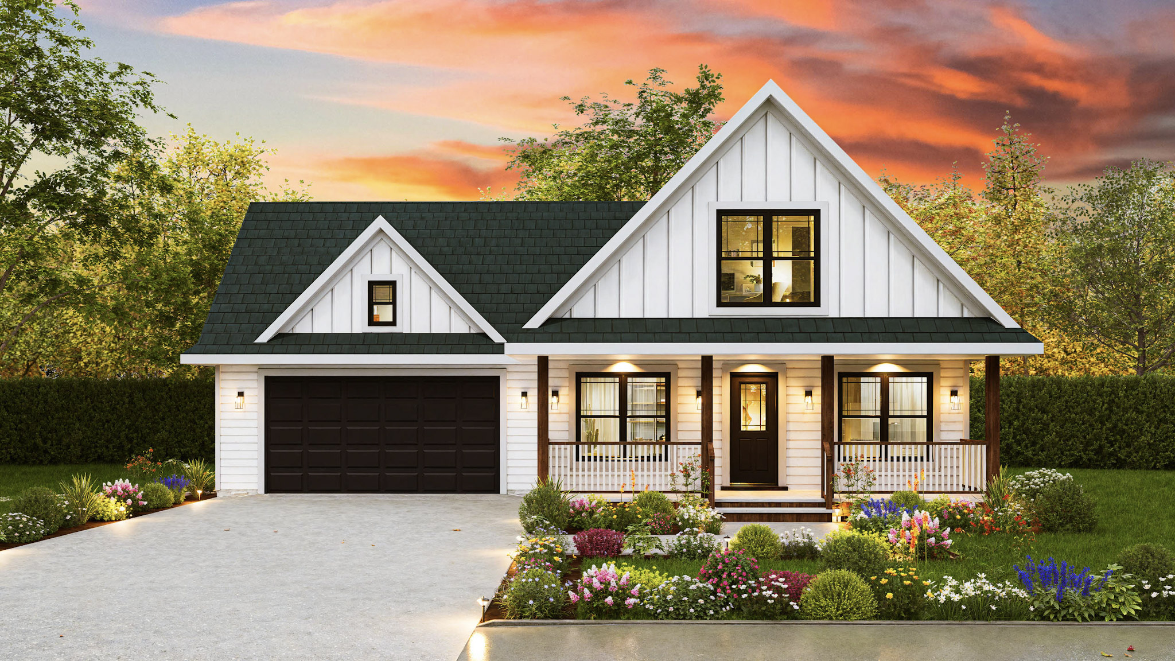
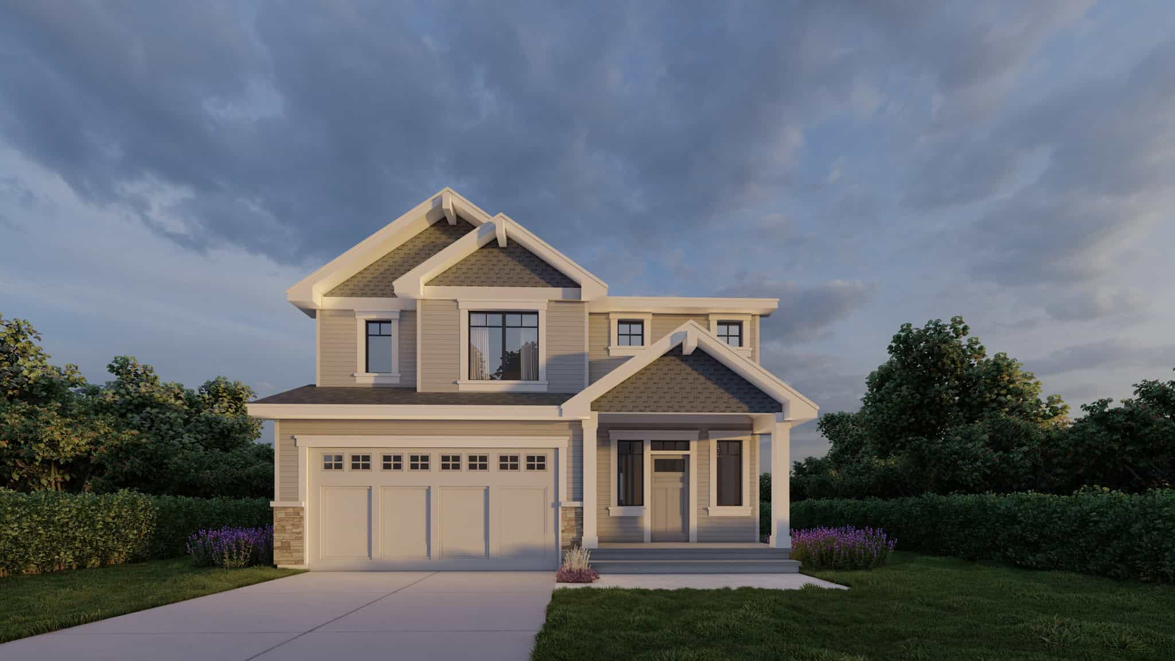
Craftsman Home Plan - 3 Bedrms, 2.5 Baths - 1331 Sq Ft - #162-1081
Plan Collection
Craftsman Home Plan - 3 Bedrms, 2.5 Baths - 1331 Sq Ft - #162-1081
Plan#162-1081
Starting at$950
1331
Sq Ft
2
Story
3
Bed
2.5
Bath
2
Car
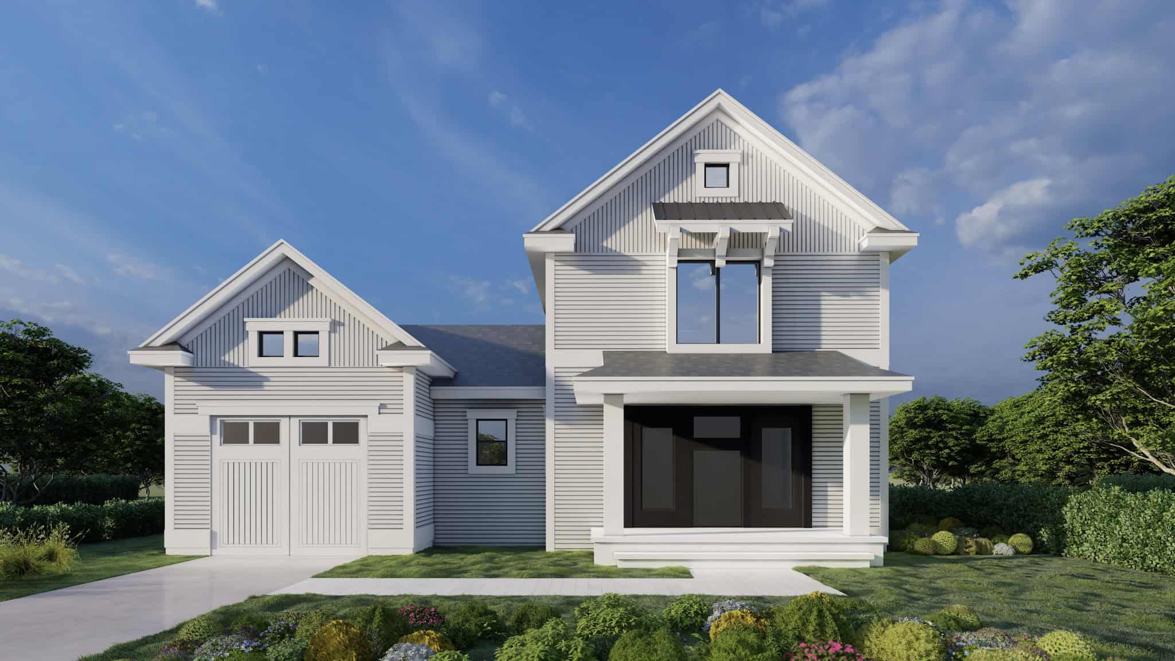
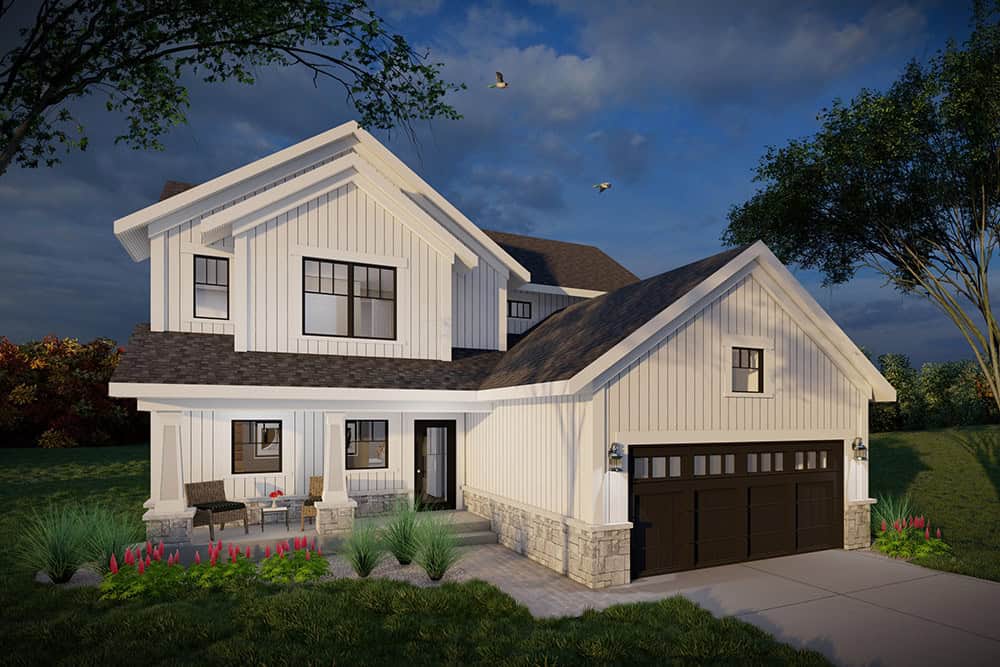
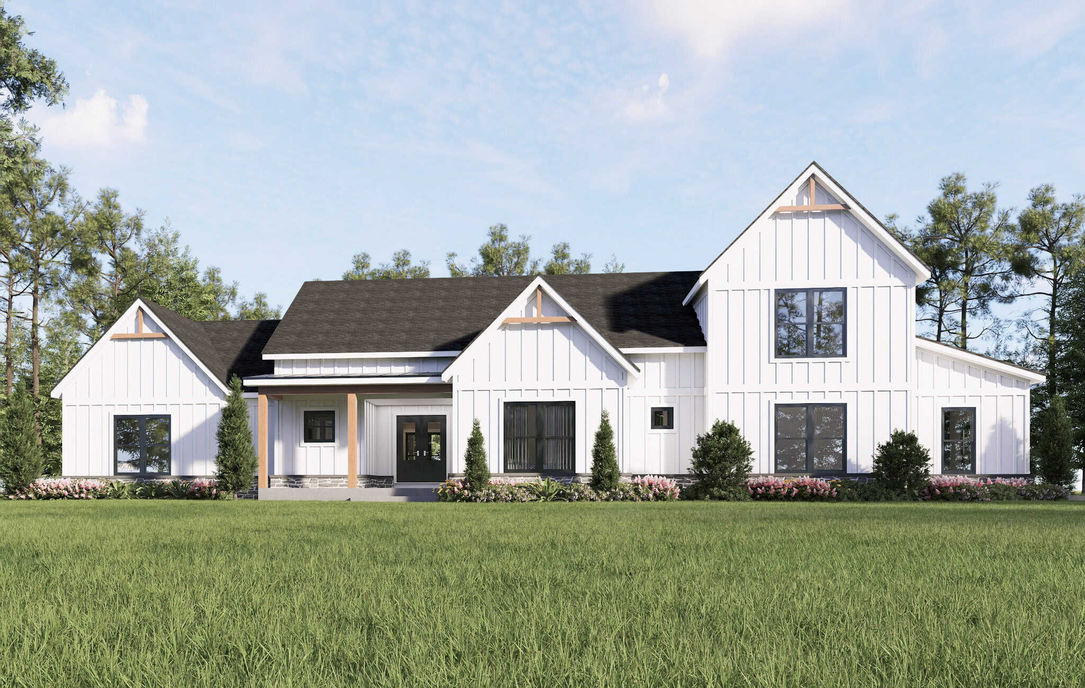
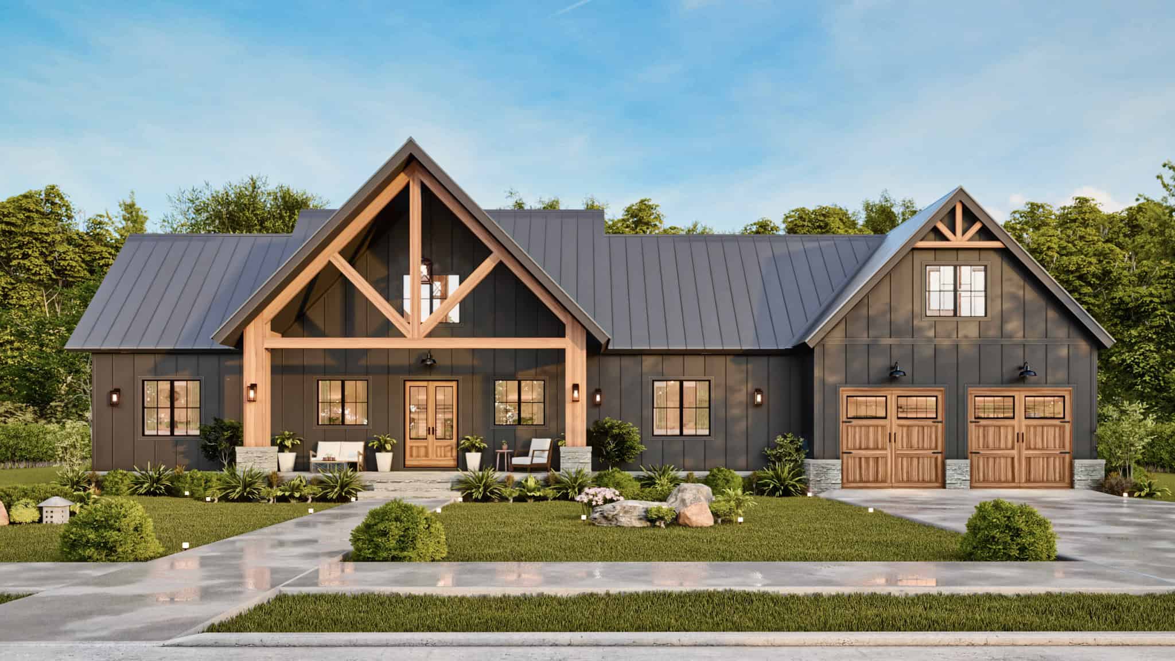
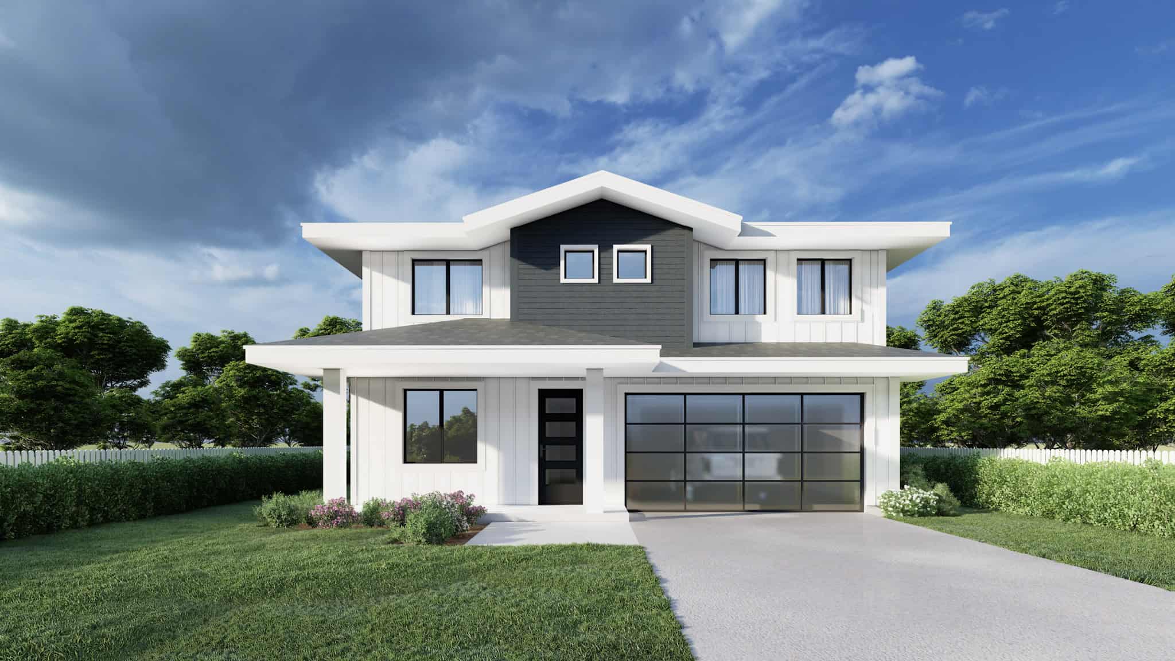
Modern Farmhouse Home Plan - 3 Bedrms, 2 Baths - 1142 Sq Ft #162-1075
Plan Collection
Modern Farmhouse Home Plan - 3 Bedrms, 2 Baths - 1142 Sq Ft #162-1075
Plan#162-1075
Starting at$950
1142
Sq Ft
2
Story
3
Bed
2
Bath
2
Car
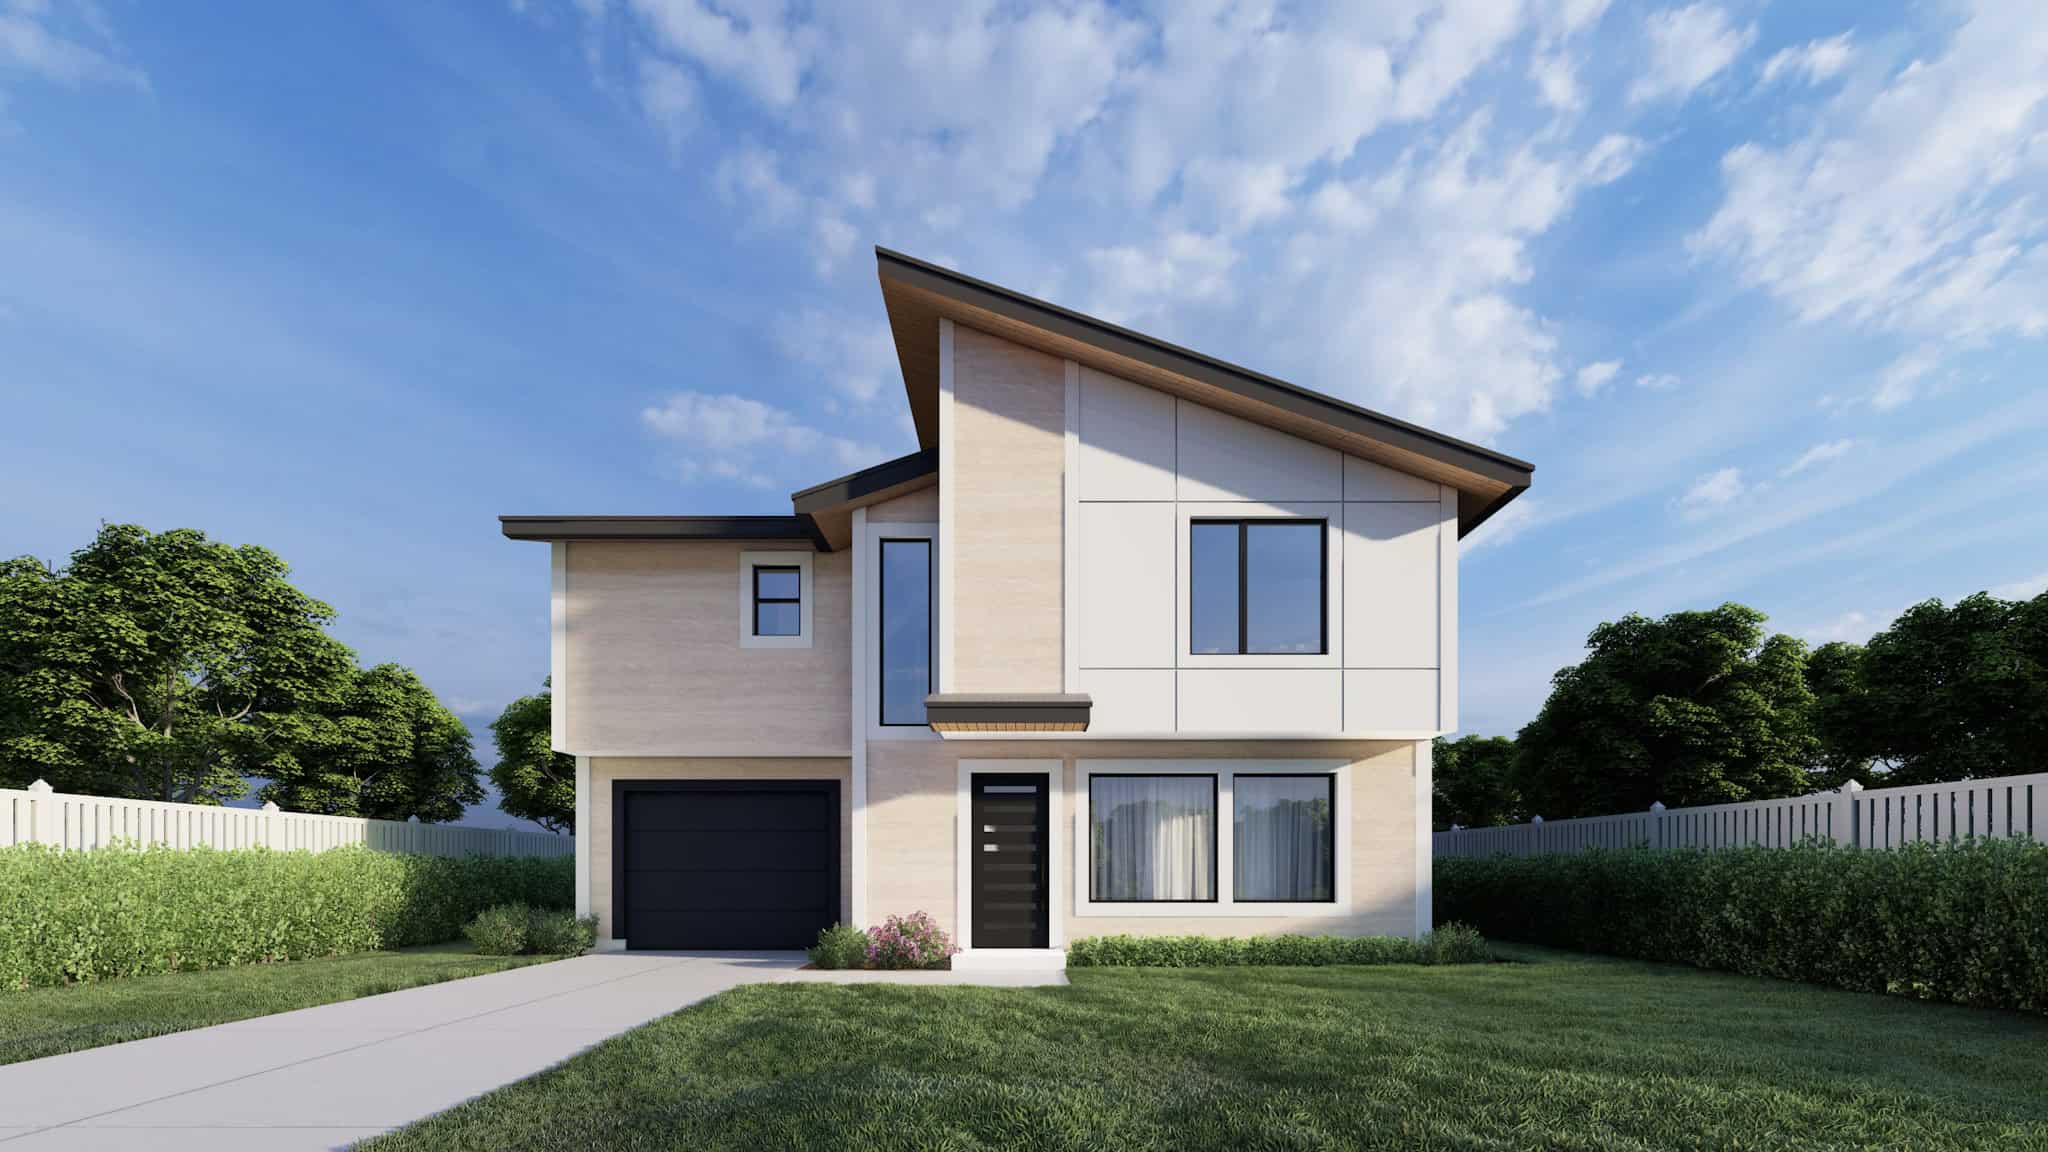
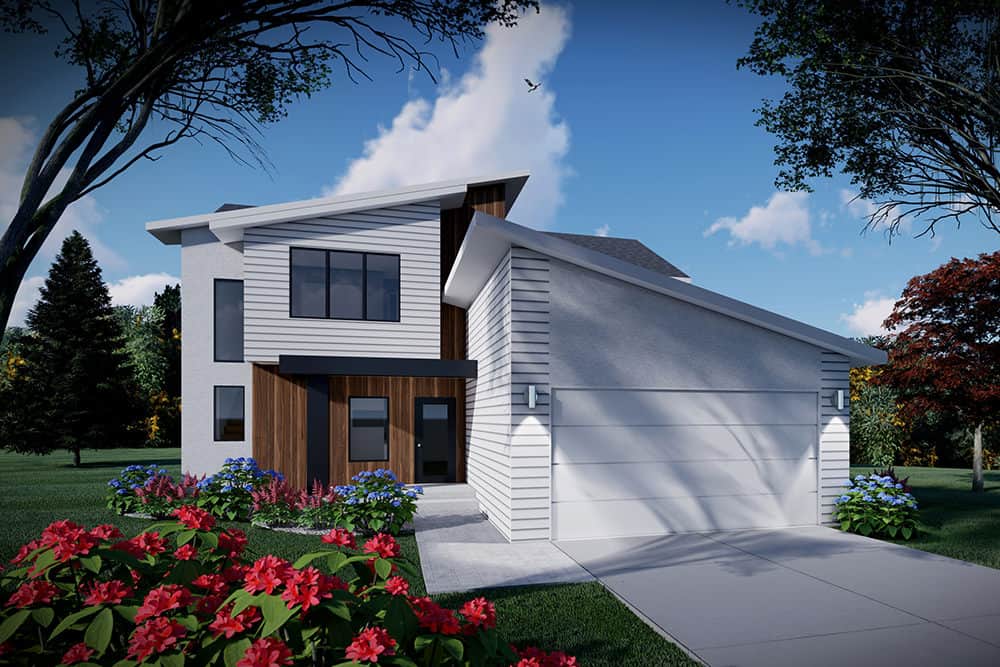
Modern House Plan - 3 Bedrms, 2.5 Baths - 1112 Sq Ft - #162-1074
Plan Collection
Modern House Plan - 3 Bedrms, 2.5 Baths - 1112 Sq Ft - #162-1074
Plan#162-1074
Starting at$950
1112
Sq Ft
2
Story
3
Bed
2.5
Bath
2
Car
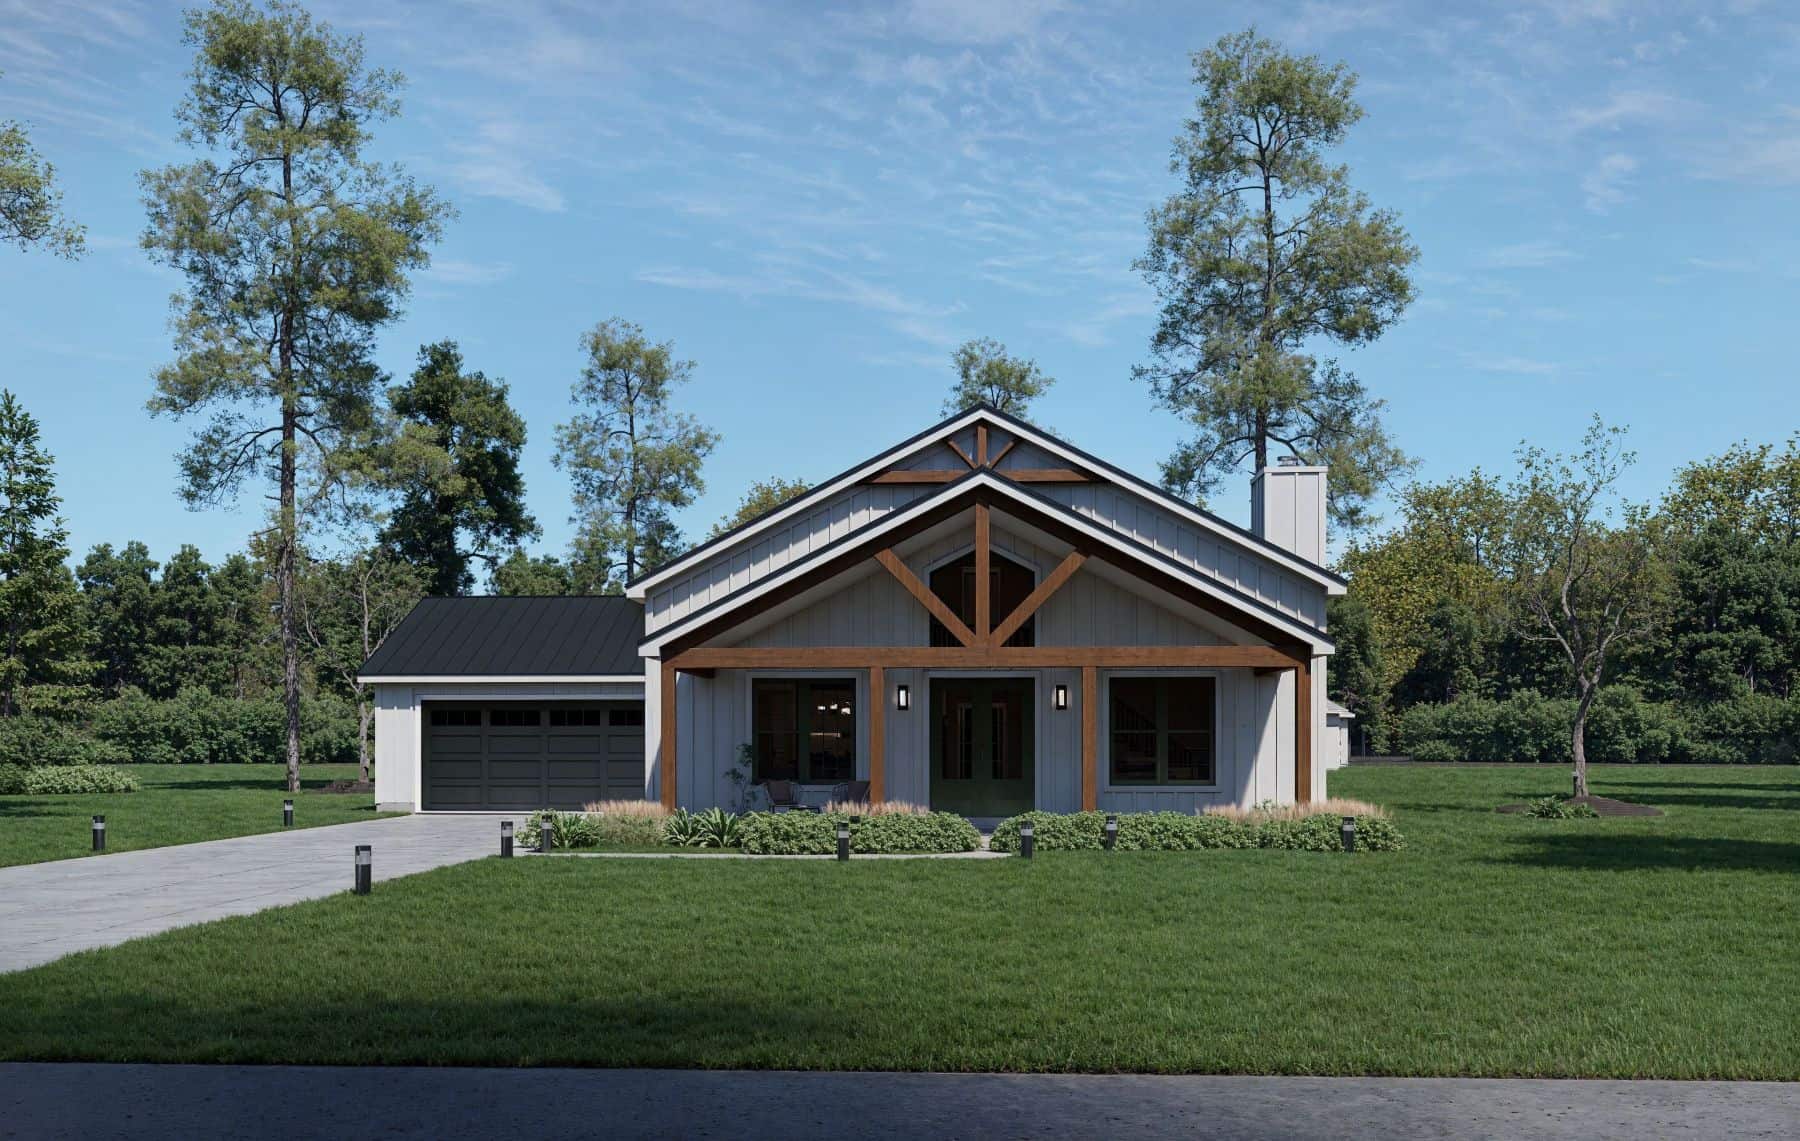
3-Bedroom, 2863 Sq Ft Modern Farmhouse Home Plan - 196-1858 - Main Exterior
Plan Collection
3-Bedroom, 2863 Sq Ft Modern Farmhouse Home Plan - 196-1858 - Main Exterior
Plan#196-1858
Starting at$1315
2863
Sq Ft
2
Story
3
Bed
2.5
Bath
2
Car
4-Bedroom, 1720 Sq Ft Craftsman Duplex Plan #108-2149 – Main Exterior
Plan Collection
4-Bedroom, 1720 Sq Ft Craftsman Duplex Plan #108-2149 – Main Exterior
Plan#108-2149
Starting at$1025
1720
Sq Ft
2
Story
4
Bed
2.5
Bath
2
Car
4-Bedroom, 2060 Sq Ft Country Duplex Plan #108-2142 – Main Exterior
Plan Collection
4-Bedroom, 2060 Sq Ft Country Duplex Plan #108-2142 – Main Exterior
Plan#108-2142
Starting at$1125
2060
Sq Ft
2
Story
4
Bed
2.5
Bath
2
Car
Contemporary Home Plan - 5 Bedrms, 4.5 Baths - 3839 Sq Ft - #108-2127
Plan Collection
Contemporary Home Plan - 5 Bedrms, 4.5 Baths - 3839 Sq Ft - #108-2127
Plan#108-2127
Starting at$2120
3839
Sq Ft
2
Story
5
Bed
4.5
Bath
2
Car
3-Bedroom, 2289 Sq Ft Garage w/Apartments House Plan - 196-1852 - Front Exterior
Plan Collection
3-Bedroom, 2289 Sq Ft Garage w/Apartments House Plan - 196-1852 - Front Exterior
Plan#196-1852
Starting at$1090
2289
Sq Ft
2
Story
3
Bed
2.5
Bath
2
Car
3-Bedroom, 3098 Sq Ft Modern Farmhouse Home Plan - 196-1846 - Main Exterior
Plan Collection
3-Bedroom, 3098 Sq Ft Modern Farmhouse Home Plan - 196-1846 - Main Exterior
Plan#196-1846
Starting at$1540
3098
Sq Ft
2
Story
3
Bed
2.5
Bath
2
Car
3-Bedroom, 2327 Sq Ft Traditional Home Plan - 124-1161 - Main Exterior
Plan Collection
3-Bedroom, 2327 Sq Ft Traditional Home Plan - 124-1161 - Main Exterior
Plan#124-1161
Starting at$745
2327
Sq Ft
2
Story
3
Bed
3.5
Bath
2
Car
3-Bedroom, 1983 Sq Ft Traditional Home Plan - 124-1160 - Main Exterior
Plan Collection
3-Bedroom, 1983 Sq Ft Traditional Home Plan - 124-1160 - Main Exterior
Plan#124-1160
Starting at$725
1983
Sq Ft
2
Story
3
Bed
2.5
Bath
2
Car
Southern Home Plan - 4 Bedrms, 4.5 Baths - 3428 Sq Ft - #204-1060
Plan Collection
Southern Home Plan - 4 Bedrms, 4.5 Baths - 3428 Sq Ft - #204-1060
Plan#204-1060
Starting at$1740
3428
Sq Ft
2
Story
4
Bed
4.5
Bath
2
Car
Country Home Plan - 4 Bedrms, 3.5 Baths - 2665 Sq Ft - #204-1057
Plan Collection
Country Home Plan - 4 Bedrms, 3.5 Baths - 2665 Sq Ft - #204-1057
Plan#204-1057
Starting at$1740
2665
Sq Ft
2
Story
4
Bed
3.5
Bath
2
Car
Rustic Plan - 3-4 Bedrms, 2.5-3.5 Baths - 2587-3761 Sq Ft #187-1260
Plan Collection
Rustic Plan - 3-4 Bedrms, 2.5-3.5 Baths - 2587-3761 Sq Ft #187-1260
Plan#187-1260
Starting at$1350
2587
Sq Ft
2
Story
3
Bed
2.5
Bath
2
Car
Farmhouse Plan - 3-5 Bedrms, 2.5-3.5 Baths - 1811-2816 Sq Ft #187-1259
Plan Collection
Farmhouse Plan - 3-5 Bedrms, 2.5-3.5 Baths - 1811-2816 Sq Ft #187-1259
Plan#187-1259
Starting at$1150
1811
Sq Ft
2
Story
3
Bed
2.5
Bath
2
Car
Contemporary vacation house plan exterior elevation, covered porch and grilling area, 3 bedrooms, 3,033 sq ft, Plan #117-1147
Plan Collection
Contemporary vacation house plan exterior elevation, covered porch and grilling area, 3 bedrooms, 3,033 sq ft, Plan #117-1147
Plan#117-1147
Starting at$1295
3033
Sq Ft
2
Story
3
Bed
3.5
Bath
2
Car
Craftsman House Plan - 5-7 Bedrms, 3.5-5 Baths - 3237-5070 Sq Ft - #187-1257
Plan Collection
Craftsman House Plan - 5-7 Bedrms, 3.5-5 Baths - 3237-5070 Sq Ft - #187-1257
Plan#187-1257
Starting at$1450
3237
Sq Ft
2
Story
5
Bed
3.5
Bath
2
Car
Traditional House Plan - 5 Bedrms, 3 Baths - 3861 Sq Ft - #187-1254
Plan Collection
Traditional House Plan - 5 Bedrms, 3 Baths - 3861 Sq Ft - #187-1254
Plan#187-1254
Starting at$1450
3861
Sq Ft
2
Story
5
Bed
3
Bath
2
Car
6-Bedroom, 3962 Sq Ft Craftsman Duplex Plan #178-1519 - Main Exterior
Plan Collection
6-Bedroom, 3962 Sq Ft Craftsman Duplex Plan #178-1519 - Main Exterior
Plan#178-1519
Starting at$1195
3962
Sq Ft
2
Story
6
Bed
4.5
Bath
2
Car
6-Bedroom, 2982 Sq Ft Duplex Plan #178-1518 - Main Exterior
Plan Collection
6-Bedroom, 2982 Sq Ft Duplex Plan #178-1518 - Main Exterior
Plan#178-1518
Starting at$1195
2982
Sq Ft
2
Story
6
Bed
4.5
Bath
2
Car
Cottage House Plan - 4 Bedrms, 3.5 Baths - 2048 Sq Ft - #178-1507
Plan Collection
Cottage House Plan - 4 Bedrms, 3.5 Baths - 2048 Sq Ft - #178-1507
Plan#178-1507
Starting at$1125
2048
Sq Ft
2
Story
4
Bed
3.5
Bath
2
Car
Contemporary Floor Plan - 3 Bedrms, 2.5 Baths - 2038 Sq Ft - #178-1502
Plan Collection
Contemporary Floor Plan - 3 Bedrms, 2.5 Baths - 2038 Sq Ft - #178-1502
Plan#178-1502
Starting at$1125
2038
Sq Ft
2
Story
3
Bed
2.5
Bath
2
Car
Modern Floor Plan - 4 Bedrms, 3 Baths - 1733 Sq Ft - #162-1085
Plan Collection
Modern Floor Plan - 4 Bedrms, 3 Baths - 1733 Sq Ft - #162-1085
Plan#162-1085
Starting at$1000
1733
Sq Ft
2
Story
4
Bed
3
Bath
2
Car
6-Bedroom, 2718 Sq Ft Contemporary Duplex Plan #162-1082 – Main Exterior
Plan Collection
6-Bedroom, 2718 Sq Ft Contemporary Duplex Plan #162-1082 – Main Exterior
Plan#162-1082
Starting at$1200
2718
Sq Ft
2
Story
6
Bed
4.5
Bath
2
Car
Craftsman Home Plan - 3 Bedrms, 2.5 Baths - 1331 Sq Ft - #162-1081
Plan Collection
Craftsman Home Plan - 3 Bedrms, 2.5 Baths - 1331 Sq Ft - #162-1081
Plan#162-1081
Starting at$950
1331
Sq Ft
2
Story
3
Bed
2.5
Bath
2
Car
Modern Farmhouse Home Plan - 3 Bedrms, 2 Baths - 1142 Sq Ft #162-1075
Plan Collection
Modern Farmhouse Home Plan - 3 Bedrms, 2 Baths - 1142 Sq Ft #162-1075
Plan#162-1075
Starting at$950
1142
Sq Ft
2
Story
3
Bed
2
Bath
2
Car
Modern House Plan - 3 Bedrms, 2.5 Baths - 1112 Sq Ft - #162-1074
Plan Collection
Modern House Plan - 3 Bedrms, 2.5 Baths - 1112 Sq Ft - #162-1074
Plan#162-1074
Starting at$950
1112
Sq Ft
2
Story
3
Bed
2.5
Bath
2
Car
3-Bedroom, 2863 Sq Ft Modern Farmhouse Home Plan - 196-1858 - Main Exterior
Plan Collection
3-Bedroom, 2863 Sq Ft Modern Farmhouse Home Plan - 196-1858 - Main Exterior
Plan#196-1858
Starting at$1315
2863
Sq Ft
2
Story
3
Bed
2.5
Bath
2
Car
4-Bedroom, 1720 Sq Ft Craftsman Duplex Plan #108-2149 – Main Exterior
Plan Collection
4-Bedroom, 1720 Sq Ft Craftsman Duplex Plan #108-2149 – Main Exterior
Plan#108-2149
Starting at$1025
1720
Sq Ft
2
Story
4
Bed
2.5
Bath
2
Car
4-Bedroom, 2060 Sq Ft Country Duplex Plan #108-2142 – Main Exterior
Plan Collection
4-Bedroom, 2060 Sq Ft Country Duplex Plan #108-2142 – Main Exterior
Plan#108-2142
Starting at$1125
2060
Sq Ft
2
Story
4
Bed
2.5
Bath
2
Car
Contemporary Home Plan - 5 Bedrms, 4.5 Baths - 3839 Sq Ft - #108-2127
Plan Collection
Contemporary Home Plan - 5 Bedrms, 4.5 Baths - 3839 Sq Ft - #108-2127
Plan#108-2127
Starting at$2120
3839
Sq Ft
2
Story
5
Bed
4.5
Bath
2
Car
3-Bedroom, 2289 Sq Ft Garage w/Apartments House Plan - 196-1852 - Front Exterior
Plan Collection
3-Bedroom, 2289 Sq Ft Garage w/Apartments House Plan - 196-1852 - Front Exterior
Plan#196-1852
Starting at$1090
2289
Sq Ft
2
Story
3
Bed
2.5
Bath
2
Car
3-Bedroom, 3098 Sq Ft Modern Farmhouse Home Plan - 196-1846 - Main Exterior
Plan Collection
3-Bedroom, 3098 Sq Ft Modern Farmhouse Home Plan - 196-1846 - Main Exterior
Plan#196-1846
Starting at$1540
3098
Sq Ft
2
Story
3
Bed
2.5
Bath
2
Car
3-Bedroom, 2327 Sq Ft Traditional Home Plan - 124-1161 - Main Exterior
Plan Collection
3-Bedroom, 2327 Sq Ft Traditional Home Plan - 124-1161 - Main Exterior
Plan#124-1161
Starting at$745
2327
Sq Ft
2
Story
3
Bed
3.5
Bath
2
Car
3-Bedroom, 1983 Sq Ft Traditional Home Plan - 124-1160 - Main Exterior
Plan Collection
3-Bedroom, 1983 Sq Ft Traditional Home Plan - 124-1160 - Main Exterior
Plan#124-1160
Starting at$725
1983
Sq Ft
2
Story
3
Bed
2.5
Bath
2
Car
Southern Home Plan - 4 Bedrms, 4.5 Baths - 3428 Sq Ft - #204-1060
Plan Collection
Southern Home Plan - 4 Bedrms, 4.5 Baths - 3428 Sq Ft - #204-1060
Plan#204-1060
Starting at$1740
3428
Sq Ft
2
Story
4
Bed
4.5
Bath
2
Car
Country Home Plan - 4 Bedrms, 3.5 Baths - 2665 Sq Ft - #204-1057
Plan Collection
Country Home Plan - 4 Bedrms, 3.5 Baths - 2665 Sq Ft - #204-1057
Plan#204-1057
Starting at$1740
2665
Sq Ft
2
Story
4
Bed
3.5
Bath
2
Car
Rustic Plan - 3-4 Bedrms, 2.5-3.5 Baths - 2587-3761 Sq Ft #187-1260
Plan Collection
Rustic Plan - 3-4 Bedrms, 2.5-3.5 Baths - 2587-3761 Sq Ft #187-1260
Plan#187-1260
Starting at$1350
2587
Sq Ft
2
Story
3
Bed
2.5
Bath
2
Car
Farmhouse Plan - 3-5 Bedrms, 2.5-3.5 Baths - 1811-2816 Sq Ft #187-1259
Plan Collection
Farmhouse Plan - 3-5 Bedrms, 2.5-3.5 Baths - 1811-2816 Sq Ft #187-1259
Plan#187-1259
Starting at$1150
1811
Sq Ft
2
Story
3
Bed
2.5
Bath
2
Car
Contemporary vacation house plan exterior elevation, covered porch and grilling area, 3 bedrooms, 3,033 sq ft, Plan #117-1147
Plan Collection
Contemporary vacation house plan exterior elevation, covered porch and grilling area, 3 bedrooms, 3,033 sq ft, Plan #117-1147
Plan#117-1147
Starting at$1295
3033
Sq Ft
2
Story
3
Bed
3.5
Bath
2
Car
Craftsman House Plan - 5-7 Bedrms, 3.5-5 Baths - 3237-5070 Sq Ft - #187-1257
Plan Collection
Craftsman House Plan - 5-7 Bedrms, 3.5-5 Baths - 3237-5070 Sq Ft - #187-1257
Plan#187-1257
Starting at$1450
3237
Sq Ft
2
Story
5
Bed
3.5
Bath
2
Car
Traditional House Plan - 5 Bedrms, 3 Baths - 3861 Sq Ft - #187-1254
Plan Collection
Traditional House Plan - 5 Bedrms, 3 Baths - 3861 Sq Ft - #187-1254
Plan#187-1254
Starting at$1450
3861
Sq Ft
2
Story
5
Bed
3
Bath
2
Car
6-Bedroom, 3962 Sq Ft Craftsman Duplex Plan #178-1519 - Main Exterior
Plan Collection
6-Bedroom, 3962 Sq Ft Craftsman Duplex Plan #178-1519 - Main Exterior
Plan#178-1519
Starting at$1195
3962
Sq Ft
2
Story
6
Bed
4.5
Bath
2
Car
6-Bedroom, 2982 Sq Ft Duplex Plan #178-1518 - Main Exterior
Plan Collection
6-Bedroom, 2982 Sq Ft Duplex Plan #178-1518 - Main Exterior
Plan#178-1518
Starting at$1195
2982
Sq Ft
2
Story
6
Bed
4.5
Bath
2
Car
Cottage House Plan - 4 Bedrms, 3.5 Baths - 2048 Sq Ft - #178-1507
Plan Collection
Cottage House Plan - 4 Bedrms, 3.5 Baths - 2048 Sq Ft - #178-1507
Plan#178-1507
Starting at$1125
2048
Sq Ft
2
Story
4
Bed
3.5
Bath
2
Car
Contemporary Floor Plan - 3 Bedrms, 2.5 Baths - 2038 Sq Ft - #178-1502
Plan Collection
Contemporary Floor Plan - 3 Bedrms, 2.5 Baths - 2038 Sq Ft - #178-1502
Plan#178-1502
Starting at$1125
2038
Sq Ft
2
Story
3
Bed
2.5
Bath
2
Car
1...110111112113114...224