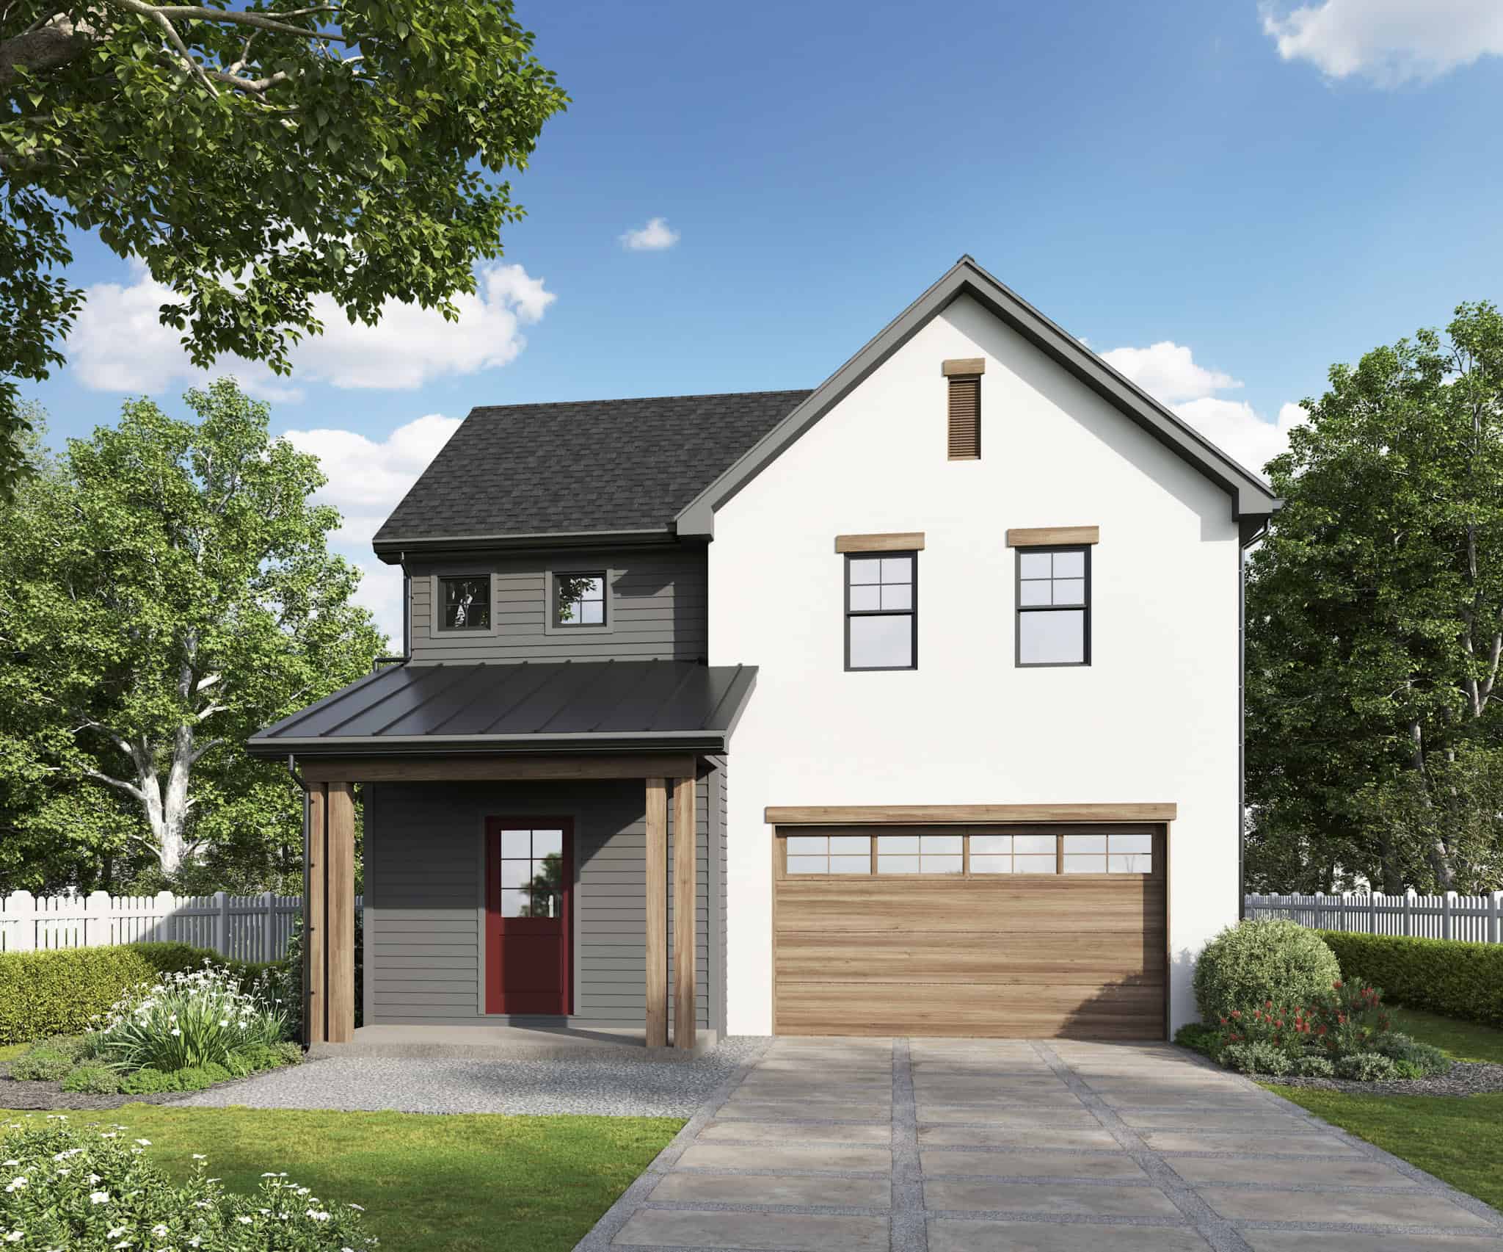
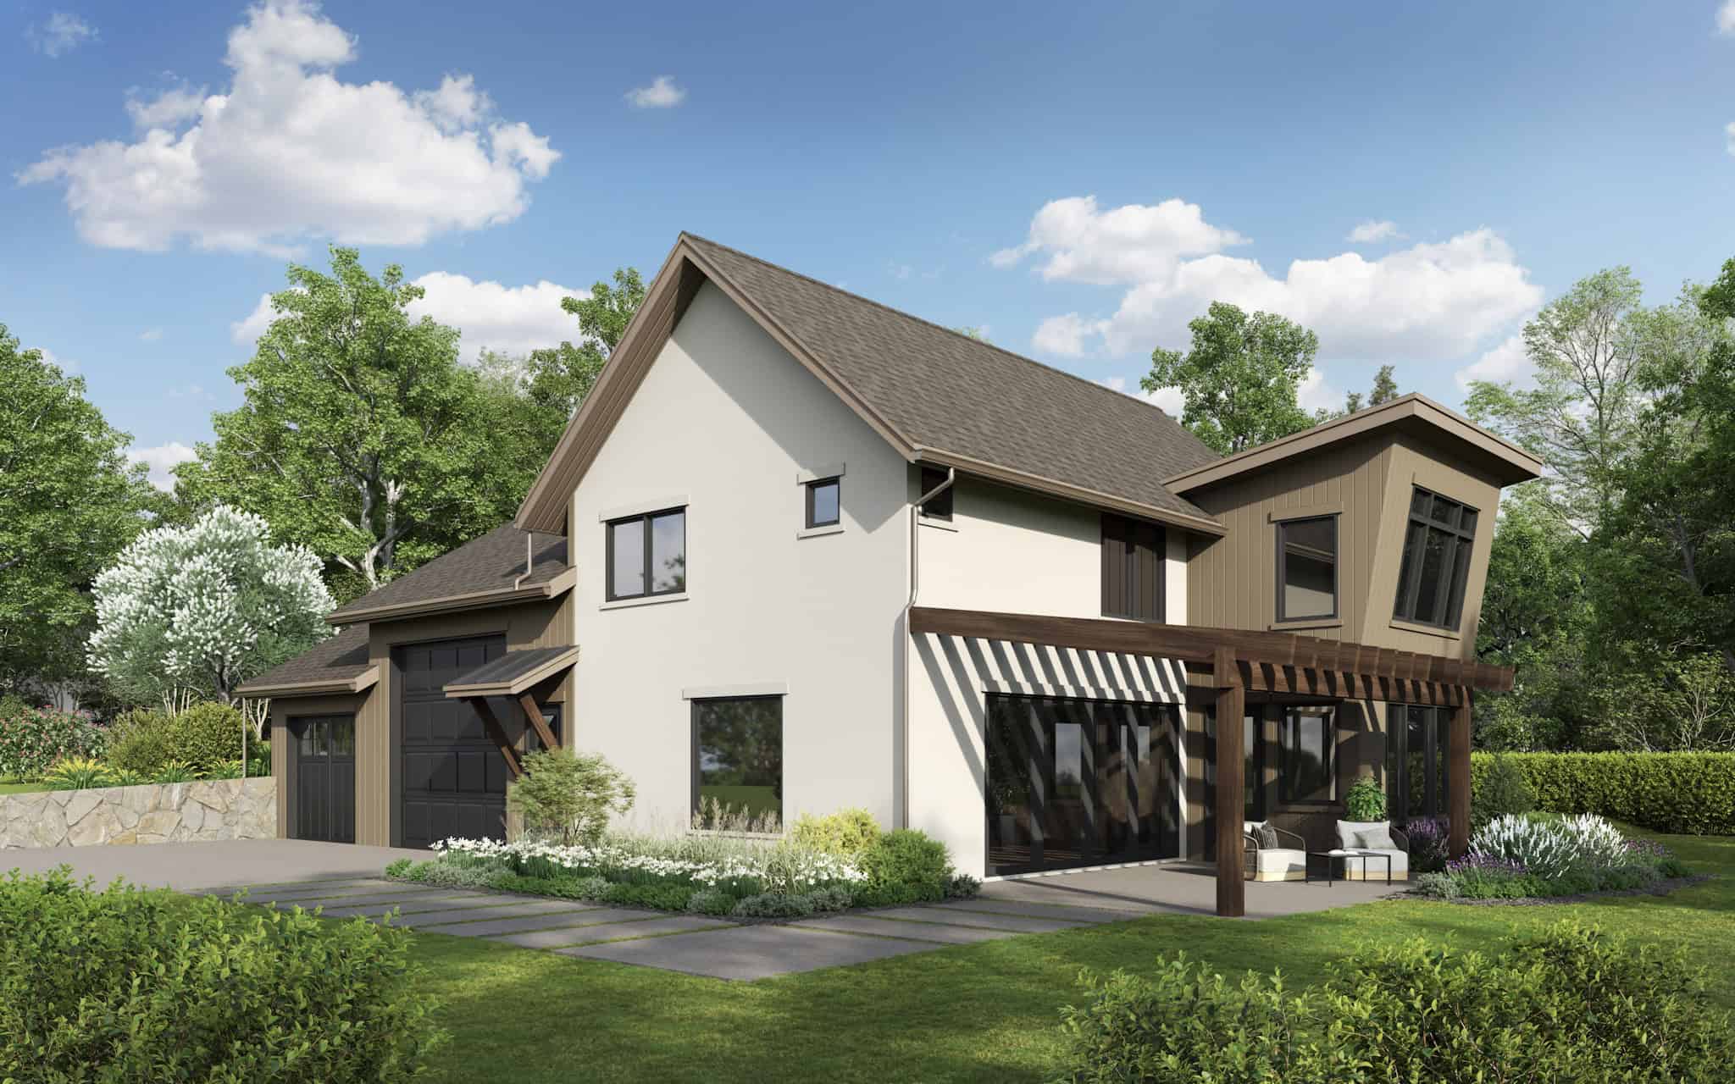
Two+story, 2 Garage House Plans

5,360
Plan Results
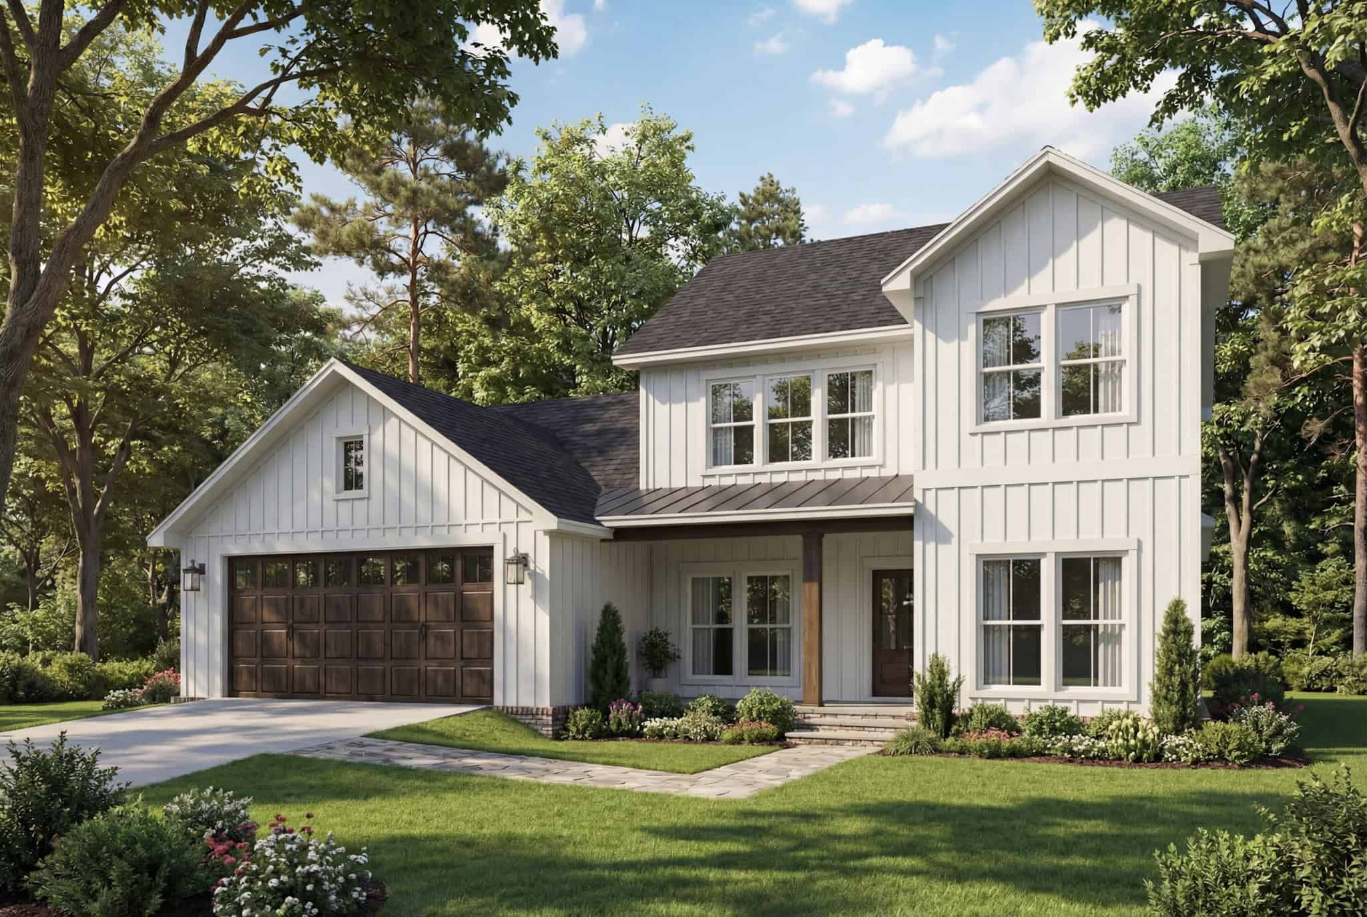
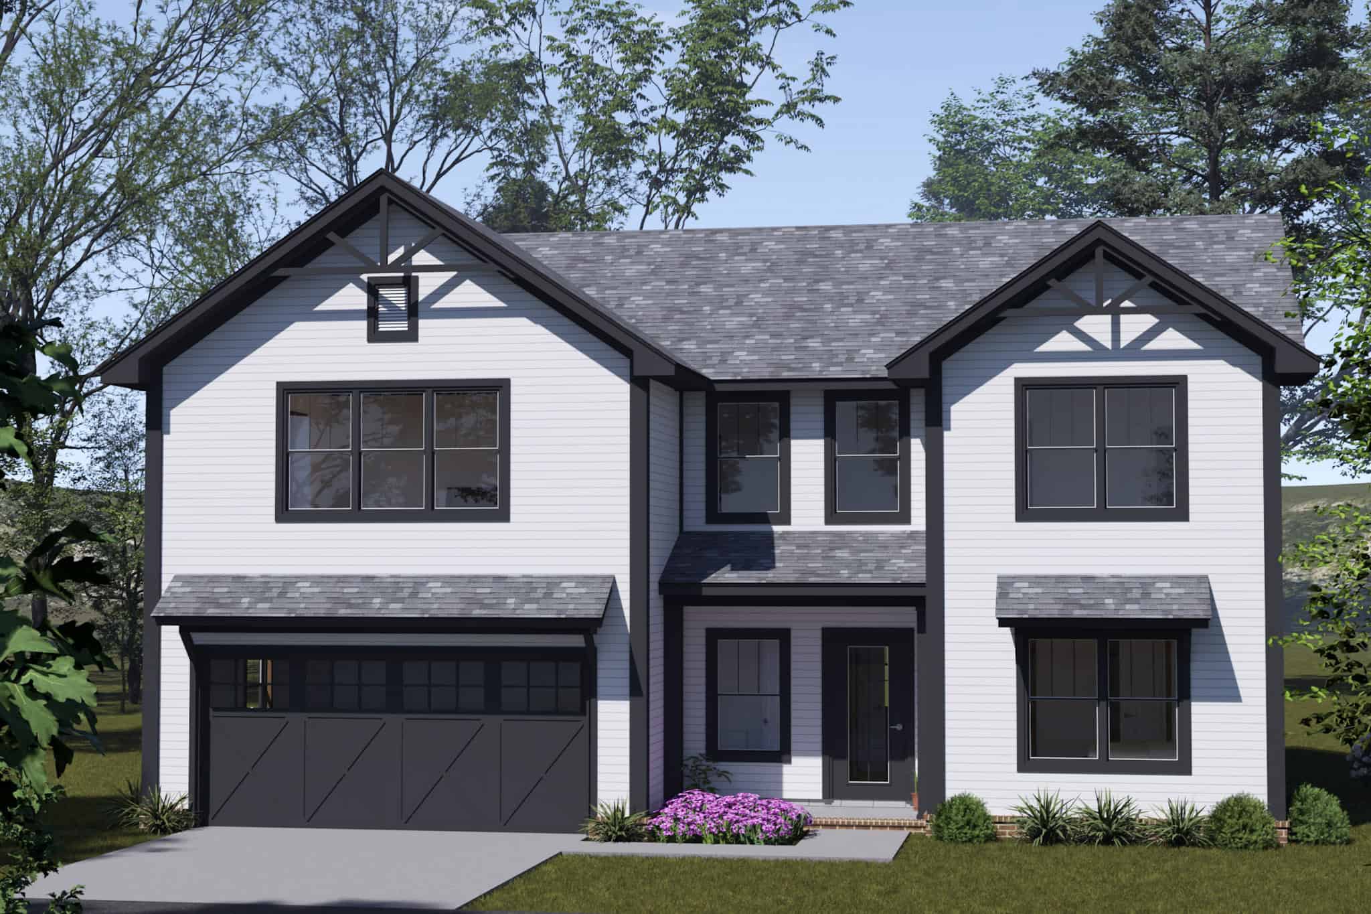
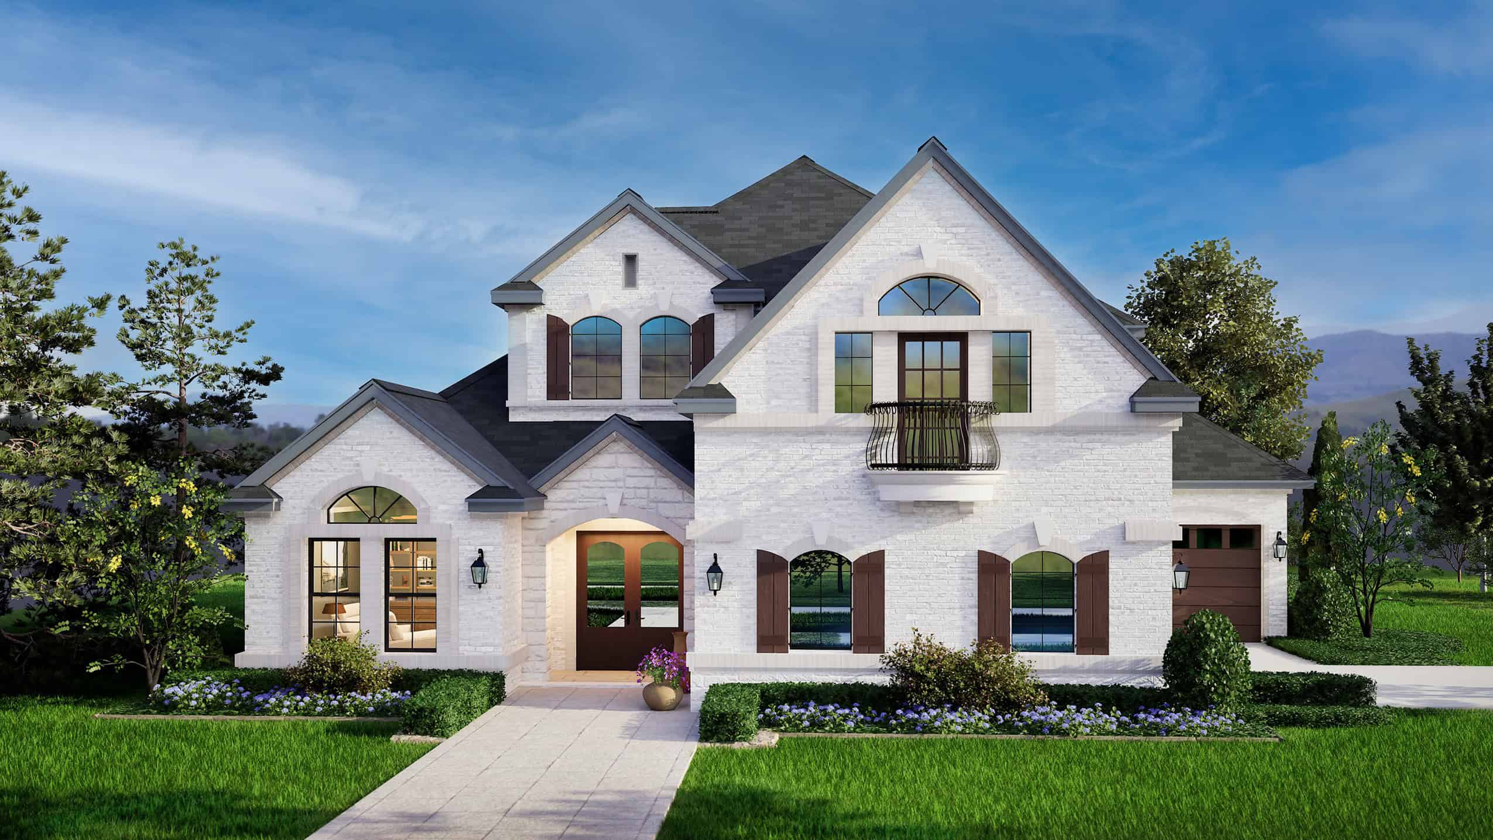
Craftsman House Plan - 3 Bedrms, 3 Baths - 1803 Sq Ft - #161-1241
Plan Collection
Craftsman House Plan - 3 Bedrms, 3 Baths - 1803 Sq Ft - #161-1241
Plan#161-1241
Starting at$1550
1803
Sq Ft
2
Story
3
Bed
3
Bath
2
Car
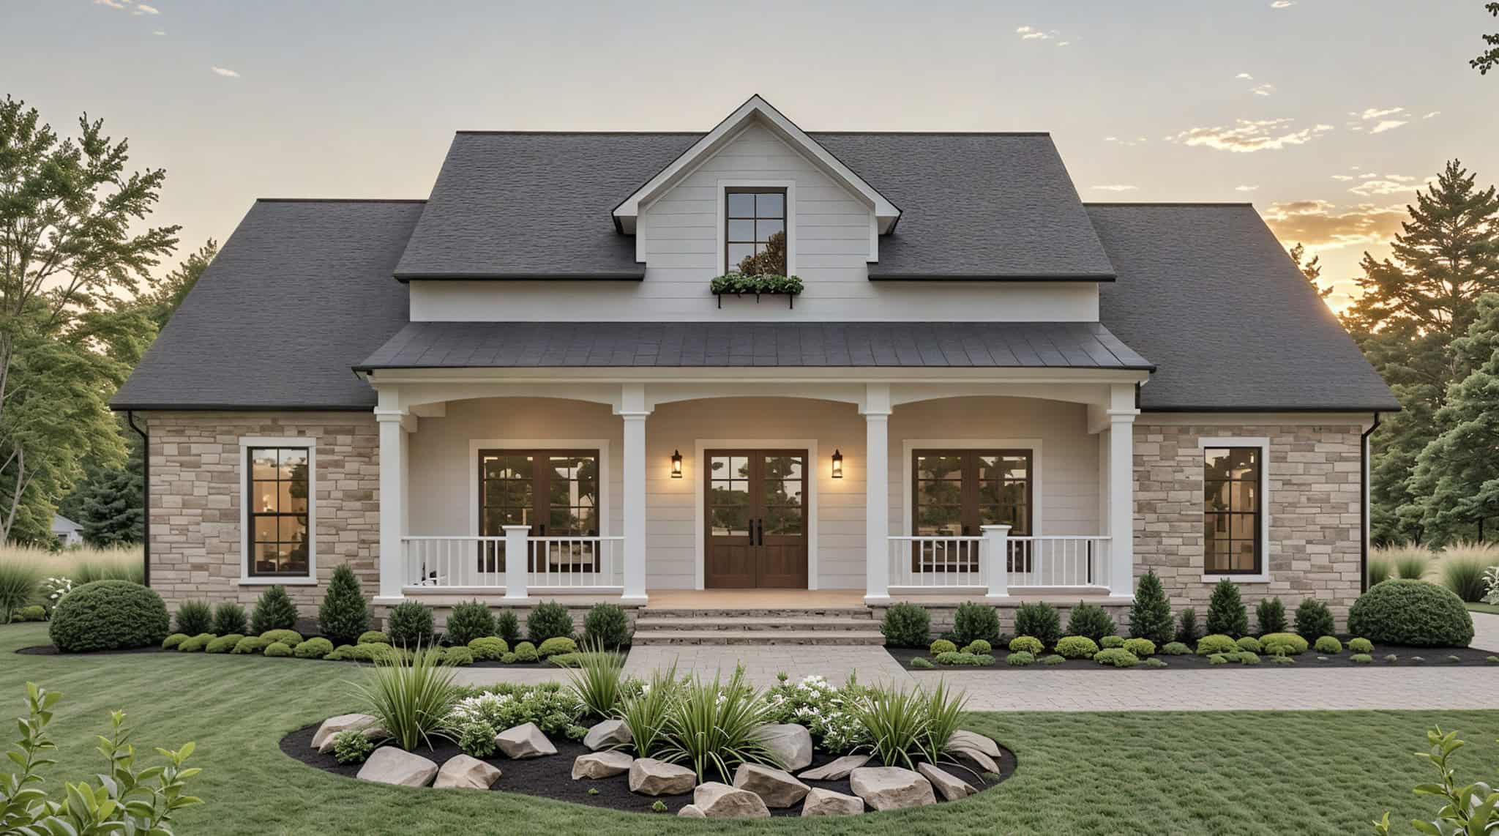
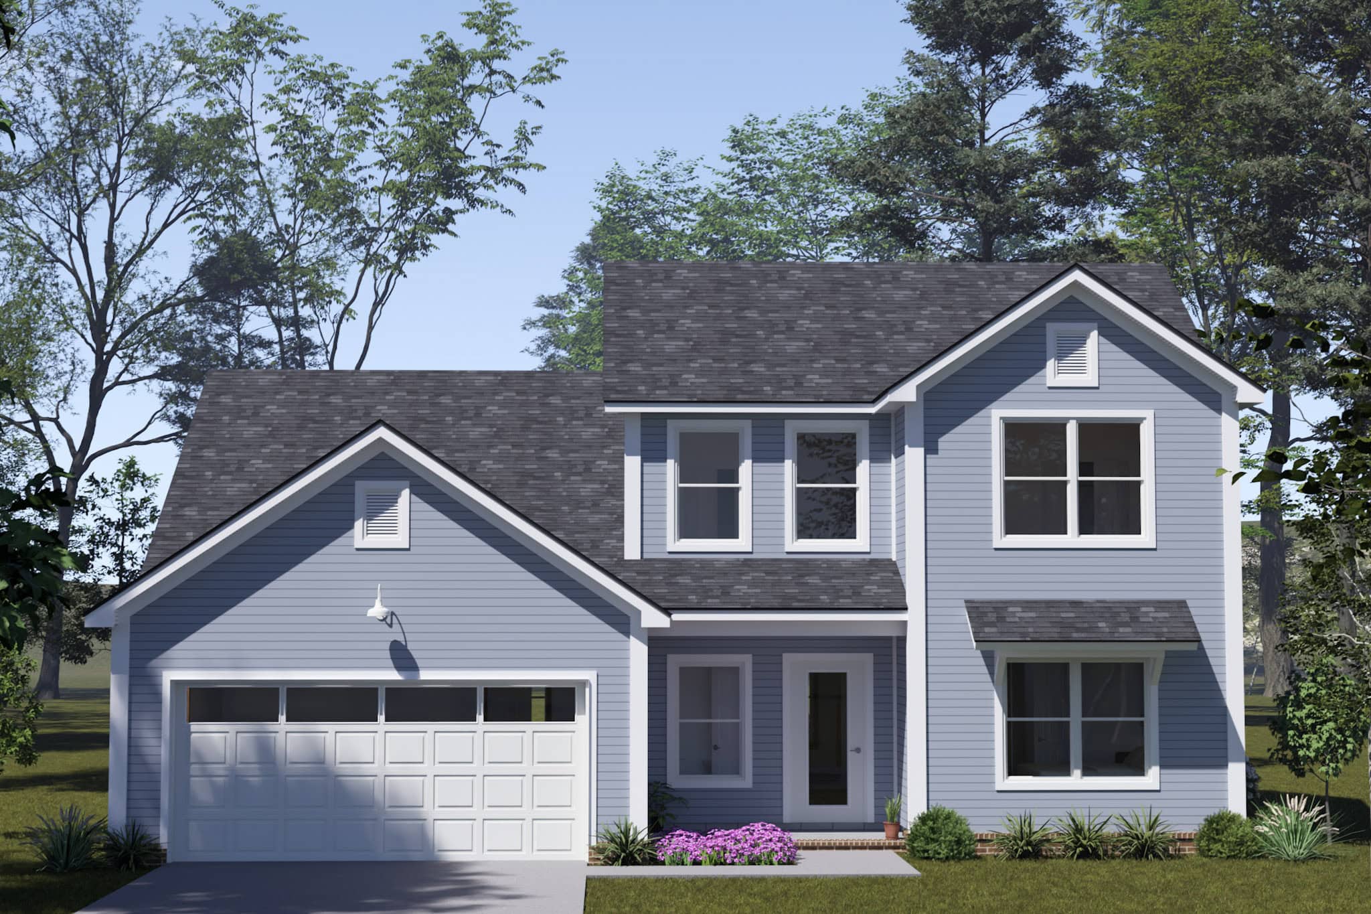
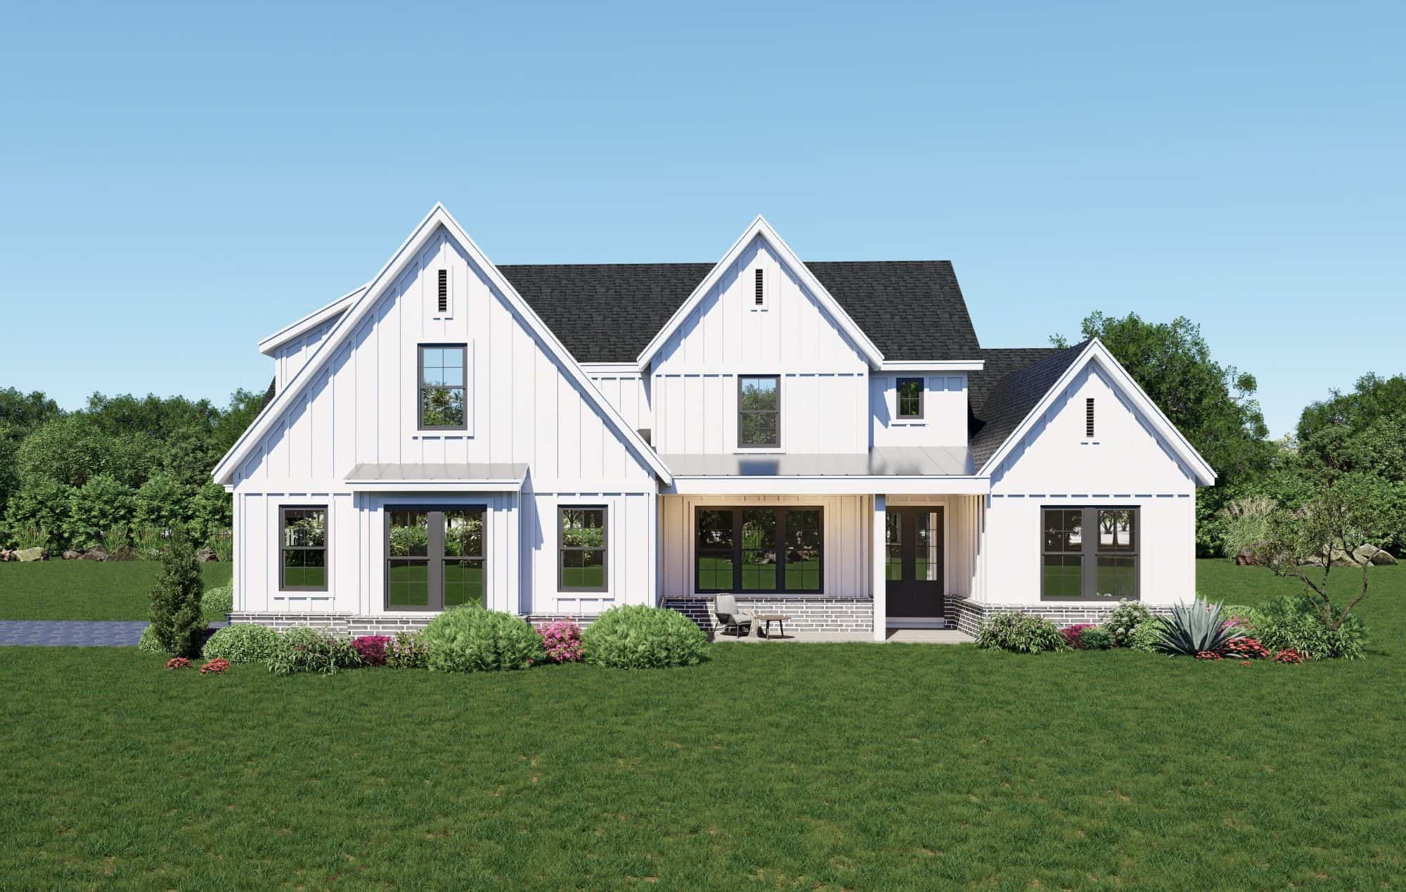
Country Floor Plan - 3 Bedrms, 2.5 Baths - 2107 Sq Ft - #141-1385
Plan Collection
Country Floor Plan - 3 Bedrms, 2.5 Baths - 2107 Sq Ft - #141-1385
Plan#141-1385
Starting at$1400
2107
Sq Ft
2
Story
3
Bed
2.5
Bath
2
Car
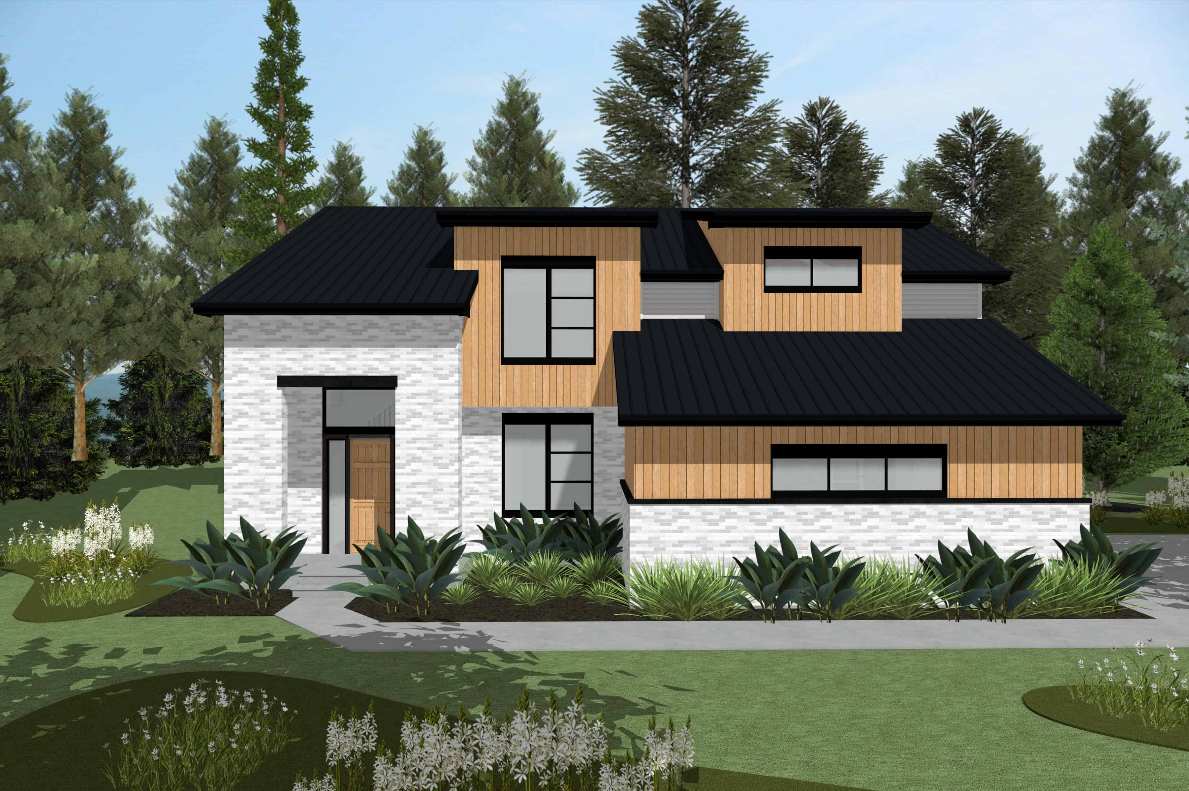
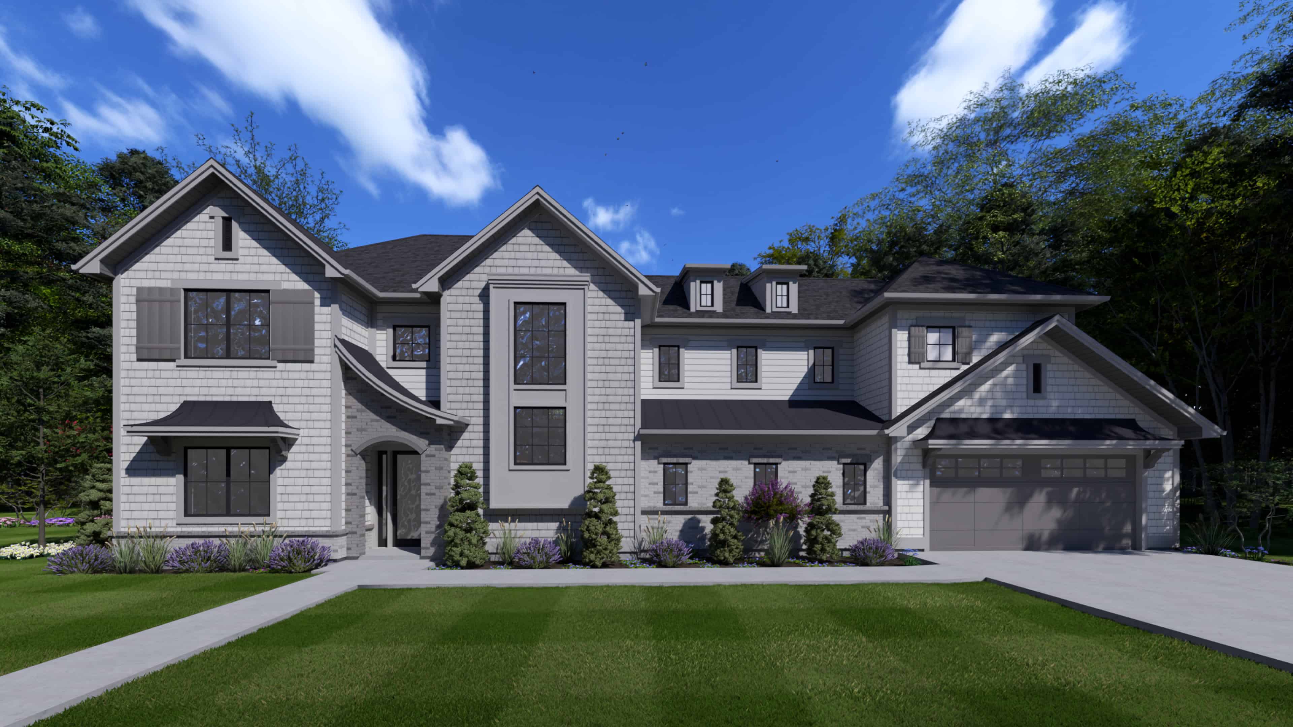
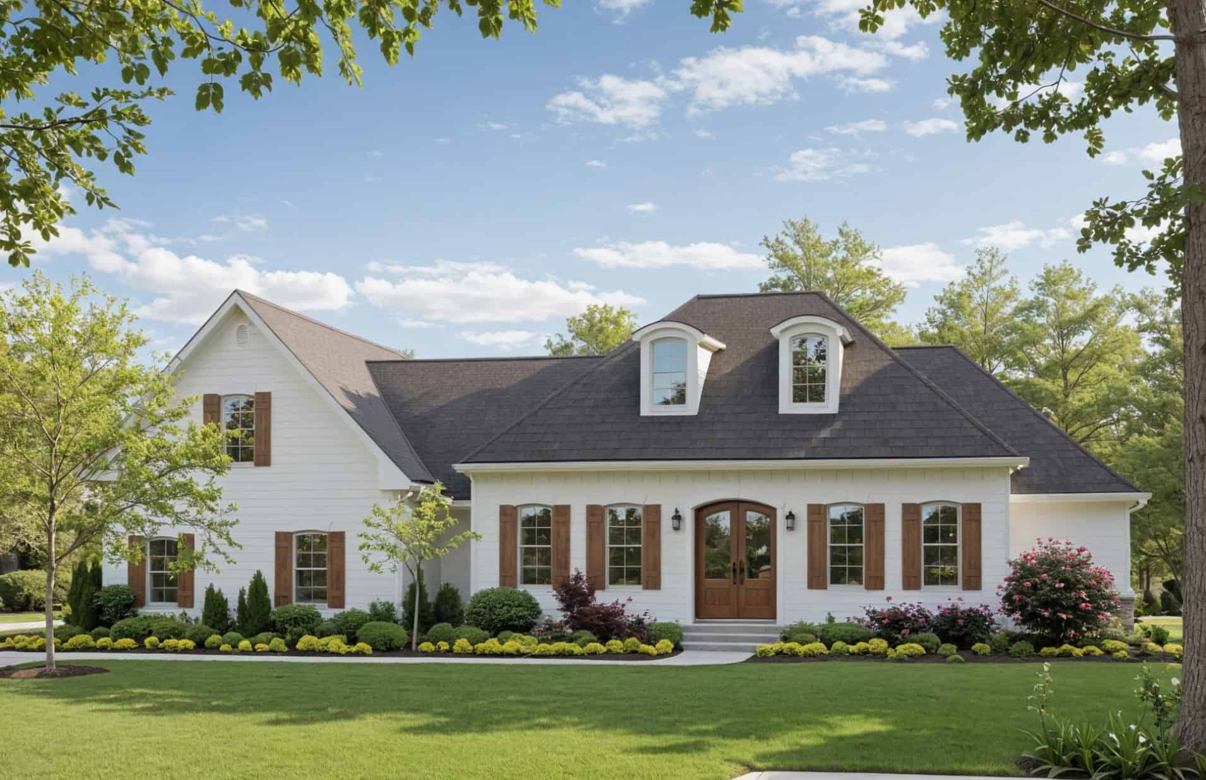
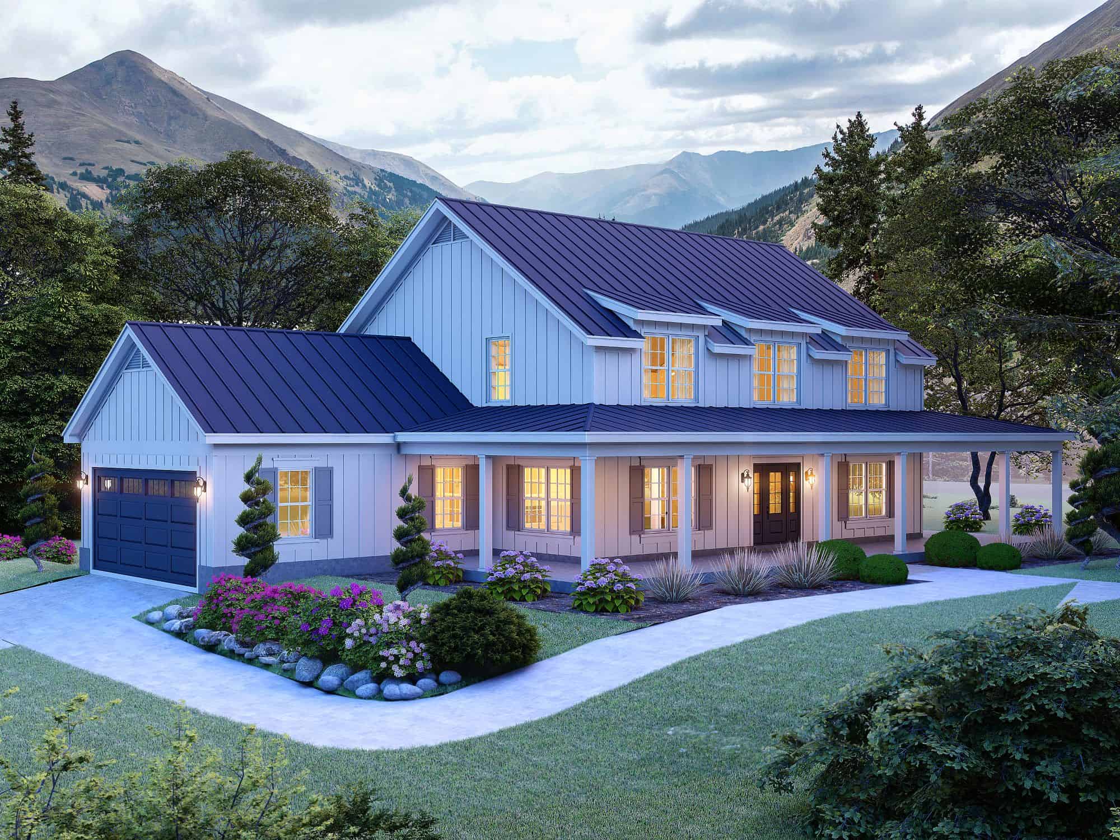
4-Bedroom, 2273 Sq Ft Contemporary Home Plan - 120-2830 - Main Exterior
Plan Collection
4-Bedroom, 2273 Sq Ft Contemporary Home Plan - 120-2830 - Main Exterior
Plan#120-2830
Starting at$1305
2273
Sq Ft
2
Story
4
Bed
2.5
Bath
2
Car
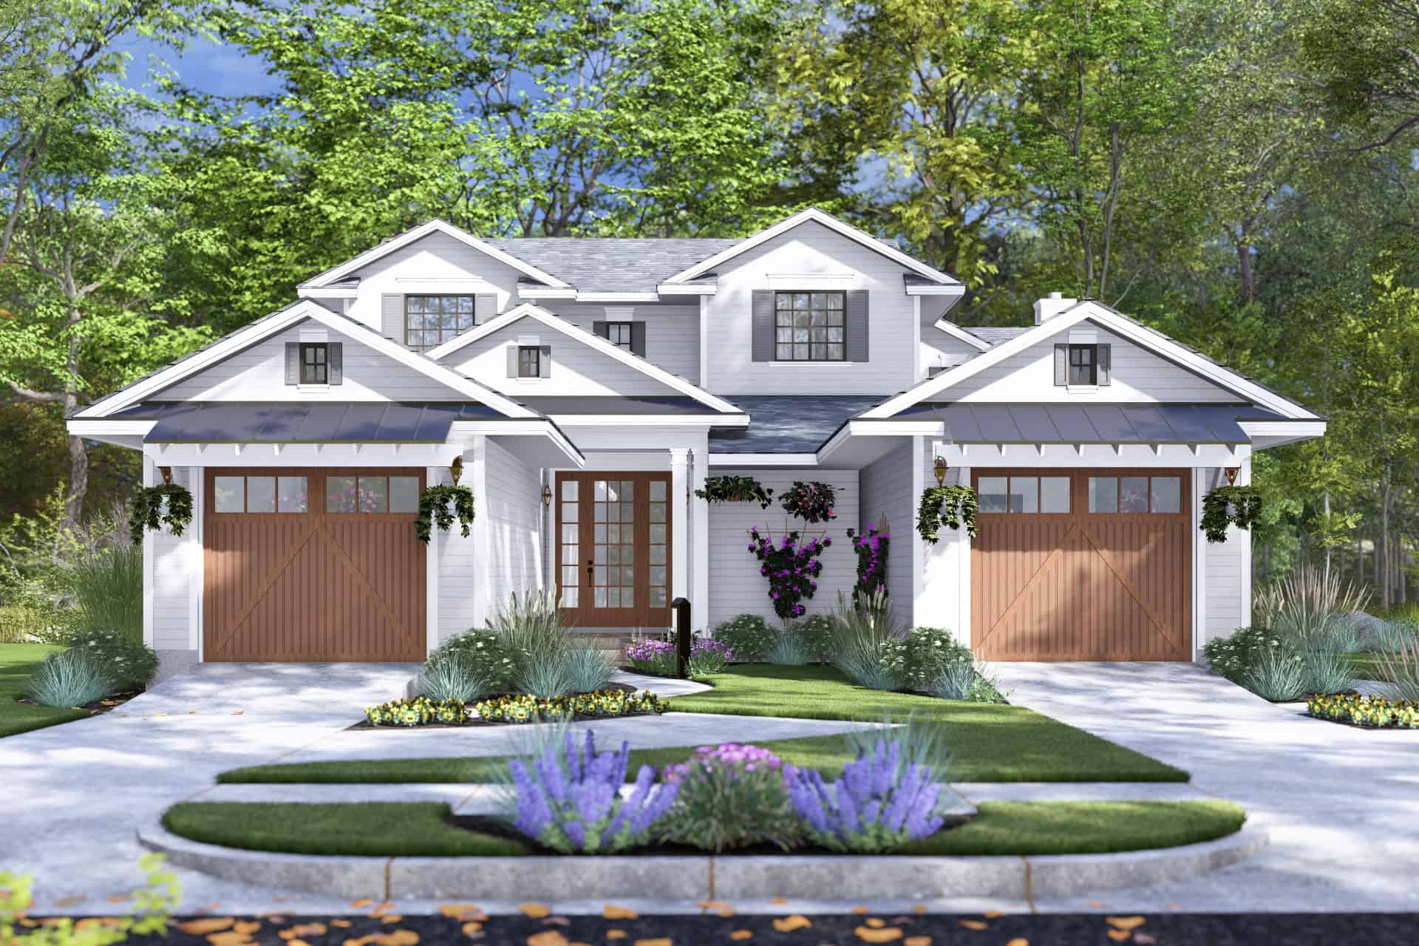
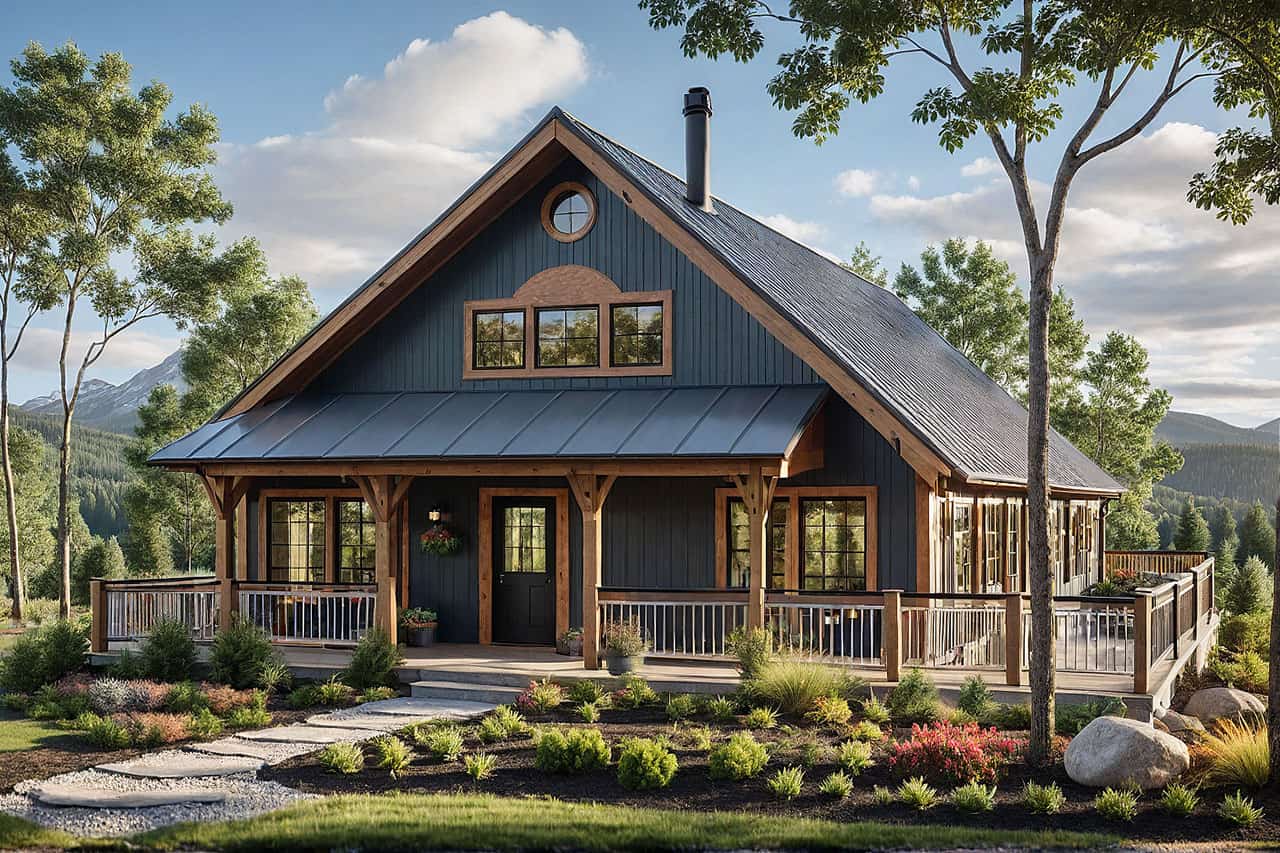
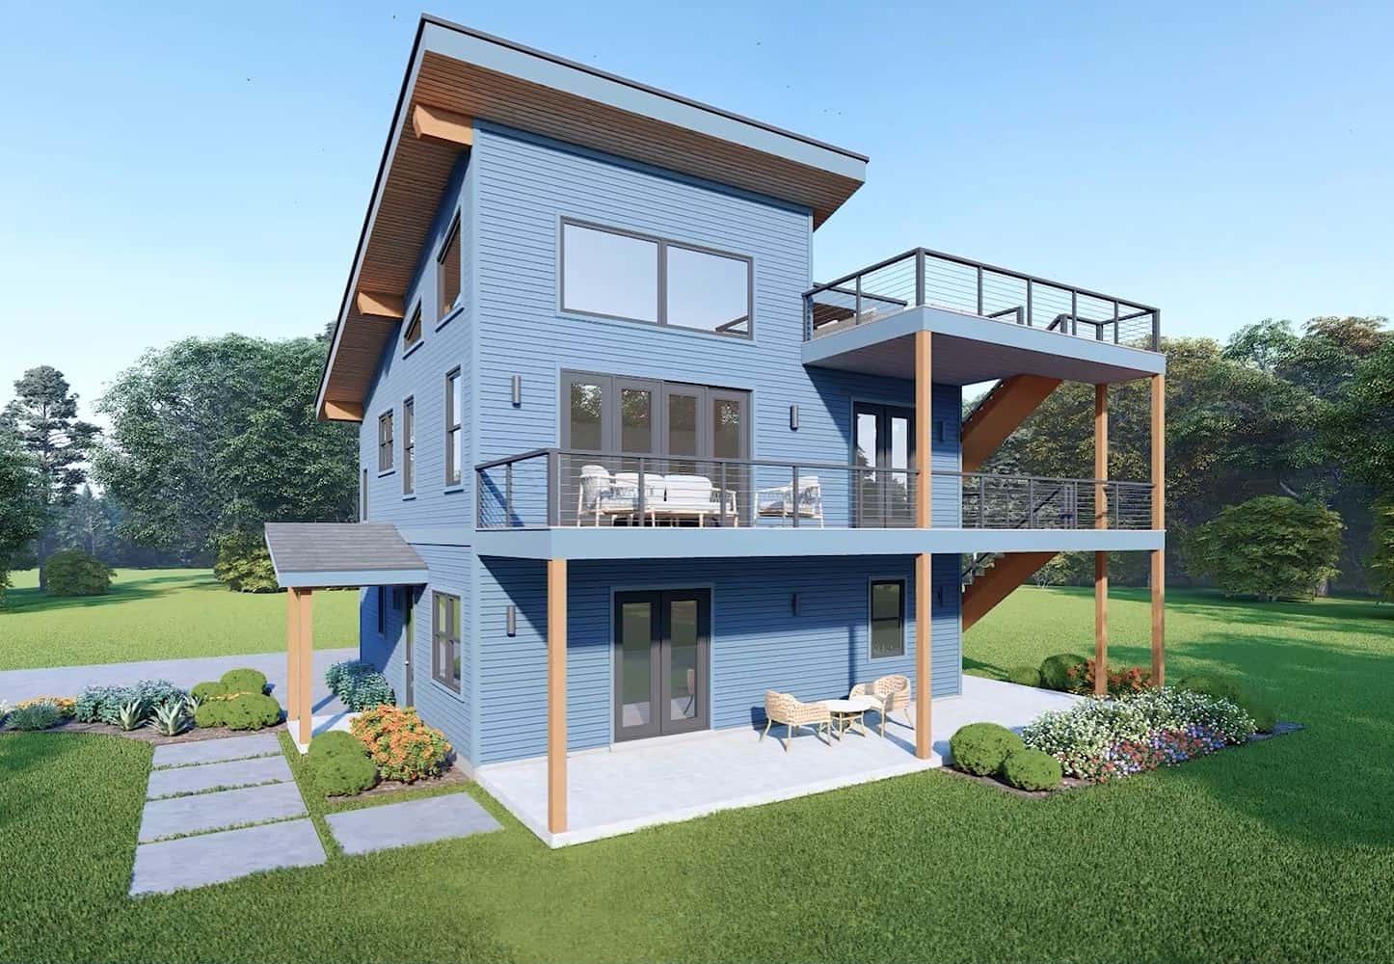
6-Bedroom, 3597 Sq Ft Traditional Duplex Plan - 117-1153 - Main Exterior
Plan Collection
6-Bedroom, 3597 Sq Ft Traditional Duplex Plan - 117-1153 - Main Exterior
Plan#117-1153
Starting at$1795
3597
Sq Ft
2
Story
6
Bed
6
Bath
2
Car
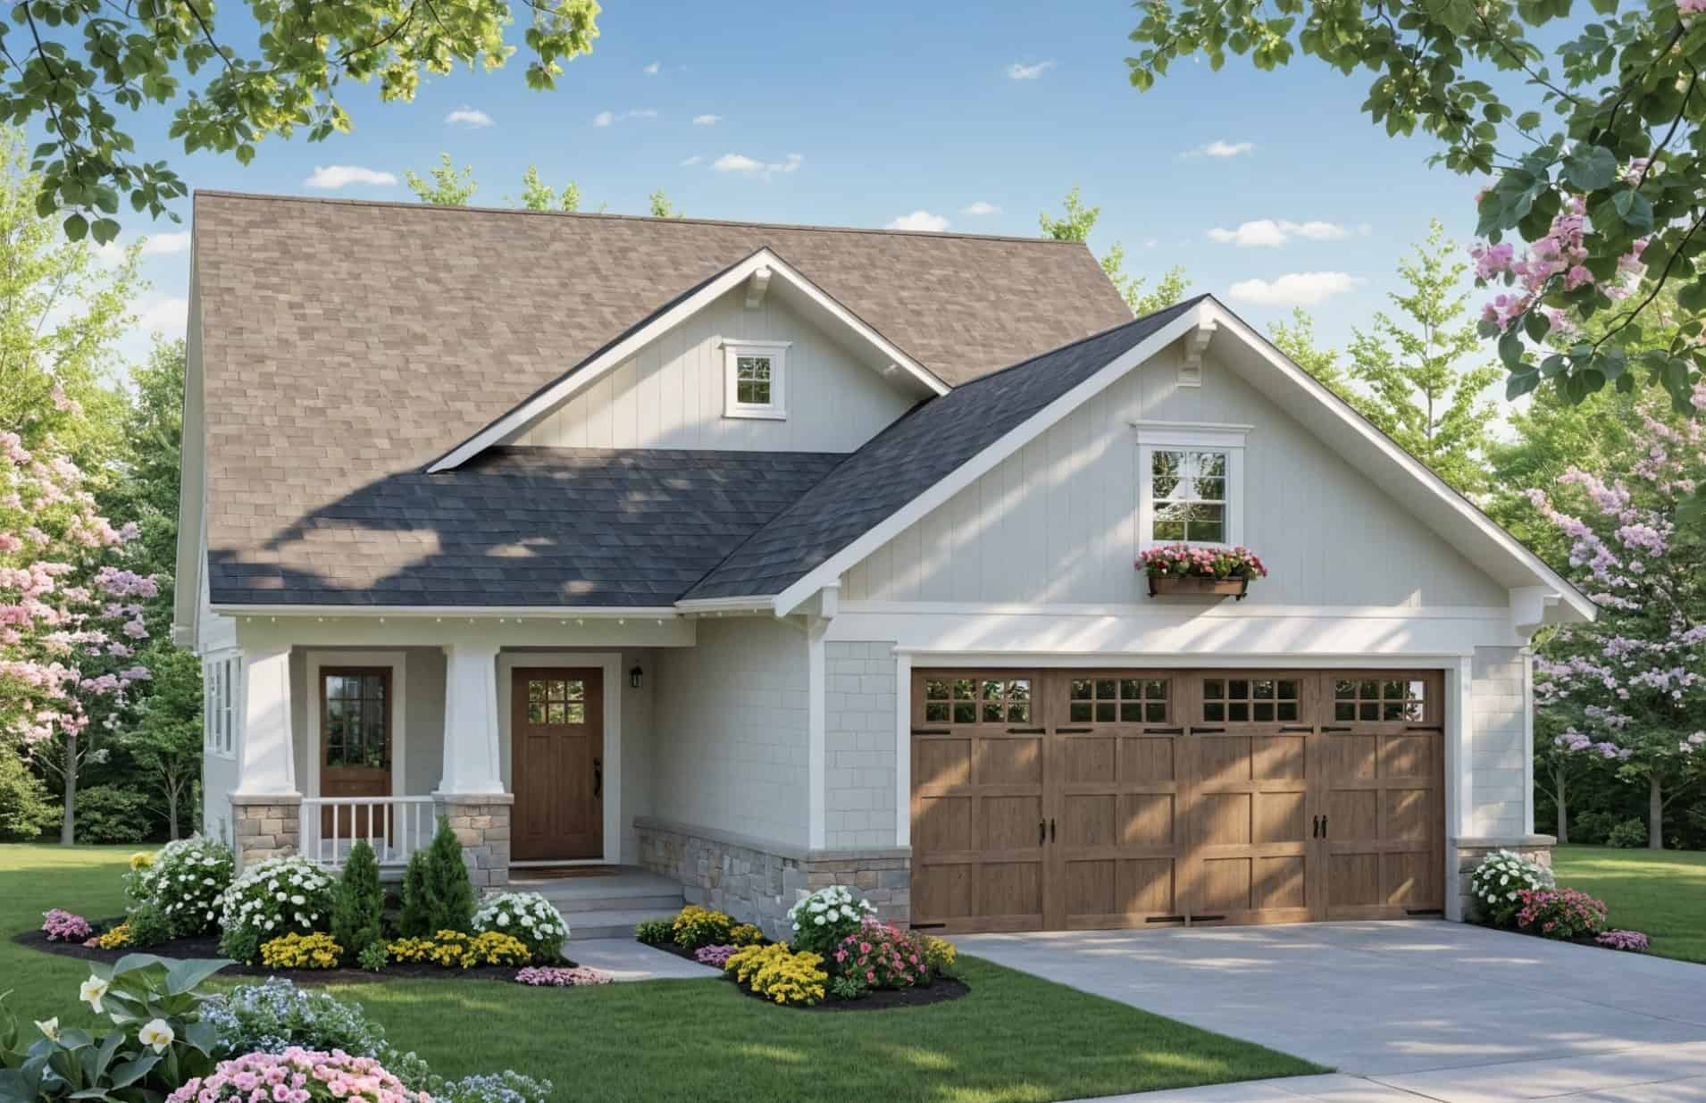
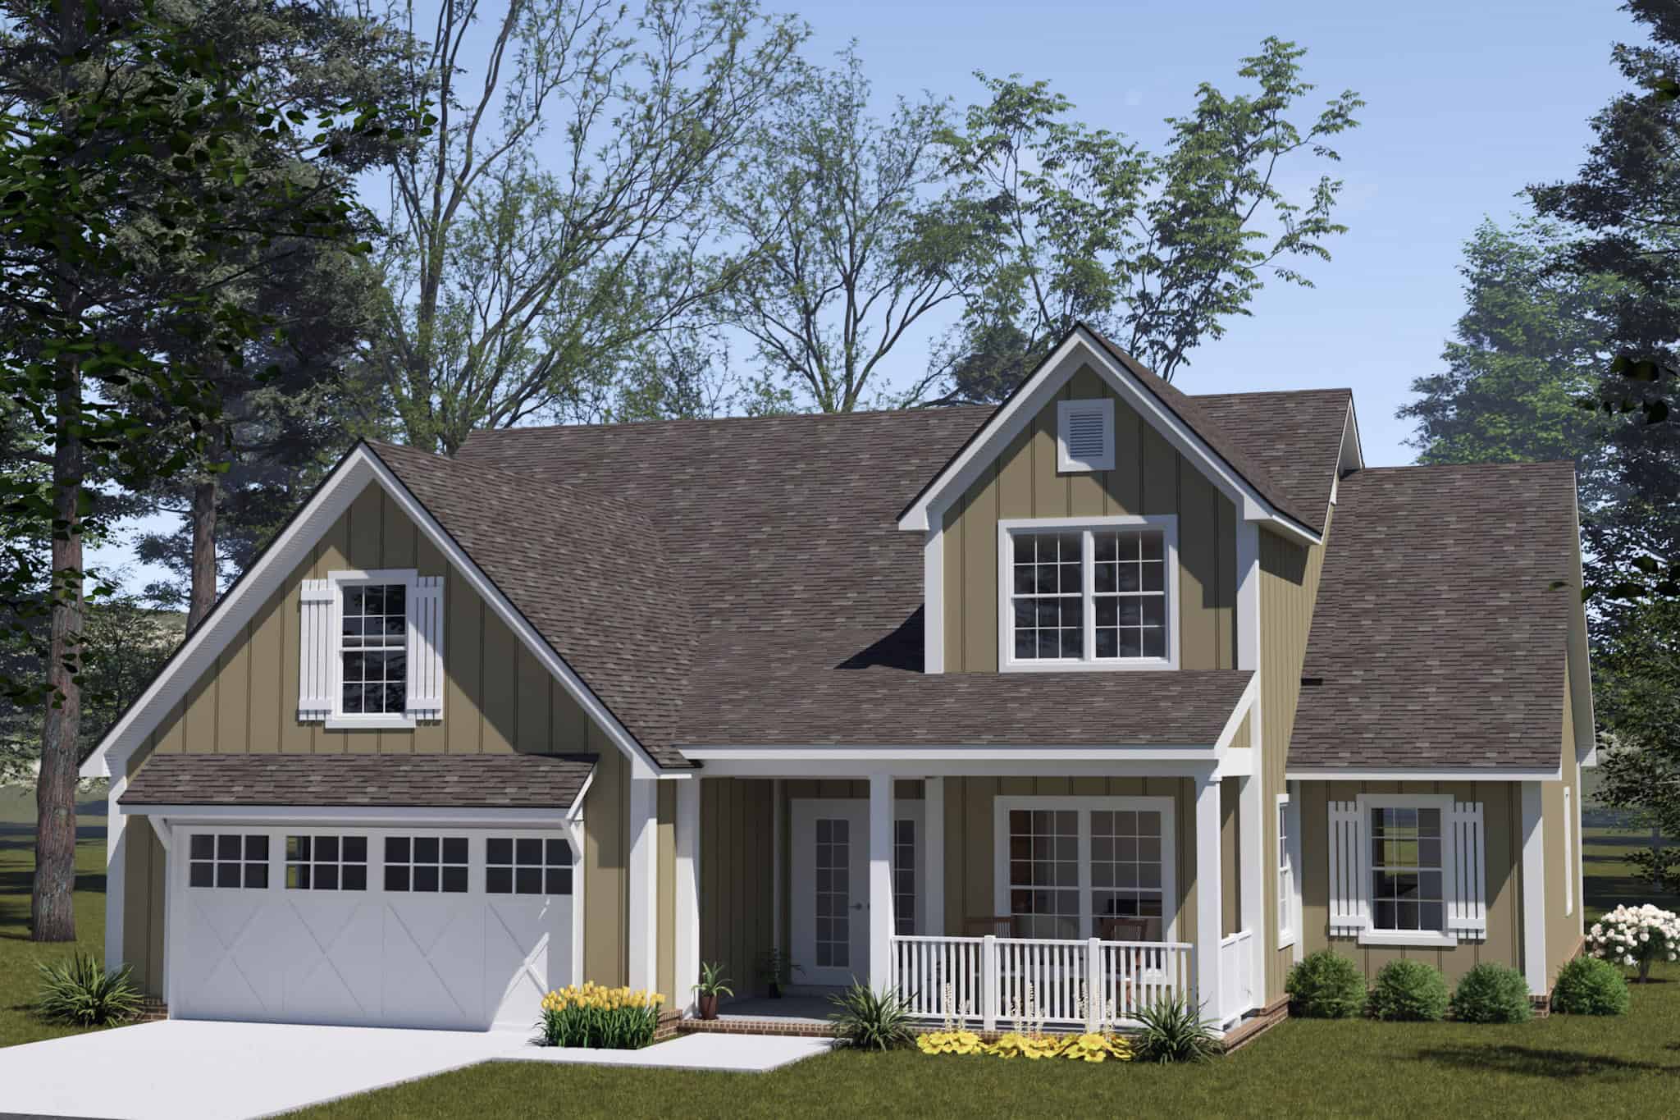
3-Bedroom, 2104 Sq Ft Craftsman House Plan - 141-1377 - Front Exterior
Plan Collection
3-Bedroom, 2104 Sq Ft Craftsman House Plan - 141-1377 - Front Exterior
Plan#141-1377
Starting at$1400
2104
Sq Ft
2
Story
3
Bed
2.5
Bath
2
Car
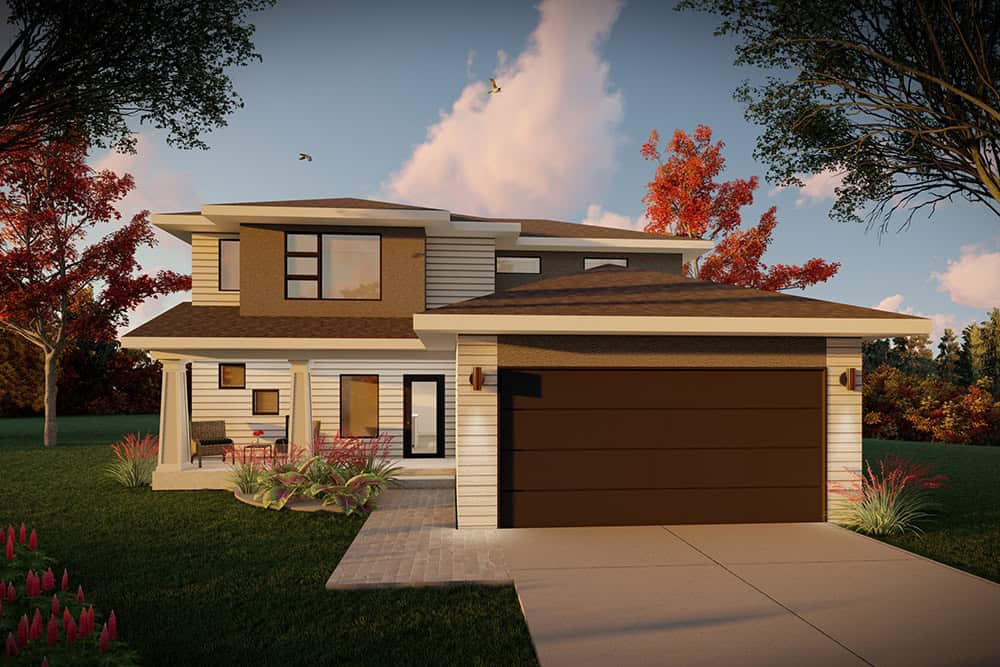
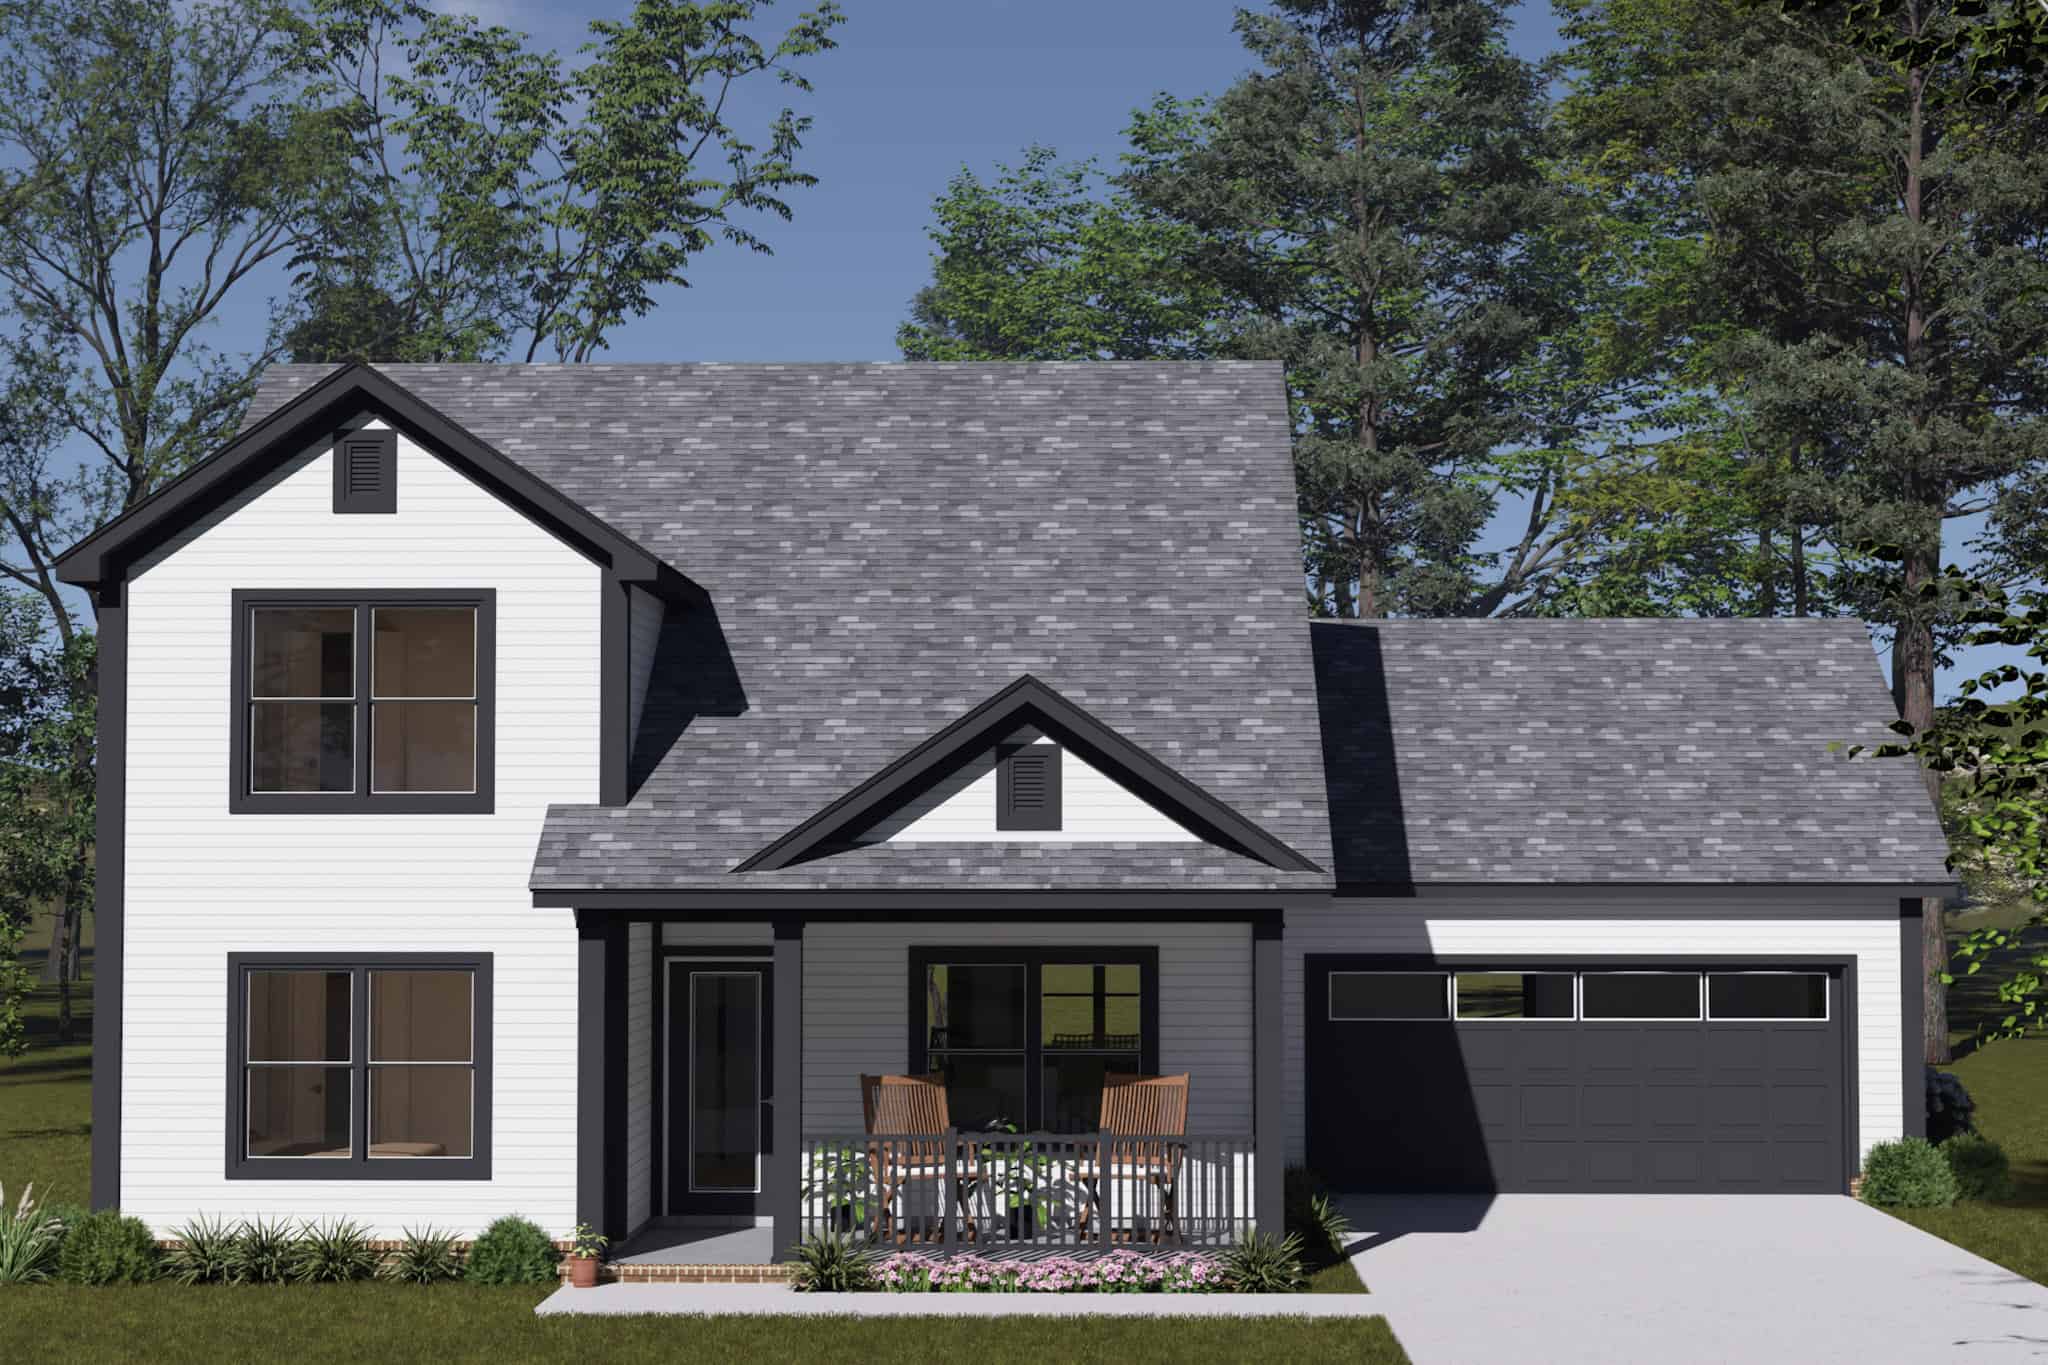
Prairie House Plan - 3 Bedrms, 2.5 Baths - 1823 Sq Ft - #101-2052
Plan Collection
Prairie House Plan - 3 Bedrms, 2.5 Baths - 1823 Sq Ft - #101-2052
Plan#101-2052
Starting at$1055
1823
Sq Ft
2
Story
3
Bed
2.5
Bath
2
Car
Modern Farmhouse Plan - 3 Bedrms, 2.5 Baths - 1823 Sq Ft - #101-2051
Plan Collection
Modern Farmhouse Plan - 3 Bedrms, 2.5 Baths - 1823 Sq Ft - #101-2051
Plan#101-2051
Starting at$1055
1823
Sq Ft
2
Story
3
Bed
2.5
Bath
2
Car
Modern Home Plan - 3 Bedrms, 2.5 Baths - 1823 Sq Ft - #101-2050
Plan Collection
Modern Home Plan - 3 Bedrms, 2.5 Baths - 1823 Sq Ft - #101-2050
Plan#101-2050
Starting at$1055
1823
Sq Ft
2
Story
3
Bed
2.5
Bath
2
Car
Modern House Plan - 3 Bedrms, 2.5 Baths - 1634 Sq Ft - #101-2046
Plan Collection
Modern House Plan - 3 Bedrms, 2.5 Baths - 1634 Sq Ft - #101-2046
Plan#101-2046
Starting at$1025
1634
Sq Ft
2
Story
3
Bed
2.5
Bath
2
Car
Craftsman Home Plan - 3 Bedrms, 2.5 Baths - 1634 Sq Ft - #101-2045
Plan Collection
Craftsman Home Plan - 3 Bedrms, 2.5 Baths - 1634 Sq Ft - #101-2045
Plan#101-2045
Starting at$1025
1634
Sq Ft
2
Story
3
Bed
2.5
Bath
2
Car
Modern House Plan - 3 Bedrms, 2.5 Baths - 1634 Sq Ft - #101-2044
Plan Collection
Modern House Plan - 3 Bedrms, 2.5 Baths - 1634 Sq Ft - #101-2044
Plan#101-2044
Starting at$1025
1634
Sq Ft
2
Story
3
Bed
2.5
Bath
2
Car
5-Bedroom, 3163 Sq Ft Farmhouse Home Plan - 221-1011 - Main Exterior
Plan Collection
5-Bedroom, 3163 Sq Ft Farmhouse Home Plan - 221-1011 - Main Exterior
Plan#221-1011
Starting at$1550
3163
Sq Ft
2
Story
5
Bed
4.5
Bath
2
Car
2-Bedroom, 971 Sq Ft Garage w/Apartments House Plan - 208-1043 - Front Exterior
Plan Collection
2-Bedroom, 971 Sq Ft Garage w/Apartments House Plan - 208-1043 - Front Exterior
Plan#208-1043
Starting at$995
971
Sq Ft
2
Story
2
Bed
1
Bath
2
Car
4-Bedroom, 3136 Sq Ft Modern Farmhouse House Plan - 196-1867 - Front Exterior
Plan Collection
4-Bedroom, 3136 Sq Ft Modern Farmhouse House Plan - 196-1867 - Front Exterior
Plan#196-1867
Starting at$1540
3136
Sq Ft
2
Story
4
Bed
3
Bath
2
Car
3-Bedroom, 2124 Sq Ft Country Home Plan - 196-1861 - Main Exterior
Plan Collection
3-Bedroom, 2124 Sq Ft Country Home Plan - 196-1861 - Main Exterior
Plan#196-1861
Starting at$1540
2124
Sq Ft
2
Story
3
Bed
2.5
Bath
2
Car
4-Bedroom, 2334 Sq Ft Craftsman House Plan - 196-1860 - Front Exterior
Plan Collection
4-Bedroom, 2334 Sq Ft Craftsman House Plan - 196-1860 - Front Exterior
Plan#196-1860
Starting at$1090
2334
Sq Ft
2
Story
4
Bed
3.5
Bath
2
Car
Traditional House Plan - 3 Bedrms, 2.5 Baths - 1497 Sq Ft - #198-1208
Plan Collection
Traditional House Plan - 3 Bedrms, 2.5 Baths - 1497 Sq Ft - #198-1208
Plan#198-1208
Starting at$1145
1497
Sq Ft
2
Story
3
Bed
2.5
Bath
2
Car
3-Bedroom, 2859 Sq Ft Modern Farmhouse House Plan - 198-1205 - Front Exterior
Plan Collection
3-Bedroom, 2859 Sq Ft Modern Farmhouse House Plan - 198-1205 - Front Exterior
Plan#198-1205
Starting at$1295
2859
Sq Ft
2
Story
3
Bed
4.5
Bath
2
Car
European House Plan - 2 Bedrms, 3 Baths - 2691 Sq Ft - #162-1116
Plan Collection
European House Plan - 2 Bedrms, 3 Baths - 2691 Sq Ft - #162-1116
Plan#162-1116
Starting at$1300
2691
Sq Ft
2
Story
2
Bed
3
Bath
2
Car
Modern Farmhouse Plan - 3 Bedrms, 2.5 Baths - 2324 Sq Ft - #162-1110
Plan Collection
Modern Farmhouse Plan - 3 Bedrms, 2.5 Baths - 2324 Sq Ft - #162-1110
Plan#162-1110
Starting at$1100
2324
Sq Ft
2
Story
3
Bed
2.5
Bath
2
Car
Craftsman House Plan - 3 Bedrms, 2.5 Baths - 2127 Sq Ft - #162-1106
Plan Collection
Craftsman House Plan - 3 Bedrms, 2.5 Baths - 2127 Sq Ft - #162-1106
Plan#162-1106
Starting at$1100
2127
Sq Ft
2
Story
3
Bed
2.5
Bath
2
Car
Traditional Home Plan - 5 Bedrms, 2.5 Baths - 2106 Sq Ft - #162-1104
Plan Collection
Traditional Home Plan - 5 Bedrms, 2.5 Baths - 2106 Sq Ft - #162-1104
Plan#162-1104
Starting at$1100
2106
Sq Ft
2
Story
5
Bed
2.5
Bath
2
Car
6-Bedroom, 2924 Sq Ft Traditional Duplex Plan #162-1089 – Main Exterior
Plan Collection
6-Bedroom, 2924 Sq Ft Traditional Duplex Plan #162-1089 – Main Exterior
Plan#162-1089
Starting at$1200
2924
Sq Ft
2
Story
6
Bed
4.5
Bath
2
Car
Modern House Plan - 3 Bedrms, 2.5 Baths - 1438 Sq Ft - #162-1088
Plan Collection
Modern House Plan - 3 Bedrms, 2.5 Baths - 1438 Sq Ft - #162-1088
Plan#162-1088
Starting at$950
1438
Sq Ft
2
Story
3
Bed
2.5
Bath
2
Car
Craftsman House Plan - 3 Bedrms, 3 Baths - 1803 Sq Ft - #161-1241
Plan Collection
Craftsman House Plan - 3 Bedrms, 3 Baths - 1803 Sq Ft - #161-1241
Plan#161-1241
Starting at$1550
1803
Sq Ft
2
Story
3
Bed
3
Bath
2
Car
Country Floor Plan - 3 Bedrms, 2.5 Baths - 2107 Sq Ft - #141-1385
Plan Collection
Country Floor Plan - 3 Bedrms, 2.5 Baths - 2107 Sq Ft - #141-1385
Plan#141-1385
Starting at$1400
2107
Sq Ft
2
Story
3
Bed
2.5
Bath
2
Car
4-Bedroom, 2273 Sq Ft Contemporary Home Plan - 120-2830 - Main Exterior
Plan Collection
4-Bedroom, 2273 Sq Ft Contemporary Home Plan - 120-2830 - Main Exterior
Plan#120-2830
Starting at$1305
2273
Sq Ft
2
Story
4
Bed
2.5
Bath
2
Car
6-Bedroom, 3597 Sq Ft Traditional Duplex Plan - 117-1153 - Main Exterior
Plan Collection
6-Bedroom, 3597 Sq Ft Traditional Duplex Plan - 117-1153 - Main Exterior
Plan#117-1153
Starting at$1795
3597
Sq Ft
2
Story
6
Bed
6
Bath
2
Car
3-Bedroom, 2104 Sq Ft Craftsman House Plan - 141-1377 - Front Exterior
Plan Collection
3-Bedroom, 2104 Sq Ft Craftsman House Plan - 141-1377 - Front Exterior
Plan#141-1377
Starting at$1400
2104
Sq Ft
2
Story
3
Bed
2.5
Bath
2
Car
Prairie House Plan - 3 Bedrms, 2.5 Baths - 1823 Sq Ft - #101-2052
Plan Collection
Prairie House Plan - 3 Bedrms, 2.5 Baths - 1823 Sq Ft - #101-2052
Plan#101-2052
Starting at$1055
1823
Sq Ft
2
Story
3
Bed
2.5
Bath
2
Car
Modern Farmhouse Plan - 3 Bedrms, 2.5 Baths - 1823 Sq Ft - #101-2051
Plan Collection
Modern Farmhouse Plan - 3 Bedrms, 2.5 Baths - 1823 Sq Ft - #101-2051
Plan#101-2051
Starting at$1055
1823
Sq Ft
2
Story
3
Bed
2.5
Bath
2
Car
Modern Home Plan - 3 Bedrms, 2.5 Baths - 1823 Sq Ft - #101-2050
Plan Collection
Modern Home Plan - 3 Bedrms, 2.5 Baths - 1823 Sq Ft - #101-2050
Plan#101-2050
Starting at$1055
1823
Sq Ft
2
Story
3
Bed
2.5
Bath
2
Car
Modern House Plan - 3 Bedrms, 2.5 Baths - 1634 Sq Ft - #101-2046
Plan Collection
Modern House Plan - 3 Bedrms, 2.5 Baths - 1634 Sq Ft - #101-2046
Plan#101-2046
Starting at$1025
1634
Sq Ft
2
Story
3
Bed
2.5
Bath
2
Car
Craftsman Home Plan - 3 Bedrms, 2.5 Baths - 1634 Sq Ft - #101-2045
Plan Collection
Craftsman Home Plan - 3 Bedrms, 2.5 Baths - 1634 Sq Ft - #101-2045
Plan#101-2045
Starting at$1025
1634
Sq Ft
2
Story
3
Bed
2.5
Bath
2
Car
Modern House Plan - 3 Bedrms, 2.5 Baths - 1634 Sq Ft - #101-2044
Plan Collection
Modern House Plan - 3 Bedrms, 2.5 Baths - 1634 Sq Ft - #101-2044
Plan#101-2044
Starting at$1025
1634
Sq Ft
2
Story
3
Bed
2.5
Bath
2
Car
5-Bedroom, 3163 Sq Ft Farmhouse Home Plan - 221-1011 - Main Exterior
Plan Collection
5-Bedroom, 3163 Sq Ft Farmhouse Home Plan - 221-1011 - Main Exterior
Plan#221-1011
Starting at$1550
3163
Sq Ft
2
Story
5
Bed
4.5
Bath
2
Car
2-Bedroom, 971 Sq Ft Garage w/Apartments House Plan - 208-1043 - Front Exterior
Plan Collection
2-Bedroom, 971 Sq Ft Garage w/Apartments House Plan - 208-1043 - Front Exterior
Plan#208-1043
Starting at$995
971
Sq Ft
2
Story
2
Bed
1
Bath
2
Car
4-Bedroom, 3136 Sq Ft Modern Farmhouse House Plan - 196-1867 - Front Exterior
Plan Collection
4-Bedroom, 3136 Sq Ft Modern Farmhouse House Plan - 196-1867 - Front Exterior
Plan#196-1867
Starting at$1540
3136
Sq Ft
2
Story
4
Bed
3
Bath
2
Car
3-Bedroom, 2124 Sq Ft Country Home Plan - 196-1861 - Main Exterior
Plan Collection
3-Bedroom, 2124 Sq Ft Country Home Plan - 196-1861 - Main Exterior
Plan#196-1861
Starting at$1540
2124
Sq Ft
2
Story
3
Bed
2.5
Bath
2
Car
4-Bedroom, 2334 Sq Ft Craftsman House Plan - 196-1860 - Front Exterior
Plan Collection
4-Bedroom, 2334 Sq Ft Craftsman House Plan - 196-1860 - Front Exterior
Plan#196-1860
Starting at$1090
2334
Sq Ft
2
Story
4
Bed
3.5
Bath
2
Car
Traditional House Plan - 3 Bedrms, 2.5 Baths - 1497 Sq Ft - #198-1208
Plan Collection
Traditional House Plan - 3 Bedrms, 2.5 Baths - 1497 Sq Ft - #198-1208
Plan#198-1208
Starting at$1145
1497
Sq Ft
2
Story
3
Bed
2.5
Bath
2
Car
3-Bedroom, 2859 Sq Ft Modern Farmhouse House Plan - 198-1205 - Front Exterior
Plan Collection
3-Bedroom, 2859 Sq Ft Modern Farmhouse House Plan - 198-1205 - Front Exterior
Plan#198-1205
Starting at$1295
2859
Sq Ft
2
Story
3
Bed
4.5
Bath
2
Car
European House Plan - 2 Bedrms, 3 Baths - 2691 Sq Ft - #162-1116
Plan Collection
European House Plan - 2 Bedrms, 3 Baths - 2691 Sq Ft - #162-1116
Plan#162-1116
Starting at$1300
2691
Sq Ft
2
Story
2
Bed
3
Bath
2
Car
Modern Farmhouse Plan - 3 Bedrms, 2.5 Baths - 2324 Sq Ft - #162-1110
Plan Collection
Modern Farmhouse Plan - 3 Bedrms, 2.5 Baths - 2324 Sq Ft - #162-1110
Plan#162-1110
Starting at$1100
2324
Sq Ft
2
Story
3
Bed
2.5
Bath
2
Car
Craftsman House Plan - 3 Bedrms, 2.5 Baths - 2127 Sq Ft - #162-1106
Plan Collection
Craftsman House Plan - 3 Bedrms, 2.5 Baths - 2127 Sq Ft - #162-1106
Plan#162-1106
Starting at$1100
2127
Sq Ft
2
Story
3
Bed
2.5
Bath
2
Car
Traditional Home Plan - 5 Bedrms, 2.5 Baths - 2106 Sq Ft - #162-1104
Plan Collection
Traditional Home Plan - 5 Bedrms, 2.5 Baths - 2106 Sq Ft - #162-1104
Plan#162-1104
Starting at$1100
2106
Sq Ft
2
Story
5
Bed
2.5
Bath
2
Car
6-Bedroom, 2924 Sq Ft Traditional Duplex Plan #162-1089 – Main Exterior
Plan Collection
6-Bedroom, 2924 Sq Ft Traditional Duplex Plan #162-1089 – Main Exterior
Plan#162-1089
Starting at$1200
2924
Sq Ft
2
Story
6
Bed
4.5
Bath
2
Car
Modern House Plan - 3 Bedrms, 2.5 Baths - 1438 Sq Ft - #162-1088
Plan Collection
Modern House Plan - 3 Bedrms, 2.5 Baths - 1438 Sq Ft - #162-1088
Plan#162-1088
Starting at$950
1438
Sq Ft
2
Story
3
Bed
2.5
Bath
2
Car
1...109110111112113...224