Traditional, 2 Garage House Plans

5,416
Plan Results
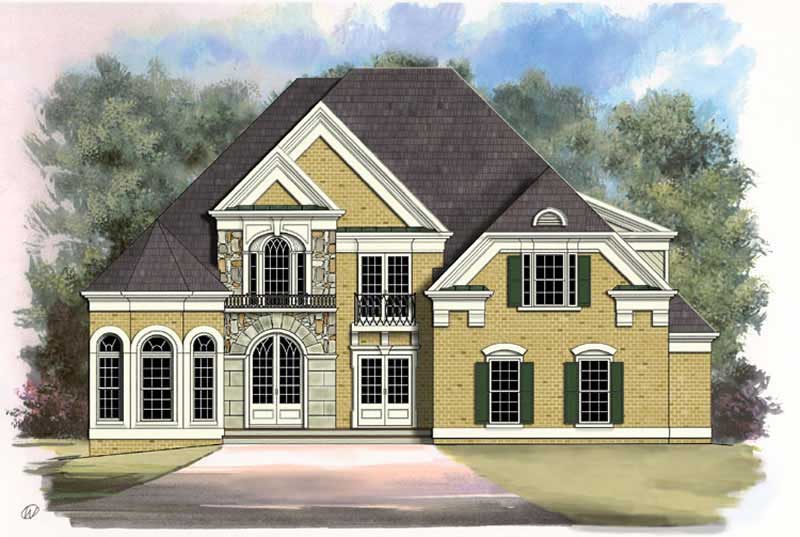
5-Bedroom, 3339 Sq Ft European House Plan - 106-1091 - Front Exterior
Plan Collection
5-Bedroom, 3339 Sq Ft European House Plan - 106-1091 - Front Exterior
Plan#106-1091
Starting at$1695
3339
Sq Ft
1
Story
5
Bed
3.5
Bath
2
Car

3-Bedroom, 2293 Sq Ft Ranch House Plan - 101-1133 - Front Exterior
Plan Collection
3-Bedroom, 2293 Sq Ft Ranch House Plan - 101-1133 - Front Exterior
Plan#101-1133
Starting at$1130
2293
Sq Ft
1
Story
3
Bed
2
Bath
2
Car

4-Bedroom, 2241 Sq Ft Country Home Plan - 138-1290 - Main Exterior
Plan Collection
4-Bedroom, 2241 Sq Ft Country Home Plan - 138-1290 - Main Exterior
Plan#138-1290
Starting at$1300
2241
Sq Ft
1
Story
4
Bed
2.5
Bath
2
Car

3-Bedroom, 1260 Sq Ft Traditional Home Plan - 138-1013 - Main Exterior
Plan Collection
3-Bedroom, 1260 Sq Ft Traditional Home Plan - 138-1013 - Main Exterior
Plan#138-1013
Starting at$1200
1260
Sq Ft
1
Story
3
Bed
2
Bath
2
Car

3-Bedroom, 2056 Sq Ft Coastal Home Plan - 153-1184 - Main Exterior
Plan Collection
3-Bedroom, 2056 Sq Ft Coastal Home Plan - 153-1184 - Main Exterior
Plan#153-1184
Starting at$1000
2056
Sq Ft
1
Story
3
Bed
2
Bath
2
Car

3-Bedroom, 2054 Sq Ft Traditional Home Plan - 138-1153 - Main Exterior
Plan Collection
3-Bedroom, 2054 Sq Ft Traditional Home Plan - 138-1153 - Main Exterior
Plan#138-1153
Starting at$1400
2054
Sq Ft
2
Story
3
Bed
2.5
Bath
2
Car

2-Bedroom, 1231 Sq Ft Small House Plans - 103-1073 - Main Exterior
Plan Collection
2-Bedroom, 1231 Sq Ft Small House Plans - 103-1073 - Main Exterior
Plan#103-1073
Starting at$895
1231
Sq Ft
1
Story
2
Bed
2
Bath
2
Car
2-Bedroom, 2140 Sq Ft Country House Plan - 101-1355 - Front Exterior
Plan Collection
2-Bedroom, 2140 Sq Ft Country House Plan - 101-1355 - Front Exterior
Plan#101-1355
Starting at$1090
2140
Sq Ft
1
Story
2
Bed
2
Bath
2
Car
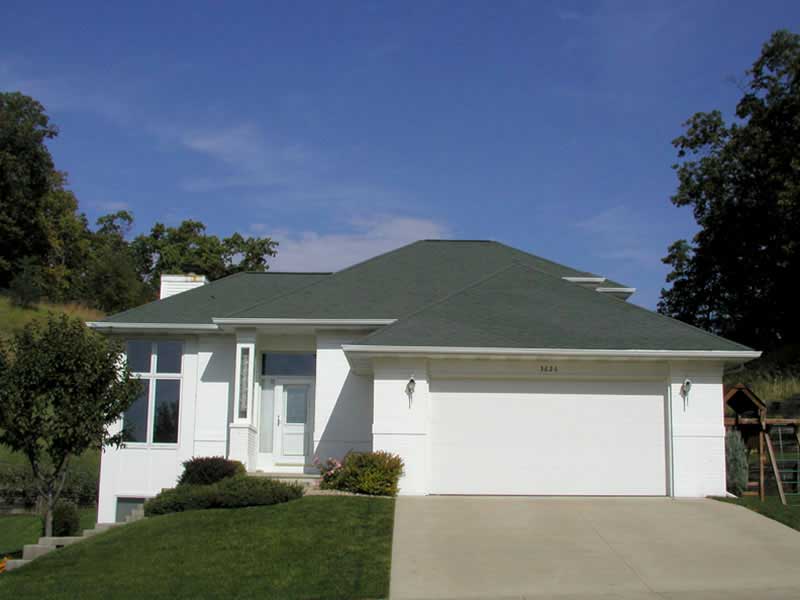
3-Bedroom, 1666 Sq Ft Ranch House Plan - 101-1752 - Front Exterior
Plan Collection
3-Bedroom, 1666 Sq Ft Ranch House Plan - 101-1752 - Front Exterior
Plan#101-1752
Starting at$1025
1666
Sq Ft
2
Story
3
Bed
2
Bath
2
Car

3-Bedroom, 1281 Sq Ft Traditional House Plan - 138-1294 - Front Exterior
Plan Collection
3-Bedroom, 1281 Sq Ft Traditional House Plan - 138-1294 - Front Exterior
Plan#138-1294
Starting at$1200
1281
Sq Ft
1
Story
3
Bed
2
Bath
2
Car
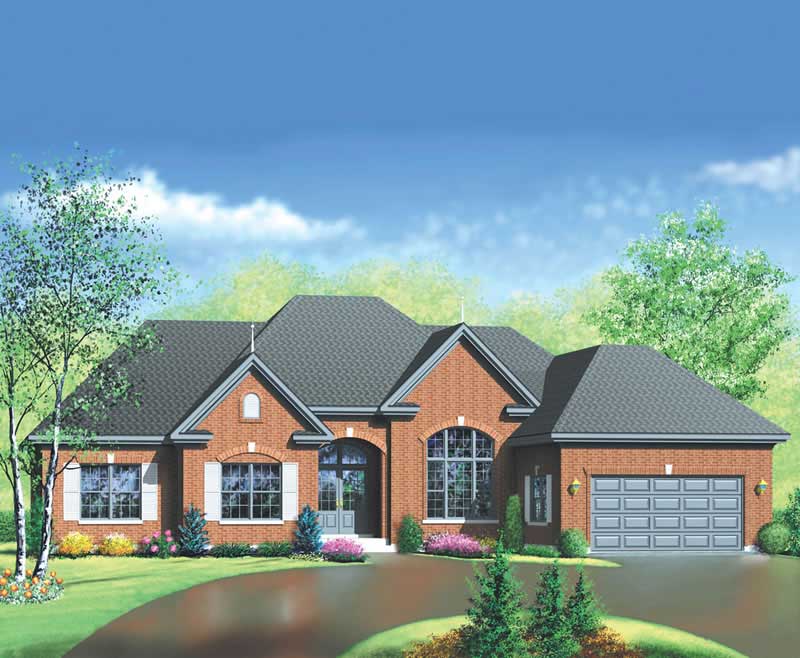
3-Bedroom, 2392 Sq Ft Ranch Home Plan - 157-1396 - Main Exterior
Plan Collection
3-Bedroom, 2392 Sq Ft Ranch Home Plan - 157-1396 - Main Exterior
Plan#157-1396
Starting at$1455
2392
Sq Ft
1
Story
3
Bed
3
Bath
2
Car
4-Bedroom, 3324 Sq Ft European House Plan - 106-1005 - Front Exterior
Plan Collection
4-Bedroom, 3324 Sq Ft European House Plan - 106-1005 - Front Exterior
Plan#106-1005
Starting at$1695
3324
Sq Ft
2
Story
4
Bed
4
Bath
2
Car

3-Bedroom, 2070 Sq Ft European House Plan - 106-1127 - Front Exterior
Plan Collection
3-Bedroom, 2070 Sq Ft European House Plan - 106-1127 - Front Exterior
Plan#106-1127
Starting at$1295
2070
Sq Ft
1
Story
3
Bed
2
Bath
2
Car
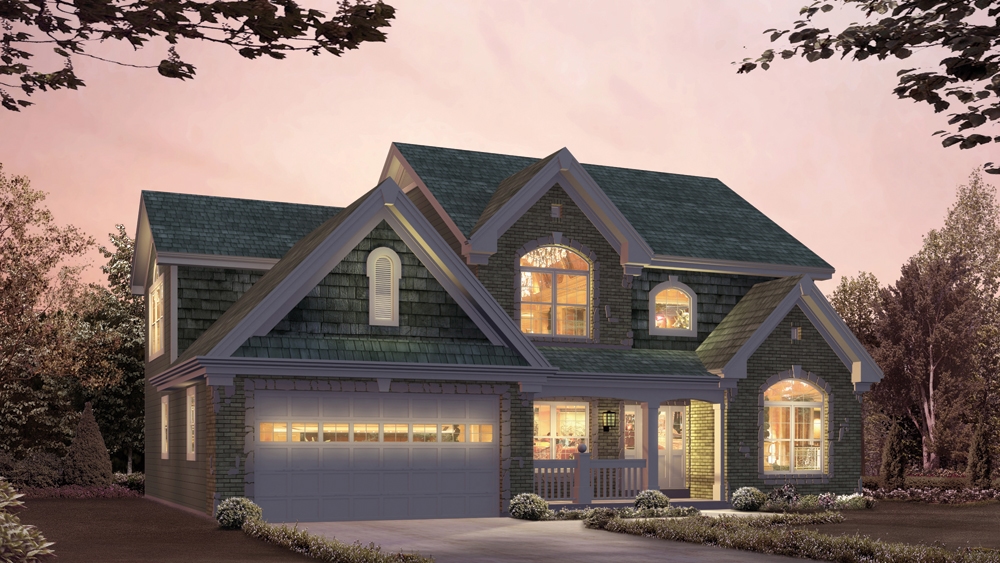
4-Bedroom, 2764 Sq Ft Country House Plan - 138-1210 - Front Exterior
Plan Collection
4-Bedroom, 2764 Sq Ft Country House Plan - 138-1210 - Front Exterior
Plan#138-1210
Starting at$1500
2764
Sq Ft
2
Story
4
Bed
2.5
Bath
2
Car
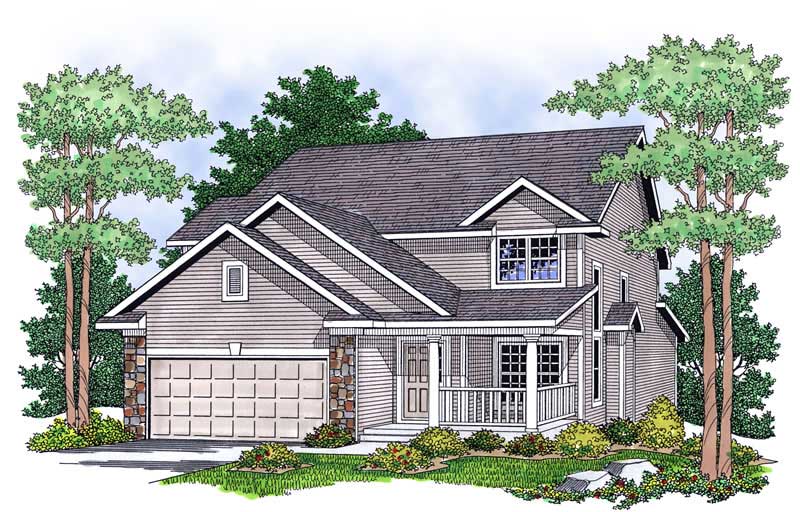
4-Bedroom, 2349 Sq Ft Country House Plan - 101-1663 - Front Exterior
Plan Collection
4-Bedroom, 2349 Sq Ft Country House Plan - 101-1663 - Front Exterior
Plan#101-1663
Starting at$1130
2349
Sq Ft
2
Story
4
Bed
2
Bath
2
Car

4-Bedroom, 2408 Sq Ft Multi-Unit Home Plan - 138-1122 - Main Exterior
Plan Collection
4-Bedroom, 2408 Sq Ft Multi-Unit Home Plan - 138-1122 - Main Exterior
Plan#138-1122
Starting at$1400
2408
Sq Ft
2
Story
4
Bed
2.5
Bath
2
Car
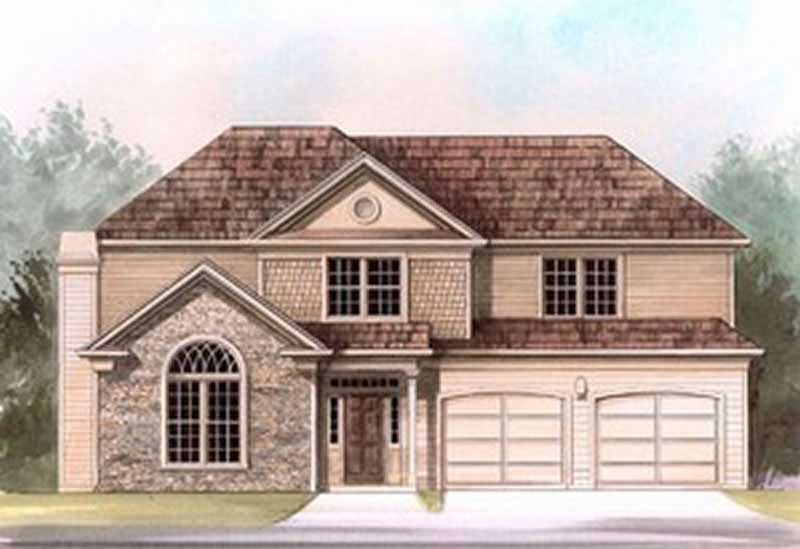
3-Bedroom, 1585 Sq Ft European Home Plan - 106-1219 - Main Exterior
Plan Collection
3-Bedroom, 1585 Sq Ft European Home Plan - 106-1219 - Main Exterior
Plan#106-1219
Starting at$1295
1585
Sq Ft
2
Story
3
Bed
2.5
Bath
2
Car

4-Bedroom, 2170 Sq Ft Country Home Plan - 101-1304 - Main Exterior
Plan Collection
4-Bedroom, 2170 Sq Ft Country Home Plan - 101-1304 - Main Exterior
Plan#101-1304
Starting at$1090
2170
Sq Ft
2
Story
4
Bed
2
Bath
2
Car
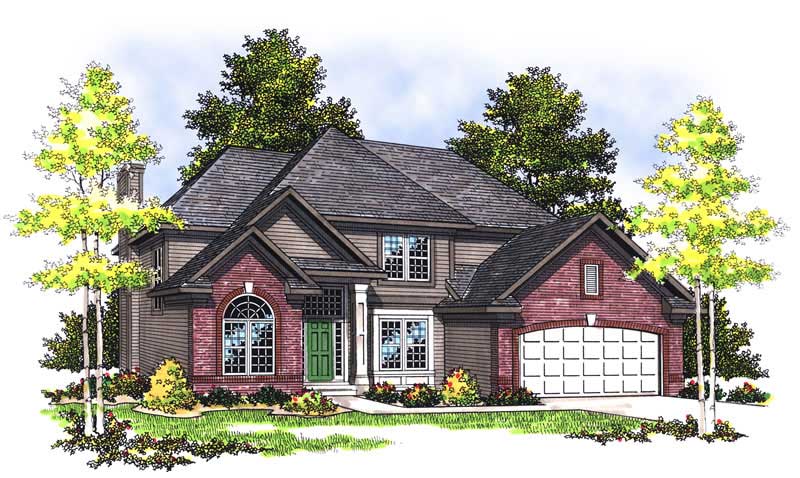
4-Bedroom, 2410 Sq Ft Traditional House Plan - 101-1089 - Front Exterior
Plan Collection
4-Bedroom, 2410 Sq Ft Traditional House Plan - 101-1089 - Front Exterior
Plan#101-1089
Starting at$1130
2410
Sq Ft
2
Story
4
Bed
2
Bath
2
Car
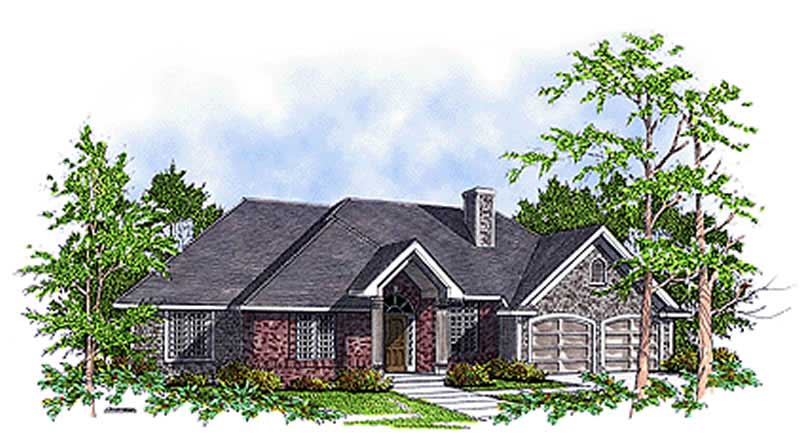
3-Bedroom, 1868 Sq Ft Contemporary Home Plan - 101-1002 - Main Exterior
Plan Collection
3-Bedroom, 1868 Sq Ft Contemporary Home Plan - 101-1002 - Main Exterior
Plan#101-1002
Starting at$1055
1868
Sq Ft
1
Story
3
Bed
2
Bath
2
Car

3-Bedroom, 1267 Sq Ft Ranch House Plan - 103-1061 - Front Exterior
Plan Collection
3-Bedroom, 1267 Sq Ft Ranch House Plan - 103-1061 - Front Exterior
Plan#103-1061
Starting at$895
1267
Sq Ft
1
Story
3
Bed
2
Bath
2
Car

3-Bedroom, 1898 Sq Ft Ranch House Plan - 101-1550 - Front Exterior
Plan Collection
3-Bedroom, 1898 Sq Ft Ranch House Plan - 101-1550 - Front Exterior
Plan#101-1550
Starting at$1055
1898
Sq Ft
1
Story
3
Bed
1
Bath
2
Car

3-Bedroom, 1980 Sq Ft Craftsman House Plan - 101-1140 - Front Exterior
Plan Collection
3-Bedroom, 1980 Sq Ft Craftsman House Plan - 101-1140 - Front Exterior
Plan#101-1140
Starting at$1240
1980
Sq Ft
1
Story
3
Bed
2
Bath
2
Car

4-Bedroom, 2451 Sq Ft Colonial Home Plan - 101-1736 - Main Exterior
Plan Collection
4-Bedroom, 2451 Sq Ft Colonial Home Plan - 101-1736 - Main Exterior
Plan#101-1736
Starting at$1130
2451
Sq Ft
2
Story
4
Bed
2
Bath
2
Car
5-Bedroom, 3339 Sq Ft European House Plan - 106-1091 - Front Exterior
Plan Collection
5-Bedroom, 3339 Sq Ft European House Plan - 106-1091 - Front Exterior
Plan#106-1091
Starting at$1695
3339
Sq Ft
1
Story
5
Bed
3.5
Bath
2
Car
3-Bedroom, 2293 Sq Ft Ranch House Plan - 101-1133 - Front Exterior
Plan Collection
3-Bedroom, 2293 Sq Ft Ranch House Plan - 101-1133 - Front Exterior
Plan#101-1133
Starting at$1130
2293
Sq Ft
1
Story
3
Bed
2
Bath
2
Car
4-Bedroom, 2241 Sq Ft Country Home Plan - 138-1290 - Main Exterior
Plan Collection
4-Bedroom, 2241 Sq Ft Country Home Plan - 138-1290 - Main Exterior
Plan#138-1290
Starting at$1300
2241
Sq Ft
1
Story
4
Bed
2.5
Bath
2
Car
3-Bedroom, 1260 Sq Ft Traditional Home Plan - 138-1013 - Main Exterior
Plan Collection
3-Bedroom, 1260 Sq Ft Traditional Home Plan - 138-1013 - Main Exterior
Plan#138-1013
Starting at$1200
1260
Sq Ft
1
Story
3
Bed
2
Bath
2
Car
3-Bedroom, 2056 Sq Ft Coastal Home Plan - 153-1184 - Main Exterior
Plan Collection
3-Bedroom, 2056 Sq Ft Coastal Home Plan - 153-1184 - Main Exterior
Plan#153-1184
Starting at$1000
2056
Sq Ft
1
Story
3
Bed
2
Bath
2
Car
3-Bedroom, 2054 Sq Ft Traditional Home Plan - 138-1153 - Main Exterior
Plan Collection
3-Bedroom, 2054 Sq Ft Traditional Home Plan - 138-1153 - Main Exterior
Plan#138-1153
Starting at$1400
2054
Sq Ft
2
Story
3
Bed
2.5
Bath
2
Car
2-Bedroom, 1231 Sq Ft Small House Plans - 103-1073 - Main Exterior
Plan Collection
2-Bedroom, 1231 Sq Ft Small House Plans - 103-1073 - Main Exterior
Plan#103-1073
Starting at$895
1231
Sq Ft
1
Story
2
Bed
2
Bath
2
Car
2-Bedroom, 2140 Sq Ft Country House Plan - 101-1355 - Front Exterior
Plan Collection
2-Bedroom, 2140 Sq Ft Country House Plan - 101-1355 - Front Exterior
Plan#101-1355
Starting at$1090
2140
Sq Ft
1
Story
2
Bed
2
Bath
2
Car
3-Bedroom, 1666 Sq Ft Ranch House Plan - 101-1752 - Front Exterior
Plan Collection
3-Bedroom, 1666 Sq Ft Ranch House Plan - 101-1752 - Front Exterior
Plan#101-1752
Starting at$1025
1666
Sq Ft
2
Story
3
Bed
2
Bath
2
Car
3-Bedroom, 1281 Sq Ft Traditional House Plan - 138-1294 - Front Exterior
Plan Collection
3-Bedroom, 1281 Sq Ft Traditional House Plan - 138-1294 - Front Exterior
Plan#138-1294
Starting at$1200
1281
Sq Ft
1
Story
3
Bed
2
Bath
2
Car
3-Bedroom, 2392 Sq Ft Ranch Home Plan - 157-1396 - Main Exterior
Plan Collection
3-Bedroom, 2392 Sq Ft Ranch Home Plan - 157-1396 - Main Exterior
Plan#157-1396
Starting at$1455
2392
Sq Ft
1
Story
3
Bed
3
Bath
2
Car
4-Bedroom, 3324 Sq Ft European House Plan - 106-1005 - Front Exterior
Plan Collection
4-Bedroom, 3324 Sq Ft European House Plan - 106-1005 - Front Exterior
Plan#106-1005
Starting at$1695
3324
Sq Ft
2
Story
4
Bed
4
Bath
2
Car
3-Bedroom, 2070 Sq Ft European House Plan - 106-1127 - Front Exterior
Plan Collection
3-Bedroom, 2070 Sq Ft European House Plan - 106-1127 - Front Exterior
Plan#106-1127
Starting at$1295
2070
Sq Ft
1
Story
3
Bed
2
Bath
2
Car
4-Bedroom, 2764 Sq Ft Country House Plan - 138-1210 - Front Exterior
Plan Collection
4-Bedroom, 2764 Sq Ft Country House Plan - 138-1210 - Front Exterior
Plan#138-1210
Starting at$1500
2764
Sq Ft
2
Story
4
Bed
2.5
Bath
2
Car
4-Bedroom, 2349 Sq Ft Country House Plan - 101-1663 - Front Exterior
Plan Collection
4-Bedroom, 2349 Sq Ft Country House Plan - 101-1663 - Front Exterior
Plan#101-1663
Starting at$1130
2349
Sq Ft
2
Story
4
Bed
2
Bath
2
Car
4-Bedroom, 2408 Sq Ft Multi-Unit Home Plan - 138-1122 - Main Exterior
Plan Collection
4-Bedroom, 2408 Sq Ft Multi-Unit Home Plan - 138-1122 - Main Exterior
Plan#138-1122
Starting at$1400
2408
Sq Ft
2
Story
4
Bed
2.5
Bath
2
Car
3-Bedroom, 1585 Sq Ft European Home Plan - 106-1219 - Main Exterior
Plan Collection
3-Bedroom, 1585 Sq Ft European Home Plan - 106-1219 - Main Exterior
Plan#106-1219
Starting at$1295
1585
Sq Ft
2
Story
3
Bed
2.5
Bath
2
Car
4-Bedroom, 2170 Sq Ft Country Home Plan - 101-1304 - Main Exterior
Plan Collection
4-Bedroom, 2170 Sq Ft Country Home Plan - 101-1304 - Main Exterior
Plan#101-1304
Starting at$1090
2170
Sq Ft
2
Story
4
Bed
2
Bath
2
Car
4-Bedroom, 2410 Sq Ft Traditional House Plan - 101-1089 - Front Exterior
Plan Collection
4-Bedroom, 2410 Sq Ft Traditional House Plan - 101-1089 - Front Exterior
Plan#101-1089
Starting at$1130
2410
Sq Ft
2
Story
4
Bed
2
Bath
2
Car
3-Bedroom, 1868 Sq Ft Contemporary Home Plan - 101-1002 - Main Exterior
Plan Collection
3-Bedroom, 1868 Sq Ft Contemporary Home Plan - 101-1002 - Main Exterior
Plan#101-1002
Starting at$1055
1868
Sq Ft
1
Story
3
Bed
2
Bath
2
Car
3-Bedroom, 1267 Sq Ft Ranch House Plan - 103-1061 - Front Exterior
Plan Collection
3-Bedroom, 1267 Sq Ft Ranch House Plan - 103-1061 - Front Exterior
Plan#103-1061
Starting at$895
1267
Sq Ft
1
Story
3
Bed
2
Bath
2
Car
3-Bedroom, 1898 Sq Ft Ranch House Plan - 101-1550 - Front Exterior
Plan Collection
3-Bedroom, 1898 Sq Ft Ranch House Plan - 101-1550 - Front Exterior
Plan#101-1550
Starting at$1055
1898
Sq Ft
1
Story
3
Bed
1
Bath
2
Car
3-Bedroom, 1980 Sq Ft Craftsman House Plan - 101-1140 - Front Exterior
Plan Collection
3-Bedroom, 1980 Sq Ft Craftsman House Plan - 101-1140 - Front Exterior
Plan#101-1140
Starting at$1240
1980
Sq Ft
1
Story
3
Bed
2
Bath
2
Car
4-Bedroom, 2451 Sq Ft Colonial Home Plan - 101-1736 - Main Exterior
Plan Collection
4-Bedroom, 2451 Sq Ft Colonial Home Plan - 101-1736 - Main Exterior
Plan#101-1736
Starting at$1130
2451
Sq Ft
2
Story
4
Bed
2
Bath
2
Car
1...979899100101...226