Traditional, 2 Garage House Plans

5,429
Plan Results
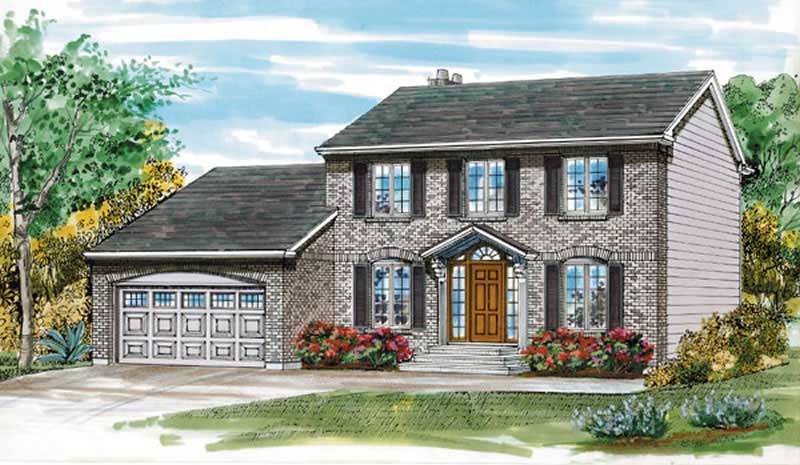
4-Bedroom, 1937 Sq Ft Colonial Home Plan - 167-1004 - Main Exterior
Plan Collection
4-Bedroom, 1937 Sq Ft Colonial Home Plan - 167-1004 - Main Exterior
Plan#167-1004
Starting at$840
1937
Sq Ft
2
Story
4
Bed
2
Bath
2
Car
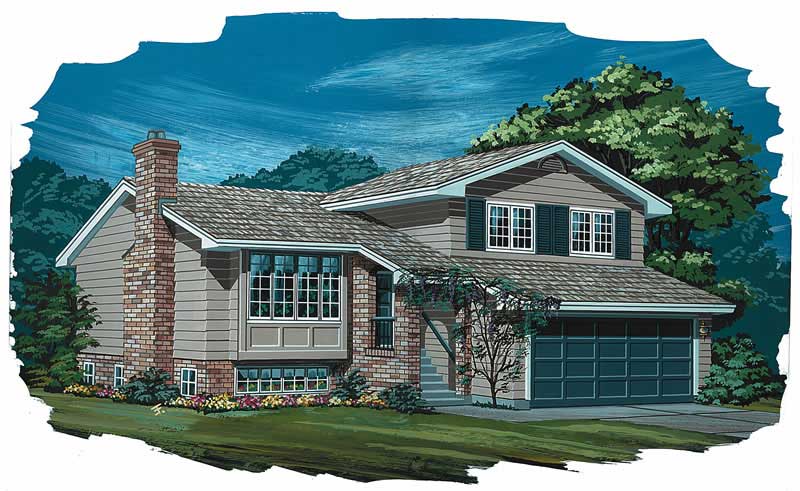
3-Bedroom, 1211 Sq Ft Small House Plans - 167-1003 - Main Exterior
Plan Collection
3-Bedroom, 1211 Sq Ft Small House Plans - 167-1003 - Main Exterior
Plan#167-1003
Starting at$840
1211
Sq Ft
2
Story
3
Bed
1.5
Bath
2
Car
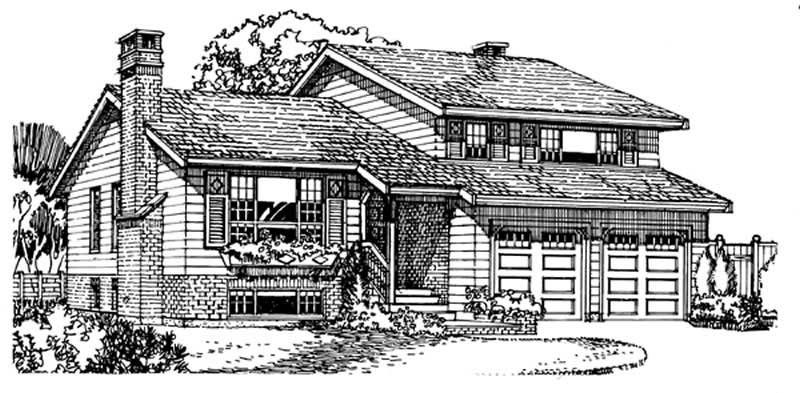
3-Bedroom, 1935 Sq Ft Traditional Home Plan - 167-1001 - Main Exterior
Plan Collection
3-Bedroom, 1935 Sq Ft Traditional Home Plan - 167-1001 - Main Exterior
Plan#167-1001
Starting at$840
1935
Sq Ft
2
Story
3
Bed
3
Bath
2
Car
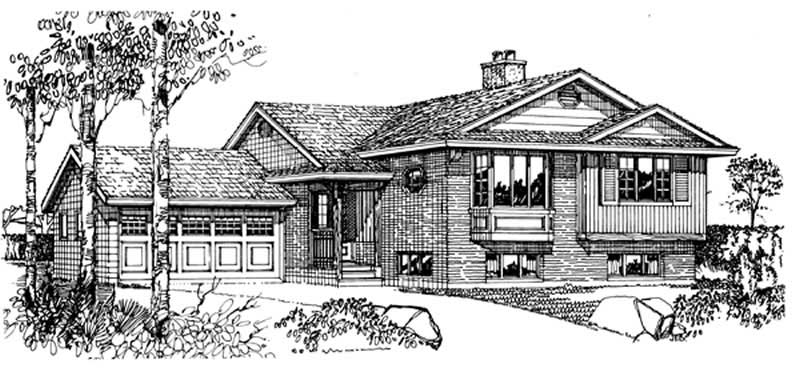
3-Bedroom, 1404 Sq Ft Small House Plans - 167-1027 - Main Exterior
Plan Collection
3-Bedroom, 1404 Sq Ft Small House Plans - 167-1027 - Main Exterior
Plan#167-1027
Starting at$700
1404
Sq Ft
1
Story
3
Bed
2
Bath
2
Car
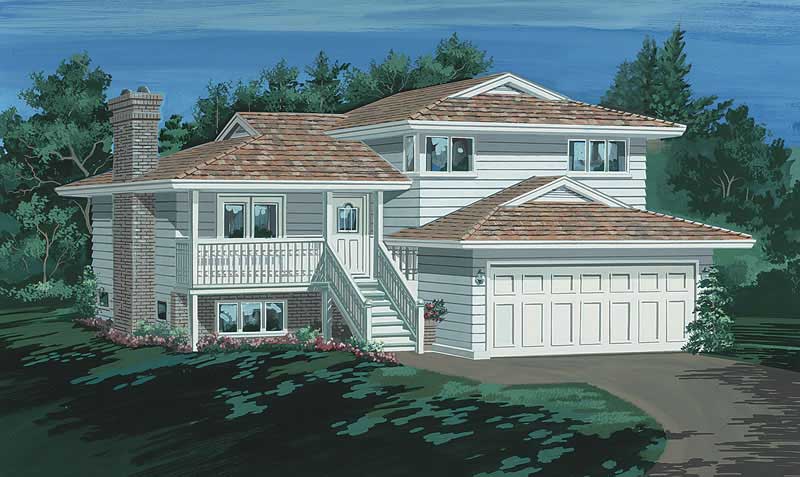
3-Bedroom, 1161 Sq Ft Small House Plans - 167-1010 - Main Exterior
Plan Collection
3-Bedroom, 1161 Sq Ft Small House Plans - 167-1010 - Main Exterior
Plan#167-1010
Starting at$700
1161
Sq Ft
2
Story
3
Bed
1.5
Bath
2
Car
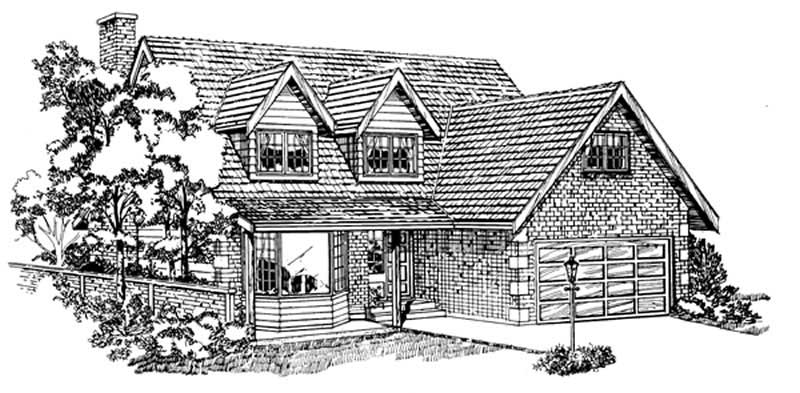
4-Bedroom, 1953 Sq Ft Traditional Home Plan - 167-1093 - Main Exterior
Plan Collection
4-Bedroom, 1953 Sq Ft Traditional Home Plan - 167-1093 - Main Exterior
Plan#167-1093
Starting at$840
1953
Sq Ft
2
Story
4
Bed
2
Bath
2
Car
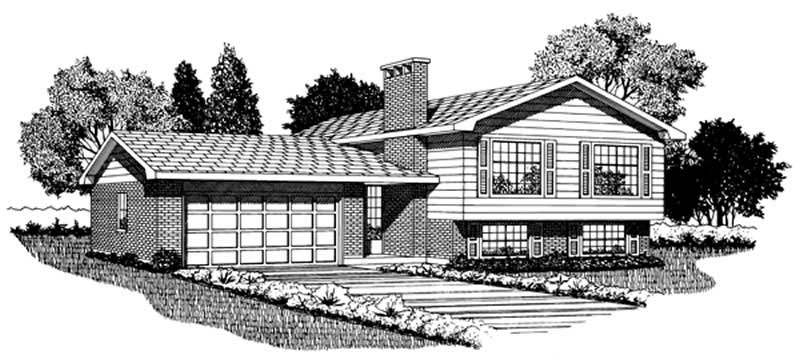
3-Bedroom, 1328 Sq Ft Small House Plans - 167-1031 - Front Exterior
Plan Collection
3-Bedroom, 1328 Sq Ft Small House Plans - 167-1031 - Front Exterior
Plan#167-1031
Starting at$700
1328
Sq Ft
2
Story
3
Bed
1
Bath
2
Car
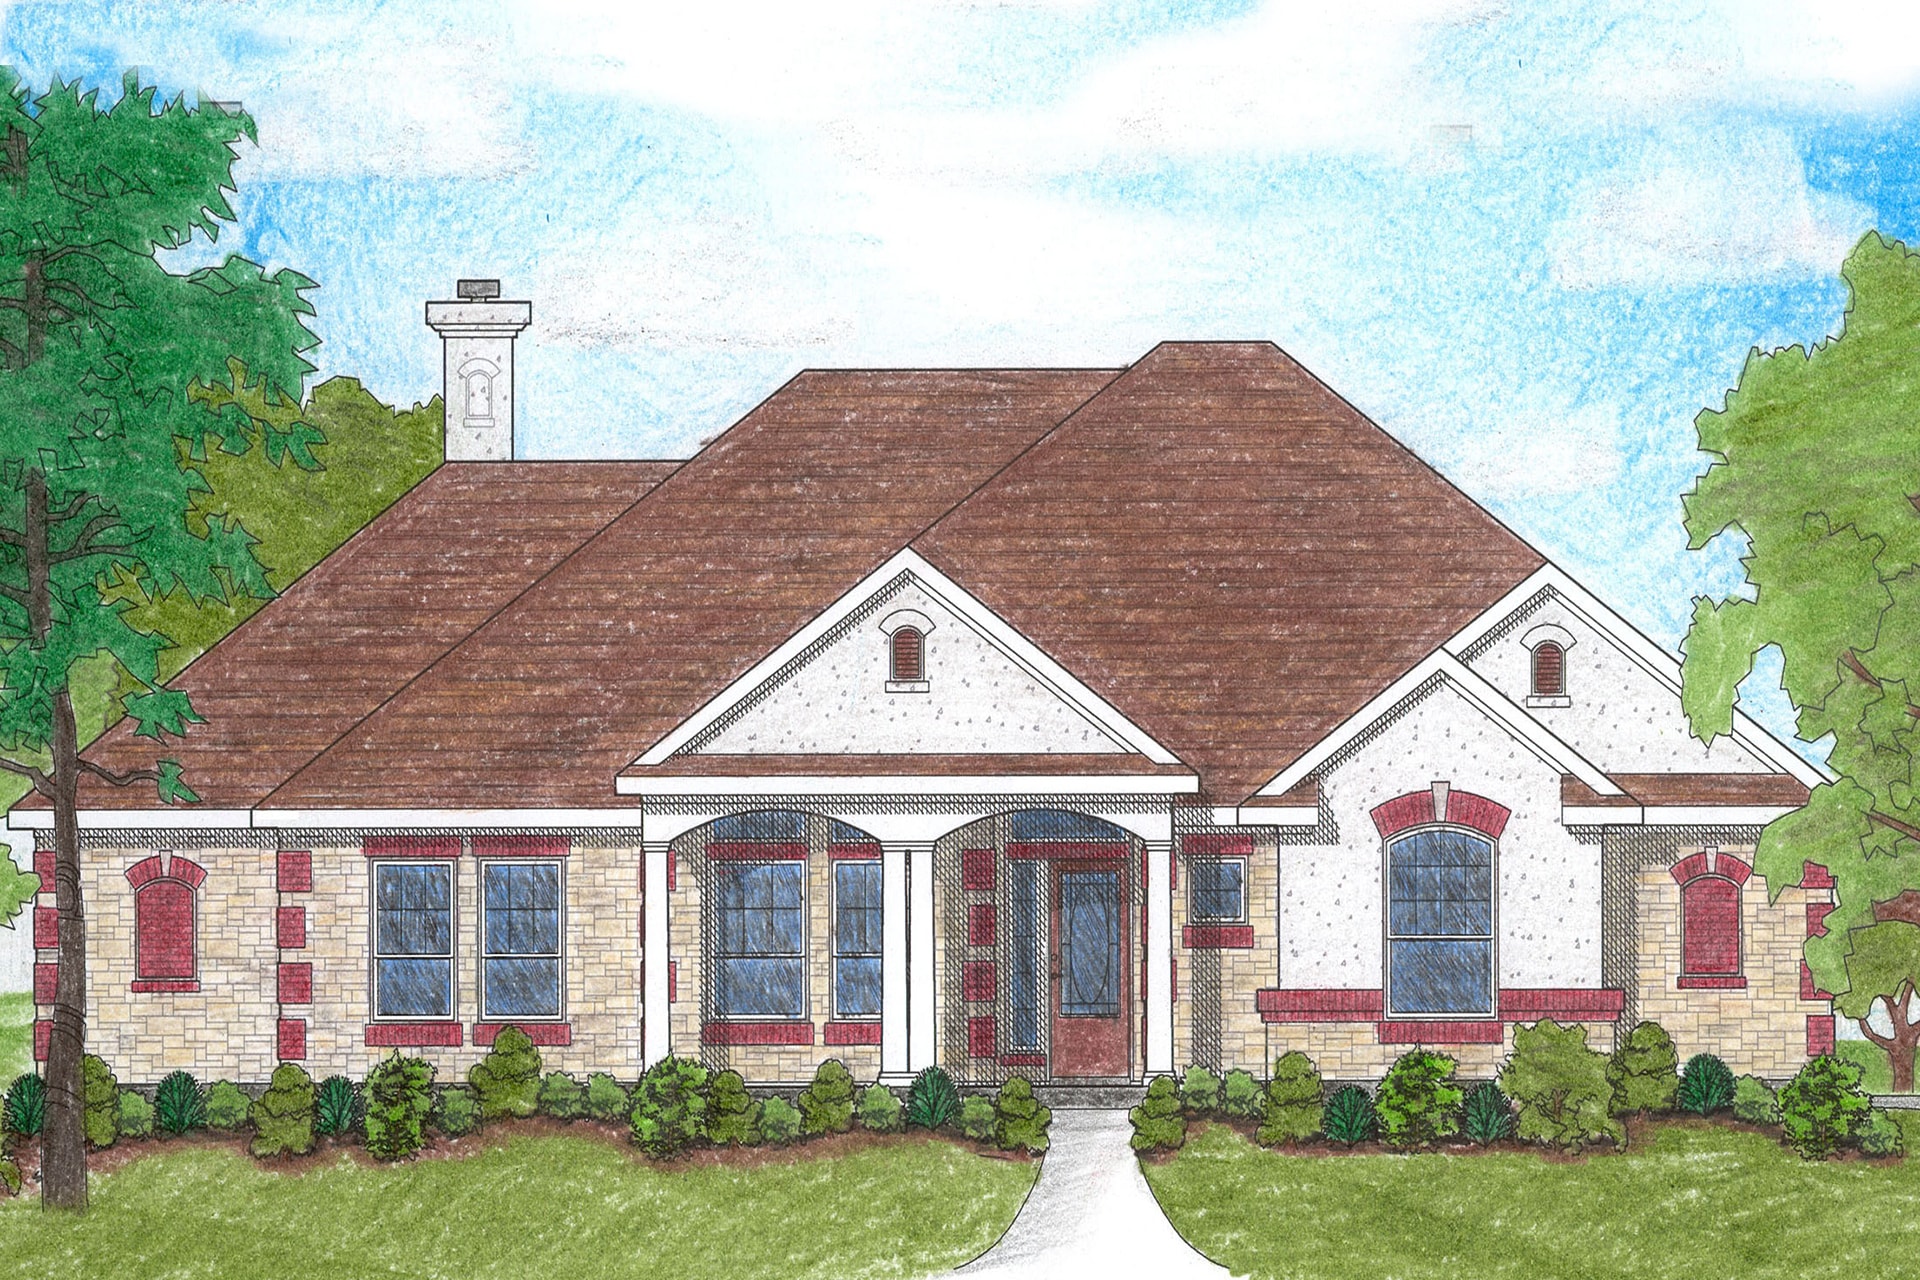
4-Bedroom, 2115 Sq Ft French House Plan - 136-1015 - Front Exterior
Plan Collection
4-Bedroom, 2115 Sq Ft French House Plan - 136-1015 - Front Exterior
Plan#136-1015
Starting at$1650
2115
Sq Ft
1
Story
4
Bed
2
Bath
2
Car
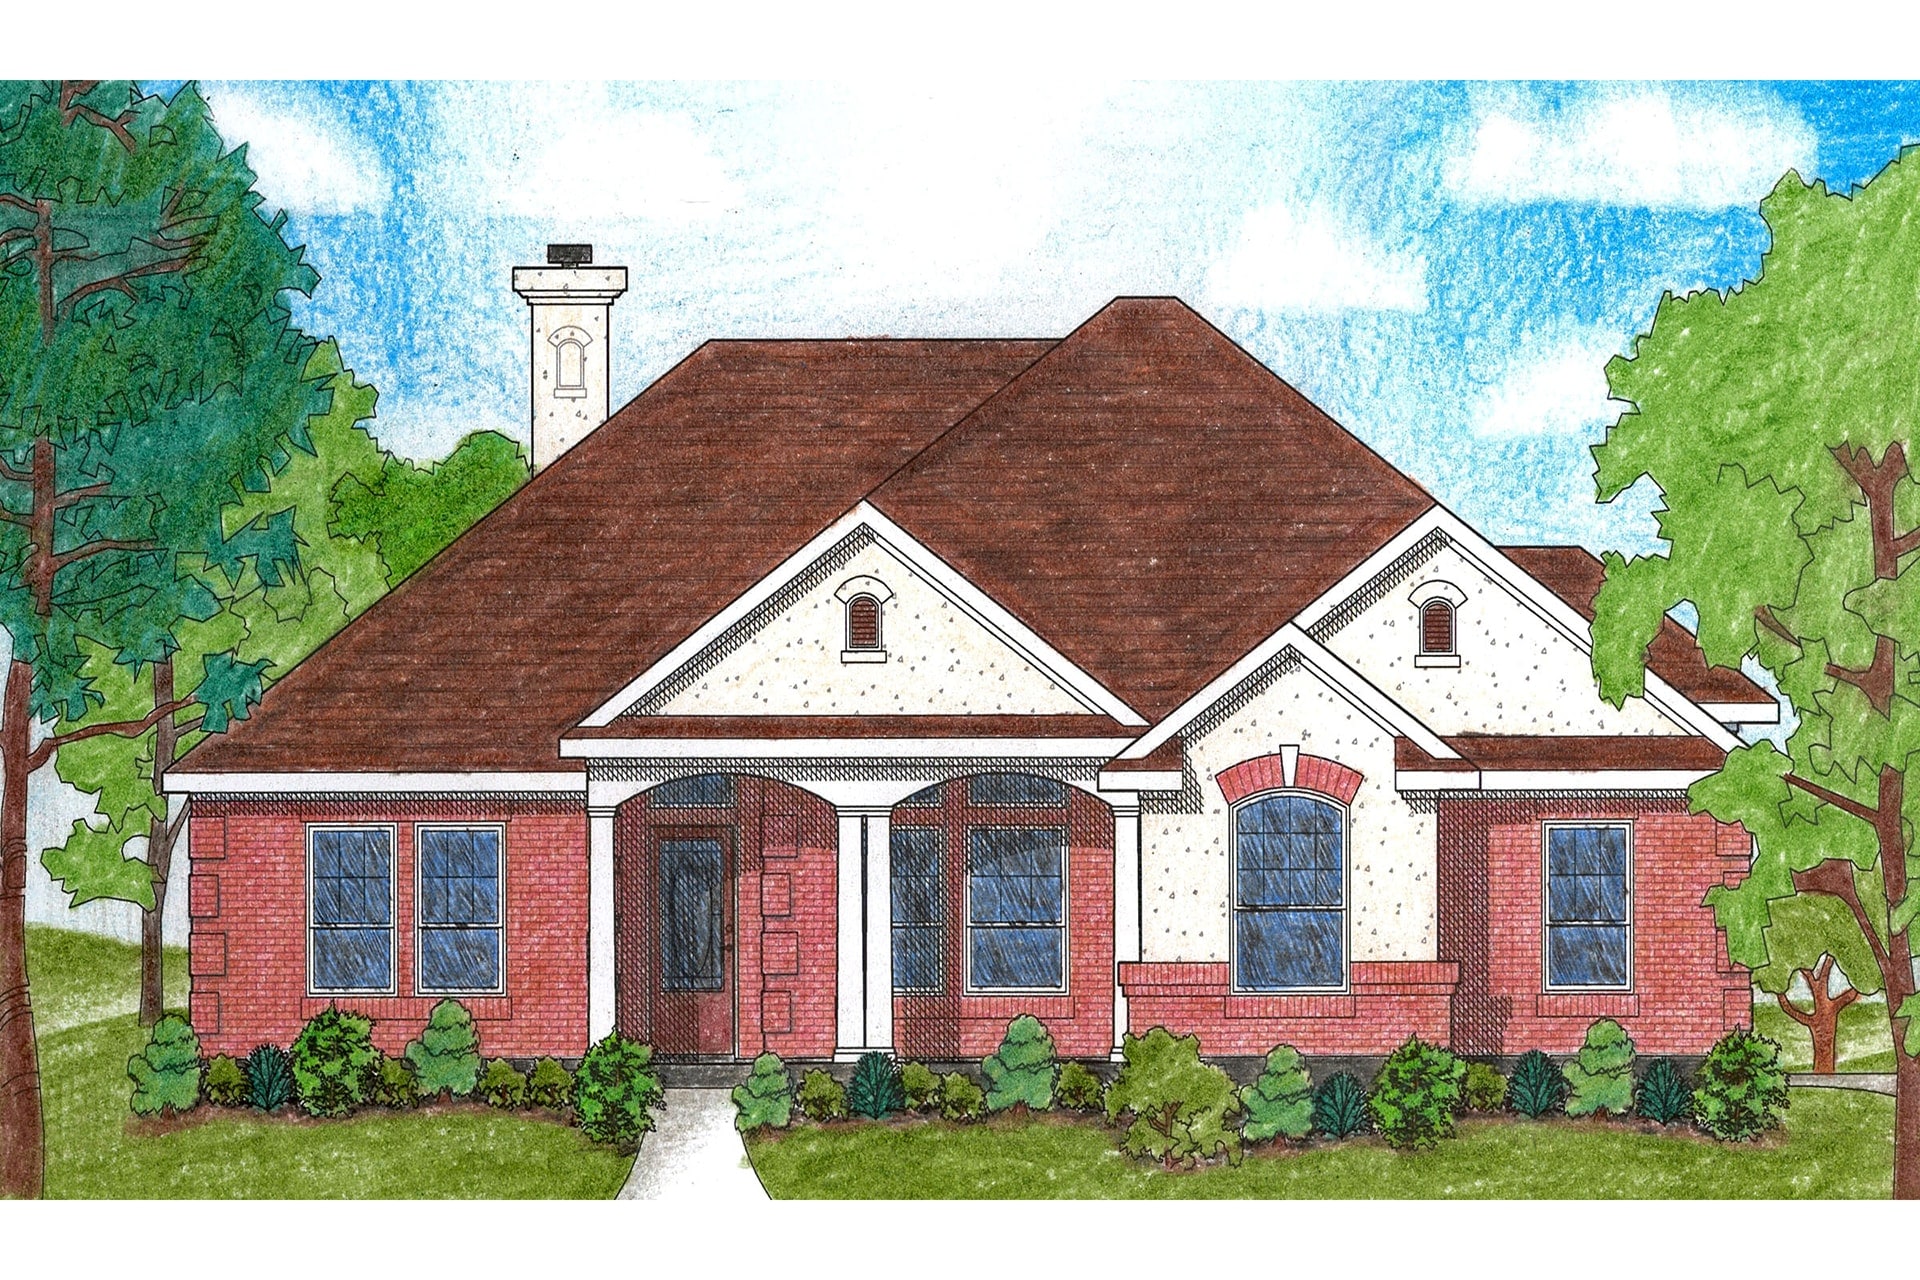
3-Bedroom, 1721 Sq Ft Small House Plans - 136-1007 - Front Exterior
Plan Collection
3-Bedroom, 1721 Sq Ft Small House Plans - 136-1007 - Front Exterior
Plan#136-1007
Starting at$1500
1721
Sq Ft
1
Story
3
Bed
2
Bath
2
Car
4-Bedroom, 2243 Sq Ft Contemporary House Plan - 167-1108 - Front Exterior
Plan Collection
4-Bedroom, 2243 Sq Ft Contemporary House Plan - 167-1108 - Front Exterior
Plan#167-1108
Starting at$905
2243
Sq Ft
2
Story
4
Bed
2.5
Bath
2
Car
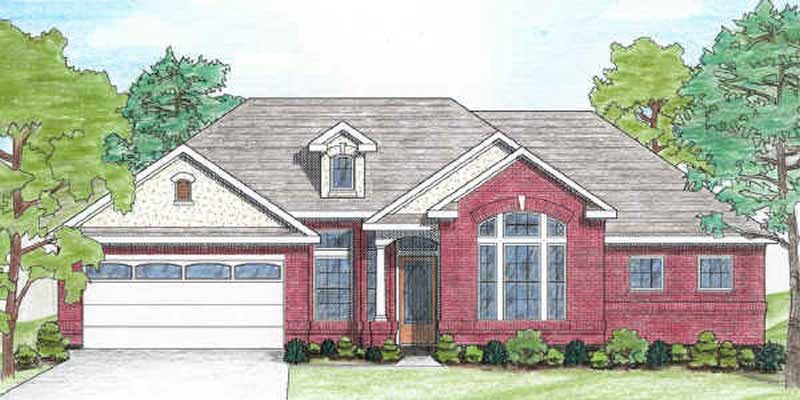
3-Bedroom, 1498 Sq Ft Texas Style Home Plan - 136-1004 - Main Exterior
Plan Collection
3-Bedroom, 1498 Sq Ft Texas Style Home Plan - 136-1004 - Main Exterior
Plan#136-1004
Starting at$1500
1498
Sq Ft
1
Story
3
Bed
2
Bath
2
Car
3-Bedroom, 1442 Sq Ft Small House Plans - 136-1013 - Main Exterior
Plan Collection
3-Bedroom, 1442 Sq Ft Small House Plans - 136-1013 - Main Exterior
Plan#136-1013
Starting at$1500
1442
Sq Ft
1
Story
3
Bed
2
Bath
2
Car
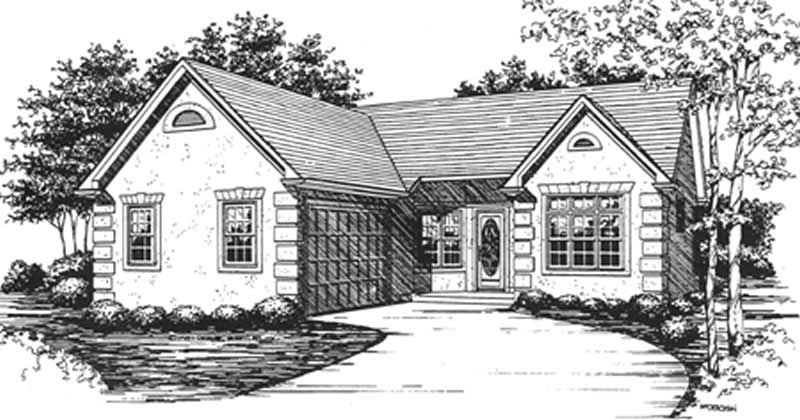
3-Bedroom, 1488 Sq Ft Ranch Home Plan - 124-1090 - Main Exterior
Plan Collection
3-Bedroom, 1488 Sq Ft Ranch Home Plan - 124-1090 - Main Exterior
Plan#124-1090
Starting at$645
1488
Sq Ft
1
Story
3
Bed
2
Bath
2
Car
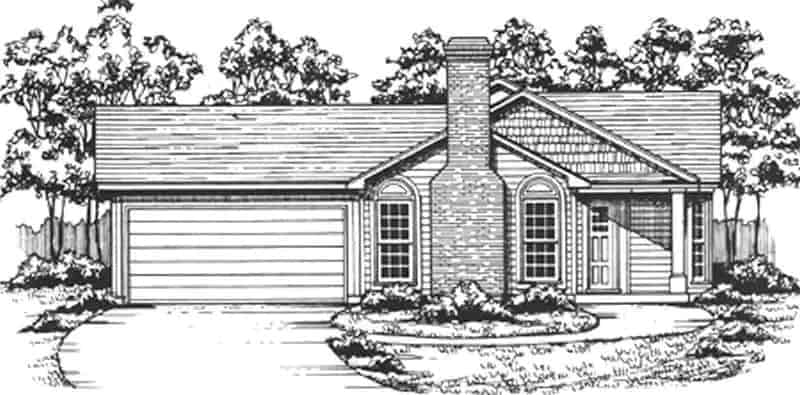
3-Bedroom, 1362 Sq Ft Ranch Home Plan - 124-1055 - Main Exterior
Plan Collection
3-Bedroom, 1362 Sq Ft Ranch Home Plan - 124-1055 - Main Exterior
Plan#124-1055
Starting at$645
1362
Sq Ft
1
Story
3
Bed
2
Bath
2
Car
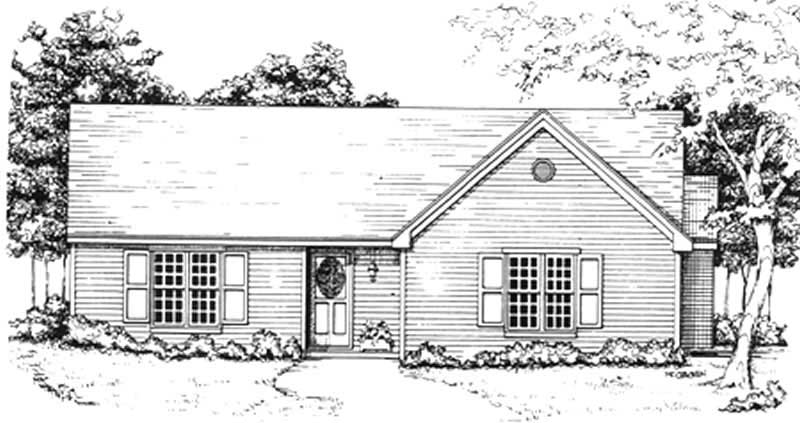
3-Bedroom, 1389 Sq Ft Ranch Home Plan - 124-1116 - Main Exterior
Plan Collection
3-Bedroom, 1389 Sq Ft Ranch Home Plan - 124-1116 - Main Exterior
Plan#124-1116
Starting at$645
1389
Sq Ft
1
Story
3
Bed
2
Bath
2
Car

3-Bedroom, 1256 Sq Ft Ranch Home Plan - 124-1058 - Main Exterior
Plan Collection
3-Bedroom, 1256 Sq Ft Ranch Home Plan - 124-1058 - Main Exterior
Plan#124-1058
Starting at$645
1256
Sq Ft
1
Story
3
Bed
2
Bath
2
Car
3-Bedroom, 1208 Sq Ft Ranch Home Plan - 124-1059 - Main Exterior
Plan Collection
3-Bedroom, 1208 Sq Ft Ranch Home Plan - 124-1059 - Main Exterior
Plan#124-1059
Starting at$645
1208
Sq Ft
1
Story
3
Bed
2
Bath
2
Car
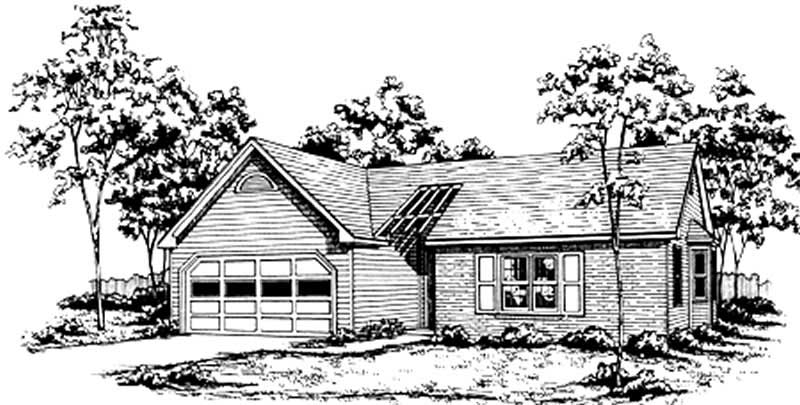
3-Bedroom, 1245 Sq Ft Ranch Home Plan - 124-1060 - Main Exterior
Plan Collection
3-Bedroom, 1245 Sq Ft Ranch Home Plan - 124-1060 - Main Exterior
Plan#124-1060
Starting at$645
1245
Sq Ft
1
Story
3
Bed
2
Bath
2
Car
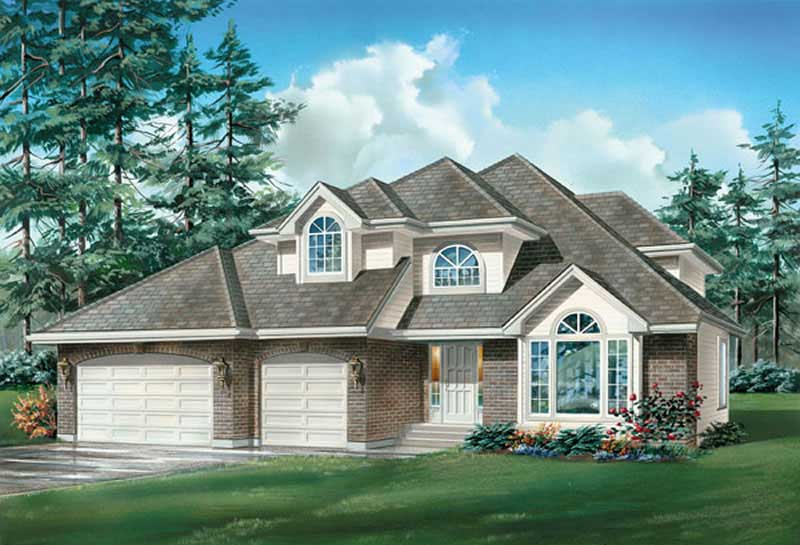
3-Bedroom, 2311 Sq Ft Traditional House Plan - 167-1335 - Front Exterior
Plan Collection
3-Bedroom, 2311 Sq Ft Traditional House Plan - 167-1335 - Front Exterior
Plan#167-1335
Starting at$905
2311
Sq Ft
2
Story
3
Bed
2.5
Bath
2
Car
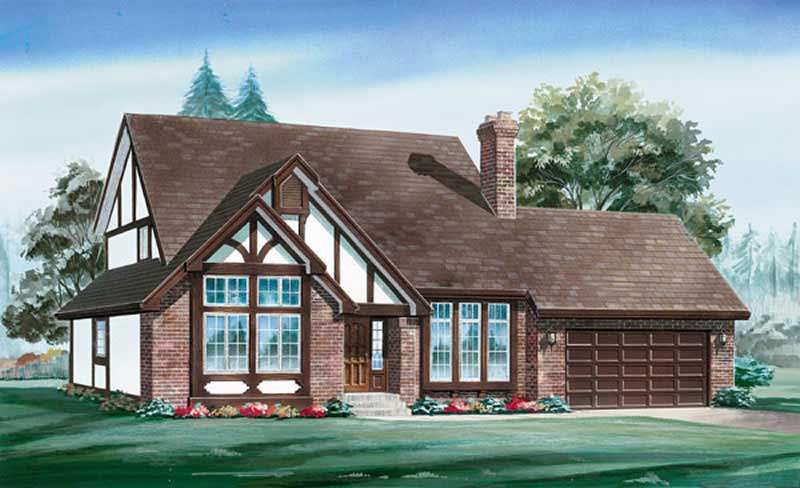
4-Bedroom, 2206 Sq Ft Country House Plan - 167-1485 - Front Exterior
Plan Collection
4-Bedroom, 2206 Sq Ft Country House Plan - 167-1485 - Front Exterior
Plan#167-1485
Starting at$905
2206
Sq Ft
2
Story
4
Bed
2.5
Bath
2
Car
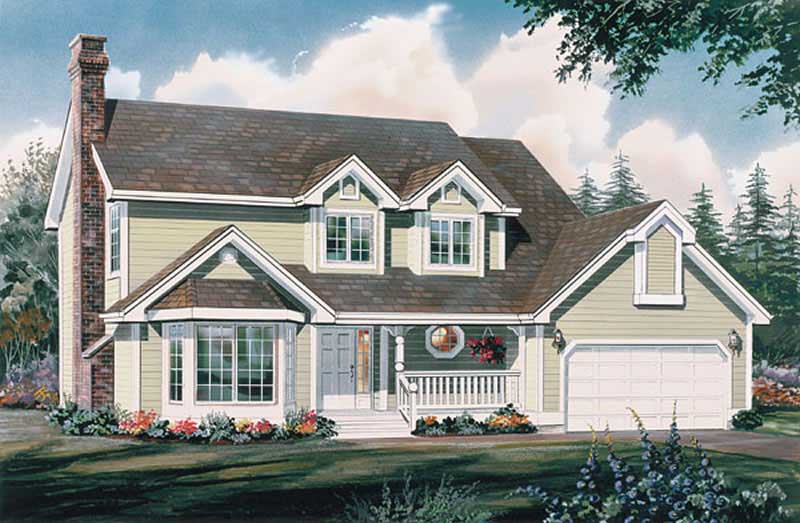
4-Bedroom, 2011 Sq Ft Country House Plan - 167-1413 - Front Exterior
Plan Collection
4-Bedroom, 2011 Sq Ft Country House Plan - 167-1413 - Front Exterior
Plan#167-1413
Starting at$905
2011
Sq Ft
2
Story
4
Bed
2.5
Bath
2
Car
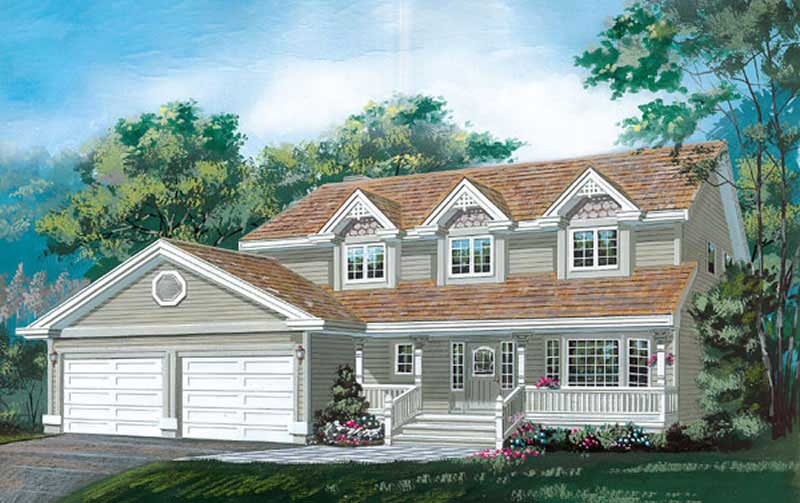
4-Bedroom, 1938 Sq Ft Country House Plan - 167-1107 - Front Exterior
Plan Collection
4-Bedroom, 1938 Sq Ft Country House Plan - 167-1107 - Front Exterior
Plan#167-1107
Starting at$840
1938
Sq Ft
2
Story
4
Bed
2.5
Bath
2
Car
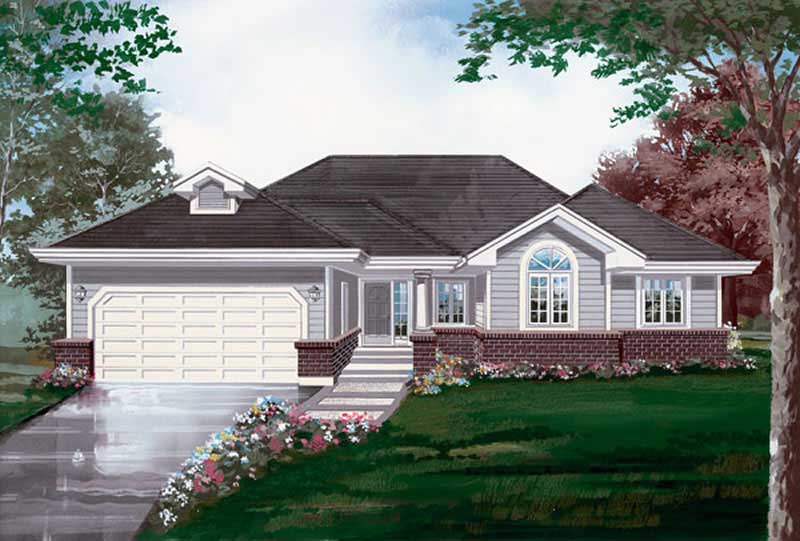
3-Bedroom, 1757 Sq Ft Ranch House Plan - 167-1117 - Front Exterior
Plan Collection
3-Bedroom, 1757 Sq Ft Ranch House Plan - 167-1117 - Front Exterior
Plan#167-1117
Starting at$840
1757
Sq Ft
1
Story
3
Bed
2
Bath
2
Car
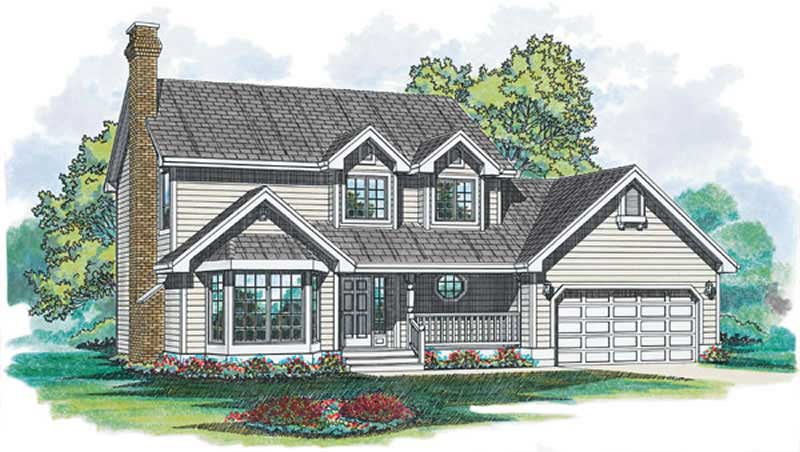
3-Bedroom, 1620 Sq Ft Country House Plan - 167-1105 - Front Exterior
Plan Collection
3-Bedroom, 1620 Sq Ft Country House Plan - 167-1105 - Front Exterior
Plan#167-1105
Starting at$840
1620
Sq Ft
2
Story
3
Bed
2
Bath
2
Car
4-Bedroom, 1937 Sq Ft Colonial Home Plan - 167-1004 - Main Exterior
Plan Collection
4-Bedroom, 1937 Sq Ft Colonial Home Plan - 167-1004 - Main Exterior
Plan#167-1004
Starting at$840
1937
Sq Ft
2
Story
4
Bed
2
Bath
2
Car
3-Bedroom, 1211 Sq Ft Small House Plans - 167-1003 - Main Exterior
Plan Collection
3-Bedroom, 1211 Sq Ft Small House Plans - 167-1003 - Main Exterior
Plan#167-1003
Starting at$840
1211
Sq Ft
2
Story
3
Bed
1.5
Bath
2
Car
3-Bedroom, 1935 Sq Ft Traditional Home Plan - 167-1001 - Main Exterior
Plan Collection
3-Bedroom, 1935 Sq Ft Traditional Home Plan - 167-1001 - Main Exterior
Plan#167-1001
Starting at$840
1935
Sq Ft
2
Story
3
Bed
3
Bath
2
Car
3-Bedroom, 1404 Sq Ft Small House Plans - 167-1027 - Main Exterior
Plan Collection
3-Bedroom, 1404 Sq Ft Small House Plans - 167-1027 - Main Exterior
Plan#167-1027
Starting at$700
1404
Sq Ft
1
Story
3
Bed
2
Bath
2
Car
3-Bedroom, 1161 Sq Ft Small House Plans - 167-1010 - Main Exterior
Plan Collection
3-Bedroom, 1161 Sq Ft Small House Plans - 167-1010 - Main Exterior
Plan#167-1010
Starting at$700
1161
Sq Ft
2
Story
3
Bed
1.5
Bath
2
Car
4-Bedroom, 1953 Sq Ft Traditional Home Plan - 167-1093 - Main Exterior
Plan Collection
4-Bedroom, 1953 Sq Ft Traditional Home Plan - 167-1093 - Main Exterior
Plan#167-1093
Starting at$840
1953
Sq Ft
2
Story
4
Bed
2
Bath
2
Car
3-Bedroom, 1328 Sq Ft Small House Plans - 167-1031 - Front Exterior
Plan Collection
3-Bedroom, 1328 Sq Ft Small House Plans - 167-1031 - Front Exterior
Plan#167-1031
Starting at$700
1328
Sq Ft
2
Story
3
Bed
1
Bath
2
Car
4-Bedroom, 2115 Sq Ft French House Plan - 136-1015 - Front Exterior
Plan Collection
4-Bedroom, 2115 Sq Ft French House Plan - 136-1015 - Front Exterior
Plan#136-1015
Starting at$1650
2115
Sq Ft
1
Story
4
Bed
2
Bath
2
Car
3-Bedroom, 1721 Sq Ft Small House Plans - 136-1007 - Front Exterior
Plan Collection
3-Bedroom, 1721 Sq Ft Small House Plans - 136-1007 - Front Exterior
Plan#136-1007
Starting at$1500
1721
Sq Ft
1
Story
3
Bed
2
Bath
2
Car
4-Bedroom, 2243 Sq Ft Contemporary House Plan - 167-1108 - Front Exterior
Plan Collection
4-Bedroom, 2243 Sq Ft Contemporary House Plan - 167-1108 - Front Exterior
Plan#167-1108
Starting at$905
2243
Sq Ft
2
Story
4
Bed
2.5
Bath
2
Car
3-Bedroom, 1498 Sq Ft Texas Style Home Plan - 136-1004 - Main Exterior
Plan Collection
3-Bedroom, 1498 Sq Ft Texas Style Home Plan - 136-1004 - Main Exterior
Plan#136-1004
Starting at$1500
1498
Sq Ft
1
Story
3
Bed
2
Bath
2
Car
3-Bedroom, 1442 Sq Ft Small House Plans - 136-1013 - Main Exterior
Plan Collection
3-Bedroom, 1442 Sq Ft Small House Plans - 136-1013 - Main Exterior
Plan#136-1013
Starting at$1500
1442
Sq Ft
1
Story
3
Bed
2
Bath
2
Car
3-Bedroom, 1488 Sq Ft Ranch Home Plan - 124-1090 - Main Exterior
Plan Collection
3-Bedroom, 1488 Sq Ft Ranch Home Plan - 124-1090 - Main Exterior
Plan#124-1090
Starting at$645
1488
Sq Ft
1
Story
3
Bed
2
Bath
2
Car
3-Bedroom, 1362 Sq Ft Ranch Home Plan - 124-1055 - Main Exterior
Plan Collection
3-Bedroom, 1362 Sq Ft Ranch Home Plan - 124-1055 - Main Exterior
Plan#124-1055
Starting at$645
1362
Sq Ft
1
Story
3
Bed
2
Bath
2
Car
3-Bedroom, 1389 Sq Ft Ranch Home Plan - 124-1116 - Main Exterior
Plan Collection
3-Bedroom, 1389 Sq Ft Ranch Home Plan - 124-1116 - Main Exterior
Plan#124-1116
Starting at$645
1389
Sq Ft
1
Story
3
Bed
2
Bath
2
Car
3-Bedroom, 1256 Sq Ft Ranch Home Plan - 124-1058 - Main Exterior
Plan Collection
3-Bedroom, 1256 Sq Ft Ranch Home Plan - 124-1058 - Main Exterior
Plan#124-1058
Starting at$645
1256
Sq Ft
1
Story
3
Bed
2
Bath
2
Car
3-Bedroom, 1208 Sq Ft Ranch Home Plan - 124-1059 - Main Exterior
Plan Collection
3-Bedroom, 1208 Sq Ft Ranch Home Plan - 124-1059 - Main Exterior
Plan#124-1059
Starting at$645
1208
Sq Ft
1
Story
3
Bed
2
Bath
2
Car
3-Bedroom, 1245 Sq Ft Ranch Home Plan - 124-1060 - Main Exterior
Plan Collection
3-Bedroom, 1245 Sq Ft Ranch Home Plan - 124-1060 - Main Exterior
Plan#124-1060
Starting at$645
1245
Sq Ft
1
Story
3
Bed
2
Bath
2
Car
3-Bedroom, 2311 Sq Ft Traditional House Plan - 167-1335 - Front Exterior
Plan Collection
3-Bedroom, 2311 Sq Ft Traditional House Plan - 167-1335 - Front Exterior
Plan#167-1335
Starting at$905
2311
Sq Ft
2
Story
3
Bed
2.5
Bath
2
Car
4-Bedroom, 2206 Sq Ft Country House Plan - 167-1485 - Front Exterior
Plan Collection
4-Bedroom, 2206 Sq Ft Country House Plan - 167-1485 - Front Exterior
Plan#167-1485
Starting at$905
2206
Sq Ft
2
Story
4
Bed
2.5
Bath
2
Car
4-Bedroom, 2011 Sq Ft Country House Plan - 167-1413 - Front Exterior
Plan Collection
4-Bedroom, 2011 Sq Ft Country House Plan - 167-1413 - Front Exterior
Plan#167-1413
Starting at$905
2011
Sq Ft
2
Story
4
Bed
2.5
Bath
2
Car
4-Bedroom, 1938 Sq Ft Country House Plan - 167-1107 - Front Exterior
Plan Collection
4-Bedroom, 1938 Sq Ft Country House Plan - 167-1107 - Front Exterior
Plan#167-1107
Starting at$840
1938
Sq Ft
2
Story
4
Bed
2.5
Bath
2
Car
3-Bedroom, 1757 Sq Ft Ranch House Plan - 167-1117 - Front Exterior
Plan Collection
3-Bedroom, 1757 Sq Ft Ranch House Plan - 167-1117 - Front Exterior
Plan#167-1117
Starting at$840
1757
Sq Ft
1
Story
3
Bed
2
Bath
2
Car
3-Bedroom, 1620 Sq Ft Country House Plan - 167-1105 - Front Exterior
Plan Collection
3-Bedroom, 1620 Sq Ft Country House Plan - 167-1105 - Front Exterior
Plan#167-1105
Starting at$840
1620
Sq Ft
2
Story
3
Bed
2
Bath
2
Car
1...210211212213214...227