Traditional, 2 Garage House Plans

5,426
Plan Results
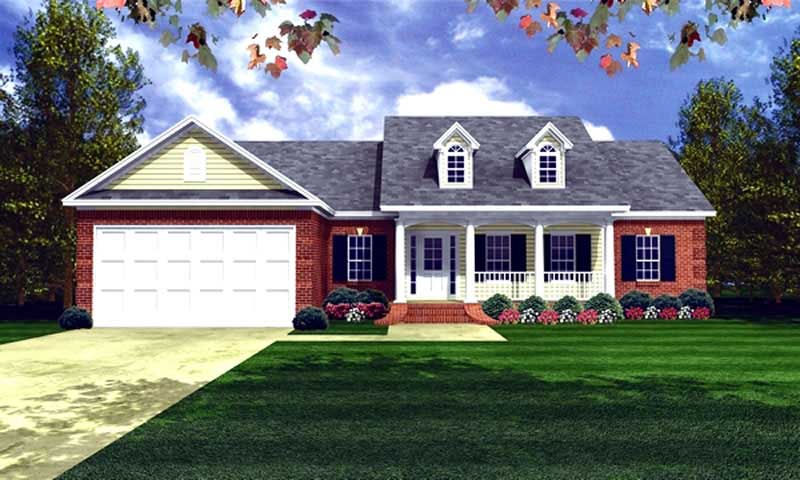
3-Bedroom, 1501 Sq Ft Country House Plan - 141-1197 - Front Exterior
Plan Collection
3-Bedroom, 1501 Sq Ft Country House Plan - 141-1197 - Front Exterior
Plan#141-1197
Starting at$1400
1501
Sq Ft
1
Story
3
Bed
2
Bath
2
Car
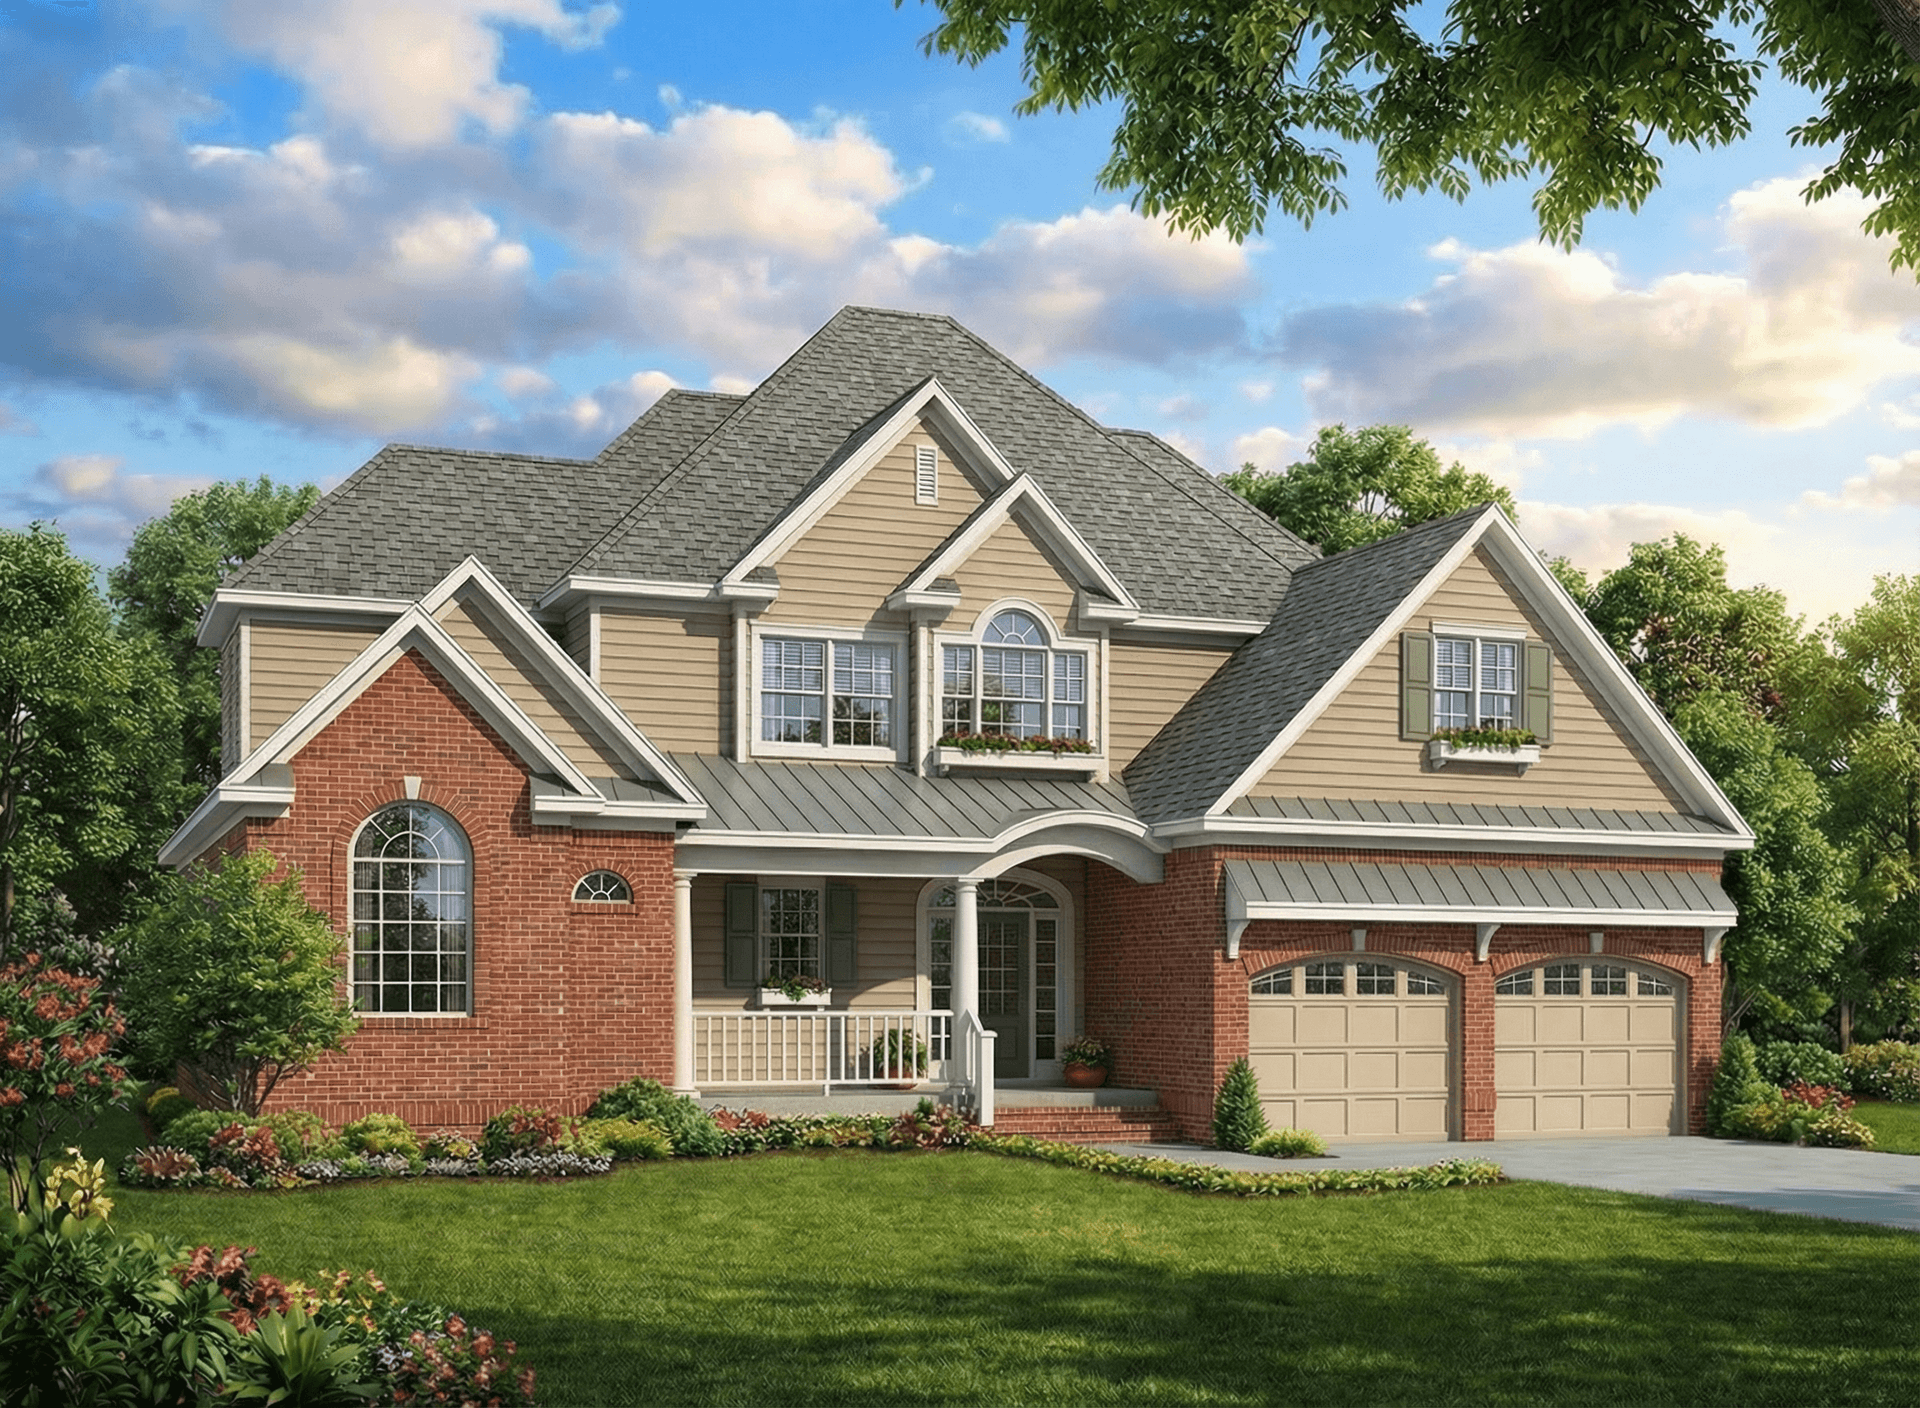
4-Bedroom, 2642 Sq Ft Country Home Plan - 153-1729 - Main Exterior
Plan Collection
4-Bedroom, 2642 Sq Ft Country Home Plan - 153-1729 - Main Exterior
Plan#153-1729
Starting at$1350
2642
Sq Ft
2
Story
4
Bed
3
Bath
2
Car
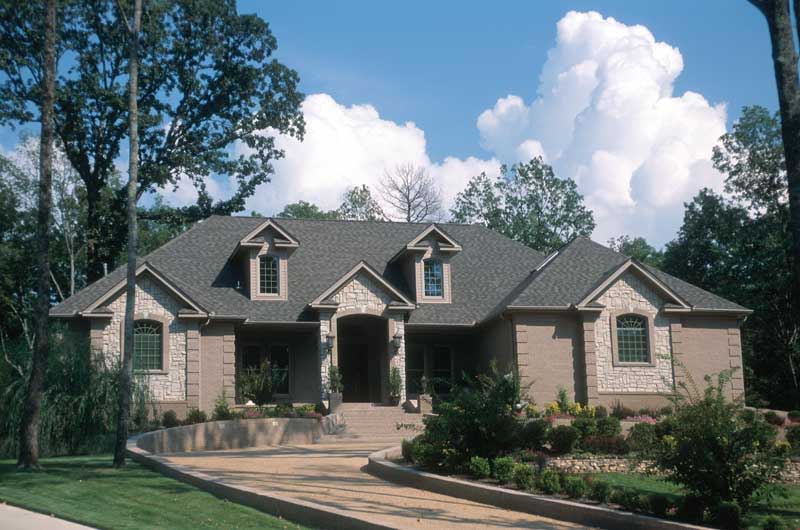
3-Bedroom, 3901 Sq Ft European Home Plan - 153-1719 - Main Exterior
Plan Collection
3-Bedroom, 3901 Sq Ft European Home Plan - 153-1719 - Main Exterior
Plan#153-1719
Starting at$1350
3901
Sq Ft
2
Story
3
Bed
4
Bath
2
Car
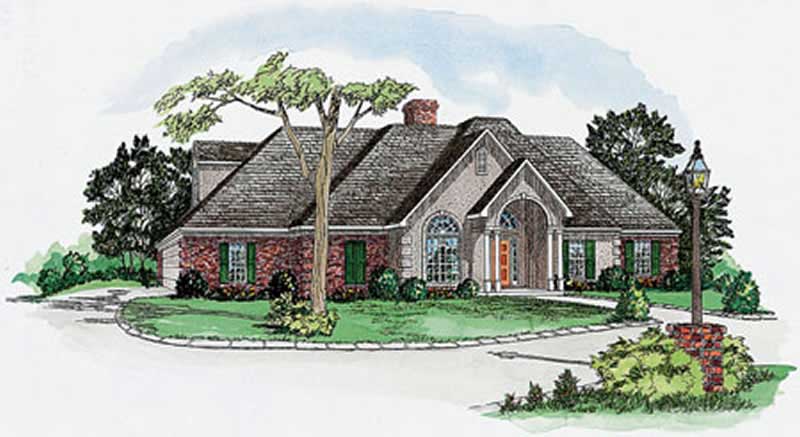
3-Bedroom, 1623 Sq Ft European House Plan - 164-1270 - Front Exterior
Plan Collection
3-Bedroom, 1623 Sq Ft European House Plan - 164-1270 - Front Exterior
Plan#164-1270
Starting at$1125
1623
Sq Ft
1
Story
3
Bed
2
Bath
2
Car

3-Bedroom, 1906 Sq Ft European House Plan - 164-1269 - Front Exterior
Plan Collection
3-Bedroom, 1906 Sq Ft European House Plan - 164-1269 - Front Exterior
Plan#164-1269
Starting at$1125
1906
Sq Ft
1
Story
3
Bed
2
Bath
2
Car
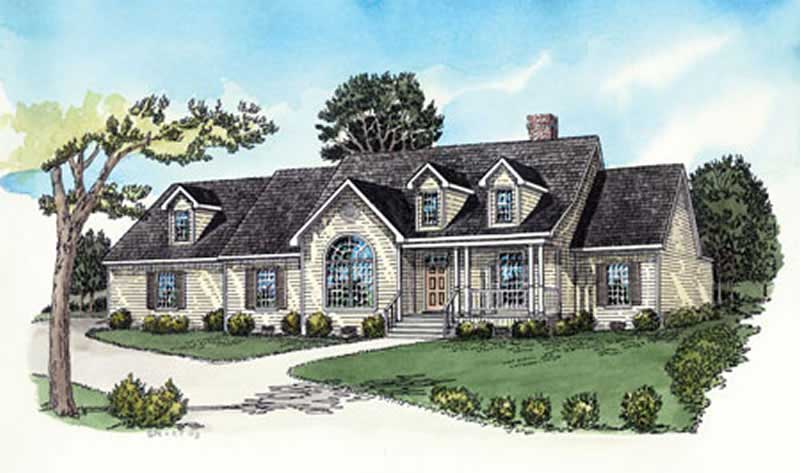
4-Bedroom, 1921 Sq Ft Country House Plan - 164-1268 - Front Exterior
Plan Collection
4-Bedroom, 1921 Sq Ft Country House Plan - 164-1268 - Front Exterior
Plan#164-1268
Starting at$1125
1921
Sq Ft
1
Story
4
Bed
2
Bath
2
Car
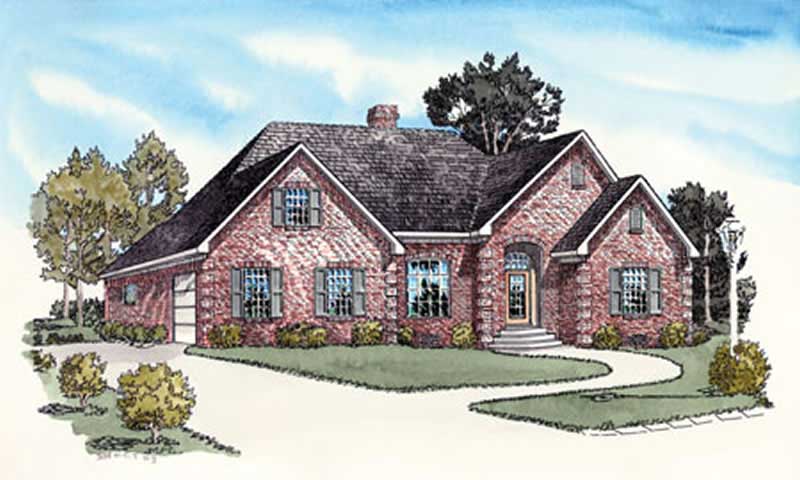
3-Bedroom, 1818 Sq Ft Country House Plan - 164-1264 - Front Exterior
Plan Collection
3-Bedroom, 1818 Sq Ft Country House Plan - 164-1264 - Front Exterior
Plan#164-1264
Starting at$1125
1818
Sq Ft
1
Story
3
Bed
2
Bath
2
Car
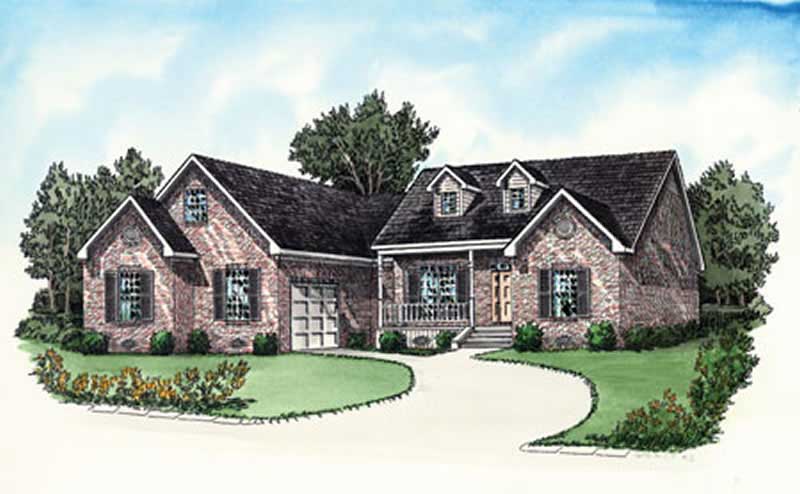
3-Bedroom, 1766 Sq Ft Country House Plan - 164-1239 - Front Exterior
Plan Collection
3-Bedroom, 1766 Sq Ft Country House Plan - 164-1239 - Front Exterior
Plan#164-1239
Starting at$1125
1766
Sq Ft
1
Story
3
Bed
2
Bath
2
Car
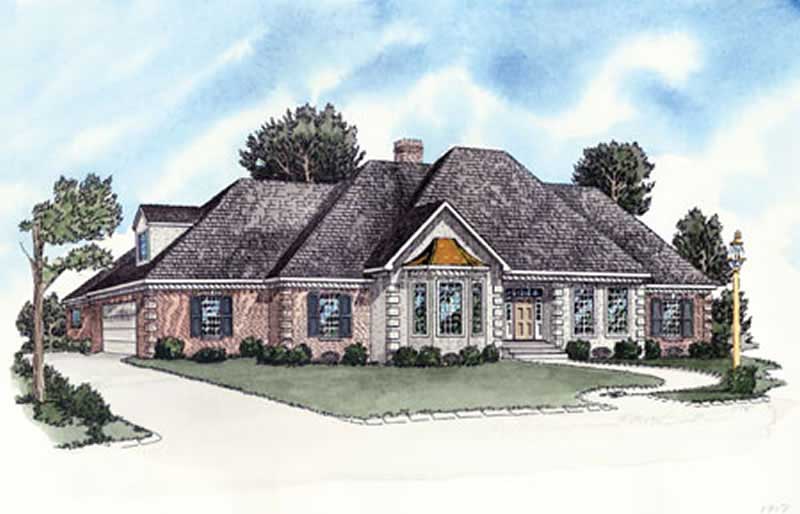
3-Bedroom, 1716 Sq Ft European House Plan - 164-1248 - Front Exterior
Plan Collection
3-Bedroom, 1716 Sq Ft European House Plan - 164-1248 - Front Exterior
Plan#164-1248
Starting at$1125
1716
Sq Ft
1
Story
3
Bed
2
Bath
2
Car
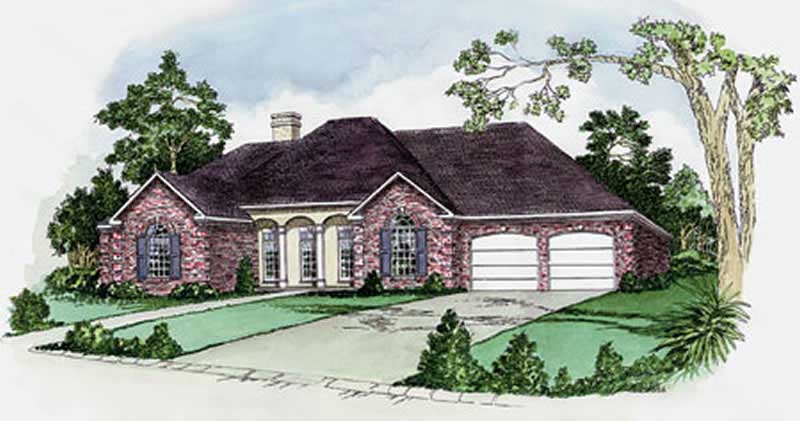
3-Bedroom, 1770 Sq Ft European Home Plan - 164-1261 - Main Exterior
Plan Collection
3-Bedroom, 1770 Sq Ft European Home Plan - 164-1261 - Main Exterior
Plan#164-1261
Starting at$1125
1770
Sq Ft
1
Story
3
Bed
2
Bath
2
Car
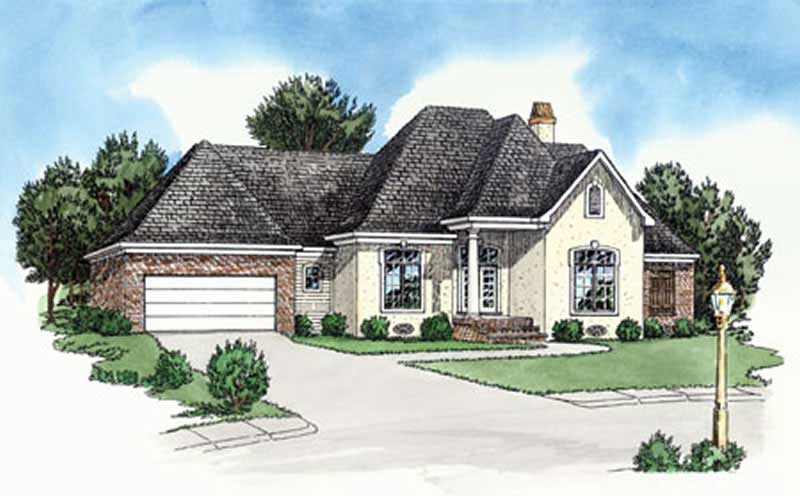
3-Bedroom, 1618 Sq Ft European Home Plan - 164-1249 - Main Exterior
Plan Collection
3-Bedroom, 1618 Sq Ft European Home Plan - 164-1249 - Main Exterior
Plan#164-1249
Starting at$1125
1618
Sq Ft
1
Story
3
Bed
2
Bath
2
Car
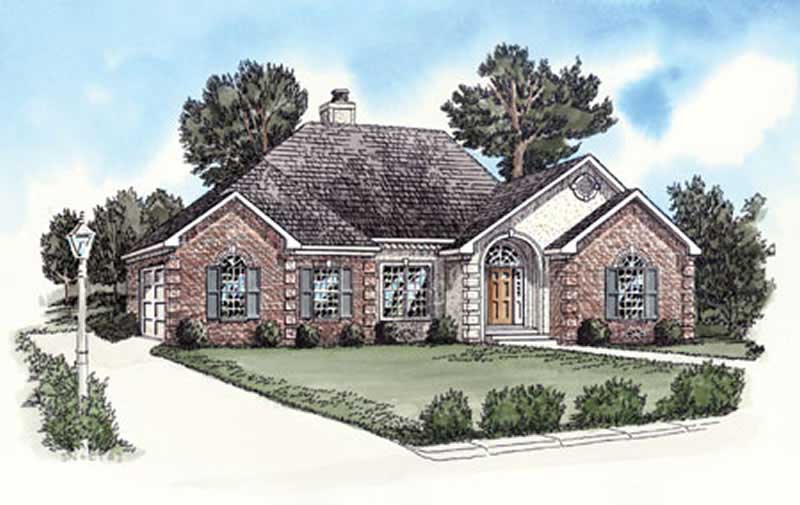
2-Bedroom, 1135 Sq Ft European Home Plan - 164-1272 - Main Exterior
Plan Collection
2-Bedroom, 1135 Sq Ft European Home Plan - 164-1272 - Main Exterior
Plan#164-1272
Starting at$938
1135
Sq Ft
1
Story
2
Bed
2
Bath
2
Car
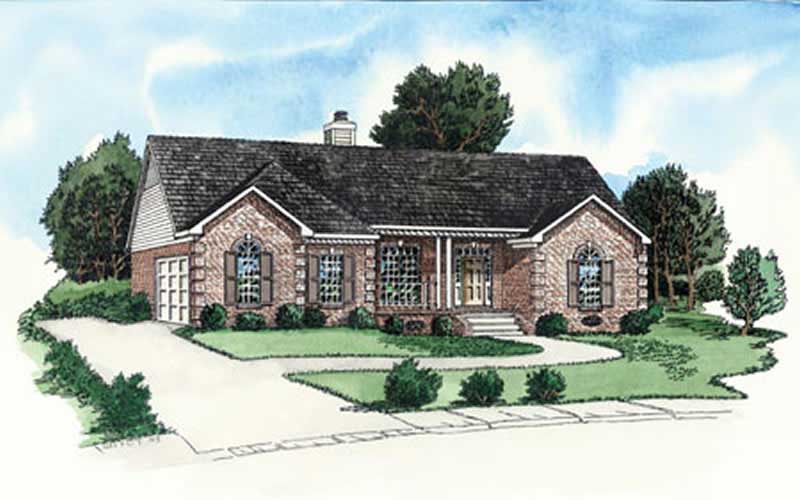
3-Bedroom, 1141 Sq Ft Country Home Plan - 164-1259 - Main Exterior
Plan Collection
3-Bedroom, 1141 Sq Ft Country Home Plan - 164-1259 - Main Exterior
Plan#164-1259
Starting at$938
1141
Sq Ft
1
Story
3
Bed
2
Bath
2
Car
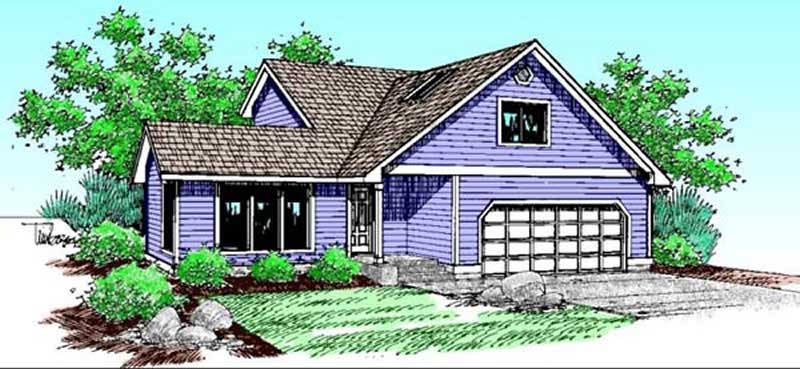
4-Bedroom, 1917 Sq Ft Traditional House Plan - 145-1930 - Front Exterior
Plan Collection
4-Bedroom, 1917 Sq Ft Traditional House Plan - 145-1930 - Front Exterior
Plan#145-1930
Starting at$900
1917
Sq Ft
2
Story
4
Bed
2
Bath
2
Car
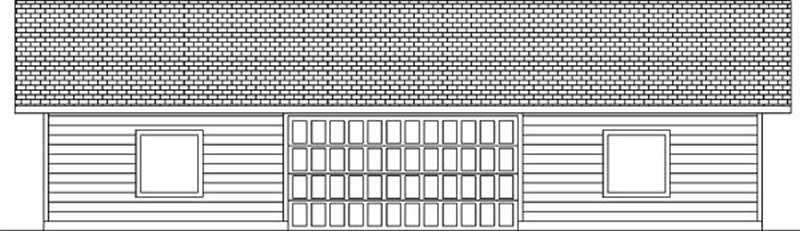
0-Bedroom, 2000 Sq Ft Garage House Plan - 145-1781 - Front Exterior
Plan Collection
0-Bedroom, 2000 Sq Ft Garage House Plan - 145-1781 - Front Exterior
Plan#145-1781
Starting at$350
2000
Sq Ft
1
Story
0
Bed
0
Bath
2
Car
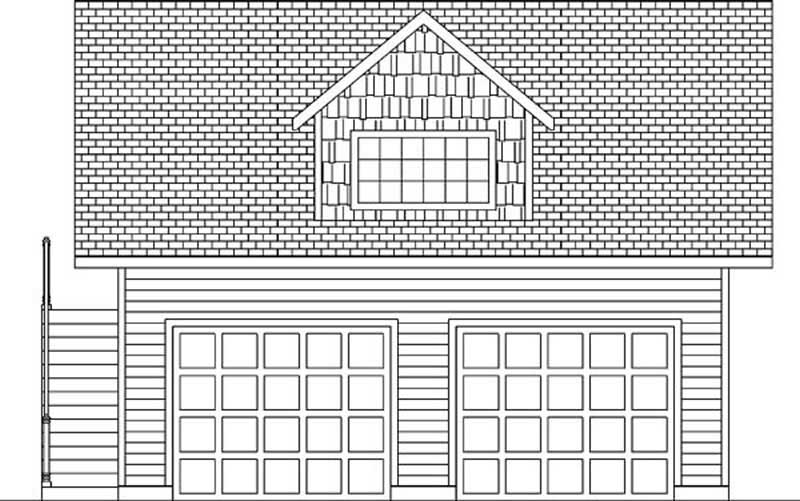
1-Bedroom, 672 Sq Ft Garage House Plan - 145-1784 - Front Exterior
Plan Collection
1-Bedroom, 672 Sq Ft Garage House Plan - 145-1784 - Front Exterior
Plan#145-1784
Starting at$350
672
Sq Ft
2
Story
1
Bed
0
Bath
2
Car
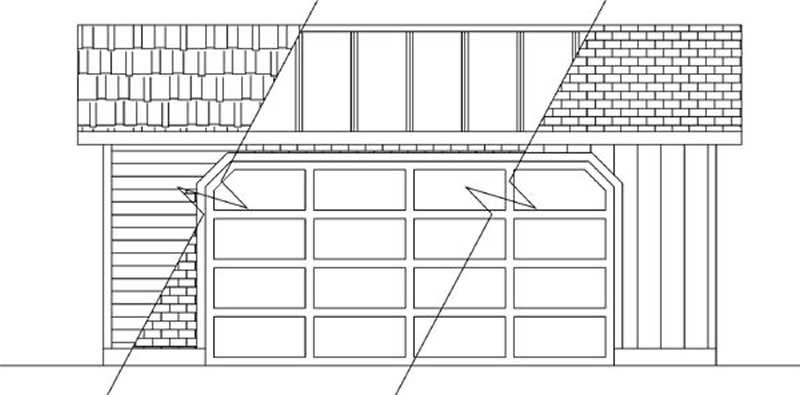
0-Bedroom, 528 Sq Ft Garage House Plan - 145-1932 - Front Exterior
Plan Collection
0-Bedroom, 528 Sq Ft Garage House Plan - 145-1932 - Front Exterior
Plan#145-1932
Starting at$350
528
Sq Ft
1
Story
0
Bed
0
Bath
2
Car
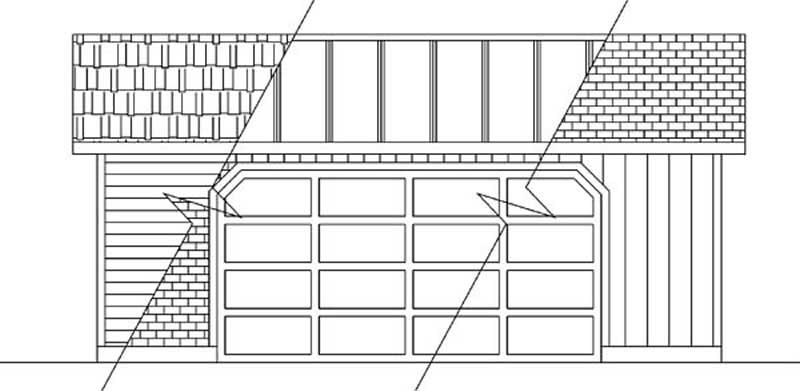
0-Bedroom, 624 Sq Ft Garage House Plan - 145-1823 - Front Exterior
Plan Collection
0-Bedroom, 624 Sq Ft Garage House Plan - 145-1823 - Front Exterior
Plan#145-1823
Starting at$350
624
Sq Ft
1
Story
0
Bed
0
Bath
2
Car
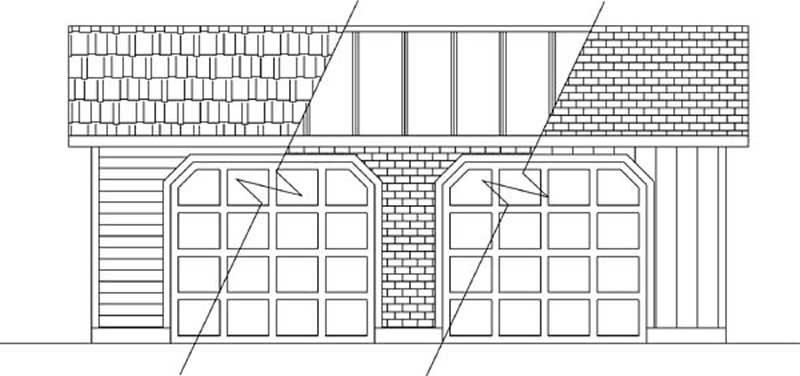
0-Bedroom, 840 Sq Ft Garage House Plan - 145-1798 - Front Exterior
Plan Collection
0-Bedroom, 840 Sq Ft Garage House Plan - 145-1798 - Front Exterior
Plan#145-1798
Starting at$350
840
Sq Ft
1
Story
0
Bed
0
Bath
2
Car
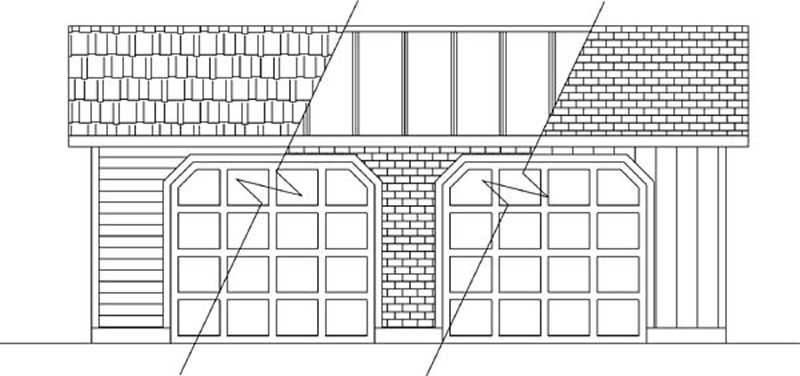
0-Bedroom, 960 Sq Ft Garage House Plan - 145-1974 - Front Exterior
Plan Collection
0-Bedroom, 960 Sq Ft Garage House Plan - 145-1974 - Front Exterior
Plan#145-1974
Starting at$350
960
Sq Ft
1
Story
0
Bed
0
Bath
2
Car
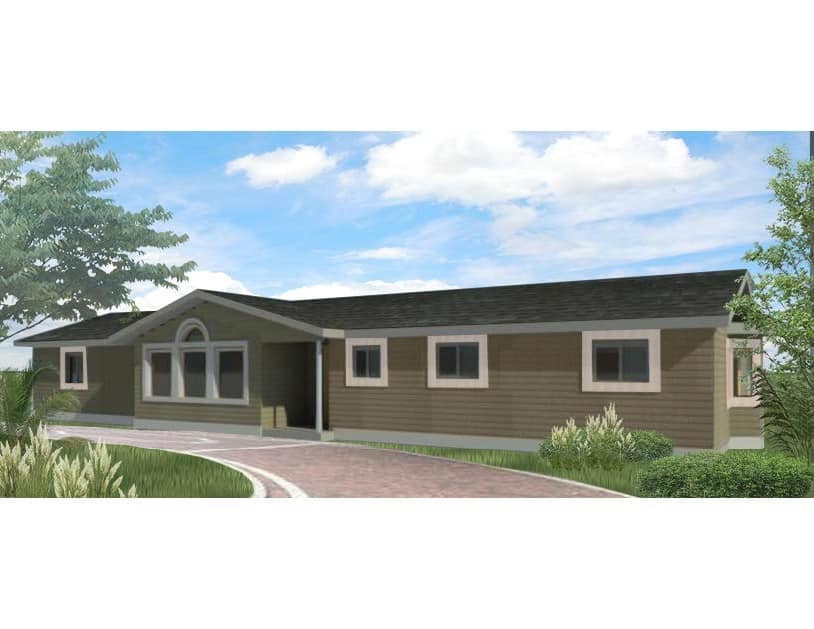
3-Bedroom, 1468 Sq Ft Ranch House Plan - 145-2044 - Front Exterior
Plan Collection
3-Bedroom, 1468 Sq Ft Ranch House Plan - 145-2044 - Front Exterior
Plan#145-2044
Starting at$850
1468
Sq Ft
1
Story
3
Bed
2
Bath
2
Car
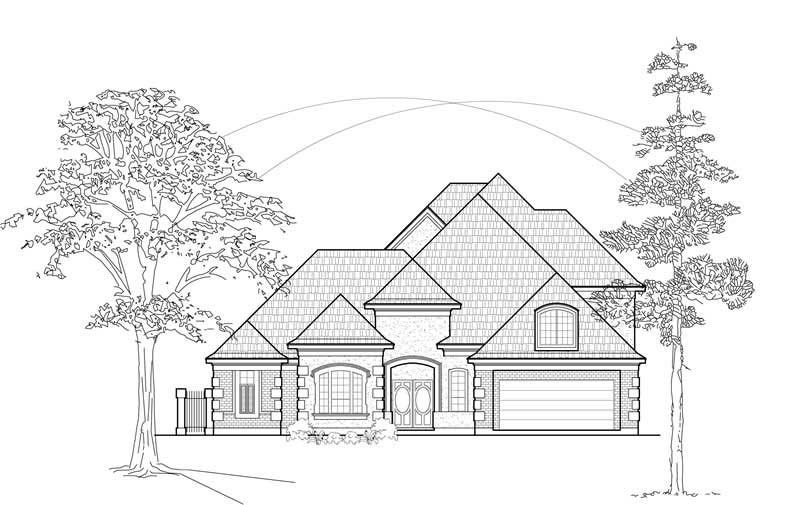
4-Bedroom, 4496 Sq Ft Luxury House Plan - 134-1185 - Front Exterior
Plan Collection
4-Bedroom, 4496 Sq Ft Luxury House Plan - 134-1185 - Front Exterior
Plan#134-1185
Starting at$10790
4496
Sq Ft
2
Story
4
Bed
6.5
Bath
2
Car
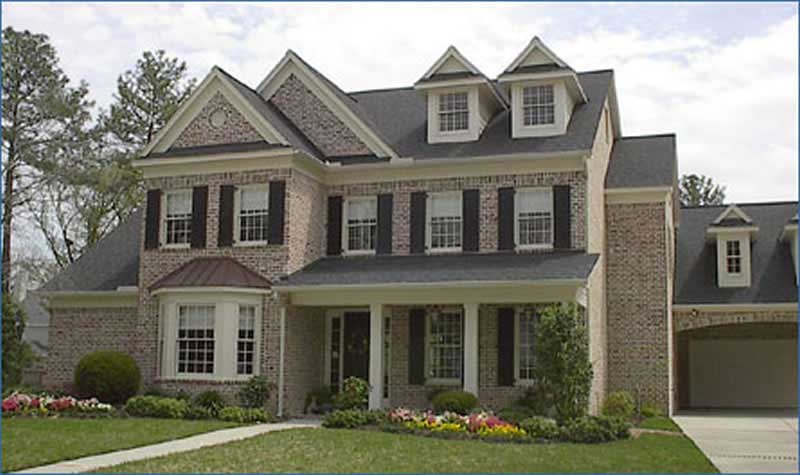
4-Bedroom, 3804 Sq Ft Traditional Home Plan - 134-1356 - Main Exterior
Plan Collection
4-Bedroom, 3804 Sq Ft Traditional Home Plan - 134-1356 - Main Exterior
Plan#134-1356
Starting at$12553
3804
Sq Ft
2
Story
4
Bed
3.5
Bath
2
Car
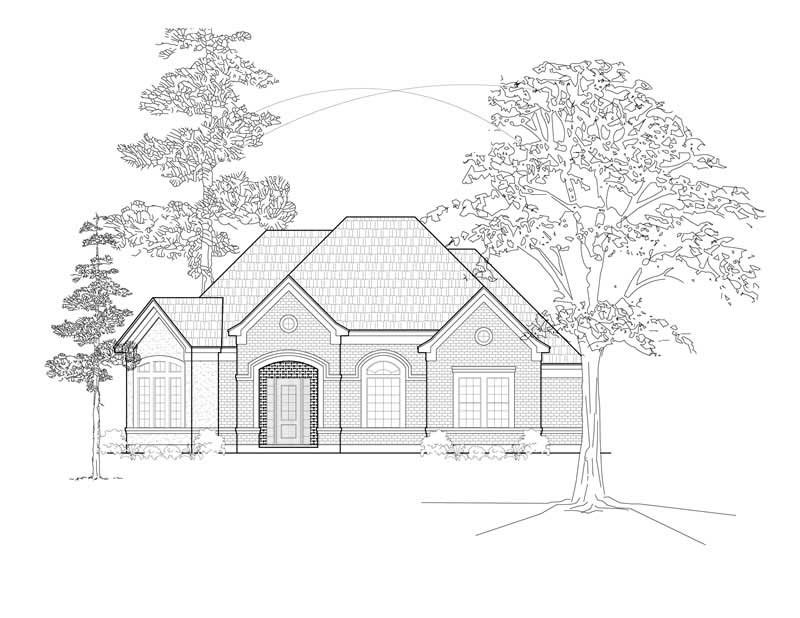
3-Bedroom, 3086 Sq Ft Ranch House Plan - 134-1271 - Front Exterior
Plan Collection
3-Bedroom, 3086 Sq Ft Ranch House Plan - 134-1271 - Front Exterior
Plan#134-1271
Starting at$7406
3086
Sq Ft
1
Story
3
Bed
2.5
Bath
2
Car
3-Bedroom, 1501 Sq Ft Country House Plan - 141-1197 - Front Exterior
Plan Collection
3-Bedroom, 1501 Sq Ft Country House Plan - 141-1197 - Front Exterior
Plan#141-1197
Starting at$1400
1501
Sq Ft
1
Story
3
Bed
2
Bath
2
Car
4-Bedroom, 2642 Sq Ft Country Home Plan - 153-1729 - Main Exterior
Plan Collection
4-Bedroom, 2642 Sq Ft Country Home Plan - 153-1729 - Main Exterior
Plan#153-1729
Starting at$1350
2642
Sq Ft
2
Story
4
Bed
3
Bath
2
Car
3-Bedroom, 3901 Sq Ft European Home Plan - 153-1719 - Main Exterior
Plan Collection
3-Bedroom, 3901 Sq Ft European Home Plan - 153-1719 - Main Exterior
Plan#153-1719
Starting at$1350
3901
Sq Ft
2
Story
3
Bed
4
Bath
2
Car
3-Bedroom, 1623 Sq Ft European House Plan - 164-1270 - Front Exterior
Plan Collection
3-Bedroom, 1623 Sq Ft European House Plan - 164-1270 - Front Exterior
Plan#164-1270
Starting at$1125
1623
Sq Ft
1
Story
3
Bed
2
Bath
2
Car
3-Bedroom, 1906 Sq Ft European House Plan - 164-1269 - Front Exterior
Plan Collection
3-Bedroom, 1906 Sq Ft European House Plan - 164-1269 - Front Exterior
Plan#164-1269
Starting at$1125
1906
Sq Ft
1
Story
3
Bed
2
Bath
2
Car
4-Bedroom, 1921 Sq Ft Country House Plan - 164-1268 - Front Exterior
Plan Collection
4-Bedroom, 1921 Sq Ft Country House Plan - 164-1268 - Front Exterior
Plan#164-1268
Starting at$1125
1921
Sq Ft
1
Story
4
Bed
2
Bath
2
Car
3-Bedroom, 1818 Sq Ft Country House Plan - 164-1264 - Front Exterior
Plan Collection
3-Bedroom, 1818 Sq Ft Country House Plan - 164-1264 - Front Exterior
Plan#164-1264
Starting at$1125
1818
Sq Ft
1
Story
3
Bed
2
Bath
2
Car
3-Bedroom, 1766 Sq Ft Country House Plan - 164-1239 - Front Exterior
Plan Collection
3-Bedroom, 1766 Sq Ft Country House Plan - 164-1239 - Front Exterior
Plan#164-1239
Starting at$1125
1766
Sq Ft
1
Story
3
Bed
2
Bath
2
Car
3-Bedroom, 1716 Sq Ft European House Plan - 164-1248 - Front Exterior
Plan Collection
3-Bedroom, 1716 Sq Ft European House Plan - 164-1248 - Front Exterior
Plan#164-1248
Starting at$1125
1716
Sq Ft
1
Story
3
Bed
2
Bath
2
Car
3-Bedroom, 1770 Sq Ft European Home Plan - 164-1261 - Main Exterior
Plan Collection
3-Bedroom, 1770 Sq Ft European Home Plan - 164-1261 - Main Exterior
Plan#164-1261
Starting at$1125
1770
Sq Ft
1
Story
3
Bed
2
Bath
2
Car
3-Bedroom, 1618 Sq Ft European Home Plan - 164-1249 - Main Exterior
Plan Collection
3-Bedroom, 1618 Sq Ft European Home Plan - 164-1249 - Main Exterior
Plan#164-1249
Starting at$1125
1618
Sq Ft
1
Story
3
Bed
2
Bath
2
Car
2-Bedroom, 1135 Sq Ft European Home Plan - 164-1272 - Main Exterior
Plan Collection
2-Bedroom, 1135 Sq Ft European Home Plan - 164-1272 - Main Exterior
Plan#164-1272
Starting at$938
1135
Sq Ft
1
Story
2
Bed
2
Bath
2
Car
3-Bedroom, 1141 Sq Ft Country Home Plan - 164-1259 - Main Exterior
Plan Collection
3-Bedroom, 1141 Sq Ft Country Home Plan - 164-1259 - Main Exterior
Plan#164-1259
Starting at$938
1141
Sq Ft
1
Story
3
Bed
2
Bath
2
Car
4-Bedroom, 1917 Sq Ft Traditional House Plan - 145-1930 - Front Exterior
Plan Collection
4-Bedroom, 1917 Sq Ft Traditional House Plan - 145-1930 - Front Exterior
Plan#145-1930
Starting at$900
1917
Sq Ft
2
Story
4
Bed
2
Bath
2
Car
0-Bedroom, 2000 Sq Ft Garage House Plan - 145-1781 - Front Exterior
Plan Collection
0-Bedroom, 2000 Sq Ft Garage House Plan - 145-1781 - Front Exterior
Plan#145-1781
Starting at$350
2000
Sq Ft
1
Story
0
Bed
0
Bath
2
Car
1-Bedroom, 672 Sq Ft Garage House Plan - 145-1784 - Front Exterior
Plan Collection
1-Bedroom, 672 Sq Ft Garage House Plan - 145-1784 - Front Exterior
Plan#145-1784
Starting at$350
672
Sq Ft
2
Story
1
Bed
0
Bath
2
Car
0-Bedroom, 528 Sq Ft Garage House Plan - 145-1932 - Front Exterior
Plan Collection
0-Bedroom, 528 Sq Ft Garage House Plan - 145-1932 - Front Exterior
Plan#145-1932
Starting at$350
528
Sq Ft
1
Story
0
Bed
0
Bath
2
Car
0-Bedroom, 624 Sq Ft Garage House Plan - 145-1823 - Front Exterior
Plan Collection
0-Bedroom, 624 Sq Ft Garage House Plan - 145-1823 - Front Exterior
Plan#145-1823
Starting at$350
624
Sq Ft
1
Story
0
Bed
0
Bath
2
Car
0-Bedroom, 840 Sq Ft Garage House Plan - 145-1798 - Front Exterior
Plan Collection
0-Bedroom, 840 Sq Ft Garage House Plan - 145-1798 - Front Exterior
Plan#145-1798
Starting at$350
840
Sq Ft
1
Story
0
Bed
0
Bath
2
Car
0-Bedroom, 960 Sq Ft Garage House Plan - 145-1974 - Front Exterior
Plan Collection
0-Bedroom, 960 Sq Ft Garage House Plan - 145-1974 - Front Exterior
Plan#145-1974
Starting at$350
960
Sq Ft
1
Story
0
Bed
0
Bath
2
Car
3-Bedroom, 1468 Sq Ft Ranch House Plan - 145-2044 - Front Exterior
Plan Collection
3-Bedroom, 1468 Sq Ft Ranch House Plan - 145-2044 - Front Exterior
Plan#145-2044
Starting at$850
1468
Sq Ft
1
Story
3
Bed
2
Bath
2
Car
4-Bedroom, 4496 Sq Ft Luxury House Plan - 134-1185 - Front Exterior
Plan Collection
4-Bedroom, 4496 Sq Ft Luxury House Plan - 134-1185 - Front Exterior
Plan#134-1185
Starting at$10790
4496
Sq Ft
2
Story
4
Bed
6.5
Bath
2
Car
4-Bedroom, 3804 Sq Ft Traditional Home Plan - 134-1356 - Main Exterior
Plan Collection
4-Bedroom, 3804 Sq Ft Traditional Home Plan - 134-1356 - Main Exterior
Plan#134-1356
Starting at$12553
3804
Sq Ft
2
Story
4
Bed
3.5
Bath
2
Car
3-Bedroom, 3086 Sq Ft Ranch House Plan - 134-1271 - Front Exterior
Plan Collection
3-Bedroom, 3086 Sq Ft Ranch House Plan - 134-1271 - Front Exterior
Plan#134-1271
Starting at$7406
3086
Sq Ft
1
Story
3
Bed
2.5
Bath
2
Car
1...203204205206207...227