Traditional, 2 Garage House Plans

5,424
Plan Results
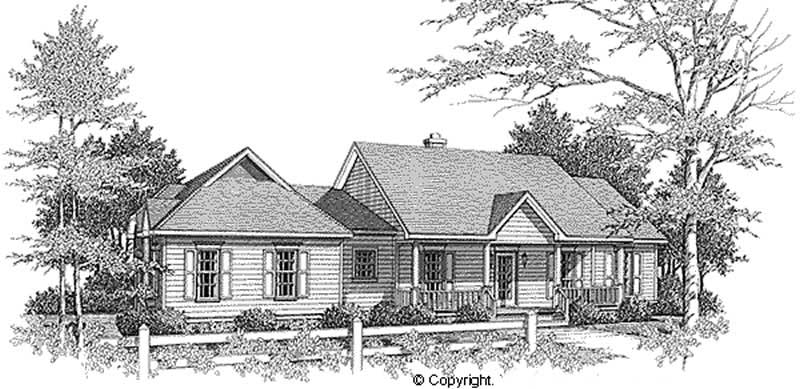
3-Bedroom, 1765 Sq Ft Country Home Plan - 174-1070 - Main Exterior
Plan Collection
3-Bedroom, 1765 Sq Ft Country Home Plan - 174-1070 - Main Exterior
Plan#174-1070
Starting at$710
1765
Sq Ft
1
Story
3
Bed
2
Bath
2
Car
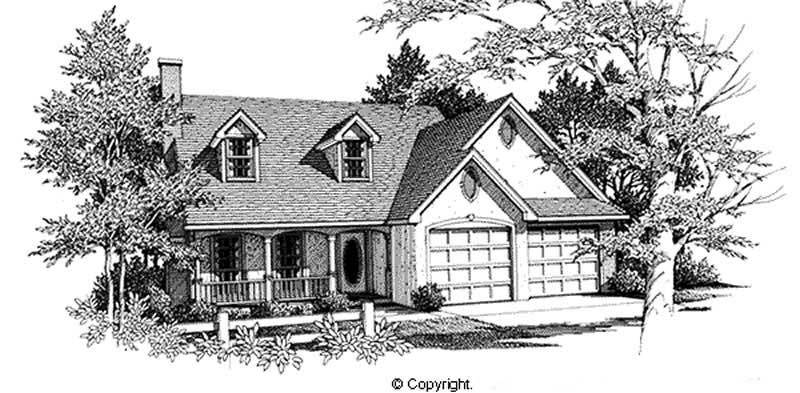
4-Bedroom, 1705 Sq Ft Cape Cod Home Plan - 174-1071 - Main Exterior
Plan Collection
4-Bedroom, 1705 Sq Ft Cape Cod Home Plan - 174-1071 - Main Exterior
Plan#174-1071
Starting at$710
1705
Sq Ft
2
Story
4
Bed
2
Bath
2
Car
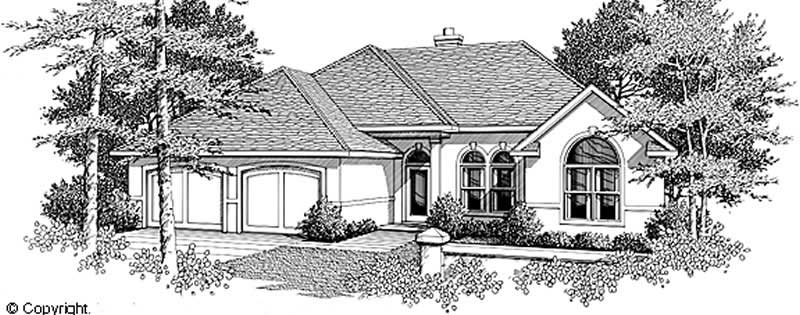
3-Bedroom, 1680 Sq Ft European House Plan - 174-1042 - Front Exterior
Plan Collection
3-Bedroom, 1680 Sq Ft European House Plan - 174-1042 - Front Exterior
Plan#174-1042
Starting at$660
1680
Sq Ft
1
Story
3
Bed
2
Bath
2
Car
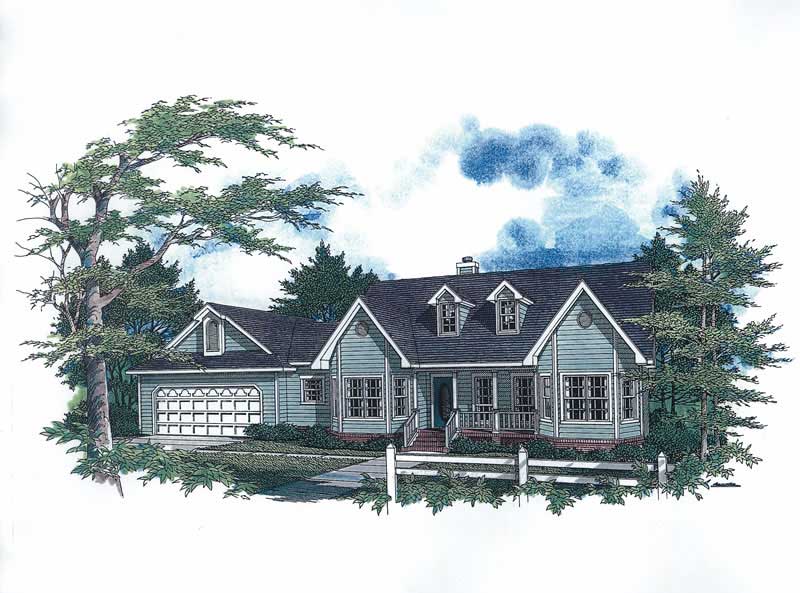
3-Bedroom, 1652 Sq Ft Cape Cod Home Plan - 174-1032 - Main Exterior
Plan Collection
3-Bedroom, 1652 Sq Ft Cape Cod Home Plan - 174-1032 - Main Exterior
Plan#174-1032
Starting at$660
1652
Sq Ft
1
Story
3
Bed
2
Bath
2
Car
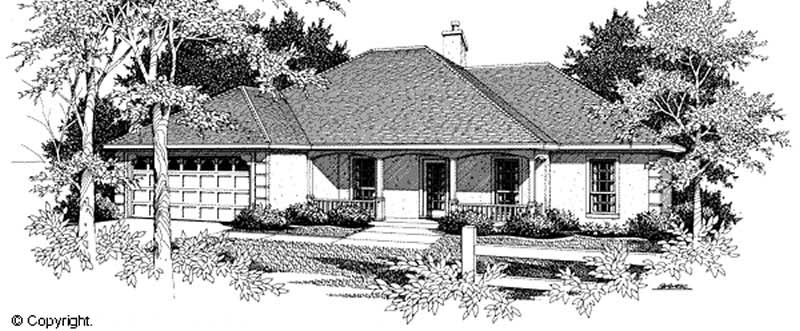
3-Bedroom, 1646 Sq Ft Country Home Plan - 174-1024 - Main Exterior
Plan Collection
3-Bedroom, 1646 Sq Ft Country Home Plan - 174-1024 - Main Exterior
Plan#174-1024
Starting at$660
1646
Sq Ft
1
Story
3
Bed
2
Bath
2
Car
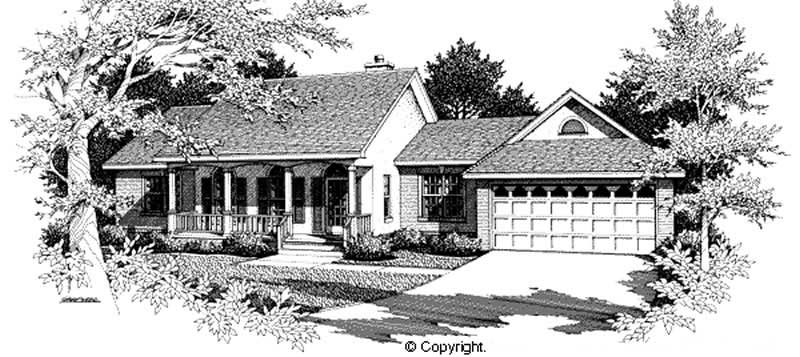
3-Bedroom, 1558 Sq Ft Country Home Plan - 174-1036 - Main Exterior
Plan Collection
3-Bedroom, 1558 Sq Ft Country Home Plan - 174-1036 - Main Exterior
Plan#174-1036
Starting at$660
1558
Sq Ft
1
Story
3
Bed
2
Bath
2
Car
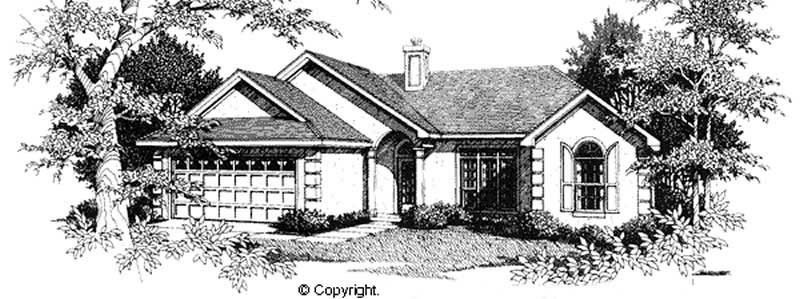
3-Bedroom, 1481 Sq Ft Ranch Home Plan - 174-1040 - Main Exterior
Plan Collection
3-Bedroom, 1481 Sq Ft Ranch Home Plan - 174-1040 - Main Exterior
Plan#174-1040
Starting at$660
1481
Sq Ft
1
Story
3
Bed
0
Bath
2
Car
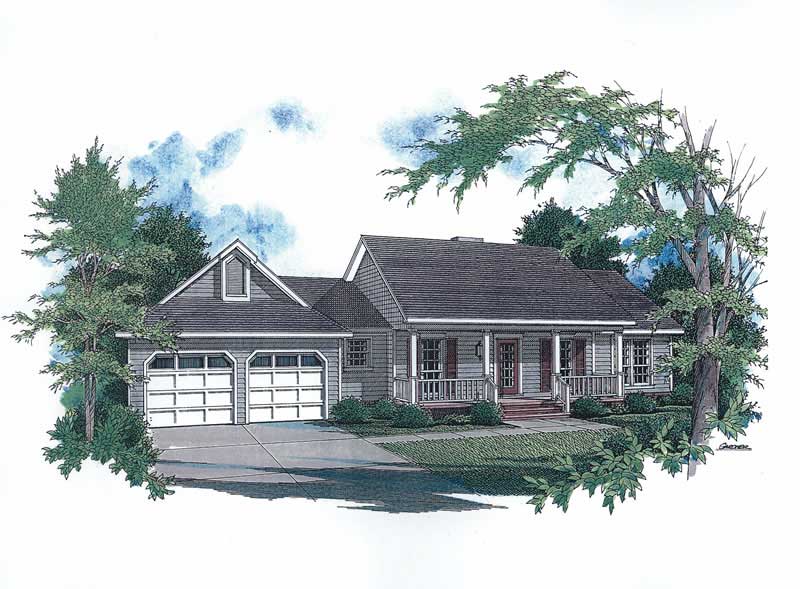
3-Bedroom, 1458 Sq Ft Country House Plan - 174-1051 - Front Exterior
Plan Collection
3-Bedroom, 1458 Sq Ft Country House Plan - 174-1051 - Front Exterior
Plan#174-1051
Starting at$660
1458
Sq Ft
1
Story
3
Bed
2
Bath
2
Car
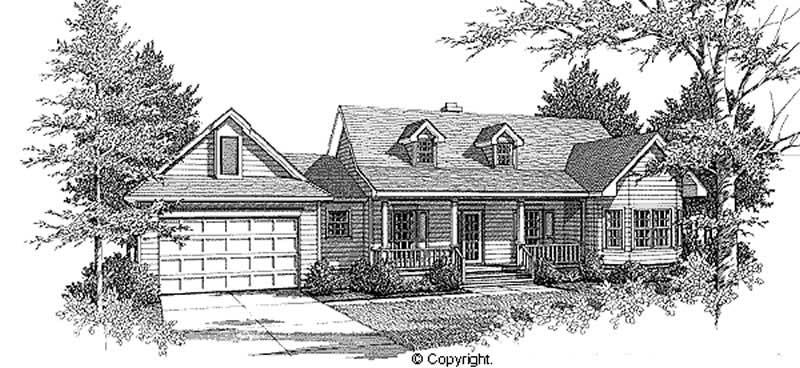
3-Bedroom, 1455 Sq Ft Country House Plan - 174-1001 - Front Exterior
Plan Collection
3-Bedroom, 1455 Sq Ft Country House Plan - 174-1001 - Front Exterior
Plan#174-1001
Starting at$660
1455
Sq Ft
1
Story
3
Bed
2
Bath
2
Car
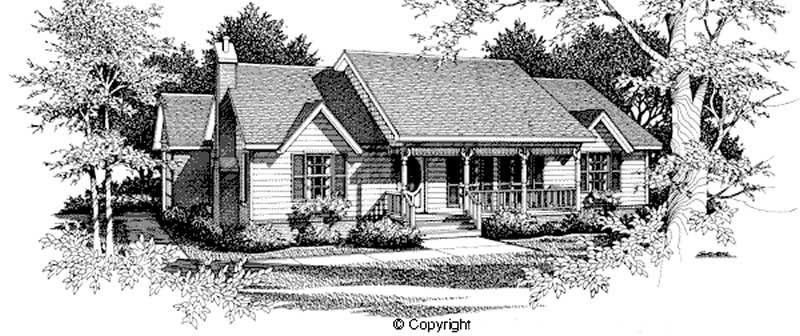
3-Bedroom, 1438 Sq Ft Country House Plan - 174-1023 - Front Exterior
Plan Collection
3-Bedroom, 1438 Sq Ft Country House Plan - 174-1023 - Front Exterior
Plan#174-1023
Starting at$660
1438
Sq Ft
1
Story
3
Bed
2
Bath
2
Car
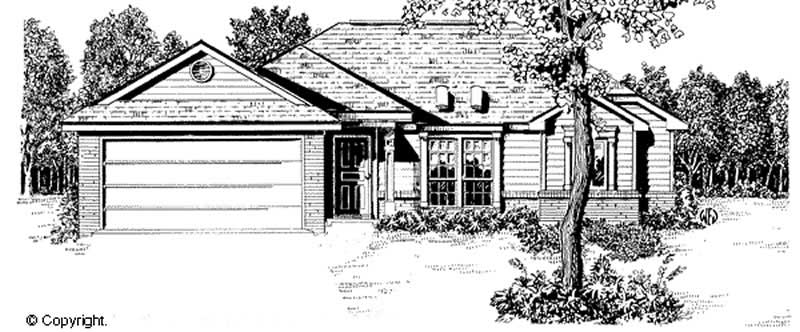
3-Bedroom, 1268 Sq Ft Ranch Home Plan - 174-1044 - Main Exterior
Plan Collection
3-Bedroom, 1268 Sq Ft Ranch Home Plan - 174-1044 - Main Exterior
Plan#174-1044
Starting at$610
1268
Sq Ft
1
Story
3
Bed
2
Bath
2
Car
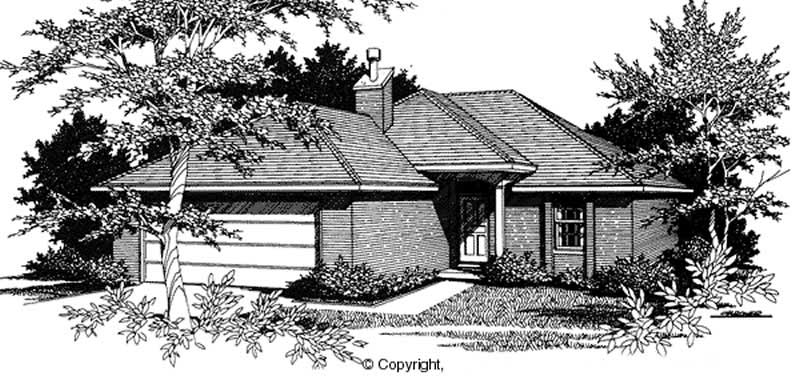
3-Bedroom, 1141 Sq Ft European Home Plan - 174-1021 - Main Exterior
Plan Collection
3-Bedroom, 1141 Sq Ft European Home Plan - 174-1021 - Main Exterior
Plan#174-1021
Starting at$610
1141
Sq Ft
1
Story
3
Bed
2
Bath
2
Car
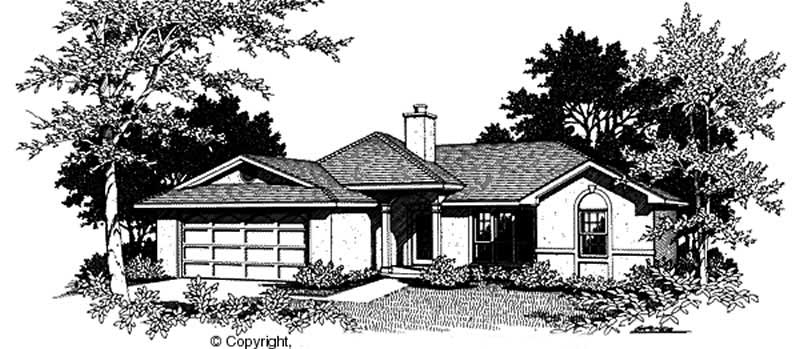
3-Bedroom, 1243 Sq Ft Mediterranean Home Plan - 174-1048 - Main Exterior
Plan Collection
3-Bedroom, 1243 Sq Ft Mediterranean Home Plan - 174-1048 - Main Exterior
Plan#174-1048
Starting at$610
1243
Sq Ft
1
Story
3
Bed
2
Bath
2
Car
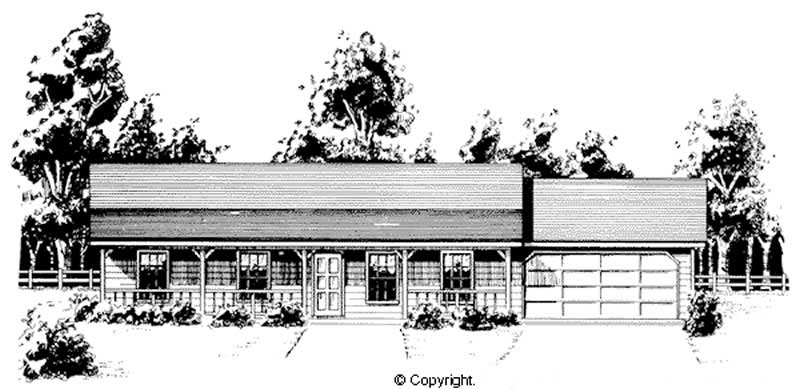
3-Bedroom, 1247 Sq Ft Country House Plan - 174-1019 - Front Exterior
Plan Collection
3-Bedroom, 1247 Sq Ft Country House Plan - 174-1019 - Front Exterior
Plan#174-1019
Starting at$610
1247
Sq Ft
1
Story
3
Bed
2
Bath
2
Car
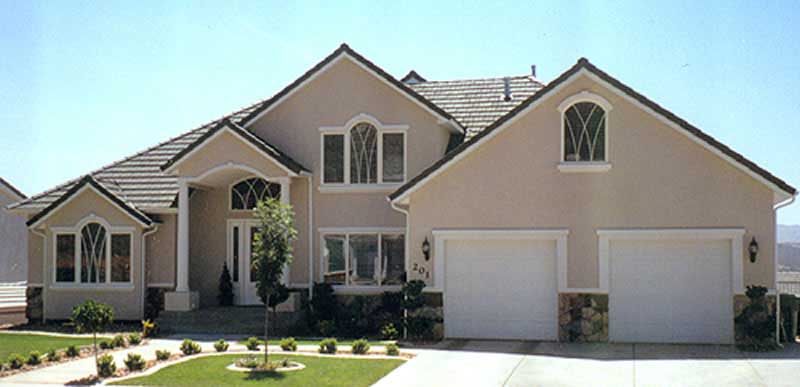
5-Bedroom, 2775 Sq Ft European Home Plan - 135-1229 - Main Exterior
Plan Collection
5-Bedroom, 2775 Sq Ft European Home Plan - 135-1229 - Main Exterior
Plan#135-1229
Starting at$1725
2775
Sq Ft
2
Story
5
Bed
5
Bath
2
Car
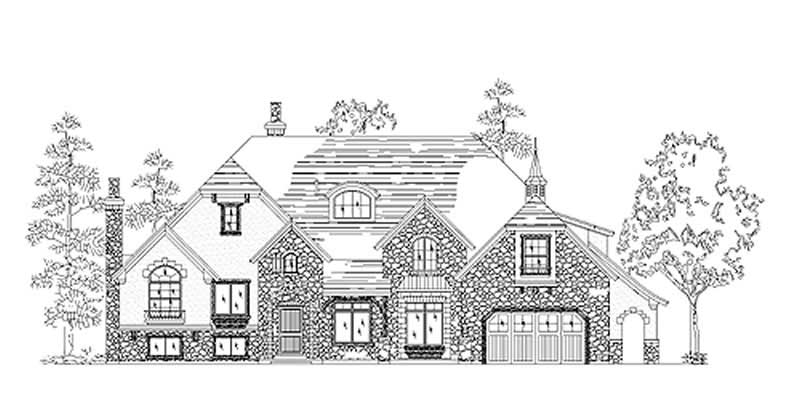
4-Bedroom, 3766 Sq Ft European House Plan - 135-1173 - Front Exterior
Plan Collection
4-Bedroom, 3766 Sq Ft European House Plan - 135-1173 - Front Exterior
Plan#135-1173
Starting at$4708
3766
Sq Ft
2
Story
4
Bed
4
Bath
2
Car
4-Bedroom, 3375 Sq Ft French House Plan - 170-2481 - Front Exterior
Plan Collection
4-Bedroom, 3375 Sq Ft French House Plan - 170-2481 - Front Exterior
Plan#170-2481
Starting at$1390
3375
Sq Ft
2
Story
4
Bed
3
Bath
2
Car
3-Bedroom, 2885 Sq Ft Traditional House Plan - 170-2454 - Front Exterior
Plan Collection
3-Bedroom, 2885 Sq Ft Traditional House Plan - 170-2454 - Front Exterior
Plan#170-2454
Starting at$1205
2885
Sq Ft
2
Story
3
Bed
3
Bath
2
Car
3-Bedroom, 2886 Sq Ft Traditional House Plan - 170-2455 - Front Exterior
Plan Collection
3-Bedroom, 2886 Sq Ft Traditional House Plan - 170-2455 - Front Exterior
Plan#170-2455
Starting at$1205
2886
Sq Ft
2
Story
3
Bed
3
Bath
2
Car
4-Bedroom, 2851 Sq Ft French House Plan - 170-2446 - Front Exterior
Plan Collection
4-Bedroom, 2851 Sq Ft French House Plan - 170-2446 - Front Exterior
Plan#170-2446
Starting at$1205
2851
Sq Ft
2
Story
4
Bed
3
Bath
2
Car

5-Bedroom, 2806 Sq Ft French House Plan - 170-2460 - Front Exterior
Plan Collection
5-Bedroom, 2806 Sq Ft French House Plan - 170-2460 - Front Exterior
Plan#170-2460
Starting at$1205
2806
Sq Ft
2
Story
5
Bed
4
Bath
2
Car
4-Bedroom, 2567 Sq Ft French House Plan - 170-2461 - Front Exterior
Plan Collection
4-Bedroom, 2567 Sq Ft French House Plan - 170-2461 - Front Exterior
Plan#170-2461
Starting at$1145
2567
Sq Ft
2
Story
4
Bed
3
Bath
2
Car
4-Bedroom, 2567 Sq Ft French House Plan - 170-2448 - Front Exterior
Plan Collection
4-Bedroom, 2567 Sq Ft French House Plan - 170-2448 - Front Exterior
Plan#170-2448
Starting at$1145
2567
Sq Ft
2
Story
4
Bed
3
Bath
2
Car
3-Bedroom, 2526 Sq Ft Traditional House Plan - 170-2449 - Front Exterior
Plan Collection
3-Bedroom, 2526 Sq Ft Traditional House Plan - 170-2449 - Front Exterior
Plan#170-2449
Starting at$1145
2526
Sq Ft
2
Story
3
Bed
3
Bath
2
Car
3-Bedroom, 1765 Sq Ft Country Home Plan - 174-1070 - Main Exterior
Plan Collection
3-Bedroom, 1765 Sq Ft Country Home Plan - 174-1070 - Main Exterior
Plan#174-1070
Starting at$710
1765
Sq Ft
1
Story
3
Bed
2
Bath
2
Car
4-Bedroom, 1705 Sq Ft Cape Cod Home Plan - 174-1071 - Main Exterior
Plan Collection
4-Bedroom, 1705 Sq Ft Cape Cod Home Plan - 174-1071 - Main Exterior
Plan#174-1071
Starting at$710
1705
Sq Ft
2
Story
4
Bed
2
Bath
2
Car
3-Bedroom, 1680 Sq Ft European House Plan - 174-1042 - Front Exterior
Plan Collection
3-Bedroom, 1680 Sq Ft European House Plan - 174-1042 - Front Exterior
Plan#174-1042
Starting at$660
1680
Sq Ft
1
Story
3
Bed
2
Bath
2
Car
3-Bedroom, 1652 Sq Ft Cape Cod Home Plan - 174-1032 - Main Exterior
Plan Collection
3-Bedroom, 1652 Sq Ft Cape Cod Home Plan - 174-1032 - Main Exterior
Plan#174-1032
Starting at$660
1652
Sq Ft
1
Story
3
Bed
2
Bath
2
Car
3-Bedroom, 1646 Sq Ft Country Home Plan - 174-1024 - Main Exterior
Plan Collection
3-Bedroom, 1646 Sq Ft Country Home Plan - 174-1024 - Main Exterior
Plan#174-1024
Starting at$660
1646
Sq Ft
1
Story
3
Bed
2
Bath
2
Car
3-Bedroom, 1558 Sq Ft Country Home Plan - 174-1036 - Main Exterior
Plan Collection
3-Bedroom, 1558 Sq Ft Country Home Plan - 174-1036 - Main Exterior
Plan#174-1036
Starting at$660
1558
Sq Ft
1
Story
3
Bed
2
Bath
2
Car
3-Bedroom, 1481 Sq Ft Ranch Home Plan - 174-1040 - Main Exterior
Plan Collection
3-Bedroom, 1481 Sq Ft Ranch Home Plan - 174-1040 - Main Exterior
Plan#174-1040
Starting at$660
1481
Sq Ft
1
Story
3
Bed
0
Bath
2
Car
3-Bedroom, 1458 Sq Ft Country House Plan - 174-1051 - Front Exterior
Plan Collection
3-Bedroom, 1458 Sq Ft Country House Plan - 174-1051 - Front Exterior
Plan#174-1051
Starting at$660
1458
Sq Ft
1
Story
3
Bed
2
Bath
2
Car
3-Bedroom, 1455 Sq Ft Country House Plan - 174-1001 - Front Exterior
Plan Collection
3-Bedroom, 1455 Sq Ft Country House Plan - 174-1001 - Front Exterior
Plan#174-1001
Starting at$660
1455
Sq Ft
1
Story
3
Bed
2
Bath
2
Car
3-Bedroom, 1438 Sq Ft Country House Plan - 174-1023 - Front Exterior
Plan Collection
3-Bedroom, 1438 Sq Ft Country House Plan - 174-1023 - Front Exterior
Plan#174-1023
Starting at$660
1438
Sq Ft
1
Story
3
Bed
2
Bath
2
Car
3-Bedroom, 1268 Sq Ft Ranch Home Plan - 174-1044 - Main Exterior
Plan Collection
3-Bedroom, 1268 Sq Ft Ranch Home Plan - 174-1044 - Main Exterior
Plan#174-1044
Starting at$610
1268
Sq Ft
1
Story
3
Bed
2
Bath
2
Car
3-Bedroom, 1141 Sq Ft European Home Plan - 174-1021 - Main Exterior
Plan Collection
3-Bedroom, 1141 Sq Ft European Home Plan - 174-1021 - Main Exterior
Plan#174-1021
Starting at$610
1141
Sq Ft
1
Story
3
Bed
2
Bath
2
Car
3-Bedroom, 1243 Sq Ft Mediterranean Home Plan - 174-1048 - Main Exterior
Plan Collection
3-Bedroom, 1243 Sq Ft Mediterranean Home Plan - 174-1048 - Main Exterior
Plan#174-1048
Starting at$610
1243
Sq Ft
1
Story
3
Bed
2
Bath
2
Car
3-Bedroom, 1247 Sq Ft Country House Plan - 174-1019 - Front Exterior
Plan Collection
3-Bedroom, 1247 Sq Ft Country House Plan - 174-1019 - Front Exterior
Plan#174-1019
Starting at$610
1247
Sq Ft
1
Story
3
Bed
2
Bath
2
Car
5-Bedroom, 2775 Sq Ft European Home Plan - 135-1229 - Main Exterior
Plan Collection
5-Bedroom, 2775 Sq Ft European Home Plan - 135-1229 - Main Exterior
Plan#135-1229
Starting at$1725
2775
Sq Ft
2
Story
5
Bed
5
Bath
2
Car
4-Bedroom, 3766 Sq Ft European House Plan - 135-1173 - Front Exterior
Plan Collection
4-Bedroom, 3766 Sq Ft European House Plan - 135-1173 - Front Exterior
Plan#135-1173
Starting at$4708
3766
Sq Ft
2
Story
4
Bed
4
Bath
2
Car
4-Bedroom, 3375 Sq Ft French House Plan - 170-2481 - Front Exterior
Plan Collection
4-Bedroom, 3375 Sq Ft French House Plan - 170-2481 - Front Exterior
Plan#170-2481
Starting at$1390
3375
Sq Ft
2
Story
4
Bed
3
Bath
2
Car
3-Bedroom, 2885 Sq Ft Traditional House Plan - 170-2454 - Front Exterior
Plan Collection
3-Bedroom, 2885 Sq Ft Traditional House Plan - 170-2454 - Front Exterior
Plan#170-2454
Starting at$1205
2885
Sq Ft
2
Story
3
Bed
3
Bath
2
Car
3-Bedroom, 2886 Sq Ft Traditional House Plan - 170-2455 - Front Exterior
Plan Collection
3-Bedroom, 2886 Sq Ft Traditional House Plan - 170-2455 - Front Exterior
Plan#170-2455
Starting at$1205
2886
Sq Ft
2
Story
3
Bed
3
Bath
2
Car
4-Bedroom, 2851 Sq Ft French House Plan - 170-2446 - Front Exterior
Plan Collection
4-Bedroom, 2851 Sq Ft French House Plan - 170-2446 - Front Exterior
Plan#170-2446
Starting at$1205
2851
Sq Ft
2
Story
4
Bed
3
Bath
2
Car
5-Bedroom, 2806 Sq Ft French House Plan - 170-2460 - Front Exterior
Plan Collection
5-Bedroom, 2806 Sq Ft French House Plan - 170-2460 - Front Exterior
Plan#170-2460
Starting at$1205
2806
Sq Ft
2
Story
5
Bed
4
Bath
2
Car
4-Bedroom, 2567 Sq Ft French House Plan - 170-2461 - Front Exterior
Plan Collection
4-Bedroom, 2567 Sq Ft French House Plan - 170-2461 - Front Exterior
Plan#170-2461
Starting at$1145
2567
Sq Ft
2
Story
4
Bed
3
Bath
2
Car
4-Bedroom, 2567 Sq Ft French House Plan - 170-2448 - Front Exterior
Plan Collection
4-Bedroom, 2567 Sq Ft French House Plan - 170-2448 - Front Exterior
Plan#170-2448
Starting at$1145
2567
Sq Ft
2
Story
4
Bed
3
Bath
2
Car
3-Bedroom, 2526 Sq Ft Traditional House Plan - 170-2449 - Front Exterior
Plan Collection
3-Bedroom, 2526 Sq Ft Traditional House Plan - 170-2449 - Front Exterior
Plan#170-2449
Starting at$1145
2526
Sq Ft
2
Story
3
Bed
3
Bath
2
Car
1...188189190191192...226