Traditional, 2 Garage House Plans

5,423
Plan Results
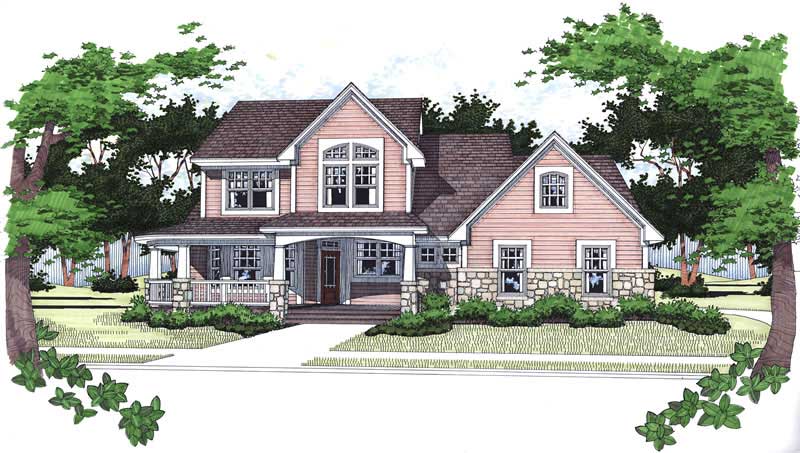
4-Bedroom, 1999 Sq Ft House Plan - 117-1070 - Front Exterior
Plan Collection
4-Bedroom, 1999 Sq Ft House Plan - 117-1070 - Front Exterior
Plan#117-1070
Starting at$1295
1999
Sq Ft
1
Story
3
Bed
2.5
Bath
2
Car
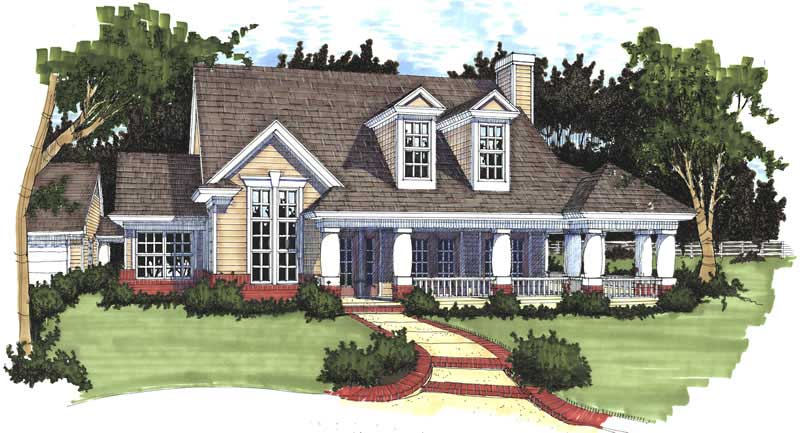
3-Bedroom, 1883 Sq Ft Colonial House Plan - 117-1009 - Front Exterior
Plan Collection
3-Bedroom, 1883 Sq Ft Colonial House Plan - 117-1009 - Front Exterior
Plan#117-1009
Starting at$1295
1883
Sq Ft
1
Story
3
Bed
2
Bath
2
Car
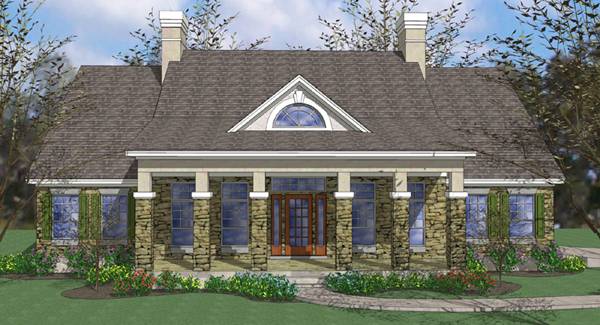
3-Bedroom, 1865 Sq Ft Traditional House Plan - 117-1010 - Front Exterior
Plan Collection
3-Bedroom, 1865 Sq Ft Traditional House Plan - 117-1010 - Front Exterior
Plan#117-1010
Starting at$1095
1865
Sq Ft
1
Story
3
Bed
2
Bath
2
Car
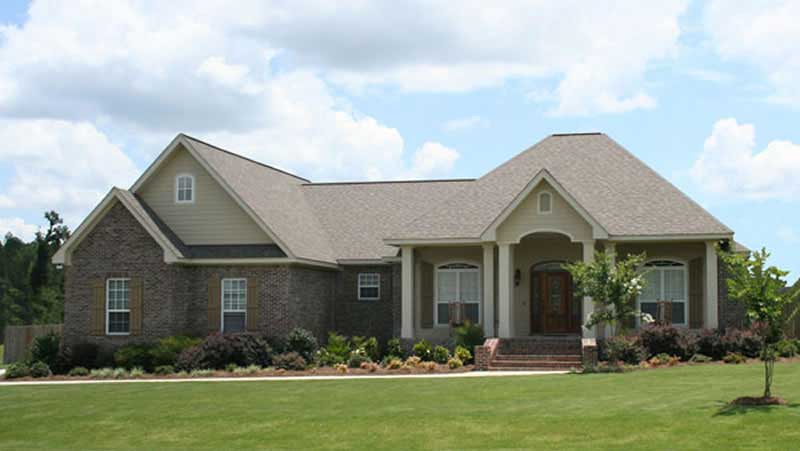
4-Bedroom, 2100 Sq Ft Acadian House Plan - 141-1071 - Front Exterior
Plan Collection
4-Bedroom, 2100 Sq Ft Acadian House Plan - 141-1071 - Front Exterior
Plan#141-1071
Starting at$1400
2100
Sq Ft
1
Story
4
Bed
2.5
Bath
2
Car
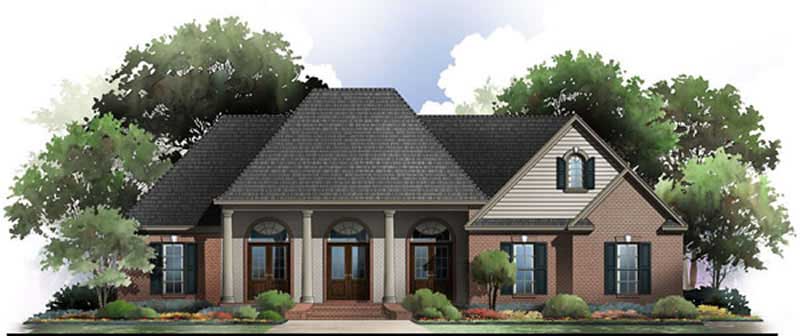
3-Bedroom, 2100 Sq Ft Acadian Home Plan - 141-1042 - Main Exterior
Plan Collection
3-Bedroom, 2100 Sq Ft Acadian Home Plan - 141-1042 - Main Exterior
Plan#141-1042
Starting at$1400
2100
Sq Ft
1
Story
3
Bed
2
Bath
2
Car
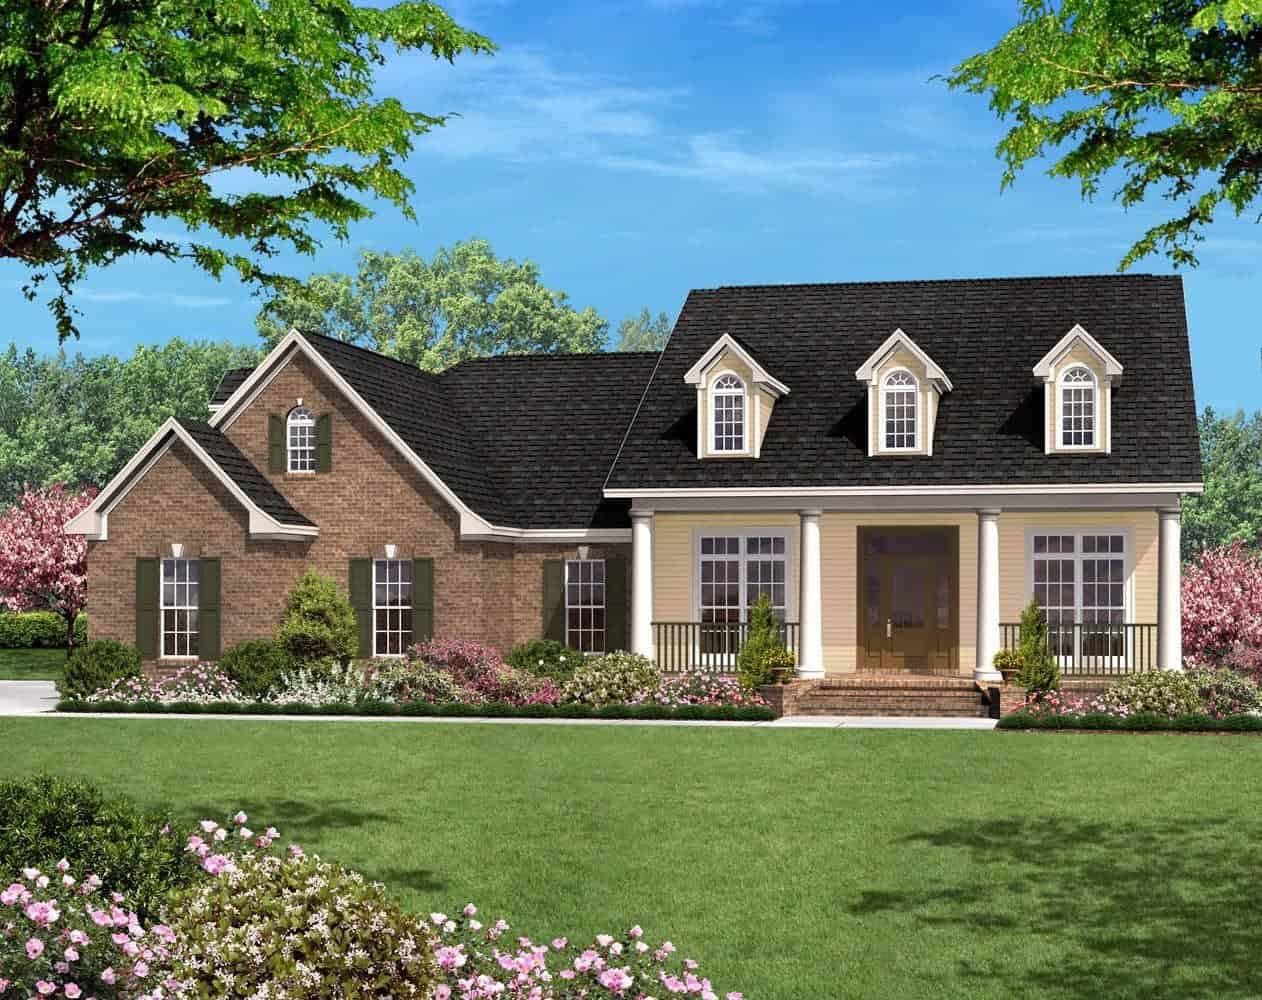
3-Bedroom, 2400 Sq Ft Country House Plan - 142-1001 - Front Exterior
Plan Collection
3-Bedroom, 2400 Sq Ft Country House Plan - 142-1001 - Front Exterior
Plan#142-1001
Starting at$1445
2400
Sq Ft
1
Story
3
Bed
2
Bath
2
Car
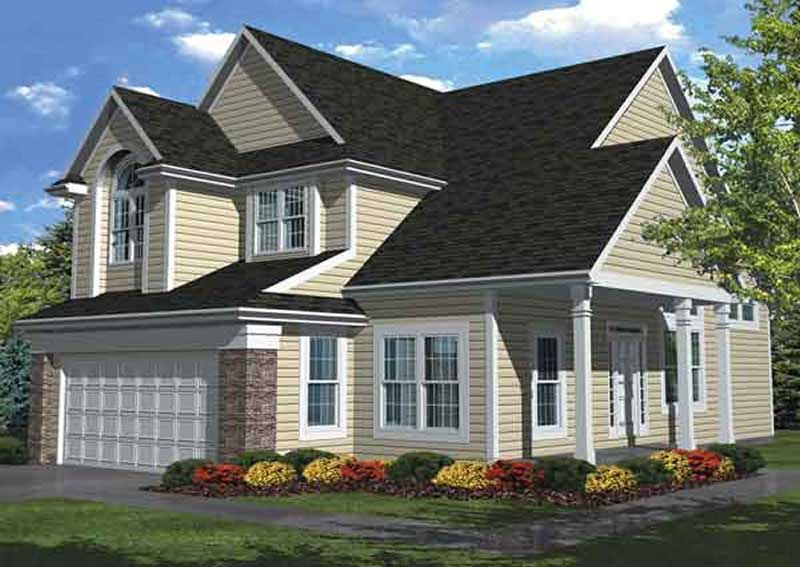
3-Bedroom, 2296 Sq Ft Traditional House Plan - 146-1883 - Front Exterior
Plan Collection
3-Bedroom, 2296 Sq Ft Traditional House Plan - 146-1883 - Front Exterior
Plan#146-1883
Starting at$1015
2296
Sq Ft
2
Story
3
Bed
2.5
Bath
2
Car
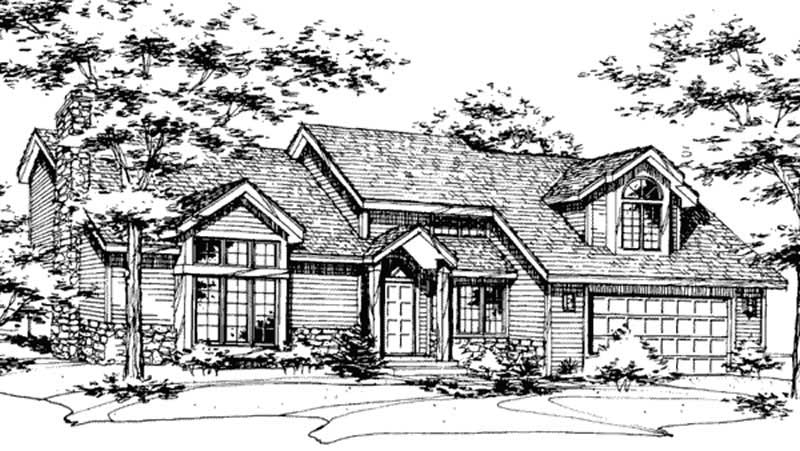
3-Bedroom, 3048 Sq Ft Colonial House Plan - 146-1961 - Front Exterior
Plan Collection
3-Bedroom, 3048 Sq Ft Colonial House Plan - 146-1961 - Front Exterior
Plan#146-1961
Starting at$1213
3048
Sq Ft
2
Story
3
Bed
2.5
Bath
2
Car
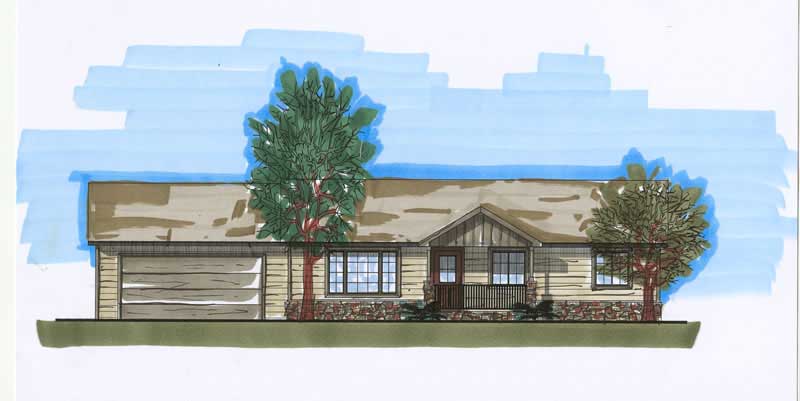
3-Bedroom, 2184 Sq Ft Ranch Home Plan - 161-1010 - Main Exterior
Plan Collection
3-Bedroom, 2184 Sq Ft Ranch Home Plan - 161-1010 - Main Exterior
Plan#161-1010
Starting at$1450
2184
Sq Ft
1
Story
3
Bed
2
Bath
2
Car
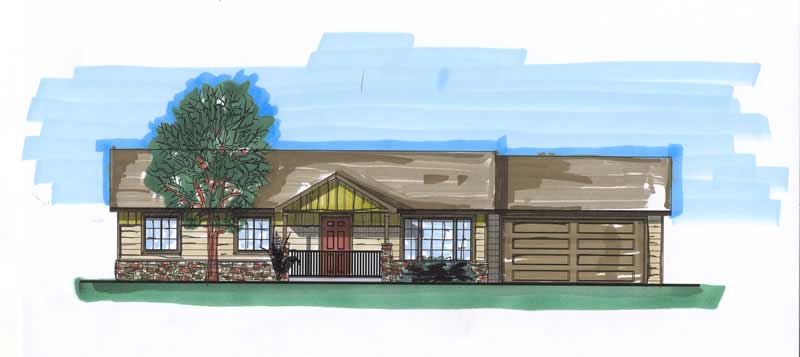
3-Bedroom, 2100 Sq Ft Ranch Home Plan - 161-1029 - Main Exterior
Plan Collection
3-Bedroom, 2100 Sq Ft Ranch Home Plan - 161-1029 - Main Exterior
Plan#161-1029
Starting at$1450
2100
Sq Ft
1
Story
3
Bed
1
Bath
2
Car
3-Bedroom, 1920 Sq Ft Ranch House Plan - 161-1009 - Front Exterior
Plan Collection
3-Bedroom, 1920 Sq Ft Ranch House Plan - 161-1009 - Front Exterior
Plan#161-1009
Starting at$1450
1920
Sq Ft
1
Story
3
Bed
1
Bath
2
Car
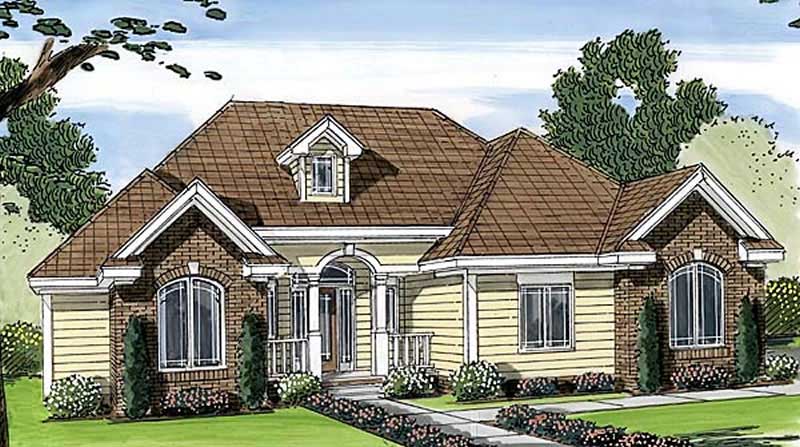
2-Bedroom, 1828 Sq Ft European Home Plan - 100-1104 - Main Exterior
Plan Collection
2-Bedroom, 1828 Sq Ft European Home Plan - 100-1104 - Main Exterior
Plan#100-1104
Starting at$1500
1828
Sq Ft
1
Story
2
Bed
2
Bath
2
Car
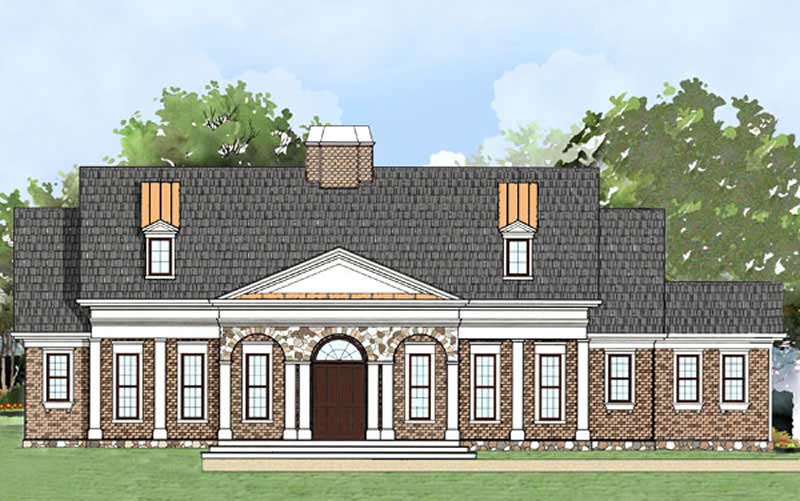
3-Bedroom, 2097 Sq Ft Ranch Home Plan - 106-1137 - Main Exterior
Plan Collection
3-Bedroom, 2097 Sq Ft Ranch Home Plan - 106-1137 - Main Exterior
Plan#106-1137
Starting at$1295
2097
Sq Ft
1
Story
3
Bed
2.5
Bath
2
Car
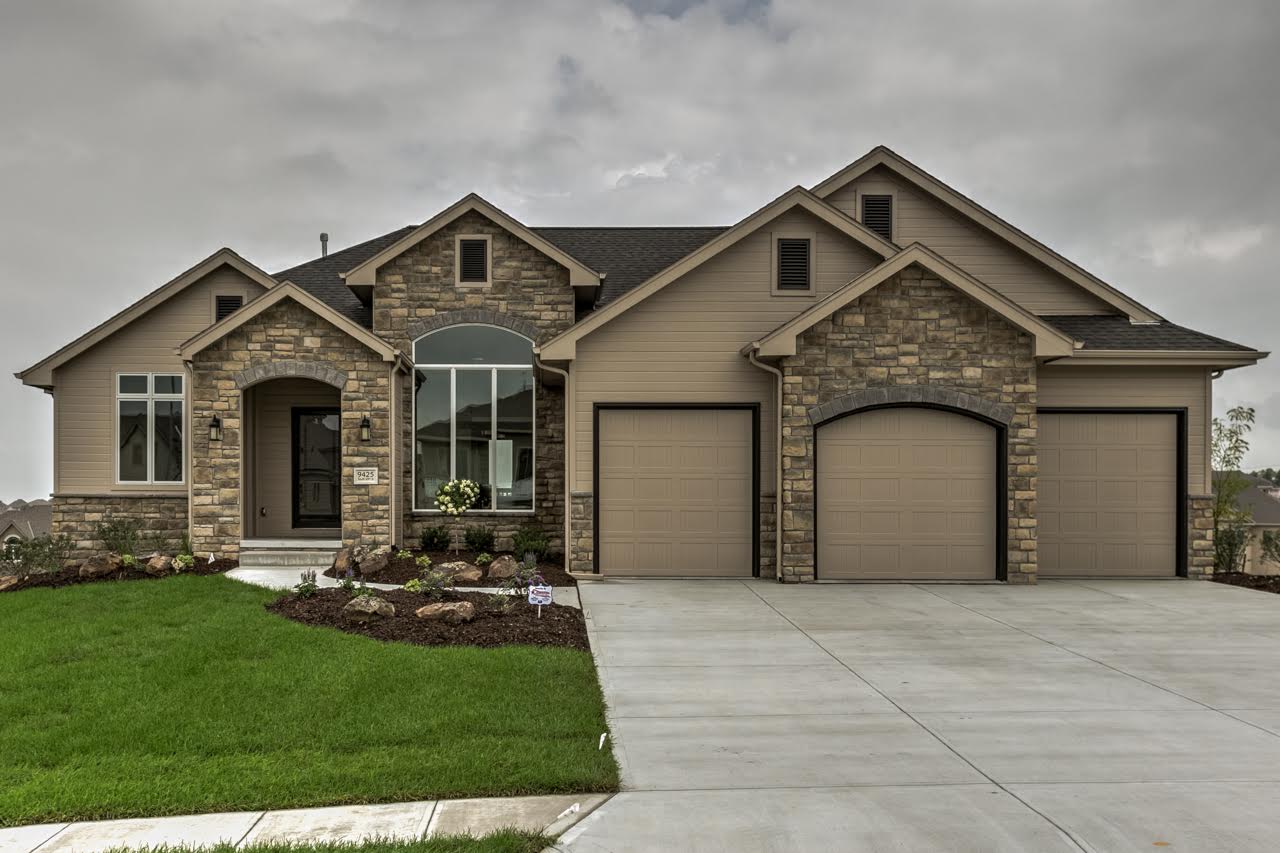
3-Bedroom, 2392 Sq Ft Country Home Plan - 100-1071 - Main Exterior
Plan Collection
3-Bedroom, 2392 Sq Ft Country Home Plan - 100-1071 - Main Exterior
Plan#100-1071
Starting at$1700
2392
Sq Ft
2
Story
3
Bed
3.5
Bath
2
Car
3-Bedroom, 3193 Sq Ft Luxury House Plan - 170-1626 - Front Exterior
Plan Collection
3-Bedroom, 3193 Sq Ft Luxury House Plan - 170-1626 - Front Exterior
Plan#170-1626
Starting at$1390
3193
Sq Ft
2
Story
3
Bed
3
Bath
2
Car
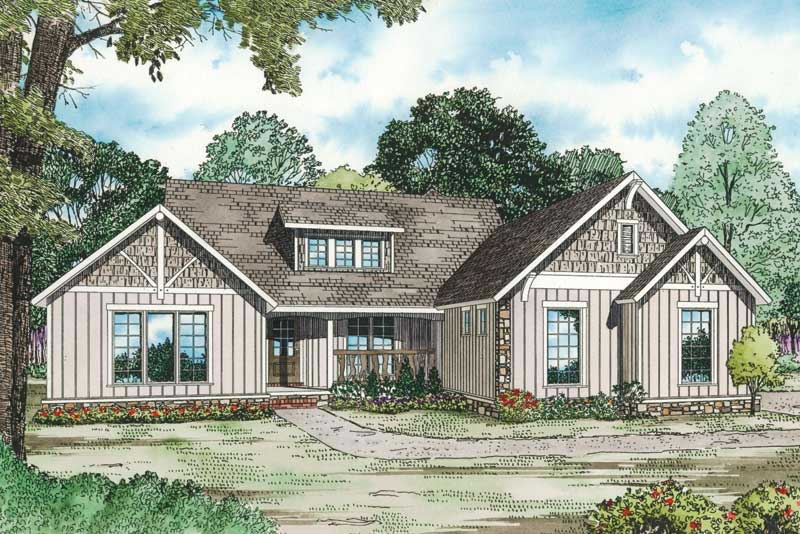
4-Bedroom, 3016 Sq Ft Country House Plan - 153-1855 - Front Exterior
Plan Collection
4-Bedroom, 3016 Sq Ft Country House Plan - 153-1855 - Front Exterior
Plan#153-1855
Starting at$1200
3016
Sq Ft
2
Story
4
Bed
3.5
Bath
2
Car
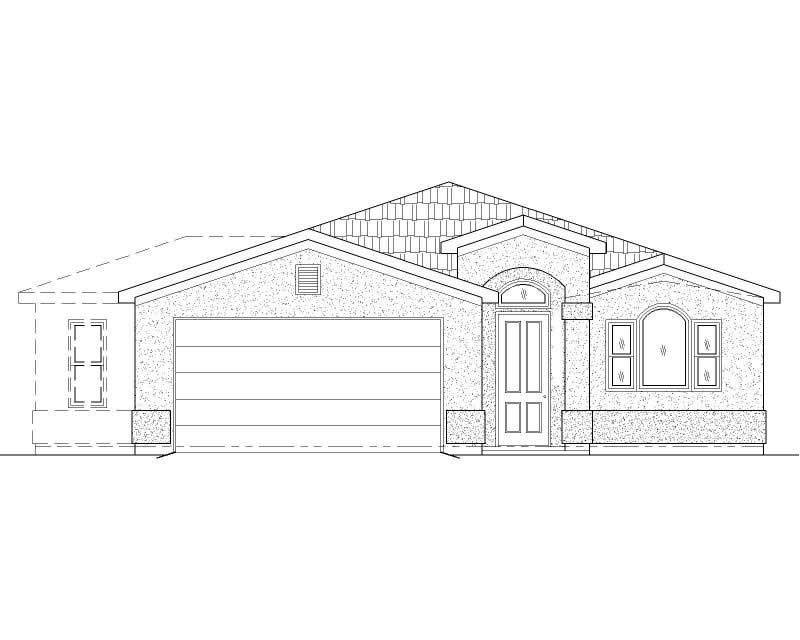
2-Bedroom, 1221 Sq Ft Small House Plans - 125-1179 - Main Exterior
Plan Collection
2-Bedroom, 1221 Sq Ft Small House Plans - 125-1179 - Main Exterior
Plan#125-1179
Starting at$916
1221
Sq Ft
1
Story
2
Bed
2
Bath
2
Car
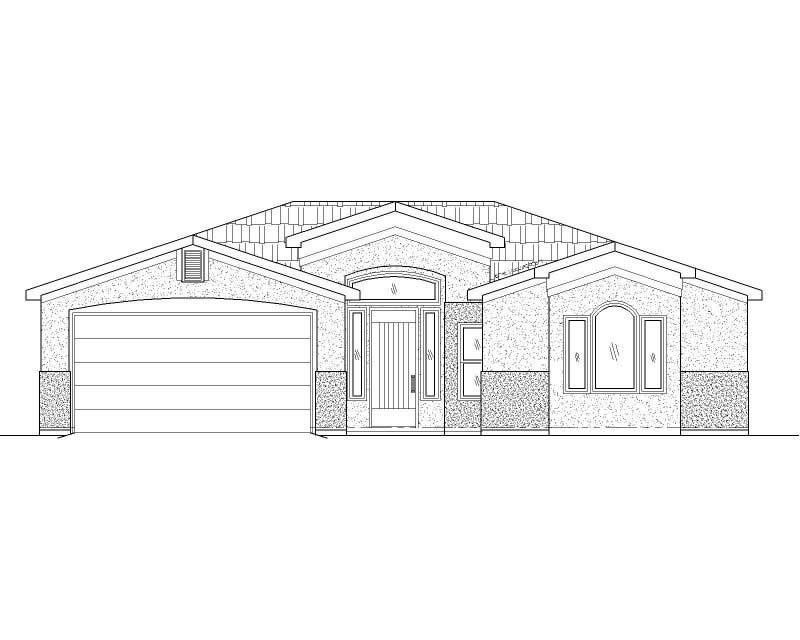
3-Bedroom, 1680 Sq Ft Southwest House Plan - 125-1152 - Front Exterior
Plan Collection
3-Bedroom, 1680 Sq Ft Southwest House Plan - 125-1152 - Front Exterior
Plan#125-1152
Starting at$1260
1680
Sq Ft
1
Story
3
Bed
2
Bath
2
Car
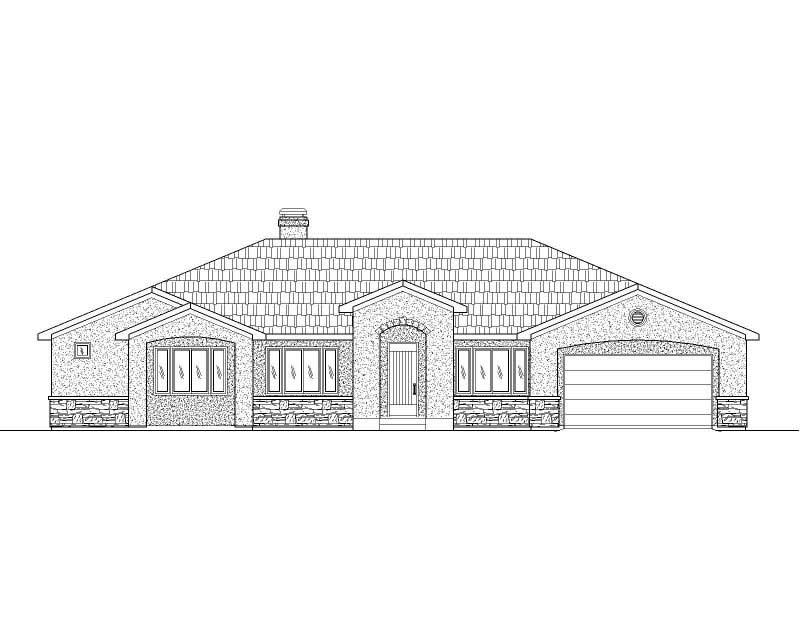
4-Bedroom, 5516 Sq Ft Luxury Home Plan - 125-1177 - Main Exterior
Plan Collection
4-Bedroom, 5516 Sq Ft Luxury Home Plan - 125-1177 - Main Exterior
Plan#125-1177
Starting at$6895
5516
Sq Ft
1
Story
4
Bed
4
Bath
2
Car
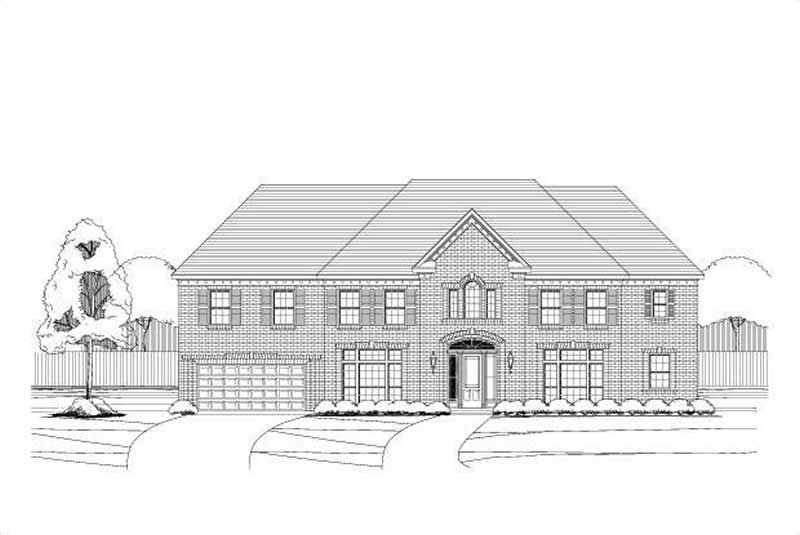
5-Bedroom, 4754 Sq Ft Luxury Home Plan - 156-2192 - Front Exterior
Plan Collection
5-Bedroom, 4754 Sq Ft Luxury Home Plan - 156-2192 - Front Exterior
Plan#156-2192
Starting at$1200
4754
Sq Ft
2
Story
5
Bed
4.5
Bath
2
Car
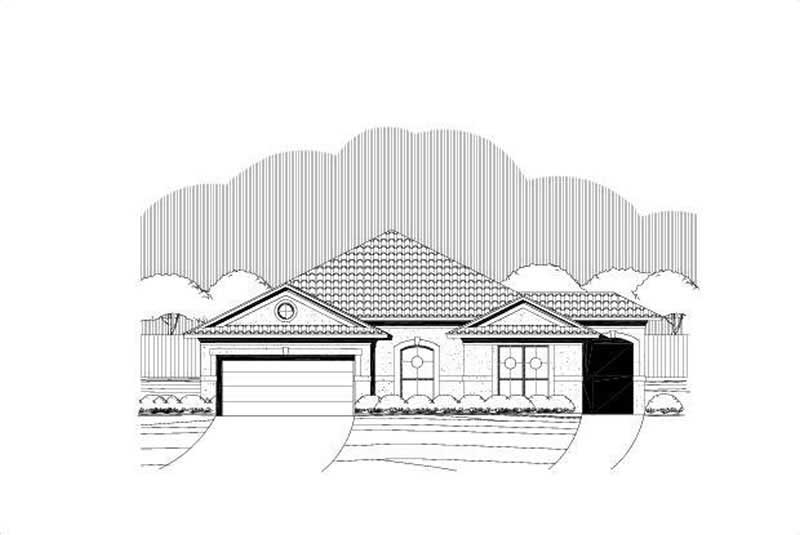
3-Bedroom, 2006 Sq Ft Ranch House Plan - 156-2322 - Front Exterior
Plan Collection
3-Bedroom, 2006 Sq Ft Ranch House Plan - 156-2322 - Front Exterior
Plan#156-2322
Starting at$900
2006
Sq Ft
1
Story
3
Bed
2
Bath
2
Car
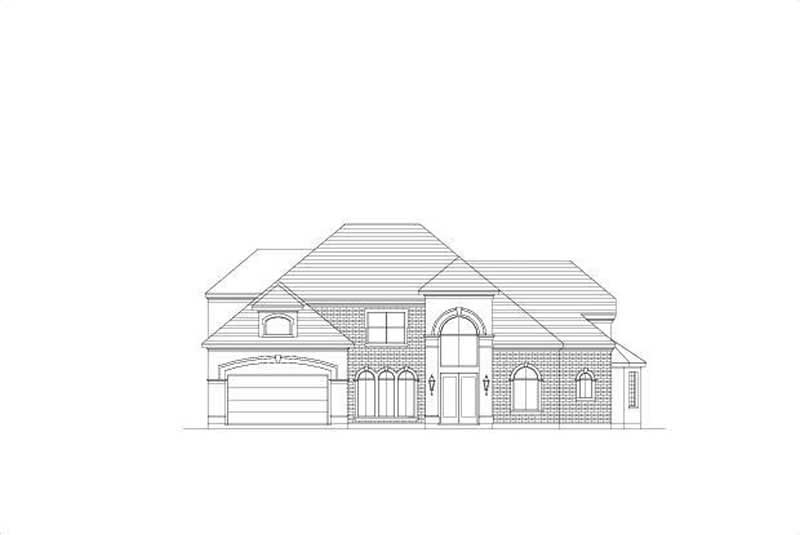
5-Bedroom, 4201 Sq Ft Luxury Home Plan - 156-2180 - Main Exterior
Plan Collection
5-Bedroom, 4201 Sq Ft Luxury Home Plan - 156-2180 - Main Exterior
Plan#156-2180
Starting at$1150
4201
Sq Ft
2
Story
5
Bed
4.5
Bath
2
Car
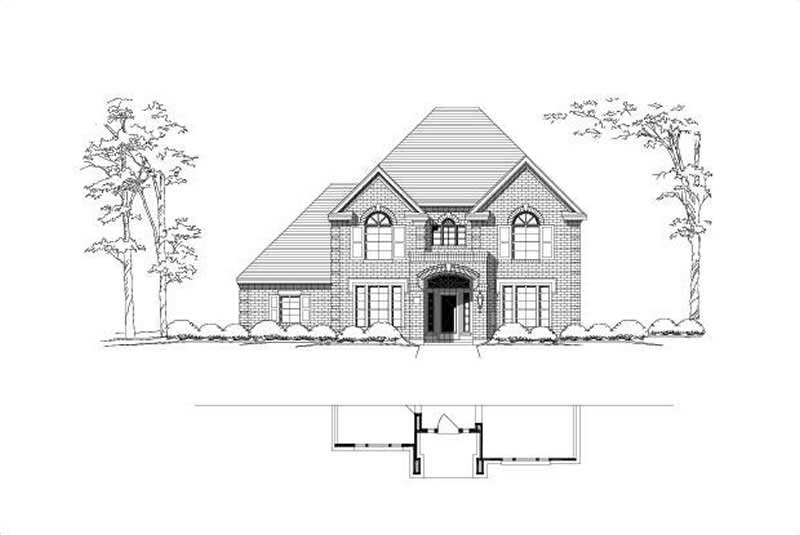
4-Bedroom, 4016 Sq Ft Luxury House Plan - 156-2188 - Front Exterior
Plan Collection
4-Bedroom, 4016 Sq Ft Luxury House Plan - 156-2188 - Front Exterior
Plan#156-2188
Starting at$1150
4016
Sq Ft
2
Story
4
Bed
3.5
Bath
2
Car
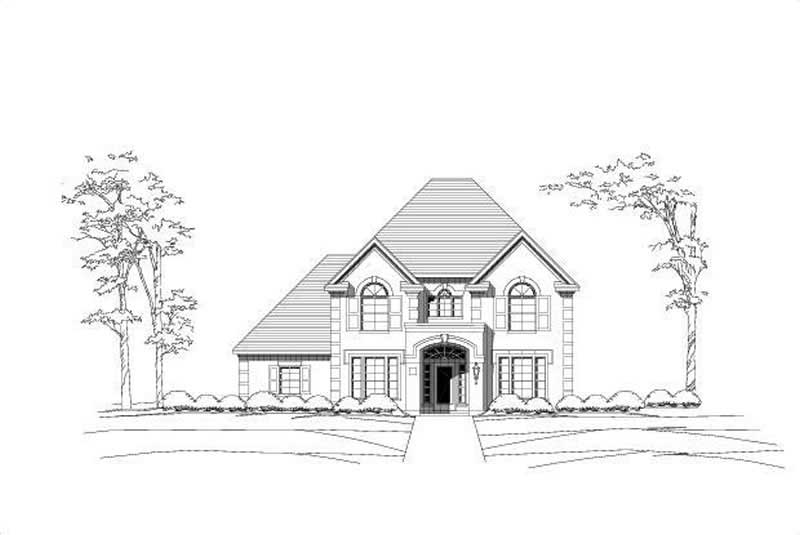
4-Bedroom, 3788 Sq Ft Luxury House Plan - 156-1981 - Front Exterior
Plan Collection
4-Bedroom, 3788 Sq Ft Luxury House Plan - 156-1981 - Front Exterior
Plan#156-1981
Starting at$1100
3788
Sq Ft
2
Story
4
Bed
3.5
Bath
2
Car
4-Bedroom, 1999 Sq Ft House Plan - 117-1070 - Front Exterior
Plan Collection
4-Bedroom, 1999 Sq Ft House Plan - 117-1070 - Front Exterior
Plan#117-1070
Starting at$1295
1999
Sq Ft
1
Story
3
Bed
2.5
Bath
2
Car
3-Bedroom, 1883 Sq Ft Colonial House Plan - 117-1009 - Front Exterior
Plan Collection
3-Bedroom, 1883 Sq Ft Colonial House Plan - 117-1009 - Front Exterior
Plan#117-1009
Starting at$1295
1883
Sq Ft
1
Story
3
Bed
2
Bath
2
Car
3-Bedroom, 1865 Sq Ft Traditional House Plan - 117-1010 - Front Exterior
Plan Collection
3-Bedroom, 1865 Sq Ft Traditional House Plan - 117-1010 - Front Exterior
Plan#117-1010
Starting at$1095
1865
Sq Ft
1
Story
3
Bed
2
Bath
2
Car
4-Bedroom, 2100 Sq Ft Acadian House Plan - 141-1071 - Front Exterior
Plan Collection
4-Bedroom, 2100 Sq Ft Acadian House Plan - 141-1071 - Front Exterior
Plan#141-1071
Starting at$1400
2100
Sq Ft
1
Story
4
Bed
2.5
Bath
2
Car
3-Bedroom, 2100 Sq Ft Acadian Home Plan - 141-1042 - Main Exterior
Plan Collection
3-Bedroom, 2100 Sq Ft Acadian Home Plan - 141-1042 - Main Exterior
Plan#141-1042
Starting at$1400
2100
Sq Ft
1
Story
3
Bed
2
Bath
2
Car
3-Bedroom, 2400 Sq Ft Country House Plan - 142-1001 - Front Exterior
Plan Collection
3-Bedroom, 2400 Sq Ft Country House Plan - 142-1001 - Front Exterior
Plan#142-1001
Starting at$1445
2400
Sq Ft
1
Story
3
Bed
2
Bath
2
Car
3-Bedroom, 2296 Sq Ft Traditional House Plan - 146-1883 - Front Exterior
Plan Collection
3-Bedroom, 2296 Sq Ft Traditional House Plan - 146-1883 - Front Exterior
Plan#146-1883
Starting at$1015
2296
Sq Ft
2
Story
3
Bed
2.5
Bath
2
Car
3-Bedroom, 3048 Sq Ft Colonial House Plan - 146-1961 - Front Exterior
Plan Collection
3-Bedroom, 3048 Sq Ft Colonial House Plan - 146-1961 - Front Exterior
Plan#146-1961
Starting at$1213
3048
Sq Ft
2
Story
3
Bed
2.5
Bath
2
Car
3-Bedroom, 2184 Sq Ft Ranch Home Plan - 161-1010 - Main Exterior
Plan Collection
3-Bedroom, 2184 Sq Ft Ranch Home Plan - 161-1010 - Main Exterior
Plan#161-1010
Starting at$1450
2184
Sq Ft
1
Story
3
Bed
2
Bath
2
Car
3-Bedroom, 2100 Sq Ft Ranch Home Plan - 161-1029 - Main Exterior
Plan Collection
3-Bedroom, 2100 Sq Ft Ranch Home Plan - 161-1029 - Main Exterior
Plan#161-1029
Starting at$1450
2100
Sq Ft
1
Story
3
Bed
1
Bath
2
Car
3-Bedroom, 1920 Sq Ft Ranch House Plan - 161-1009 - Front Exterior
Plan Collection
3-Bedroom, 1920 Sq Ft Ranch House Plan - 161-1009 - Front Exterior
Plan#161-1009
Starting at$1450
1920
Sq Ft
1
Story
3
Bed
1
Bath
2
Car
2-Bedroom, 1828 Sq Ft European Home Plan - 100-1104 - Main Exterior
Plan Collection
2-Bedroom, 1828 Sq Ft European Home Plan - 100-1104 - Main Exterior
Plan#100-1104
Starting at$1500
1828
Sq Ft
1
Story
2
Bed
2
Bath
2
Car
3-Bedroom, 2097 Sq Ft Ranch Home Plan - 106-1137 - Main Exterior
Plan Collection
3-Bedroom, 2097 Sq Ft Ranch Home Plan - 106-1137 - Main Exterior
Plan#106-1137
Starting at$1295
2097
Sq Ft
1
Story
3
Bed
2.5
Bath
2
Car
3-Bedroom, 2392 Sq Ft Country Home Plan - 100-1071 - Main Exterior
Plan Collection
3-Bedroom, 2392 Sq Ft Country Home Plan - 100-1071 - Main Exterior
Plan#100-1071
Starting at$1700
2392
Sq Ft
2
Story
3
Bed
3.5
Bath
2
Car
3-Bedroom, 3193 Sq Ft Luxury House Plan - 170-1626 - Front Exterior
Plan Collection
3-Bedroom, 3193 Sq Ft Luxury House Plan - 170-1626 - Front Exterior
Plan#170-1626
Starting at$1390
3193
Sq Ft
2
Story
3
Bed
3
Bath
2
Car
4-Bedroom, 3016 Sq Ft Country House Plan - 153-1855 - Front Exterior
Plan Collection
4-Bedroom, 3016 Sq Ft Country House Plan - 153-1855 - Front Exterior
Plan#153-1855
Starting at$1200
3016
Sq Ft
2
Story
4
Bed
3.5
Bath
2
Car
2-Bedroom, 1221 Sq Ft Small House Plans - 125-1179 - Main Exterior
Plan Collection
2-Bedroom, 1221 Sq Ft Small House Plans - 125-1179 - Main Exterior
Plan#125-1179
Starting at$916
1221
Sq Ft
1
Story
2
Bed
2
Bath
2
Car
3-Bedroom, 1680 Sq Ft Southwest House Plan - 125-1152 - Front Exterior
Plan Collection
3-Bedroom, 1680 Sq Ft Southwest House Plan - 125-1152 - Front Exterior
Plan#125-1152
Starting at$1260
1680
Sq Ft
1
Story
3
Bed
2
Bath
2
Car
4-Bedroom, 5516 Sq Ft Luxury Home Plan - 125-1177 - Main Exterior
Plan Collection
4-Bedroom, 5516 Sq Ft Luxury Home Plan - 125-1177 - Main Exterior
Plan#125-1177
Starting at$6895
5516
Sq Ft
1
Story
4
Bed
4
Bath
2
Car
5-Bedroom, 4754 Sq Ft Luxury Home Plan - 156-2192 - Front Exterior
Plan Collection
5-Bedroom, 4754 Sq Ft Luxury Home Plan - 156-2192 - Front Exterior
Plan#156-2192
Starting at$1200
4754
Sq Ft
2
Story
5
Bed
4.5
Bath
2
Car
3-Bedroom, 2006 Sq Ft Ranch House Plan - 156-2322 - Front Exterior
Plan Collection
3-Bedroom, 2006 Sq Ft Ranch House Plan - 156-2322 - Front Exterior
Plan#156-2322
Starting at$900
2006
Sq Ft
1
Story
3
Bed
2
Bath
2
Car
5-Bedroom, 4201 Sq Ft Luxury Home Plan - 156-2180 - Main Exterior
Plan Collection
5-Bedroom, 4201 Sq Ft Luxury Home Plan - 156-2180 - Main Exterior
Plan#156-2180
Starting at$1150
4201
Sq Ft
2
Story
5
Bed
4.5
Bath
2
Car
4-Bedroom, 4016 Sq Ft Luxury House Plan - 156-2188 - Front Exterior
Plan Collection
4-Bedroom, 4016 Sq Ft Luxury House Plan - 156-2188 - Front Exterior
Plan#156-2188
Starting at$1150
4016
Sq Ft
2
Story
4
Bed
3.5
Bath
2
Car
4-Bedroom, 3788 Sq Ft Luxury House Plan - 156-1981 - Front Exterior
Plan Collection
4-Bedroom, 3788 Sq Ft Luxury House Plan - 156-1981 - Front Exterior
Plan#156-1981
Starting at$1100
3788
Sq Ft
2
Story
4
Bed
3.5
Bath
2
Car
1...169170171172173...226