Traditional, 2 Garage House Plans

5,420
Plan Results
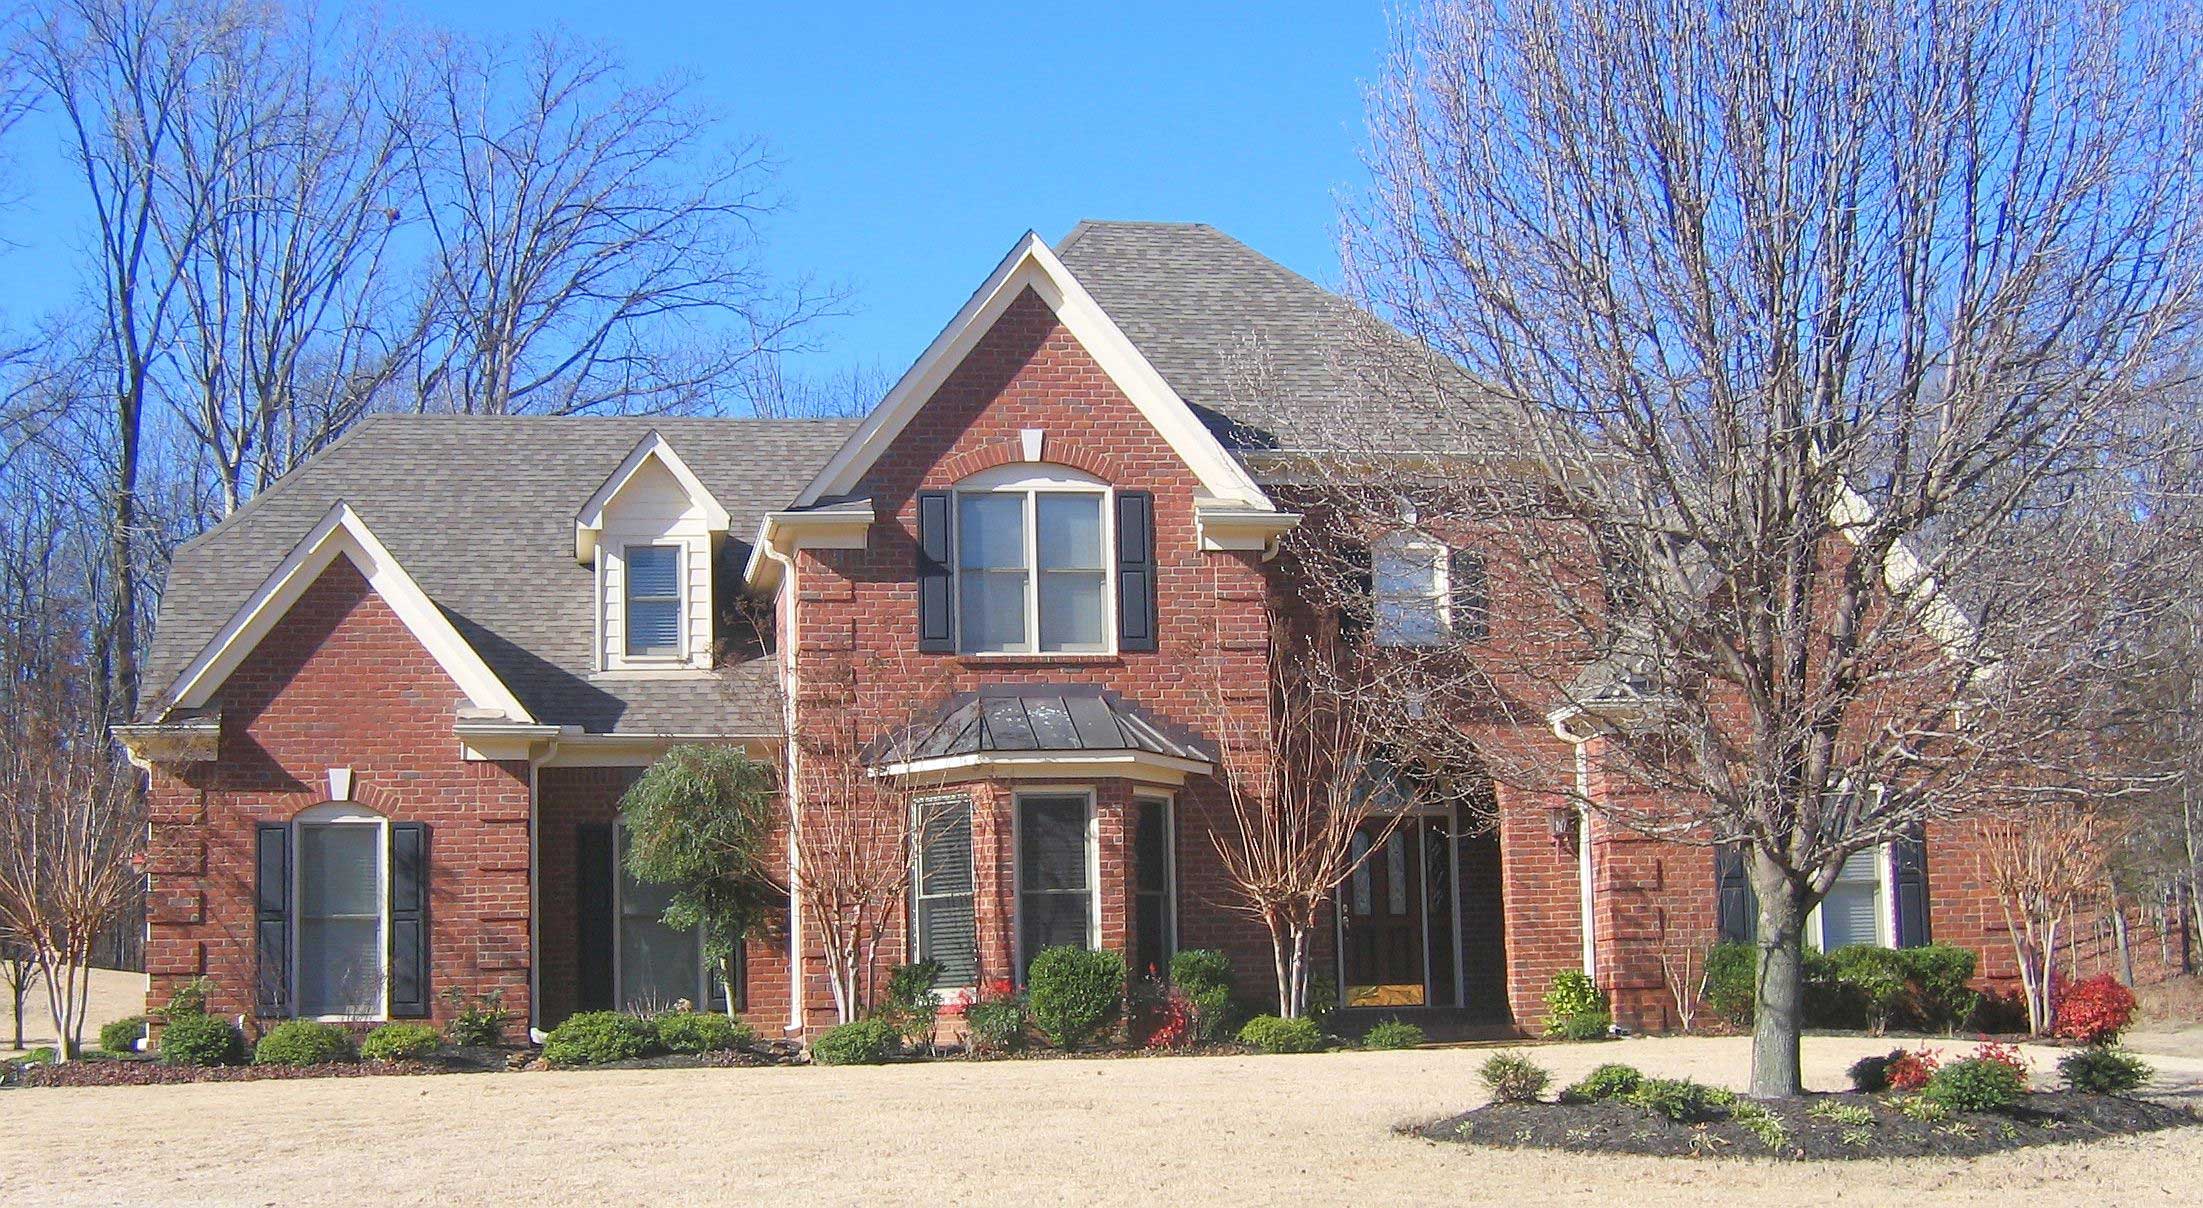
4-Bedroom, 2915 Sq Ft French House Plan - 170-1132 - Front Exterior
Plan Collection
4-Bedroom, 2915 Sq Ft French House Plan - 170-1132 - Front Exterior
Plan#170-1132
Starting at$1205
2915
Sq Ft
2
Story
4
Bed
3.5
Bath
2
Car
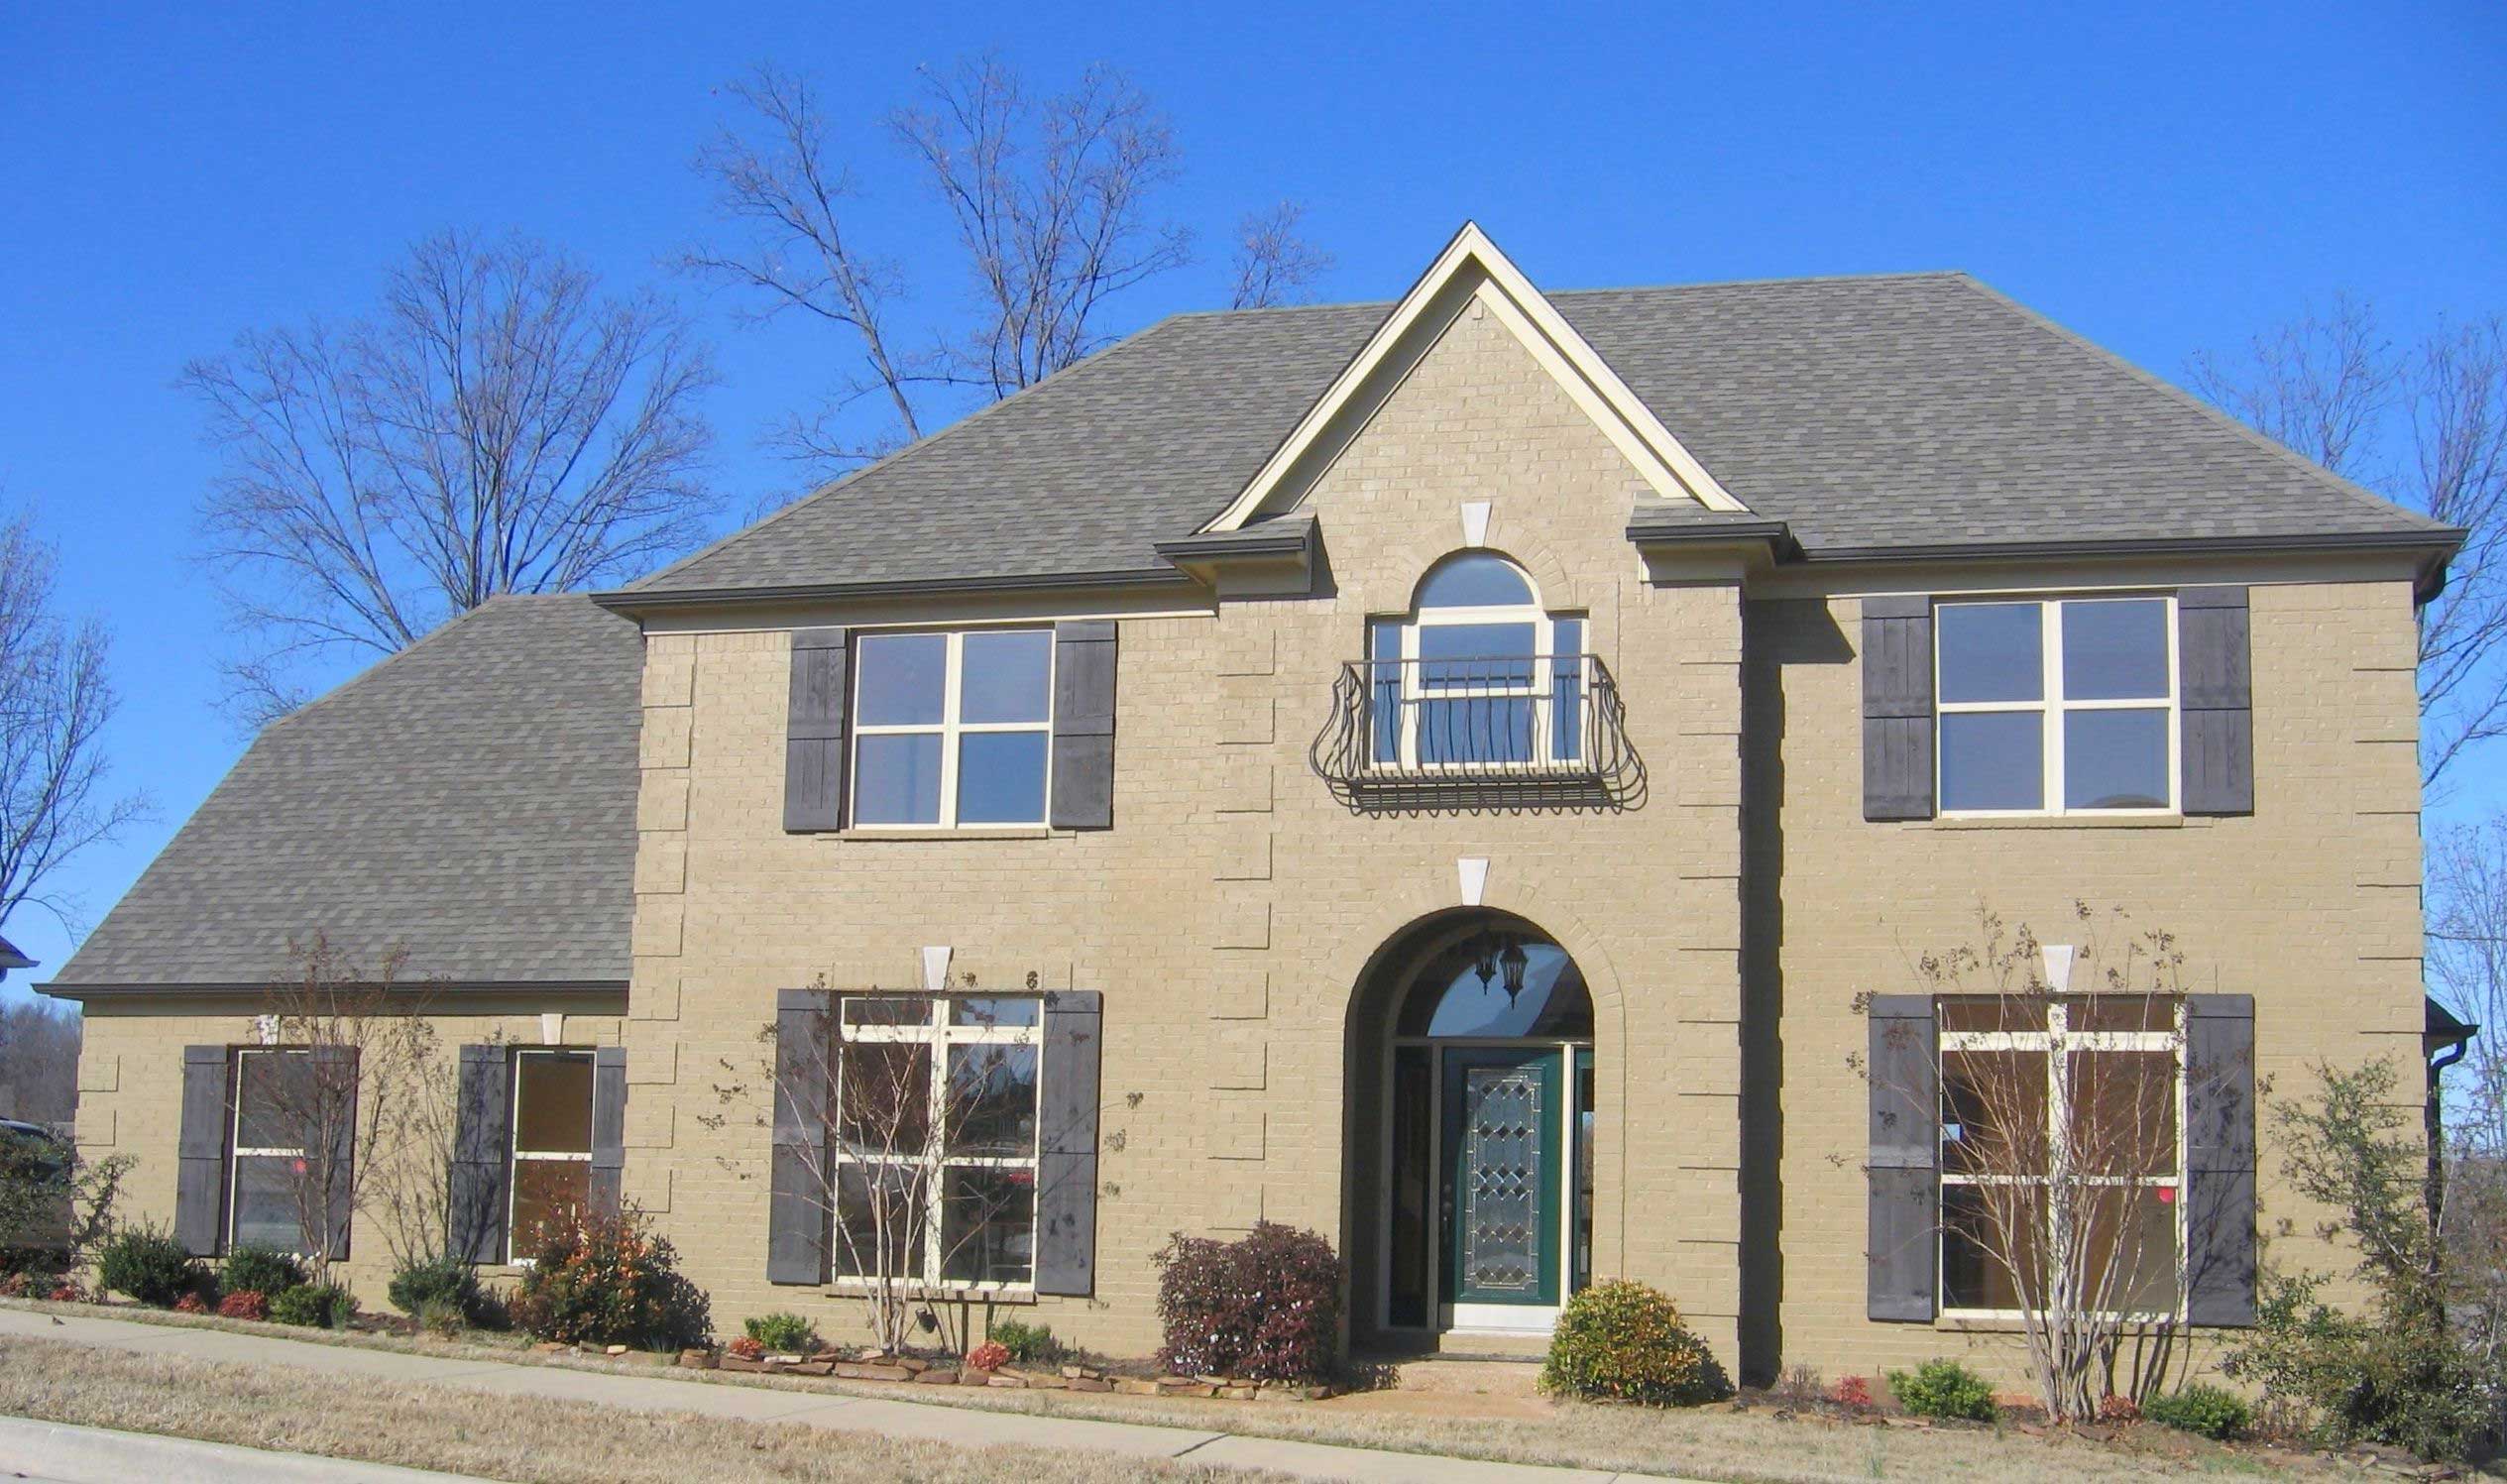
4-Bedroom, 2579 Sq Ft French House Plan - 170-1188 - Front Exterior
Plan Collection
4-Bedroom, 2579 Sq Ft French House Plan - 170-1188 - Front Exterior
Plan#170-1188
Starting at$1390
2579
Sq Ft
2
Story
4
Bed
3.5
Bath
2
Car
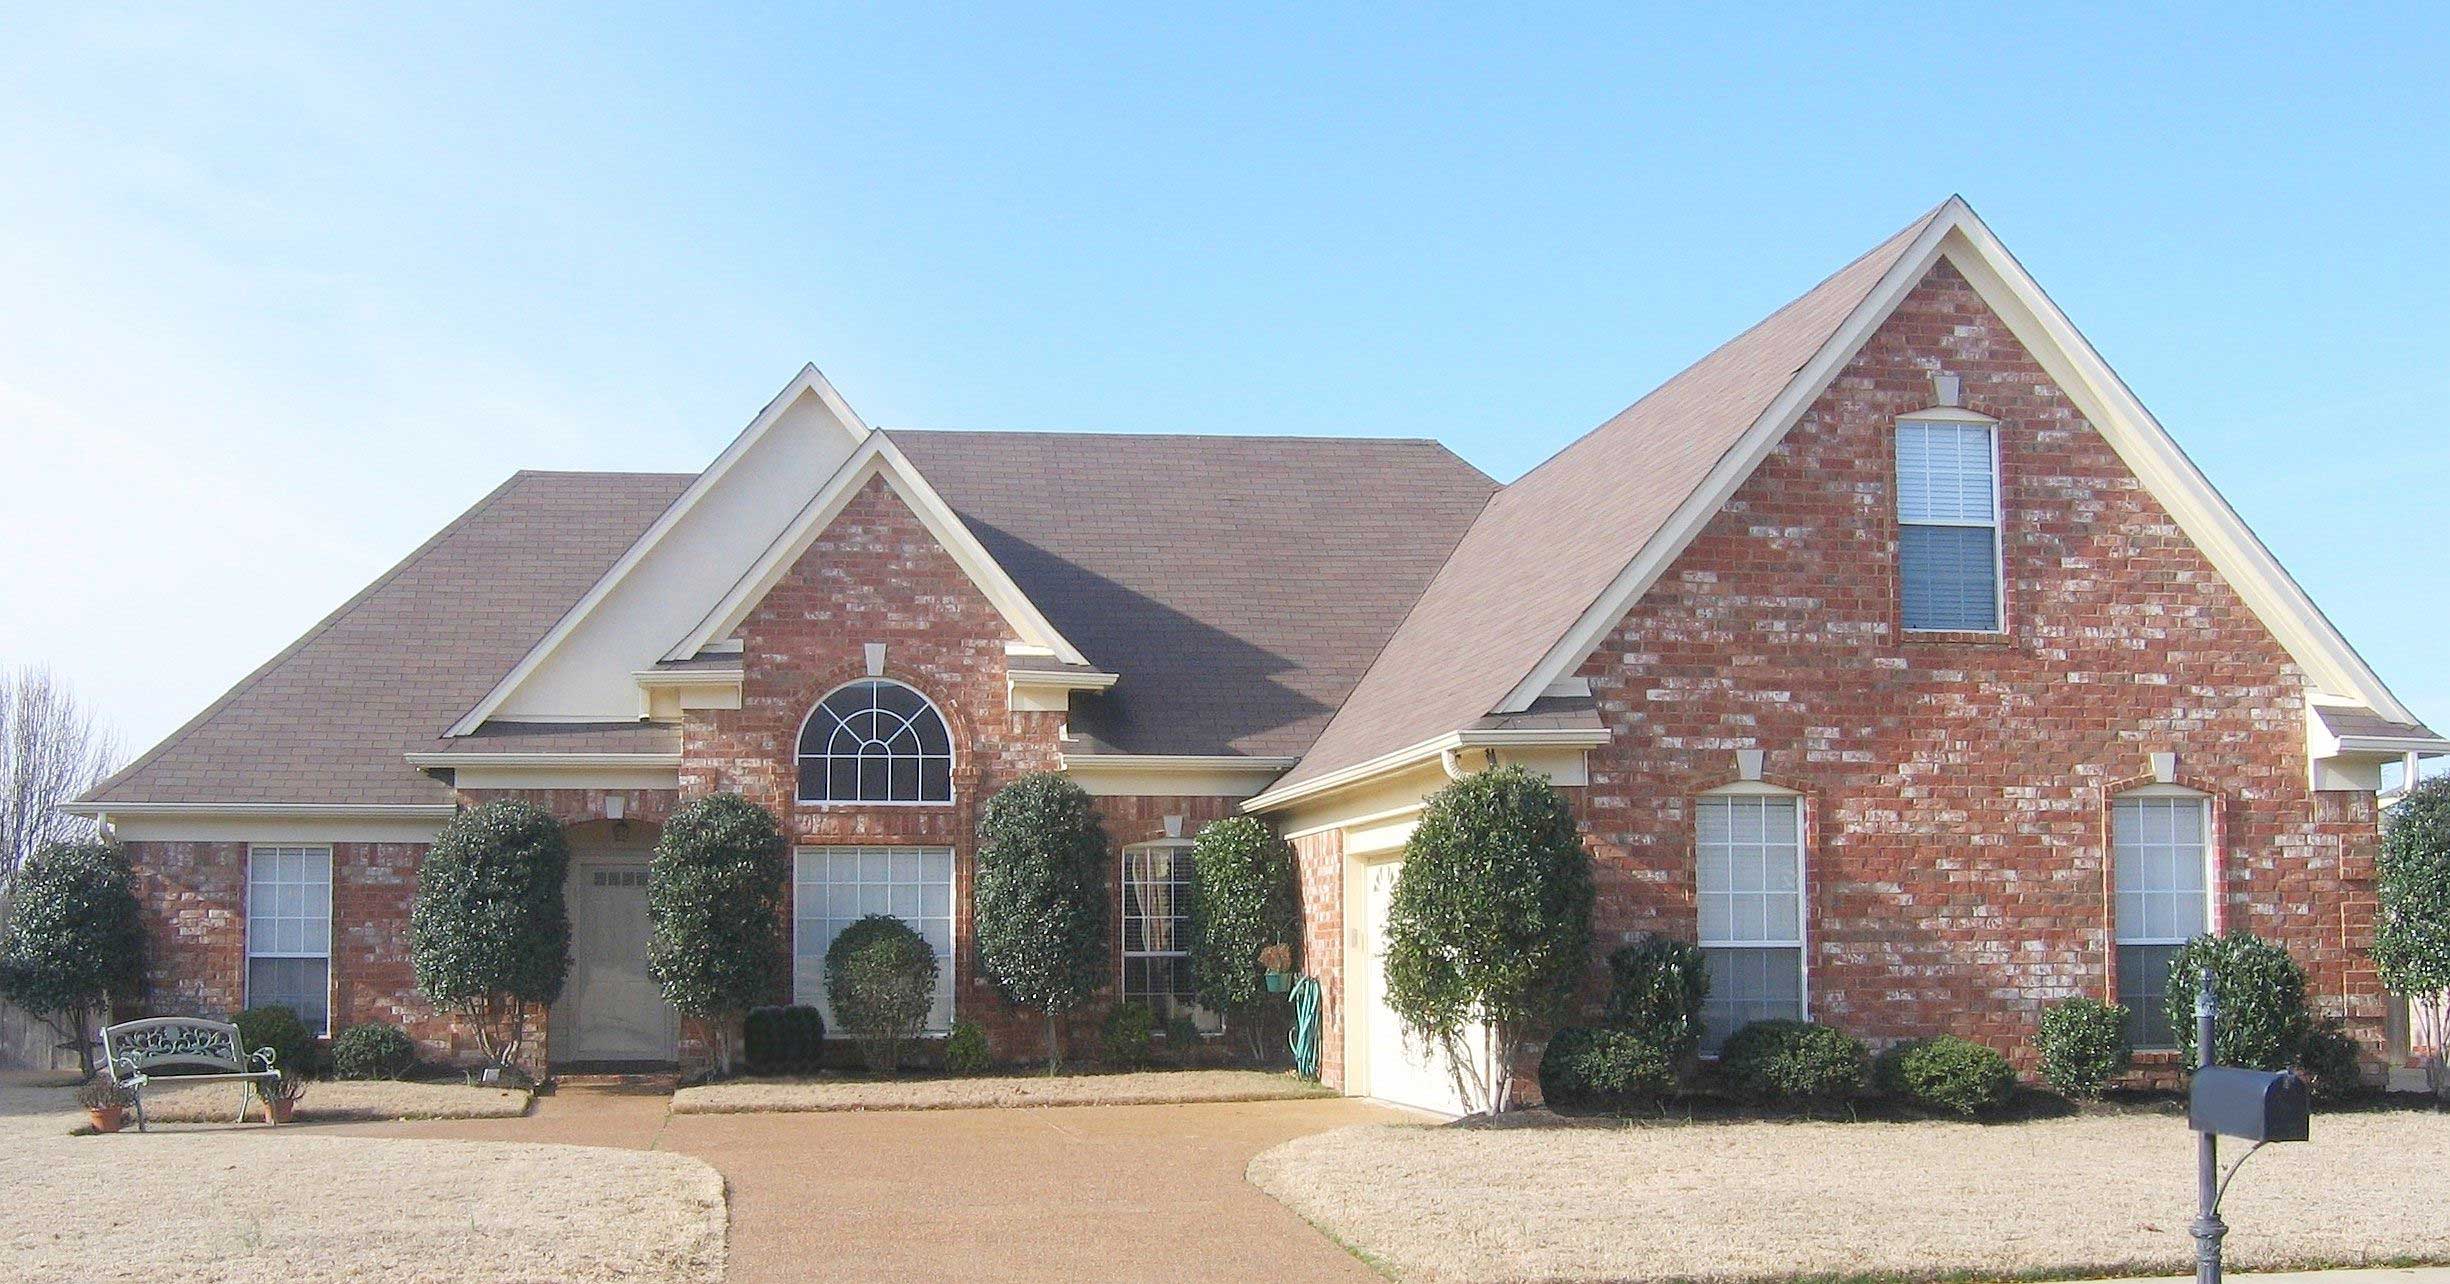
3-Bedroom, 1865 Sq Ft Cape Cod House Plan - 170-1150 - Front Exterior
Plan Collection
3-Bedroom, 1865 Sq Ft Cape Cod House Plan - 170-1150 - Front Exterior
Plan#170-1150
Starting at$970
1865
Sq Ft
2
Story
3
Bed
2
Bath
2
Car
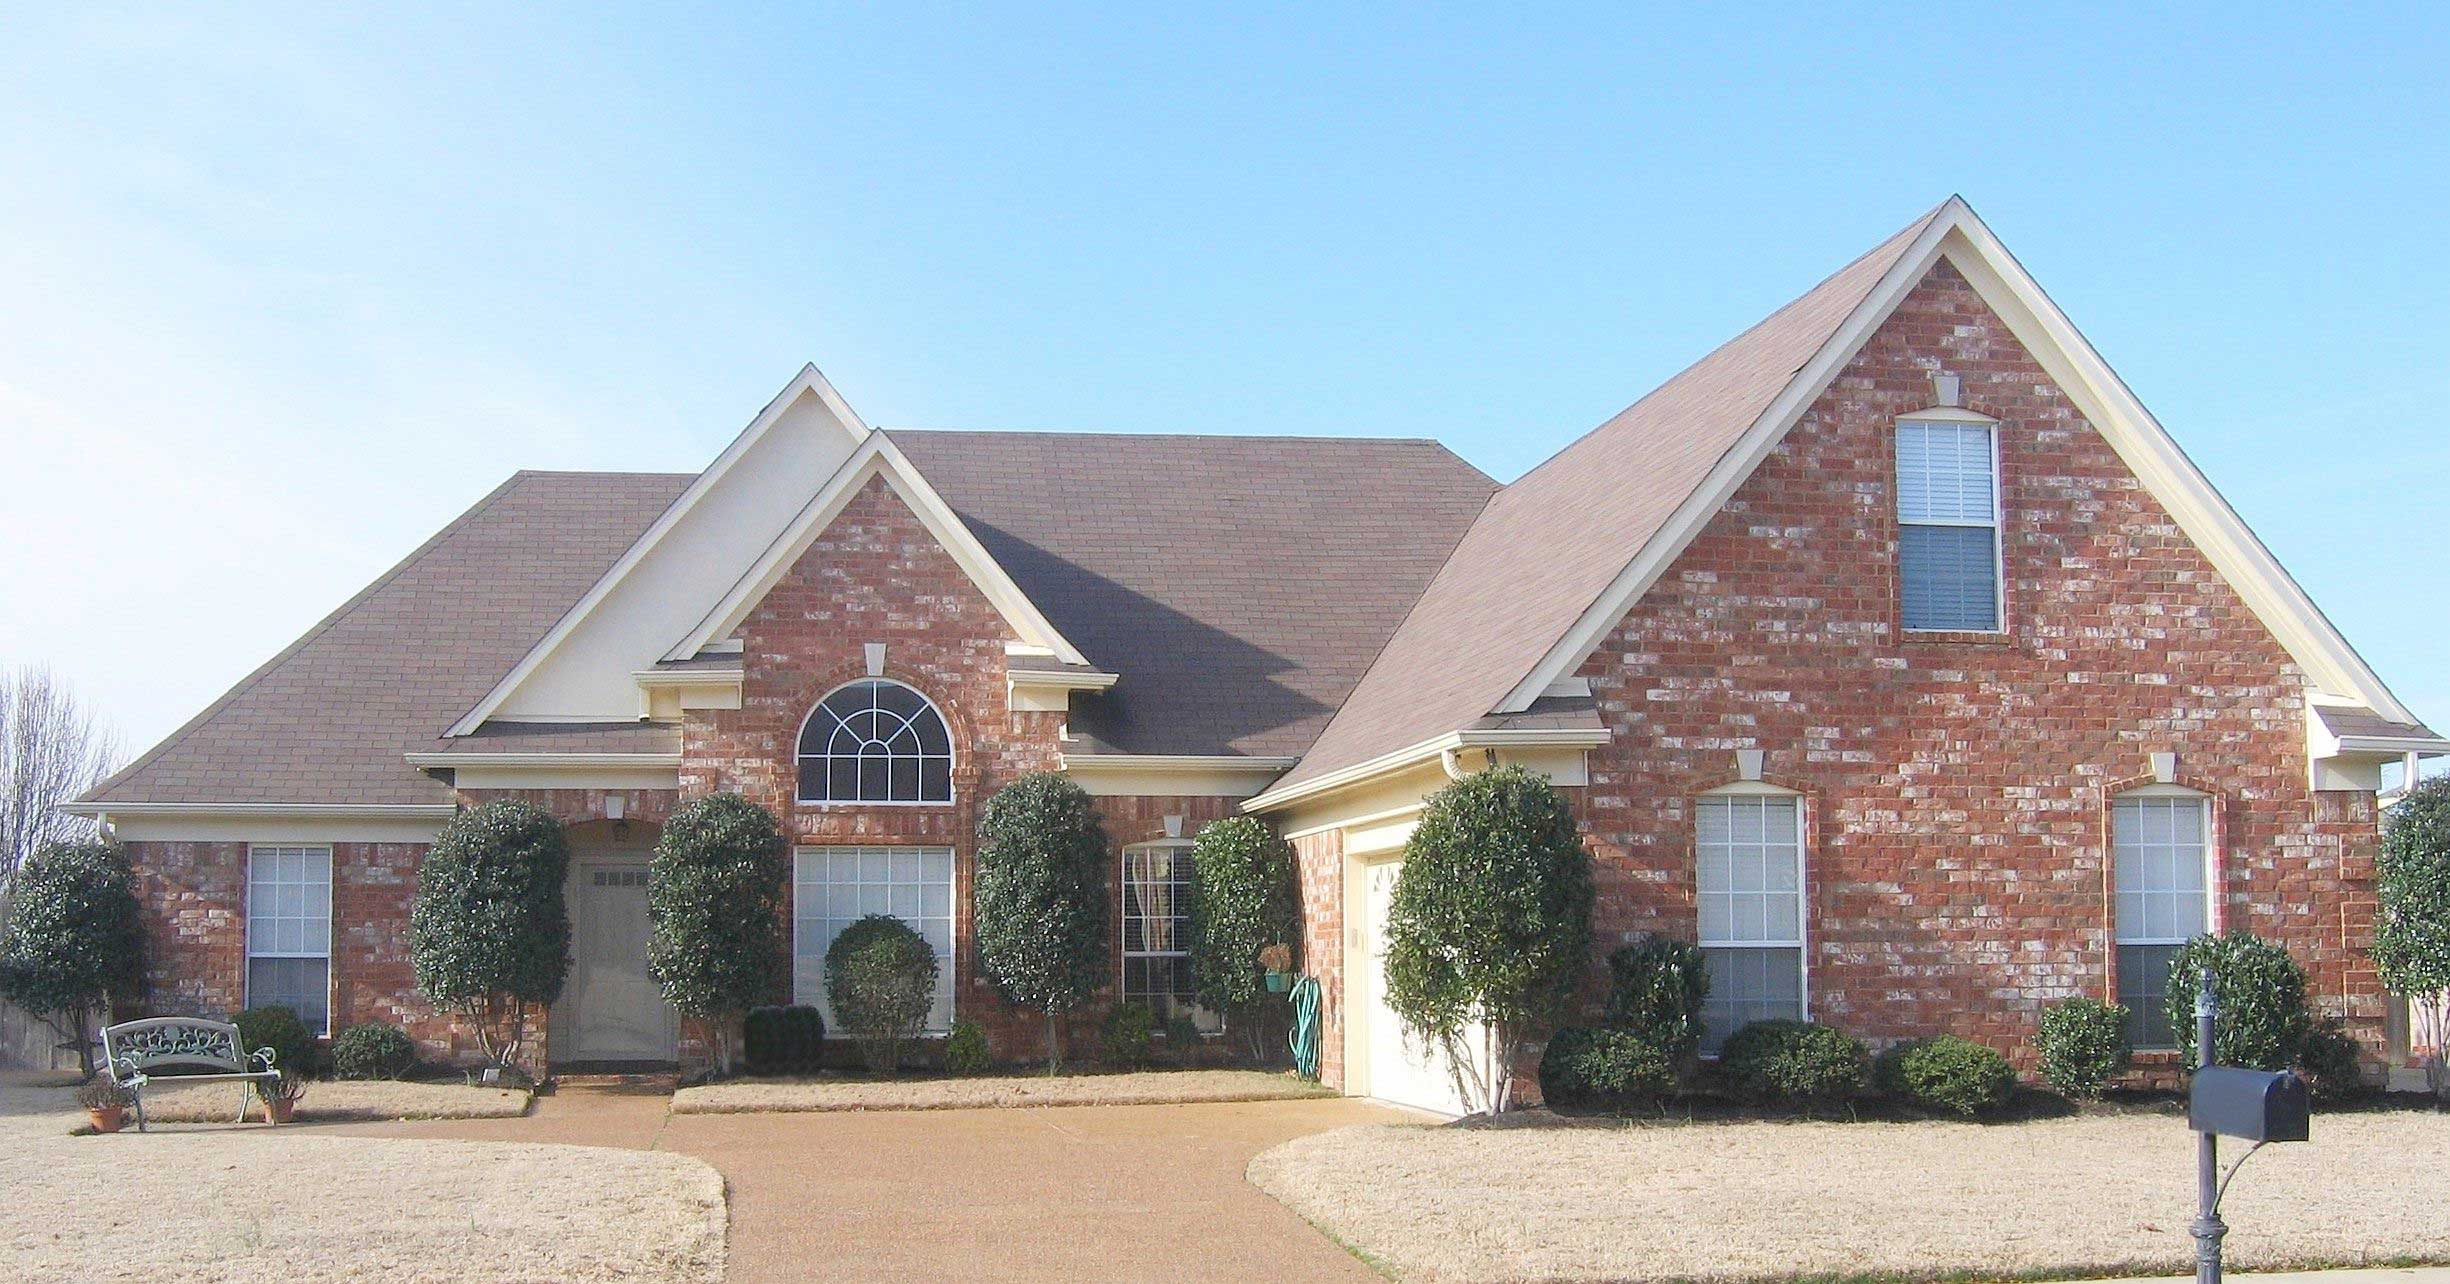
3-Bedroom, 2149 Sq Ft Cape Cod House Plan - 170-1190 - Front Exterior
Plan Collection
3-Bedroom, 2149 Sq Ft Cape Cod House Plan - 170-1190 - Front Exterior
Plan#170-1190
Starting at$970
2149
Sq Ft
2
Story
3
Bed
2
Bath
2
Car
4-Bedroom, 3092 Sq Ft French House Plan - 170-1186 - Front Exterior
Plan Collection
4-Bedroom, 3092 Sq Ft French House Plan - 170-1186 - Front Exterior
Plan#170-1186
Starting at$1390
3092
Sq Ft
2
Story
4
Bed
3.5
Bath
2
Car
4-Bedroom, 2754 Sq Ft French House Plan - 170-1154 - Front Exterior
Plan Collection
4-Bedroom, 2754 Sq Ft French House Plan - 170-1154 - Front Exterior
Plan#170-1154
Starting at$1390
2754
Sq Ft
2
Story
4
Bed
3.5
Bath
2
Car
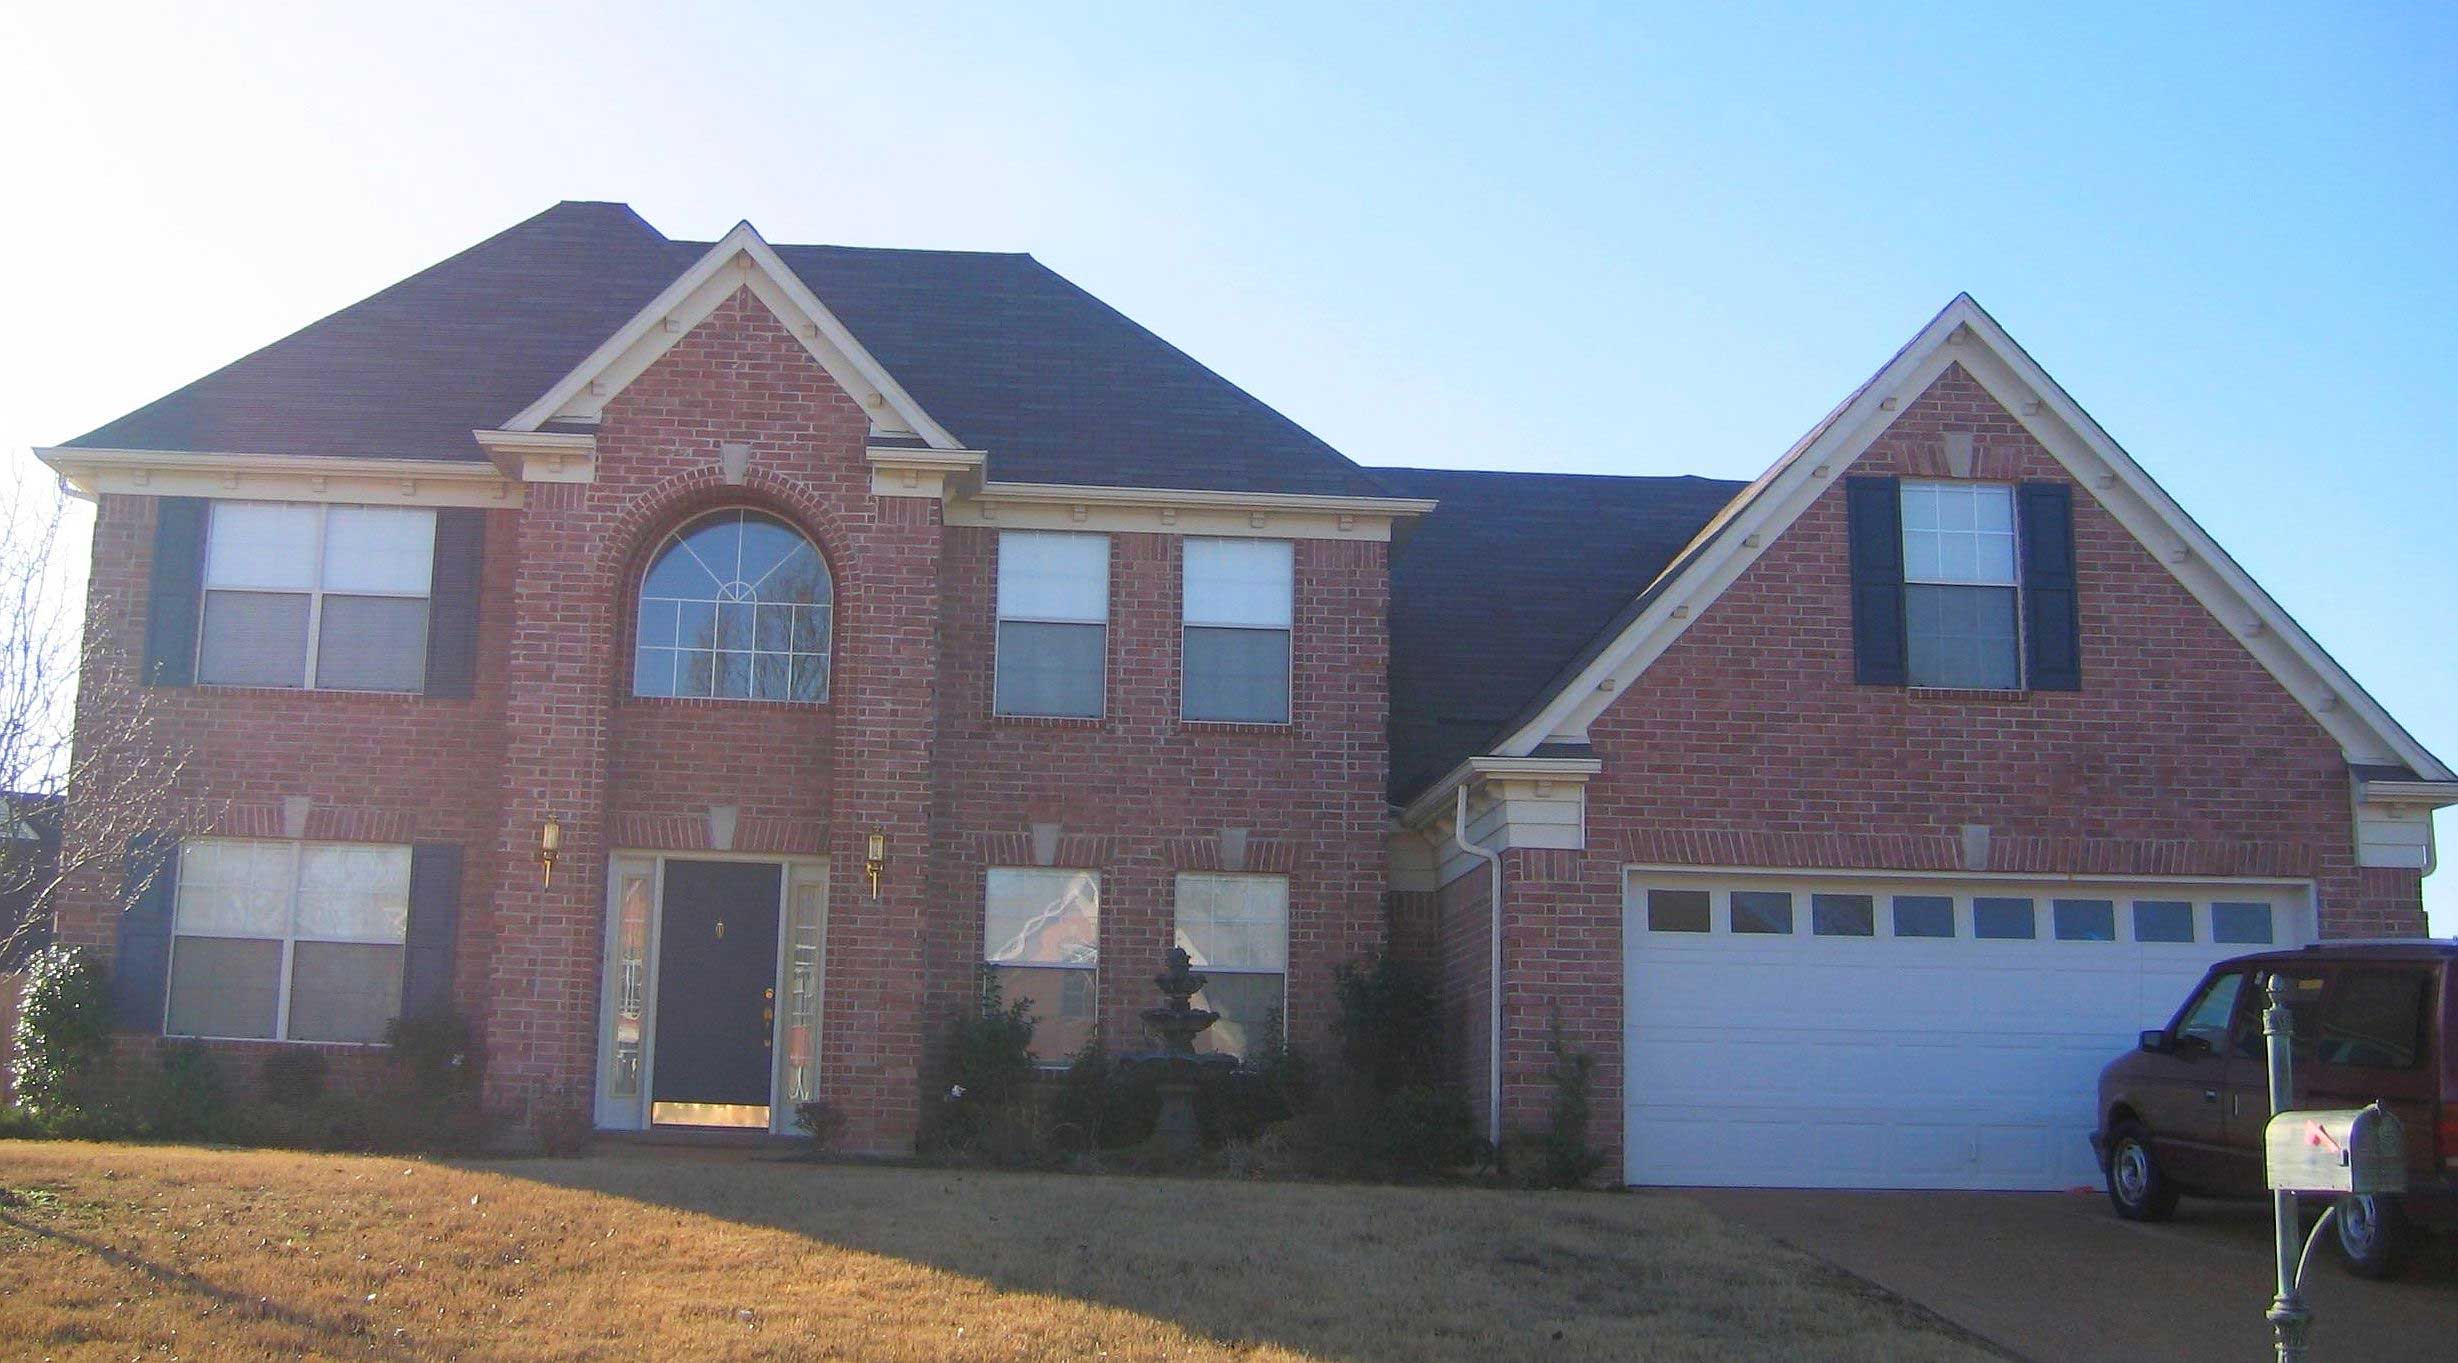
3-Bedroom, 2199 Sq Ft French House Plan - 170-1450 - Front Exterior
Plan Collection
3-Bedroom, 2199 Sq Ft French House Plan - 170-1450 - Front Exterior
Plan#170-1450
Starting at$1205
2199
Sq Ft
2
Story
3
Bed
2.5
Bath
2
Car
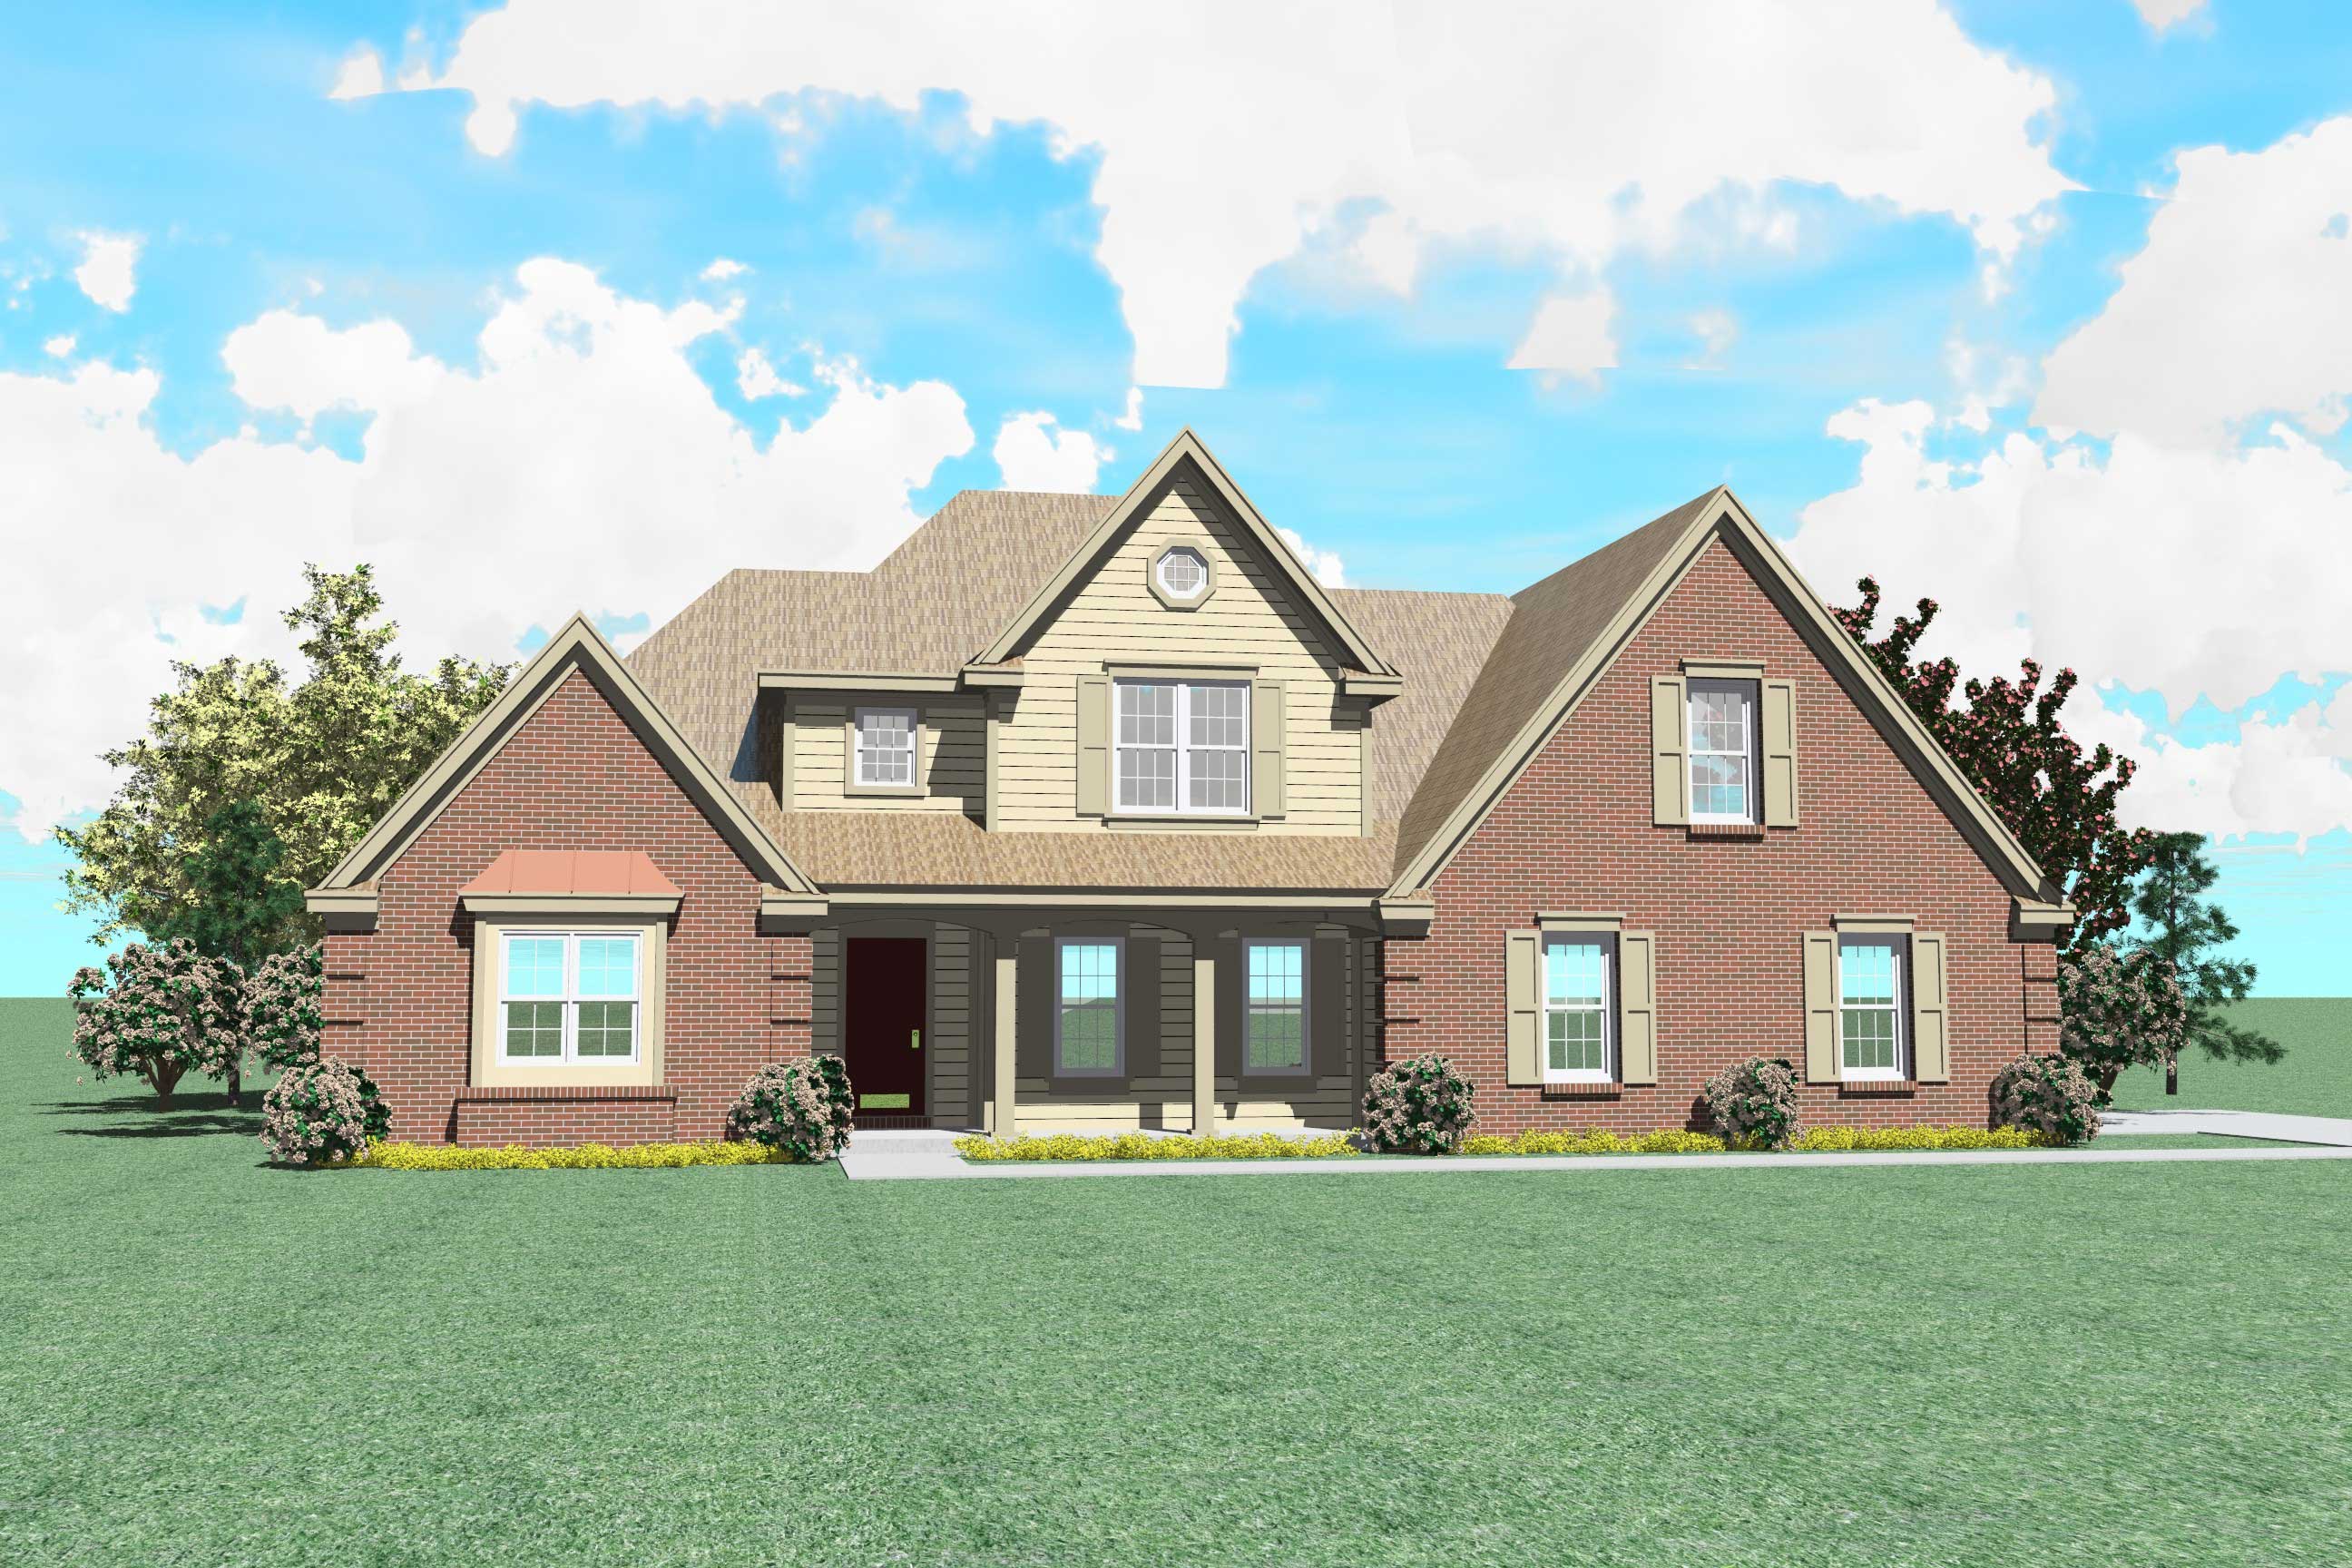
3-Bedroom, 2671 Sq Ft French House Plan - 170-1159 - Front Exterior
Plan Collection
3-Bedroom, 2671 Sq Ft French House Plan - 170-1159 - Front Exterior
Plan#170-1159
Starting at$1145
2671
Sq Ft
2
Story
3
Bed
2.5
Bath
2
Car
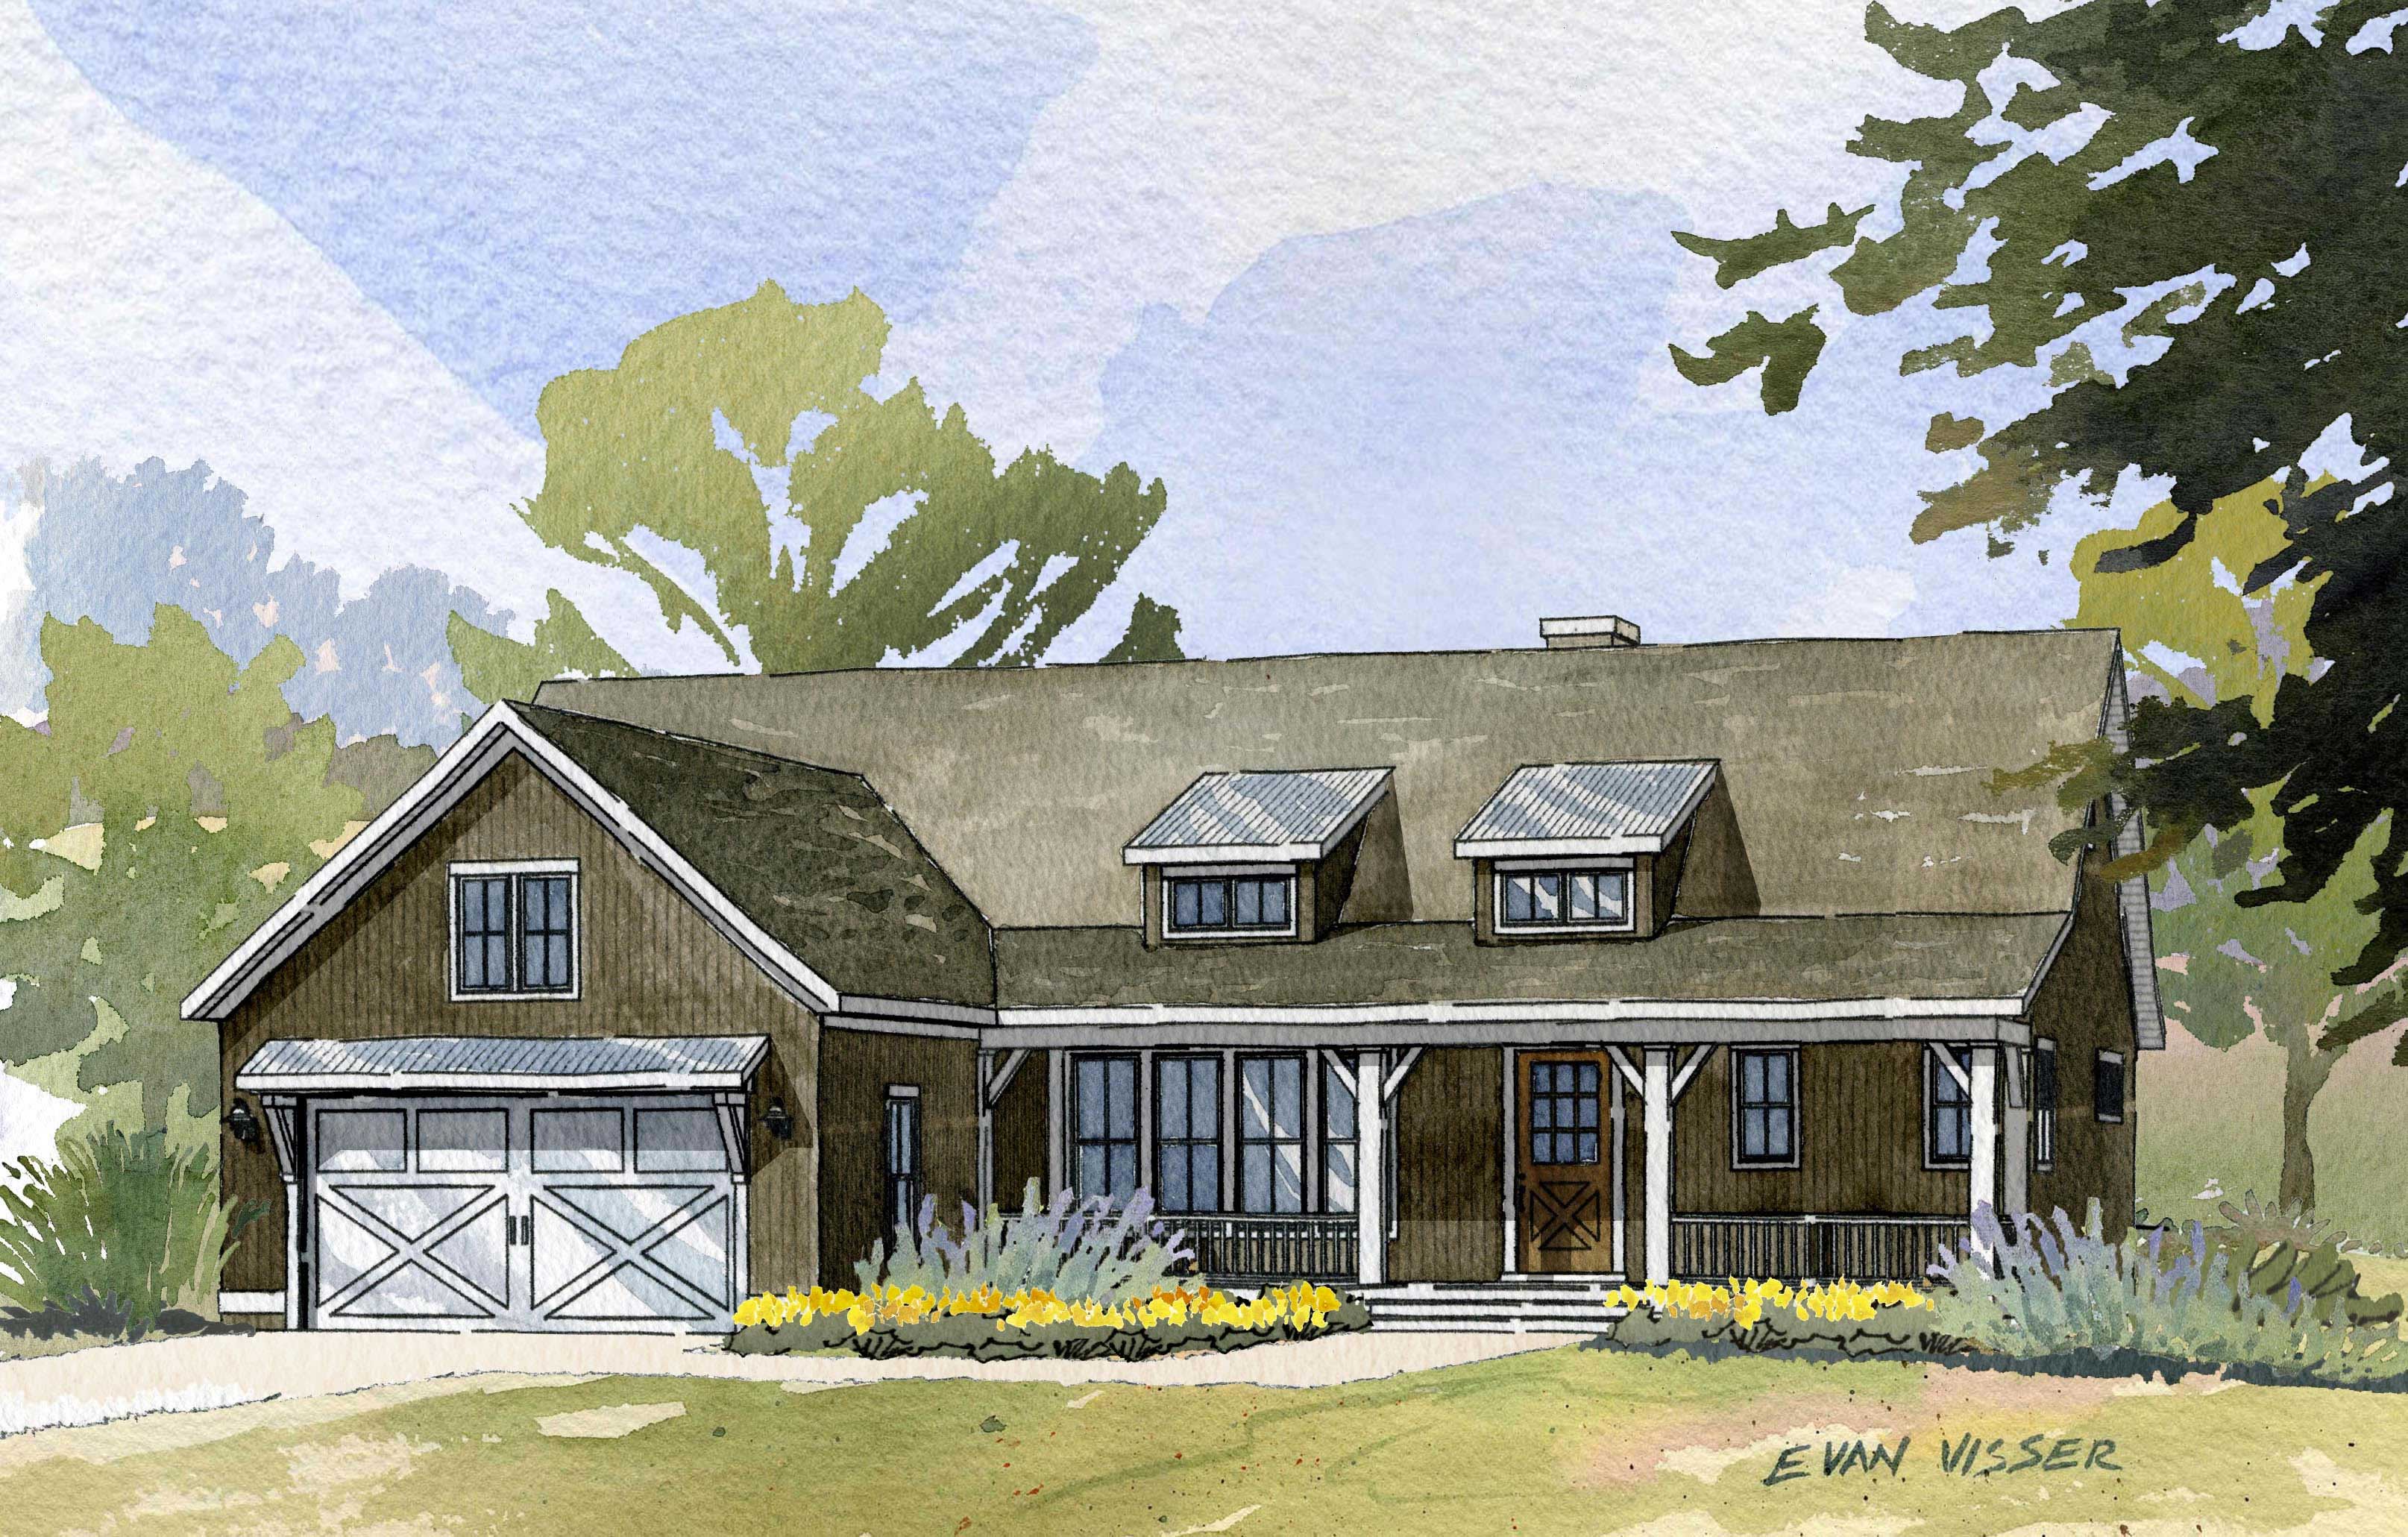
4-Bedroom, 3134 Sq Ft Country House Plan - 168-1007 - Front Exterior
Plan Collection
4-Bedroom, 3134 Sq Ft Country House Plan - 168-1007 - Front Exterior
Plan#168-1007
Starting at$1600
3134
Sq Ft
1
Story
4
Bed
3
Bath
2
Car
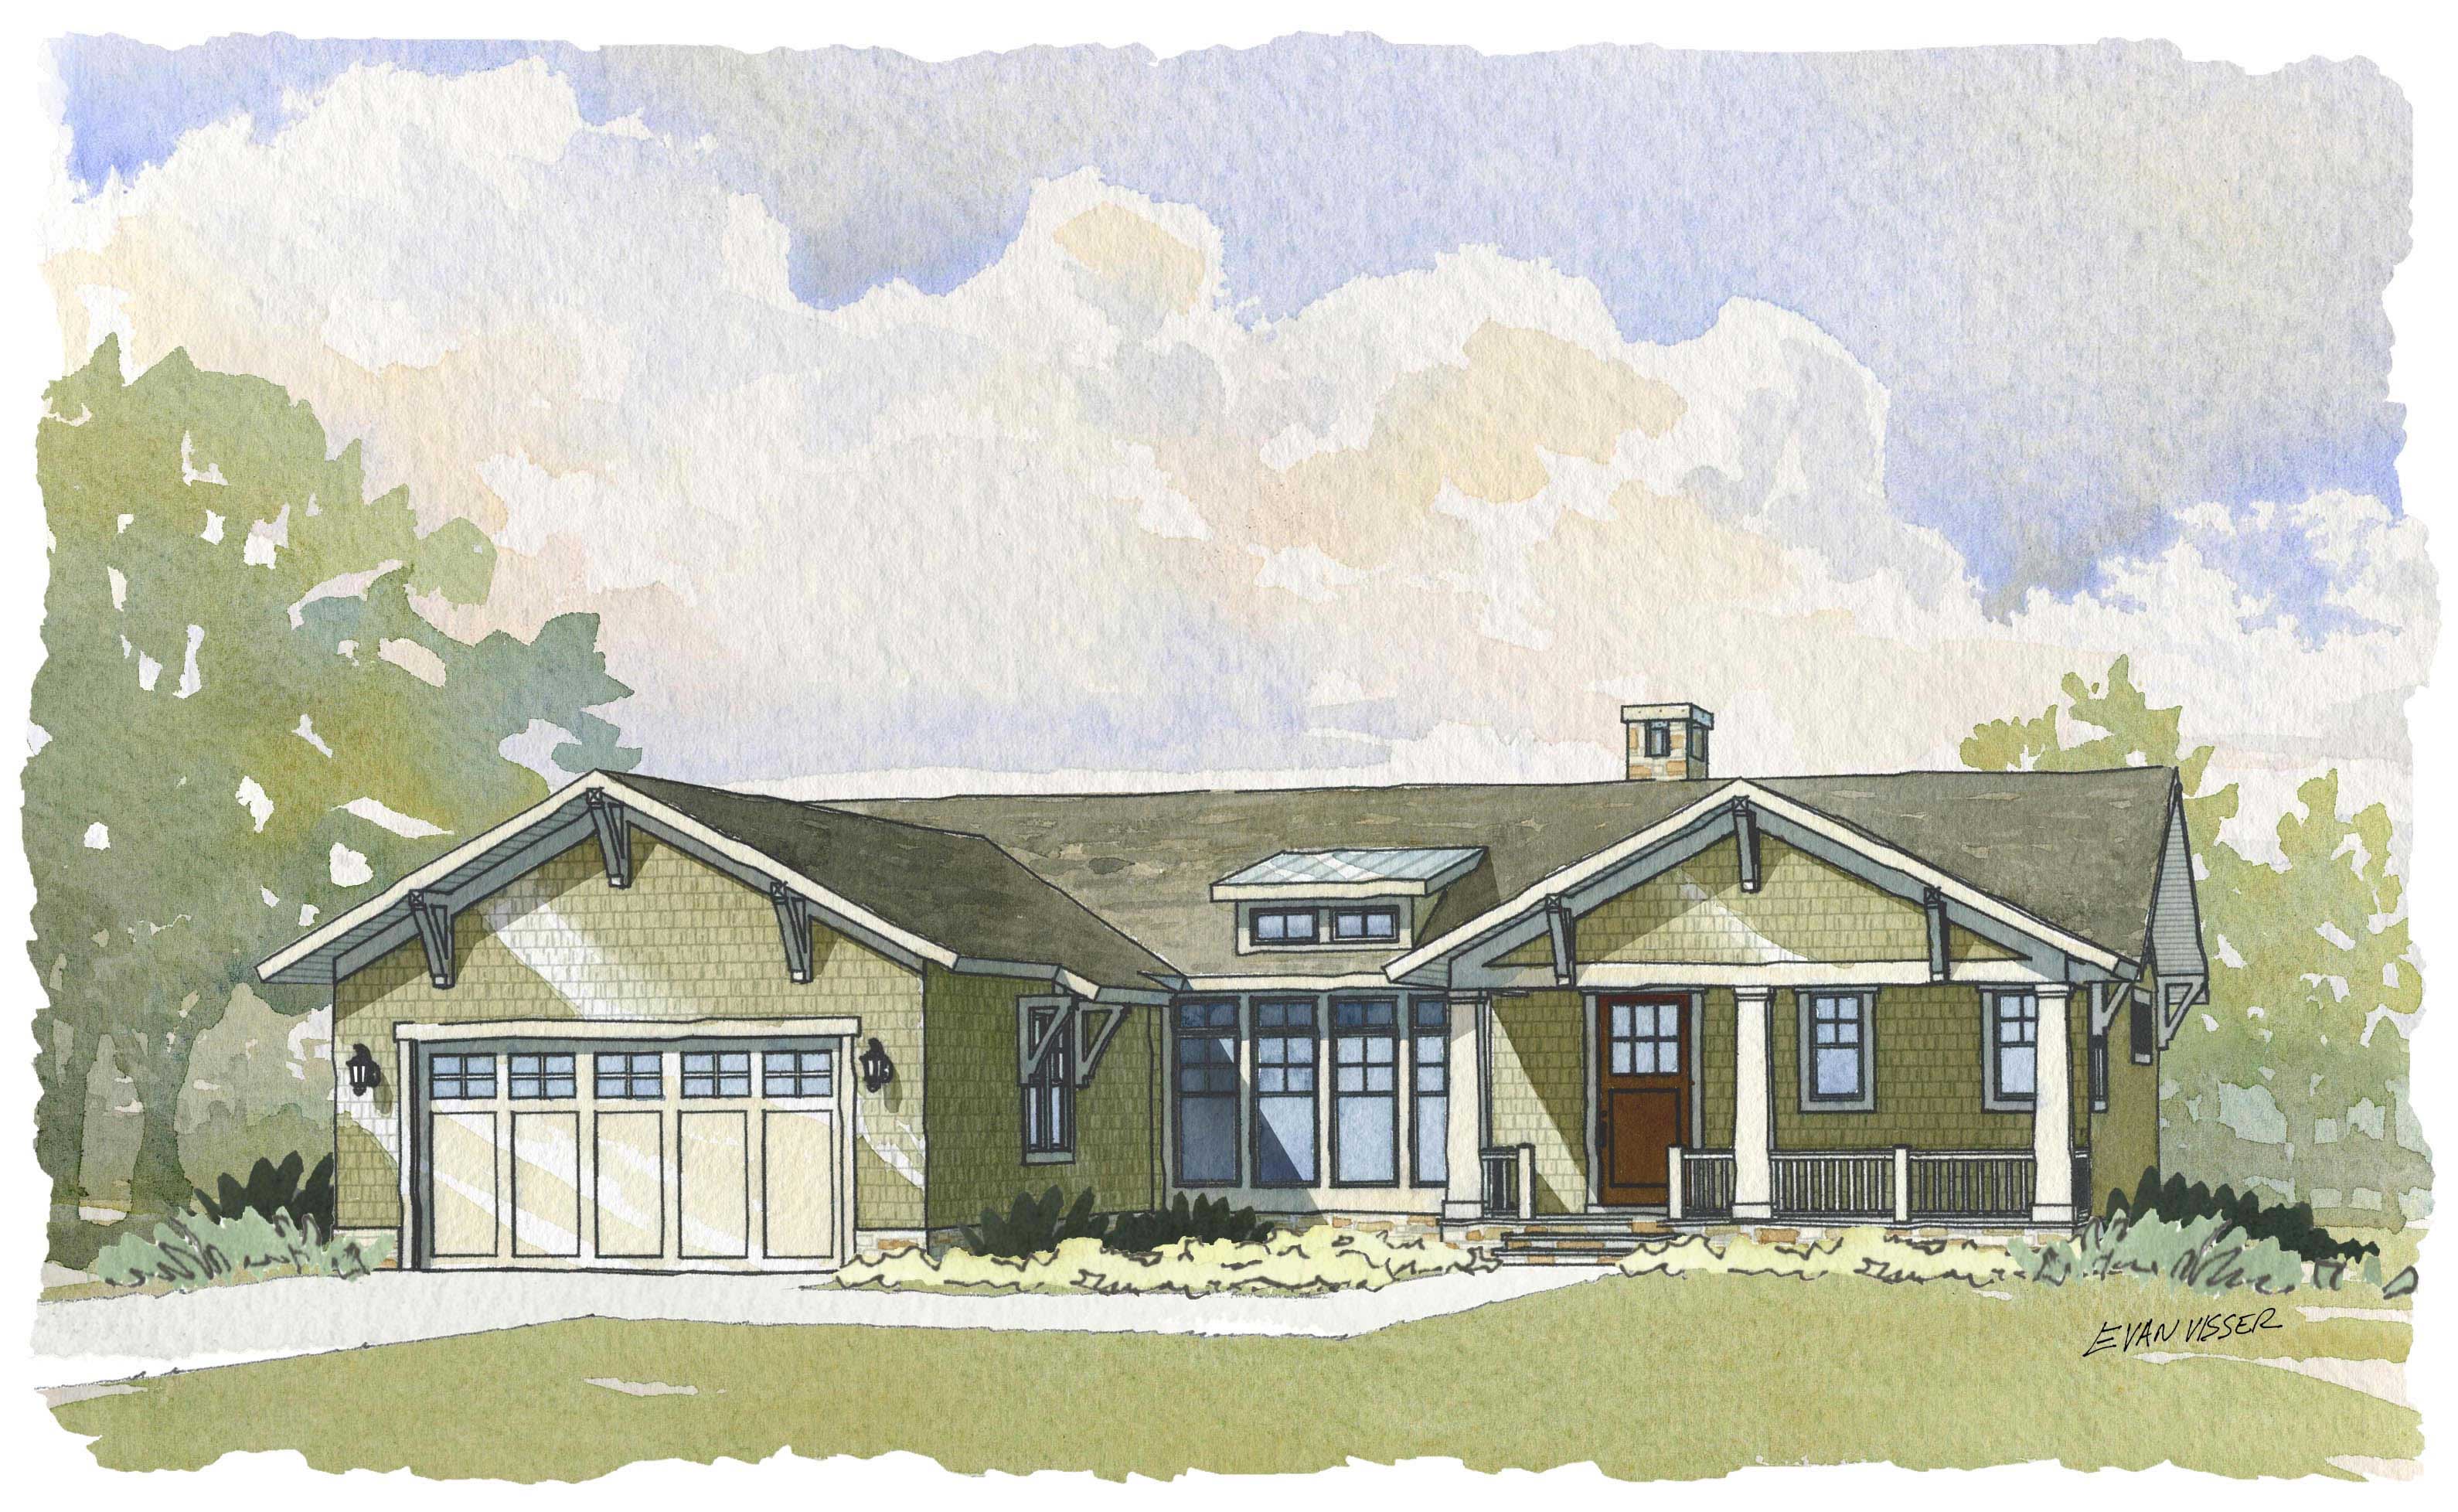
4-Bedroom, 3134 Sq Ft Country House Plan - 168-1048 - Front Exterior
Plan Collection
4-Bedroom, 3134 Sq Ft Country House Plan - 168-1048 - Front Exterior
Plan#168-1048
Starting at$1600
3134
Sq Ft
1
Story
4
Bed
3
Bath
2
Car
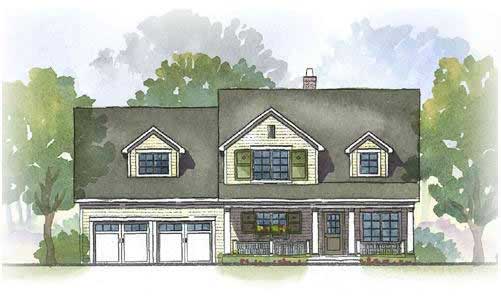
4-Bedroom, 3148 Sq Ft Cape Cod Home Plan - 168-1053 - Main Exterior
Plan Collection
4-Bedroom, 3148 Sq Ft Cape Cod Home Plan - 168-1053 - Main Exterior
Plan#168-1053
Starting at$1600
3148
Sq Ft
2
Story
4
Bed
3.5
Bath
2
Car
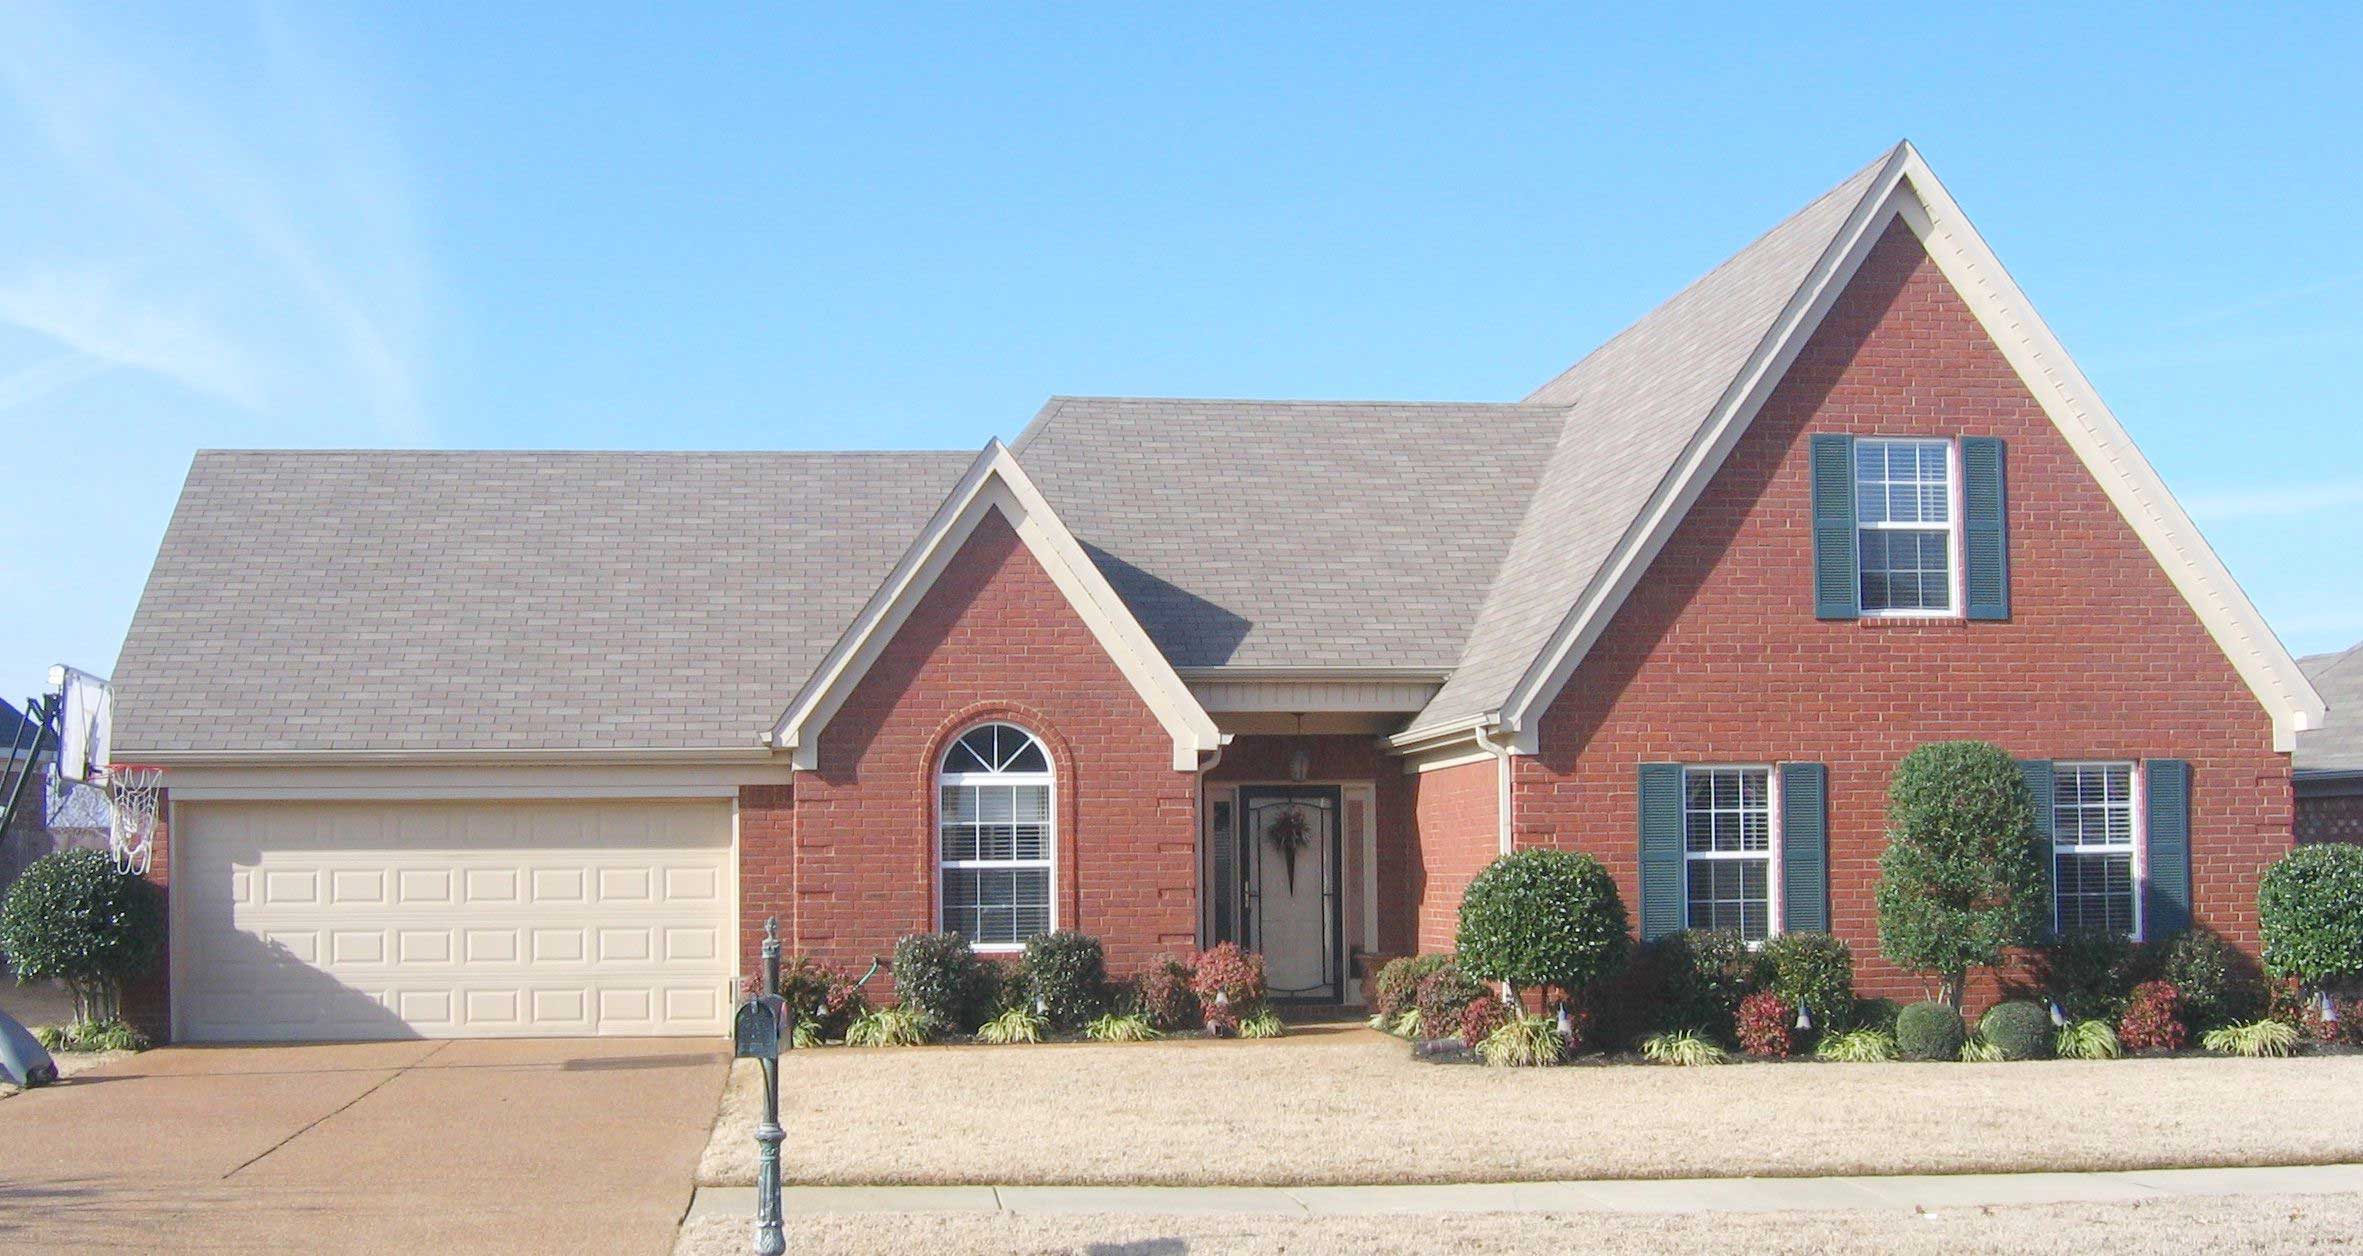
3-Bedroom, 2414 Sq Ft Traditional House Plan - 170-1461 - Front Exterior
Plan Collection
3-Bedroom, 2414 Sq Ft Traditional House Plan - 170-1461 - Front Exterior
Plan#170-1461
Starting at$1105
2414
Sq Ft
2
Story
3
Bed
2
Bath
2
Car
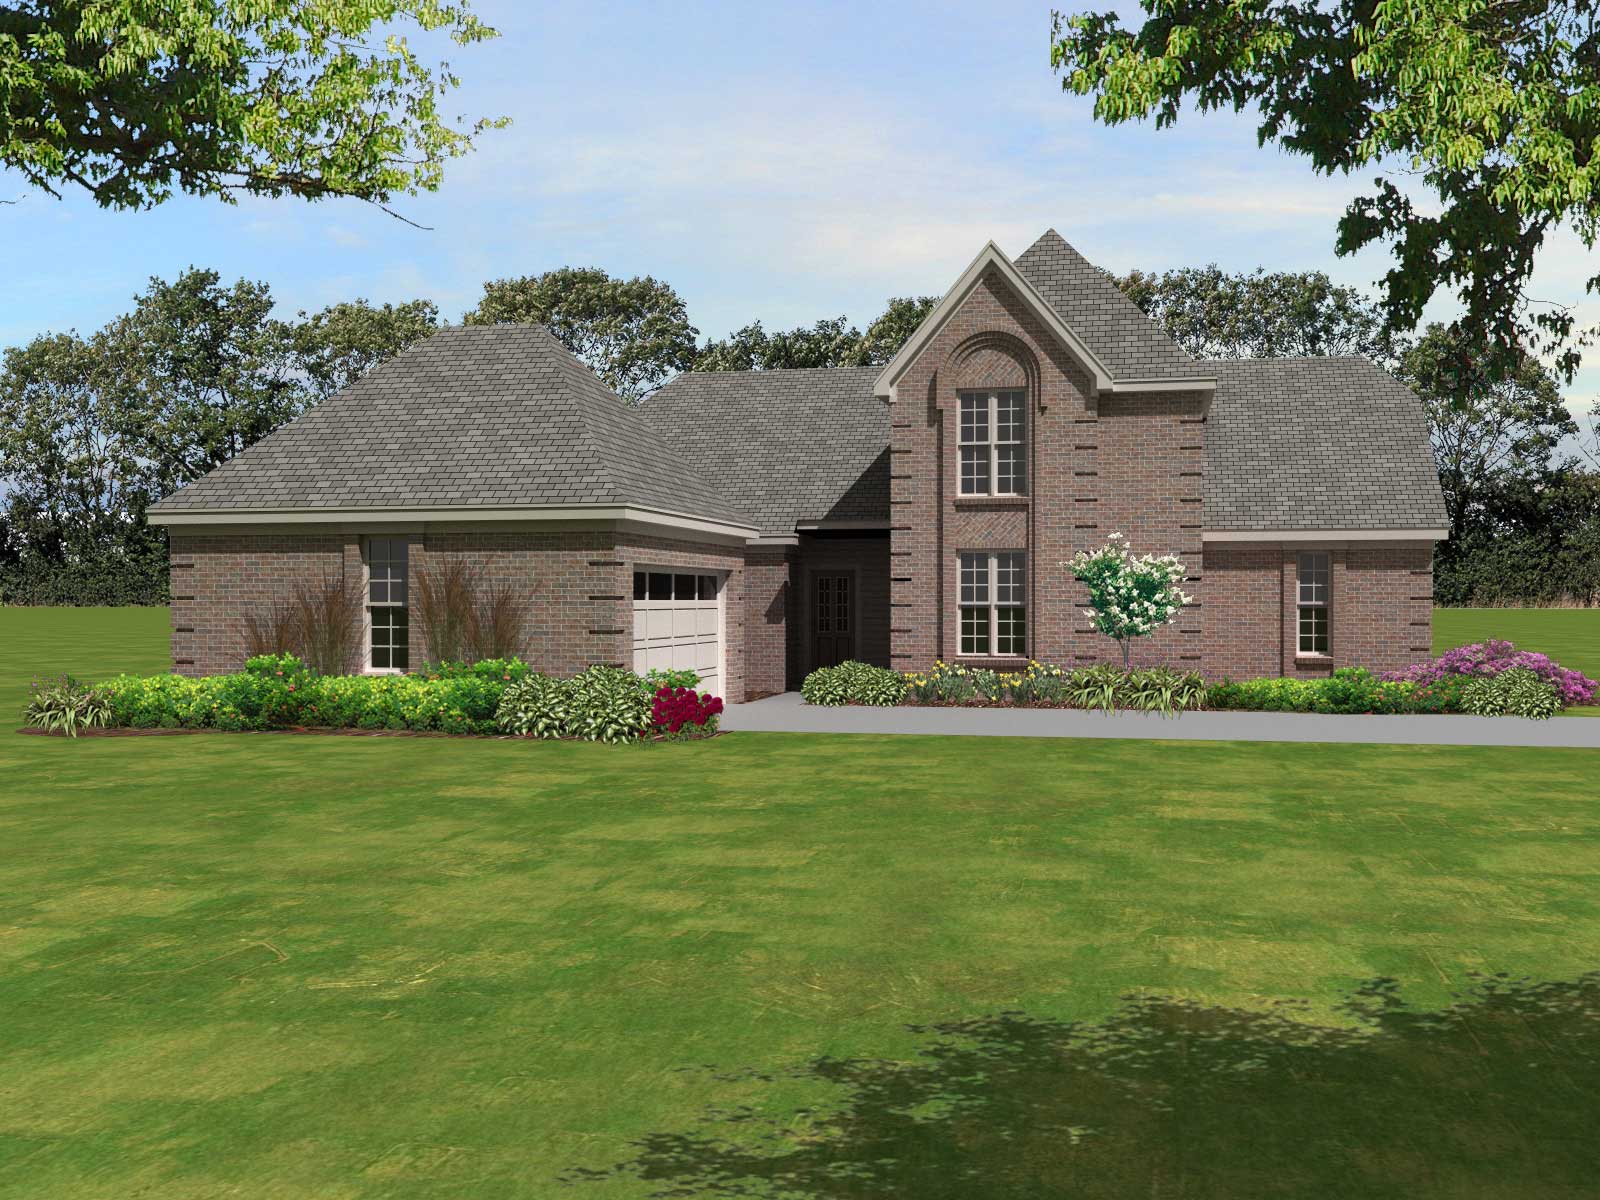
4-Bedroom, 2137 Sq Ft Traditional House Plan - 170-1449 - Front Exterior
Plan Collection
4-Bedroom, 2137 Sq Ft Traditional House Plan - 170-1449 - Front Exterior
Plan#170-1449
Starting at$970
2137
Sq Ft
2
Story
4
Bed
3
Bath
2
Car
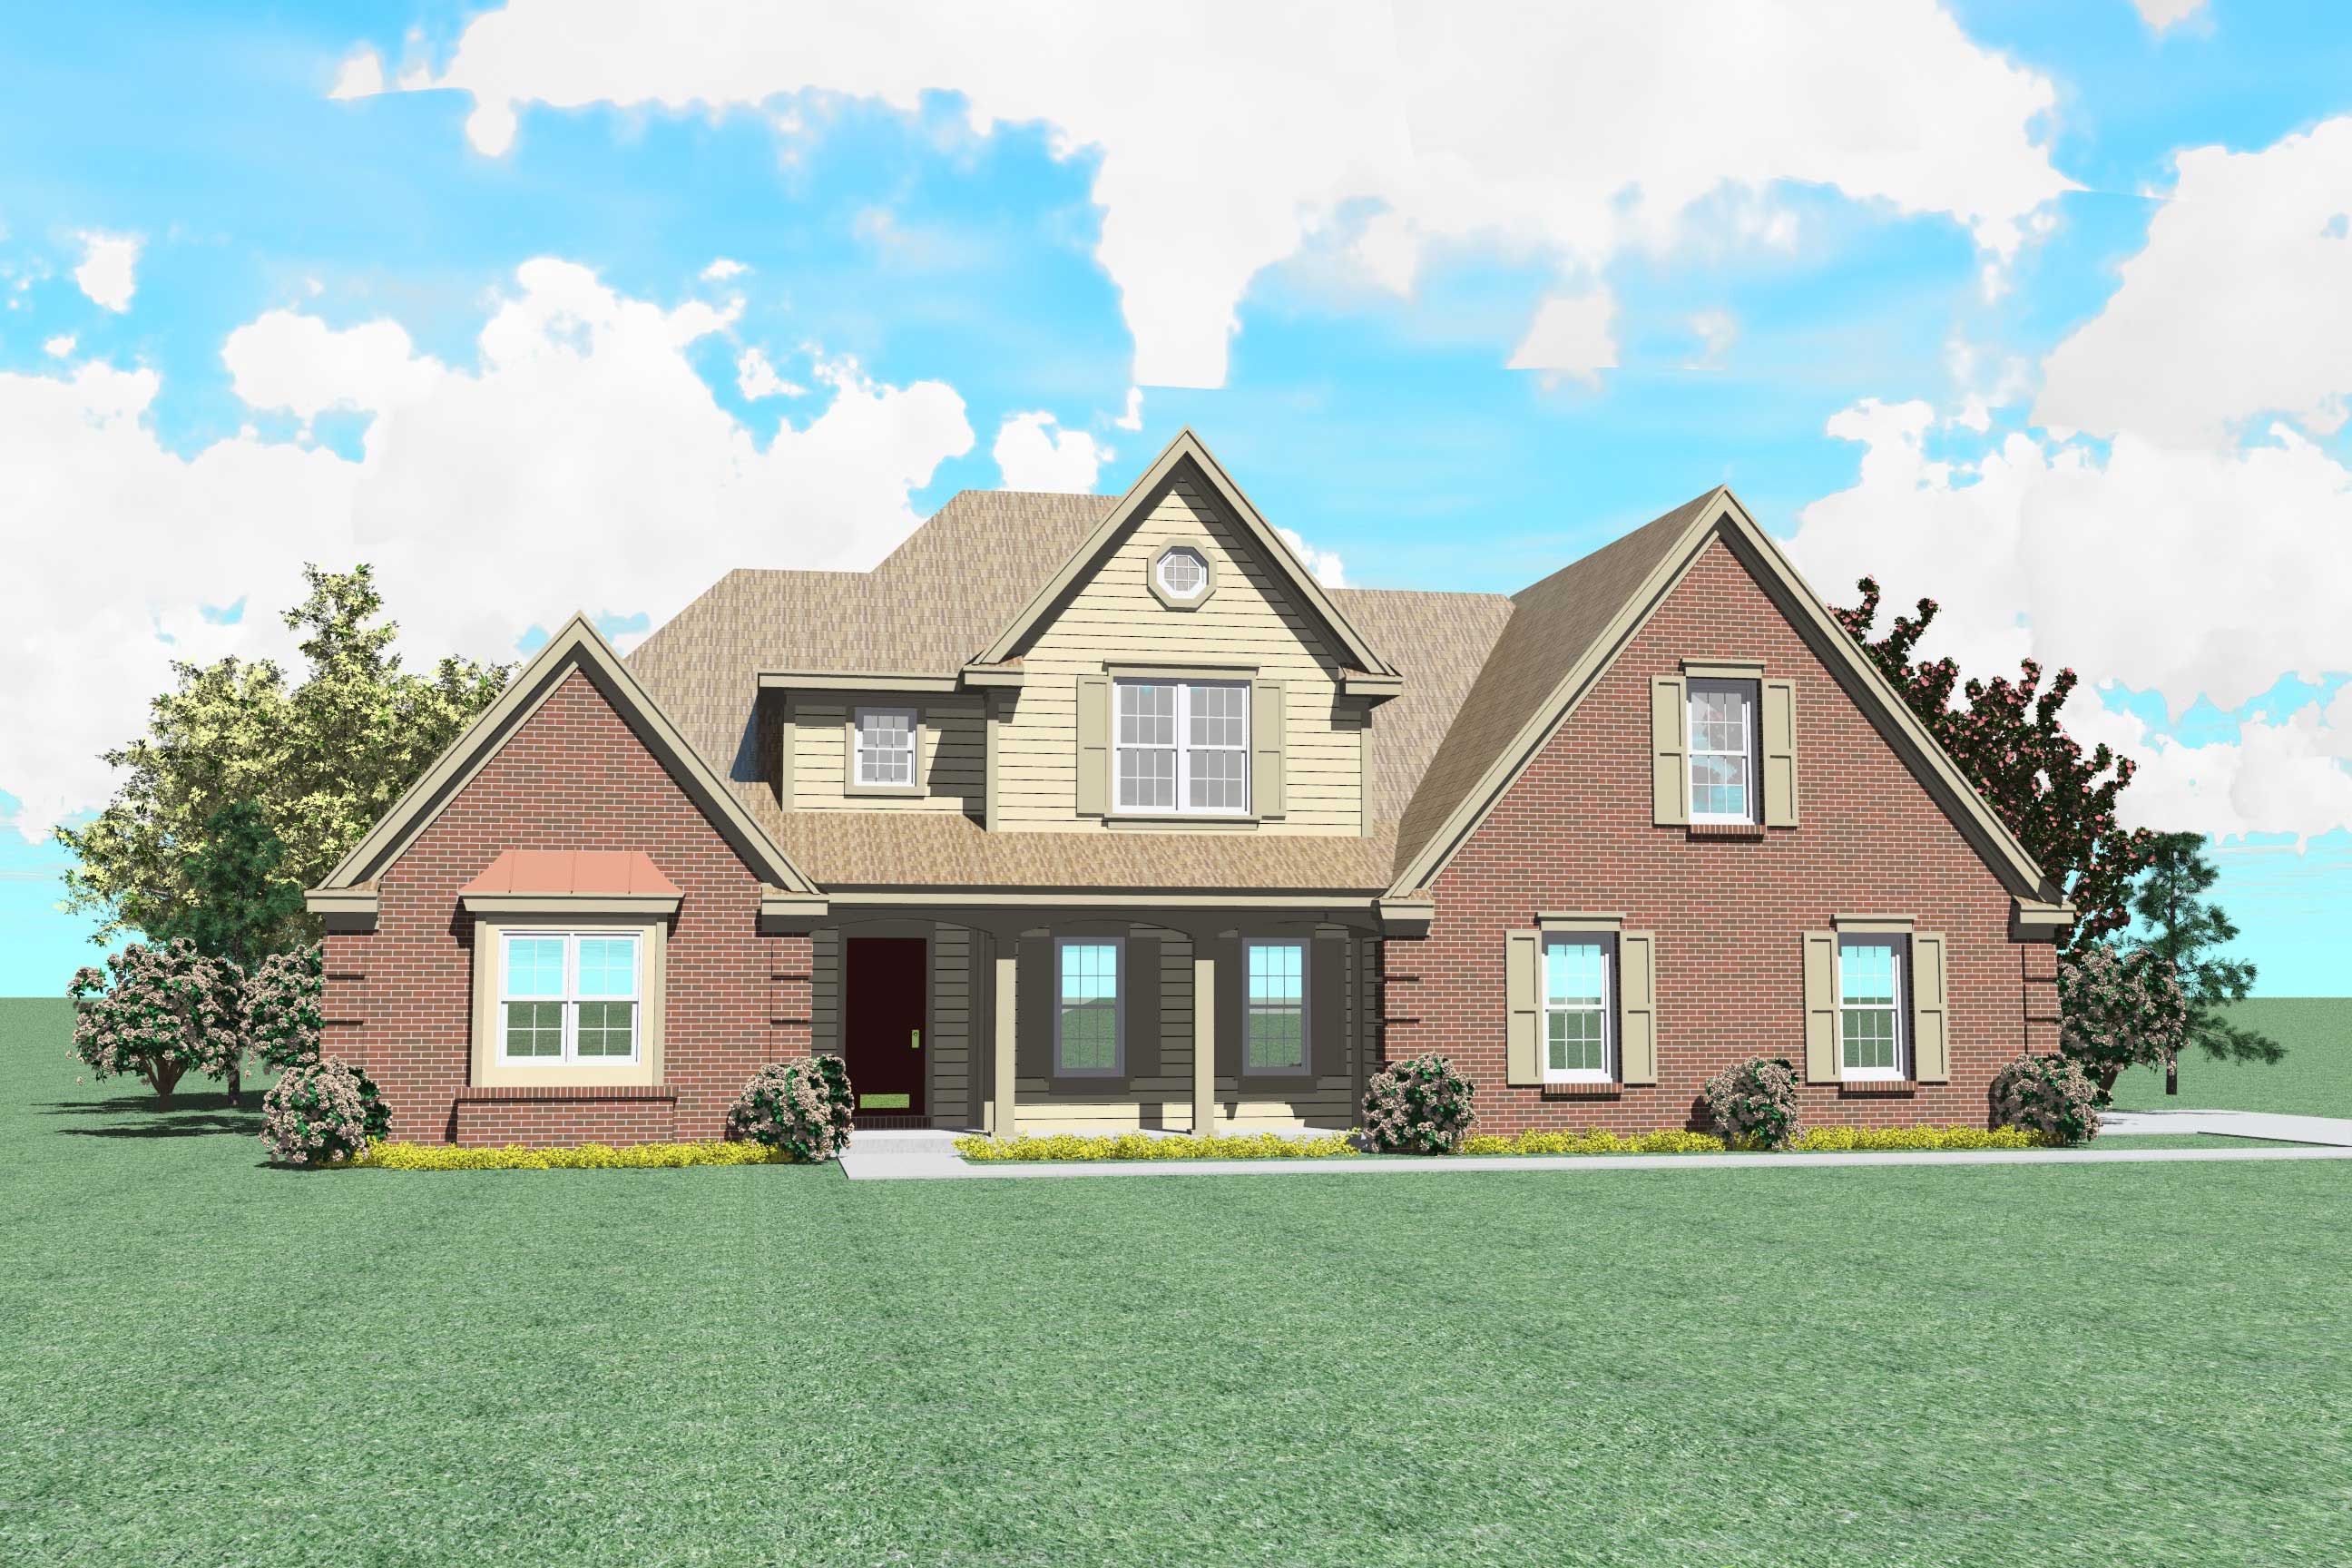
3-Bedroom, 2243 Sq Ft French House Plan - 170-1425 - Front Exterior
Plan Collection
3-Bedroom, 2243 Sq Ft French House Plan - 170-1425 - Front Exterior
Plan#170-1425
Starting at$1145
2243
Sq Ft
2
Story
3
Bed
2.5
Bath
2
Car
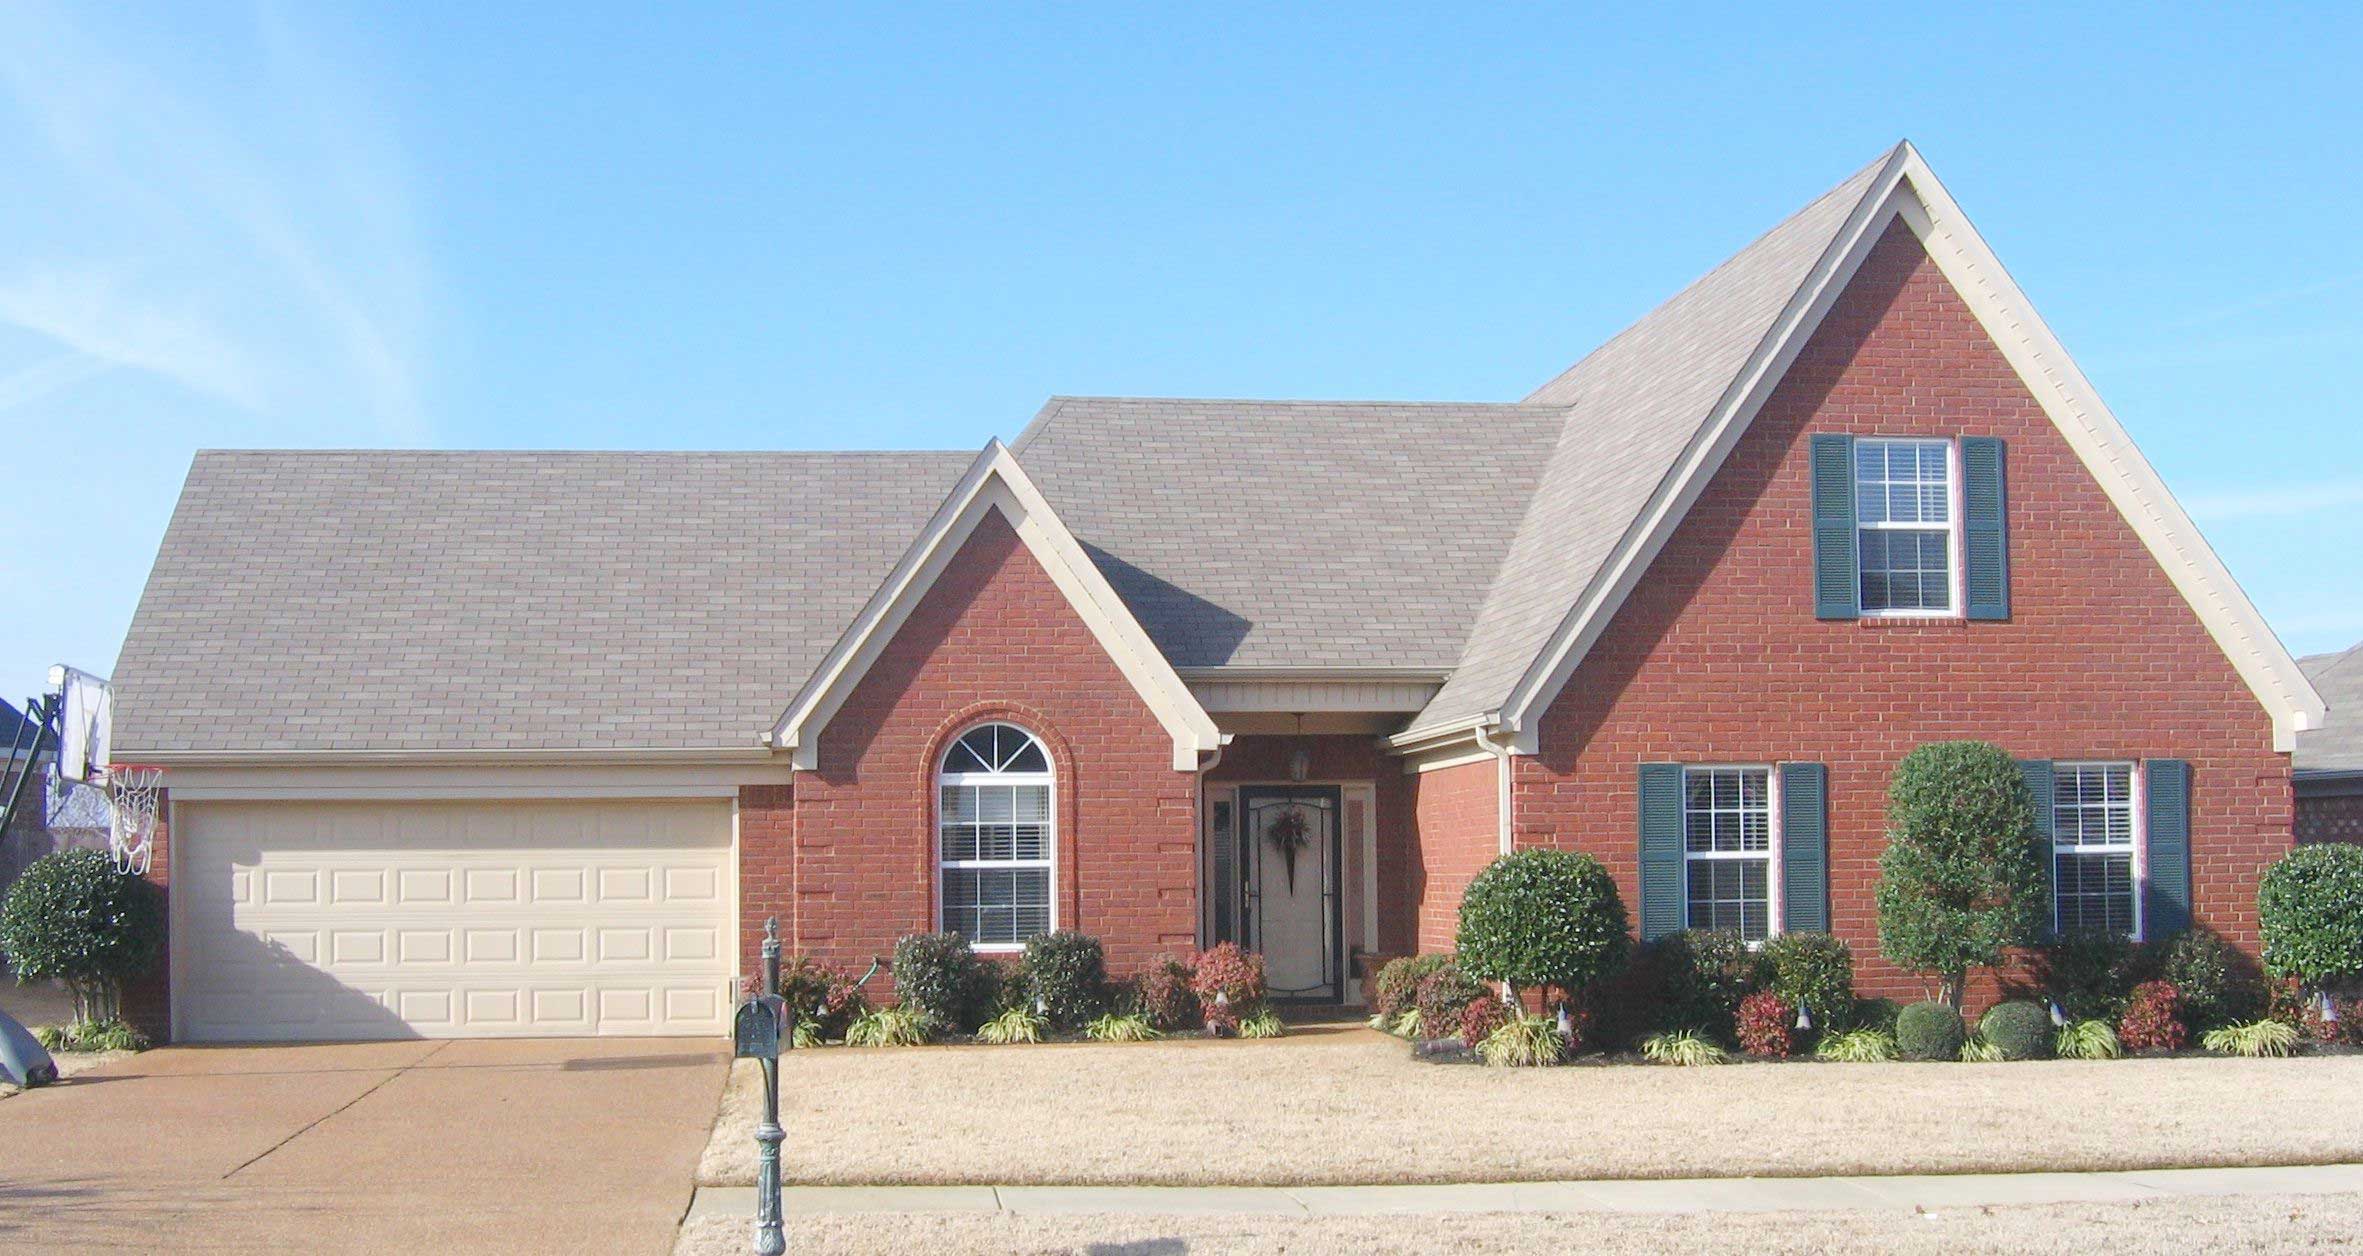
3-Bedroom, 1725 Sq Ft Small House Plans House Plan - 170-1438 - Front Exterior
Plan Collection
3-Bedroom, 1725 Sq Ft Small House Plans House Plan - 170-1438 - Front Exterior
Plan#170-1438
Starting at$1105
1725
Sq Ft
2
Story
3
Bed
2
Bath
2
Car
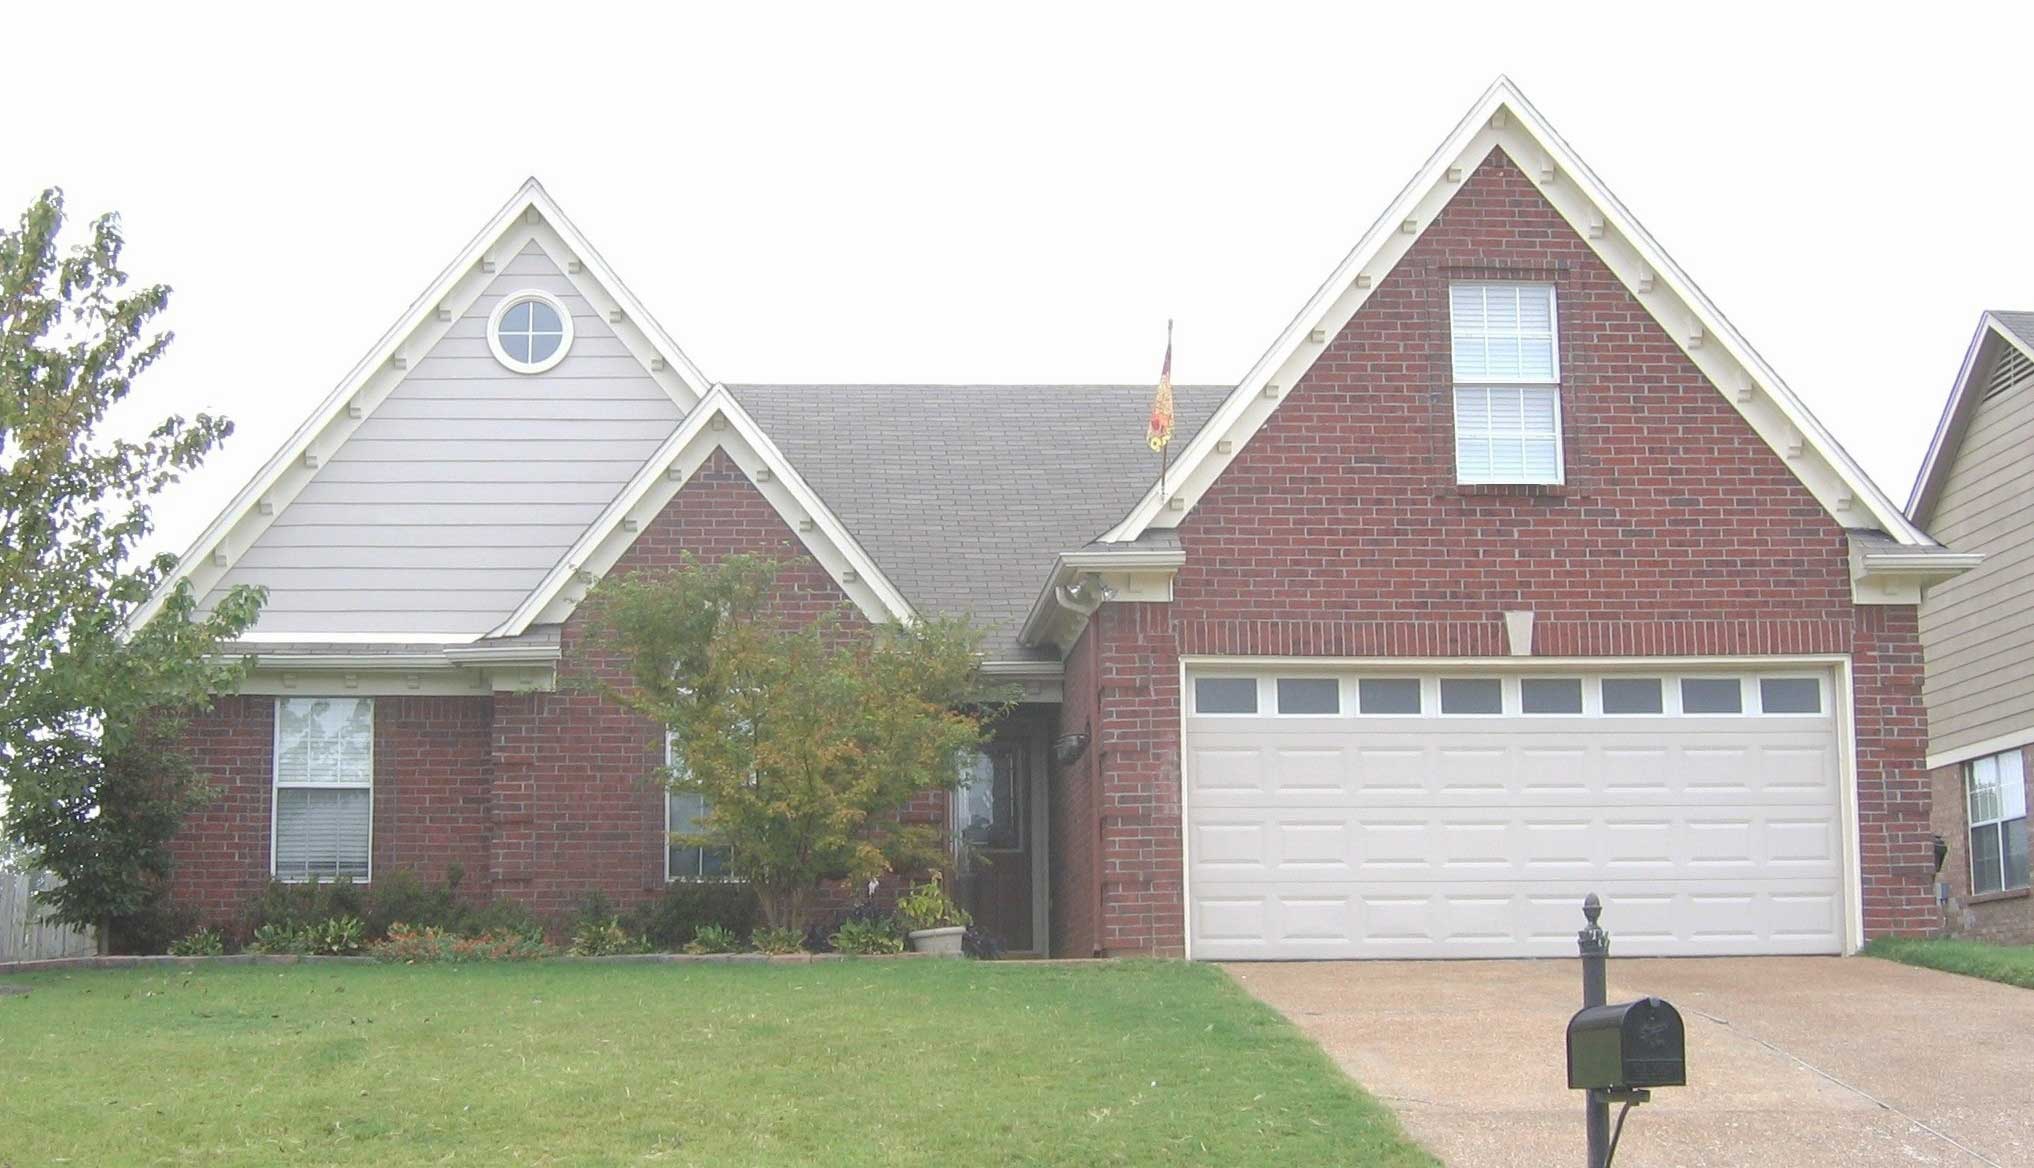
3-Bedroom, 1885 Sq Ft French House Plan - 170-1442 - Front Exterior
Plan Collection
3-Bedroom, 1885 Sq Ft French House Plan - 170-1442 - Front Exterior
Plan#170-1442
Starting at$910
1885
Sq Ft
2
Story
3
Bed
2
Bath
2
Car
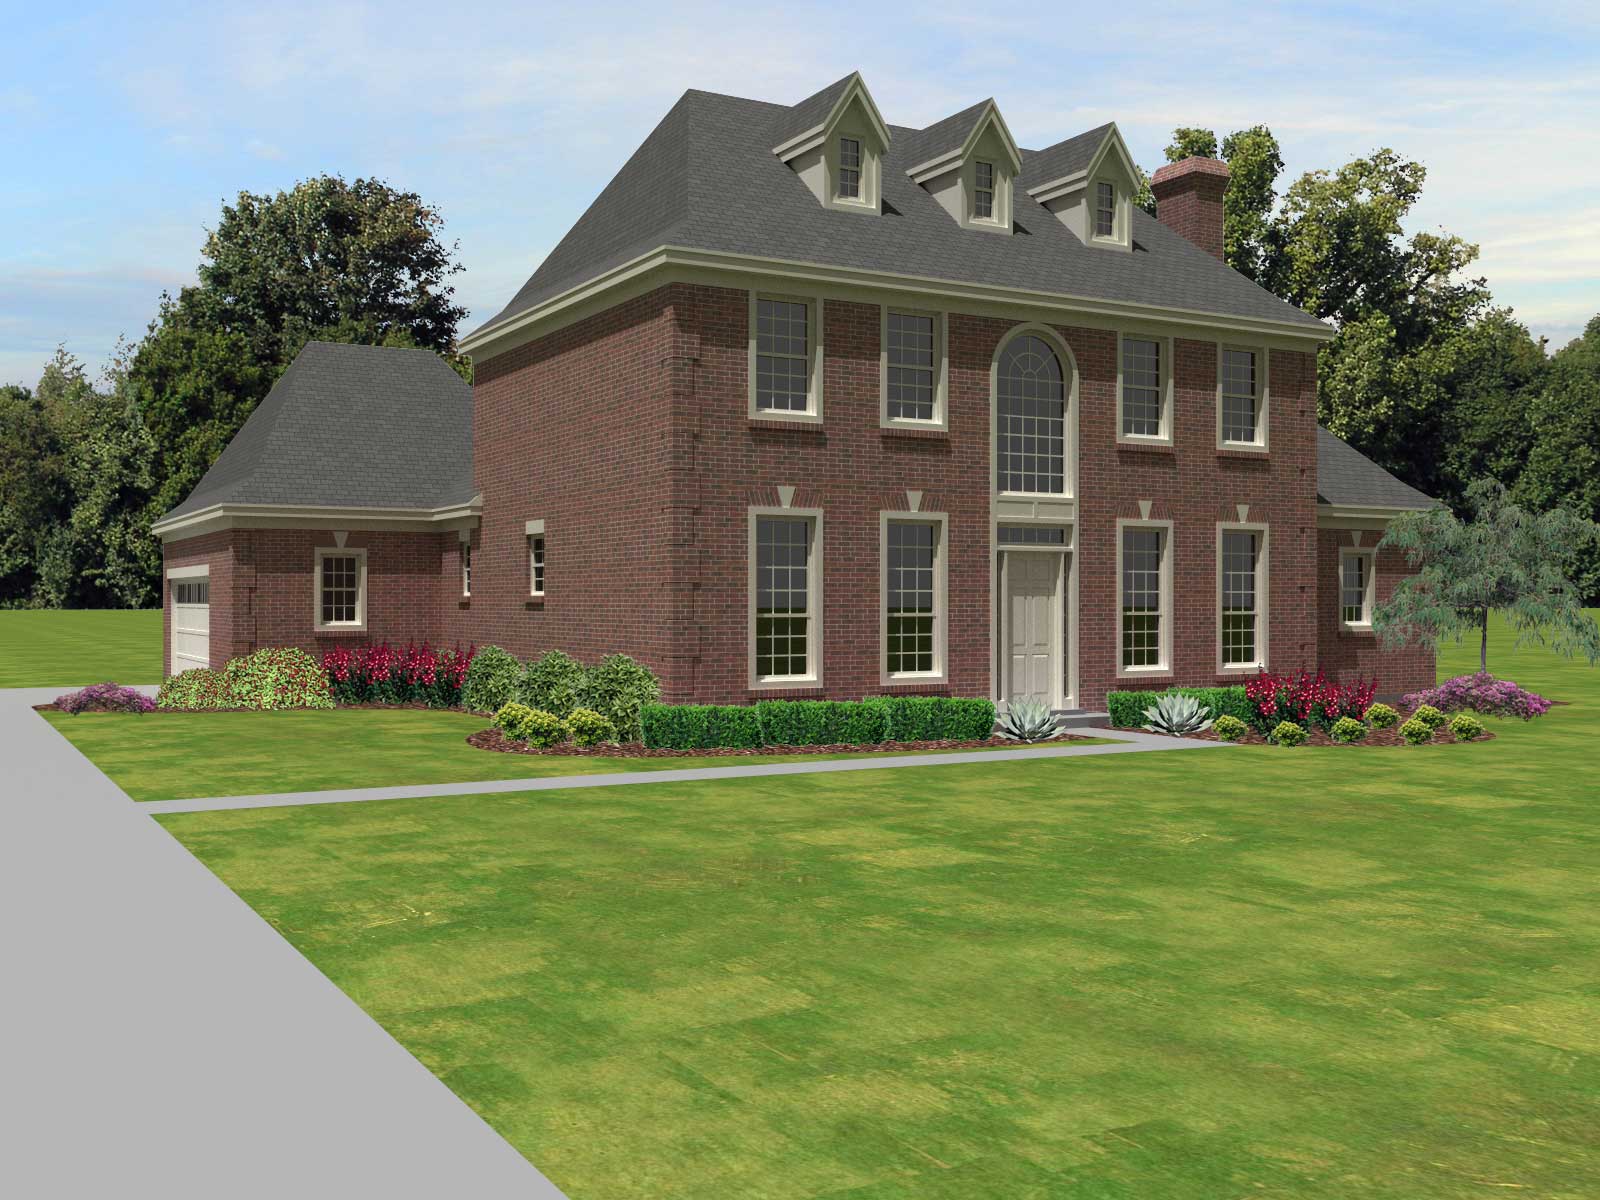
3-Bedroom, 2576 Sq Ft Traditional House Plan - 170-1446 - Front Exterior
Plan Collection
3-Bedroom, 2576 Sq Ft Traditional House Plan - 170-1446 - Front Exterior
Plan#170-1446
Starting at$1145
2576
Sq Ft
2
Story
3
Bed
2.5
Bath
2
Car
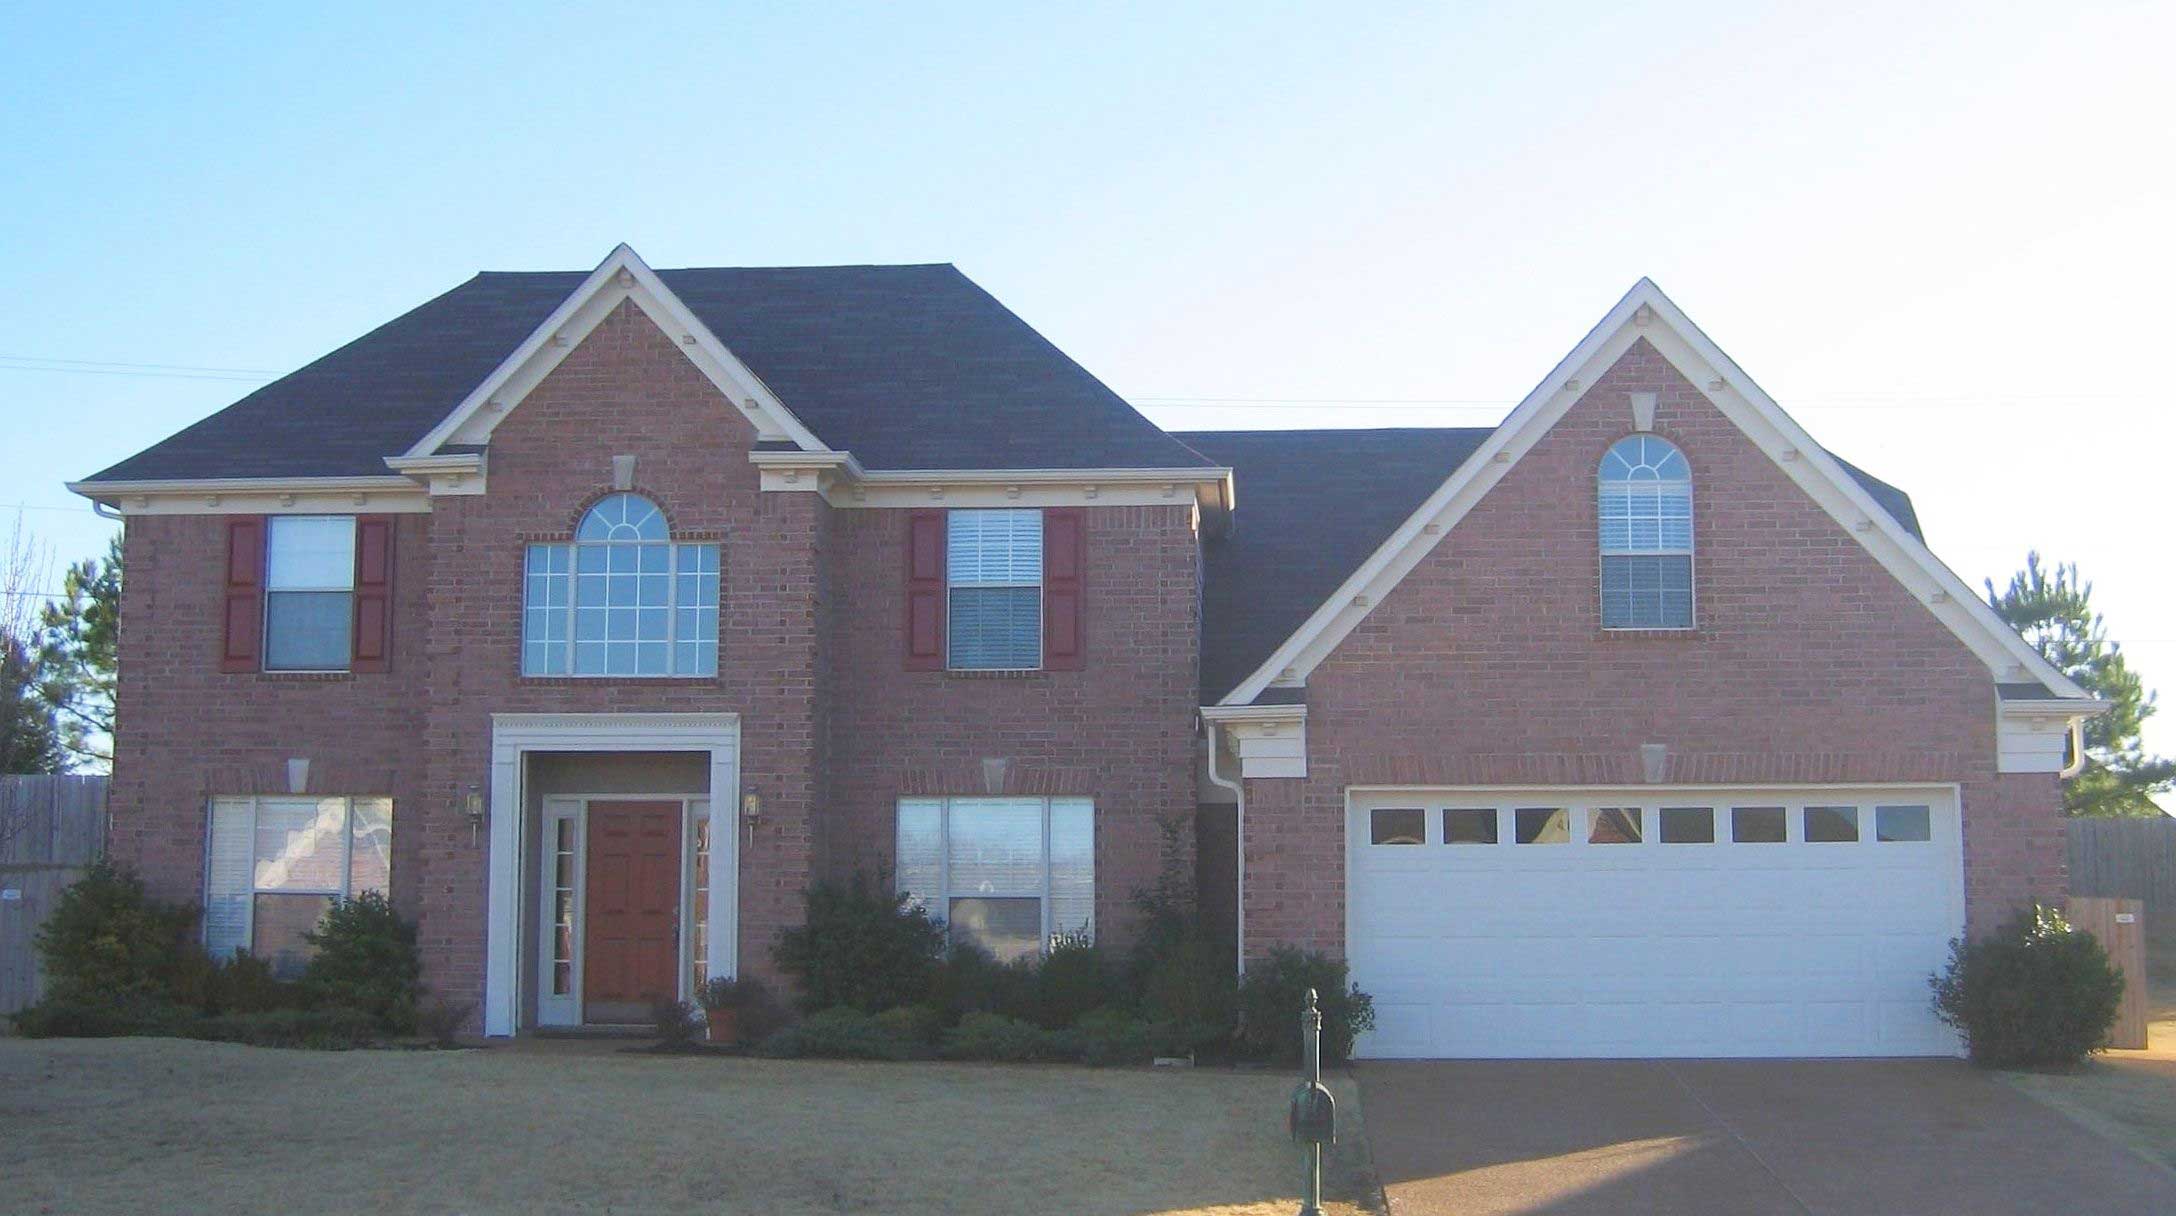
4-Bedroom, 2948 Sq Ft Traditional House Plan - 170-1305 - Front Exterior
Plan Collection
4-Bedroom, 2948 Sq Ft Traditional House Plan - 170-1305 - Front Exterior
Plan#170-1305
Starting at$1205
2948
Sq Ft
2
Story
4
Bed
2.5
Bath
2
Car
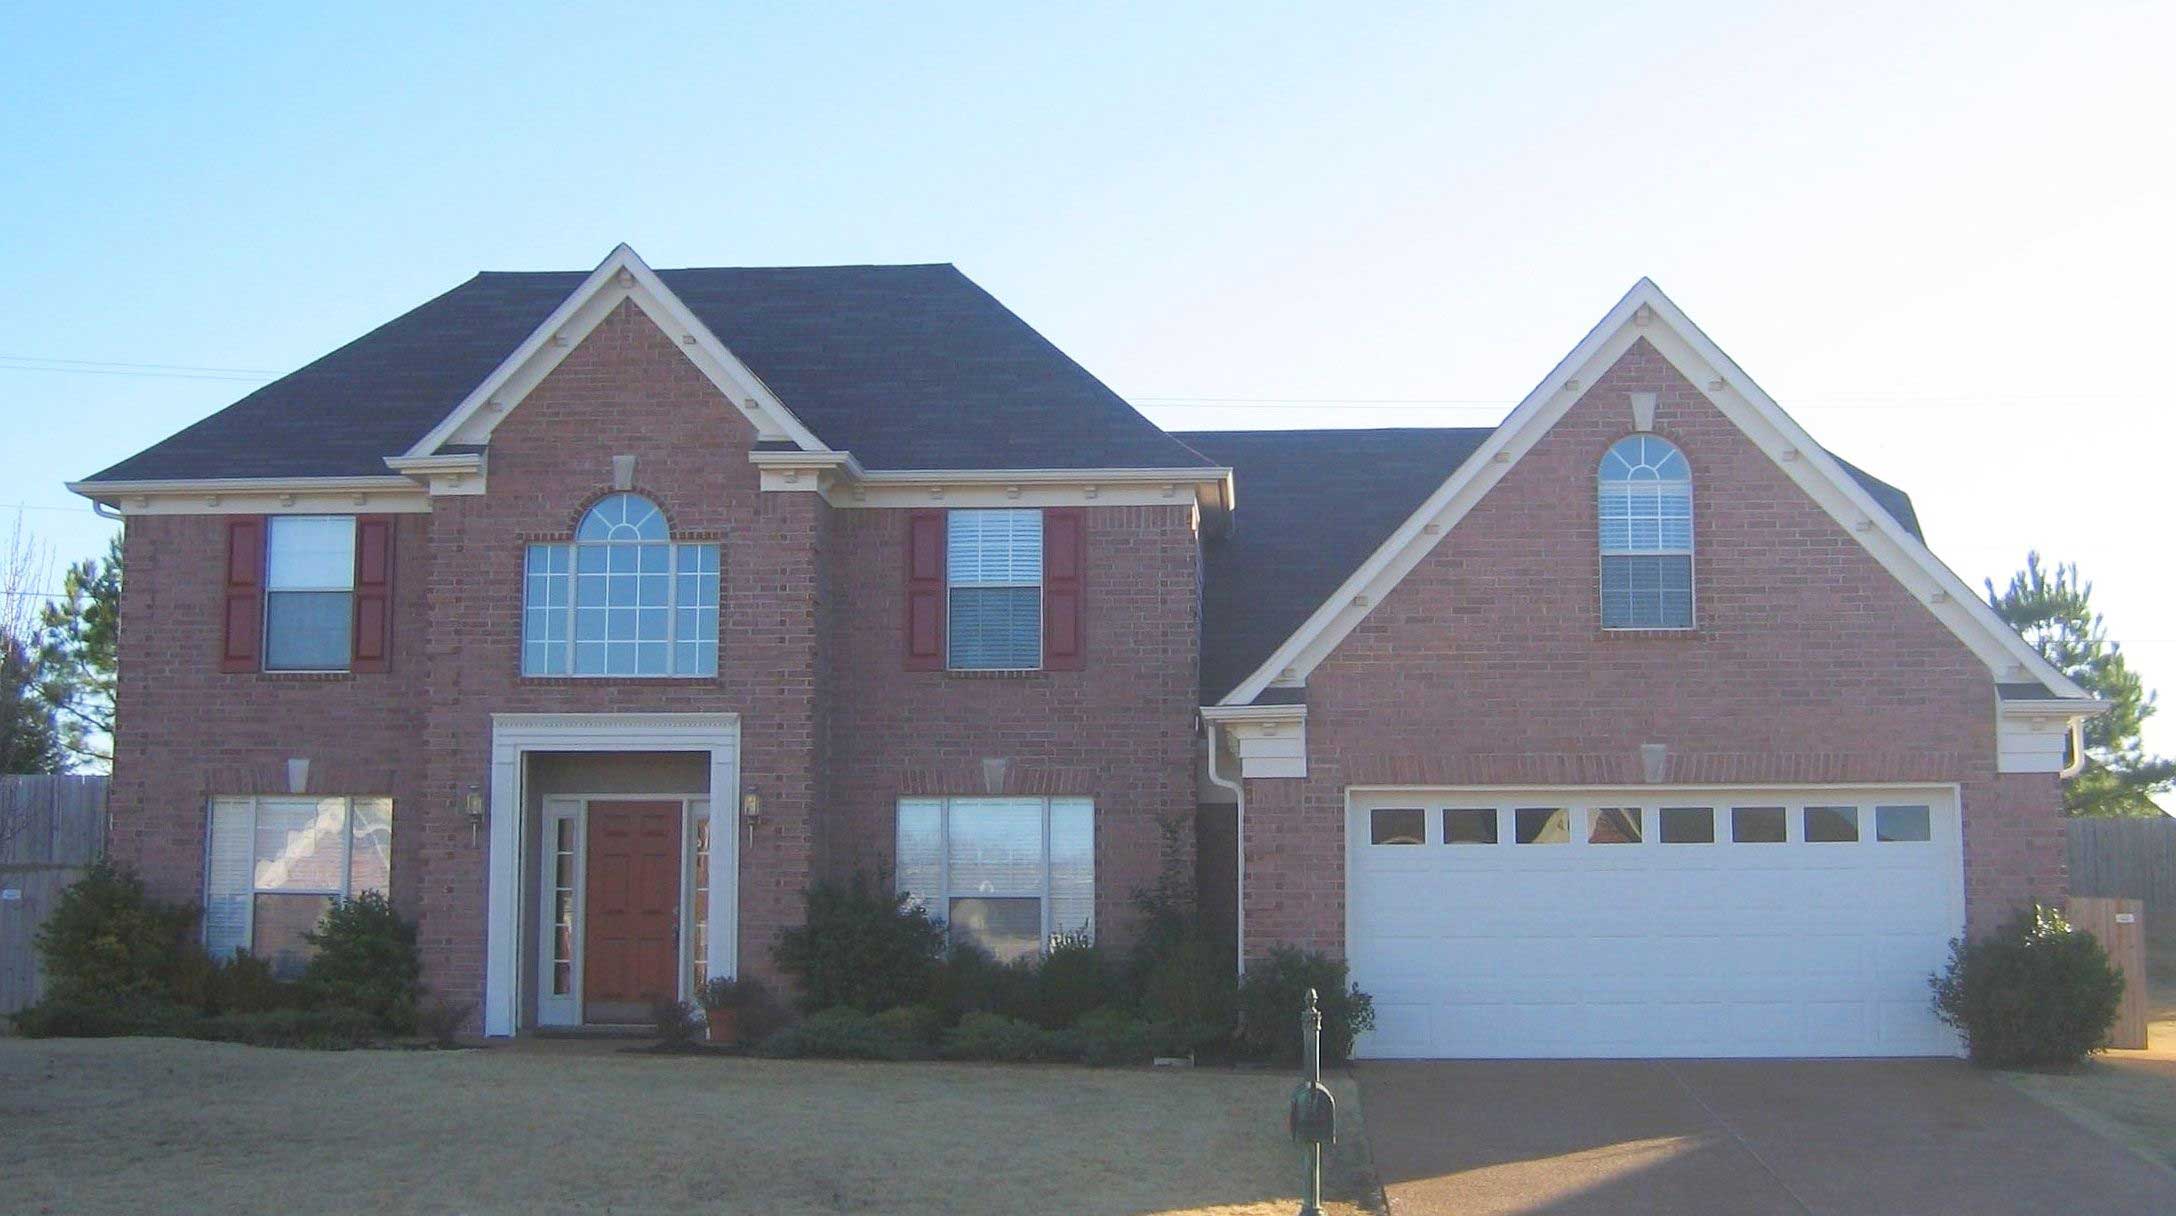
4-Bedroom, 2312 Sq Ft Traditional House Plan - 170-1304 - Front Exterior
Plan Collection
4-Bedroom, 2312 Sq Ft Traditional House Plan - 170-1304 - Front Exterior
Plan#170-1304
Starting at$1205
2312
Sq Ft
2
Story
4
Bed
2.5
Bath
2
Car
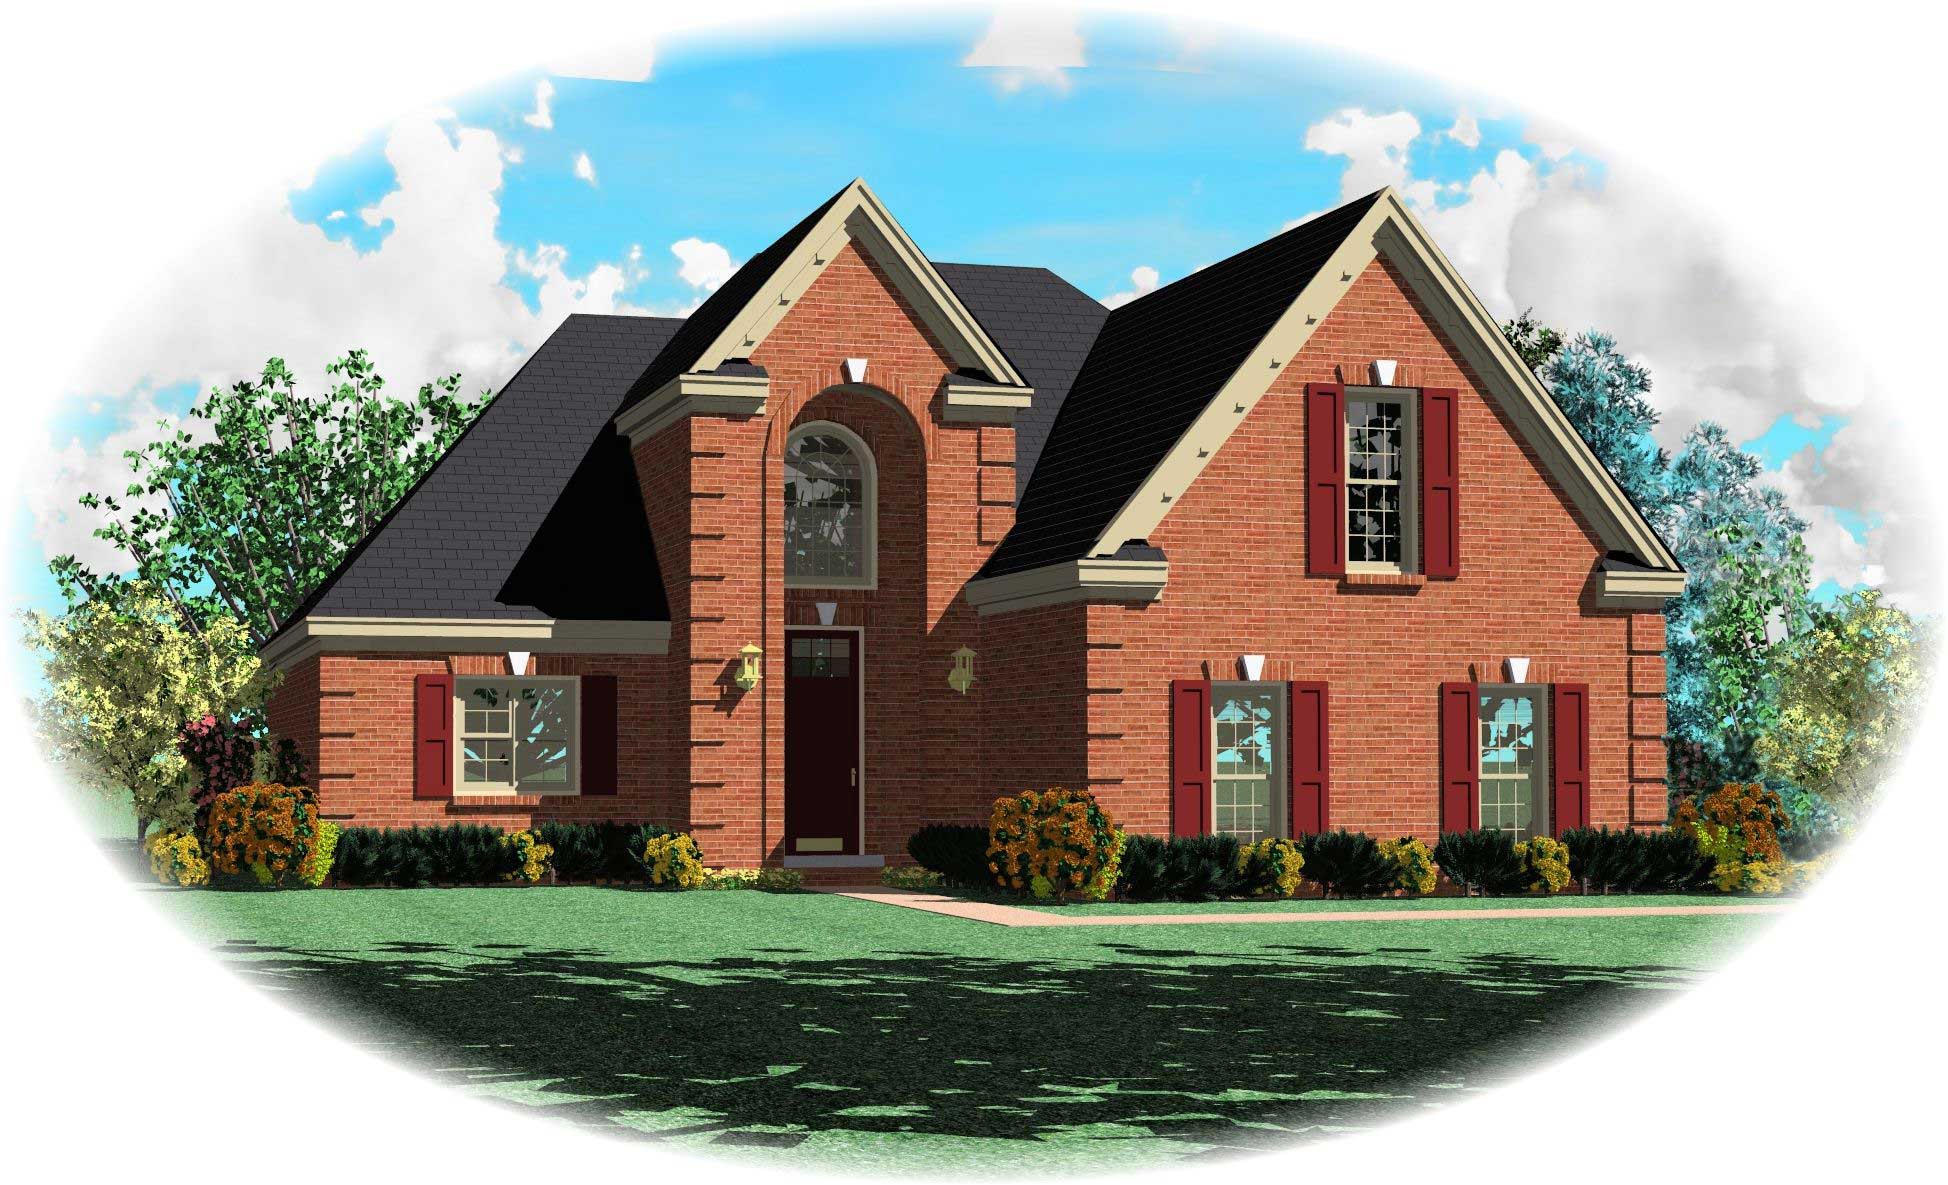
3-Bedroom, 2505 Sq Ft French House Plan - 170-1311 - Front Exterior
Plan Collection
3-Bedroom, 2505 Sq Ft French House Plan - 170-1311 - Front Exterior
Plan#170-1311
Starting at$1145
2505
Sq Ft
2
Story
3
Bed
2.5
Bath
2
Car
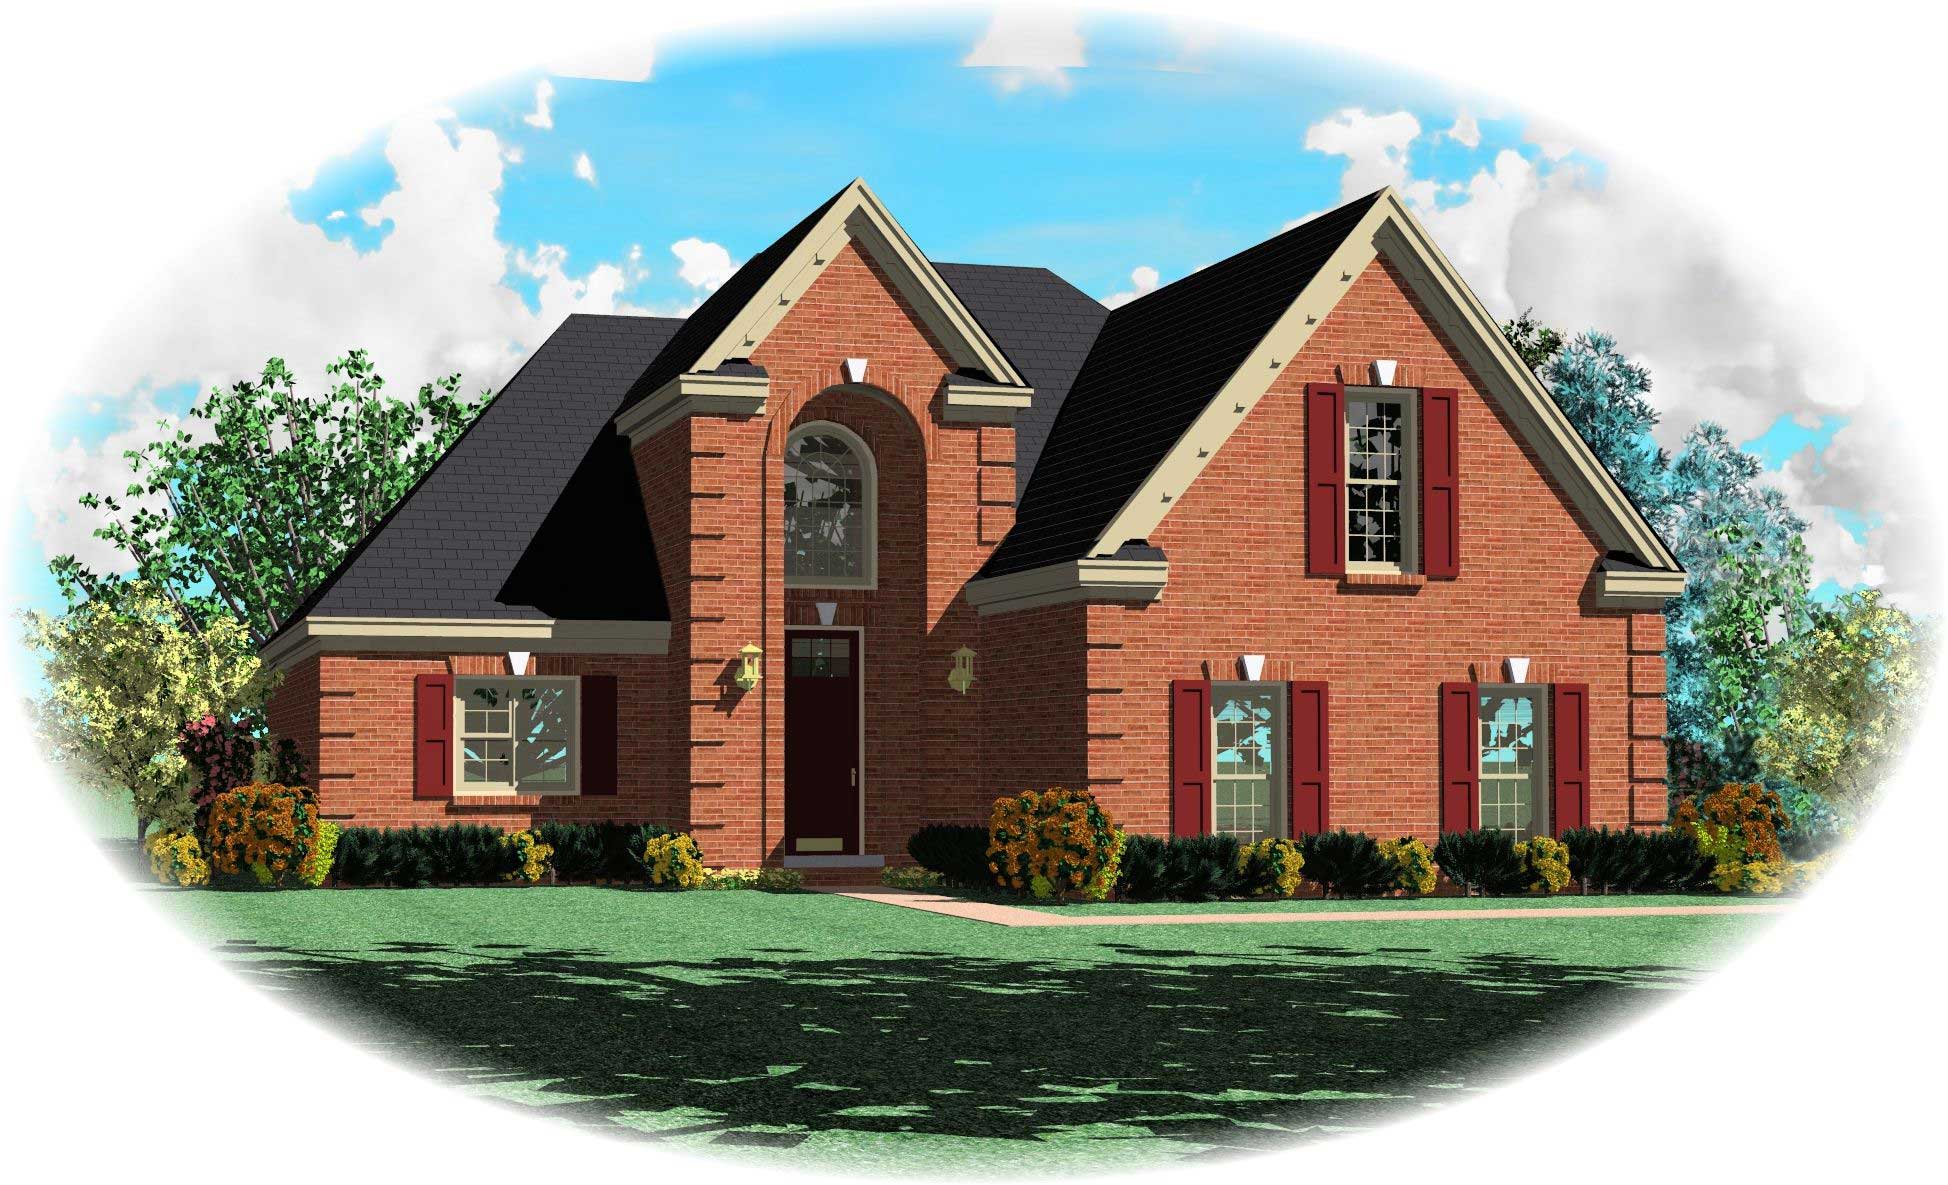
3-Bedroom, 2171 Sq Ft French House Plan - 170-1319 - Front Exterior
Plan Collection
3-Bedroom, 2171 Sq Ft French House Plan - 170-1319 - Front Exterior
Plan#170-1319
Starting at$1145
2171
Sq Ft
2
Story
3
Bed
2.5
Bath
2
Car
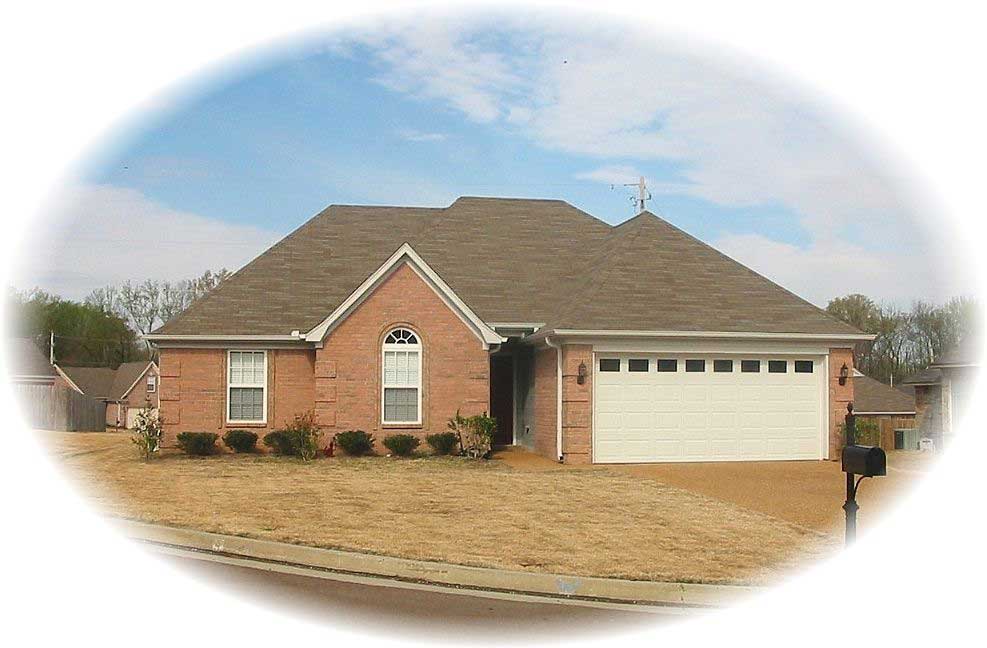
4-Bedroom, 1552 Sq Ft Small House Plans House Plan - 170-1320 - Front Exterior
Plan Collection
4-Bedroom, 1552 Sq Ft Small House Plans House Plan - 170-1320 - Front Exterior
Plan#170-1320
Starting at$905
1552
Sq Ft
1
Story
4
Bed
2
Bath
2
Car
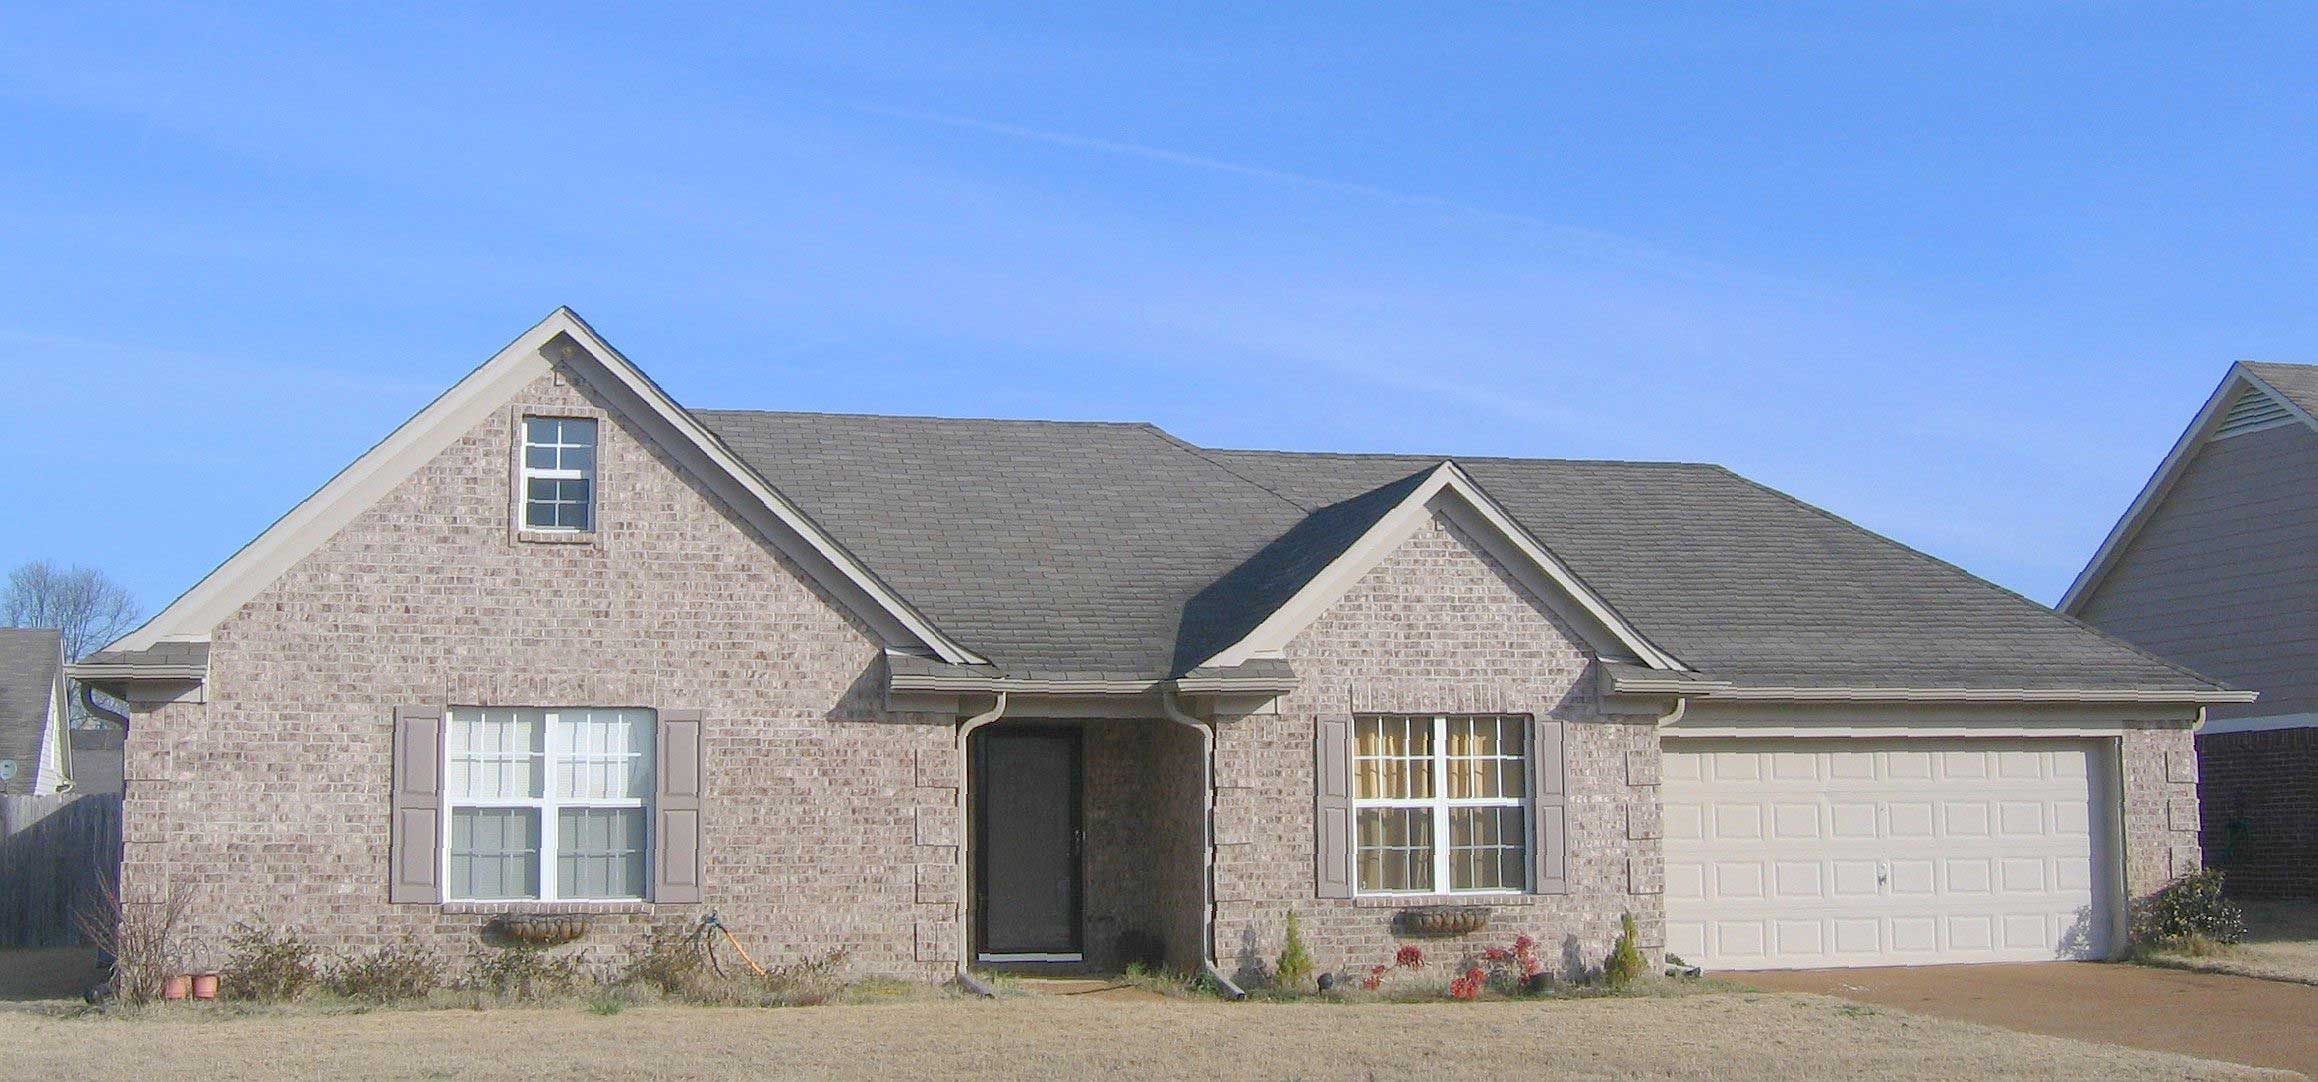
3-Bedroom, 1567 Sq Ft French House Plan - 170-1285 - Front Exterior
Plan Collection
3-Bedroom, 1567 Sq Ft French House Plan - 170-1285 - Front Exterior
Plan#170-1285
Starting at$905
1567
Sq Ft
1
Story
3
Bed
2
Bath
2
Car
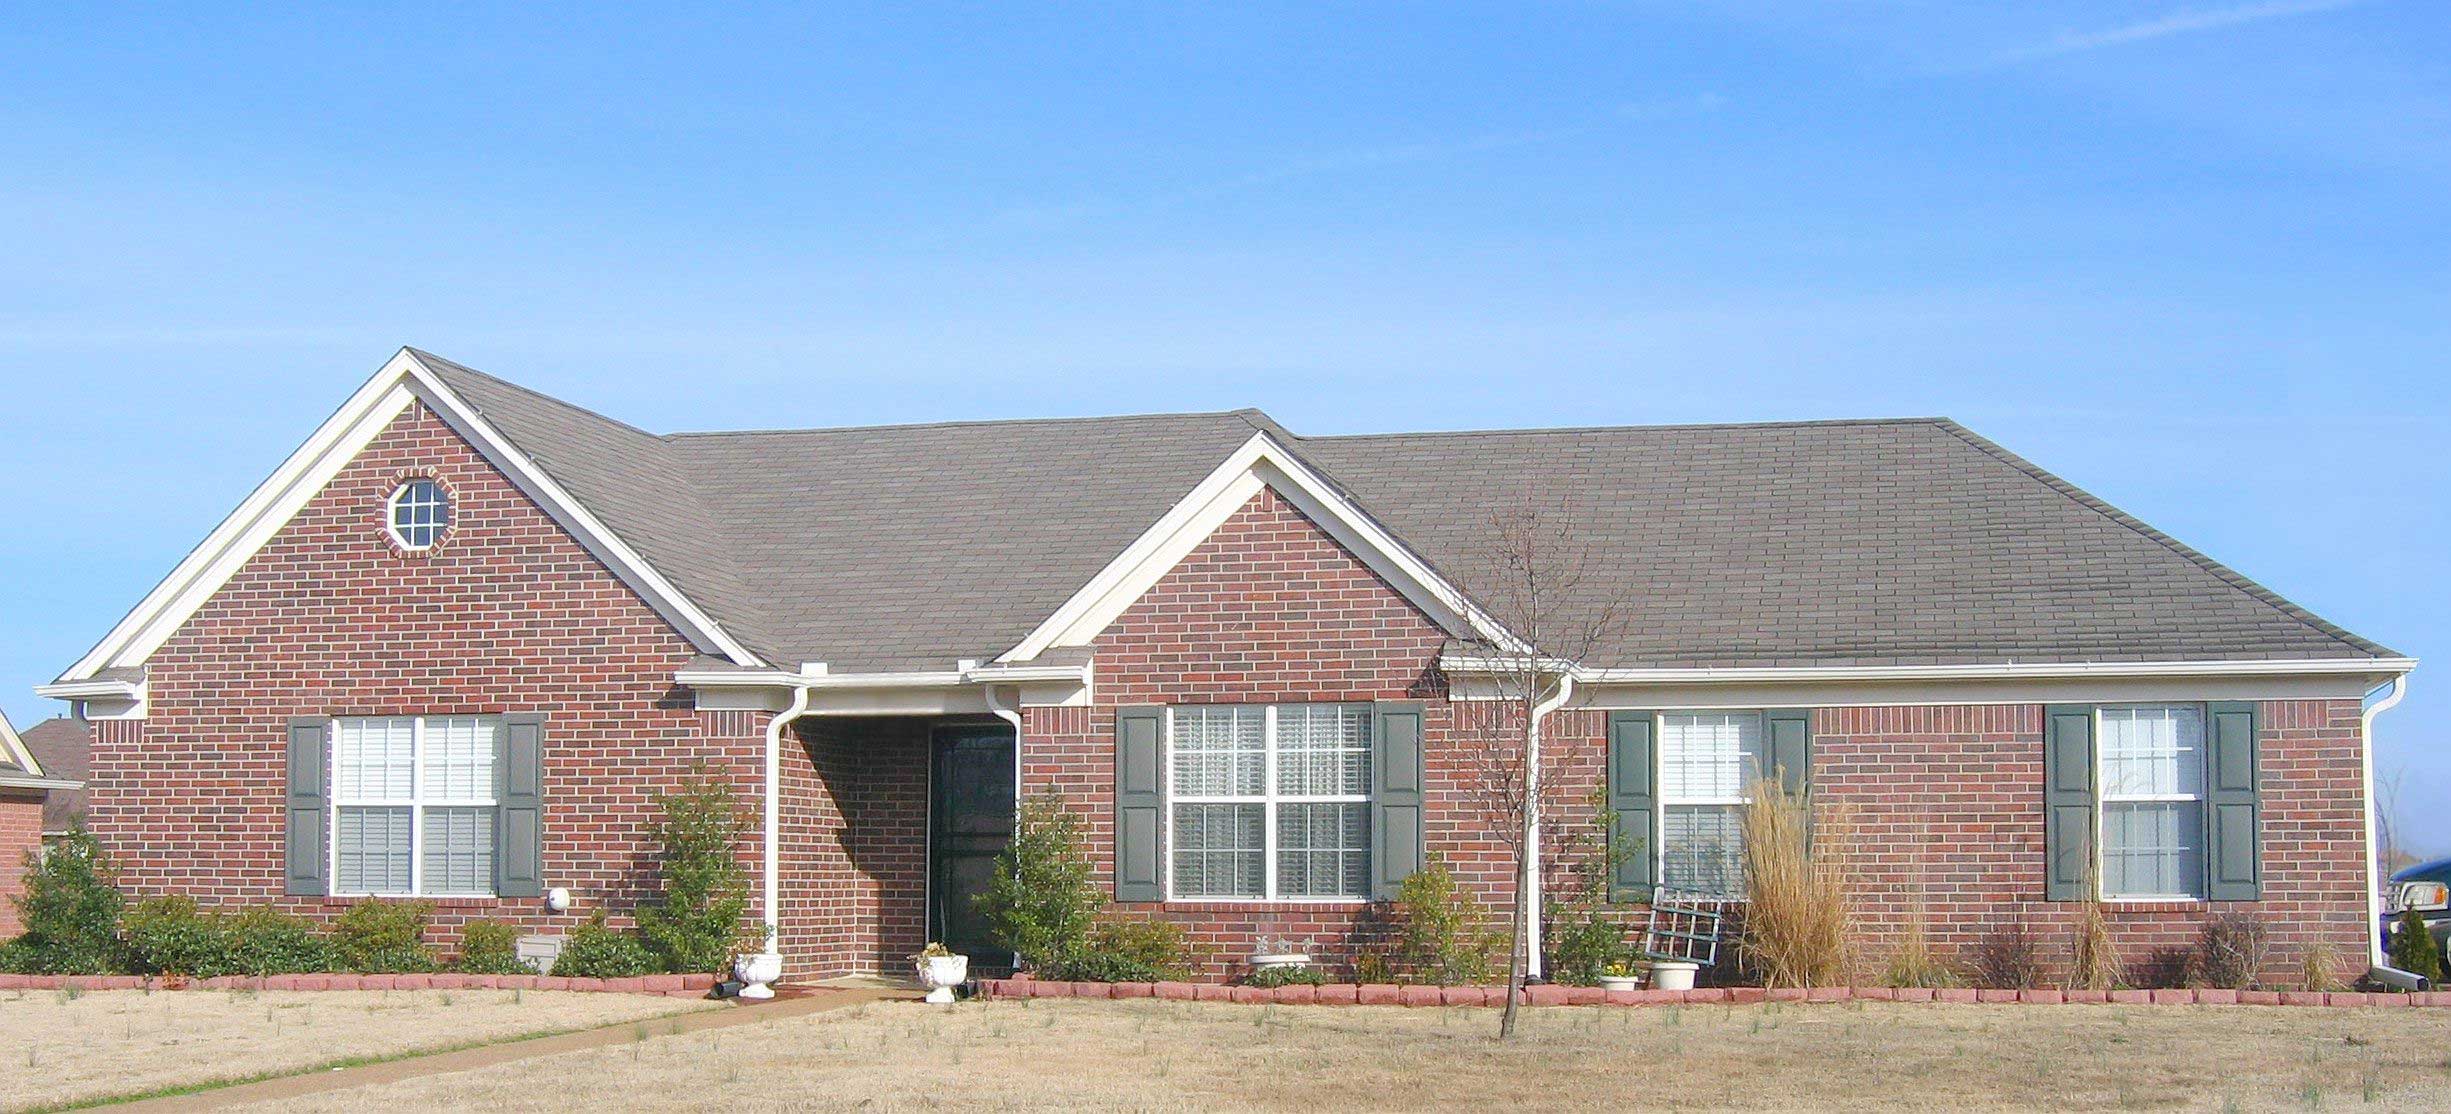
3-Bedroom, 1567 Sq Ft French House Plan - 170-1312 - Front Exterior
Plan Collection
3-Bedroom, 1567 Sq Ft French House Plan - 170-1312 - Front Exterior
Plan#170-1312
Starting at$905
1567
Sq Ft
1
Story
3
Bed
2
Bath
2
Car
4-Bedroom, 2915 Sq Ft French House Plan - 170-1132 - Front Exterior
Plan Collection
4-Bedroom, 2915 Sq Ft French House Plan - 170-1132 - Front Exterior
Plan#170-1132
Starting at$1205
2915
Sq Ft
2
Story
4
Bed
3.5
Bath
2
Car
4-Bedroom, 2579 Sq Ft French House Plan - 170-1188 - Front Exterior
Plan Collection
4-Bedroom, 2579 Sq Ft French House Plan - 170-1188 - Front Exterior
Plan#170-1188
Starting at$1390
2579
Sq Ft
2
Story
4
Bed
3.5
Bath
2
Car
3-Bedroom, 1865 Sq Ft Cape Cod House Plan - 170-1150 - Front Exterior
Plan Collection
3-Bedroom, 1865 Sq Ft Cape Cod House Plan - 170-1150 - Front Exterior
Plan#170-1150
Starting at$970
1865
Sq Ft
2
Story
3
Bed
2
Bath
2
Car
3-Bedroom, 2149 Sq Ft Cape Cod House Plan - 170-1190 - Front Exterior
Plan Collection
3-Bedroom, 2149 Sq Ft Cape Cod House Plan - 170-1190 - Front Exterior
Plan#170-1190
Starting at$970
2149
Sq Ft
2
Story
3
Bed
2
Bath
2
Car
4-Bedroom, 3092 Sq Ft French House Plan - 170-1186 - Front Exterior
Plan Collection
4-Bedroom, 3092 Sq Ft French House Plan - 170-1186 - Front Exterior
Plan#170-1186
Starting at$1390
3092
Sq Ft
2
Story
4
Bed
3.5
Bath
2
Car
4-Bedroom, 2754 Sq Ft French House Plan - 170-1154 - Front Exterior
Plan Collection
4-Bedroom, 2754 Sq Ft French House Plan - 170-1154 - Front Exterior
Plan#170-1154
Starting at$1390
2754
Sq Ft
2
Story
4
Bed
3.5
Bath
2
Car
3-Bedroom, 2199 Sq Ft French House Plan - 170-1450 - Front Exterior
Plan Collection
3-Bedroom, 2199 Sq Ft French House Plan - 170-1450 - Front Exterior
Plan#170-1450
Starting at$1205
2199
Sq Ft
2
Story
3
Bed
2.5
Bath
2
Car
3-Bedroom, 2671 Sq Ft French House Plan - 170-1159 - Front Exterior
Plan Collection
3-Bedroom, 2671 Sq Ft French House Plan - 170-1159 - Front Exterior
Plan#170-1159
Starting at$1145
2671
Sq Ft
2
Story
3
Bed
2.5
Bath
2
Car
4-Bedroom, 3134 Sq Ft Country House Plan - 168-1007 - Front Exterior
Plan Collection
4-Bedroom, 3134 Sq Ft Country House Plan - 168-1007 - Front Exterior
Plan#168-1007
Starting at$1600
3134
Sq Ft
1
Story
4
Bed
3
Bath
2
Car
4-Bedroom, 3134 Sq Ft Country House Plan - 168-1048 - Front Exterior
Plan Collection
4-Bedroom, 3134 Sq Ft Country House Plan - 168-1048 - Front Exterior
Plan#168-1048
Starting at$1600
3134
Sq Ft
1
Story
4
Bed
3
Bath
2
Car
4-Bedroom, 3148 Sq Ft Cape Cod Home Plan - 168-1053 - Main Exterior
Plan Collection
4-Bedroom, 3148 Sq Ft Cape Cod Home Plan - 168-1053 - Main Exterior
Plan#168-1053
Starting at$1600
3148
Sq Ft
2
Story
4
Bed
3.5
Bath
2
Car
3-Bedroom, 2414 Sq Ft Traditional House Plan - 170-1461 - Front Exterior
Plan Collection
3-Bedroom, 2414 Sq Ft Traditional House Plan - 170-1461 - Front Exterior
Plan#170-1461
Starting at$1105
2414
Sq Ft
2
Story
3
Bed
2
Bath
2
Car
4-Bedroom, 2137 Sq Ft Traditional House Plan - 170-1449 - Front Exterior
Plan Collection
4-Bedroom, 2137 Sq Ft Traditional House Plan - 170-1449 - Front Exterior
Plan#170-1449
Starting at$970
2137
Sq Ft
2
Story
4
Bed
3
Bath
2
Car
3-Bedroom, 2243 Sq Ft French House Plan - 170-1425 - Front Exterior
Plan Collection
3-Bedroom, 2243 Sq Ft French House Plan - 170-1425 - Front Exterior
Plan#170-1425
Starting at$1145
2243
Sq Ft
2
Story
3
Bed
2.5
Bath
2
Car
3-Bedroom, 1725 Sq Ft Small House Plans House Plan - 170-1438 - Front Exterior
Plan Collection
3-Bedroom, 1725 Sq Ft Small House Plans House Plan - 170-1438 - Front Exterior
Plan#170-1438
Starting at$1105
1725
Sq Ft
2
Story
3
Bed
2
Bath
2
Car
3-Bedroom, 1885 Sq Ft French House Plan - 170-1442 - Front Exterior
Plan Collection
3-Bedroom, 1885 Sq Ft French House Plan - 170-1442 - Front Exterior
Plan#170-1442
Starting at$910
1885
Sq Ft
2
Story
3
Bed
2
Bath
2
Car
3-Bedroom, 2576 Sq Ft Traditional House Plan - 170-1446 - Front Exterior
Plan Collection
3-Bedroom, 2576 Sq Ft Traditional House Plan - 170-1446 - Front Exterior
Plan#170-1446
Starting at$1145
2576
Sq Ft
2
Story
3
Bed
2.5
Bath
2
Car
4-Bedroom, 2948 Sq Ft Traditional House Plan - 170-1305 - Front Exterior
Plan Collection
4-Bedroom, 2948 Sq Ft Traditional House Plan - 170-1305 - Front Exterior
Plan#170-1305
Starting at$1205
2948
Sq Ft
2
Story
4
Bed
2.5
Bath
2
Car
4-Bedroom, 2312 Sq Ft Traditional House Plan - 170-1304 - Front Exterior
Plan Collection
4-Bedroom, 2312 Sq Ft Traditional House Plan - 170-1304 - Front Exterior
Plan#170-1304
Starting at$1205
2312
Sq Ft
2
Story
4
Bed
2.5
Bath
2
Car
3-Bedroom, 2505 Sq Ft French House Plan - 170-1311 - Front Exterior
Plan Collection
3-Bedroom, 2505 Sq Ft French House Plan - 170-1311 - Front Exterior
Plan#170-1311
Starting at$1145
2505
Sq Ft
2
Story
3
Bed
2.5
Bath
2
Car
3-Bedroom, 2171 Sq Ft French House Plan - 170-1319 - Front Exterior
Plan Collection
3-Bedroom, 2171 Sq Ft French House Plan - 170-1319 - Front Exterior
Plan#170-1319
Starting at$1145
2171
Sq Ft
2
Story
3
Bed
2.5
Bath
2
Car
4-Bedroom, 1552 Sq Ft Small House Plans House Plan - 170-1320 - Front Exterior
Plan Collection
4-Bedroom, 1552 Sq Ft Small House Plans House Plan - 170-1320 - Front Exterior
Plan#170-1320
Starting at$905
1552
Sq Ft
1
Story
4
Bed
2
Bath
2
Car
3-Bedroom, 1567 Sq Ft French House Plan - 170-1285 - Front Exterior
Plan Collection
3-Bedroom, 1567 Sq Ft French House Plan - 170-1285 - Front Exterior
Plan#170-1285
Starting at$905
1567
Sq Ft
1
Story
3
Bed
2
Bath
2
Car
3-Bedroom, 1567 Sq Ft French House Plan - 170-1312 - Front Exterior
Plan Collection
3-Bedroom, 1567 Sq Ft French House Plan - 170-1312 - Front Exterior
Plan#170-1312
Starting at$905
1567
Sq Ft
1
Story
3
Bed
2
Bath
2
Car
1...154155156157158...226