2000-2500 Square Foot, 2 Garage House Plans

2,977
Plan Results
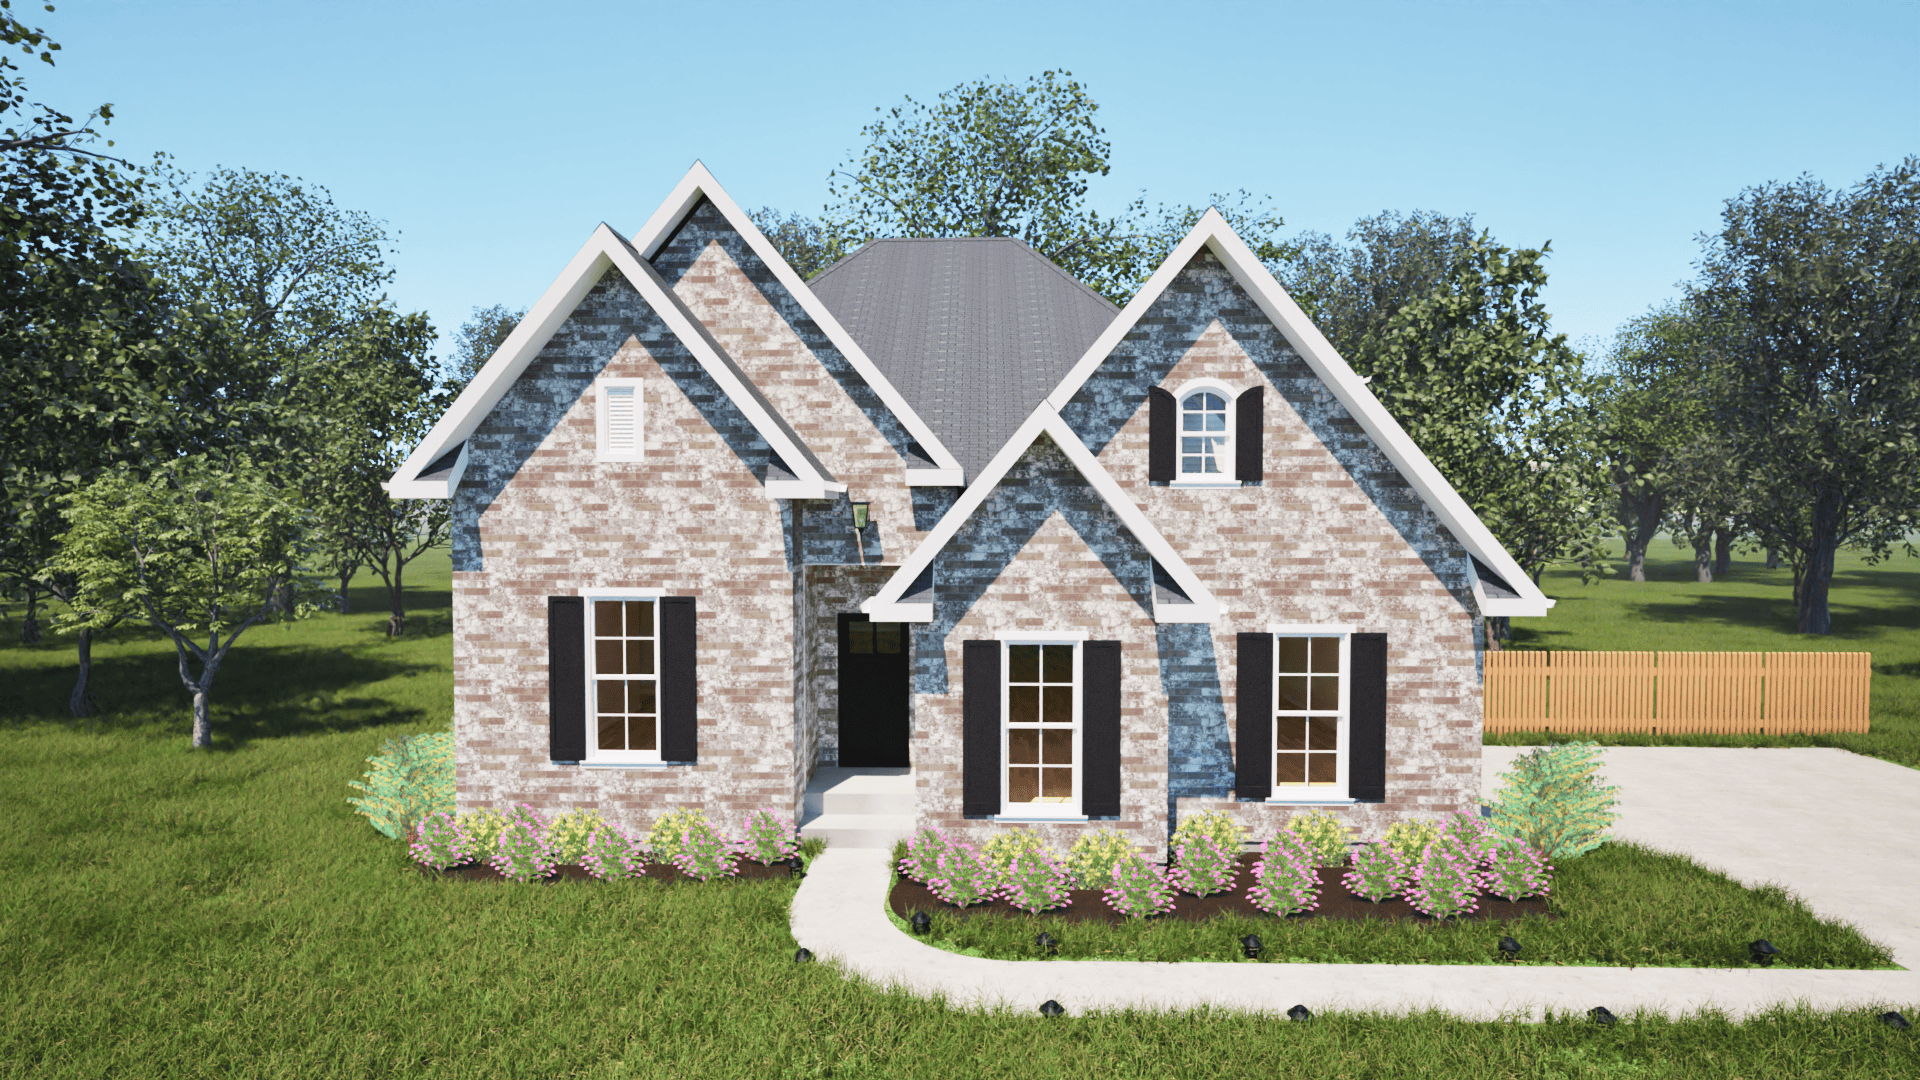
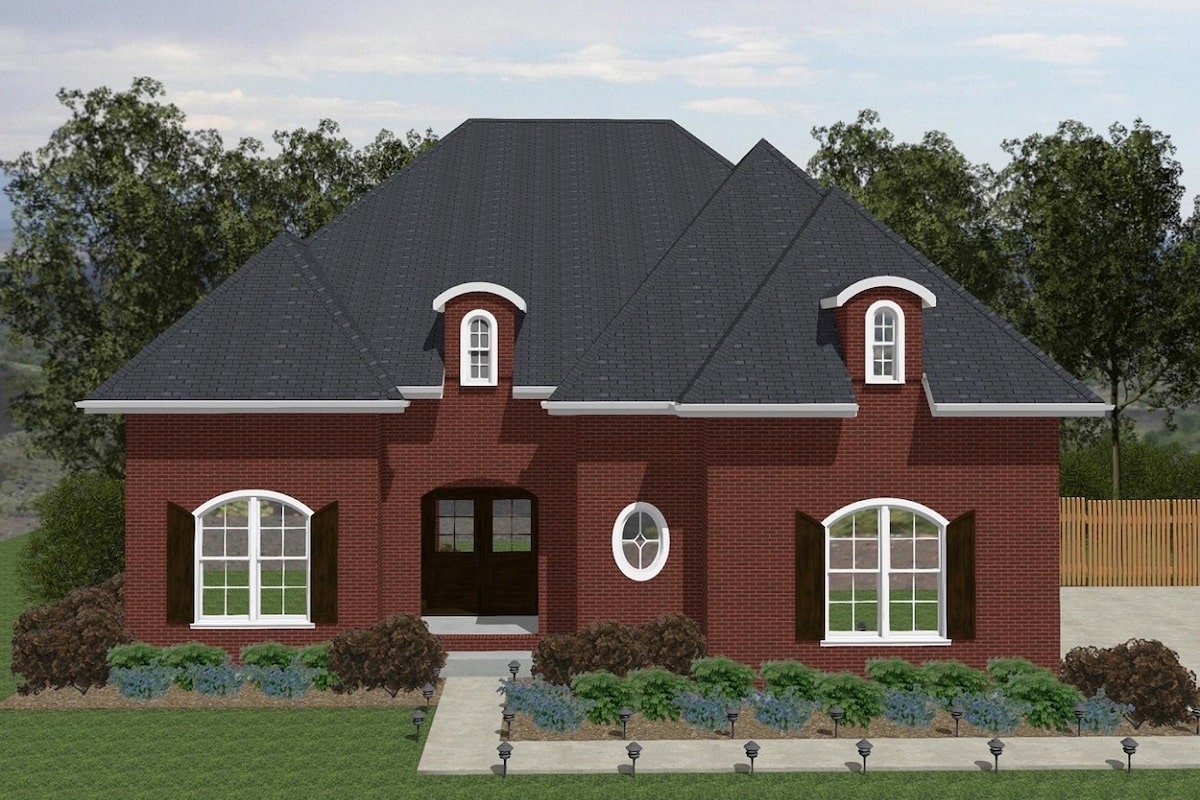
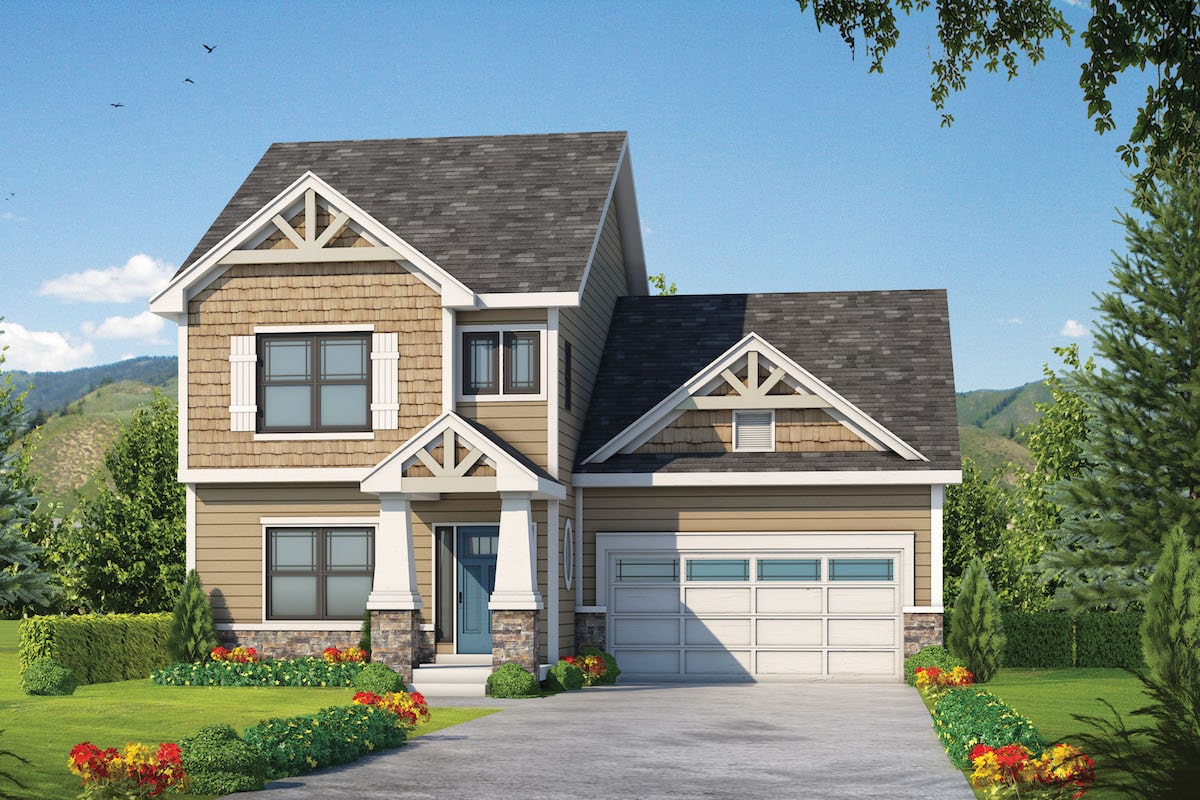
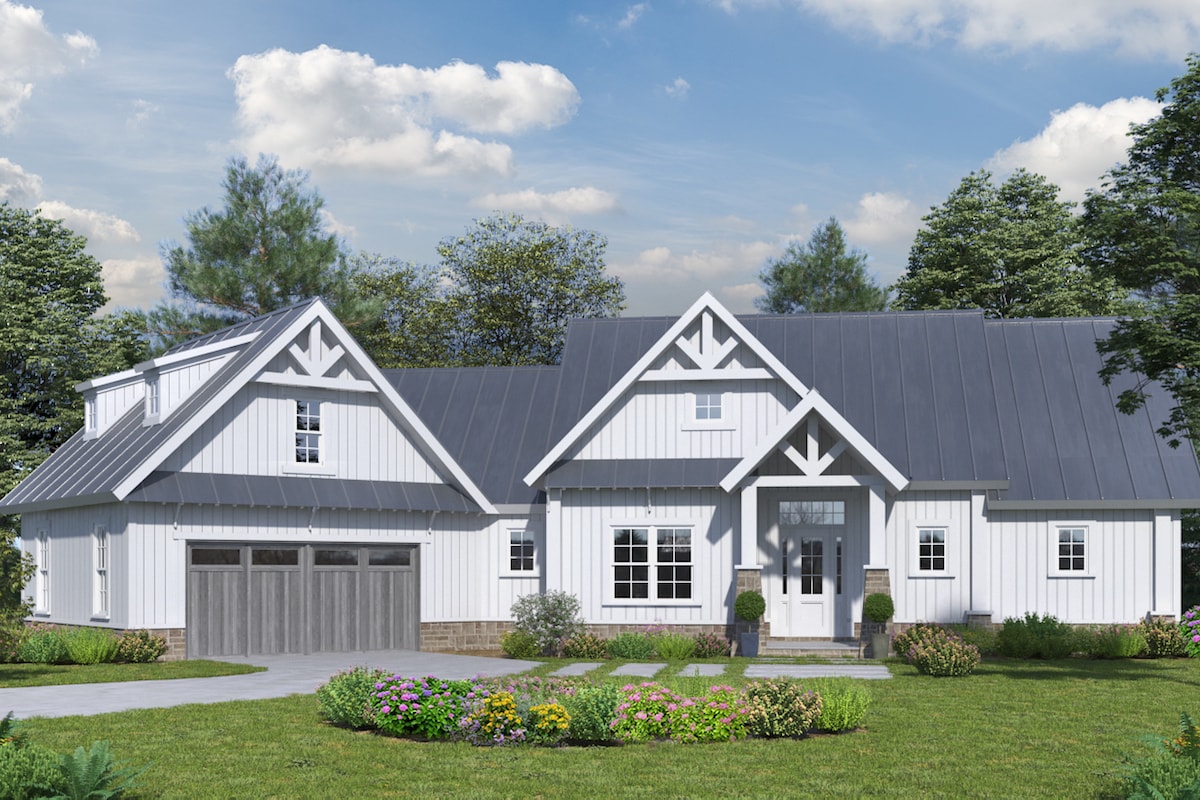
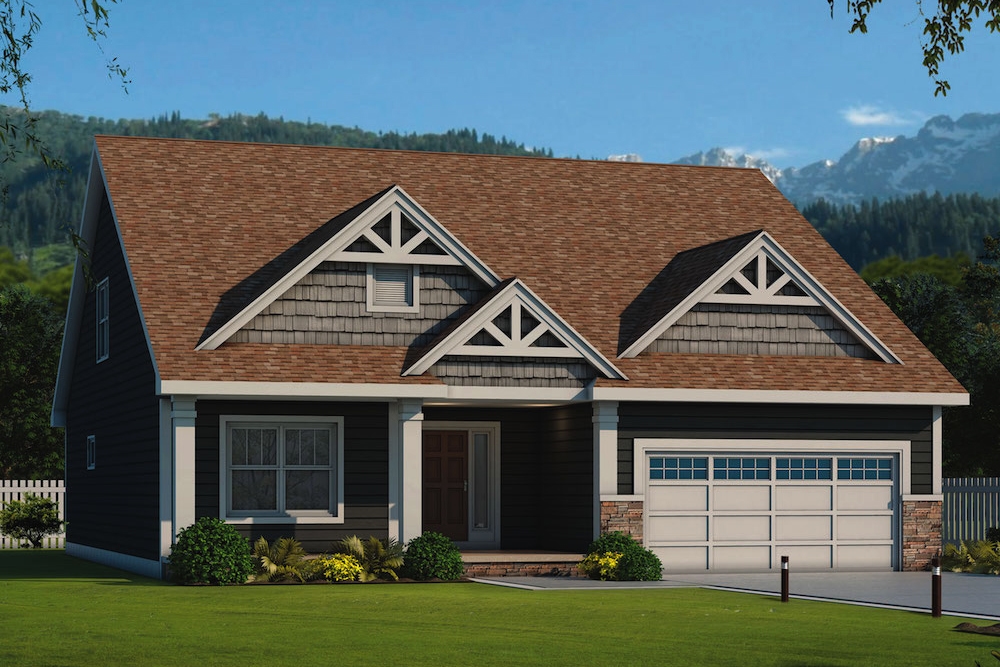
3-Bedroom, 2095 Sq Ft Traditional House Plan - 196-1084 - Front Exterior
Plan Collection
3-Bedroom, 2095 Sq Ft Traditional House Plan - 196-1084 - Front Exterior
Plan#196-1084
Starting at$1015
2095
Sq Ft
1
Story
3
Bed
2.5
Bath
2
Car
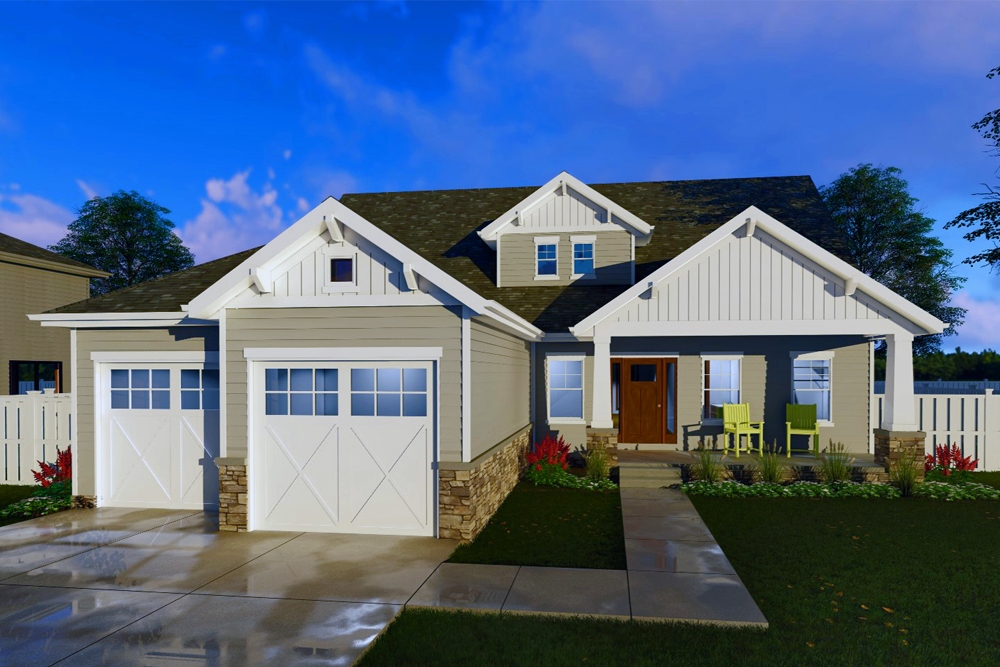
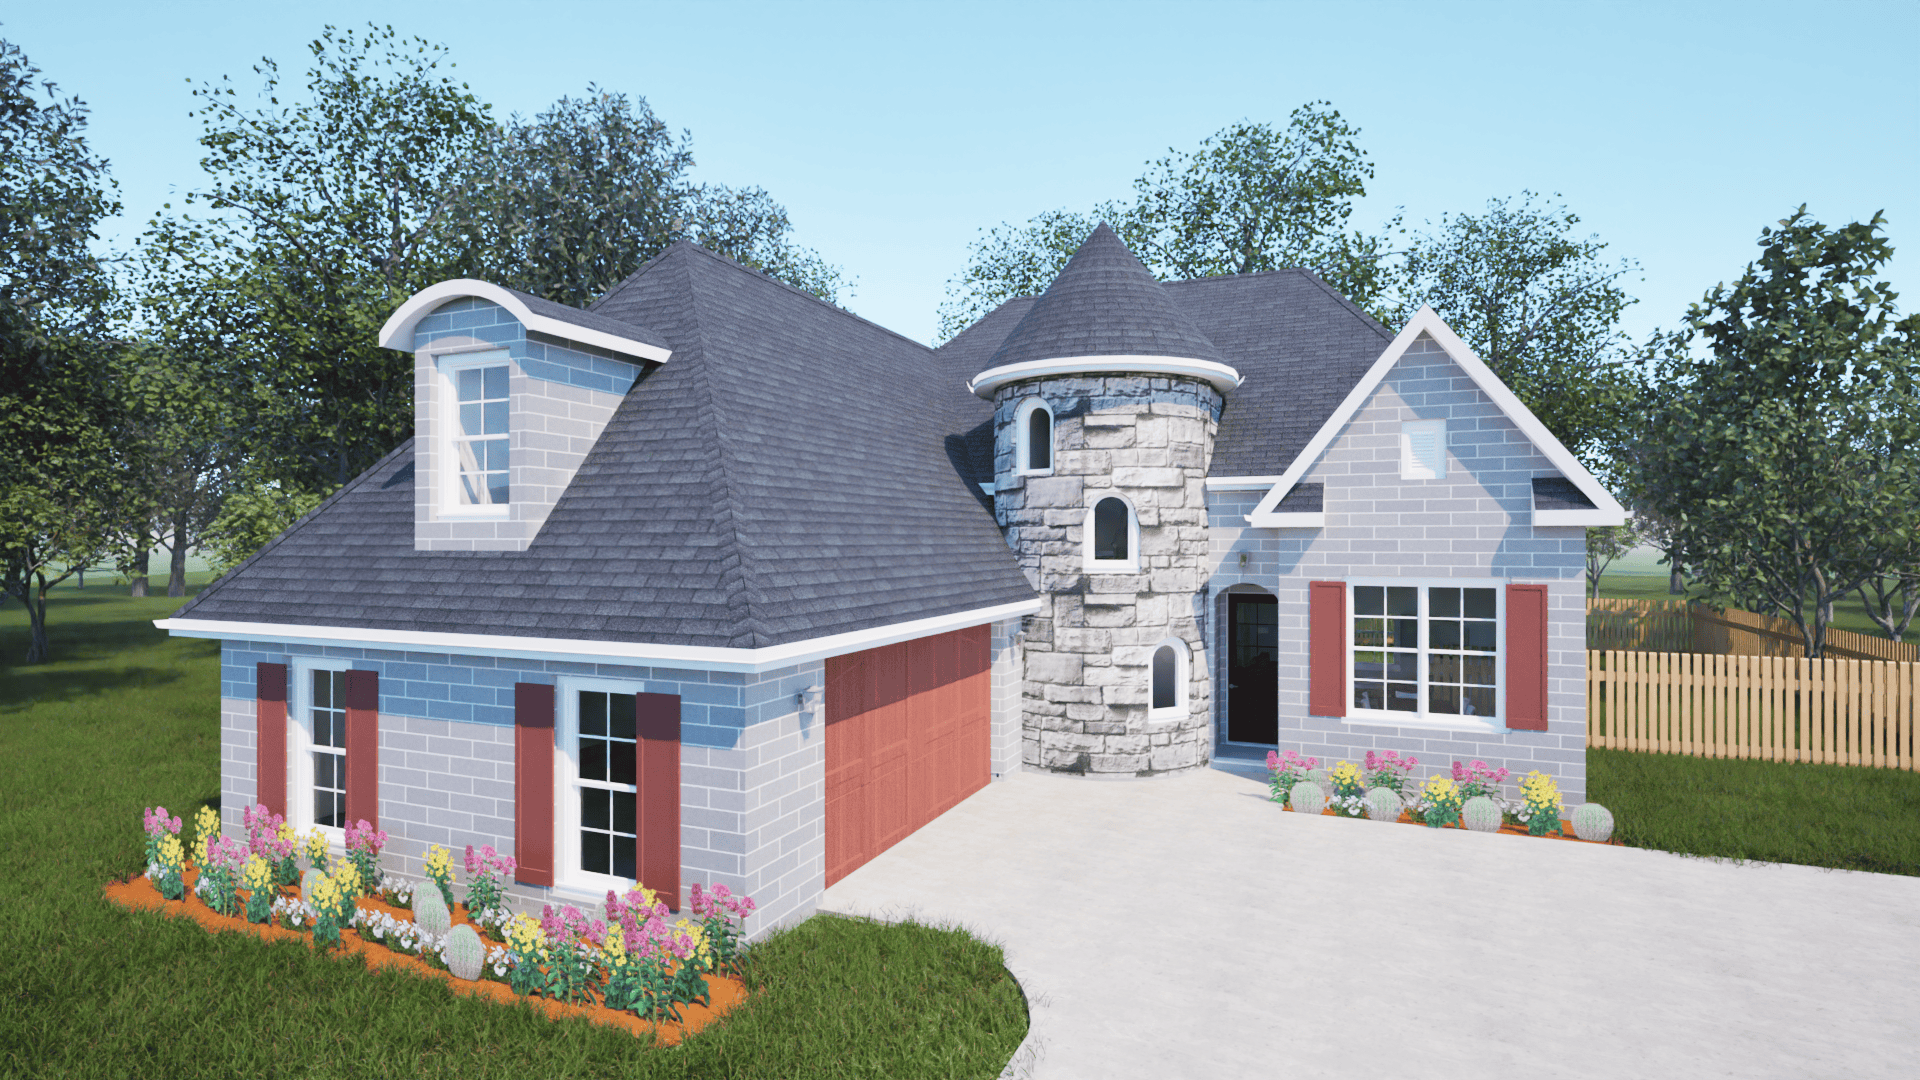
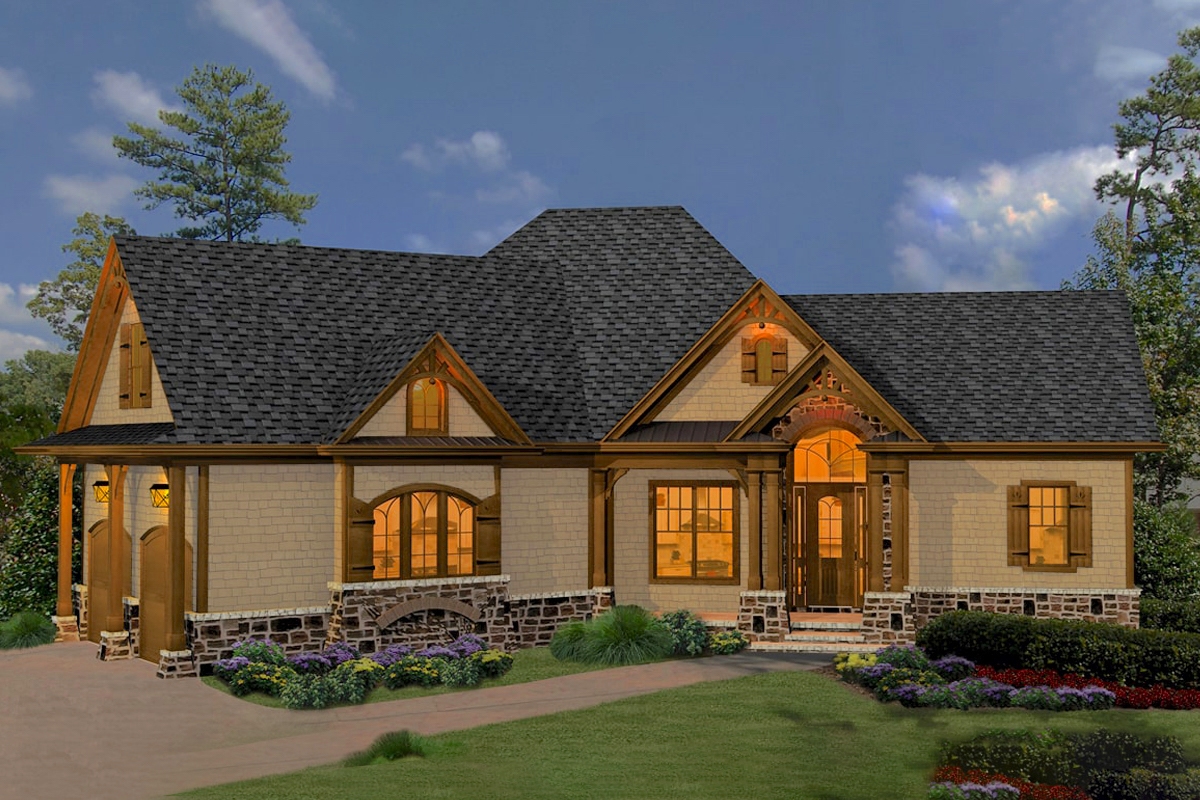
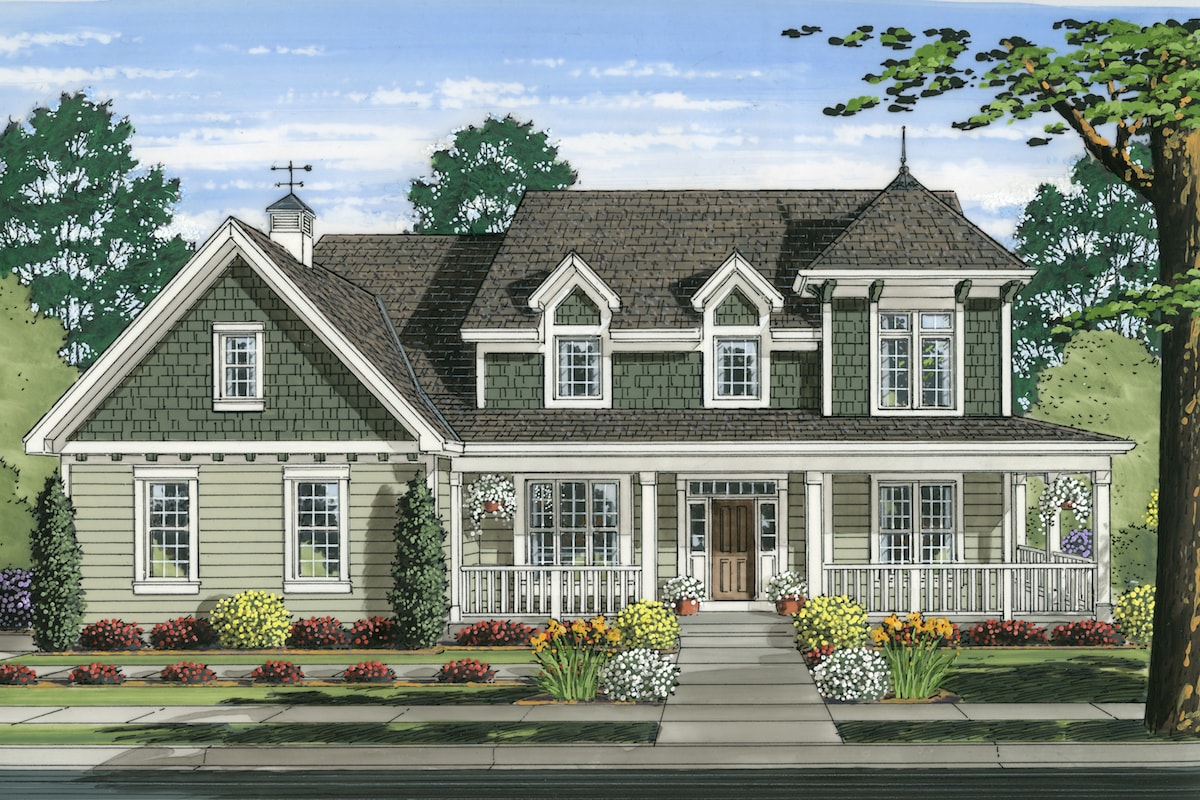
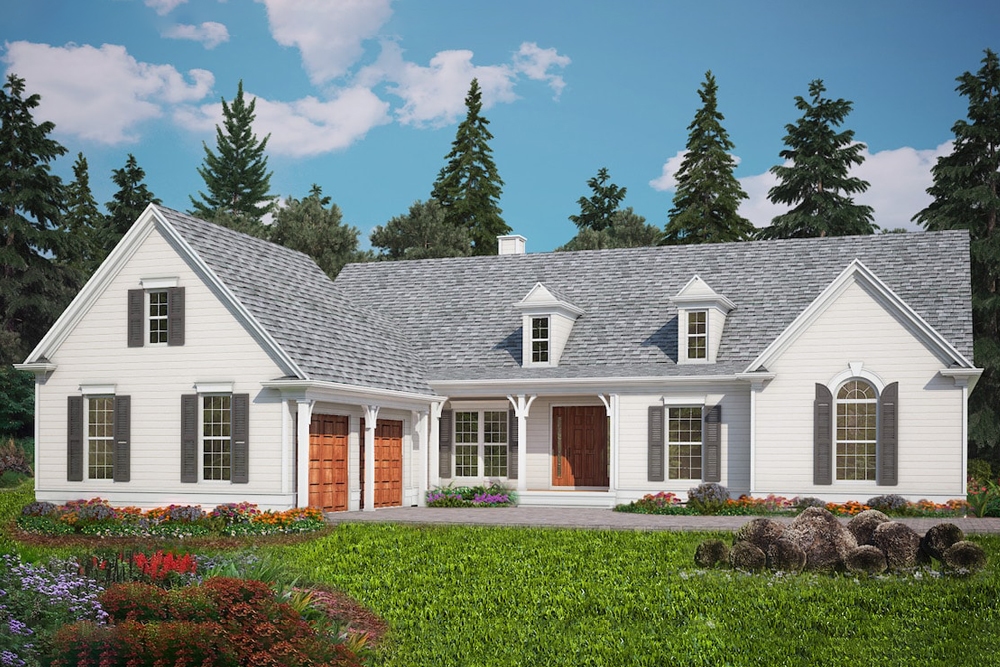
4-Bedroom, 2293 Sq Ft Craftsman House Plan - 100-1312 - Front Exterior
Plan Collection
4-Bedroom, 2293 Sq Ft Craftsman House Plan - 100-1312 - Front Exterior
Plan#100-1312
Starting at$1600
2293
Sq Ft
1.5
Story
4
Bed
2.5
Bath
2
Car
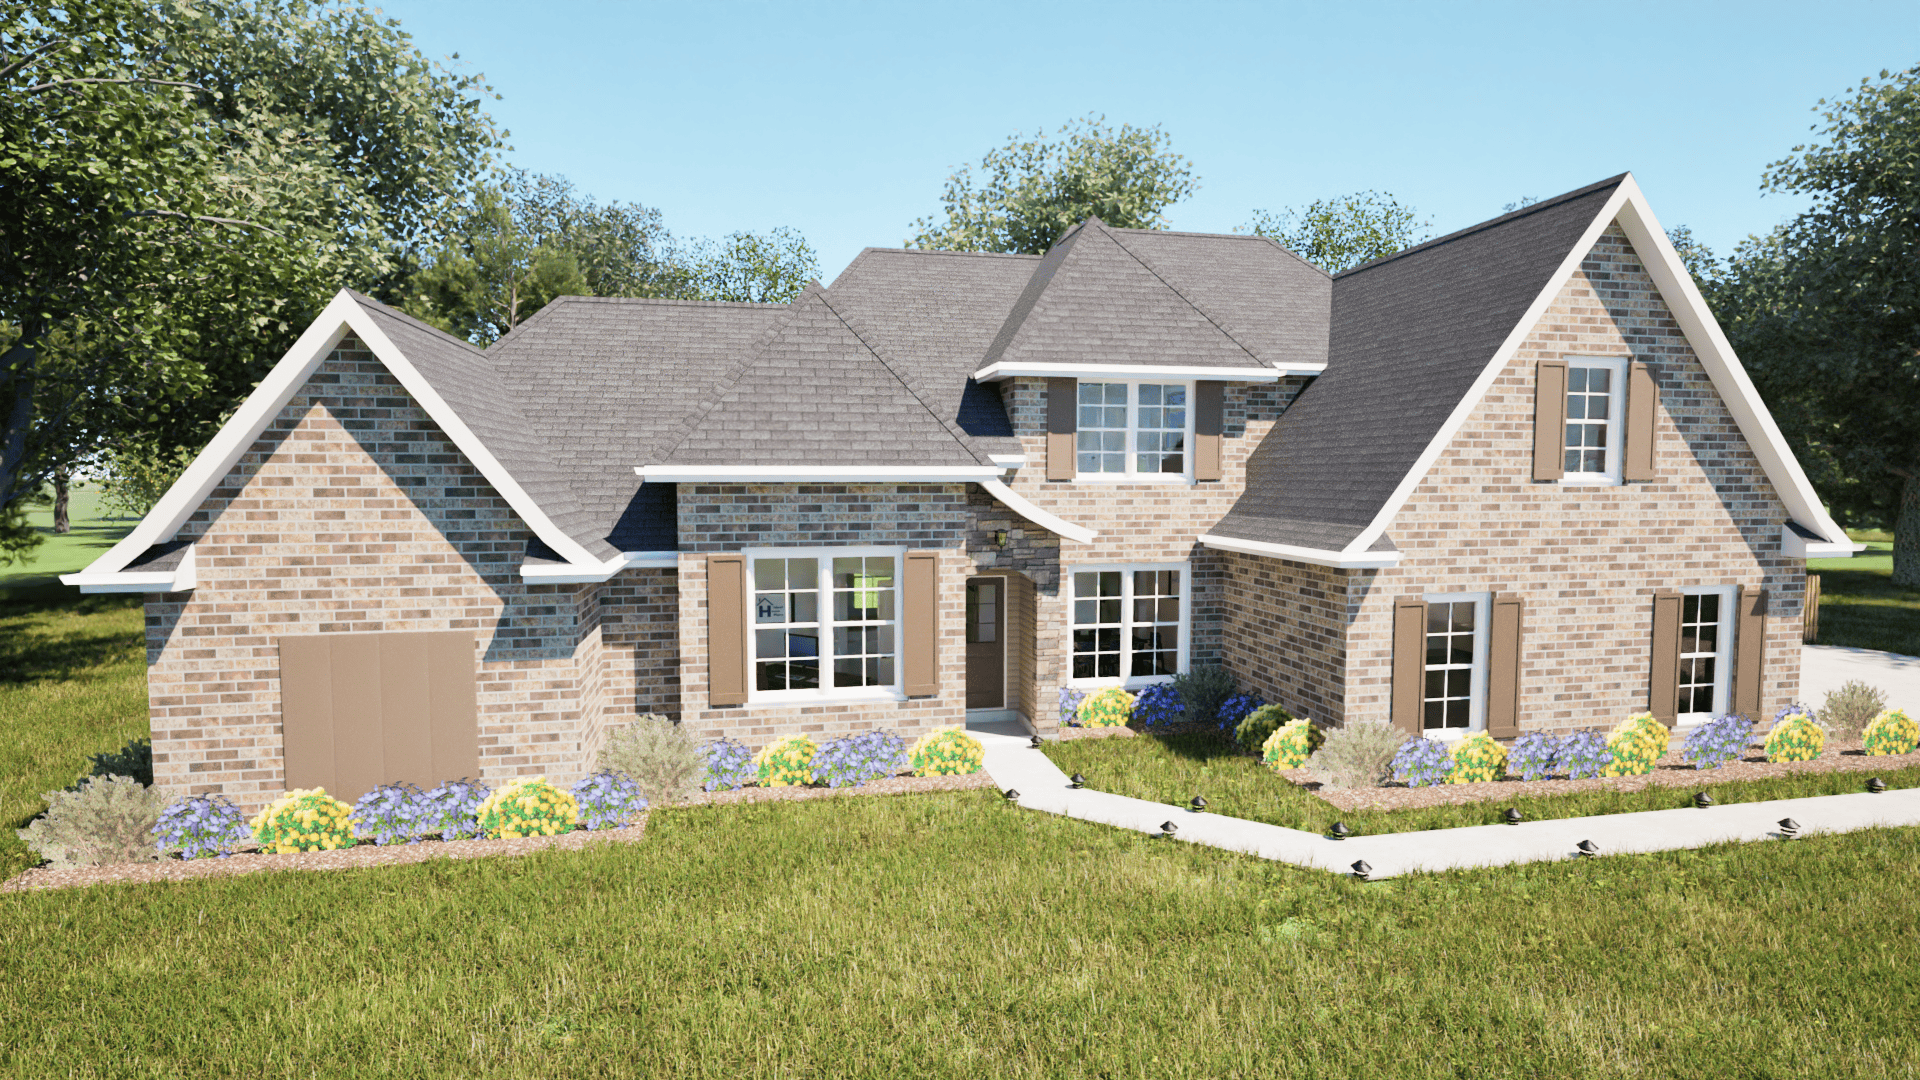
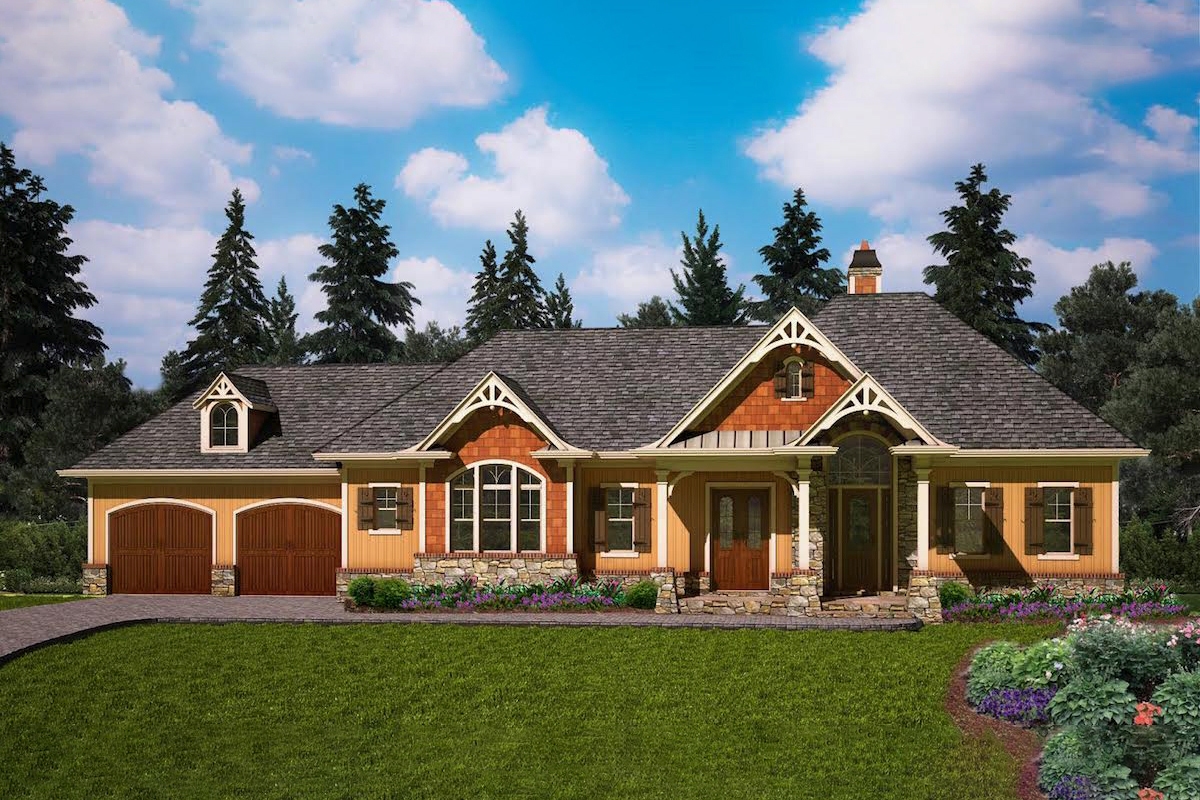
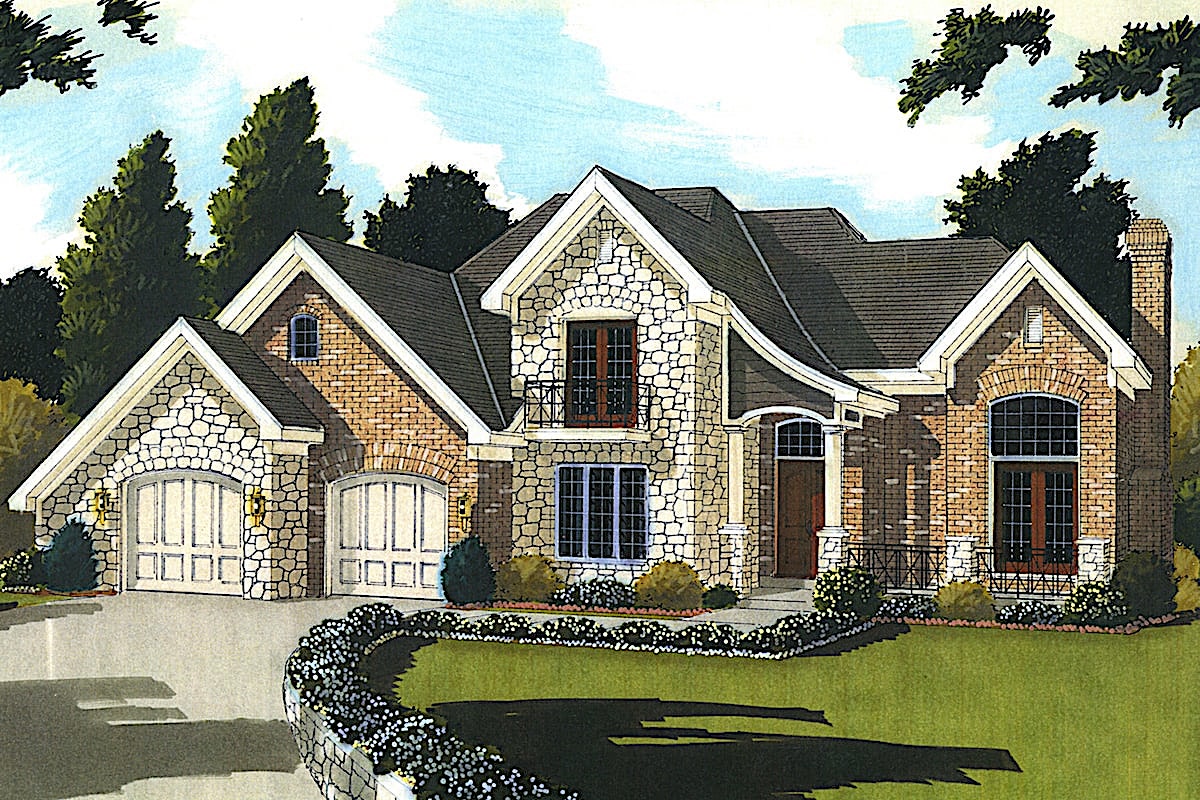
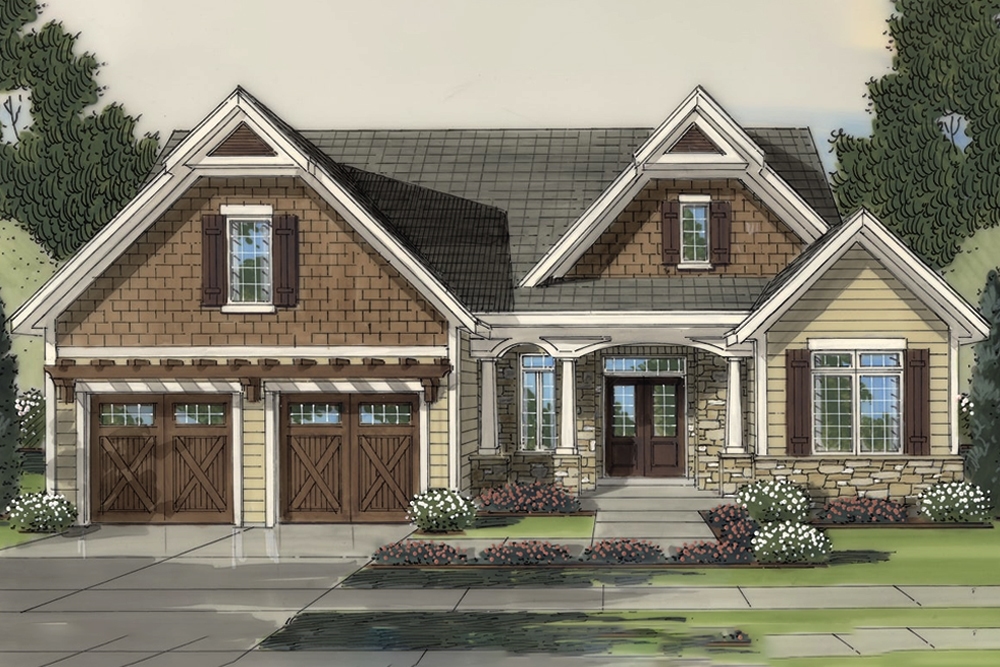
3-Bedroom, 2448 Sq Ft Craftsman Home Plan - 100-1306 - Main Exterior
Plan Collection
3-Bedroom, 2448 Sq Ft Craftsman Home Plan - 100-1306 - Main Exterior
Plan#100-1306
Starting at$1700
2448
Sq Ft
1
Story
3
Bed
2.5
Bath
2
Car
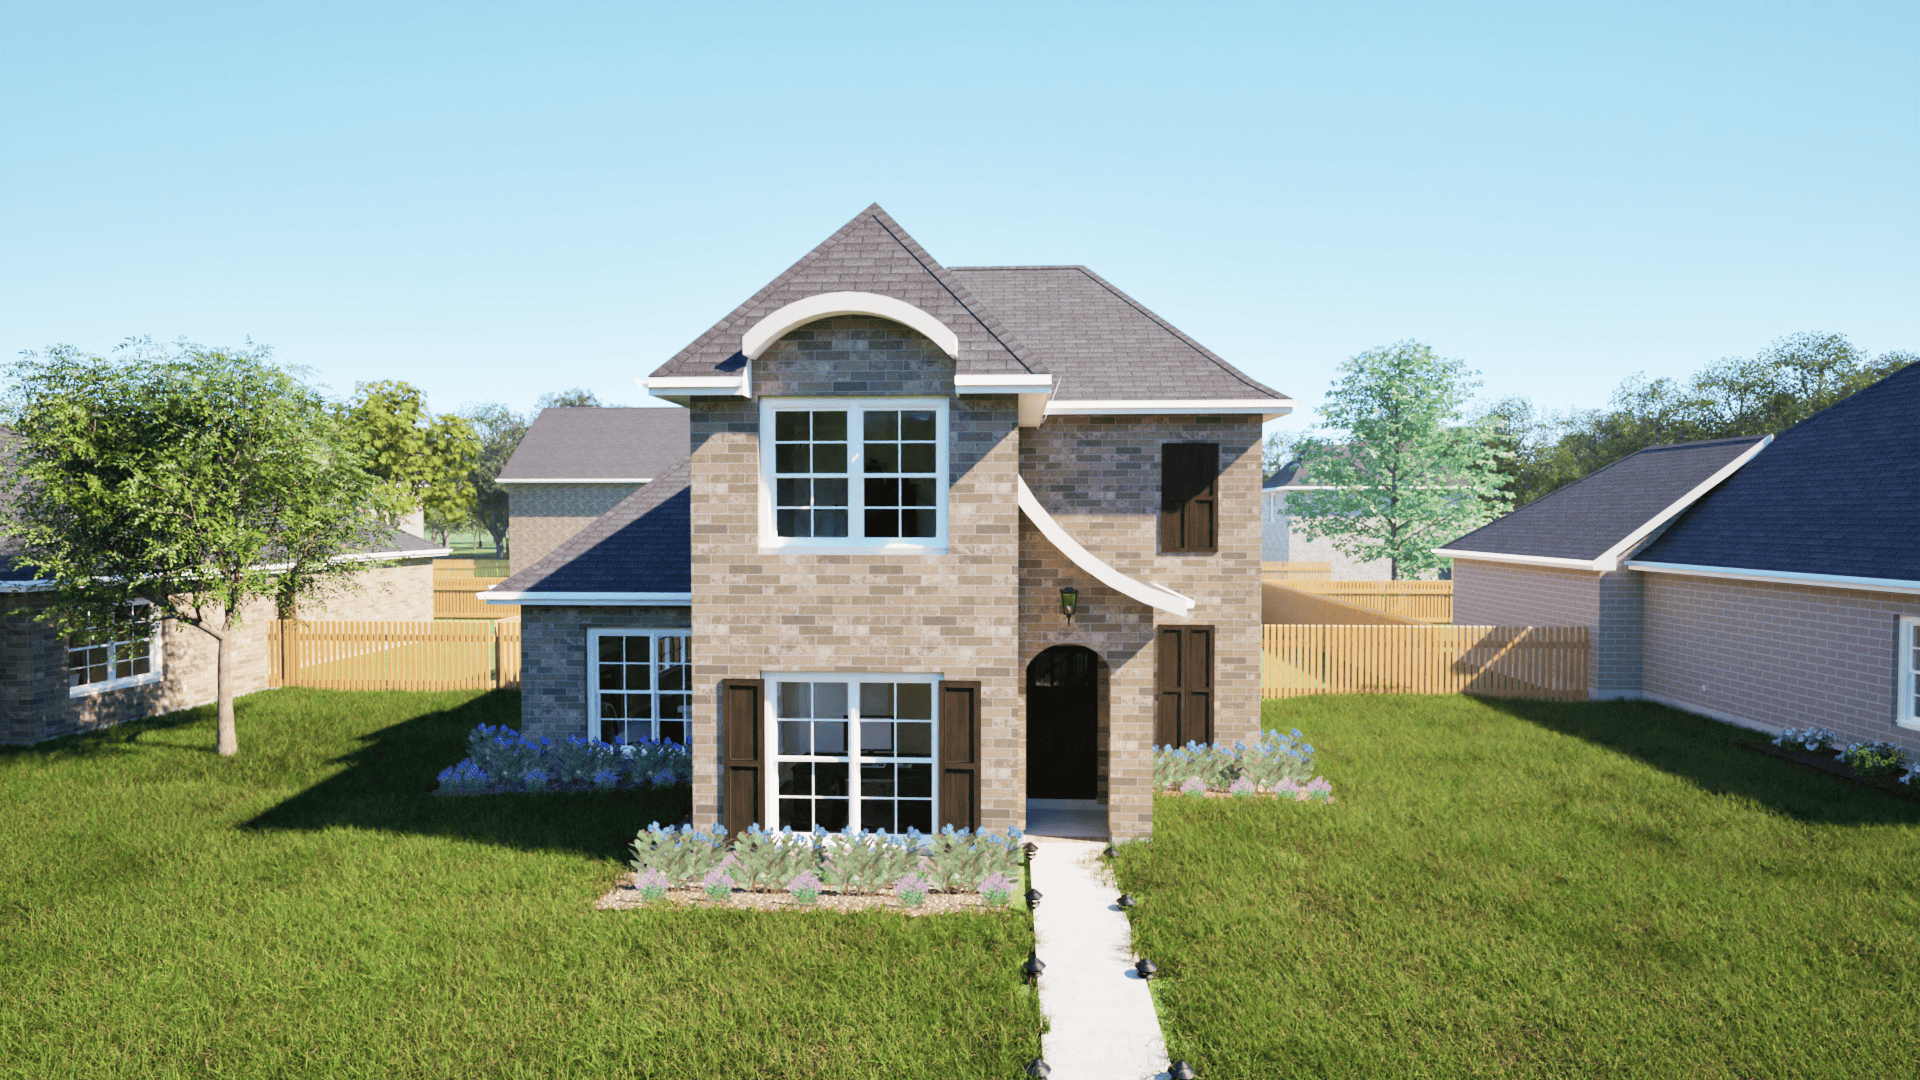
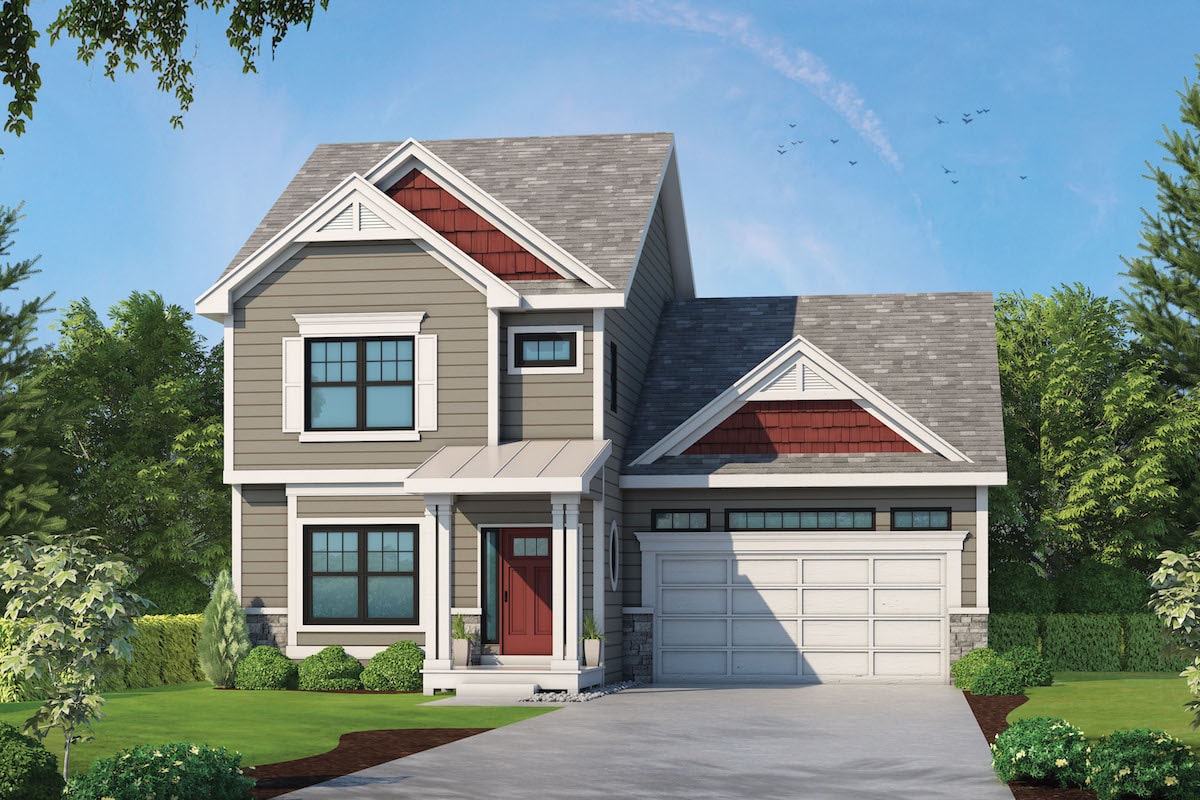
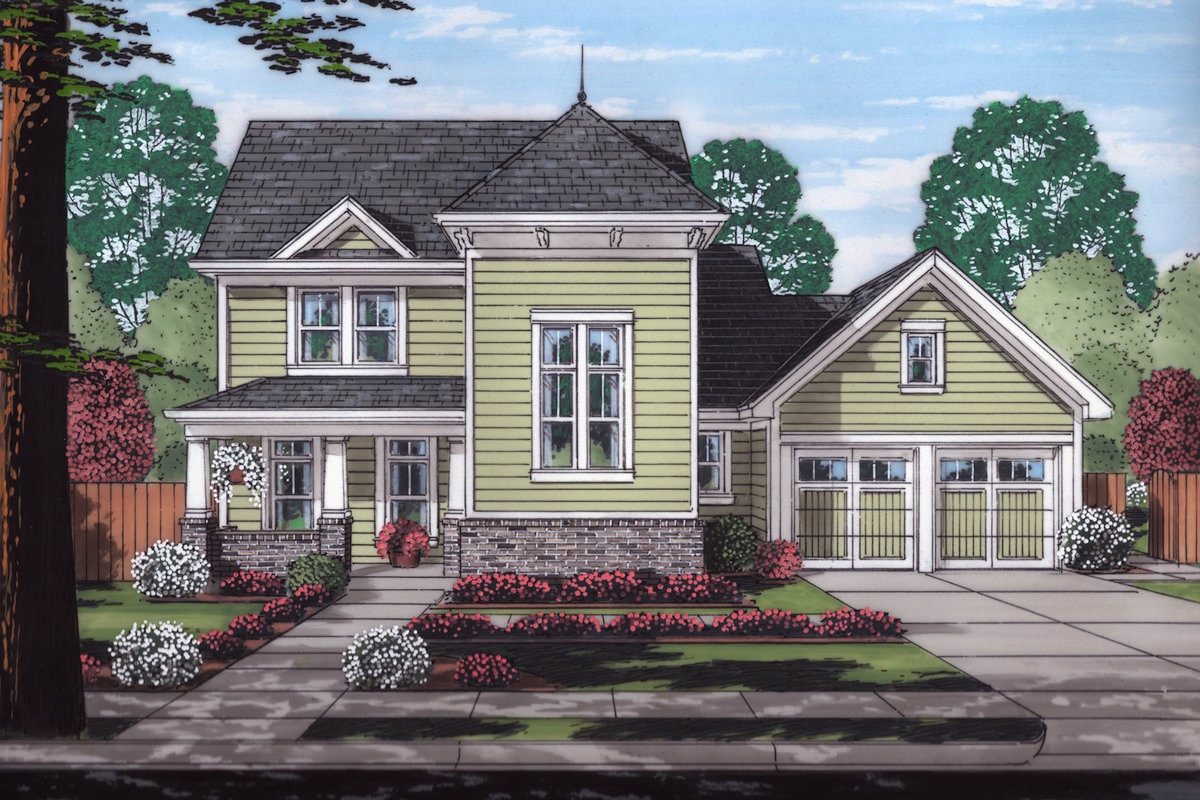
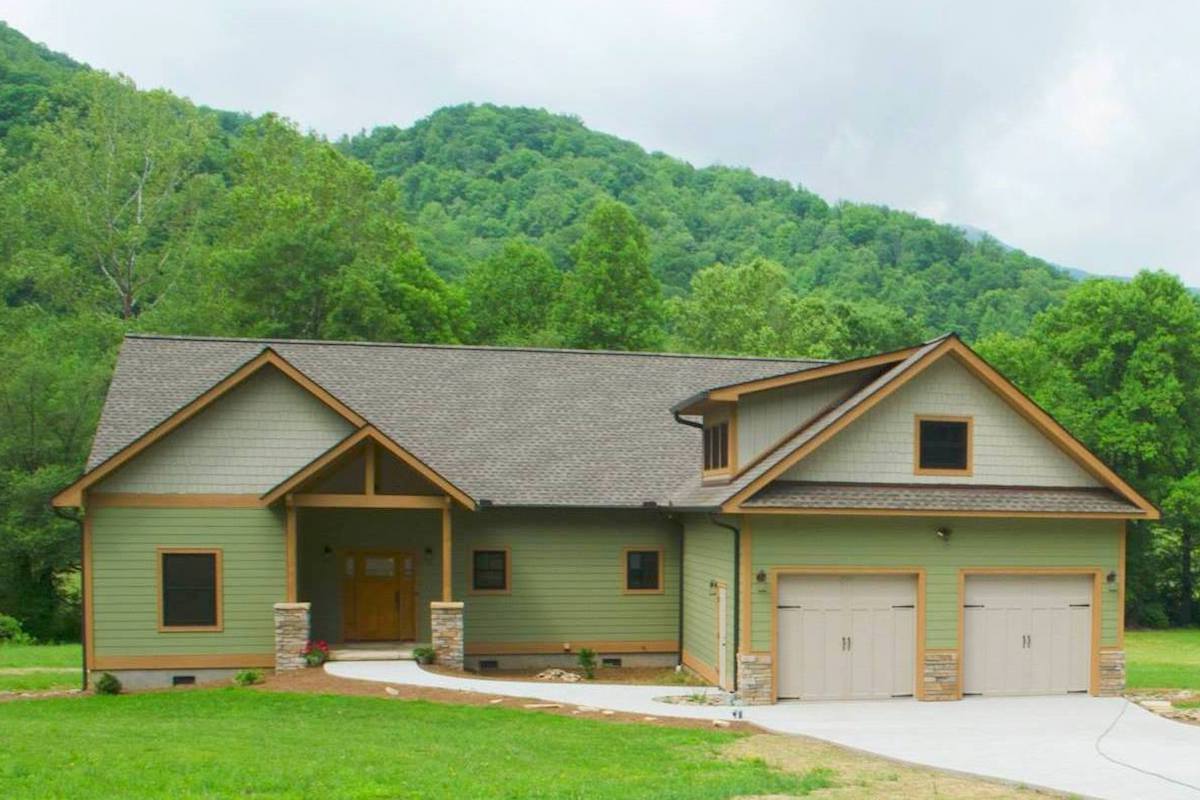
3-Bedroom, 2307 Sq Ft Craftsman House Plan - 100-1285 - Front Exterior
Plan Collection
3-Bedroom, 2307 Sq Ft Craftsman House Plan - 100-1285 - Front Exterior
Plan#100-1285
Starting at$1700
2307
Sq Ft
2
Story
3
Bed
2.5
Bath
2
Car
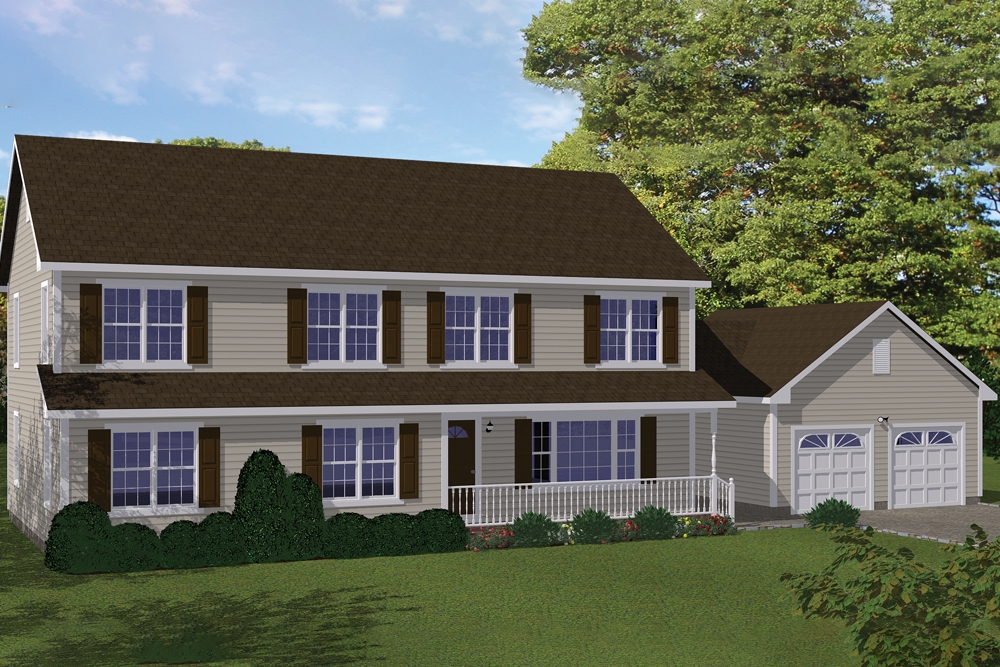
3-Bedroom, 2235 Sq Ft Colonial House Plan - 100-1271 - Front Exterior
Plan Collection
3-Bedroom, 2235 Sq Ft Colonial House Plan - 100-1271 - Front Exterior
Plan#100-1271
Starting at$1600
2235
Sq Ft
2
Story
3
Bed
2.5
Bath
2
Car
4-Bedroom, 2317 Sq Ft Traditional Home Plan - 100-1269 - Main Exterior
Plan Collection
4-Bedroom, 2317 Sq Ft Traditional Home Plan - 100-1269 - Main Exterior
Plan#100-1269
Starting at$1700
2317
Sq Ft
1.5
Story
4
Bed
3.5
Bath
2
Car
3-Bedroom, 2195 Sq Ft Mediterranean Home Plan - 100-1267 - Main Exterior
Plan Collection
3-Bedroom, 2195 Sq Ft Mediterranean Home Plan - 100-1267 - Main Exterior
Plan#100-1267
Starting at$1600
2195
Sq Ft
1
Story
3
Bed
2.5
Bath
2
Car
4-Bedroom, 2281 Sq Ft Tuscan House Plan - 100-1258 - Front Exterior
Plan Collection
4-Bedroom, 2281 Sq Ft Tuscan House Plan - 100-1258 - Front Exterior
Plan#100-1258
Starting at$1600
2281
Sq Ft
1.5
Story
4
Bed
3.5
Bath
2
Car
2-Bedroom, 2242 Sq Ft Craftsman Home Plan - 100-1234 - Main Exterior
Plan Collection
2-Bedroom, 2242 Sq Ft Craftsman Home Plan - 100-1234 - Main Exterior
Plan#100-1234
Starting at$1600
2242
Sq Ft
1
Story
2
Bed
3
Bath
2
Car
3-Bedroom, 2196 Sq Ft French House Plan - 100-1232 - Front Exterior
Plan Collection
3-Bedroom, 2196 Sq Ft French House Plan - 100-1232 - Front Exterior
Plan#100-1232
Starting at$1600
2196
Sq Ft
1
Story
3
Bed
2
Bath
2
Car
3-Bedroom, 2022 Sq Ft Prairie House Plan - 100-1229 - Front Exterior
Plan Collection
3-Bedroom, 2022 Sq Ft Prairie House Plan - 100-1229 - Front Exterior
Plan#100-1229
Starting at$1600
2022
Sq Ft
2
Story
3
Bed
3
Bath
2
Car
4-Bedroom, 2158 Sq Ft Mediterranean Home Plan - 100-1220 - Main Exterior
Plan Collection
4-Bedroom, 2158 Sq Ft Mediterranean Home Plan - 100-1220 - Main Exterior
Plan#100-1220
Starting at$1600
2158
Sq Ft
2
Story
4
Bed
4
Bath
2
Car
3-Bedroom, 2212 Sq Ft Mediterranean House Plan - 100-1215 - Front Exterior
Plan Collection
3-Bedroom, 2212 Sq Ft Mediterranean House Plan - 100-1215 - Front Exterior
Plan#100-1215
Starting at$1600
2212
Sq Ft
1
Story
3
Bed
2
Bath
2
Car
3-Bedroom, 2402 Sq Ft Ranch Home Plan - 108-1893 - Main Exterior
Plan Collection
3-Bedroom, 2402 Sq Ft Ranch Home Plan - 108-1893 - Main Exterior
Plan#108-1893
Starting at$1050
2402
Sq Ft
1
Story
3
Bed
2.5
Bath
2
Car
3-Bedroom, 2013 Sq Ft Country Home Plan - 108-1891 - Main Exterior
Plan Collection
3-Bedroom, 2013 Sq Ft Country Home Plan - 108-1891 - Main Exterior
Plan#108-1891
Starting at$945
2013
Sq Ft
2
Story
3
Bed
2.5
Bath
2
Car
3-Bedroom, 2196 Sq Ft Traditional House Plan - 120-2489 - Front Exterior
Plan Collection
3-Bedroom, 2196 Sq Ft Traditional House Plan - 120-2489 - Front Exterior
Plan#120-2489
Starting at$1305
2196
Sq Ft
1.5
Story
3
Bed
3
Bath
2
Car
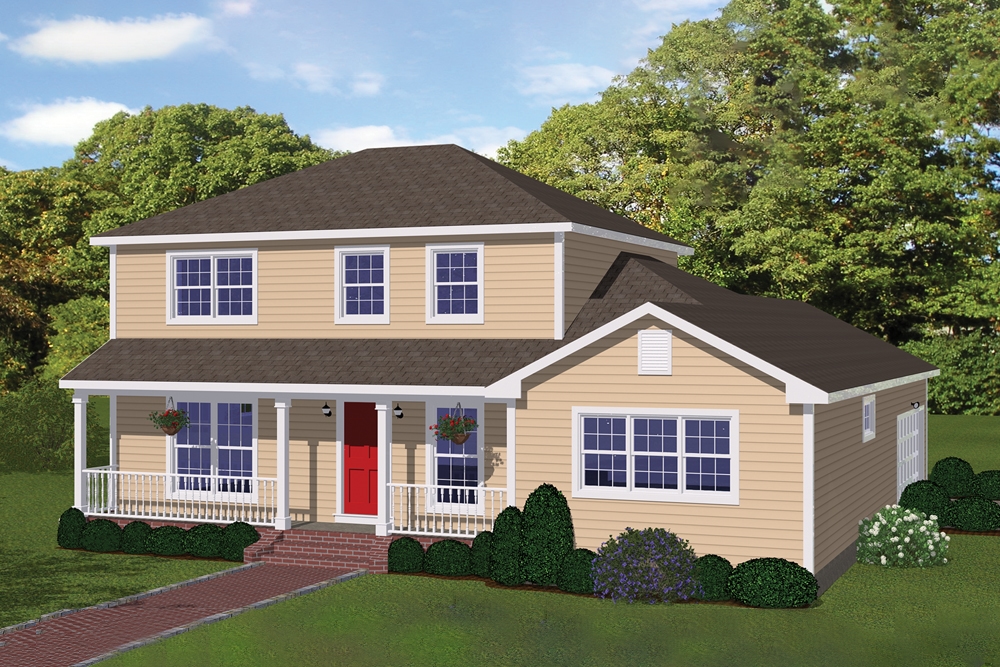
3-Bedroom, 2050 Sq Ft Colonial House Plan - 120-2487 - Front Exterior
Plan Collection
3-Bedroom, 2050 Sq Ft Colonial House Plan - 120-2487 - Front Exterior
Plan#120-2487
Starting at$1305
2050
Sq Ft
2
Story
3
Bed
2.5
Bath
2
Car
4-Bedroom, 2338 Sq Ft Traditional Home Plan - 120-2484 - Main Exterior
Plan Collection
4-Bedroom, 2338 Sq Ft Traditional Home Plan - 120-2484 - Main Exterior
Plan#120-2484
Starting at$1305
2338
Sq Ft
2
Story
4
Bed
3.5
Bath
2
Car
4-Bedroom, 2303 Sq Ft Country House Plan - 169-1125 - Front Exterior
Plan Collection
4-Bedroom, 2303 Sq Ft Country House Plan - 169-1125 - Front Exterior
Plan#169-1125
Starting at$870
2303
Sq Ft
2
Story
4
Bed
2.5
Bath
2
Car
3-Bedroom, 2035 Sq Ft Country House Plan - 138-1355 - Front Exterior
Plan Collection
3-Bedroom, 2035 Sq Ft Country House Plan - 138-1355 - Front Exterior
Plan#138-1355
Starting at$1300
2035
Sq Ft
1
Story
3
Bed
2.5
Bath
2
Car
4-Bedroom, 2141 Sq Ft Country Home Plan - 142-1138 - Main Exterior
Plan Collection
4-Bedroom, 2141 Sq Ft Country Home Plan - 142-1138 - Main Exterior
Plan#142-1138
Starting at$1445
2141
Sq Ft
1
Story
4
Bed
2
Bath
2
Car
3-Bedroom, 2215 Sq Ft Ranch House Plan - 138-1287 - Front Exterior
Plan Collection
3-Bedroom, 2215 Sq Ft Ranch House Plan - 138-1287 - Front Exterior
Plan#138-1287
Starting at$1300
2215
Sq Ft
1
Story
3
Bed
2.5
Bath
2
Car
3-Bedroom, 2025 Sq Ft Traditional House Plan - 138-1286 - Front Exterior
Plan Collection
3-Bedroom, 2025 Sq Ft Traditional House Plan - 138-1286 - Front Exterior
Plan#138-1286
Starting at$1300
2025
Sq Ft
1
Story
3
Bed
2.5
Bath
2
Car
3-Bedroom, 2014 Sq Ft Ranch Home Plan - 138-1261 - Main Exterior
Plan Collection
3-Bedroom, 2014 Sq Ft Ranch Home Plan - 138-1261 - Main Exterior
Plan#138-1261
Starting at$1400
2014
Sq Ft
1
Story
3
Bed
2.5
Bath
2
Car
3-Bedroom, 2095 Sq Ft Traditional House Plan - 196-1084 - Front Exterior
Plan Collection
3-Bedroom, 2095 Sq Ft Traditional House Plan - 196-1084 - Front Exterior
Plan#196-1084
Starting at$1015
2095
Sq Ft
1
Story
3
Bed
2.5
Bath
2
Car
4-Bedroom, 2293 Sq Ft Craftsman House Plan - 100-1312 - Front Exterior
Plan Collection
4-Bedroom, 2293 Sq Ft Craftsman House Plan - 100-1312 - Front Exterior
Plan#100-1312
Starting at$1600
2293
Sq Ft
1.5
Story
4
Bed
2.5
Bath
2
Car
3-Bedroom, 2448 Sq Ft Craftsman Home Plan - 100-1306 - Main Exterior
Plan Collection
3-Bedroom, 2448 Sq Ft Craftsman Home Plan - 100-1306 - Main Exterior
Plan#100-1306
Starting at$1700
2448
Sq Ft
1
Story
3
Bed
2.5
Bath
2
Car
3-Bedroom, 2307 Sq Ft Craftsman House Plan - 100-1285 - Front Exterior
Plan Collection
3-Bedroom, 2307 Sq Ft Craftsman House Plan - 100-1285 - Front Exterior
Plan#100-1285
Starting at$1700
2307
Sq Ft
2
Story
3
Bed
2.5
Bath
2
Car
3-Bedroom, 2235 Sq Ft Colonial House Plan - 100-1271 - Front Exterior
Plan Collection
3-Bedroom, 2235 Sq Ft Colonial House Plan - 100-1271 - Front Exterior
Plan#100-1271
Starting at$1600
2235
Sq Ft
2
Story
3
Bed
2.5
Bath
2
Car
4-Bedroom, 2317 Sq Ft Traditional Home Plan - 100-1269 - Main Exterior
Plan Collection
4-Bedroom, 2317 Sq Ft Traditional Home Plan - 100-1269 - Main Exterior
Plan#100-1269
Starting at$1700
2317
Sq Ft
1.5
Story
4
Bed
3.5
Bath
2
Car
3-Bedroom, 2195 Sq Ft Mediterranean Home Plan - 100-1267 - Main Exterior
Plan Collection
3-Bedroom, 2195 Sq Ft Mediterranean Home Plan - 100-1267 - Main Exterior
Plan#100-1267
Starting at$1600
2195
Sq Ft
1
Story
3
Bed
2.5
Bath
2
Car
4-Bedroom, 2281 Sq Ft Tuscan House Plan - 100-1258 - Front Exterior
Plan Collection
4-Bedroom, 2281 Sq Ft Tuscan House Plan - 100-1258 - Front Exterior
Plan#100-1258
Starting at$1600
2281
Sq Ft
1.5
Story
4
Bed
3.5
Bath
2
Car
2-Bedroom, 2242 Sq Ft Craftsman Home Plan - 100-1234 - Main Exterior
Plan Collection
2-Bedroom, 2242 Sq Ft Craftsman Home Plan - 100-1234 - Main Exterior
Plan#100-1234
Starting at$1600
2242
Sq Ft
1
Story
2
Bed
3
Bath
2
Car
3-Bedroom, 2196 Sq Ft French House Plan - 100-1232 - Front Exterior
Plan Collection
3-Bedroom, 2196 Sq Ft French House Plan - 100-1232 - Front Exterior
Plan#100-1232
Starting at$1600
2196
Sq Ft
1
Story
3
Bed
2
Bath
2
Car
3-Bedroom, 2022 Sq Ft Prairie House Plan - 100-1229 - Front Exterior
Plan Collection
3-Bedroom, 2022 Sq Ft Prairie House Plan - 100-1229 - Front Exterior
Plan#100-1229
Starting at$1600
2022
Sq Ft
2
Story
3
Bed
3
Bath
2
Car
4-Bedroom, 2158 Sq Ft Mediterranean Home Plan - 100-1220 - Main Exterior
Plan Collection
4-Bedroom, 2158 Sq Ft Mediterranean Home Plan - 100-1220 - Main Exterior
Plan#100-1220
Starting at$1600
2158
Sq Ft
2
Story
4
Bed
4
Bath
2
Car
3-Bedroom, 2212 Sq Ft Mediterranean House Plan - 100-1215 - Front Exterior
Plan Collection
3-Bedroom, 2212 Sq Ft Mediterranean House Plan - 100-1215 - Front Exterior
Plan#100-1215
Starting at$1600
2212
Sq Ft
1
Story
3
Bed
2
Bath
2
Car
3-Bedroom, 2402 Sq Ft Ranch Home Plan - 108-1893 - Main Exterior
Plan Collection
3-Bedroom, 2402 Sq Ft Ranch Home Plan - 108-1893 - Main Exterior
Plan#108-1893
Starting at$1050
2402
Sq Ft
1
Story
3
Bed
2.5
Bath
2
Car
3-Bedroom, 2013 Sq Ft Country Home Plan - 108-1891 - Main Exterior
Plan Collection
3-Bedroom, 2013 Sq Ft Country Home Plan - 108-1891 - Main Exterior
Plan#108-1891
Starting at$945
2013
Sq Ft
2
Story
3
Bed
2.5
Bath
2
Car
3-Bedroom, 2196 Sq Ft Traditional House Plan - 120-2489 - Front Exterior
Plan Collection
3-Bedroom, 2196 Sq Ft Traditional House Plan - 120-2489 - Front Exterior
Plan#120-2489
Starting at$1305
2196
Sq Ft
1.5
Story
3
Bed
3
Bath
2
Car
3-Bedroom, 2050 Sq Ft Colonial House Plan - 120-2487 - Front Exterior
Plan Collection
3-Bedroom, 2050 Sq Ft Colonial House Plan - 120-2487 - Front Exterior
Plan#120-2487
Starting at$1305
2050
Sq Ft
2
Story
3
Bed
2.5
Bath
2
Car
4-Bedroom, 2338 Sq Ft Traditional Home Plan - 120-2484 - Main Exterior
Plan Collection
4-Bedroom, 2338 Sq Ft Traditional Home Plan - 120-2484 - Main Exterior
Plan#120-2484
Starting at$1305
2338
Sq Ft
2
Story
4
Bed
3.5
Bath
2
Car
4-Bedroom, 2303 Sq Ft Country House Plan - 169-1125 - Front Exterior
Plan Collection
4-Bedroom, 2303 Sq Ft Country House Plan - 169-1125 - Front Exterior
Plan#169-1125
Starting at$870
2303
Sq Ft
2
Story
4
Bed
2.5
Bath
2
Car
3-Bedroom, 2035 Sq Ft Country House Plan - 138-1355 - Front Exterior
Plan Collection
3-Bedroom, 2035 Sq Ft Country House Plan - 138-1355 - Front Exterior
Plan#138-1355
Starting at$1300
2035
Sq Ft
1
Story
3
Bed
2.5
Bath
2
Car
4-Bedroom, 2141 Sq Ft Country Home Plan - 142-1138 - Main Exterior
Plan Collection
4-Bedroom, 2141 Sq Ft Country Home Plan - 142-1138 - Main Exterior
Plan#142-1138
Starting at$1445
2141
Sq Ft
1
Story
4
Bed
2
Bath
2
Car
3-Bedroom, 2215 Sq Ft Ranch House Plan - 138-1287 - Front Exterior
Plan Collection
3-Bedroom, 2215 Sq Ft Ranch House Plan - 138-1287 - Front Exterior
Plan#138-1287
Starting at$1300
2215
Sq Ft
1
Story
3
Bed
2.5
Bath
2
Car
3-Bedroom, 2025 Sq Ft Traditional House Plan - 138-1286 - Front Exterior
Plan Collection
3-Bedroom, 2025 Sq Ft Traditional House Plan - 138-1286 - Front Exterior
Plan#138-1286
Starting at$1300
2025
Sq Ft
1
Story
3
Bed
2.5
Bath
2
Car
3-Bedroom, 2014 Sq Ft Ranch Home Plan - 138-1261 - Main Exterior
Plan Collection
3-Bedroom, 2014 Sq Ft Ranch Home Plan - 138-1261 - Main Exterior
Plan#138-1261
Starting at$1400
2014
Sq Ft
1
Story
3
Bed
2.5
Bath
2
Car
1...7273747576...125