2000-2500 Square Foot, 2 Garage House Plans

2,977
Plan Results
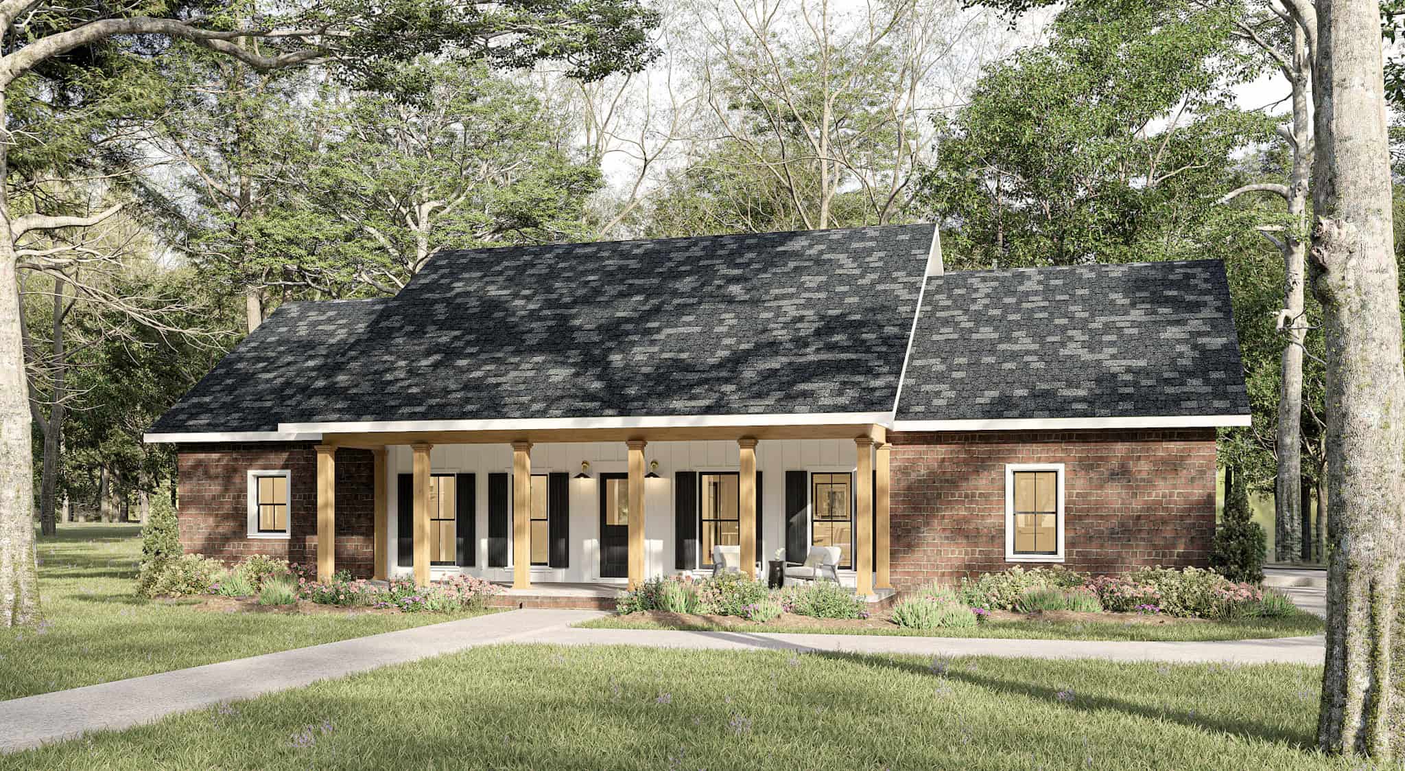
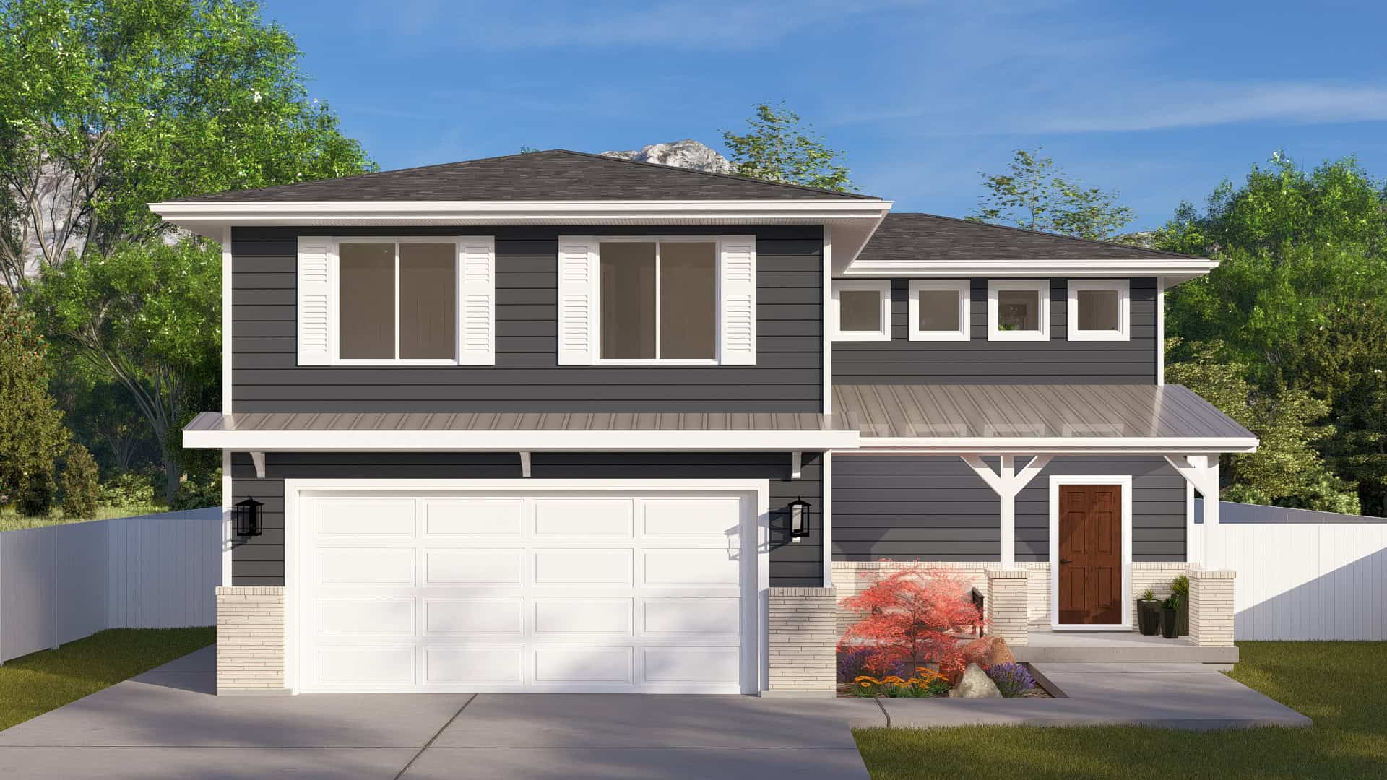
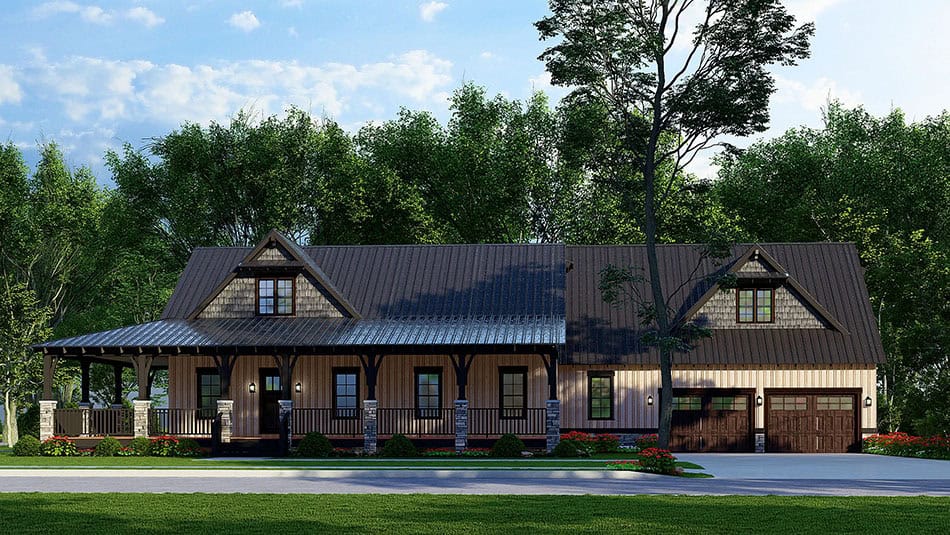
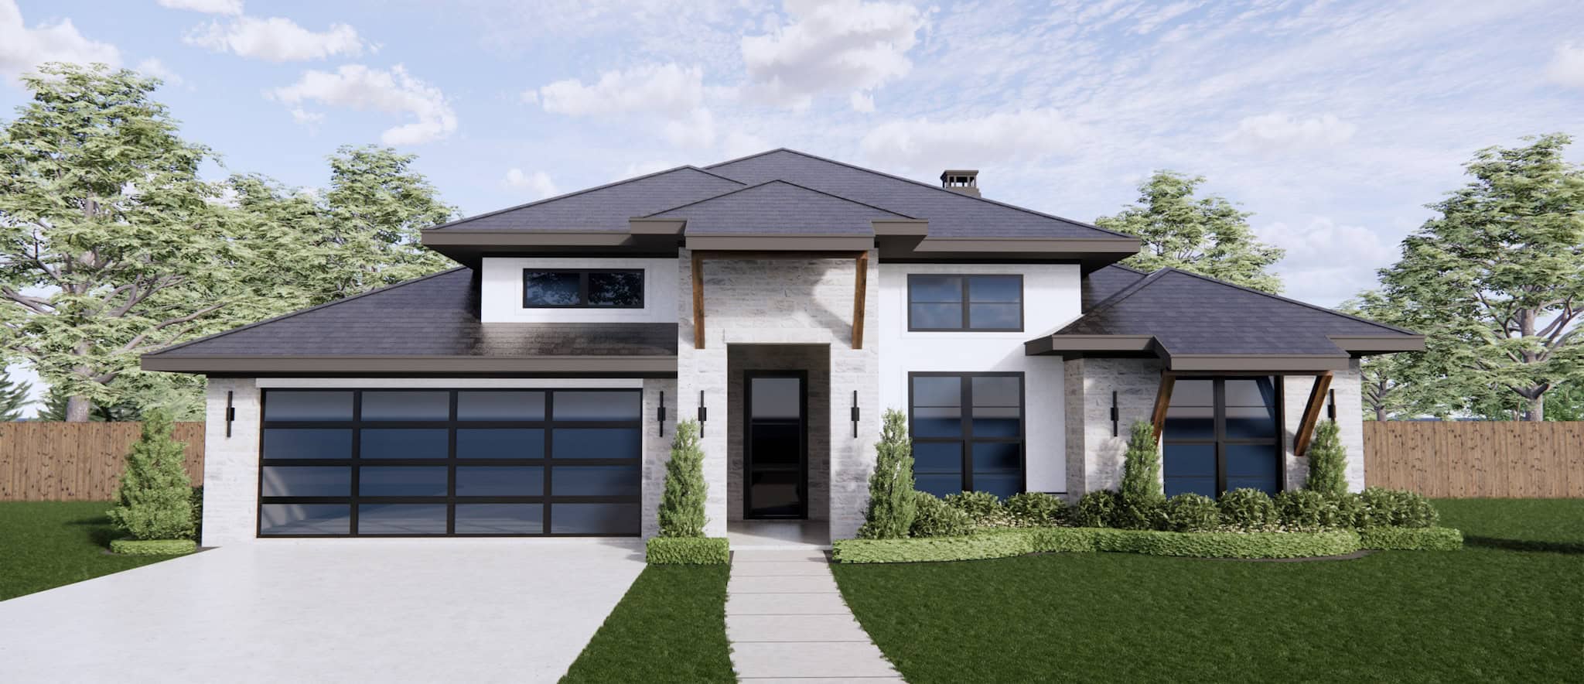
Traditional Home Plan - 4 Bedrms, 2.5 Baths - 2308 Sq Ft - #220-1018
Plan Collection
Traditional Home Plan - 4 Bedrms, 2.5 Baths - 2308 Sq Ft - #220-1018
Plan#220-1018
Starting at$1480
2308
Sq Ft
1
Story
4
Bed
2.5
Bath
2
Car
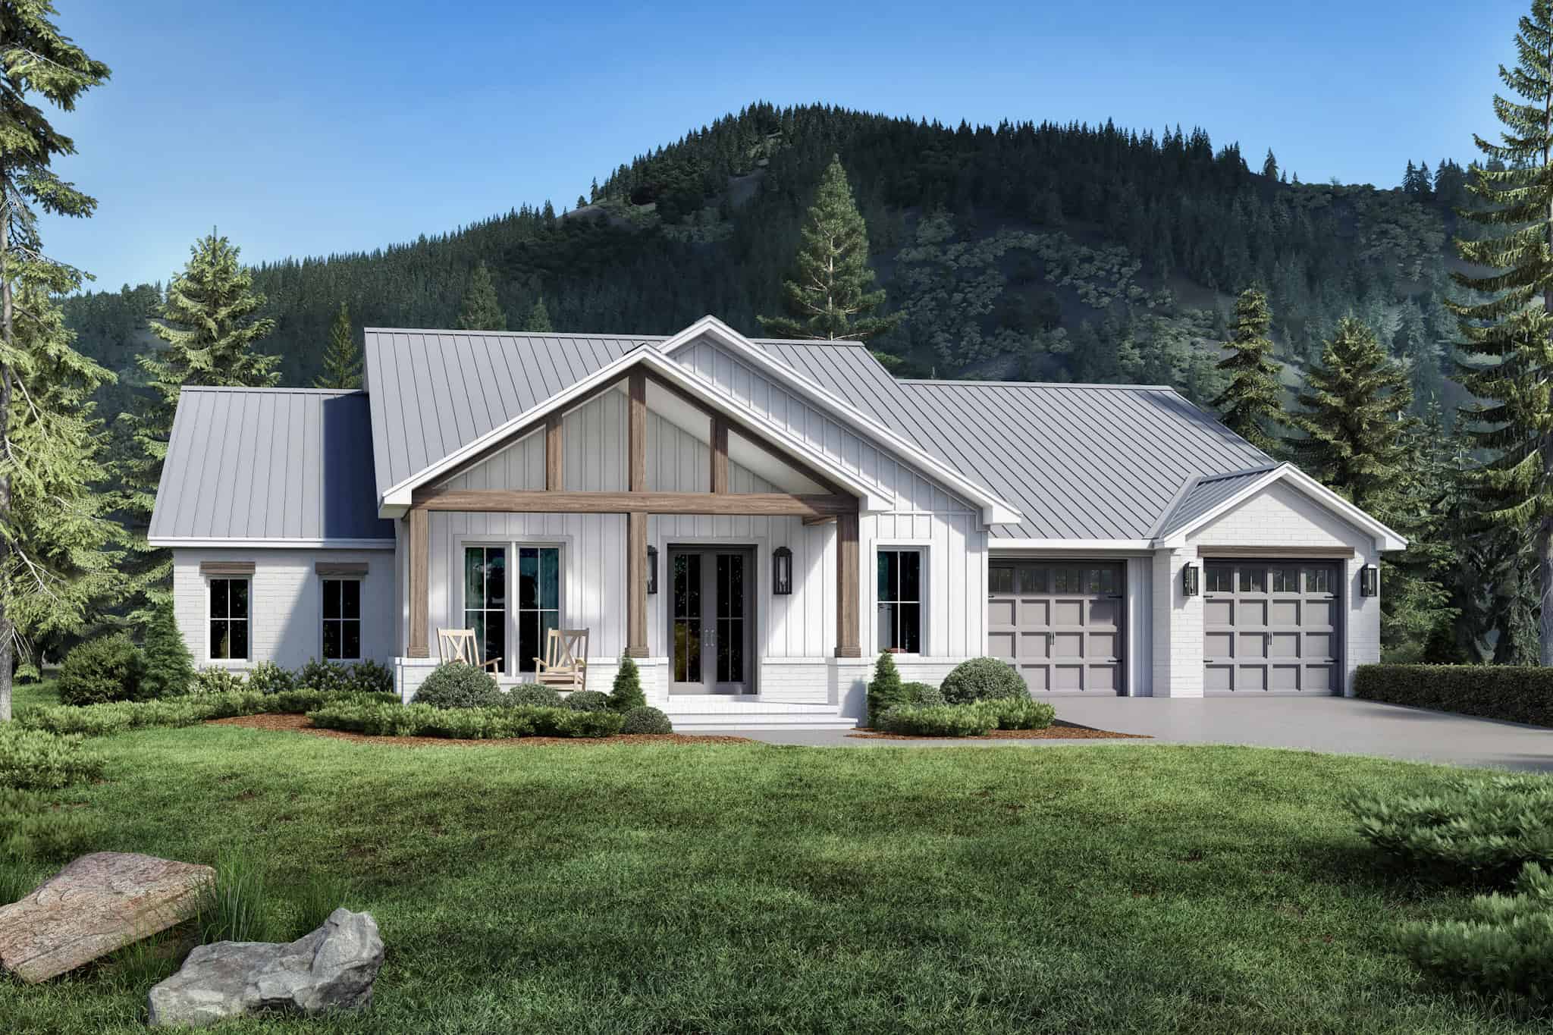
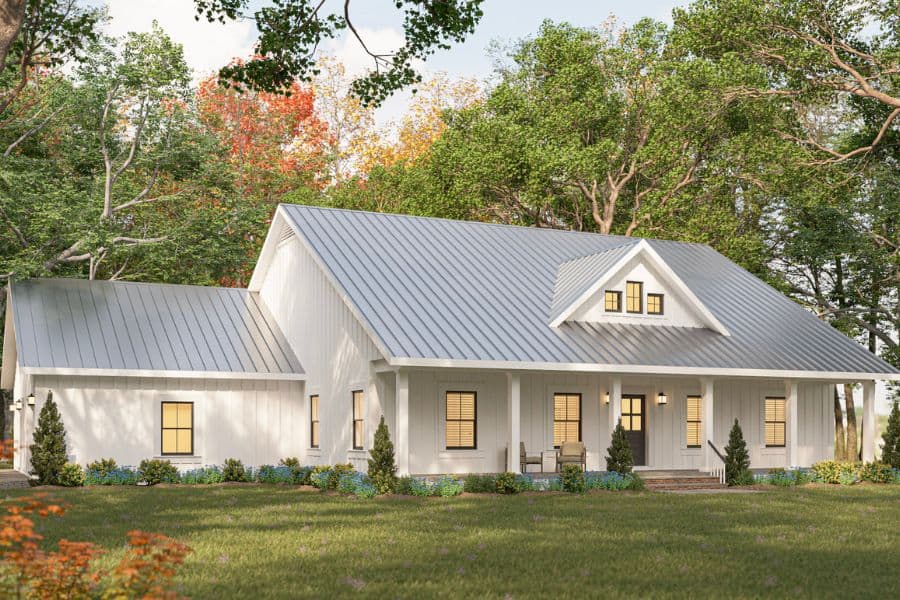
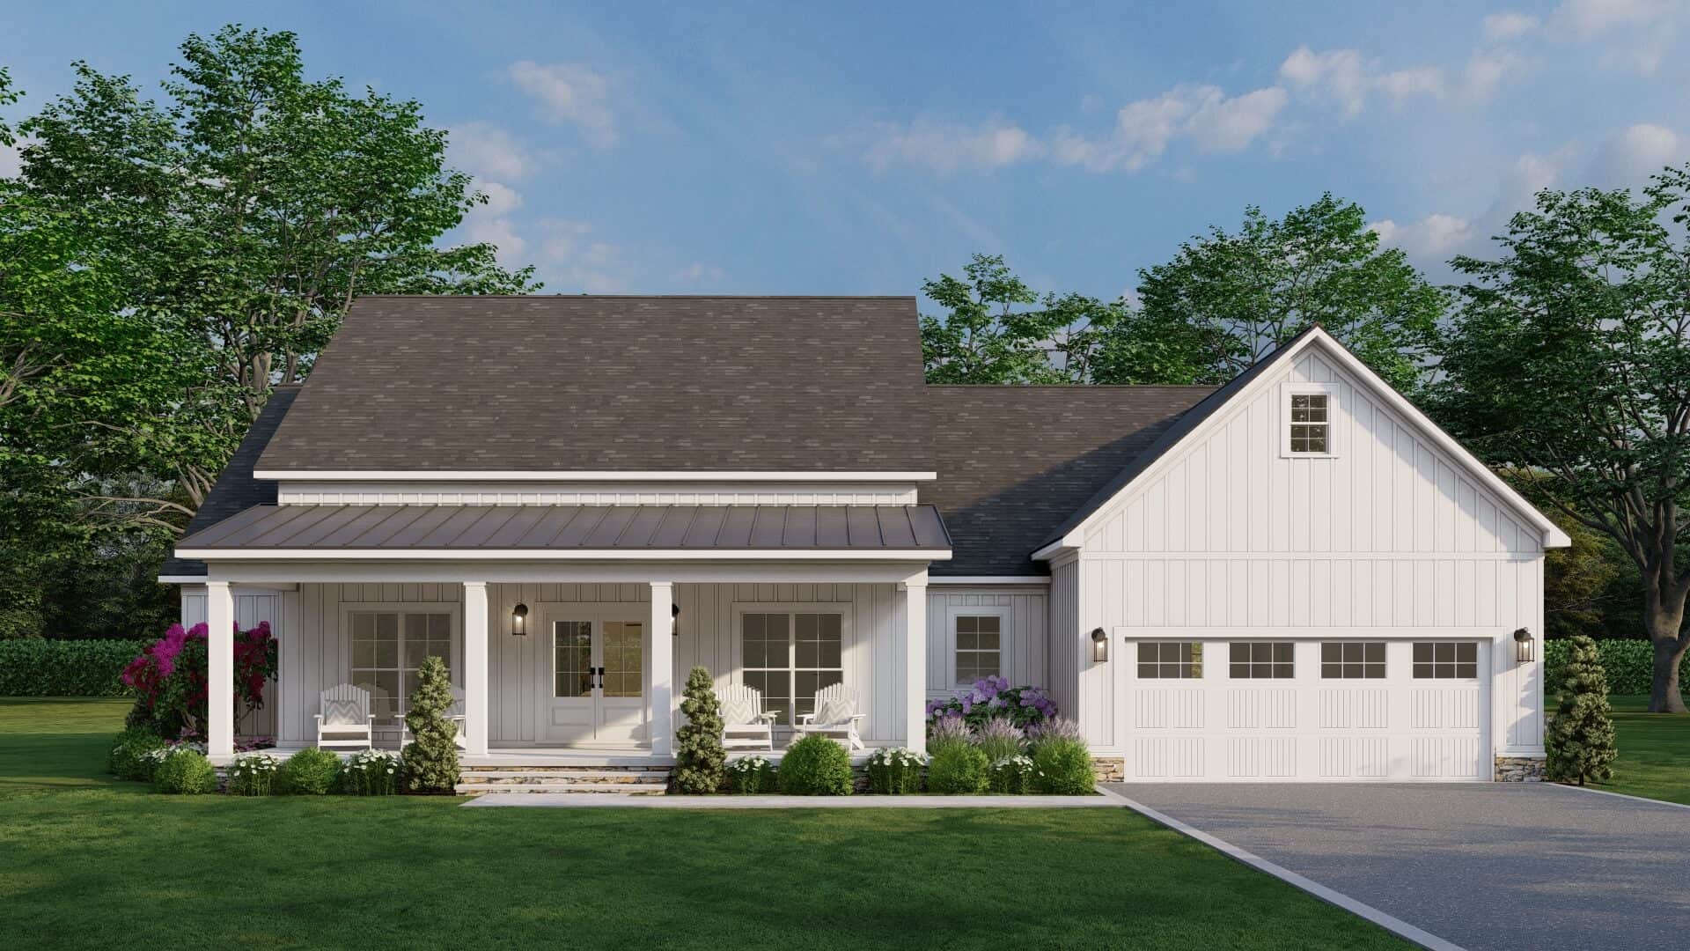
3-Bedroom, 2300 Sq Ft Farmhouse House Plan - 142-1510 - Front Exterior
Plan Collection
3-Bedroom, 2300 Sq Ft Farmhouse House Plan - 142-1510 - Front Exterior
Plan#142-1510
Starting at$1445
2300
Sq Ft
1
Story
3
Bed
2.5
Bath
2
Car
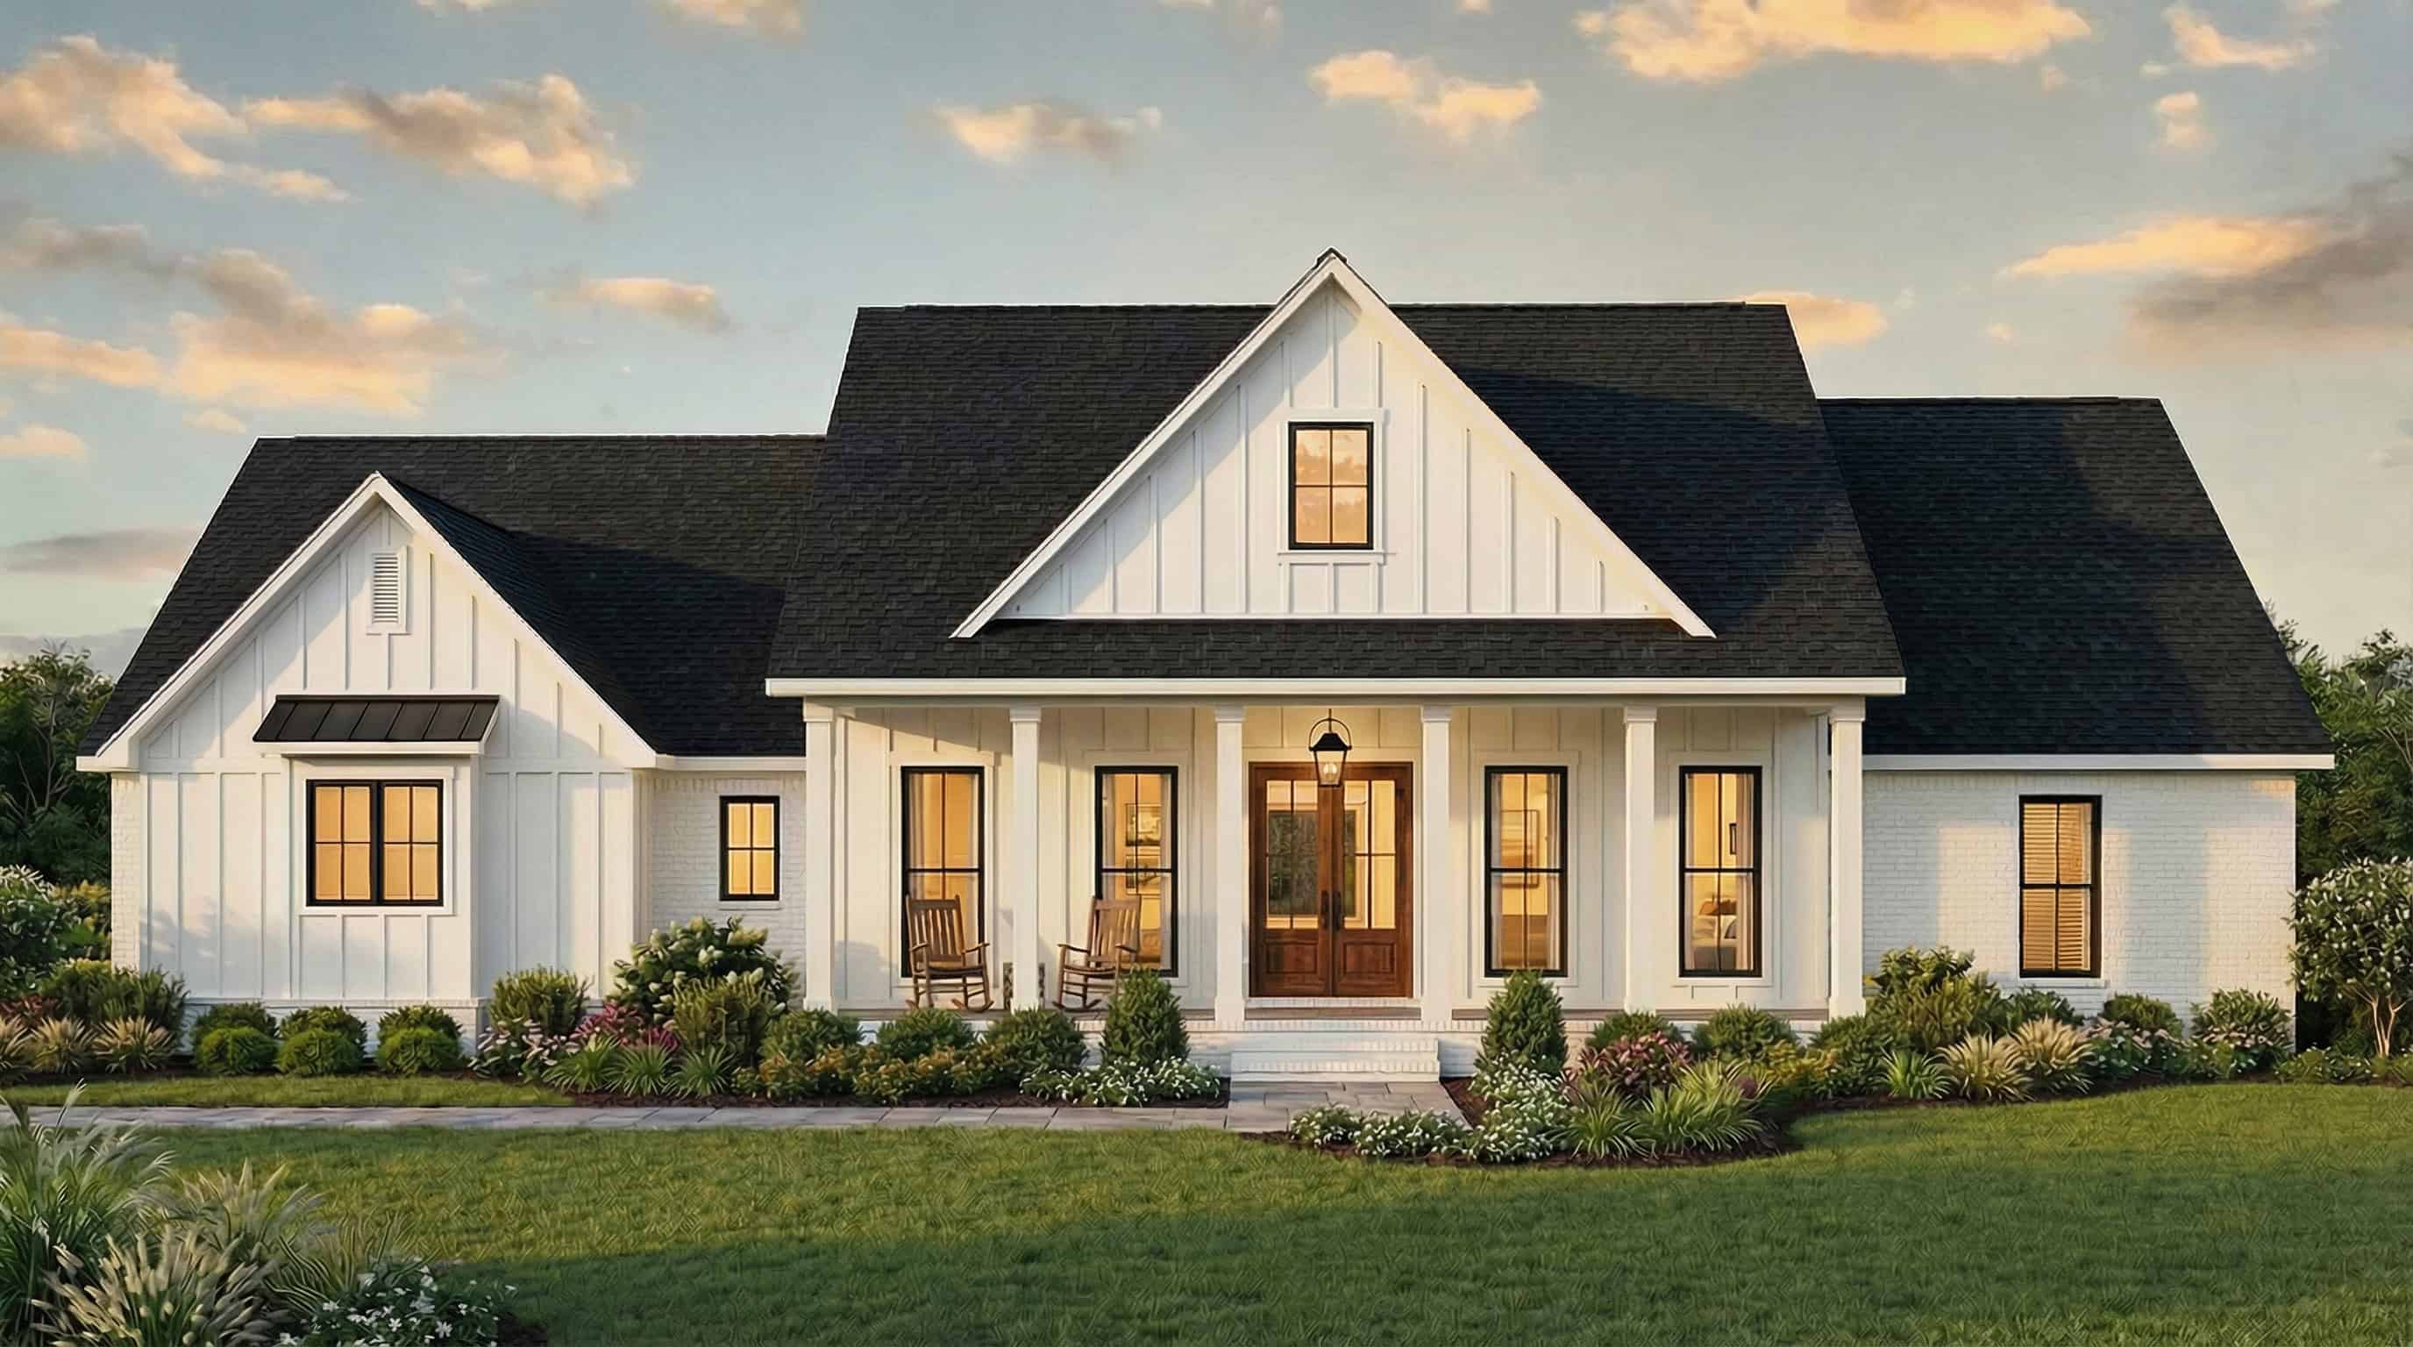
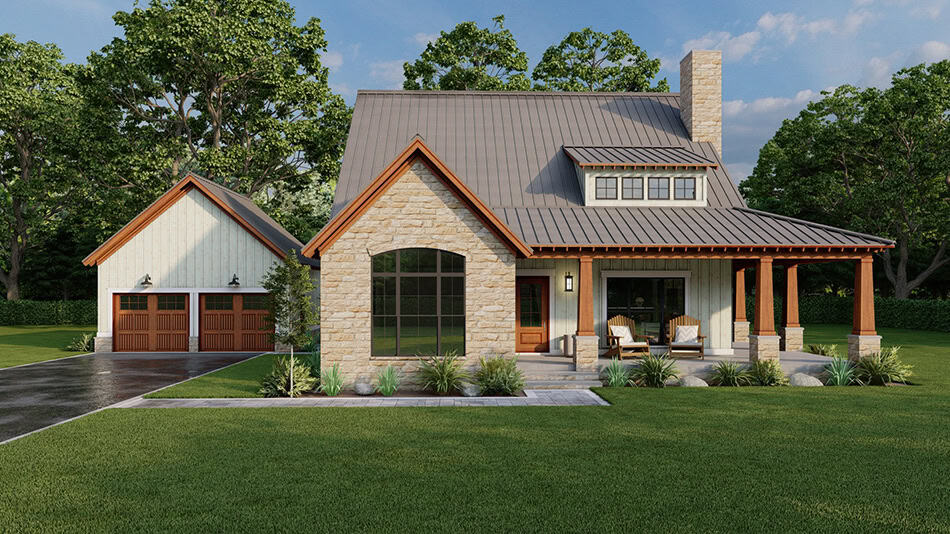
Cottage Floor Plan - 3 Bedrms, 2.5 Baths - 2060 Sq Ft - #178-1431
Plan Collection
Cottage Floor Plan - 3 Bedrms, 2.5 Baths - 2060 Sq Ft - #178-1431
Plan#178-1431
Starting at$1125
2060
Sq Ft
1.5
Story
3
Bed
2.5
Bath
2
Car
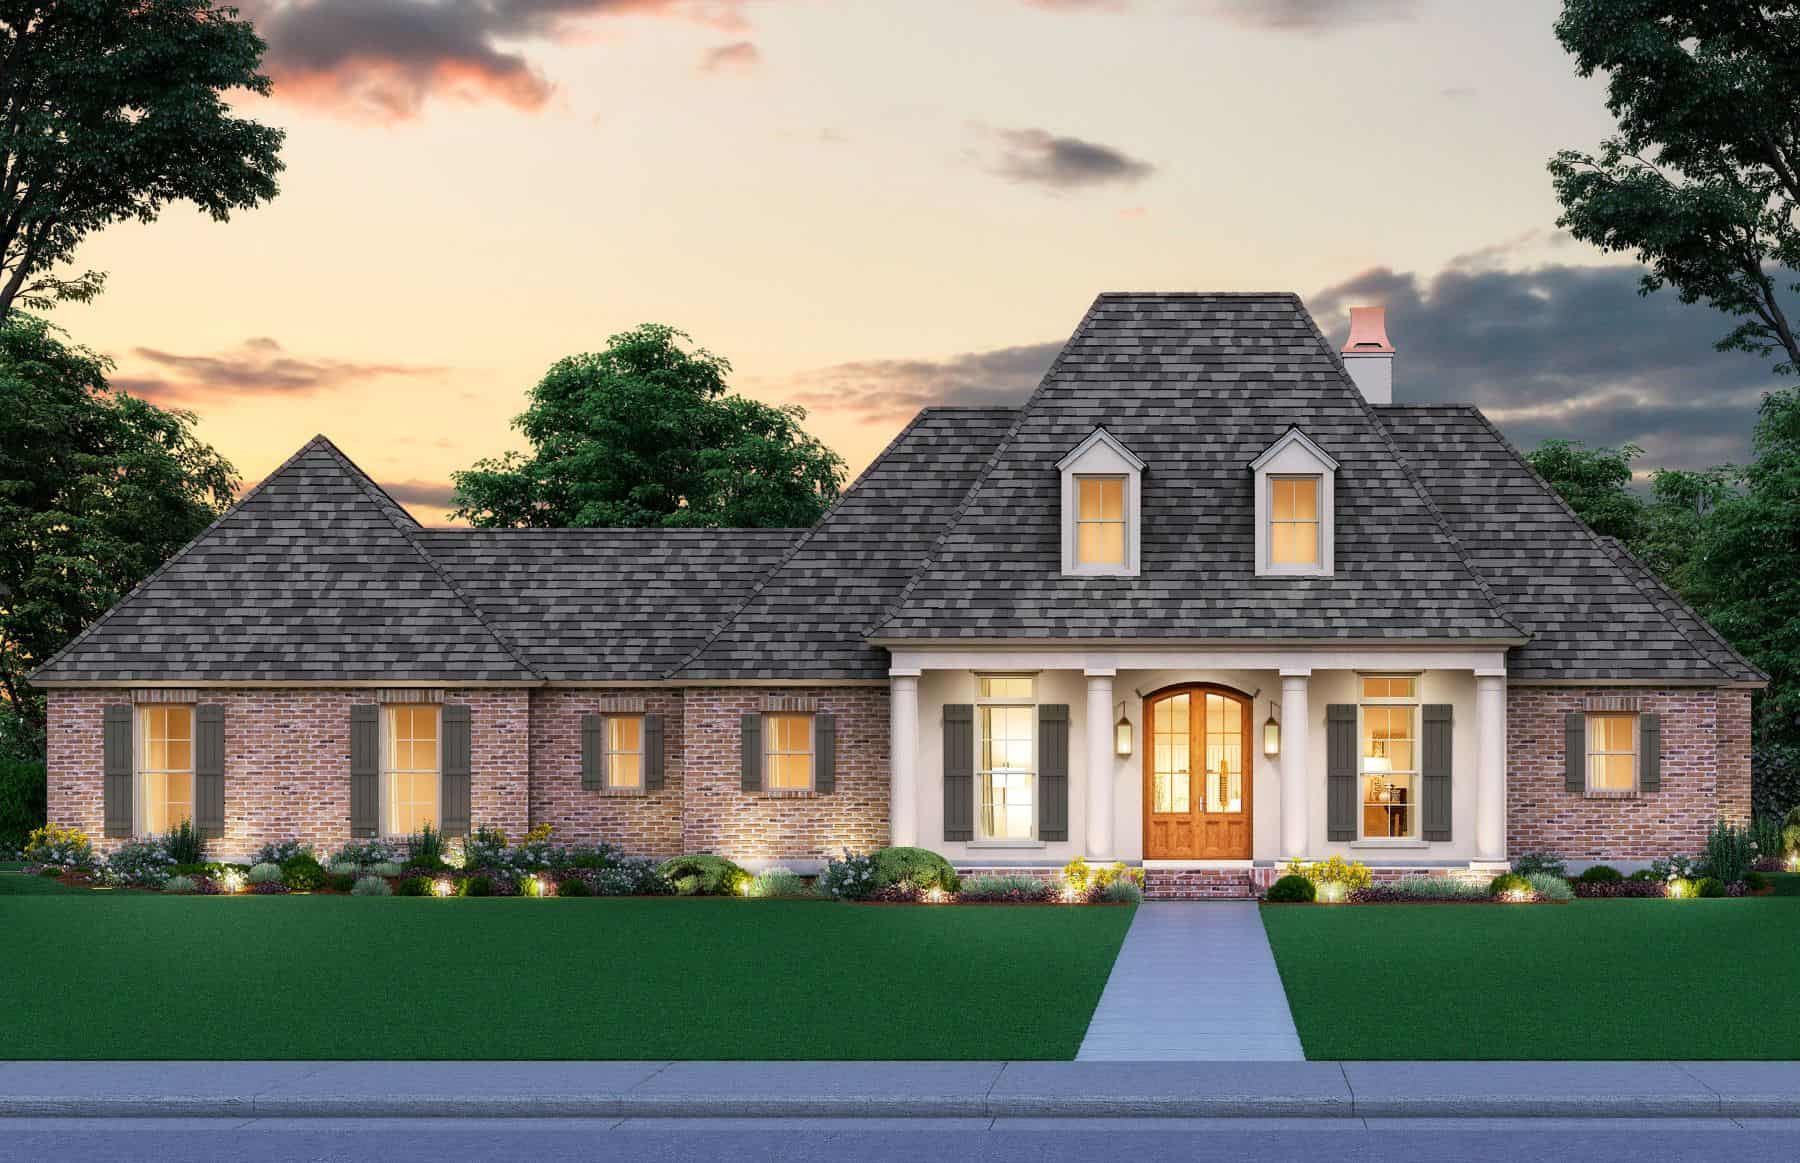
Image of brick european style home with 3 bedrooms, 3 baths, 2 car garage, and 2383 square feet
Plan Collection
Image of brick european style home with 3 bedrooms, 3 baths, 2 car garage, and 2383 square feet
Plan#221-1001
Starting at$1550
2383
Sq Ft
1
Story
3
Bed
3
Bath
2
Car
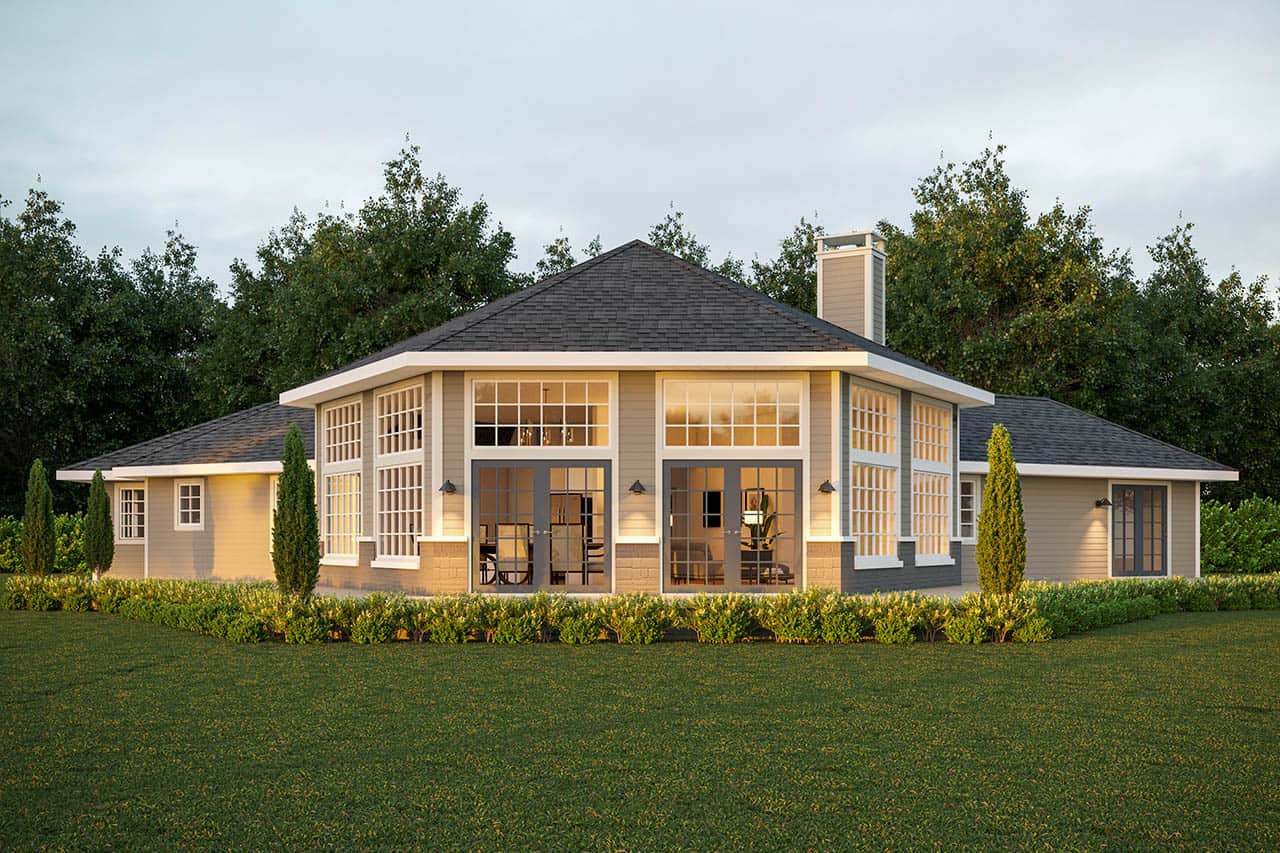
3-Bedroom, 2200 Sq Ft Contemporary Home Plan - 193-1323 - Main Exterior
Plan Collection
3-Bedroom, 2200 Sq Ft Contemporary Home Plan - 193-1323 - Main Exterior
Plan#193-1323
Starting at$1200
2200
Sq Ft
1
Story
3
Bed
2
Bath
2
Car
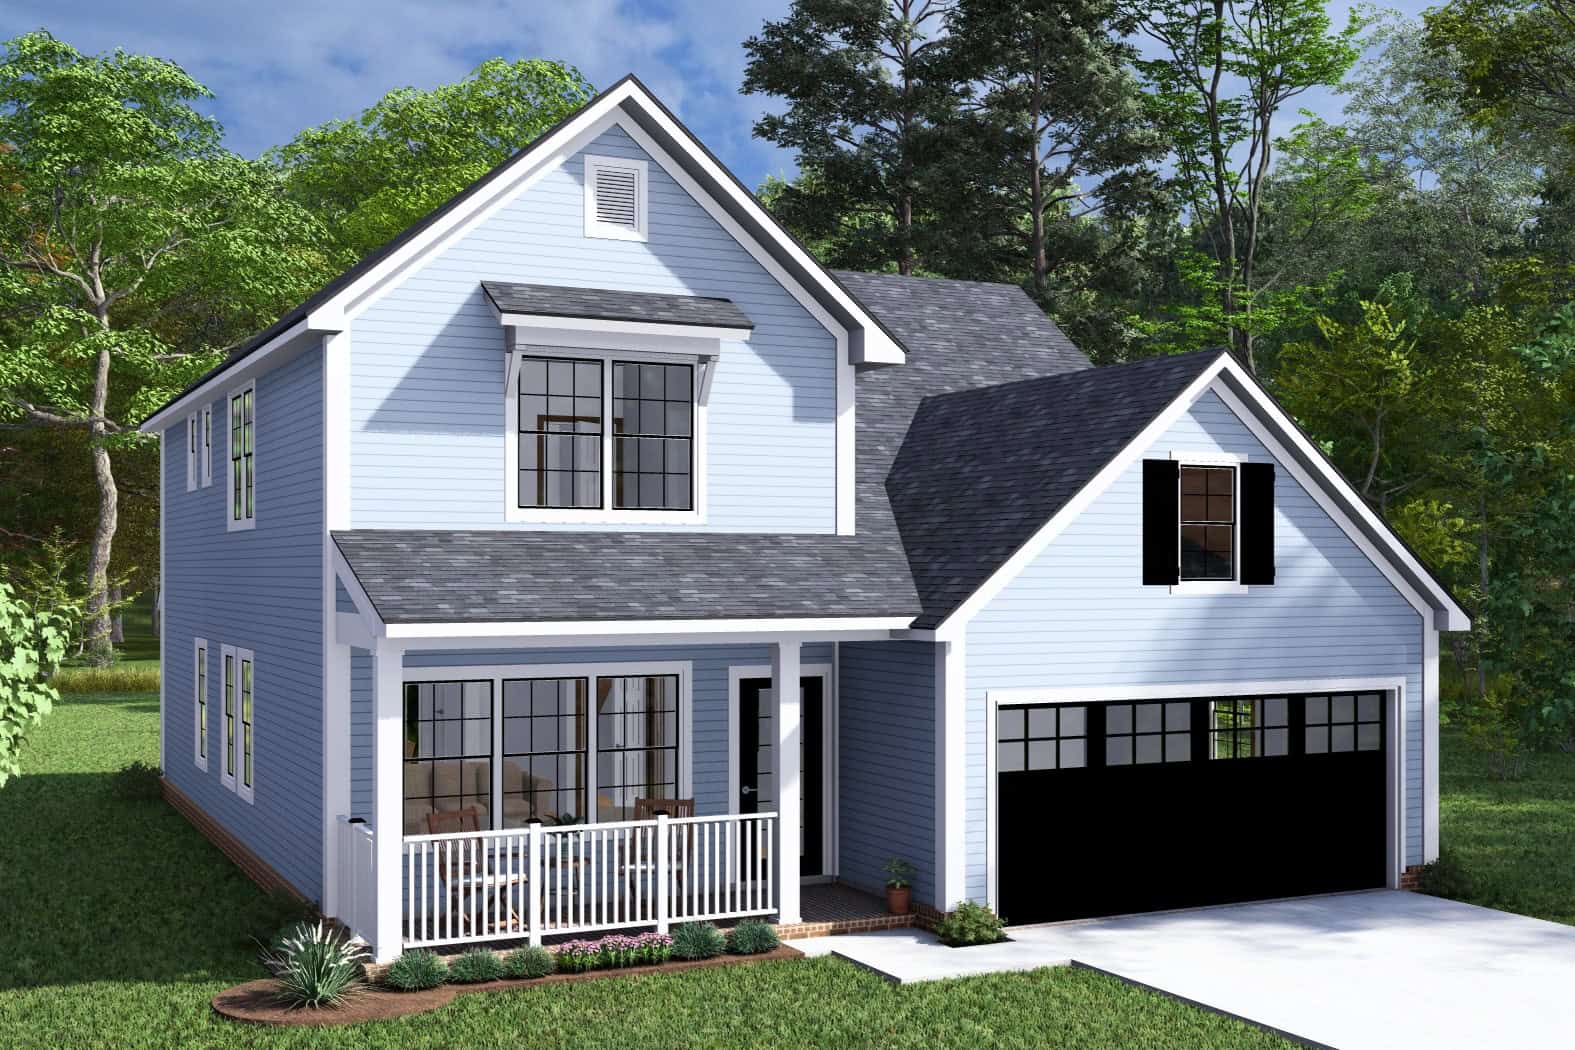
3-Bedroom, 2065 Sq Ft Farmhouse Home Plan - 178-1425 - Main Exterior
Plan Collection
3-Bedroom, 2065 Sq Ft Farmhouse Home Plan - 178-1425 - Main Exterior
Plan#178-1425
Starting at$1125
2065
Sq Ft
2
Story
3
Bed
2.5
Bath
2
Car

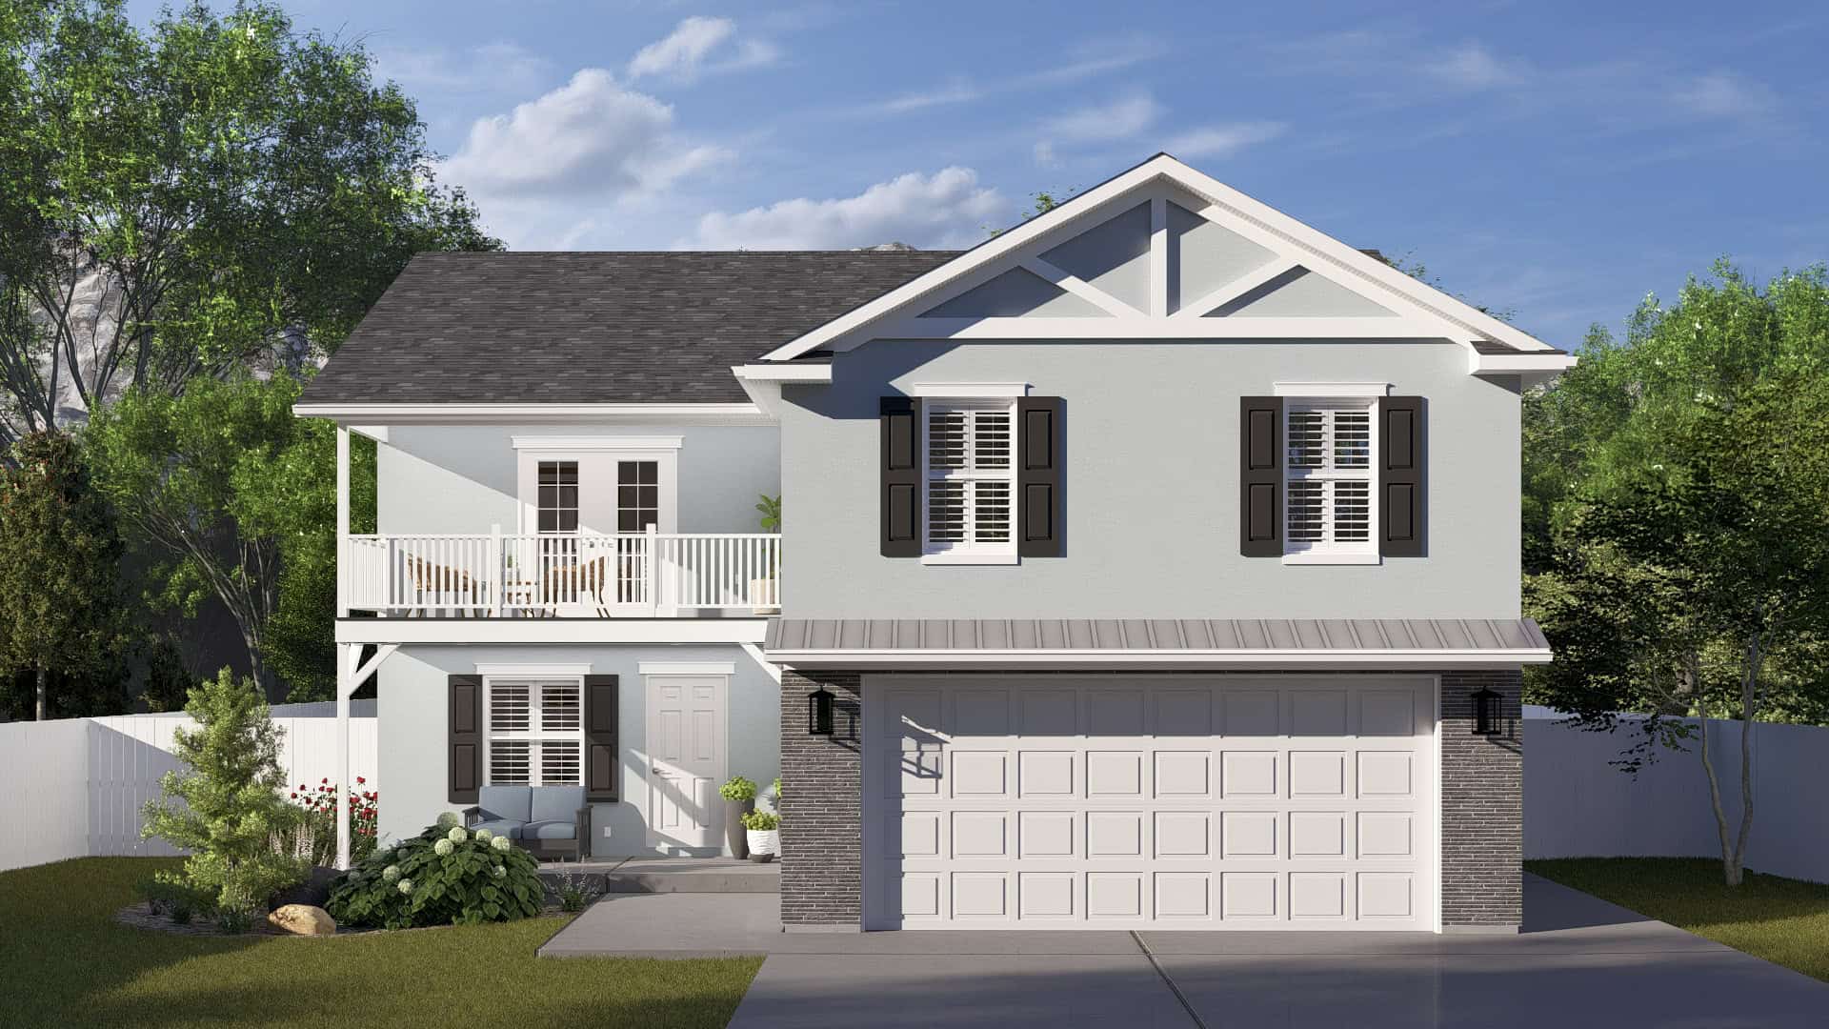
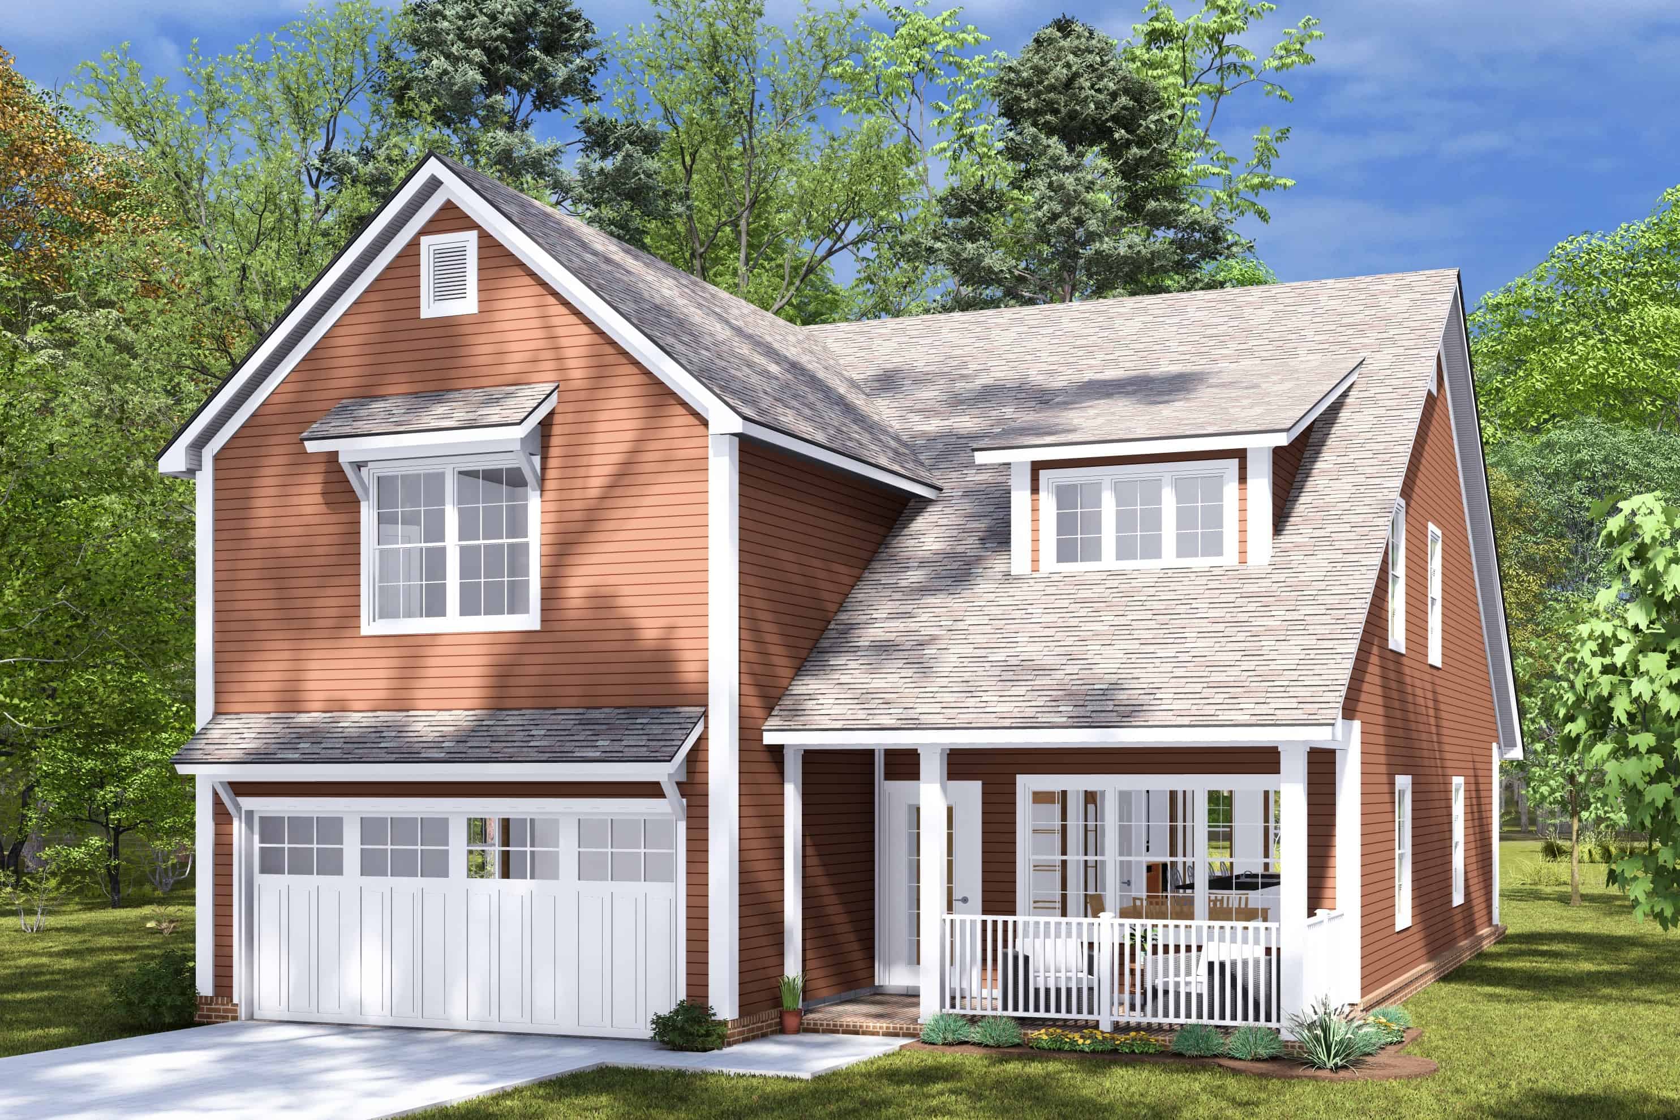
Modern Farmhouse House Plan - 3 Bedrms, 2.5 Baths - 2132 Sq Ft - #189-1147
Plan Collection
Modern Farmhouse House Plan - 3 Bedrms, 2.5 Baths - 2132 Sq Ft - #189-1147
Plan#189-1147
Starting at$1695
2132
Sq Ft
2
Story
3
Bed
2.5
Bath
2
Car
Victorian Floor Plan - 3 Bedrms, 2.5 Baths - 2050 Sq Ft - #138-1450
Plan Collection
Victorian Floor Plan - 3 Bedrms, 2.5 Baths - 2050 Sq Ft - #138-1450
Plan#138-1450
Starting at$1400
2050
Sq Ft
2
Story
3
Bed
2.5
Bath
2
Car
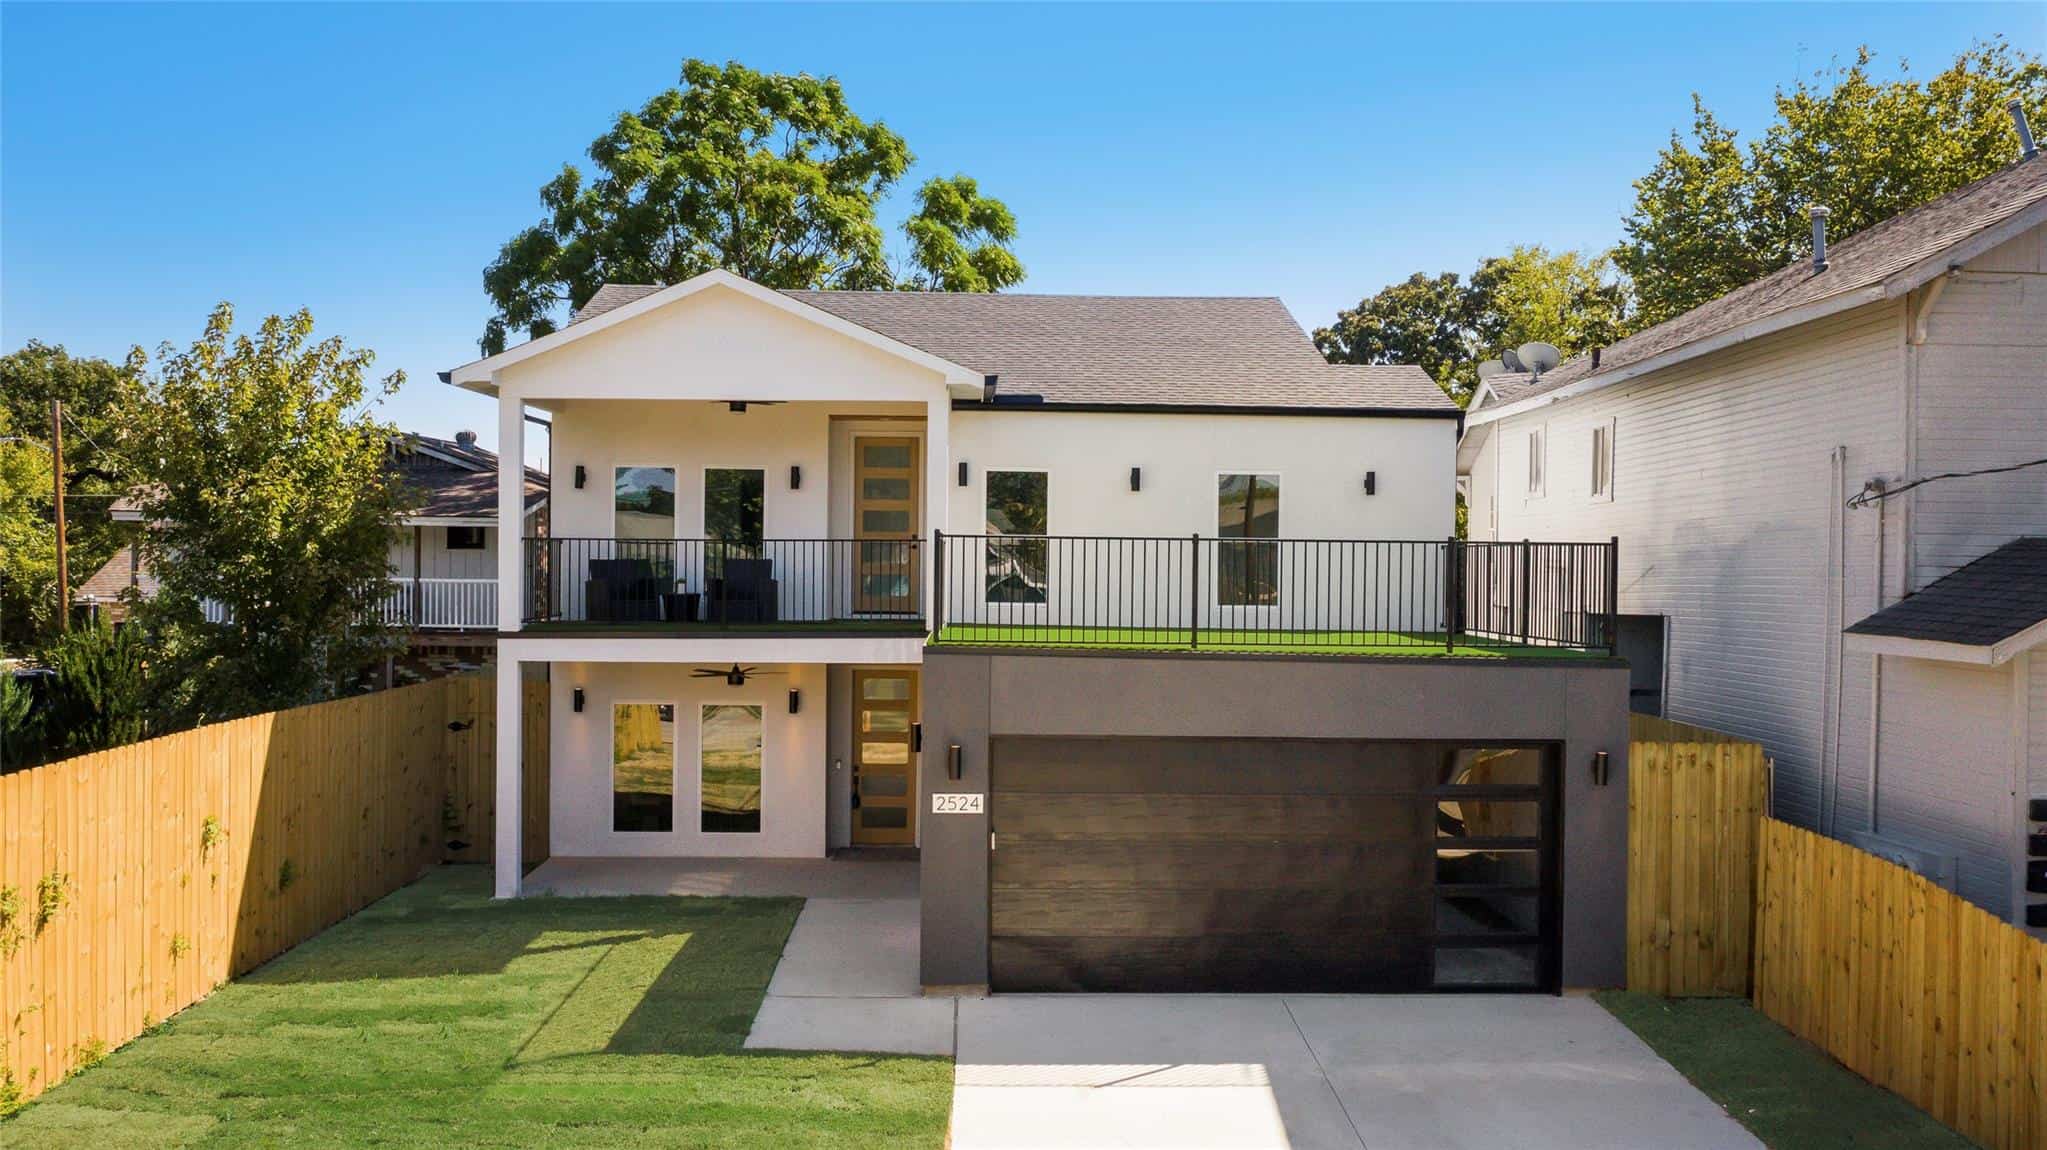
Contemporary House Plan - 3 Bedrms, 2.5 Baths - 2489 Sq Ft - #108-2087
Plan Collection
Contemporary House Plan - 3 Bedrms, 2.5 Baths - 2489 Sq Ft - #108-2087
Plan#108-2087
Starting at$1050
2489
Sq Ft
1
Story
3
Bed
2.5
Bath
2
Car
Modern Farmhouse Floor Plan - 4 Bedrms, 2.5 Baths - 2314 Sq Ft - #120-2791
Plan Collection
Modern Farmhouse Floor Plan - 4 Bedrms, 2.5 Baths - 2314 Sq Ft - #120-2791
Plan#120-2791
Starting at$1305
2314
Sq Ft
2
Story
4
Bed
2.5
Bath
2
Car
Country Home Plan - 3 Bedrms, 2 Baths - 2071 Sq Ft - #120-2782
Plan Collection
Country Home Plan - 3 Bedrms, 2 Baths - 2071 Sq Ft - #120-2782
Plan#120-2782
Starting at$1305
2071
Sq Ft
1
Story
3
Bed
2
Bath
2
Car
Southwest Home Plan - 3 Bedrms, 3 Baths - 2042 Sq Ft - #108-2079
Plan Collection
Southwest Home Plan - 3 Bedrms, 3 Baths - 2042 Sq Ft - #108-2079
Plan#108-2079
Starting at$945
2042
Sq Ft
1
Story
3
Bed
3
Bath
2
Car
Farmhouse Home Plan - 3 Bedrms, 2.5 Baths - 2109 Sq Ft - #108-2074
Plan Collection
Farmhouse Home Plan - 3 Bedrms, 2.5 Baths - 2109 Sq Ft - #108-2074
Plan#108-2074
Starting at$945
2109
Sq Ft
2
Story
3
Bed
2.5
Bath
2
Car
Traditional Home Plan - 4 Bedrms, 3.5 Baths - 2429 Sq Ft - #178-1396
Plan Collection
Traditional Home Plan - 4 Bedrms, 3.5 Baths - 2429 Sq Ft - #178-1396
Plan#178-1396
Starting at$1155
2429
Sq Ft
1.5
Story
4
Bed
3.5
Bath
2
Car
4-Bedroom, 2429 Sq Ft 1 1/2 Story House Plan - 178-1394 - Front Exterior
Plan Collection
4-Bedroom, 2429 Sq Ft 1 1/2 Story House Plan - 178-1394 - Front Exterior
Plan#178-1394
Starting at$1155
2429
Sq Ft
1.5
Story
4
Bed
3.5
Bath
2
Car
Contemporary Country Home Plan - 3 Bedrms, 2.5 Baths - 2240 Sq Ft
Plan Collection
Contemporary Country Home Plan - 3 Bedrms, 2.5 Baths - 2240 Sq Ft
Plan#120-2770
Starting at$1305
2240
Sq Ft
2
Story
3
Bed
2.5
Bath
2
Car
Modern Prairie Floor Plan - 2 Bedrms, 3 Baths - 2249 Sq Ft
Plan Collection
Modern Prairie Floor Plan - 2 Bedrms, 3 Baths - 2249 Sq Ft
Plan#120-2742
Starting at$1305
2249
Sq Ft
2
Story
2
Bed
3
Bath
2
Car
Farmhouse House Plan - 4 Bedrms, 2.5 Baths - 2125 Sq Ft
Plan Collection
Farmhouse House Plan - 4 Bedrms, 2.5 Baths - 2125 Sq Ft
Plan#120-2729
Starting at$1305
2125
Sq Ft
2
Story
4
Bed
2.5
Bath
2
Car
Craftsman House Plan - 3 Bedrms, 2 Baths - 2070 Sq Ft
Plan Collection
Craftsman House Plan - 3 Bedrms, 2 Baths - 2070 Sq Ft
Plan#213-1014
Starting at$1895
2070
Sq Ft
1
Story
3
Bed
2
Bath
2
Car
4-Bedroom, 2004 Sq Ft Farmhouse Home Plan - 142-1457 - Main Exterior
Plan Collection
4-Bedroom, 2004 Sq Ft Farmhouse Home Plan - 142-1457 - Main Exterior
Plan#142-1457
Starting at$1445
2004
Sq Ft
1.5
Story
4
Bed
2.5
Bath
2
Car
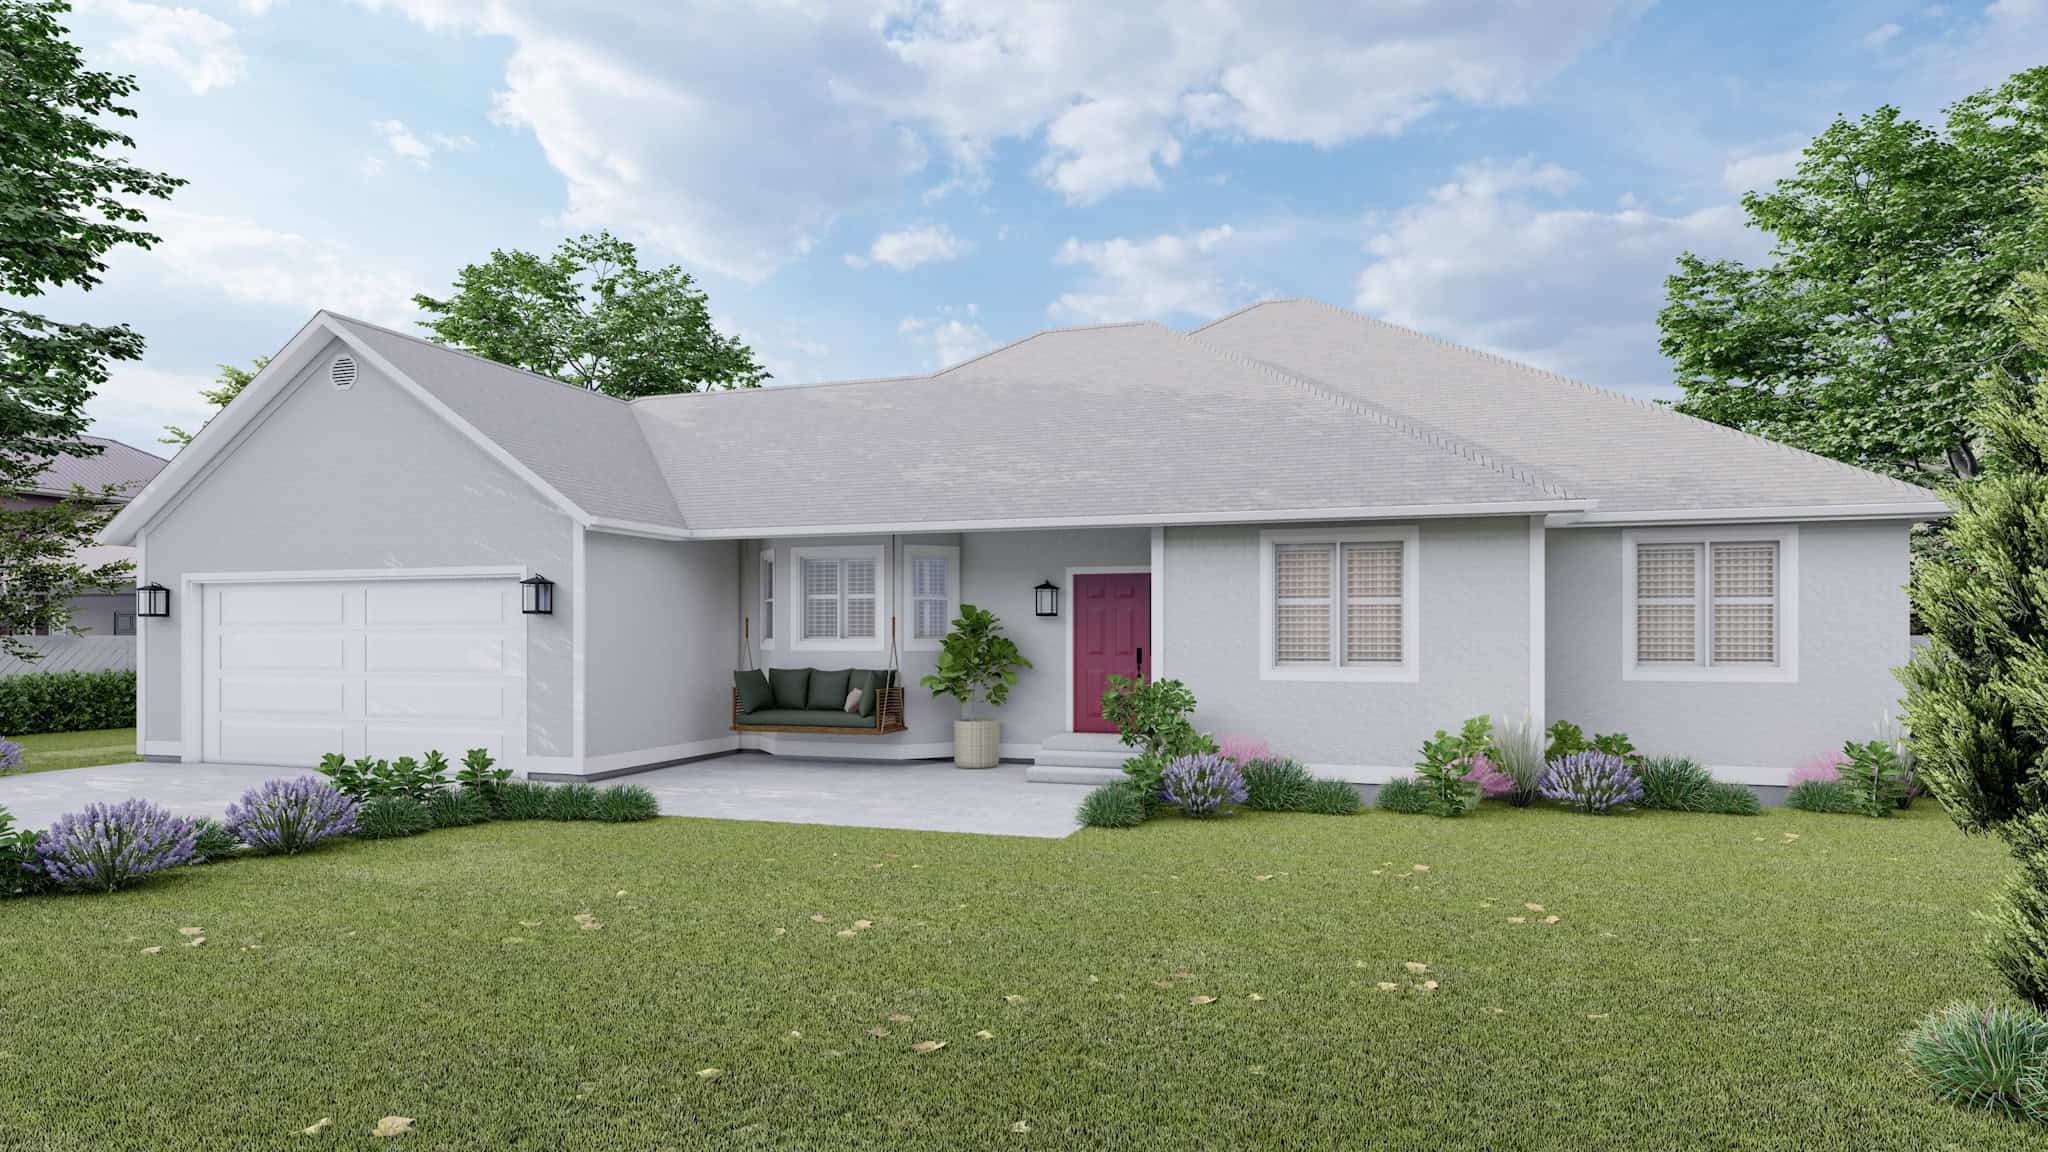
3-Bedroom, 2215 Sq Ft Ranch Home Plan - 108-2069 - Main Exterior
Plan Collection
3-Bedroom, 2215 Sq Ft Ranch Home Plan - 108-2069 - Main Exterior
Plan#108-2069
Starting at$945
2215
Sq Ft
1
Story
3
Bed
2.5
Bath
2
Car
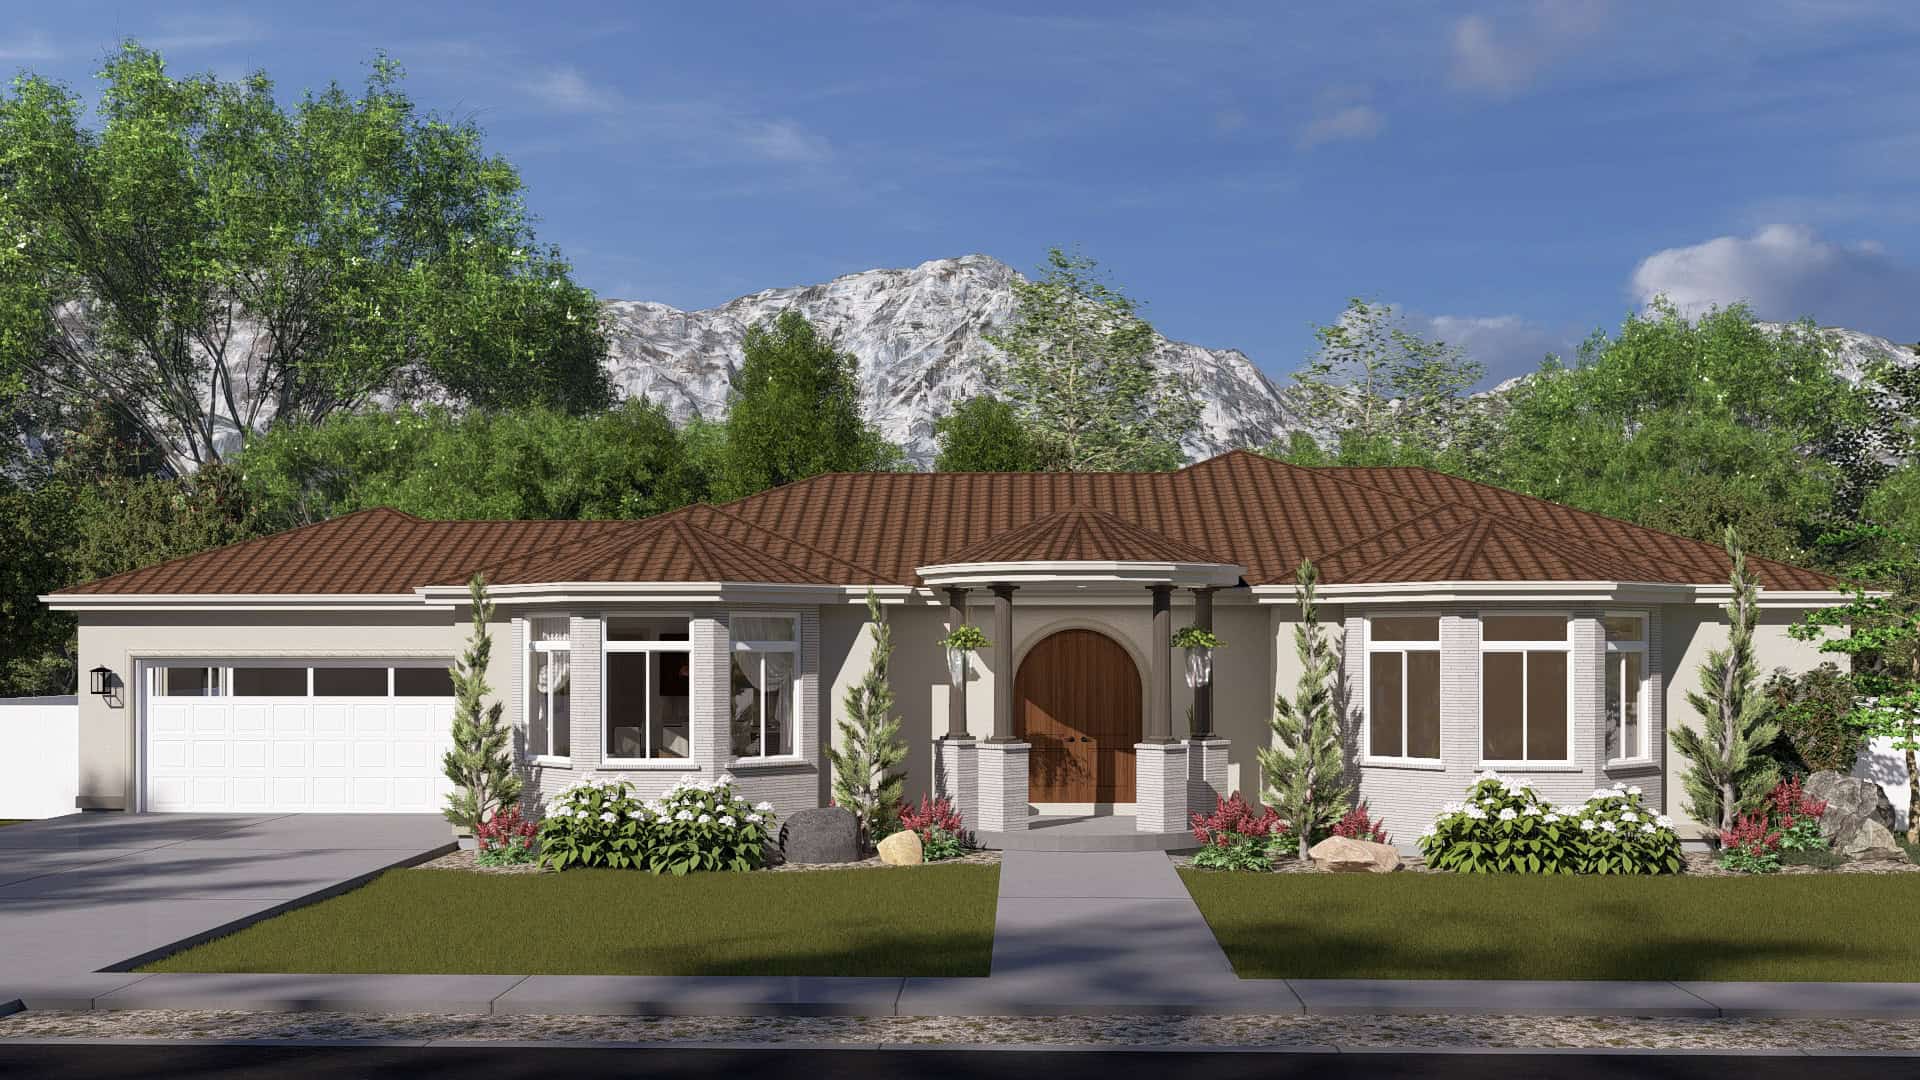
3-Bedroom, 2265 Sq Ft Mediterranean House Plan - 108-2065 - Front Exterior
Plan Collection
3-Bedroom, 2265 Sq Ft Mediterranean House Plan - 108-2065 - Front Exterior
Plan#108-2065
Starting at$945
2265
Sq Ft
1
Story
3
Bed
2
Bath
2
Car
3-Bedroom, 2324 Sq Ft Ranch Home Plan - 126-2013 - Main Exterior
Plan Collection
3-Bedroom, 2324 Sq Ft Ranch Home Plan - 126-2013 - Main Exterior
Plan#126-2013
Starting at$1855
2324
Sq Ft
1
Story
3
Bed
2
Bath
2
Car
3-Bedroom, 2346 Sq Ft Ranch House Plan - 161-1167 - Front Exterior
Plan Collection
3-Bedroom, 2346 Sq Ft Ranch House Plan - 161-1167 - Front Exterior
Plan#161-1167
Starting at$1550
2346
Sq Ft
1
Story
3
Bed
2.5
Bath
2
Car
Traditional Home Plan - 4 Bedrms, 2.5 Baths - 2308 Sq Ft - #220-1018
Plan Collection
Traditional Home Plan - 4 Bedrms, 2.5 Baths - 2308 Sq Ft - #220-1018
Plan#220-1018
Starting at$1480
2308
Sq Ft
1
Story
4
Bed
2.5
Bath
2
Car
3-Bedroom, 2300 Sq Ft Farmhouse House Plan - 142-1510 - Front Exterior
Plan Collection
3-Bedroom, 2300 Sq Ft Farmhouse House Plan - 142-1510 - Front Exterior
Plan#142-1510
Starting at$1445
2300
Sq Ft
1
Story
3
Bed
2.5
Bath
2
Car
Cottage Floor Plan - 3 Bedrms, 2.5 Baths - 2060 Sq Ft - #178-1431
Plan Collection
Cottage Floor Plan - 3 Bedrms, 2.5 Baths - 2060 Sq Ft - #178-1431
Plan#178-1431
Starting at$1125
2060
Sq Ft
1.5
Story
3
Bed
2.5
Bath
2
Car
Image of brick european style home with 3 bedrooms, 3 baths, 2 car garage, and 2383 square feet
Plan Collection
Image of brick european style home with 3 bedrooms, 3 baths, 2 car garage, and 2383 square feet
Plan#221-1001
Starting at$1550
2383
Sq Ft
1
Story
3
Bed
3
Bath
2
Car
3-Bedroom, 2200 Sq Ft Contemporary Home Plan - 193-1323 - Main Exterior
Plan Collection
3-Bedroom, 2200 Sq Ft Contemporary Home Plan - 193-1323 - Main Exterior
Plan#193-1323
Starting at$1200
2200
Sq Ft
1
Story
3
Bed
2
Bath
2
Car
3-Bedroom, 2065 Sq Ft Farmhouse Home Plan - 178-1425 - Main Exterior
Plan Collection
3-Bedroom, 2065 Sq Ft Farmhouse Home Plan - 178-1425 - Main Exterior
Plan#178-1425
Starting at$1125
2065
Sq Ft
2
Story
3
Bed
2.5
Bath
2
Car
Modern Farmhouse House Plan - 3 Bedrms, 2.5 Baths - 2132 Sq Ft - #189-1147
Plan Collection
Modern Farmhouse House Plan - 3 Bedrms, 2.5 Baths - 2132 Sq Ft - #189-1147
Plan#189-1147
Starting at$1695
2132
Sq Ft
2
Story
3
Bed
2.5
Bath
2
Car
Victorian Floor Plan - 3 Bedrms, 2.5 Baths - 2050 Sq Ft - #138-1450
Plan Collection
Victorian Floor Plan - 3 Bedrms, 2.5 Baths - 2050 Sq Ft - #138-1450
Plan#138-1450
Starting at$1400
2050
Sq Ft
2
Story
3
Bed
2.5
Bath
2
Car
Contemporary House Plan - 3 Bedrms, 2.5 Baths - 2489 Sq Ft - #108-2087
Plan Collection
Contemporary House Plan - 3 Bedrms, 2.5 Baths - 2489 Sq Ft - #108-2087
Plan#108-2087
Starting at$1050
2489
Sq Ft
1
Story
3
Bed
2.5
Bath
2
Car
Modern Farmhouse Floor Plan - 4 Bedrms, 2.5 Baths - 2314 Sq Ft - #120-2791
Plan Collection
Modern Farmhouse Floor Plan - 4 Bedrms, 2.5 Baths - 2314 Sq Ft - #120-2791
Plan#120-2791
Starting at$1305
2314
Sq Ft
2
Story
4
Bed
2.5
Bath
2
Car
Country Home Plan - 3 Bedrms, 2 Baths - 2071 Sq Ft - #120-2782
Plan Collection
Country Home Plan - 3 Bedrms, 2 Baths - 2071 Sq Ft - #120-2782
Plan#120-2782
Starting at$1305
2071
Sq Ft
1
Story
3
Bed
2
Bath
2
Car
Southwest Home Plan - 3 Bedrms, 3 Baths - 2042 Sq Ft - #108-2079
Plan Collection
Southwest Home Plan - 3 Bedrms, 3 Baths - 2042 Sq Ft - #108-2079
Plan#108-2079
Starting at$945
2042
Sq Ft
1
Story
3
Bed
3
Bath
2
Car
Farmhouse Home Plan - 3 Bedrms, 2.5 Baths - 2109 Sq Ft - #108-2074
Plan Collection
Farmhouse Home Plan - 3 Bedrms, 2.5 Baths - 2109 Sq Ft - #108-2074
Plan#108-2074
Starting at$945
2109
Sq Ft
2
Story
3
Bed
2.5
Bath
2
Car
Traditional Home Plan - 4 Bedrms, 3.5 Baths - 2429 Sq Ft - #178-1396
Plan Collection
Traditional Home Plan - 4 Bedrms, 3.5 Baths - 2429 Sq Ft - #178-1396
Plan#178-1396
Starting at$1155
2429
Sq Ft
1.5
Story
4
Bed
3.5
Bath
2
Car
4-Bedroom, 2429 Sq Ft 1 1/2 Story House Plan - 178-1394 - Front Exterior
Plan Collection
4-Bedroom, 2429 Sq Ft 1 1/2 Story House Plan - 178-1394 - Front Exterior
Plan#178-1394
Starting at$1155
2429
Sq Ft
1.5
Story
4
Bed
3.5
Bath
2
Car
Contemporary Country Home Plan - 3 Bedrms, 2.5 Baths - 2240 Sq Ft
Plan Collection
Contemporary Country Home Plan - 3 Bedrms, 2.5 Baths - 2240 Sq Ft
Plan#120-2770
Starting at$1305
2240
Sq Ft
2
Story
3
Bed
2.5
Bath
2
Car
Modern Prairie Floor Plan - 2 Bedrms, 3 Baths - 2249 Sq Ft
Plan Collection
Modern Prairie Floor Plan - 2 Bedrms, 3 Baths - 2249 Sq Ft
Plan#120-2742
Starting at$1305
2249
Sq Ft
2
Story
2
Bed
3
Bath
2
Car
Farmhouse House Plan - 4 Bedrms, 2.5 Baths - 2125 Sq Ft
Plan Collection
Farmhouse House Plan - 4 Bedrms, 2.5 Baths - 2125 Sq Ft
Plan#120-2729
Starting at$1305
2125
Sq Ft
2
Story
4
Bed
2.5
Bath
2
Car
Craftsman House Plan - 3 Bedrms, 2 Baths - 2070 Sq Ft
Plan Collection
Craftsman House Plan - 3 Bedrms, 2 Baths - 2070 Sq Ft
Plan#213-1014
Starting at$1895
2070
Sq Ft
1
Story
3
Bed
2
Bath
2
Car
4-Bedroom, 2004 Sq Ft Farmhouse Home Plan - 142-1457 - Main Exterior
Plan Collection
4-Bedroom, 2004 Sq Ft Farmhouse Home Plan - 142-1457 - Main Exterior
Plan#142-1457
Starting at$1445
2004
Sq Ft
1.5
Story
4
Bed
2.5
Bath
2
Car
3-Bedroom, 2215 Sq Ft Ranch Home Plan - 108-2069 - Main Exterior
Plan Collection
3-Bedroom, 2215 Sq Ft Ranch Home Plan - 108-2069 - Main Exterior
Plan#108-2069
Starting at$945
2215
Sq Ft
1
Story
3
Bed
2.5
Bath
2
Car
3-Bedroom, 2265 Sq Ft Mediterranean House Plan - 108-2065 - Front Exterior
Plan Collection
3-Bedroom, 2265 Sq Ft Mediterranean House Plan - 108-2065 - Front Exterior
Plan#108-2065
Starting at$945
2265
Sq Ft
1
Story
3
Bed
2
Bath
2
Car
3-Bedroom, 2324 Sq Ft Ranch Home Plan - 126-2013 - Main Exterior
Plan Collection
3-Bedroom, 2324 Sq Ft Ranch Home Plan - 126-2013 - Main Exterior
Plan#126-2013
Starting at$1855
2324
Sq Ft
1
Story
3
Bed
2
Bath
2
Car
3-Bedroom, 2346 Sq Ft Ranch House Plan - 161-1167 - Front Exterior
Plan Collection
3-Bedroom, 2346 Sq Ft Ranch House Plan - 161-1167 - Front Exterior
Plan#161-1167
Starting at$1550
2346
Sq Ft
1
Story
3
Bed
2.5
Bath
2
Car
1...6970717273...125