2000-2500 Square Foot, 2 Garage House Plans

2,977
Plan Results
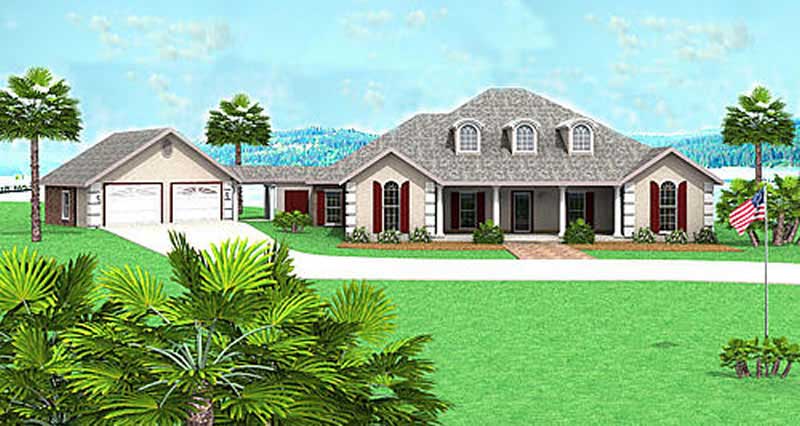
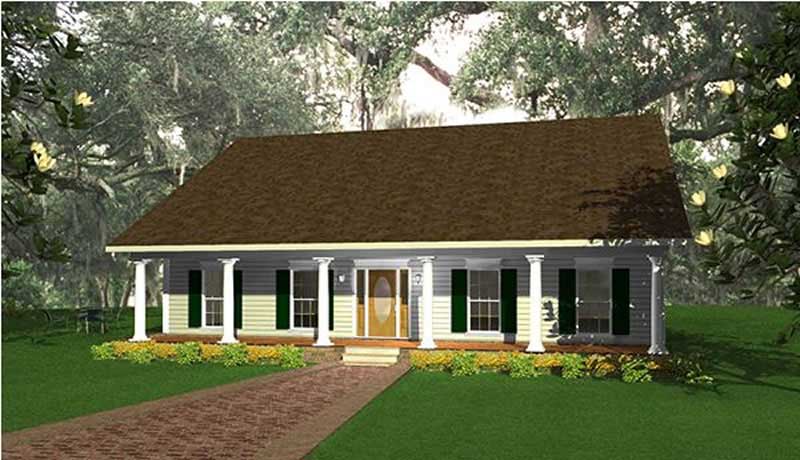
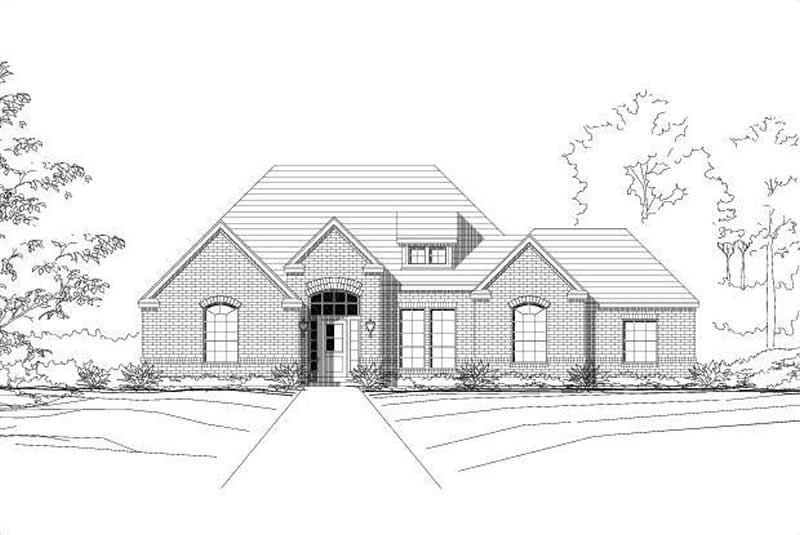
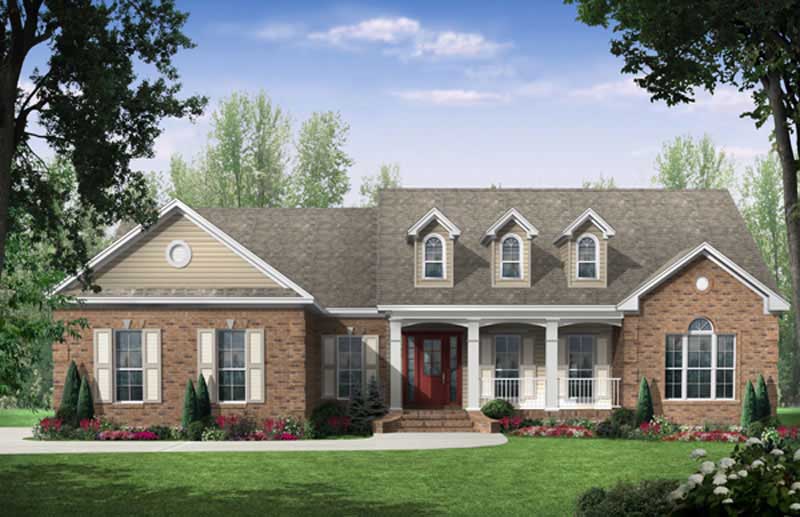
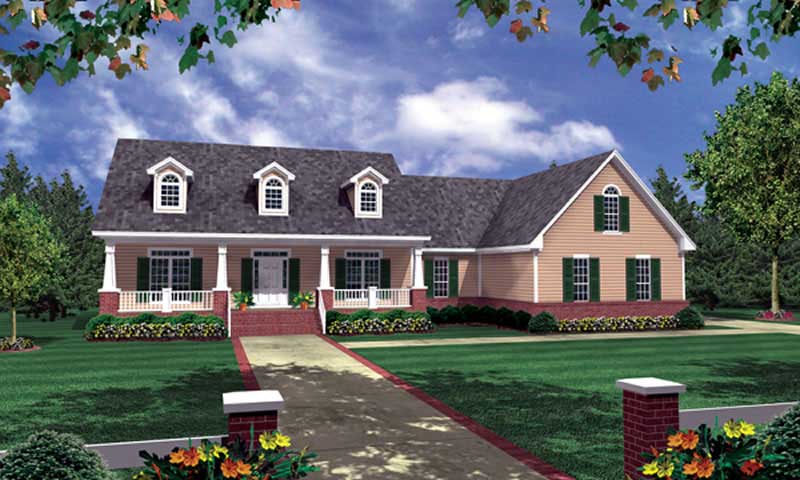
3-Bedroom, 2006 Sq Ft Country House Plan - 141-1207 - Front Exterior
Plan Collection
3-Bedroom, 2006 Sq Ft Country House Plan - 141-1207 - Front Exterior
Plan#141-1207
Starting at$1400
2006
Sq Ft
1
Story
3
Bed
2
Bath
2
Car
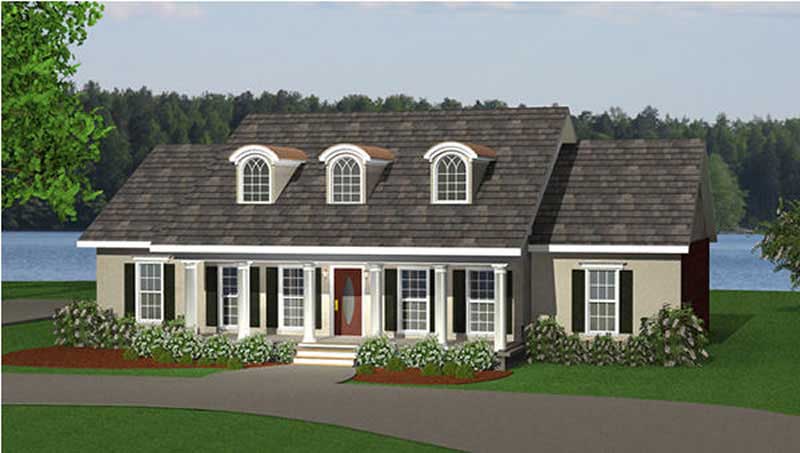
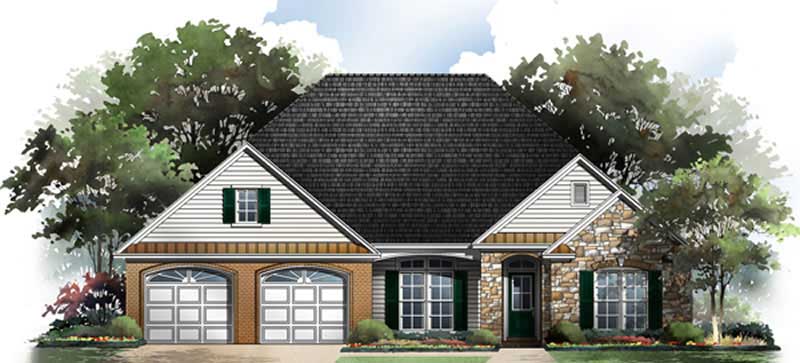
3-Bedroom, 2004 Sq Ft Country Home Plan - 141-1222 - Main Exterior
Plan Collection
3-Bedroom, 2004 Sq Ft Country Home Plan - 141-1222 - Main Exterior
Plan#141-1222
Starting at$1400
2004
Sq Ft
1
Story
3
Bed
2
Bath
2
Car
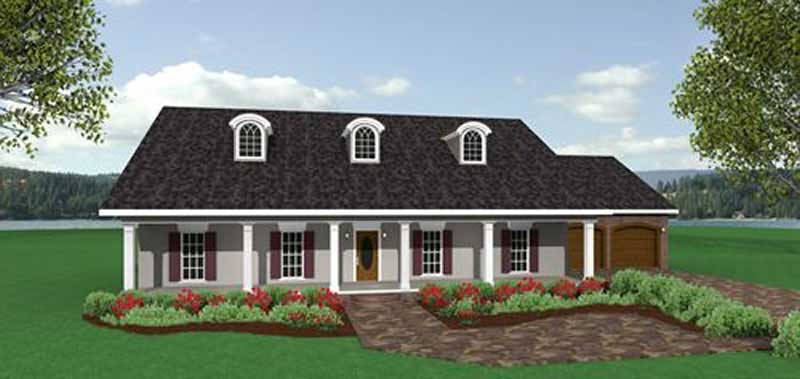
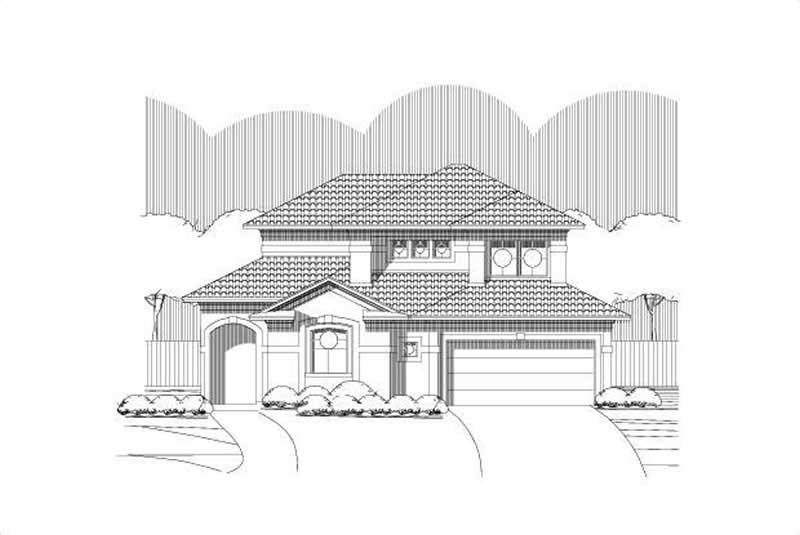
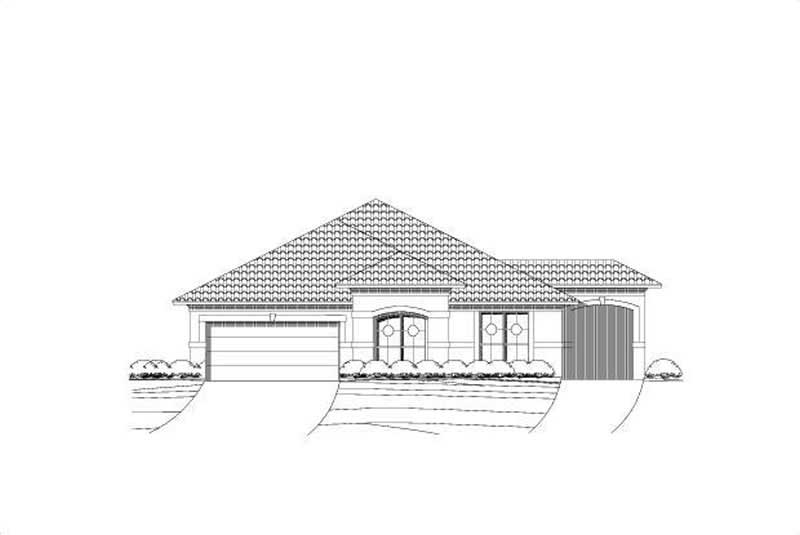
3-Bedroom, 2376 Sq Ft Mediterranean Home Plan - 156-2277 - Main Exterior
Plan Collection
3-Bedroom, 2376 Sq Ft Mediterranean Home Plan - 156-2277 - Main Exterior
Plan#156-2277
Starting at$900
2376
Sq Ft
1
Story
3
Bed
2
Bath
2
Car
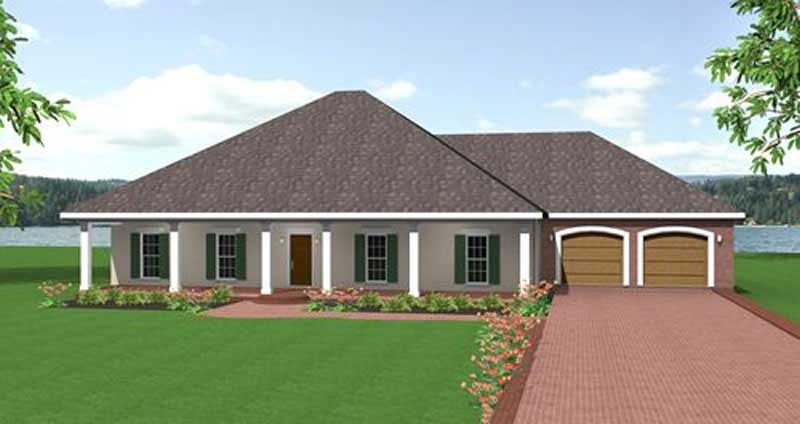
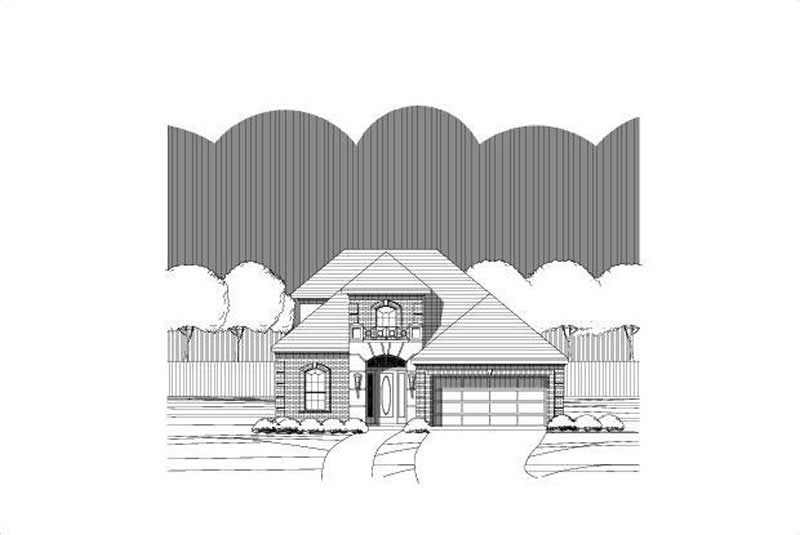
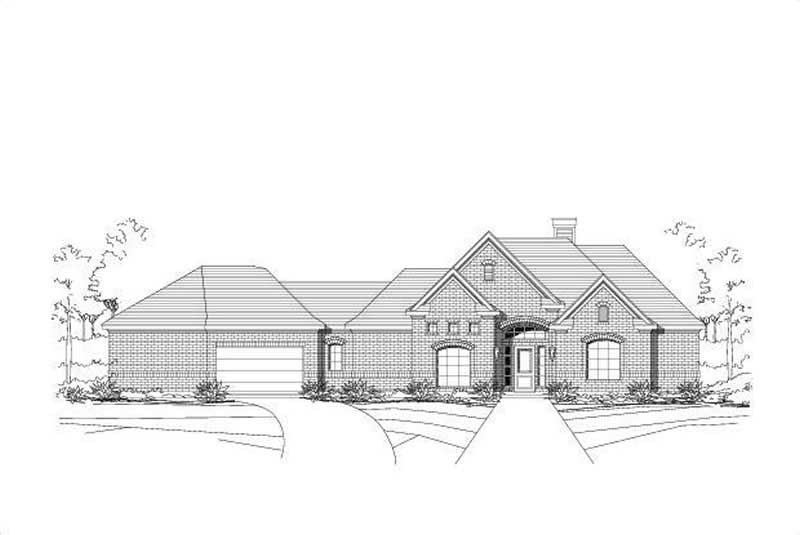
3-Bedroom, 2127 Sq Ft French Home Plan - 156-2074 - Main Exterior
Plan Collection
3-Bedroom, 2127 Sq Ft French Home Plan - 156-2074 - Main Exterior
Plan#156-2074
Starting at$900
2127
Sq Ft
1
Story
3
Bed
2
Bath
2
Car
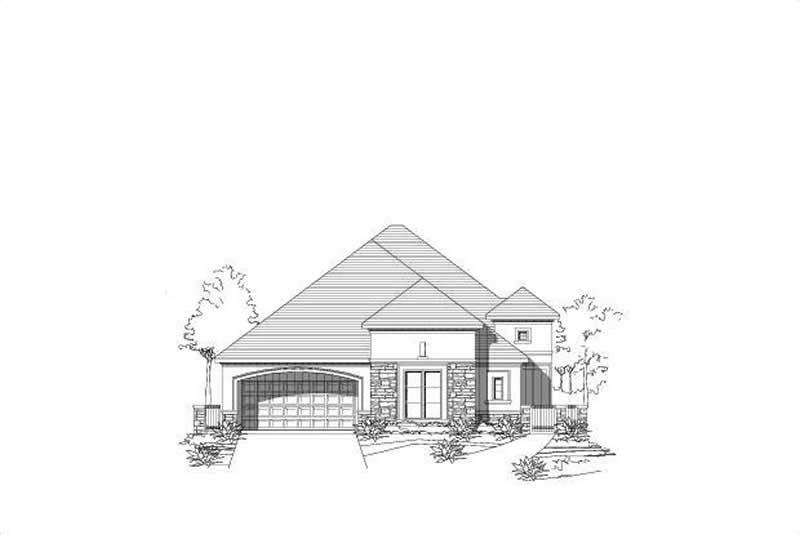
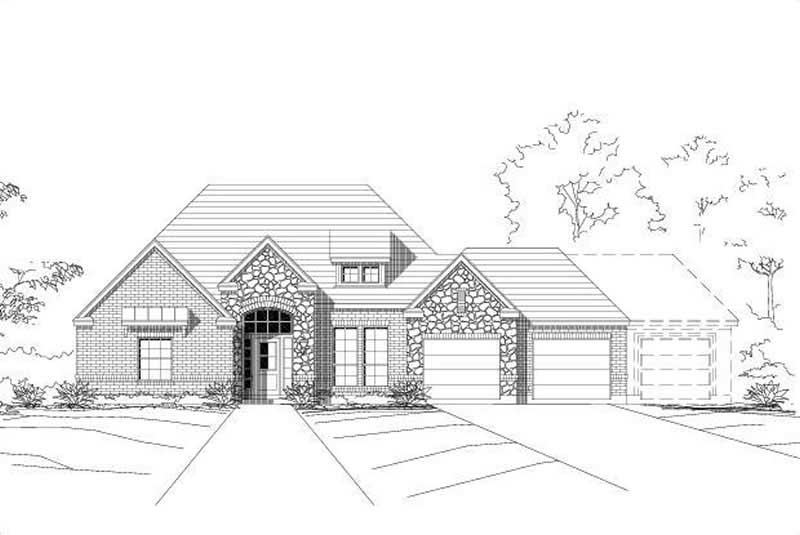
3-Bedroom, 2127 Sq Ft Spanish Home Plan - 156-1784 - Main Exterior
Plan Collection
3-Bedroom, 2127 Sq Ft Spanish Home Plan - 156-1784 - Main Exterior
Plan#156-1784
Starting at$900
2127
Sq Ft
1
Story
3
Bed
2
Bath
2
Car
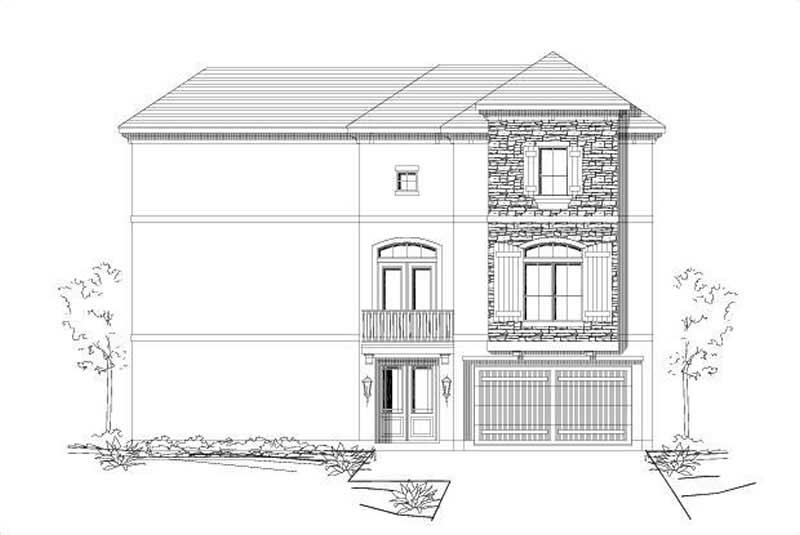
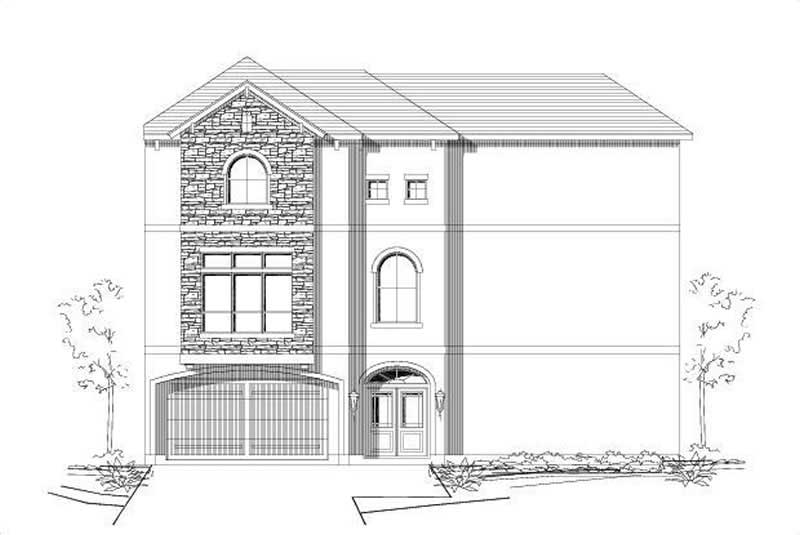
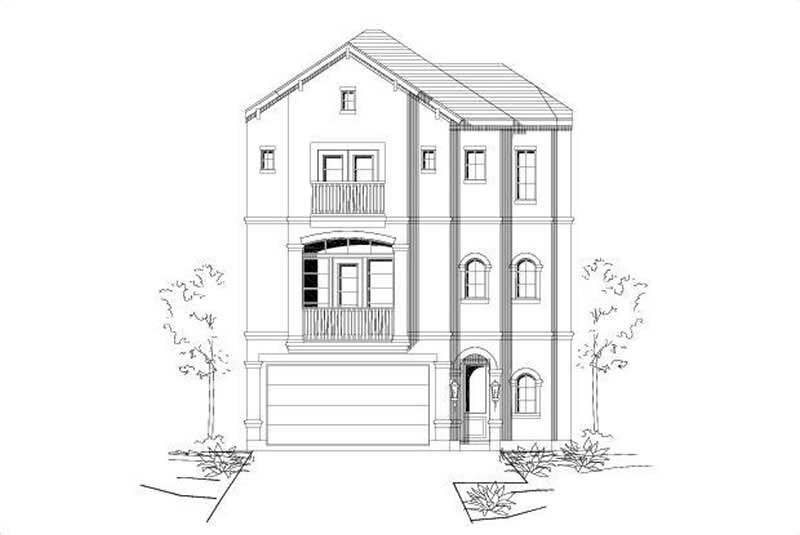
3-Bedroom, 2304 Sq Ft Mediterranean House Plan - 156-1814 - Front Exterior
Plan Collection
3-Bedroom, 2304 Sq Ft Mediterranean House Plan - 156-1814 - Front Exterior
Plan#156-1814
Starting at$900
2304
Sq Ft
3
Story
3
Bed
2
Bath
2
Car
3-Bedroom, 2370 Sq Ft Traditional Home Plan - 156-1910 - Main Exterior
Plan Collection
3-Bedroom, 2370 Sq Ft Traditional Home Plan - 156-1910 - Main Exterior
Plan#156-1910
Starting at$900
2370
Sq Ft
2
Story
3
Bed
2
Bath
2
Car
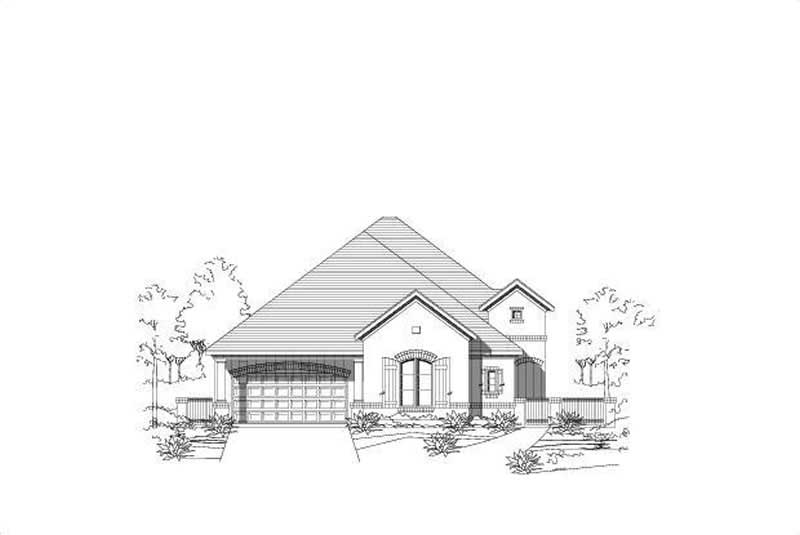
4-Bedroom, 2495 Sq Ft Cape Cod Home Plan - 115-1458 - Main Exterior
Plan Collection
4-Bedroom, 2495 Sq Ft Cape Cod Home Plan - 115-1458 - Main Exterior
Plan#115-1458
Starting at$1700
2495
Sq Ft
2
Story
4
Bed
2
Bath
2
Car
3-Bedroom, 2485 Sq Ft Country House Plan - 115-1438 - Front Exterior
Plan Collection
3-Bedroom, 2485 Sq Ft Country House Plan - 115-1438 - Front Exterior
Plan#115-1438
Starting at$1700
2485
Sq Ft
2
Story
3
Bed
2
Bath
2
Car
4-Bedroom, 2457 Sq Ft Multi-Level House Plan - 115-1381 - Front Exterior
Plan Collection
4-Bedroom, 2457 Sq Ft Multi-Level House Plan - 115-1381 - Front Exterior
Plan#115-1381
Starting at$1700
2457
Sq Ft
2
Story
4
Bed
3
Bath
2
Car
3-Bedroom, 2465 Sq Ft Traditional House Plan - 115-1383 - Front Exterior
Plan Collection
3-Bedroom, 2465 Sq Ft Traditional House Plan - 115-1383 - Front Exterior
Plan#115-1383
Starting at$1700
2465
Sq Ft
2
Story
3
Bed
2
Bath
2
Car
3-Bedroom, 2465 Sq Ft Ranch Home Plan - 115-1305 - Main Exterior
Plan Collection
3-Bedroom, 2465 Sq Ft Ranch Home Plan - 115-1305 - Main Exterior
Plan#115-1305
Starting at$1700
2465
Sq Ft
2
Story
3
Bed
2
Bath
2
Car
2-Bedroom, 2417 Sq Ft Multi-Level Home Plan - 115-1087 - Main Exterior
Plan Collection
2-Bedroom, 2417 Sq Ft Multi-Level Home Plan - 115-1087 - Main Exterior
Plan#115-1087
Starting at$1700
2417
Sq Ft
2
Story
2
Bed
3
Bath
2
Car
4-Bedroom, 2402 Sq Ft Craftsman House Plan - 115-1306 - Front Exterior
Plan Collection
4-Bedroom, 2402 Sq Ft Craftsman House Plan - 115-1306 - Front Exterior
Plan#115-1306
Starting at$1700
2402
Sq Ft
2
Story
4
Bed
2
Bath
2
Car
2-Bedroom, 2375 Sq Ft Cottage Home Plan - 115-1111 - Main Exterior
Plan Collection
2-Bedroom, 2375 Sq Ft Cottage Home Plan - 115-1111 - Main Exterior
Plan#115-1111
Starting at$1700
2375
Sq Ft
2
Story
2
Bed
2.5
Bath
2
Car
3-Bedroom, 2333 Sq Ft European Home Plan - 115-1389 - Main Exterior
Plan Collection
3-Bedroom, 2333 Sq Ft European Home Plan - 115-1389 - Main Exterior
Plan#115-1389
Starting at$1700
2333
Sq Ft
2
Story
3
Bed
2
Bath
2
Car
3-Bedroom, 2270 Sq Ft Craftsman House Plan - 115-1292 - Front Exterior
Plan Collection
3-Bedroom, 2270 Sq Ft Craftsman House Plan - 115-1292 - Front Exterior
Plan#115-1292
Starting at$1700
2270
Sq Ft
2
Story
3
Bed
2
Bath
2
Car
4-Bedroom, 2265 Sq Ft Cape Cod House Plan - 115-1390 - Front Exterior
Plan Collection
4-Bedroom, 2265 Sq Ft Cape Cod House Plan - 115-1390 - Front Exterior
Plan#115-1390
Starting at$1700
2265
Sq Ft
2
Story
4
Bed
2
Bath
2
Car
4-Bedroom, 2191 Sq Ft Multi-Level House Plan - 115-1384 - Front Exterior
Plan Collection
4-Bedroom, 2191 Sq Ft Multi-Level House Plan - 115-1384 - Front Exterior
Plan#115-1384
Starting at$1700
2191
Sq Ft
2
Story
4
Bed
2
Bath
2
Car
3-Bedroom, 2010 Sq Ft Country Home Plan - 115-1312 - Main Exterior
Plan Collection
3-Bedroom, 2010 Sq Ft Country Home Plan - 115-1312 - Main Exterior
Plan#115-1312
Starting at$1700
2010
Sq Ft
2
Story
3
Bed
2
Bath
2
Car
3-Bedroom, 2272 Sq Ft Craftsman House Plan - 119-1203 - Front Exterior
Plan Collection
3-Bedroom, 2272 Sq Ft Craftsman House Plan - 119-1203 - Front Exterior
Plan#119-1203
Starting at$1095
2272
Sq Ft
2
Story
3
Bed
2
Bath
2
Car
3-Bedroom, 2111 Sq Ft Craftsman House Plan - 119-1243 - Front Exterior
Plan Collection
3-Bedroom, 2111 Sq Ft Craftsman House Plan - 119-1243 - Front Exterior
Plan#119-1243
Starting at$1095
2111
Sq Ft
2
Story
3
Bed
3
Bath
2
Car
4-Bedroom, 2038 Sq Ft Ranch Home Plan - 119-1237 - Main Exterior
Plan Collection
4-Bedroom, 2038 Sq Ft Ranch Home Plan - 119-1237 - Main Exterior
Plan#119-1237
Starting at$1095
2038
Sq Ft
2
Story
4
Bed
2
Bath
2
Car
3-Bedroom, 2416 Sq Ft Country Home Plan - 109-1173 - Main Exterior
Plan Collection
3-Bedroom, 2416 Sq Ft Country Home Plan - 109-1173 - Main Exterior
Plan#109-1173
Starting at$1395
2416
Sq Ft
2
Story
3
Bed
3
Bath
2
Car
3-Bedroom, 2006 Sq Ft Country House Plan - 141-1207 - Front Exterior
Plan Collection
3-Bedroom, 2006 Sq Ft Country House Plan - 141-1207 - Front Exterior
Plan#141-1207
Starting at$1400
2006
Sq Ft
1
Story
3
Bed
2
Bath
2
Car
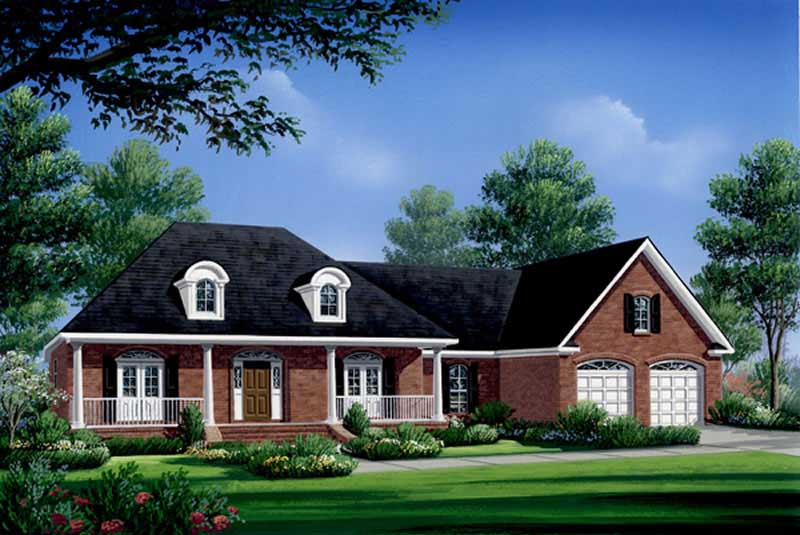
3-Bedroom, 2004 Sq Ft Country Home Plan - 141-1222 - Main Exterior
Plan Collection
3-Bedroom, 2004 Sq Ft Country Home Plan - 141-1222 - Main Exterior
Plan#141-1222
Starting at$1400
2004
Sq Ft
1
Story
3
Bed
2
Bath
2
Car

3-Bedroom, 2376 Sq Ft Mediterranean Home Plan - 156-2277 - Main Exterior
Plan Collection
3-Bedroom, 2376 Sq Ft Mediterranean Home Plan - 156-2277 - Main Exterior
Plan#156-2277
Starting at$900
2376
Sq Ft
1
Story
3
Bed
2
Bath
2
Car
3-Bedroom, 2127 Sq Ft French Home Plan - 156-2074 - Main Exterior
Plan Collection
3-Bedroom, 2127 Sq Ft French Home Plan - 156-2074 - Main Exterior
Plan#156-2074
Starting at$900
2127
Sq Ft
1
Story
3
Bed
2
Bath
2
Car
3-Bedroom, 2127 Sq Ft Spanish Home Plan - 156-1784 - Main Exterior
Plan Collection
3-Bedroom, 2127 Sq Ft Spanish Home Plan - 156-1784 - Main Exterior
Plan#156-1784
Starting at$900
2127
Sq Ft
1
Story
3
Bed
2
Bath
2
Car
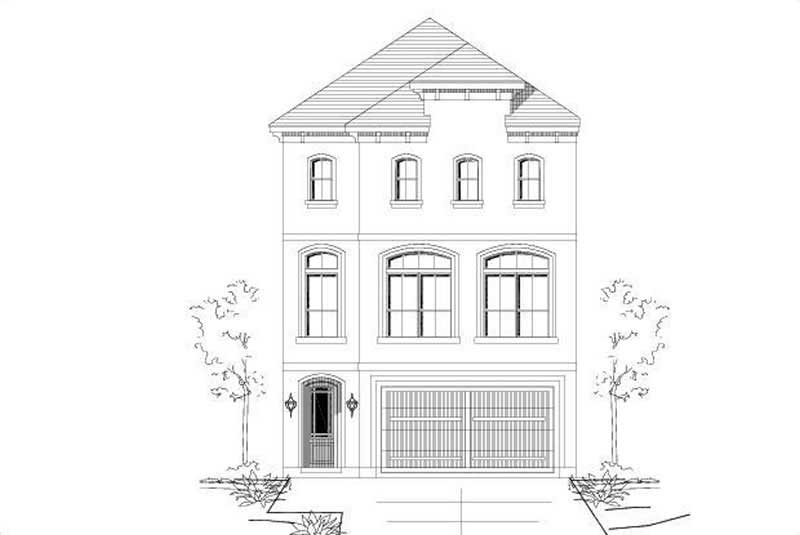
3-Bedroom, 2304 Sq Ft Mediterranean House Plan - 156-1814 - Front Exterior
Plan Collection
3-Bedroom, 2304 Sq Ft Mediterranean House Plan - 156-1814 - Front Exterior
Plan#156-1814
Starting at$900
2304
Sq Ft
3
Story
3
Bed
2
Bath
2
Car
3-Bedroom, 2370 Sq Ft Traditional Home Plan - 156-1910 - Main Exterior
Plan Collection
3-Bedroom, 2370 Sq Ft Traditional Home Plan - 156-1910 - Main Exterior
Plan#156-1910
Starting at$900
2370
Sq Ft
2
Story
3
Bed
2
Bath
2
Car
4-Bedroom, 2495 Sq Ft Cape Cod Home Plan - 115-1458 - Main Exterior
Plan Collection
4-Bedroom, 2495 Sq Ft Cape Cod Home Plan - 115-1458 - Main Exterior
Plan#115-1458
Starting at$1700
2495
Sq Ft
2
Story
4
Bed
2
Bath
2
Car
3-Bedroom, 2485 Sq Ft Country House Plan - 115-1438 - Front Exterior
Plan Collection
3-Bedroom, 2485 Sq Ft Country House Plan - 115-1438 - Front Exterior
Plan#115-1438
Starting at$1700
2485
Sq Ft
2
Story
3
Bed
2
Bath
2
Car
4-Bedroom, 2457 Sq Ft Multi-Level House Plan - 115-1381 - Front Exterior
Plan Collection
4-Bedroom, 2457 Sq Ft Multi-Level House Plan - 115-1381 - Front Exterior
Plan#115-1381
Starting at$1700
2457
Sq Ft
2
Story
4
Bed
3
Bath
2
Car
3-Bedroom, 2465 Sq Ft Traditional House Plan - 115-1383 - Front Exterior
Plan Collection
3-Bedroom, 2465 Sq Ft Traditional House Plan - 115-1383 - Front Exterior
Plan#115-1383
Starting at$1700
2465
Sq Ft
2
Story
3
Bed
2
Bath
2
Car
3-Bedroom, 2465 Sq Ft Ranch Home Plan - 115-1305 - Main Exterior
Plan Collection
3-Bedroom, 2465 Sq Ft Ranch Home Plan - 115-1305 - Main Exterior
Plan#115-1305
Starting at$1700
2465
Sq Ft
2
Story
3
Bed
2
Bath
2
Car
2-Bedroom, 2417 Sq Ft Multi-Level Home Plan - 115-1087 - Main Exterior
Plan Collection
2-Bedroom, 2417 Sq Ft Multi-Level Home Plan - 115-1087 - Main Exterior
Plan#115-1087
Starting at$1700
2417
Sq Ft
2
Story
2
Bed
3
Bath
2
Car
4-Bedroom, 2402 Sq Ft Craftsman House Plan - 115-1306 - Front Exterior
Plan Collection
4-Bedroom, 2402 Sq Ft Craftsman House Plan - 115-1306 - Front Exterior
Plan#115-1306
Starting at$1700
2402
Sq Ft
2
Story
4
Bed
2
Bath
2
Car
2-Bedroom, 2375 Sq Ft Cottage Home Plan - 115-1111 - Main Exterior
Plan Collection
2-Bedroom, 2375 Sq Ft Cottage Home Plan - 115-1111 - Main Exterior
Plan#115-1111
Starting at$1700
2375
Sq Ft
2
Story
2
Bed
2.5
Bath
2
Car
3-Bedroom, 2333 Sq Ft European Home Plan - 115-1389 - Main Exterior
Plan Collection
3-Bedroom, 2333 Sq Ft European Home Plan - 115-1389 - Main Exterior
Plan#115-1389
Starting at$1700
2333
Sq Ft
2
Story
3
Bed
2
Bath
2
Car
3-Bedroom, 2270 Sq Ft Craftsman House Plan - 115-1292 - Front Exterior
Plan Collection
3-Bedroom, 2270 Sq Ft Craftsman House Plan - 115-1292 - Front Exterior
Plan#115-1292
Starting at$1700
2270
Sq Ft
2
Story
3
Bed
2
Bath
2
Car
4-Bedroom, 2265 Sq Ft Cape Cod House Plan - 115-1390 - Front Exterior
Plan Collection
4-Bedroom, 2265 Sq Ft Cape Cod House Plan - 115-1390 - Front Exterior
Plan#115-1390
Starting at$1700
2265
Sq Ft
2
Story
4
Bed
2
Bath
2
Car
4-Bedroom, 2191 Sq Ft Multi-Level House Plan - 115-1384 - Front Exterior
Plan Collection
4-Bedroom, 2191 Sq Ft Multi-Level House Plan - 115-1384 - Front Exterior
Plan#115-1384
Starting at$1700
2191
Sq Ft
2
Story
4
Bed
2
Bath
2
Car
3-Bedroom, 2010 Sq Ft Country Home Plan - 115-1312 - Main Exterior
Plan Collection
3-Bedroom, 2010 Sq Ft Country Home Plan - 115-1312 - Main Exterior
Plan#115-1312
Starting at$1700
2010
Sq Ft
2
Story
3
Bed
2
Bath
2
Car
3-Bedroom, 2272 Sq Ft Craftsman House Plan - 119-1203 - Front Exterior
Plan Collection
3-Bedroom, 2272 Sq Ft Craftsman House Plan - 119-1203 - Front Exterior
Plan#119-1203
Starting at$1095
2272
Sq Ft
2
Story
3
Bed
2
Bath
2
Car
3-Bedroom, 2111 Sq Ft Craftsman House Plan - 119-1243 - Front Exterior
Plan Collection
3-Bedroom, 2111 Sq Ft Craftsman House Plan - 119-1243 - Front Exterior
Plan#119-1243
Starting at$1095
2111
Sq Ft
2
Story
3
Bed
3
Bath
2
Car
4-Bedroom, 2038 Sq Ft Ranch Home Plan - 119-1237 - Main Exterior
Plan Collection
4-Bedroom, 2038 Sq Ft Ranch Home Plan - 119-1237 - Main Exterior
Plan#119-1237
Starting at$1095
2038
Sq Ft
2
Story
4
Bed
2
Bath
2
Car
3-Bedroom, 2416 Sq Ft Country Home Plan - 109-1173 - Main Exterior
Plan Collection
3-Bedroom, 2416 Sq Ft Country Home Plan - 109-1173 - Main Exterior
Plan#109-1173
Starting at$1395
2416
Sq Ft
2
Story
3
Bed
3
Bath
2
Car
1...100101102103104...125