1500-2000 Square Foot, 2 Garage House Plans

3,325
Plan Results
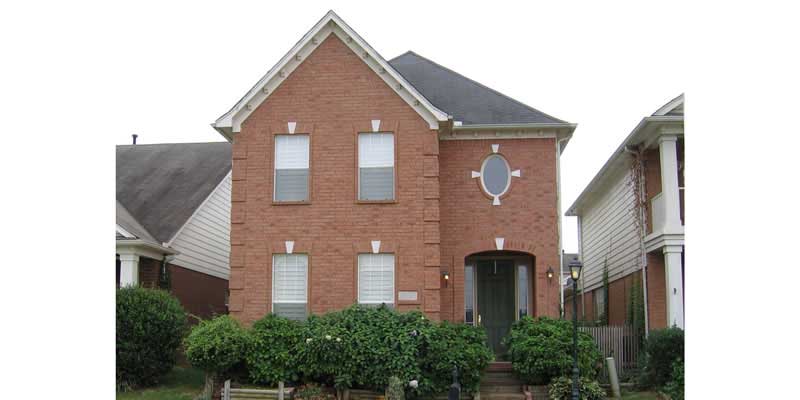
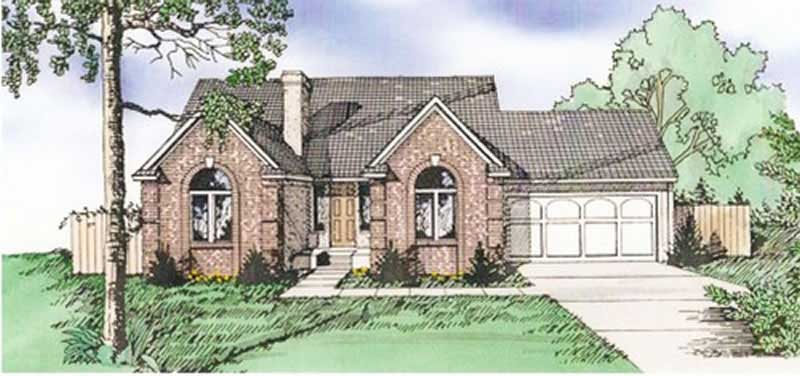
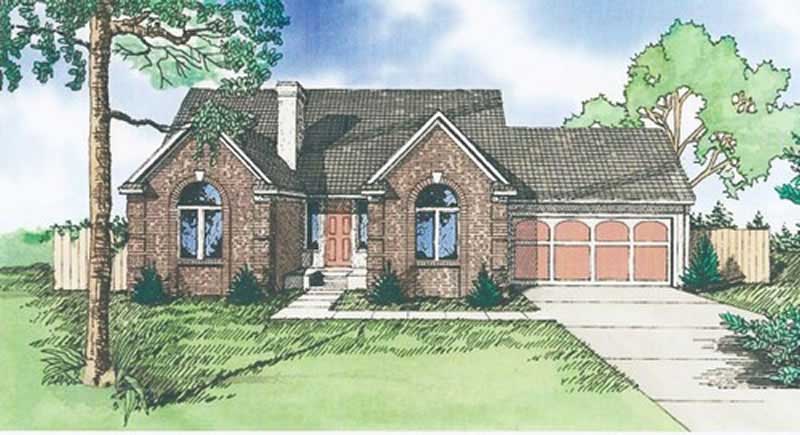
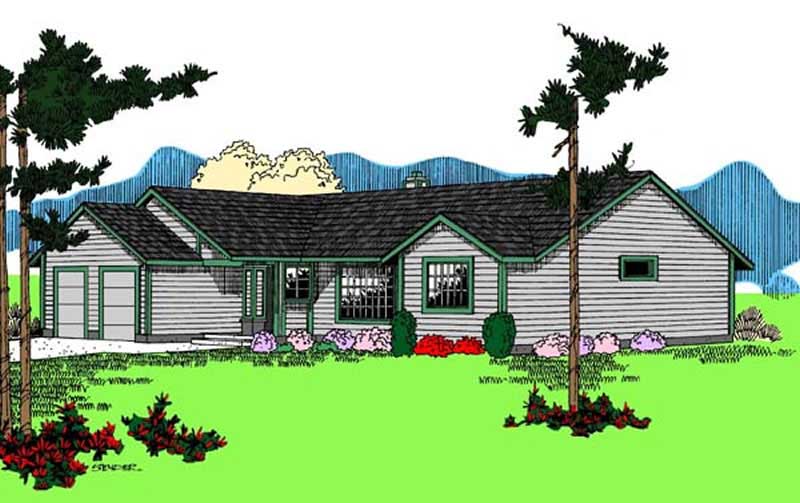
3-Bedroom, 1680 Sq Ft Georgian House Plan - 164-1227 - Front Exterior
Plan Collection
3-Bedroom, 1680 Sq Ft Georgian House Plan - 164-1227 - Front Exterior
Plan#164-1227
Starting at$1125
1680
Sq Ft
1
Story
3
Bed
2
Bath
2
Car
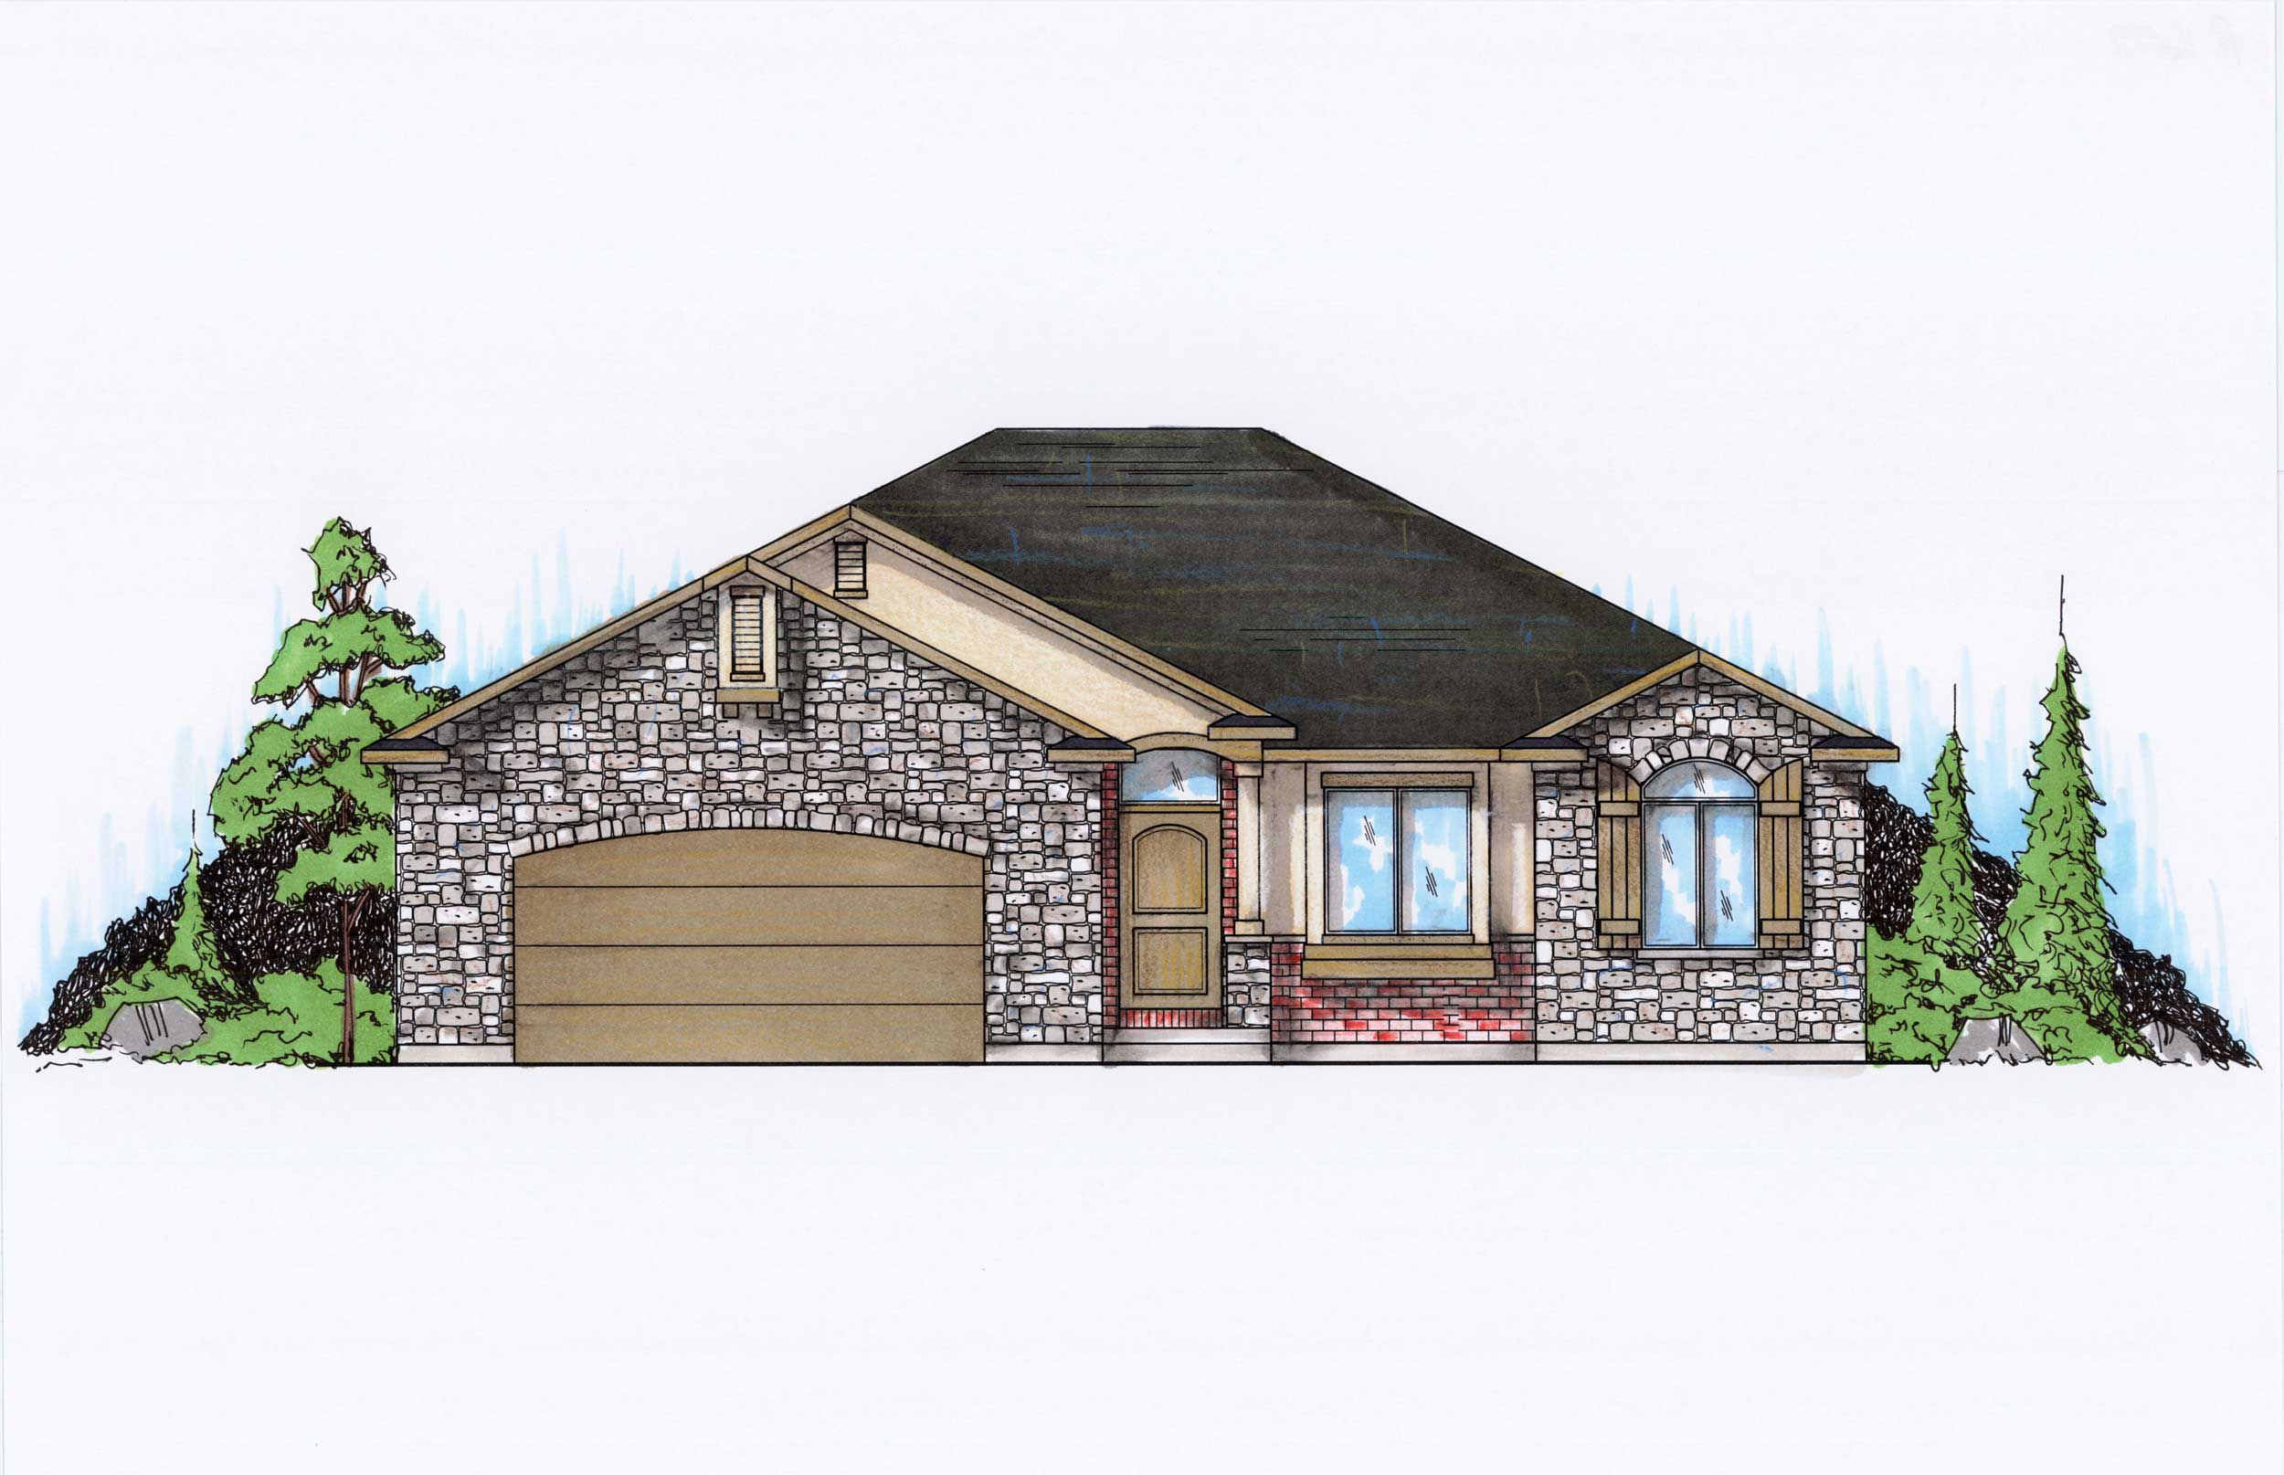
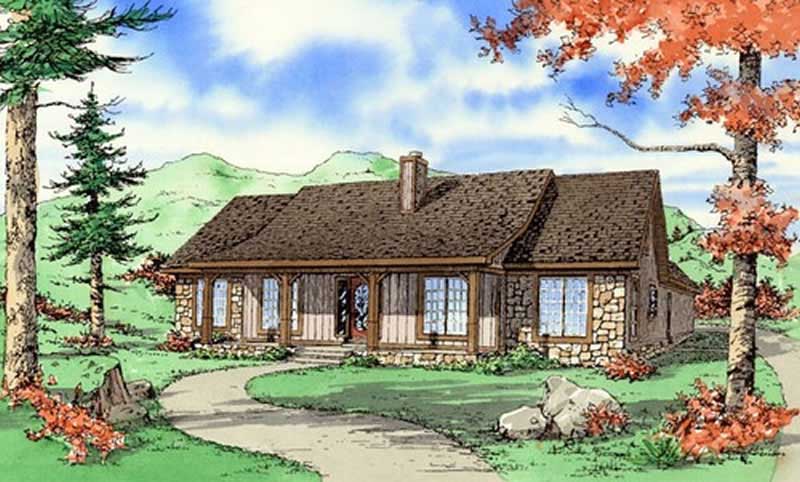
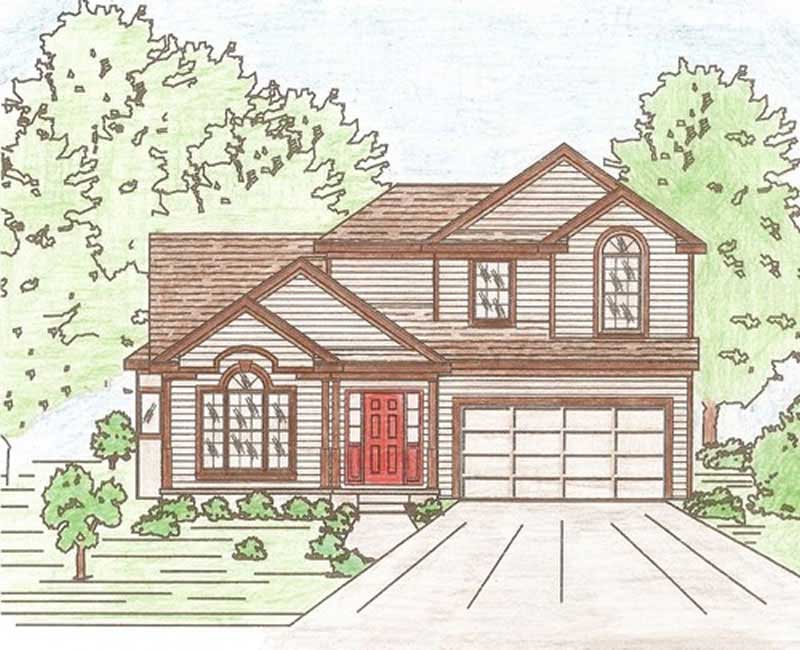
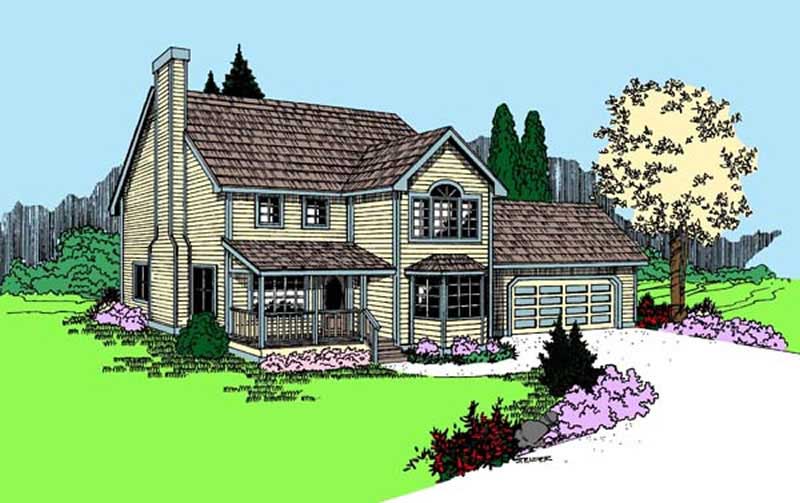
3-Bedroom, 1685 Sq Ft Cape Cod House Plan - 164-1234 - Front Exterior
Plan Collection
3-Bedroom, 1685 Sq Ft Cape Cod House Plan - 164-1234 - Front Exterior
Plan#164-1234
Starting at$1125
1685
Sq Ft
1
Story
3
Bed
2
Bath
2
Car
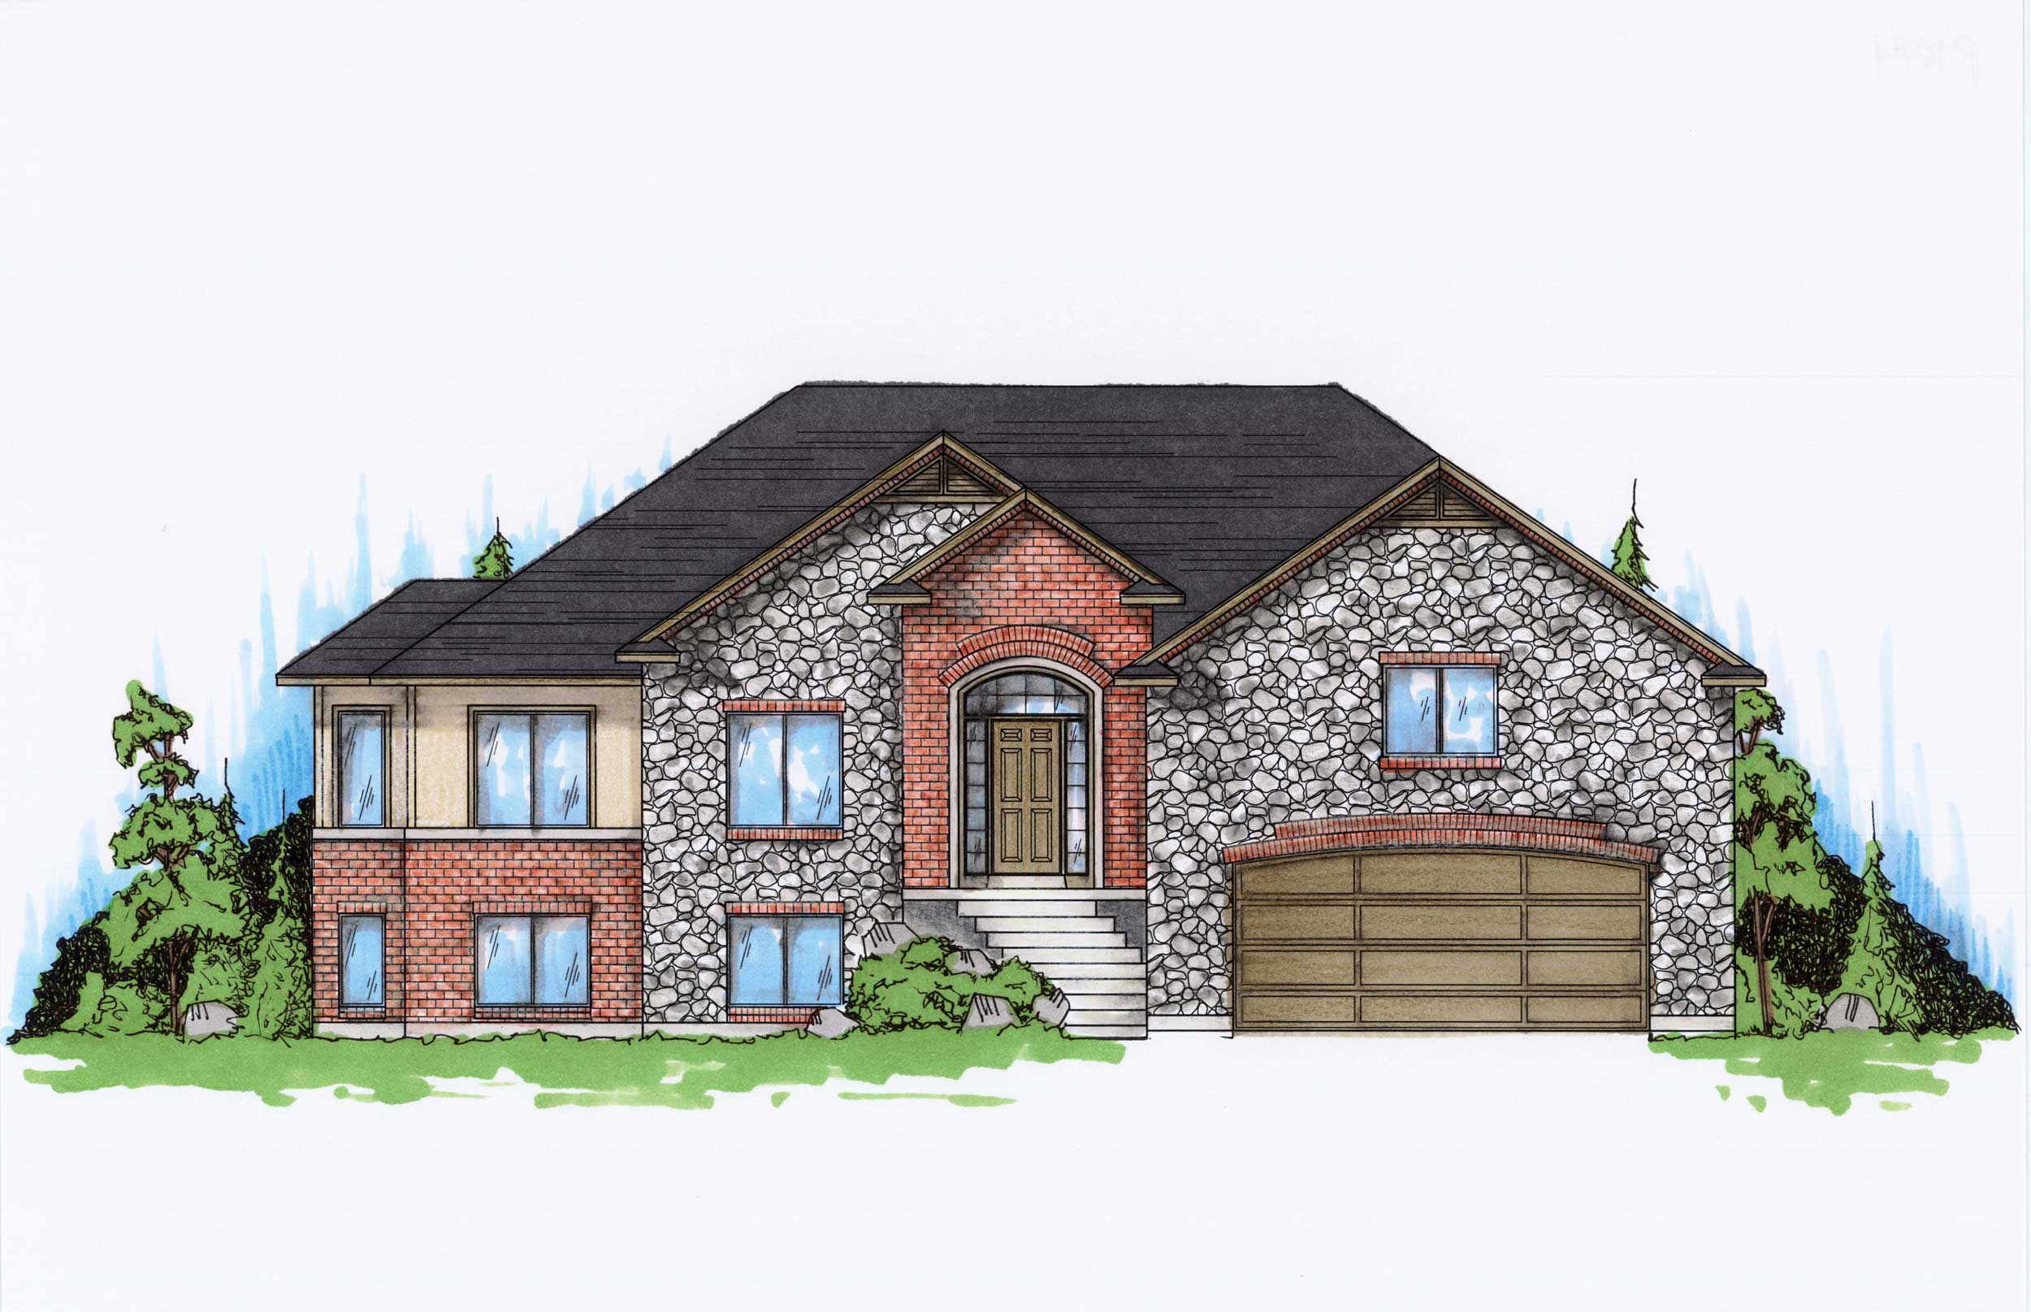
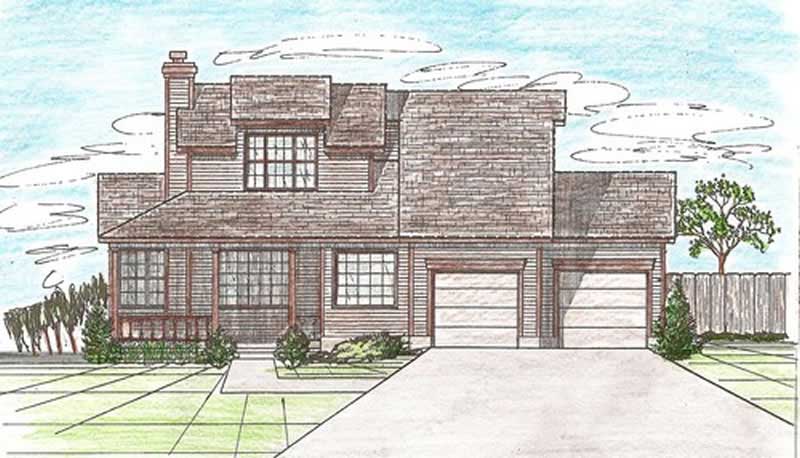
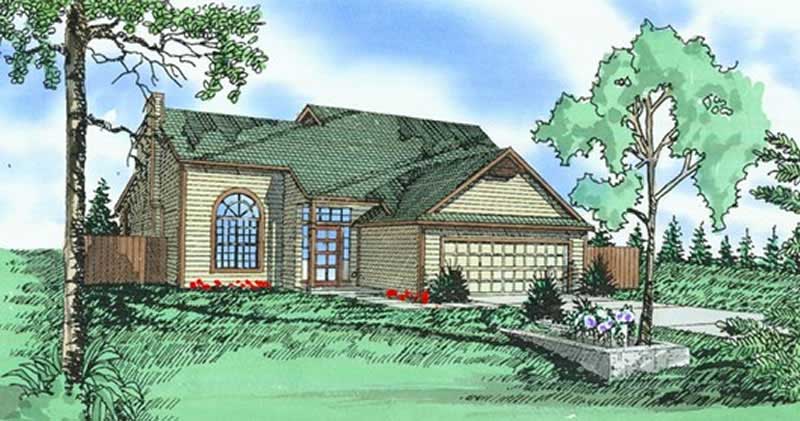
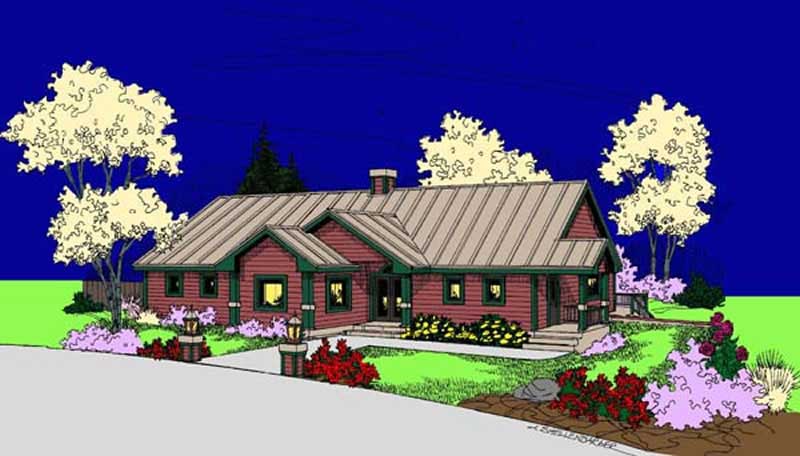
3-Bedroom, 1501 Sq Ft Country House Plan - 164-1190 - Front Exterior
Plan Collection
3-Bedroom, 1501 Sq Ft Country House Plan - 164-1190 - Front Exterior
Plan#164-1190
Starting at$1125
1501
Sq Ft
2
Story
3
Bed
2
Bath
2
Car
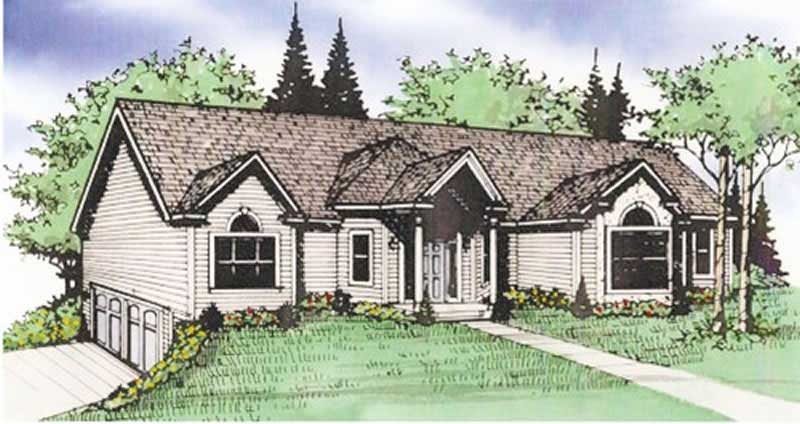
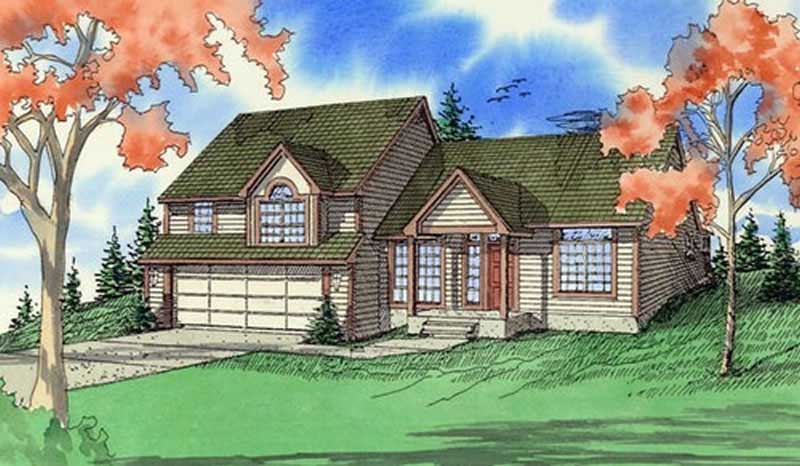
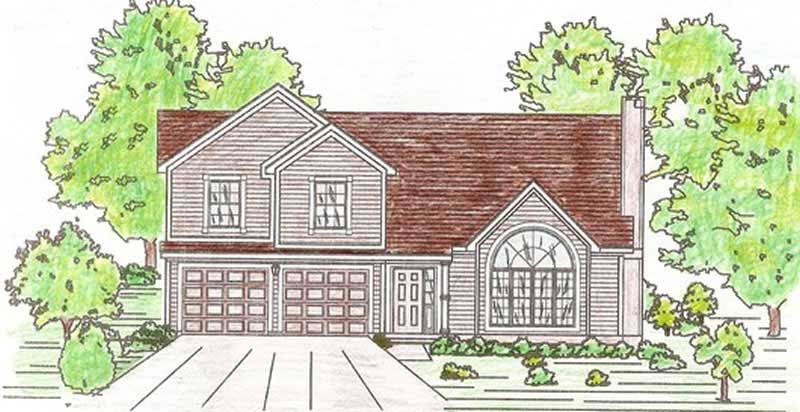
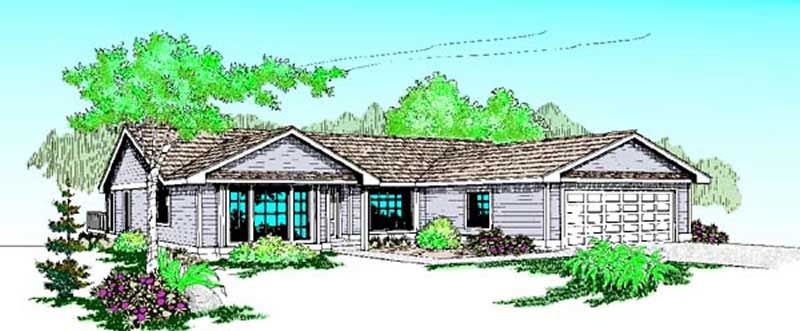
3-Bedroom, 1839 Sq Ft Country House Plan - 170-1321 - Front Exterior
Plan Collection
3-Bedroom, 1839 Sq Ft Country House Plan - 170-1321 - Front Exterior
Plan#170-1321
Starting at$910
1839
Sq Ft
1
Story
3
Bed
2
Bath
2
Car
3-Bedroom, 1638 Sq Ft Ranch House Plan - 170-1827 - Front Exterior
Plan Collection
3-Bedroom, 1638 Sq Ft Ranch House Plan - 170-1827 - Front Exterior
Plan#170-1827
Starting at$905
1638
Sq Ft
1
Story
3
Bed
2
Bath
2
Car
3-Bedroom, 1623 Sq Ft Country House Plan - 170-1837 - Front Exterior
Plan Collection
3-Bedroom, 1623 Sq Ft Country House Plan - 170-1837 - Front Exterior
Plan#170-1837
Starting at$905
1623
Sq Ft
1
Story
3
Bed
2
Bath
2
Car
3-Bedroom, 1562 Sq Ft Cape Cod House Plan - 170-1838 - Front Exterior
Plan Collection
3-Bedroom, 1562 Sq Ft Cape Cod House Plan - 170-1838 - Front Exterior
Plan#170-1838
Starting at$910
1562
Sq Ft
2
Story
3
Bed
2
Bath
2
Car
3-Bedroom, 1968 Sq Ft Country House Plan - 170-1832 - Front Exterior
Plan Collection
3-Bedroom, 1968 Sq Ft Country House Plan - 170-1832 - Front Exterior
Plan#170-1832
Starting at$910
1968
Sq Ft
2
Story
3
Bed
2
Bath
2
Car
3-Bedroom, 1943 Sq Ft French House Plan - 170-1410 - Front Exterior
Plan Collection
3-Bedroom, 1943 Sq Ft French House Plan - 170-1410 - Front Exterior
Plan#170-1410
Starting at$830
1943
Sq Ft
2
Story
3
Bed
2.5
Bath
2
Car
3-Bedroom, 1658 Sq Ft European House Plan - 170-1407 - Front Exterior
Plan Collection
3-Bedroom, 1658 Sq Ft European House Plan - 170-1407 - Front Exterior
Plan#170-1407
Starting at$970
1658
Sq Ft
2
Story
3
Bed
2.5
Bath
2
Car
3-Bedroom, 1548 Sq Ft Vacation Homes House Plan - 170-1424 - Front Exterior
Plan Collection
3-Bedroom, 1548 Sq Ft Vacation Homes House Plan - 170-1424 - Front Exterior
Plan#170-1424
Starting at$905
1548
Sq Ft
2
Story
3
Bed
2.5
Bath
2
Car
3-Bedroom, 1617 Sq Ft French House Plan - 170-1386 - Front Exterior
Plan Collection
3-Bedroom, 1617 Sq Ft French House Plan - 170-1386 - Front Exterior
Plan#170-1386
Starting at$905
1617
Sq Ft
2
Story
3
Bed
2.5
Bath
2
Car
3-Bedroom, 1939 Sq Ft Craftsman House Plan - 168-1078 - Front Exterior
Plan Collection
3-Bedroom, 1939 Sq Ft Craftsman House Plan - 168-1078 - Front Exterior
Plan#168-1078
Starting at$1600
1939
Sq Ft
2
Story
3
Bed
2.5
Bath
2
Car
3-Bedroom, 1810 Sq Ft Colonial Home Plan - 168-1094 - Main Exterior
Plan Collection
3-Bedroom, 1810 Sq Ft Colonial Home Plan - 168-1094 - Main Exterior
Plan#168-1094
Starting at$1600
1810
Sq Ft
2
Story
3
Bed
2.5
Bath
2
Car
3-Bedroom, 1999 Sq Ft European House Plan - 158-1028 - Front Exterior
Plan Collection
3-Bedroom, 1999 Sq Ft European House Plan - 158-1028 - Front Exterior
Plan#158-1028
Starting at$1755
1999
Sq Ft
2
Story
3
Bed
1.5
Bath
2
Car
2-Bedroom, 1632 Sq Ft Ranch Home Plan - 158-1116 - Main Exterior
Plan Collection
2-Bedroom, 1632 Sq Ft Ranch Home Plan - 158-1116 - Main Exterior
Plan#158-1116
Starting at$1755
1632
Sq Ft
2
Story
2
Bed
2
Bath
2
Car
2-Bedroom, 1776 Sq Ft Bungalow Home Plan - 158-1139 - Main Exterior
Plan Collection
2-Bedroom, 1776 Sq Ft Bungalow Home Plan - 158-1139 - Main Exterior
Plan#158-1139
Starting at$1755
1776
Sq Ft
1
Story
2
Bed
2
Bath
2
Car
3-Bedroom, 1893 Sq Ft European House Plan - 158-1032 - Front Exterior
Plan Collection
3-Bedroom, 1893 Sq Ft European House Plan - 158-1032 - Front Exterior
Plan#158-1032
Starting at$1755
1893
Sq Ft
2
Story
3
Bed
1.5
Bath
2
Car
2-Bedroom, 1639 Sq Ft Bungalow Home Plan - 158-1100 - Main Exterior
Plan Collection
2-Bedroom, 1639 Sq Ft Bungalow Home Plan - 158-1100 - Main Exterior
Plan#158-1100
Starting at$1755
1639
Sq Ft
1
Story
2
Bed
1.5
Bath
2
Car
2-Bedroom, 1980 Sq Ft Ranch Home Plan - 158-1079 - Main Exterior
Plan Collection
2-Bedroom, 1980 Sq Ft Ranch Home Plan - 158-1079 - Main Exterior
Plan#158-1079
Starting at$1755
1980
Sq Ft
2
Story
2
Bed
2
Bath
2
Car
4-Bedroom, 1904 Sq Ft European House Plan - 158-1042 - Front Exterior
Plan Collection
4-Bedroom, 1904 Sq Ft European House Plan - 158-1042 - Front Exterior
Plan#158-1042
Starting at$1755
1904
Sq Ft
2
Story
4
Bed
1.5
Bath
2
Car
3-Bedroom, 1853 Sq Ft European House Plan - 158-1080 - Front Exterior
Plan Collection
3-Bedroom, 1853 Sq Ft European House Plan - 158-1080 - Front Exterior
Plan#158-1080
Starting at$1755
1853
Sq Ft
2
Story
3
Bed
1.5
Bath
2
Car
3-Bedroom, 1977 Sq Ft Ranch House Plan - 158-1066 - Front Exterior
Plan Collection
3-Bedroom, 1977 Sq Ft Ranch House Plan - 158-1066 - Front Exterior
Plan#158-1066
Starting at$1755
1977
Sq Ft
2
Story
3
Bed
1.5
Bath
2
Car
2-Bedroom, 1533 Sq Ft Ranch House Plan - 158-1041 - Front Exterior
Plan Collection
2-Bedroom, 1533 Sq Ft Ranch House Plan - 158-1041 - Front Exterior
Plan#158-1041
Starting at$1755
1533
Sq Ft
1
Story
2
Bed
1
Bath
2
Car
3-Bedroom, 1680 Sq Ft Georgian House Plan - 164-1227 - Front Exterior
Plan Collection
3-Bedroom, 1680 Sq Ft Georgian House Plan - 164-1227 - Front Exterior
Plan#164-1227
Starting at$1125
1680
Sq Ft
1
Story
3
Bed
2
Bath
2
Car
3-Bedroom, 1685 Sq Ft Cape Cod House Plan - 164-1234 - Front Exterior
Plan Collection
3-Bedroom, 1685 Sq Ft Cape Cod House Plan - 164-1234 - Front Exterior
Plan#164-1234
Starting at$1125
1685
Sq Ft
1
Story
3
Bed
2
Bath
2
Car
3-Bedroom, 1501 Sq Ft Country House Plan - 164-1190 - Front Exterior
Plan Collection
3-Bedroom, 1501 Sq Ft Country House Plan - 164-1190 - Front Exterior
Plan#164-1190
Starting at$1125
1501
Sq Ft
2
Story
3
Bed
2
Bath
2
Car
3-Bedroom, 1839 Sq Ft Country House Plan - 170-1321 - Front Exterior
Plan Collection
3-Bedroom, 1839 Sq Ft Country House Plan - 170-1321 - Front Exterior
Plan#170-1321
Starting at$910
1839
Sq Ft
1
Story
3
Bed
2
Bath
2
Car
3-Bedroom, 1638 Sq Ft Ranch House Plan - 170-1827 - Front Exterior
Plan Collection
3-Bedroom, 1638 Sq Ft Ranch House Plan - 170-1827 - Front Exterior
Plan#170-1827
Starting at$905
1638
Sq Ft
1
Story
3
Bed
2
Bath
2
Car
3-Bedroom, 1623 Sq Ft Country House Plan - 170-1837 - Front Exterior
Plan Collection
3-Bedroom, 1623 Sq Ft Country House Plan - 170-1837 - Front Exterior
Plan#170-1837
Starting at$905
1623
Sq Ft
1
Story
3
Bed
2
Bath
2
Car
3-Bedroom, 1562 Sq Ft Cape Cod House Plan - 170-1838 - Front Exterior
Plan Collection
3-Bedroom, 1562 Sq Ft Cape Cod House Plan - 170-1838 - Front Exterior
Plan#170-1838
Starting at$910
1562
Sq Ft
2
Story
3
Bed
2
Bath
2
Car
3-Bedroom, 1968 Sq Ft Country House Plan - 170-1832 - Front Exterior
Plan Collection
3-Bedroom, 1968 Sq Ft Country House Plan - 170-1832 - Front Exterior
Plan#170-1832
Starting at$910
1968
Sq Ft
2
Story
3
Bed
2
Bath
2
Car
3-Bedroom, 1943 Sq Ft French House Plan - 170-1410 - Front Exterior
Plan Collection
3-Bedroom, 1943 Sq Ft French House Plan - 170-1410 - Front Exterior
Plan#170-1410
Starting at$830
1943
Sq Ft
2
Story
3
Bed
2.5
Bath
2
Car
3-Bedroom, 1658 Sq Ft European House Plan - 170-1407 - Front Exterior
Plan Collection
3-Bedroom, 1658 Sq Ft European House Plan - 170-1407 - Front Exterior
Plan#170-1407
Starting at$970
1658
Sq Ft
2
Story
3
Bed
2.5
Bath
2
Car
3-Bedroom, 1548 Sq Ft Vacation Homes House Plan - 170-1424 - Front Exterior
Plan Collection
3-Bedroom, 1548 Sq Ft Vacation Homes House Plan - 170-1424 - Front Exterior
Plan#170-1424
Starting at$905
1548
Sq Ft
2
Story
3
Bed
2.5
Bath
2
Car
3-Bedroom, 1617 Sq Ft French House Plan - 170-1386 - Front Exterior
Plan Collection
3-Bedroom, 1617 Sq Ft French House Plan - 170-1386 - Front Exterior
Plan#170-1386
Starting at$905
1617
Sq Ft
2
Story
3
Bed
2.5
Bath
2
Car
3-Bedroom, 1939 Sq Ft Craftsman House Plan - 168-1078 - Front Exterior
Plan Collection
3-Bedroom, 1939 Sq Ft Craftsman House Plan - 168-1078 - Front Exterior
Plan#168-1078
Starting at$1600
1939
Sq Ft
2
Story
3
Bed
2.5
Bath
2
Car
3-Bedroom, 1810 Sq Ft Colonial Home Plan - 168-1094 - Main Exterior
Plan Collection
3-Bedroom, 1810 Sq Ft Colonial Home Plan - 168-1094 - Main Exterior
Plan#168-1094
Starting at$1600
1810
Sq Ft
2
Story
3
Bed
2.5
Bath
2
Car
3-Bedroom, 1999 Sq Ft European House Plan - 158-1028 - Front Exterior
Plan Collection
3-Bedroom, 1999 Sq Ft European House Plan - 158-1028 - Front Exterior
Plan#158-1028
Starting at$1755
1999
Sq Ft
2
Story
3
Bed
1.5
Bath
2
Car
2-Bedroom, 1632 Sq Ft Ranch Home Plan - 158-1116 - Main Exterior
Plan Collection
2-Bedroom, 1632 Sq Ft Ranch Home Plan - 158-1116 - Main Exterior
Plan#158-1116
Starting at$1755
1632
Sq Ft
2
Story
2
Bed
2
Bath
2
Car
2-Bedroom, 1776 Sq Ft Bungalow Home Plan - 158-1139 - Main Exterior
Plan Collection
2-Bedroom, 1776 Sq Ft Bungalow Home Plan - 158-1139 - Main Exterior
Plan#158-1139
Starting at$1755
1776
Sq Ft
1
Story
2
Bed
2
Bath
2
Car
3-Bedroom, 1893 Sq Ft European House Plan - 158-1032 - Front Exterior
Plan Collection
3-Bedroom, 1893 Sq Ft European House Plan - 158-1032 - Front Exterior
Plan#158-1032
Starting at$1755
1893
Sq Ft
2
Story
3
Bed
1.5
Bath
2
Car
2-Bedroom, 1639 Sq Ft Bungalow Home Plan - 158-1100 - Main Exterior
Plan Collection
2-Bedroom, 1639 Sq Ft Bungalow Home Plan - 158-1100 - Main Exterior
Plan#158-1100
Starting at$1755
1639
Sq Ft
1
Story
2
Bed
1.5
Bath
2
Car
2-Bedroom, 1980 Sq Ft Ranch Home Plan - 158-1079 - Main Exterior
Plan Collection
2-Bedroom, 1980 Sq Ft Ranch Home Plan - 158-1079 - Main Exterior
Plan#158-1079
Starting at$1755
1980
Sq Ft
2
Story
2
Bed
2
Bath
2
Car
4-Bedroom, 1904 Sq Ft European House Plan - 158-1042 - Front Exterior
Plan Collection
4-Bedroom, 1904 Sq Ft European House Plan - 158-1042 - Front Exterior
Plan#158-1042
Starting at$1755
1904
Sq Ft
2
Story
4
Bed
1.5
Bath
2
Car
3-Bedroom, 1853 Sq Ft European House Plan - 158-1080 - Front Exterior
Plan Collection
3-Bedroom, 1853 Sq Ft European House Plan - 158-1080 - Front Exterior
Plan#158-1080
Starting at$1755
1853
Sq Ft
2
Story
3
Bed
1.5
Bath
2
Car
3-Bedroom, 1977 Sq Ft Ranch House Plan - 158-1066 - Front Exterior
Plan Collection
3-Bedroom, 1977 Sq Ft Ranch House Plan - 158-1066 - Front Exterior
Plan#158-1066
Starting at$1755
1977
Sq Ft
2
Story
3
Bed
1.5
Bath
2
Car
2-Bedroom, 1533 Sq Ft Ranch House Plan - 158-1041 - Front Exterior
Plan Collection
2-Bedroom, 1533 Sq Ft Ranch House Plan - 158-1041 - Front Exterior
Plan#158-1041
Starting at$1755
1533
Sq Ft
1
Story
2
Bed
1
Bath
2
Car
1...9293949596...139