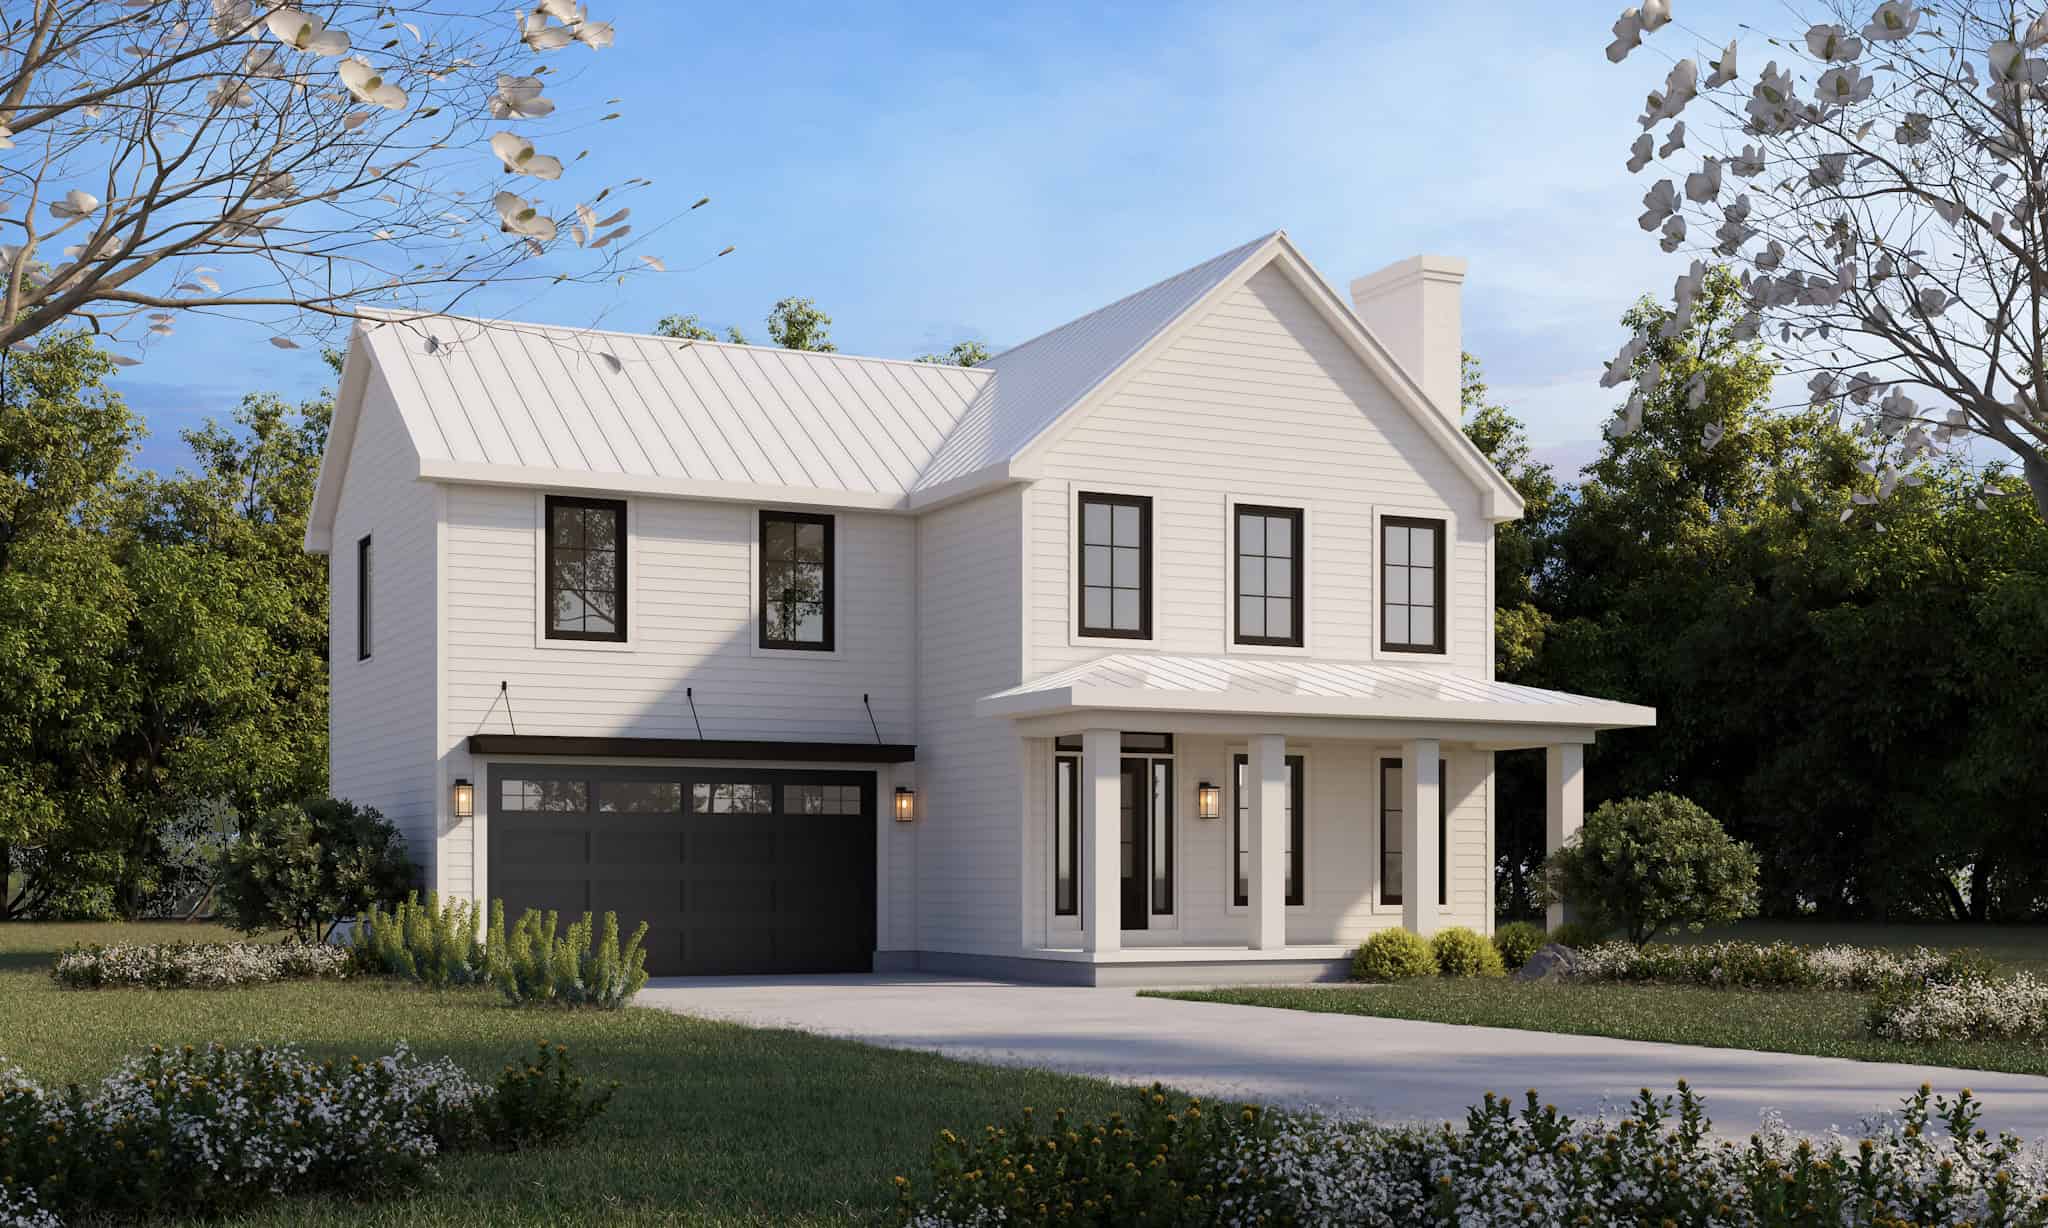
1500-2000 Square Foot, 2 Garage House Plans

3,325
Plan Results
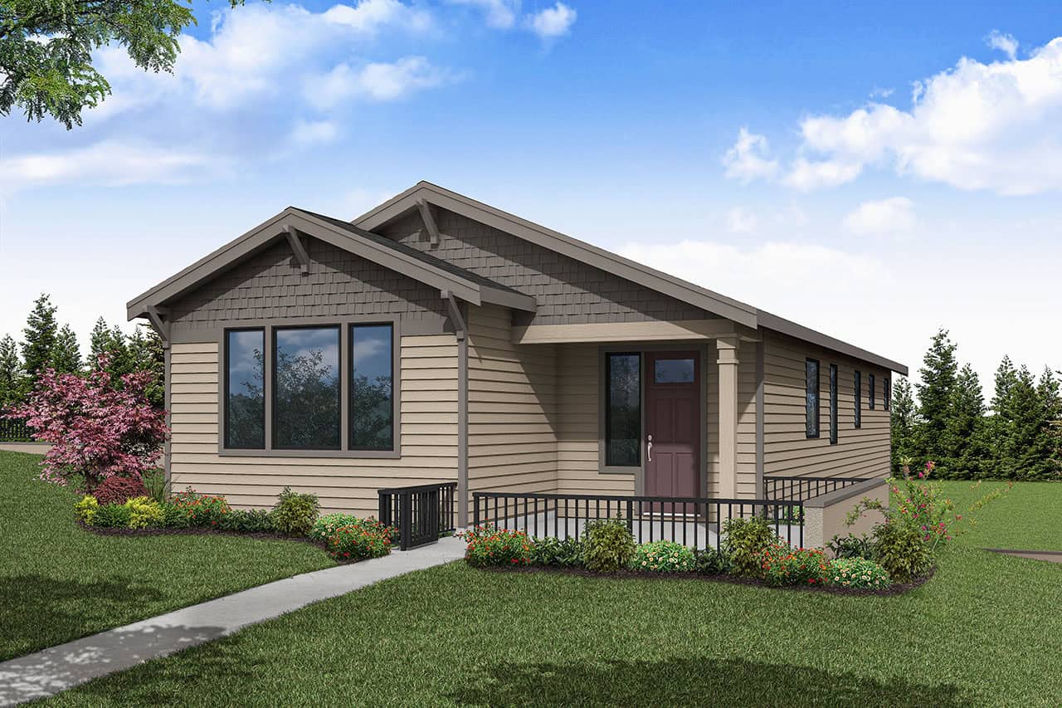
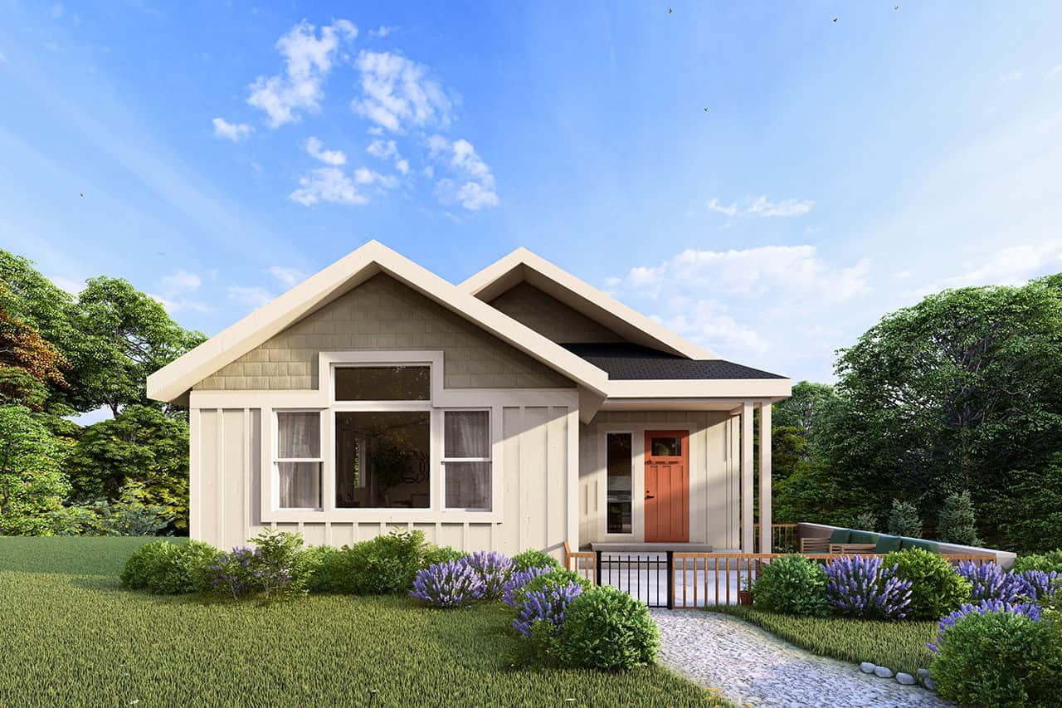
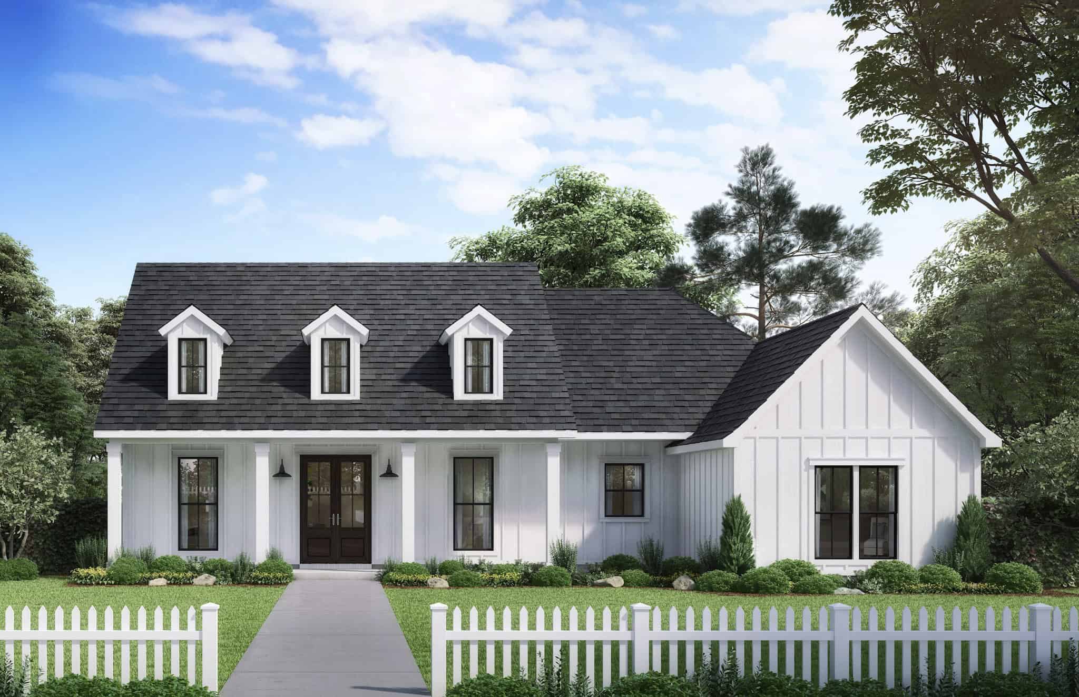
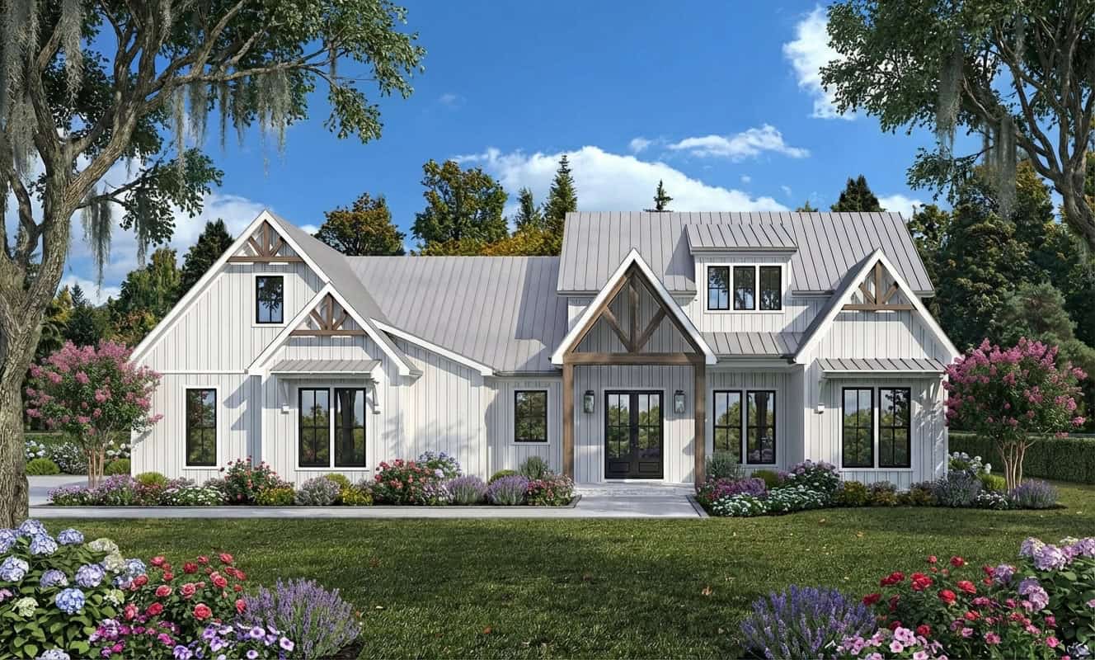
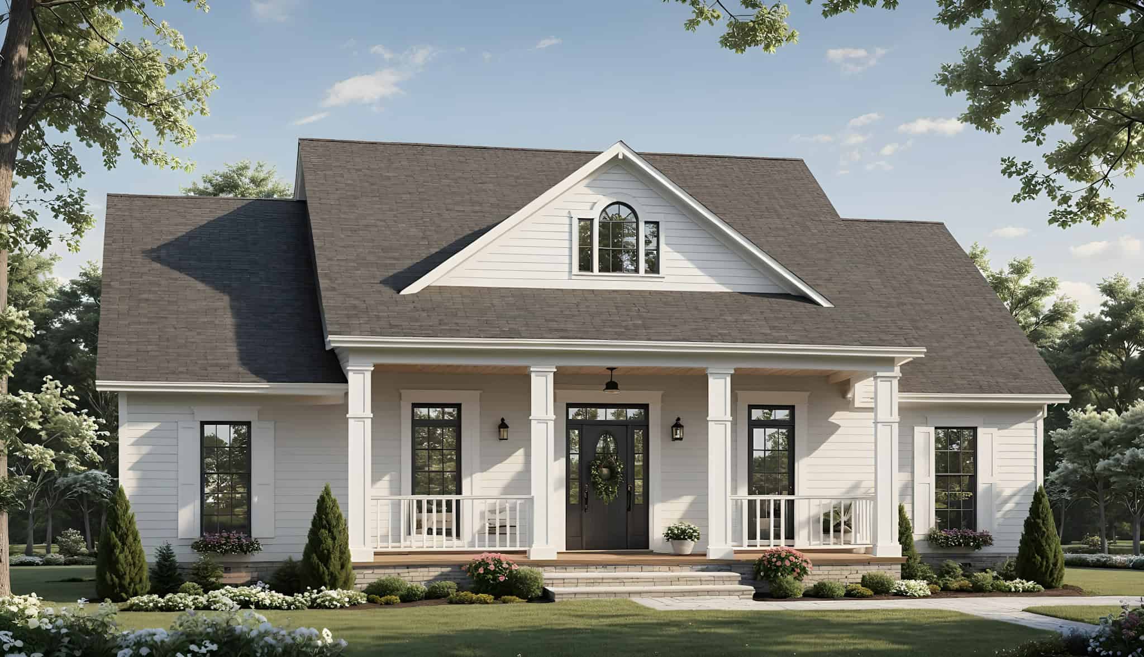
Cottage Home Plan - 3 Bedrms, 2 Baths - 1521 Sq Ft - #178-1462
Plan Collection
Cottage Home Plan - 3 Bedrms, 2 Baths - 1521 Sq Ft - #178-1462
Plan#178-1462
Starting at$1105
1521
Sq Ft
1
Story
3
Bed
2
Bath
2
Car
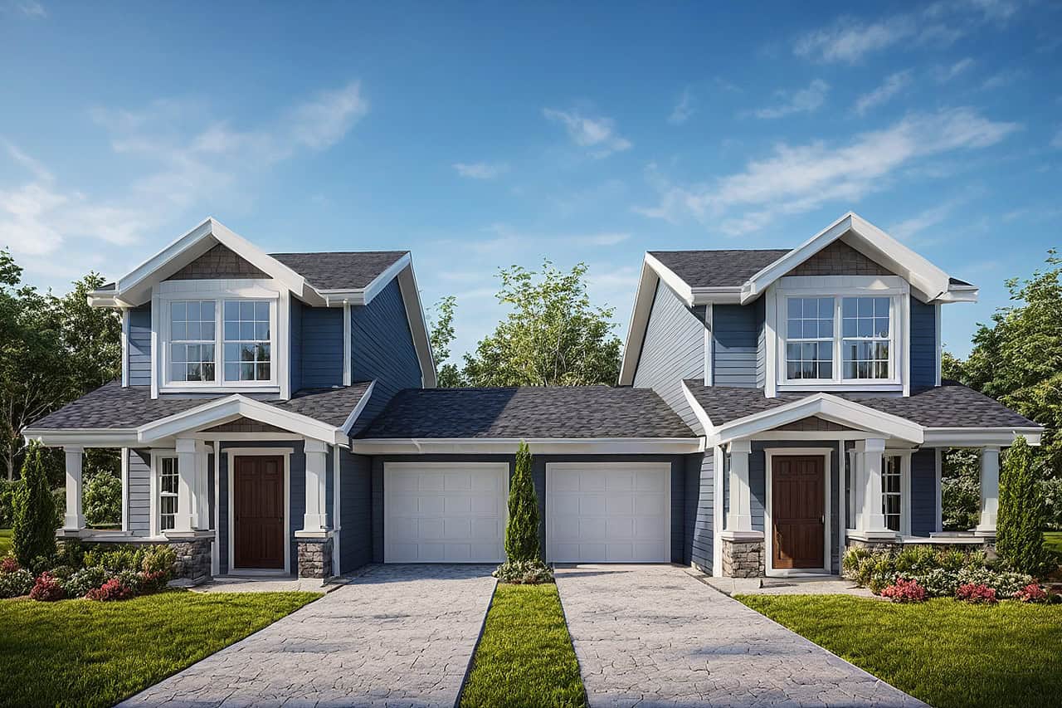
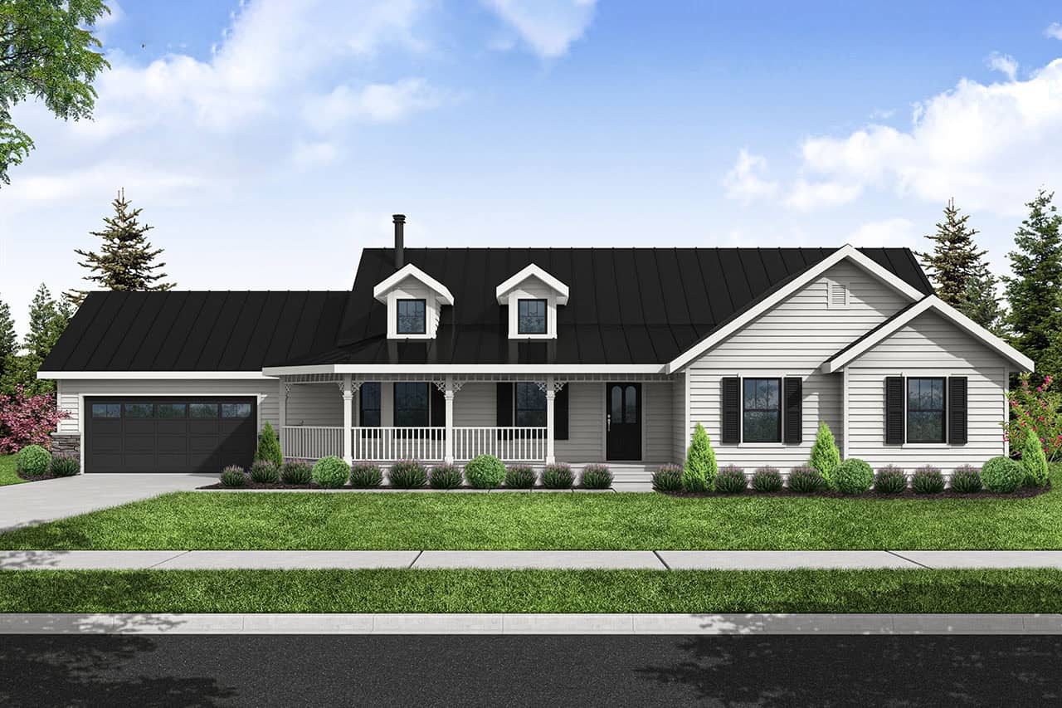
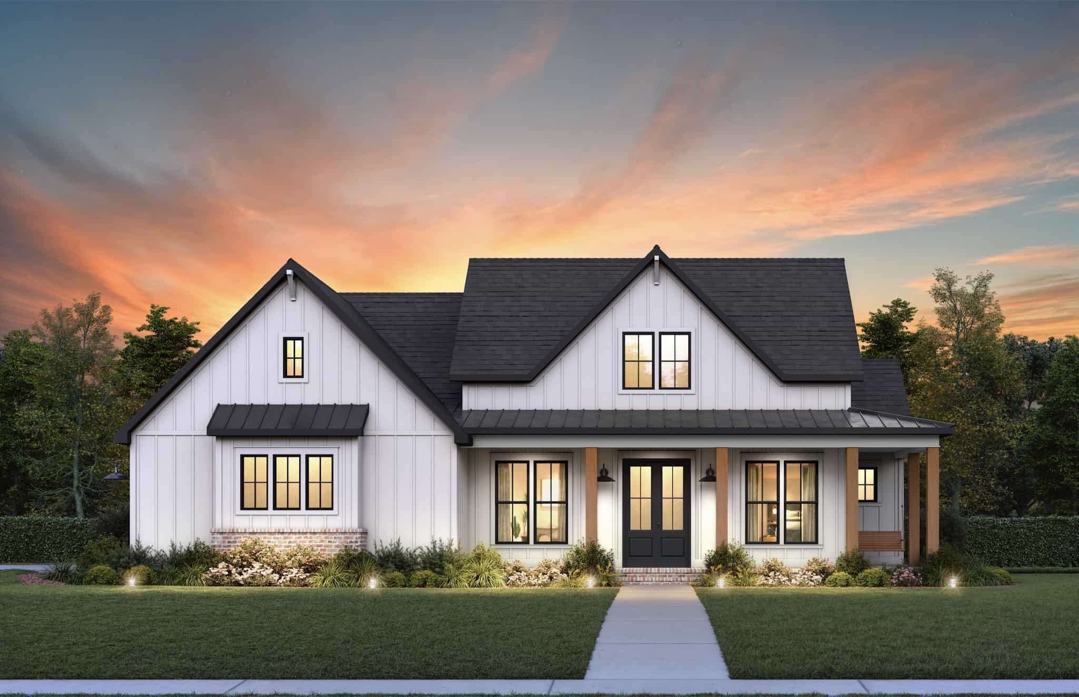
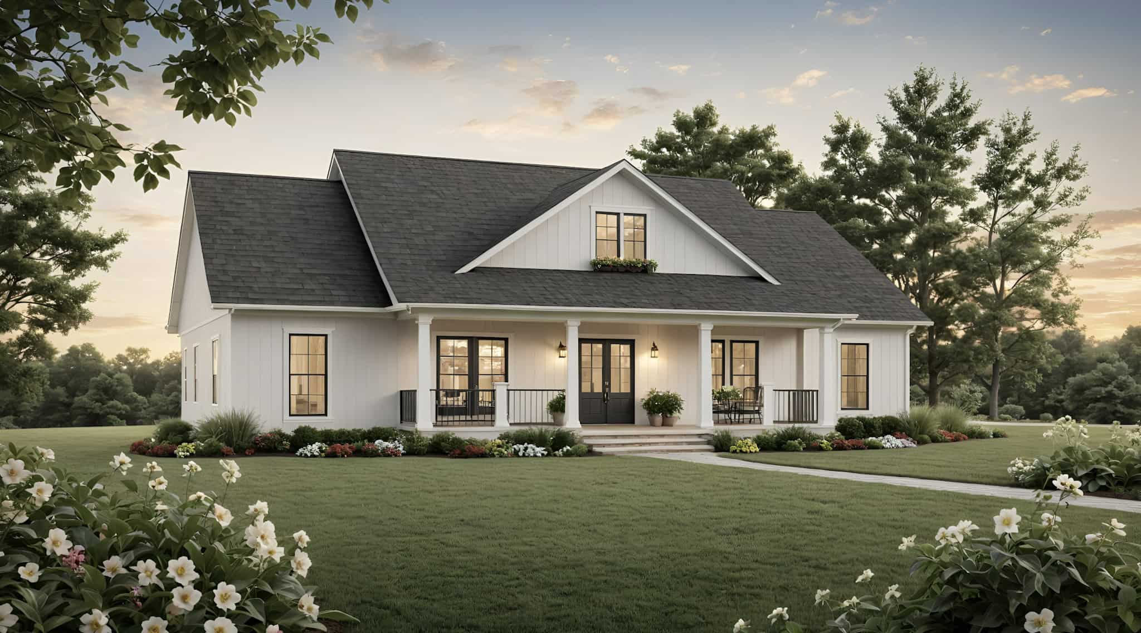
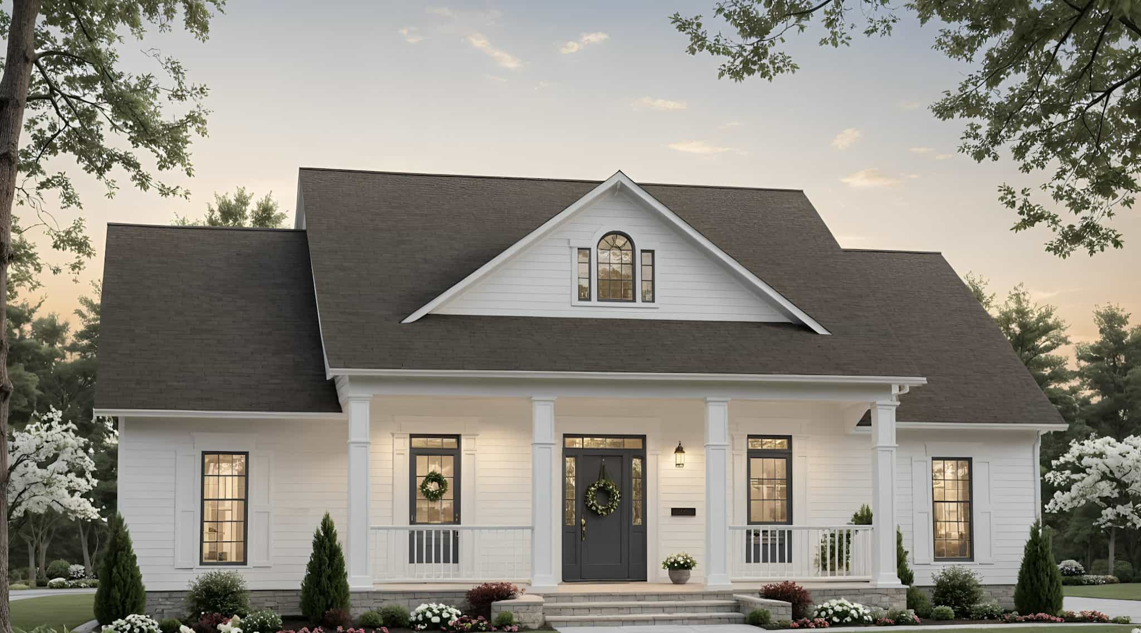
3-Bedroom, 1994 Sq Ft Cottage House Plan - 178-1460 - Front Exterior
Plan Collection
3-Bedroom, 1994 Sq Ft Cottage House Plan - 178-1460 - Front Exterior
Plan#178-1460
Starting at$1105
1994
Sq Ft
2
Story
3
Bed
2.5
Bath
2
Car
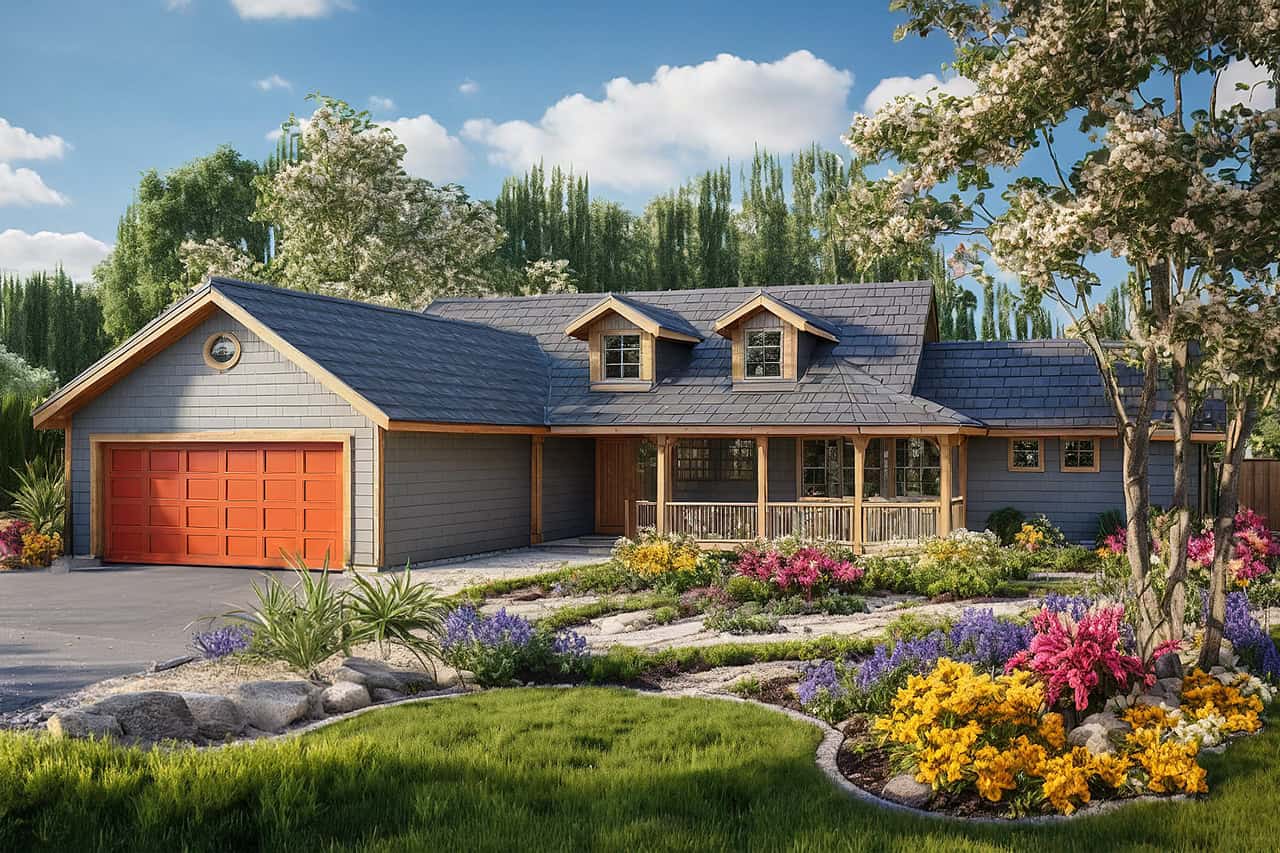
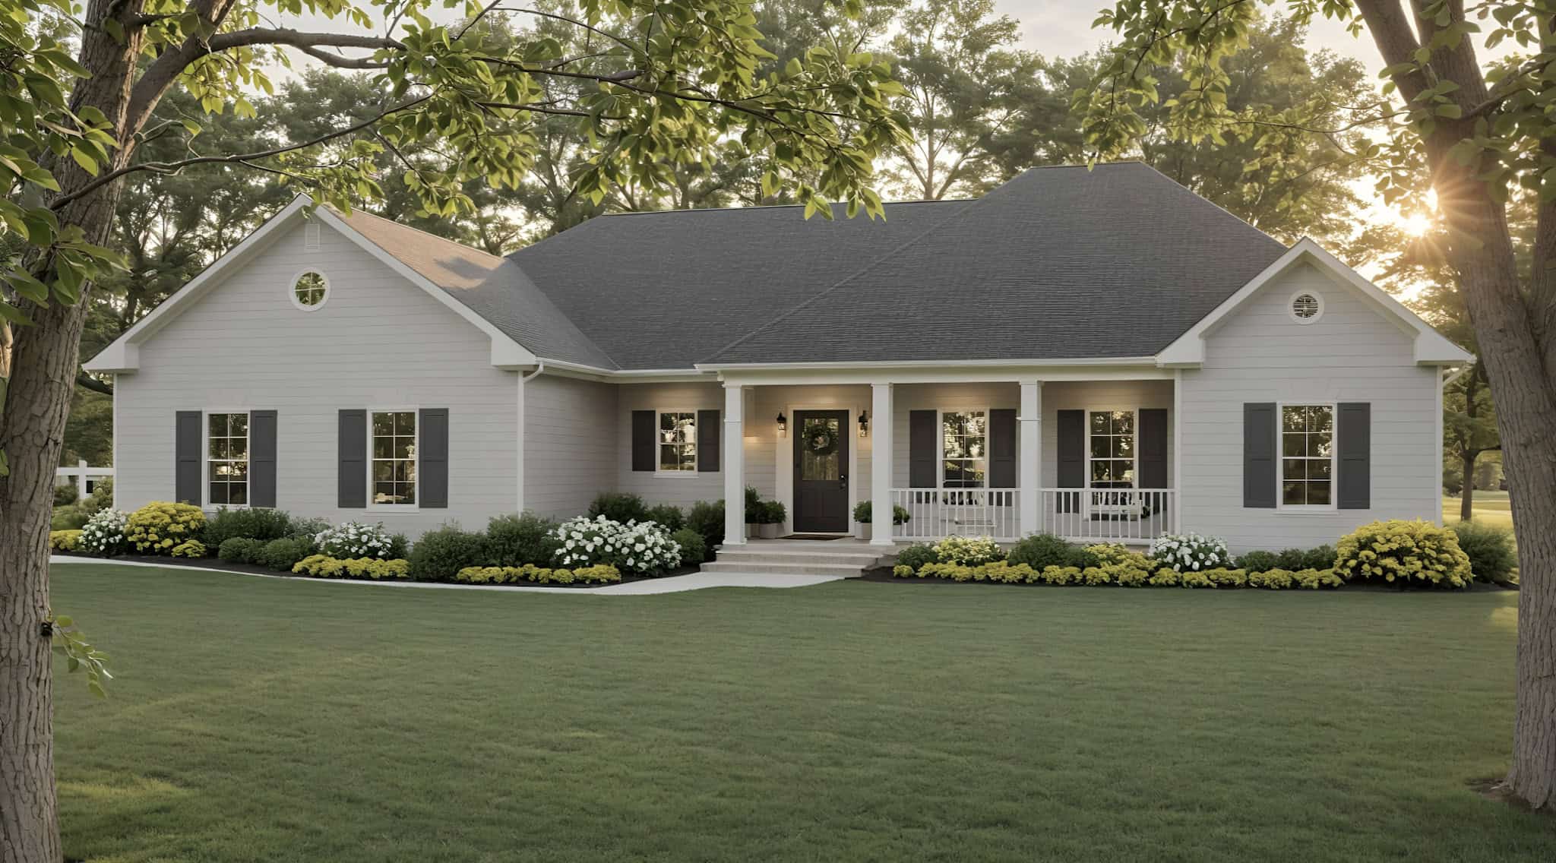
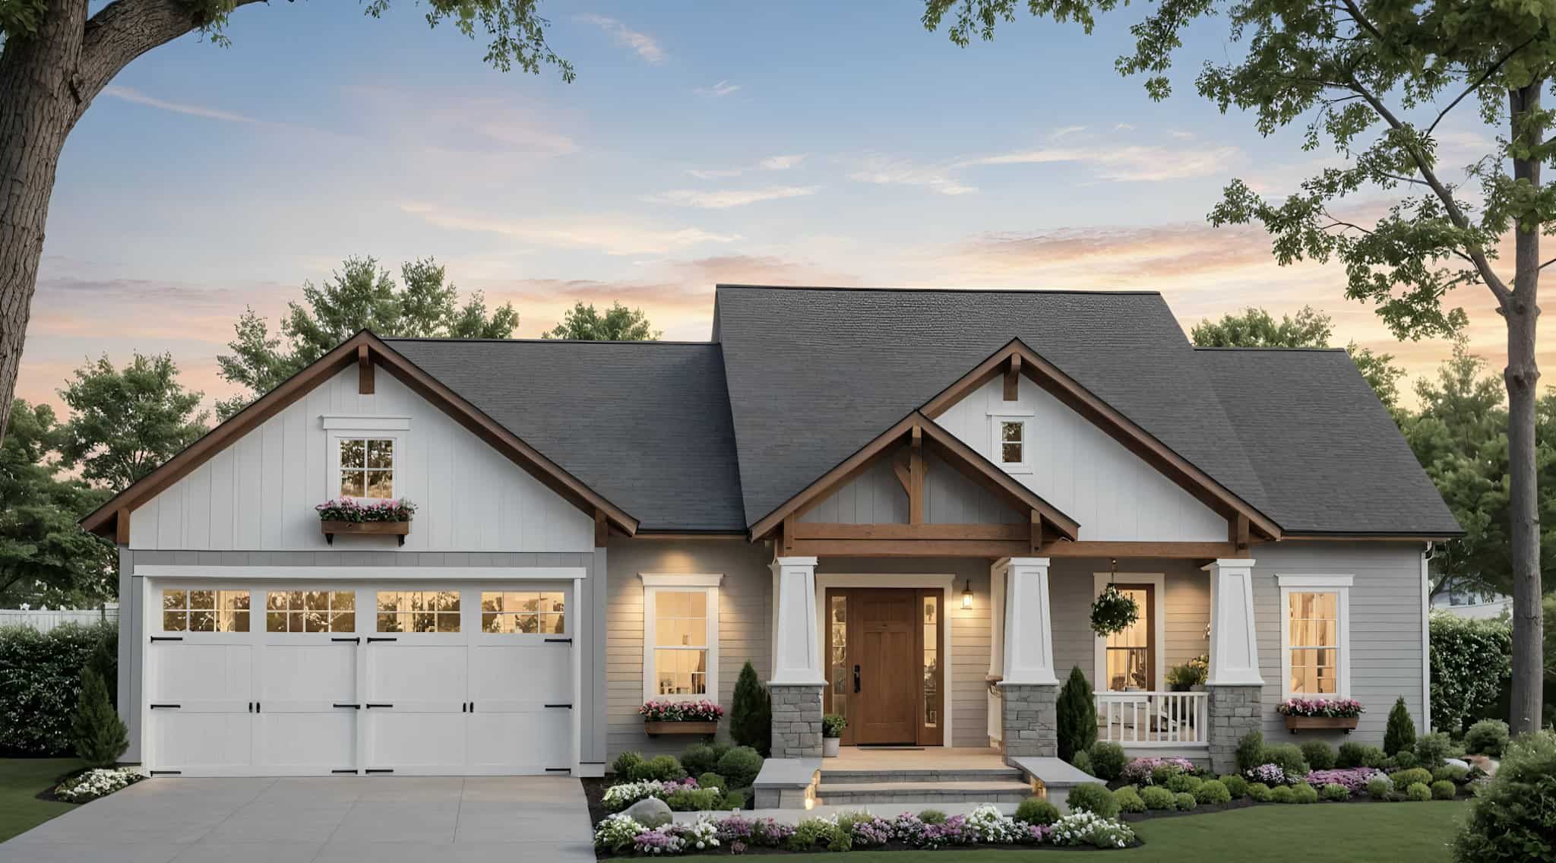
Country Floor Plan - 3 Bedrms, 2 Baths - 1903 Sq Ft - #153-2124
Plan Collection
Country Floor Plan - 3 Bedrms, 2 Baths - 1903 Sq Ft - #153-2124
Plan#153-2124
Starting at$1200
1903
Sq Ft
2
Story
3
Bed
2
Bath
2
Car
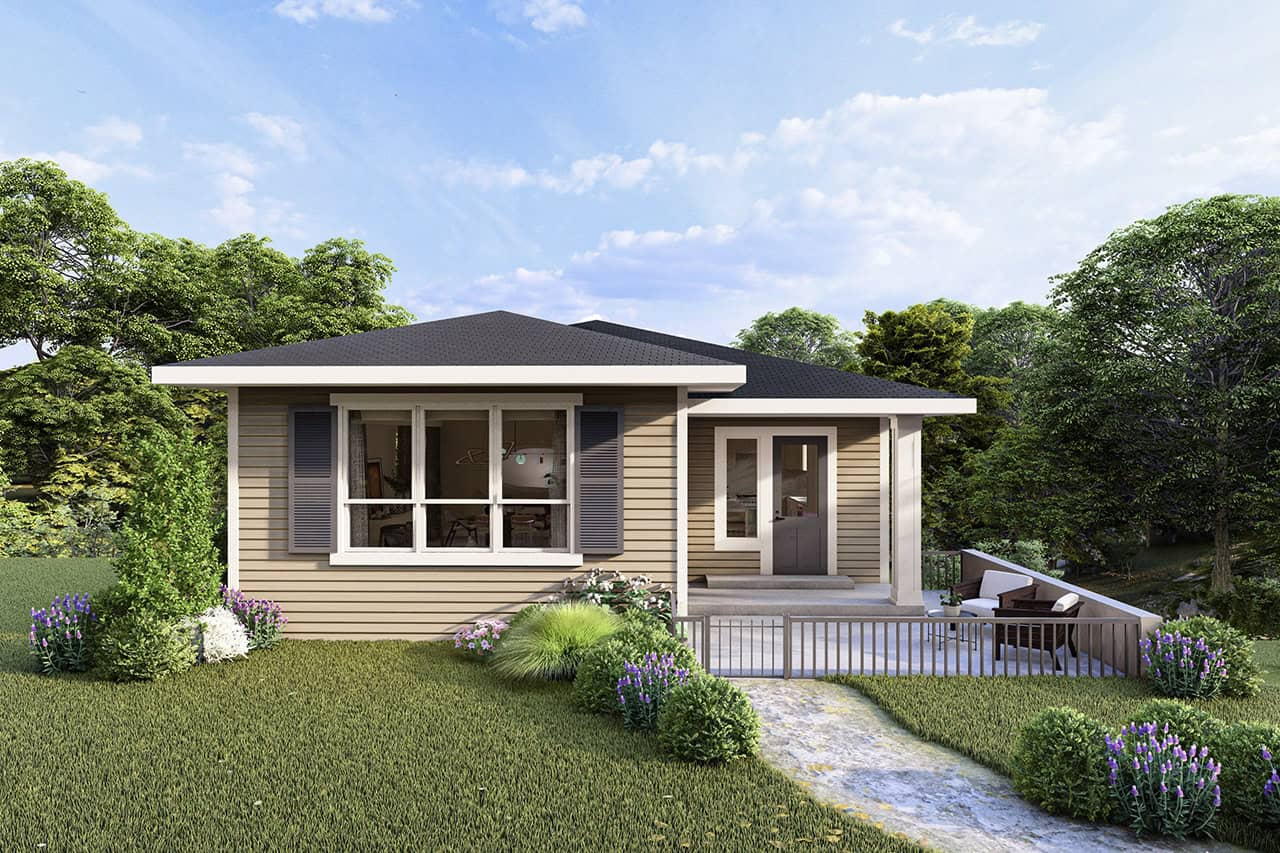
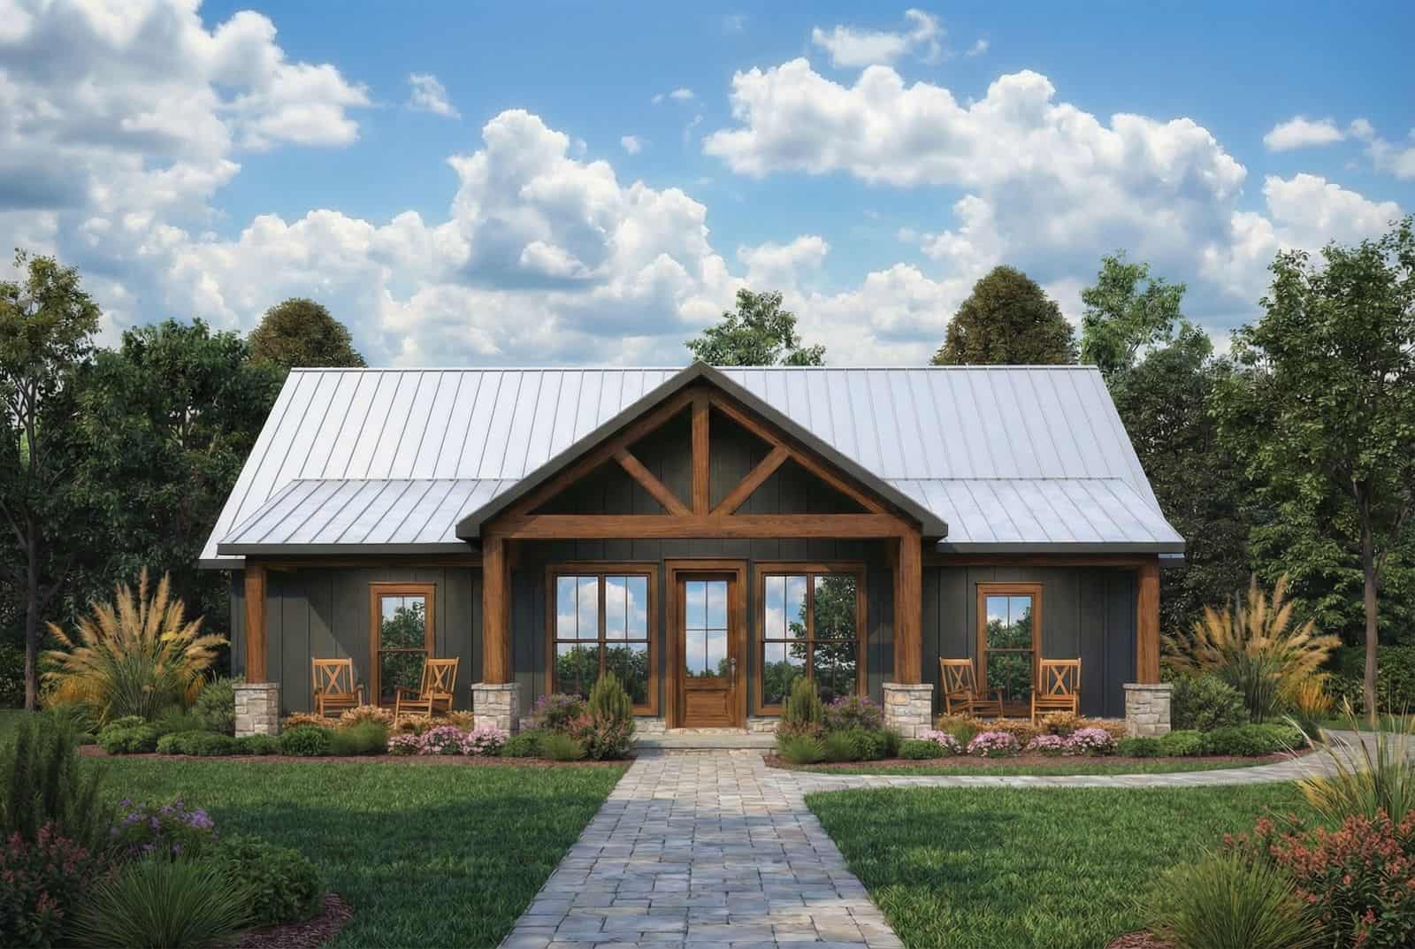
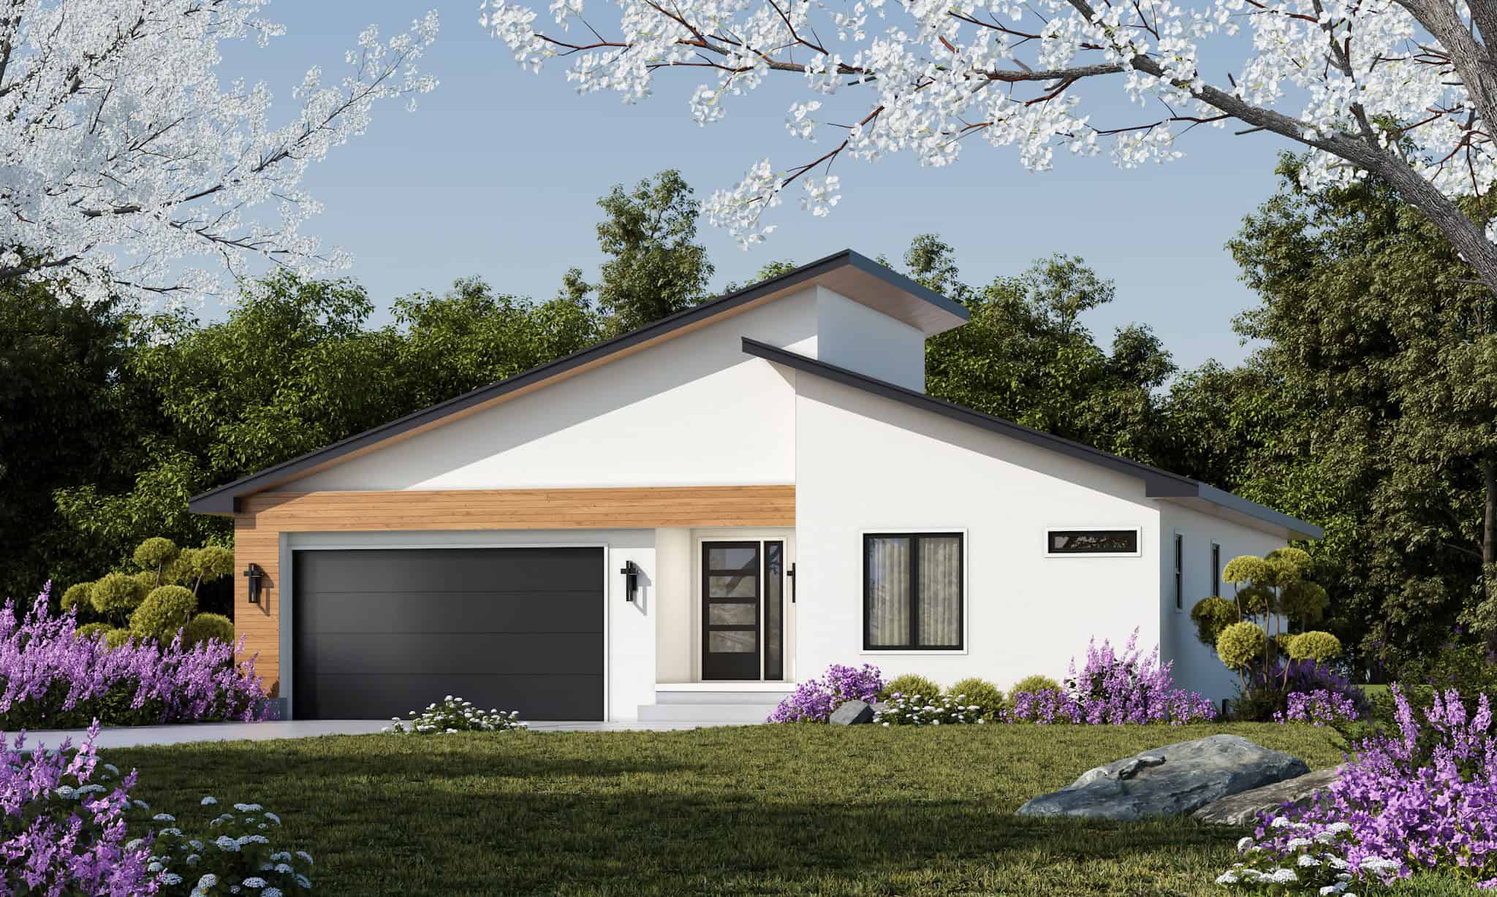
3-Bedroom, 1992 Sq Ft Cabin Home Plan - 108-2114 - Main Exterior
Plan Collection
3-Bedroom, 1992 Sq Ft Cabin Home Plan - 108-2114 - Main Exterior
Plan#108-2114
Starting at$845
1992
Sq Ft
2
Story
3
Bed
2.5
Bath
2
Car
Southwest House Plan - 3 Bedrms, 2 Baths - 1760 Sq Ft - #108-2113
Plan Collection
Southwest House Plan - 3 Bedrms, 2 Baths - 1760 Sq Ft - #108-2113
Plan#108-2113
Starting at$845
1760
Sq Ft
1
Story
3
Bed
2
Bath
2
Car
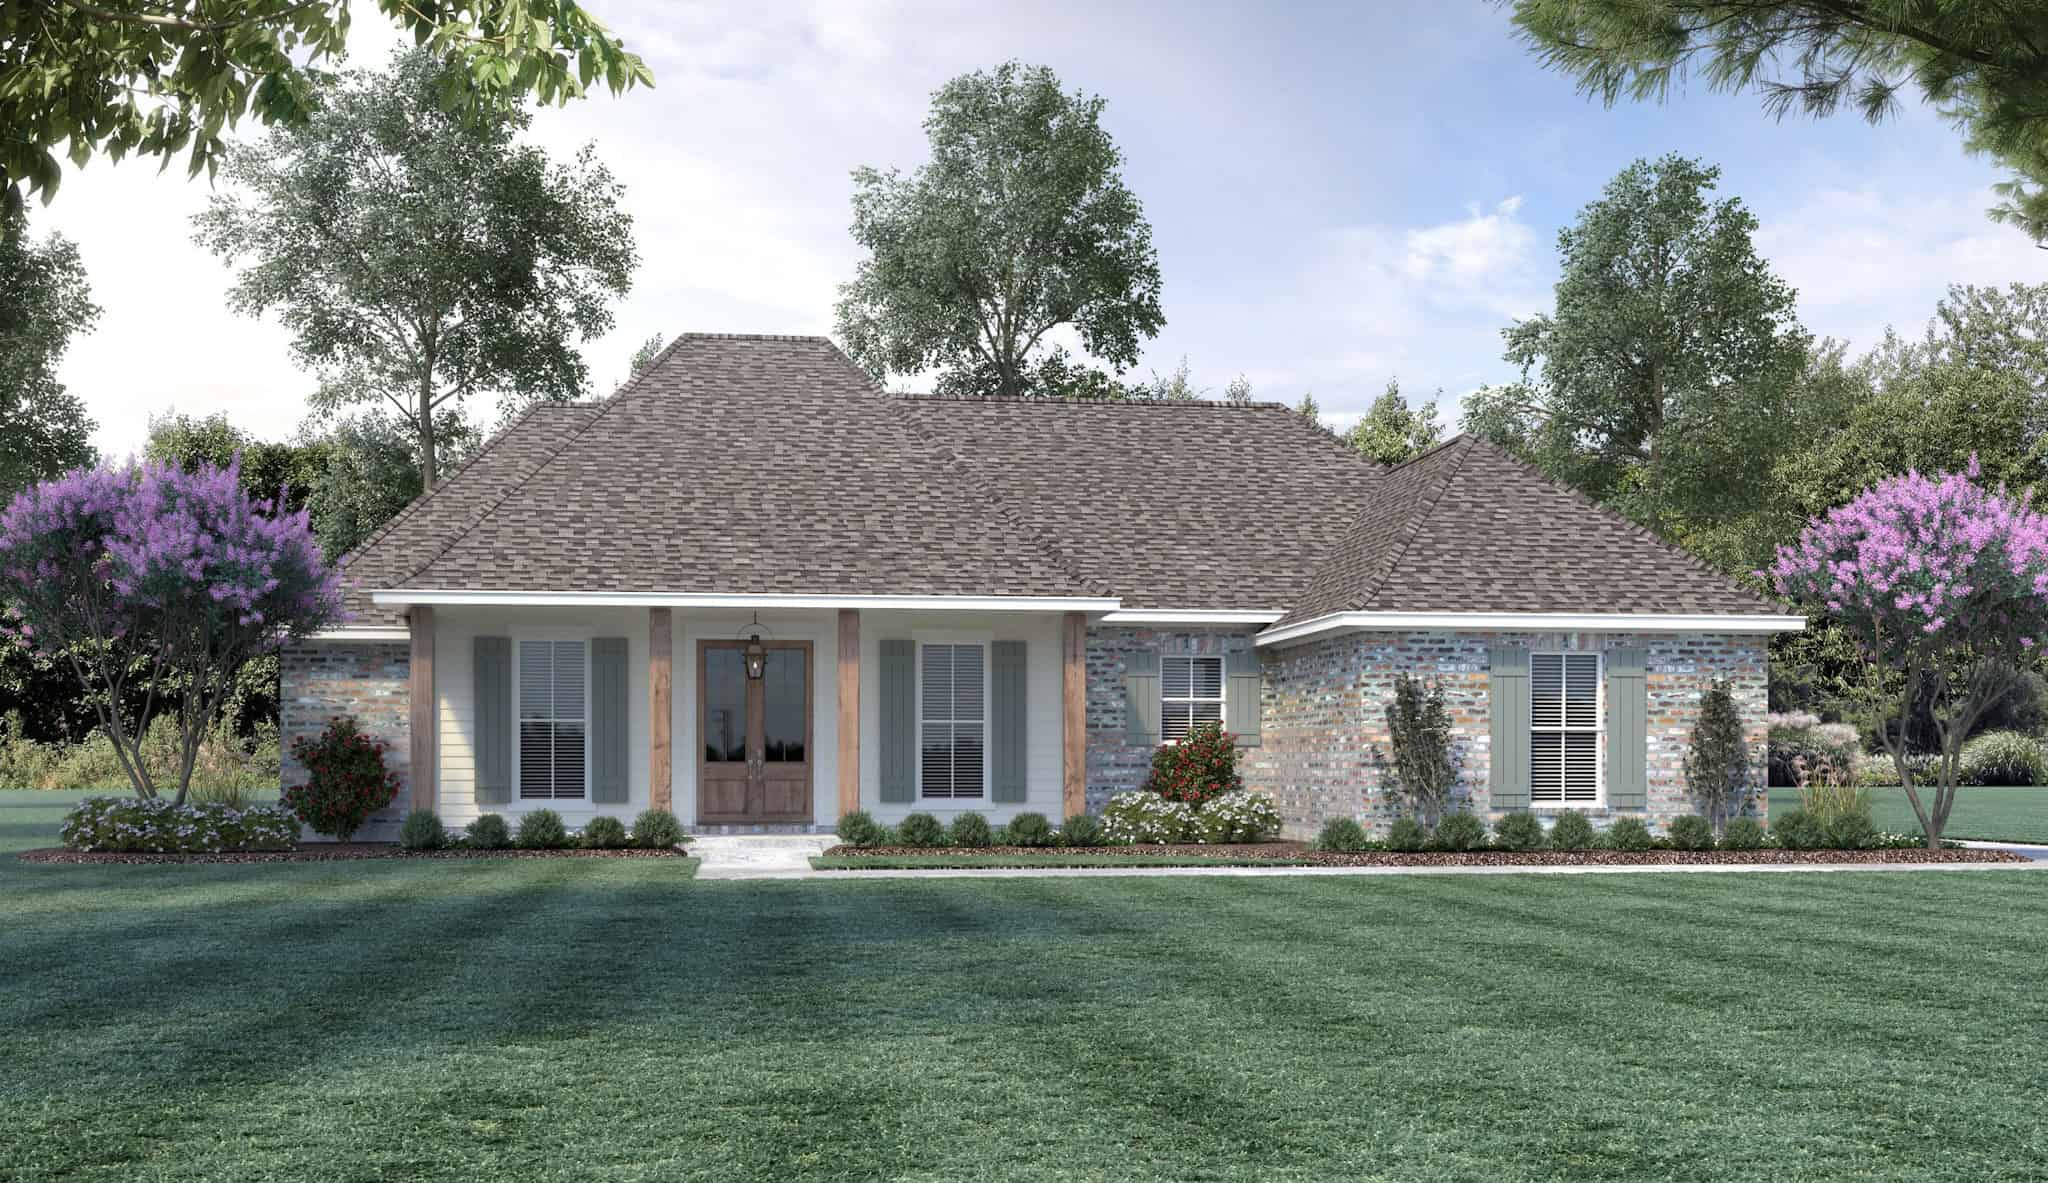
Southern House Plan - 3 Bedrms, 2 Baths - 1932 Sq Ft - #108-2102
Plan Collection
Southern House Plan - 3 Bedrms, 2 Baths - 1932 Sq Ft - #108-2102
Plan#108-2102
Starting at$845
1932
Sq Ft
1
Story
3
Bed
2
Bath
2
Car
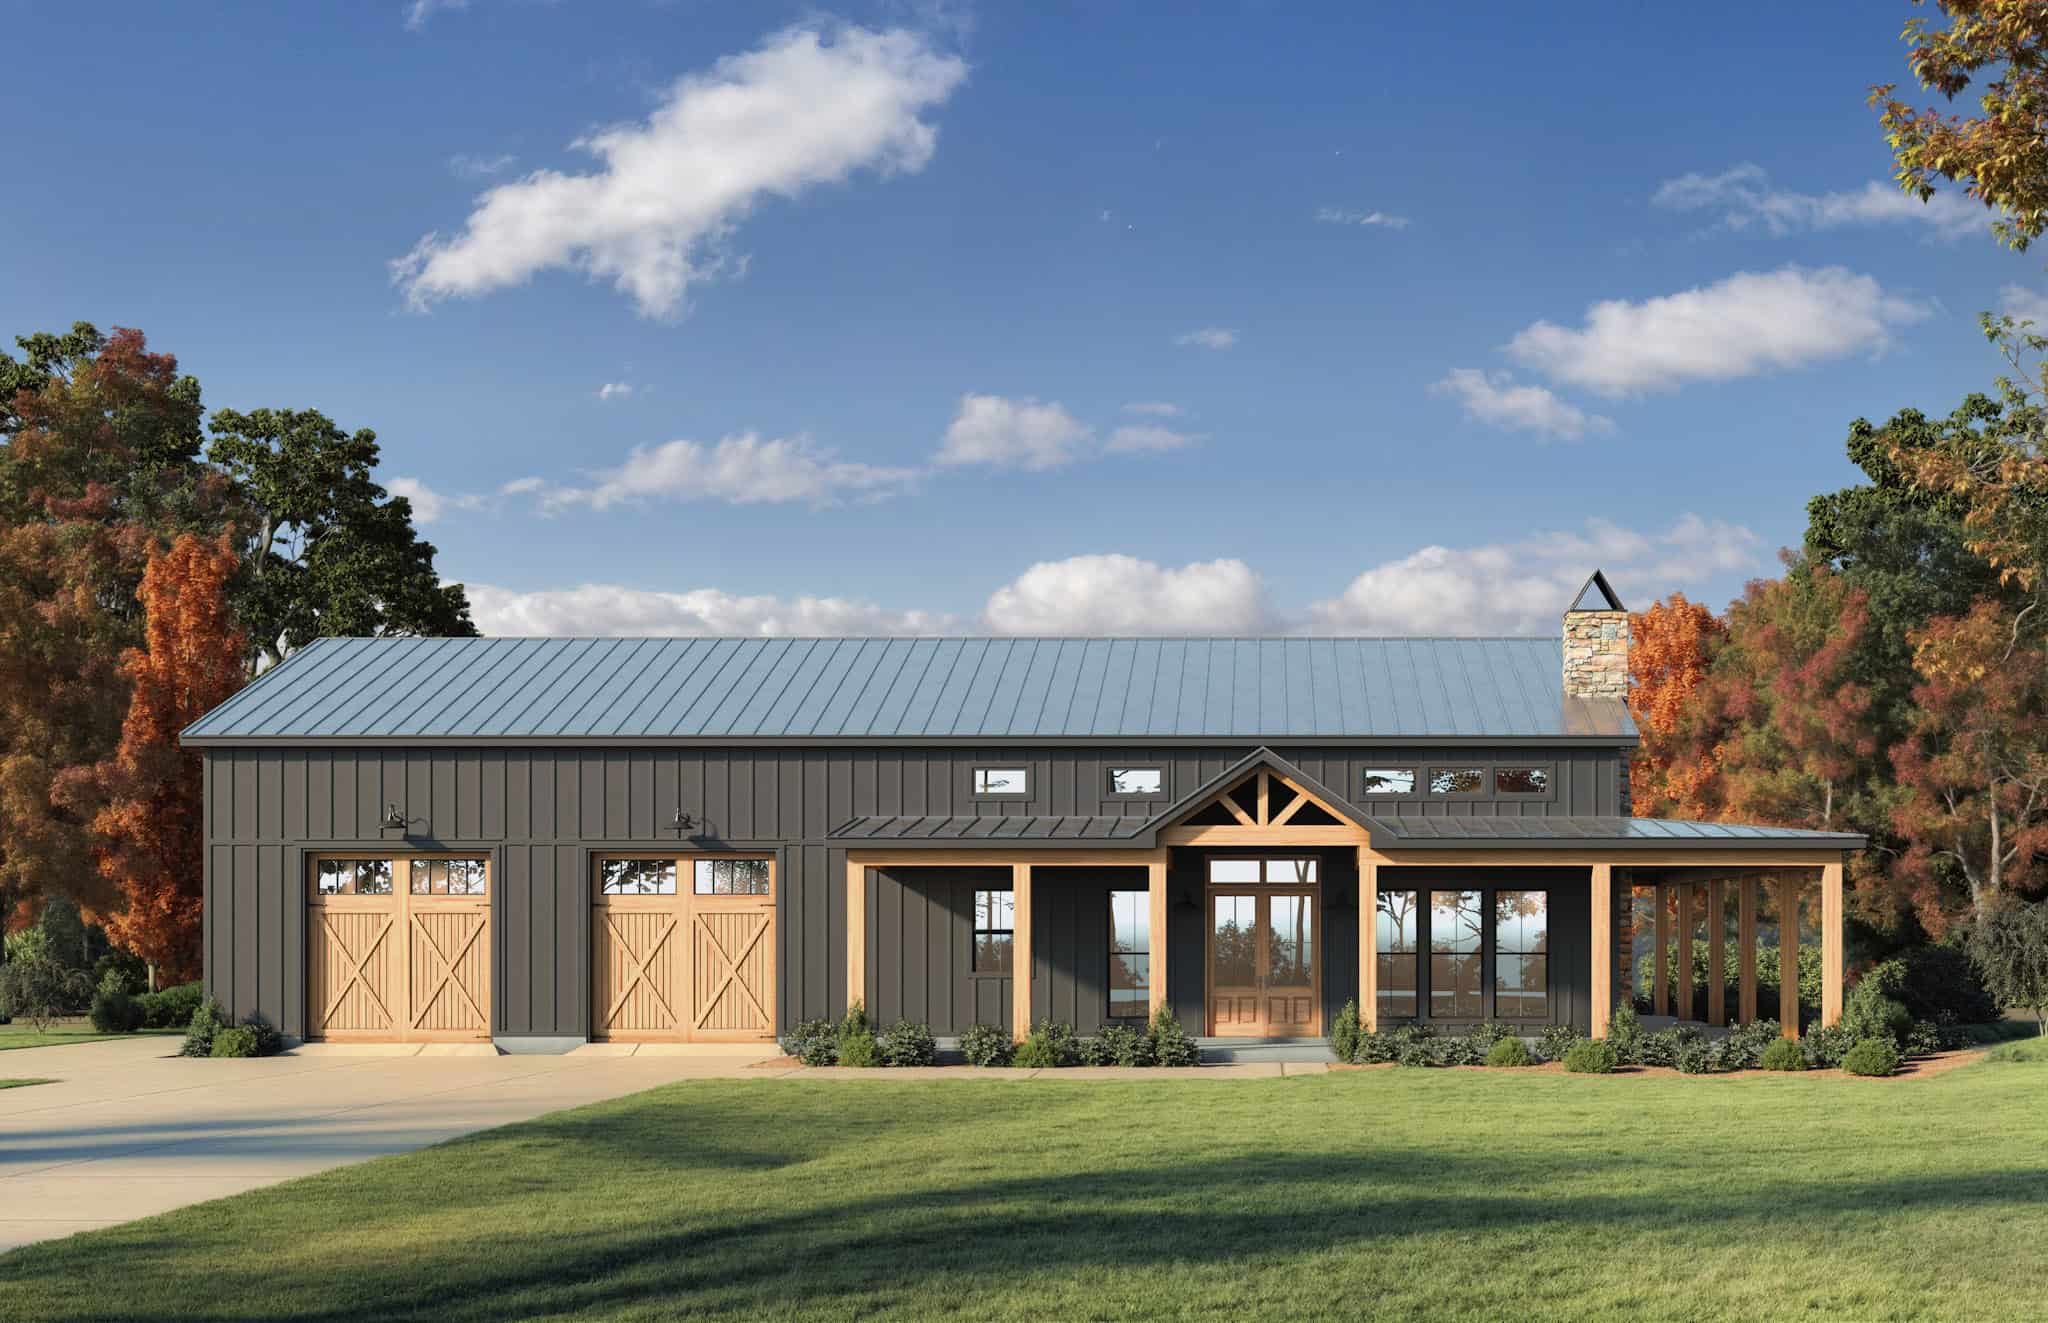
Barndominium House Plan - 3 Bedrms, 2.5 Baths - 1594 Sq Ft - #223-1017
Plan Collection
Barndominium House Plan - 3 Bedrms, 2.5 Baths - 1594 Sq Ft - #223-1017
Plan#223-1017
Starting at$1100
1594
Sq Ft
2
Story
3
Bed
2.5
Bath
2
Car
Modern Country Floor Plan - 3 Bedrms, 2 Baths - 1625 Sq Ft - #223-1016
Plan Collection
Modern Country Floor Plan - 3 Bedrms, 2 Baths - 1625 Sq Ft - #223-1016
Plan#223-1016
Starting at$1100
1625
Sq Ft
1
Story
3
Bed
2
Bath
2
Car
Mid-Century Modern Home Plan - 4 Bedrms, 3 Baths - 1603 Sq Ft - #223-1013
Plan Collection
Mid-Century Modern Home Plan - 4 Bedrms, 3 Baths - 1603 Sq Ft - #223-1013
Plan#223-1013
Starting at$1100
1603
Sq Ft
1
Story
4
Bed
3
Bath
2
Car
Traditional Home Plan - 4 Bedrms, 2.5 Baths - 1706 Sq Ft - #223-1010
Plan Collection
Traditional Home Plan - 4 Bedrms, 2.5 Baths - 1706 Sq Ft - #223-1010
Plan#223-1010
Starting at$1100
1706
Sq Ft
2
Story
4
Bed
2.5
Bath
2
Car
Southern Floor Plan - 3 Bedrms, 2.5 Baths - 1706 Sq Ft - #223-1006
Plan Collection
Southern Floor Plan - 3 Bedrms, 2.5 Baths - 1706 Sq Ft - #223-1006
Plan#223-1006
Starting at$1100
1706
Sq Ft
2
Story
3
Bed
2.5
Bath
2
Car
Traditional House Plan - 4 Bedrms, 2 Baths - 1636 Sq Ft - #178-1429
Plan Collection
Traditional House Plan - 4 Bedrms, 2 Baths - 1636 Sq Ft - #178-1429
Plan#178-1429
Starting at$1085
1636
Sq Ft
1
Story
4
Bed
2
Bath
2
Car
Traditional Home Plan - 3 Bedrms, 2.5 Baths - 1795 Sq Ft - #178-1428
Plan Collection
Traditional Home Plan - 3 Bedrms, 2.5 Baths - 1795 Sq Ft - #178-1428
Plan#178-1428
Starting at$1085
1795
Sq Ft
2
Story
3
Bed
2.5
Bath
2
Car
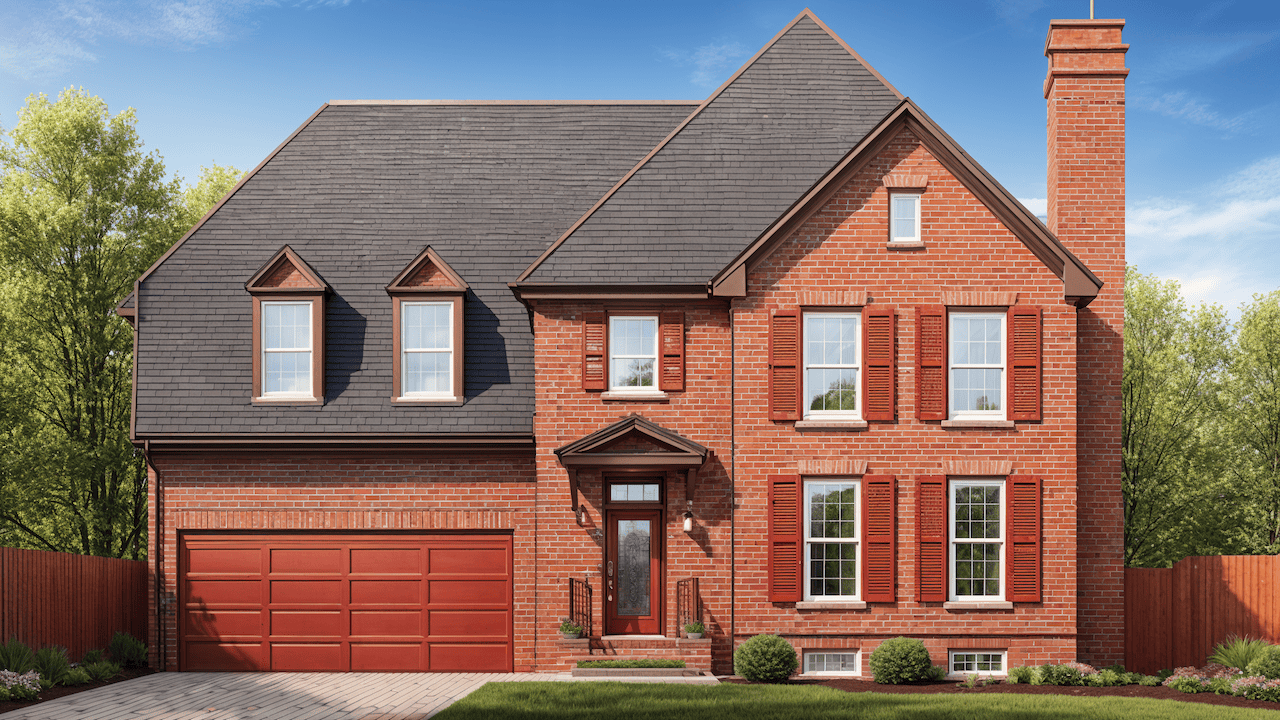
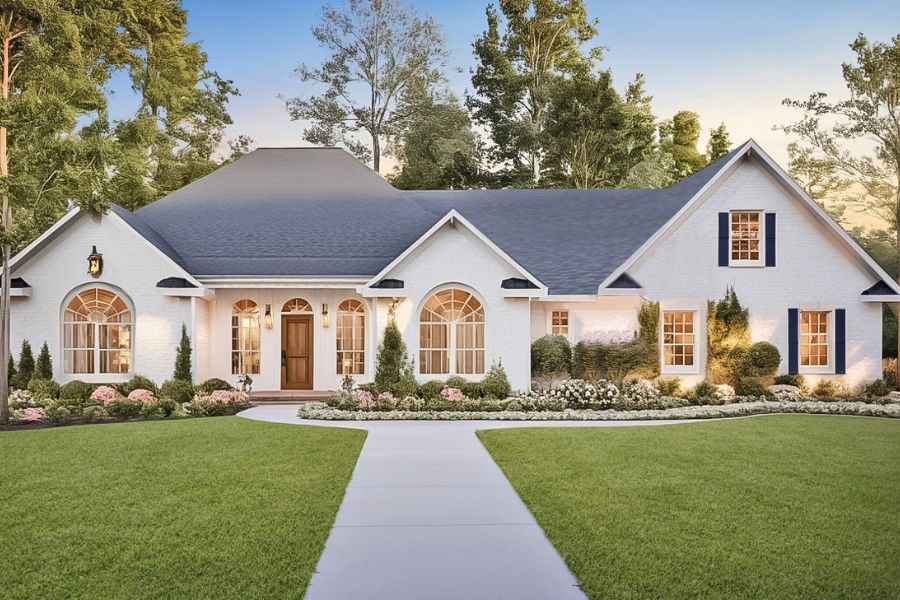
Image of a 4-bedroom, 2-bath ranch with French influences. Brick exterior and 1,658 square feet of living space
Plan Collection
Image of a 4-bedroom, 2-bath ranch with French influences. Brick exterior and 1,658 square feet of living space
Plan#153-2118
Starting at$1100
1658
Sq Ft
1
Story
4
Bed
2
Bath
2
Car
Image of brick, 4-bedroom, 2 bath ranch with 2-car garage and 1854 square feet
Plan Collection
Image of brick, 4-bedroom, 2 bath ranch with 2-car garage and 1854 square feet
Plan#153-2117
Starting at$1100
1854
Sq Ft
1
Story
4
Bed
2
Bath
2
Car
3-Bedroom, 1697 Sq Ft Ranch House Plan - 108-2093 - Front Exterior
Plan Collection
3-Bedroom, 1697 Sq Ft Ranch House Plan - 108-2093 - Front Exterior
Plan#108-2093
Starting at$920
1697
Sq Ft
1
Story
3
Bed
2
Bath
2
Car
3-Bedroom, 1540 Sq Ft Ranch Home Plan - 138-1473 - Main Exterior
Plan Collection
3-Bedroom, 1540 Sq Ft Ranch Home Plan - 138-1473 - Main Exterior
Plan#138-1473
Starting at$1300
1540
Sq Ft
1
Story
3
Bed
2
Bath
2
Car
4-Bedroom, 1741 Sq Ft Ranch Home Plan - 138-1463 - Main Exterior
Plan Collection
4-Bedroom, 1741 Sq Ft Ranch Home Plan - 138-1463 - Main Exterior
Plan#138-1463
Starting at$1300
1741
Sq Ft
1
Story
4
Bed
2
Bath
2
Car
Tuscan Floor Plan - 4 Bedrms, 2.5 Baths - 1700 Sq Ft - #138-1462
Plan Collection
Tuscan Floor Plan - 4 Bedrms, 2.5 Baths - 1700 Sq Ft - #138-1462
Plan#138-1462
Starting at$1300
1700
Sq Ft
2
Story
4
Bed
2.5
Bath
2
Car
Country Home Plan - 3 Bedrms, 2.5 Baths - 1664 Sq Ft - #138-1453
Plan Collection
Country Home Plan - 3 Bedrms, 2.5 Baths - 1664 Sq Ft - #138-1453
Plan#138-1453
Starting at$1300
1664
Sq Ft
2
Story
3
Bed
2.5
Bath
2
Car
Craftsman Home Plan - 3 Bedrms, 2.5 Baths - 1699 Sq Ft - #120-2786
Plan Collection
Craftsman Home Plan - 3 Bedrms, 2.5 Baths - 1699 Sq Ft - #120-2786
Plan#120-2786
Starting at$1255
1699
Sq Ft
2
Story
3
Bed
2.5
Bath
2
Car
5-Bedroom, 1714 Sq Ft Ranch House Plan - 187-1194 - Front Exterior
Plan Collection
5-Bedroom, 1714 Sq Ft Ranch House Plan - 187-1194 - Front Exterior
Plan#187-1194
Starting at$1050
1714
Sq Ft
1
Story
5
Bed
3
Bath
2
Car
3-Bedroom, 1986 Sq Ft Arts and Crafts House Plan - 193-1268 - Front Exterior
Plan Collection
3-Bedroom, 1986 Sq Ft Arts and Crafts House Plan - 193-1268 - Front Exterior
Plan#193-1268
Starting at$1350
1986
Sq Ft
1.5
Story
3
Bed
2.5
Bath
2
Car
3-Bedroom, 1649 Sq Ft Contemporary Home Plan - 120-2775 - Main Exterior
Plan Collection
3-Bedroom, 1649 Sq Ft Contemporary Home Plan - 120-2775 - Main Exterior
Plan#120-2775
Starting at$1255
1649
Sq Ft
2
Story
3
Bed
2.5
Bath
2
Car
Cottage Home Plan - 3 Bedrms, 2 Baths - 1521 Sq Ft - #178-1462
Plan Collection
Cottage Home Plan - 3 Bedrms, 2 Baths - 1521 Sq Ft - #178-1462
Plan#178-1462
Starting at$1105
1521
Sq Ft
1
Story
3
Bed
2
Bath
2
Car
3-Bedroom, 1994 Sq Ft Cottage House Plan - 178-1460 - Front Exterior
Plan Collection
3-Bedroom, 1994 Sq Ft Cottage House Plan - 178-1460 - Front Exterior
Plan#178-1460
Starting at$1105
1994
Sq Ft
2
Story
3
Bed
2.5
Bath
2
Car
Country Floor Plan - 3 Bedrms, 2 Baths - 1903 Sq Ft - #153-2124
Plan Collection
Country Floor Plan - 3 Bedrms, 2 Baths - 1903 Sq Ft - #153-2124
Plan#153-2124
Starting at$1200
1903
Sq Ft
2
Story
3
Bed
2
Bath
2
Car
3-Bedroom, 1992 Sq Ft Cabin Home Plan - 108-2114 - Main Exterior
Plan Collection
3-Bedroom, 1992 Sq Ft Cabin Home Plan - 108-2114 - Main Exterior
Plan#108-2114
Starting at$845
1992
Sq Ft
2
Story
3
Bed
2.5
Bath
2
Car
Southwest House Plan - 3 Bedrms, 2 Baths - 1760 Sq Ft - #108-2113
Plan Collection
Southwest House Plan - 3 Bedrms, 2 Baths - 1760 Sq Ft - #108-2113
Plan#108-2113
Starting at$845
1760
Sq Ft
1
Story
3
Bed
2
Bath
2
Car
Southern House Plan - 3 Bedrms, 2 Baths - 1932 Sq Ft - #108-2102
Plan Collection
Southern House Plan - 3 Bedrms, 2 Baths - 1932 Sq Ft - #108-2102
Plan#108-2102
Starting at$845
1932
Sq Ft
1
Story
3
Bed
2
Bath
2
Car
Barndominium House Plan - 3 Bedrms, 2.5 Baths - 1594 Sq Ft - #223-1017
Plan Collection
Barndominium House Plan - 3 Bedrms, 2.5 Baths - 1594 Sq Ft - #223-1017
Plan#223-1017
Starting at$1100
1594
Sq Ft
2
Story
3
Bed
2.5
Bath
2
Car
Modern Country Floor Plan - 3 Bedrms, 2 Baths - 1625 Sq Ft - #223-1016
Plan Collection
Modern Country Floor Plan - 3 Bedrms, 2 Baths - 1625 Sq Ft - #223-1016
Plan#223-1016
Starting at$1100
1625
Sq Ft
1
Story
3
Bed
2
Bath
2
Car
Mid-Century Modern Home Plan - 4 Bedrms, 3 Baths - 1603 Sq Ft - #223-1013
Plan Collection
Mid-Century Modern Home Plan - 4 Bedrms, 3 Baths - 1603 Sq Ft - #223-1013
Plan#223-1013
Starting at$1100
1603
Sq Ft
1
Story
4
Bed
3
Bath
2
Car
Traditional Home Plan - 4 Bedrms, 2.5 Baths - 1706 Sq Ft - #223-1010
Plan Collection
Traditional Home Plan - 4 Bedrms, 2.5 Baths - 1706 Sq Ft - #223-1010
Plan#223-1010
Starting at$1100
1706
Sq Ft
2
Story
4
Bed
2.5
Bath
2
Car
Southern Floor Plan - 3 Bedrms, 2.5 Baths - 1706 Sq Ft - #223-1006
Plan Collection
Southern Floor Plan - 3 Bedrms, 2.5 Baths - 1706 Sq Ft - #223-1006
Plan#223-1006
Starting at$1100
1706
Sq Ft
2
Story
3
Bed
2.5
Bath
2
Car
Traditional House Plan - 4 Bedrms, 2 Baths - 1636 Sq Ft - #178-1429
Plan Collection
Traditional House Plan - 4 Bedrms, 2 Baths - 1636 Sq Ft - #178-1429
Plan#178-1429
Starting at$1085
1636
Sq Ft
1
Story
4
Bed
2
Bath
2
Car
Traditional Home Plan - 3 Bedrms, 2.5 Baths - 1795 Sq Ft - #178-1428
Plan Collection
Traditional Home Plan - 3 Bedrms, 2.5 Baths - 1795 Sq Ft - #178-1428
Plan#178-1428
Starting at$1085
1795
Sq Ft
2
Story
3
Bed
2.5
Bath
2
Car
Image of a 4-bedroom, 2-bath ranch with French influences. Brick exterior and 1,658 square feet of living space
Plan Collection
Image of a 4-bedroom, 2-bath ranch with French influences. Brick exterior and 1,658 square feet of living space
Plan#153-2118
Starting at$1100
1658
Sq Ft
1
Story
4
Bed
2
Bath
2
Car
Image of brick, 4-bedroom, 2 bath ranch with 2-car garage and 1854 square feet
Plan Collection
Image of brick, 4-bedroom, 2 bath ranch with 2-car garage and 1854 square feet
Plan#153-2117
Starting at$1100
1854
Sq Ft
1
Story
4
Bed
2
Bath
2
Car
3-Bedroom, 1697 Sq Ft Ranch House Plan - 108-2093 - Front Exterior
Plan Collection
3-Bedroom, 1697 Sq Ft Ranch House Plan - 108-2093 - Front Exterior
Plan#108-2093
Starting at$920
1697
Sq Ft
1
Story
3
Bed
2
Bath
2
Car
3-Bedroom, 1540 Sq Ft Ranch Home Plan - 138-1473 - Main Exterior
Plan Collection
3-Bedroom, 1540 Sq Ft Ranch Home Plan - 138-1473 - Main Exterior
Plan#138-1473
Starting at$1300
1540
Sq Ft
1
Story
3
Bed
2
Bath
2
Car
4-Bedroom, 1741 Sq Ft Ranch Home Plan - 138-1463 - Main Exterior
Plan Collection
4-Bedroom, 1741 Sq Ft Ranch Home Plan - 138-1463 - Main Exterior
Plan#138-1463
Starting at$1300
1741
Sq Ft
1
Story
4
Bed
2
Bath
2
Car
Tuscan Floor Plan - 4 Bedrms, 2.5 Baths - 1700 Sq Ft - #138-1462
Plan Collection
Tuscan Floor Plan - 4 Bedrms, 2.5 Baths - 1700 Sq Ft - #138-1462
Plan#138-1462
Starting at$1300
1700
Sq Ft
2
Story
4
Bed
2.5
Bath
2
Car
Country Home Plan - 3 Bedrms, 2.5 Baths - 1664 Sq Ft - #138-1453
Plan Collection
Country Home Plan - 3 Bedrms, 2.5 Baths - 1664 Sq Ft - #138-1453
Plan#138-1453
Starting at$1300
1664
Sq Ft
2
Story
3
Bed
2.5
Bath
2
Car
Craftsman Home Plan - 3 Bedrms, 2.5 Baths - 1699 Sq Ft - #120-2786
Plan Collection
Craftsman Home Plan - 3 Bedrms, 2.5 Baths - 1699 Sq Ft - #120-2786
Plan#120-2786
Starting at$1255
1699
Sq Ft
2
Story
3
Bed
2.5
Bath
2
Car
5-Bedroom, 1714 Sq Ft Ranch House Plan - 187-1194 - Front Exterior
Plan Collection
5-Bedroom, 1714 Sq Ft Ranch House Plan - 187-1194 - Front Exterior
Plan#187-1194
Starting at$1050
1714
Sq Ft
1
Story
5
Bed
3
Bath
2
Car
3-Bedroom, 1986 Sq Ft Arts and Crafts House Plan - 193-1268 - Front Exterior
Plan Collection
3-Bedroom, 1986 Sq Ft Arts and Crafts House Plan - 193-1268 - Front Exterior
Plan#193-1268
Starting at$1350
1986
Sq Ft
1.5
Story
3
Bed
2.5
Bath
2
Car
3-Bedroom, 1649 Sq Ft Contemporary Home Plan - 120-2775 - Main Exterior
Plan Collection
3-Bedroom, 1649 Sq Ft Contemporary Home Plan - 120-2775 - Main Exterior
Plan#120-2775
Starting at$1255
1649
Sq Ft
2
Story
3
Bed
2.5
Bath
2
Car
1...8384858687...139