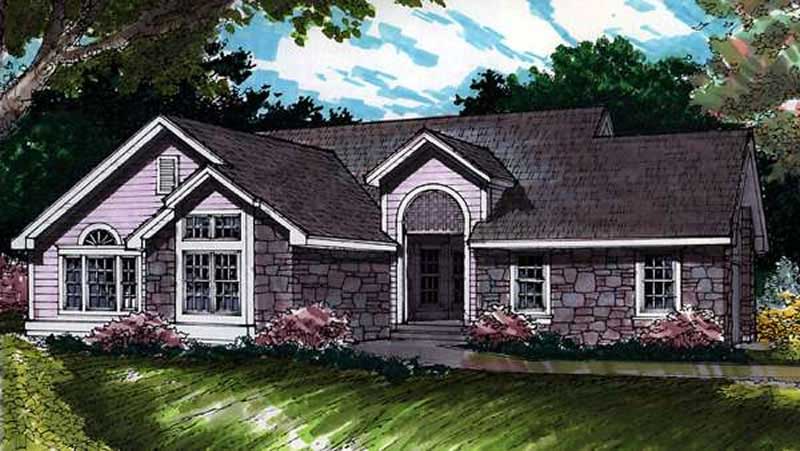
1500-2000 Square Foot, 2 Garage House Plans

3,325
Plan Results
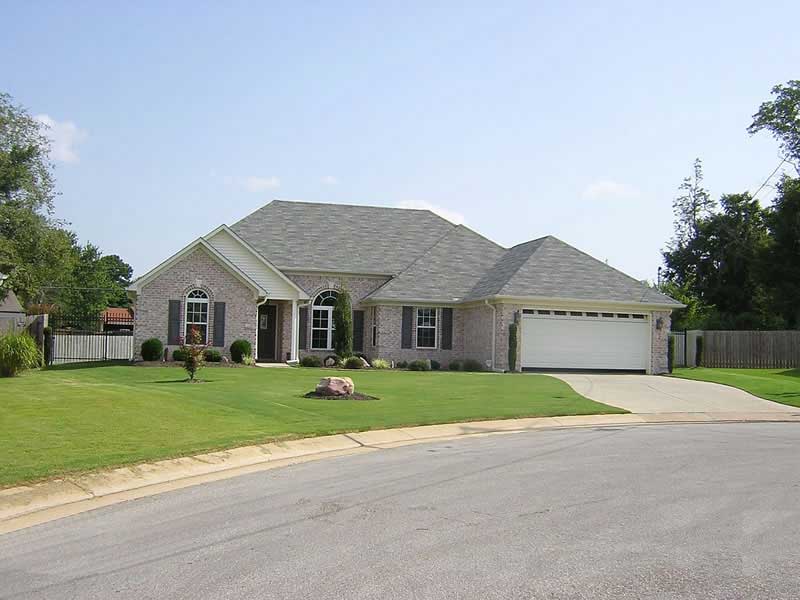
3-Bedroom, 1699 Sq Ft Ranch House Plan - 137-1464 - Front Exterior
Plan Collection
3-Bedroom, 1699 Sq Ft Ranch House Plan - 137-1464 - Front Exterior
Plan#137-1464
Starting at$735
1699
Sq Ft
1
Story
3
Bed
2
Bath
2
Car
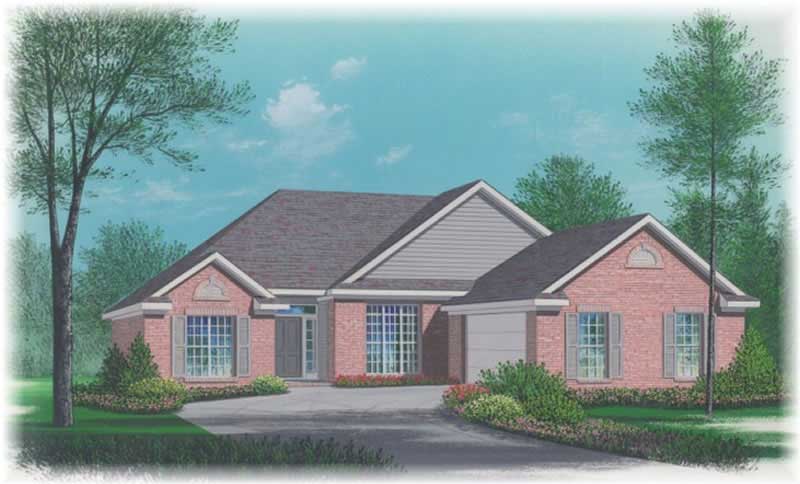
1-Bedroom, 1736 Sq Ft Coastal Home Plan - 124-1091 - Main Exterior
Plan Collection
1-Bedroom, 1736 Sq Ft Coastal Home Plan - 124-1091 - Main Exterior
Plan#124-1091
Starting at$725
1736
Sq Ft
1
Story
1
Bed
2.5
Bath
2
Car
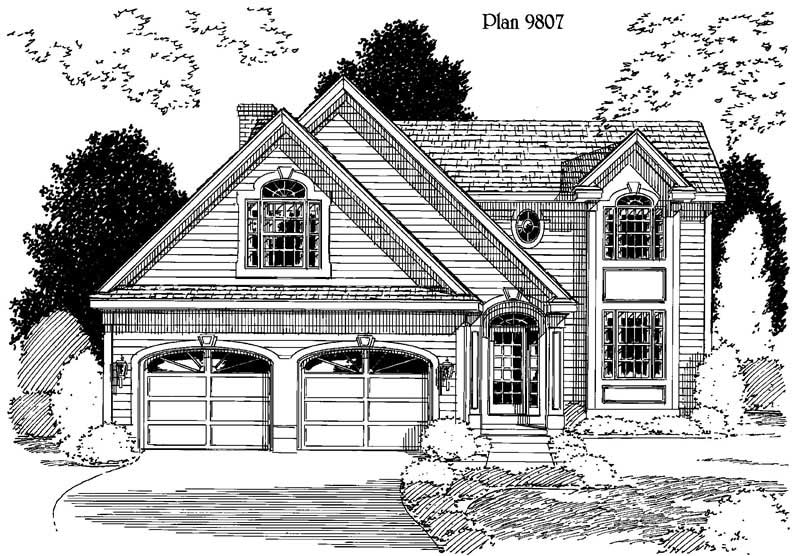
3-Bedroom, 1911 Sq Ft Ranch House Plan - 167-1290 - Front Exterior
Plan Collection
3-Bedroom, 1911 Sq Ft Ranch House Plan - 167-1290 - Front Exterior
Plan#167-1290
Starting at$840
1911
Sq Ft
1
Story
3
Bed
2
Bath
2
Car
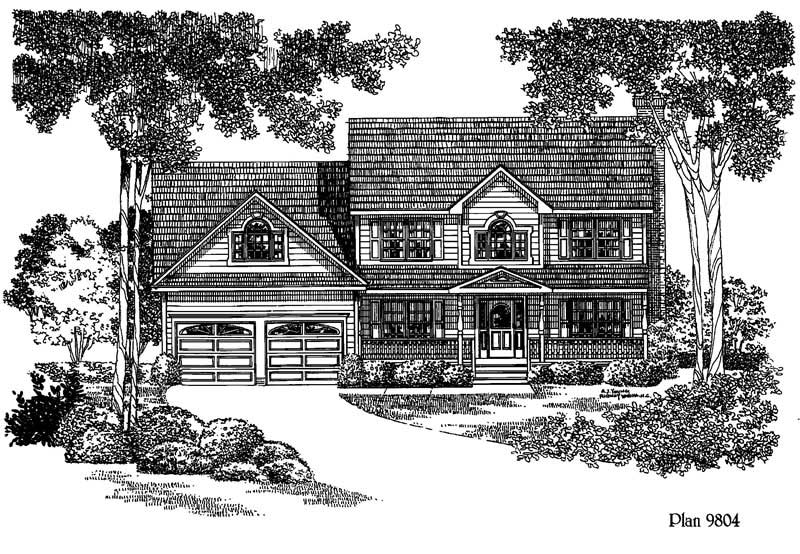
3-Bedroom, 1597 Sq Ft Ranch House Plan - 170-2331 - Front Exterior
Plan Collection
3-Bedroom, 1597 Sq Ft Ranch House Plan - 170-2331 - Front Exterior
Plan#170-2331
Starting at$905
1597
Sq Ft
1
Story
3
Bed
2
Bath
2
Car
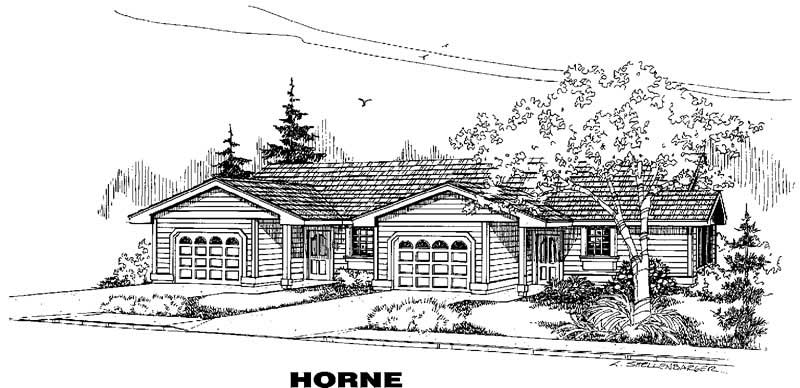
4 Bedrooms, 1719 Total Sq Ft Duplex Plan - 145-1077 - Front Exterior
Plan Collection
4 Bedrooms, 1719 Total Sq Ft Duplex Plan - 145-1077 - Front Exterior
Plan#145-1077
Starting at$800
1719
Sq Ft
1
Story
4
Bed
2
Bath
2
Car
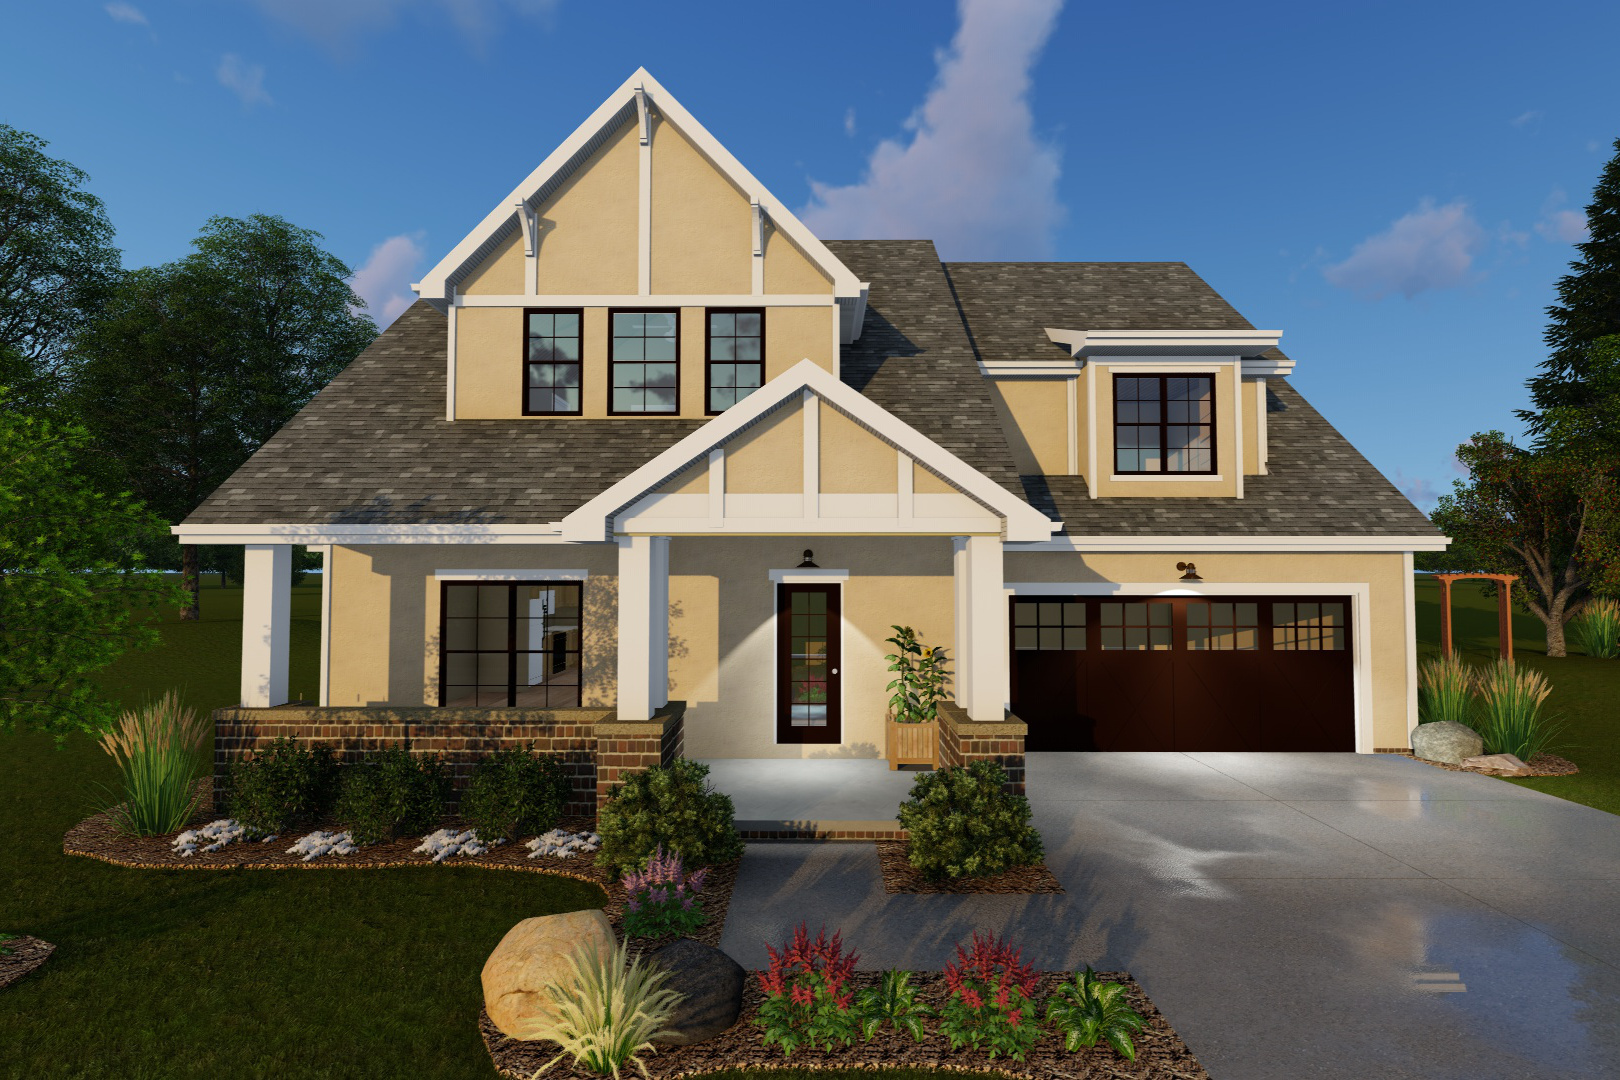
4-Bedroom, 1827 Sq Ft Country House Plan - 100-1136 - Front Exterior
Plan Collection
4-Bedroom, 1827 Sq Ft Country House Plan - 100-1136 - Front Exterior
Plan#100-1136
Starting at$1500
1827
Sq Ft
2
Story
4
Bed
2.5
Bath
2
Car
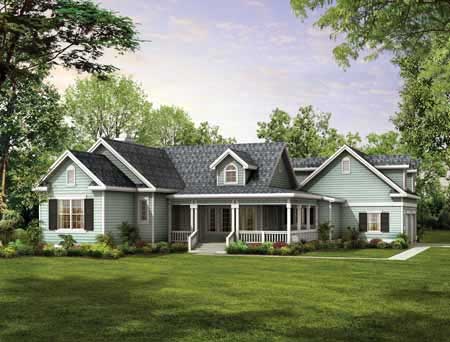
3-Bedroom, 1937 Sq Ft Country Home Plan - 137-1065 - Main Exterior
Plan Collection
3-Bedroom, 1937 Sq Ft Country Home Plan - 137-1065 - Main Exterior
Plan#137-1065
Starting at$800
1937
Sq Ft
1
Story
3
Bed
2
Bath
2
Car
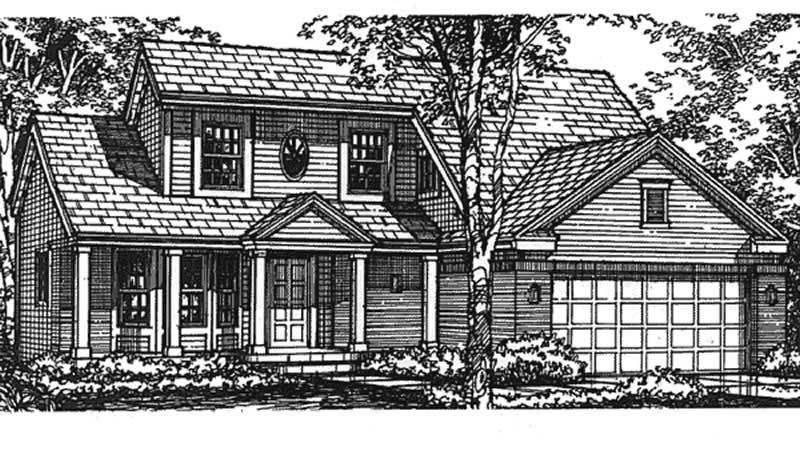
3-Bedroom, 1698 Sq Ft Farmhouse House Plan - 146-2499 - Front Exterior
Plan Collection
3-Bedroom, 1698 Sq Ft Farmhouse House Plan - 146-2499 - Front Exterior
Plan#146-2499
Starting at$980
1698
Sq Ft
2
Story
3
Bed
2.5
Bath
2
Car
3-Bedroom, 1980 Sq Ft Traditional House Plan - 170-2303 - Front Exterior
Plan Collection
3-Bedroom, 1980 Sq Ft Traditional House Plan - 170-2303 - Front Exterior
Plan#170-2303
Starting at$910
1980
Sq Ft
2
Story
3
Bed
3
Bath
2
Car
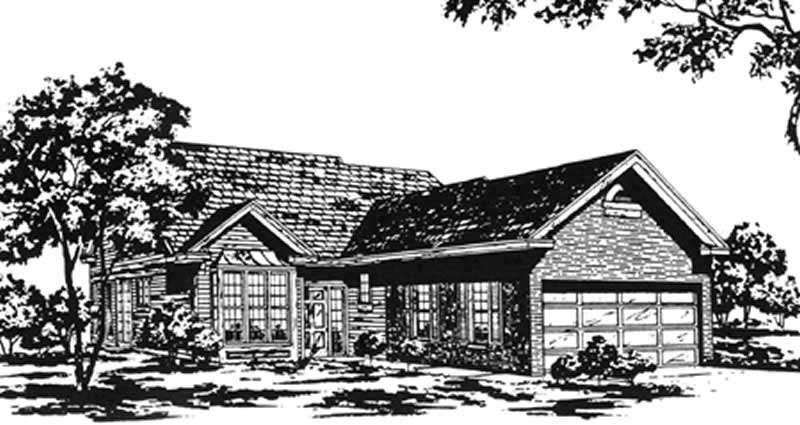
3-Bedroom, 1851 Sq Ft Cape Cod Home Plan - 124-1022 - Main Exterior
Plan Collection
3-Bedroom, 1851 Sq Ft Cape Cod Home Plan - 124-1022 - Main Exterior
Plan#124-1022
Starting at$725
1851
Sq Ft
2
Story
3
Bed
2
Bath
2
Car
2-Bedroom, 1568 Sq Ft Country House Plan - 146-2656 - Front Exterior
Plan Collection
2-Bedroom, 1568 Sq Ft Country House Plan - 146-2656 - Front Exterior
Plan#146-2656
Starting at$980
1568
Sq Ft
1
Story
2
Bed
2
Bath
2
Car
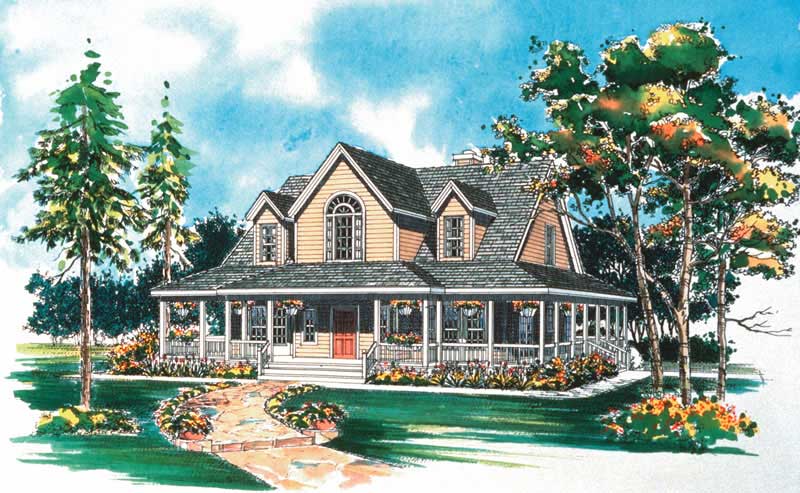
3-Bedroom, 1771 Sq Ft Country Home Plan - 137-1386 - Main Exterior
Plan Collection
3-Bedroom, 1771 Sq Ft Country Home Plan - 137-1386 - Main Exterior
Plan#137-1386
Starting at$800
1771
Sq Ft
2
Story
3
Bed
2.5
Bath
2
Car
3-Bedroom, 1886 Sq Ft Country House Plan - 146-1891 - Front Exterior
Plan Collection
3-Bedroom, 1886 Sq Ft Country House Plan - 146-1891 - Front Exterior
Plan#146-1891
Starting at$980
1886
Sq Ft
2
Story
3
Bed
2.5
Bath
2
Car
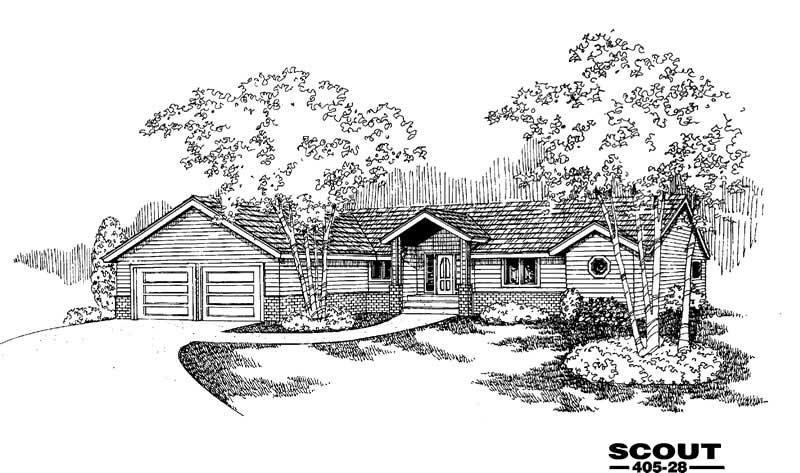
4-Bedroom, 1656 Sq Ft Country House Plan - 145-1414 - Front Exterior
Plan Collection
4-Bedroom, 1656 Sq Ft Country House Plan - 145-1414 - Front Exterior
Plan#145-1414
Starting at$900
1656
Sq Ft
1
Story
4
Bed
2
Bath
2
Car
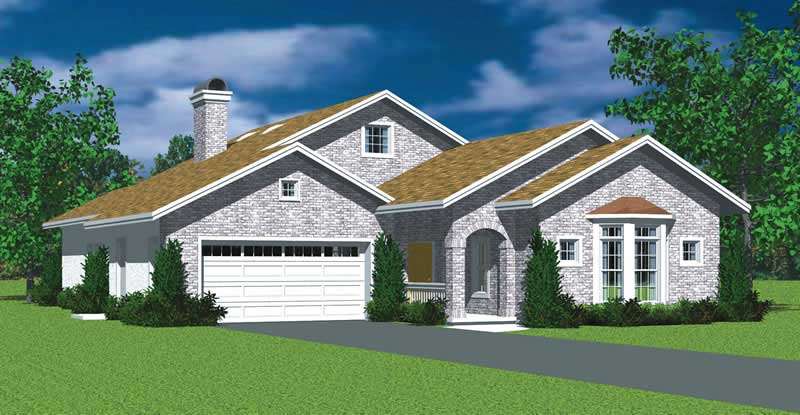
3-Bedroom, 2000 Sq Ft Country House Plan - 137-1179 - Front Exterior
Plan Collection
3-Bedroom, 2000 Sq Ft Country House Plan - 137-1179 - Front Exterior
Plan#137-1179
Starting at$735
2000
Sq Ft
1
Story
3
Bed
2.5
Bath
2
Car
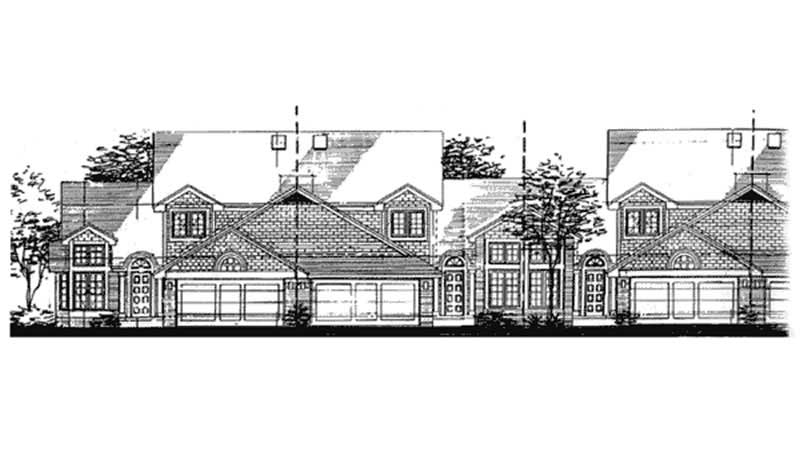
3-Bedroom, 1765 Sq Ft Duplex/Multi-Unit House Plan - 146-1954 - Front Exterior
Plan Collection
3-Bedroom, 1765 Sq Ft Duplex/Multi-Unit House Plan - 146-1954 - Front Exterior
Plan#146-1954
Starting at$980
1765
Sq Ft
2
Story
3
Bed
2.5
Bath
2
Car
3-Bedroom, 1575 Sq Ft French House Plan - 170-2321 - Front Exterior
Plan Collection
3-Bedroom, 1575 Sq Ft French House Plan - 170-2321 - Front Exterior
Plan#170-2321
Starting at$905
1575
Sq Ft
2
Story
3
Bed
2
Bath
2
Car
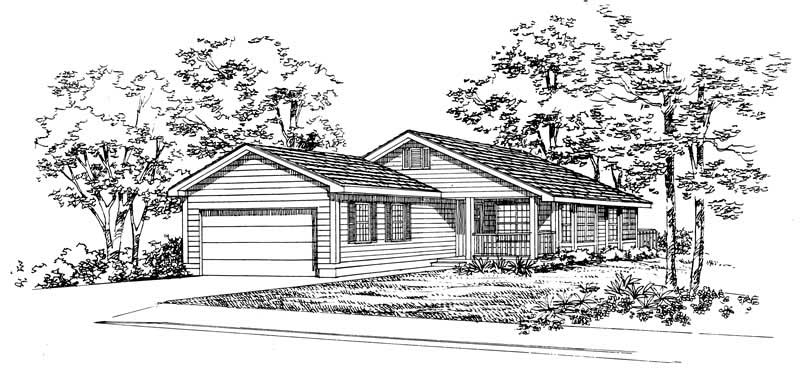
4-Bedroom, 1648 Sq Ft Country Home Plan - 137-1207 - Main Exterior
Plan Collection
4-Bedroom, 1648 Sq Ft Country Home Plan - 137-1207 - Main Exterior
Plan#137-1207
Starting at$735
1648
Sq Ft
1
Story
4
Bed
2
Bath
2
Car
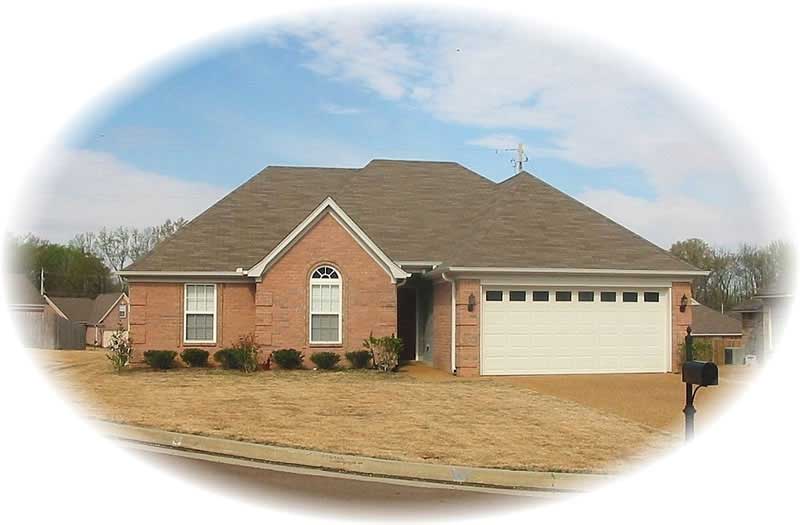
4-Bedroom, 1516 Sq Ft Ranch House Plan - 170-2296 - Front Exterior
Plan Collection
4-Bedroom, 1516 Sq Ft Ranch House Plan - 170-2296 - Front Exterior
Plan#170-2296
Starting at$905
1516
Sq Ft
1
Story
4
Bed
2
Bath
2
Car
4-Bedroom, 1802 Sq Ft Coastal House Plan - 170-2878 - Front Exterior
Plan Collection
4-Bedroom, 1802 Sq Ft Coastal House Plan - 170-2878 - Front Exterior
Plan#170-2878
Starting at$910
1802
Sq Ft
2
Story
4
Bed
2
Bath
2
Car
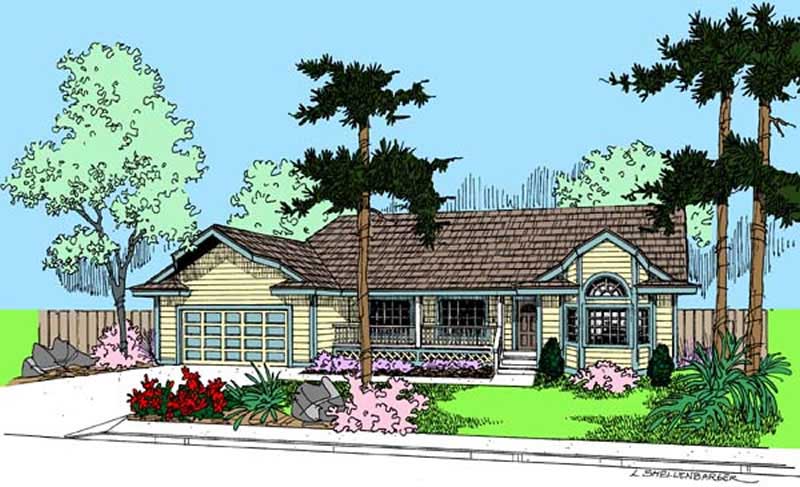
3-Bedroom, 1587 Sq Ft Country House Plan - 145-2006 - Front Exterior
Plan Collection
3-Bedroom, 1587 Sq Ft Country House Plan - 145-2006 - Front Exterior
Plan#145-2006
Starting at$900
1587
Sq Ft
1
Story
3
Bed
2
Bath
2
Car
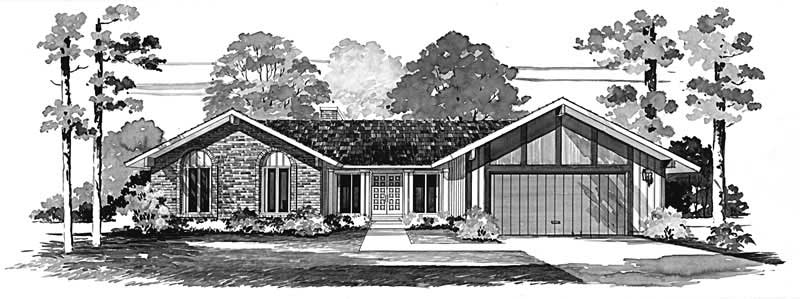
3-Bedroom, 1754 Sq Ft Ranch House Plan - 137-1647 - Front Exterior
Plan Collection
3-Bedroom, 1754 Sq Ft Ranch House Plan - 137-1647 - Front Exterior
Plan#137-1647
Starting at$735
1754
Sq Ft
1
Story
3
Bed
2.5
Bath
2
Car
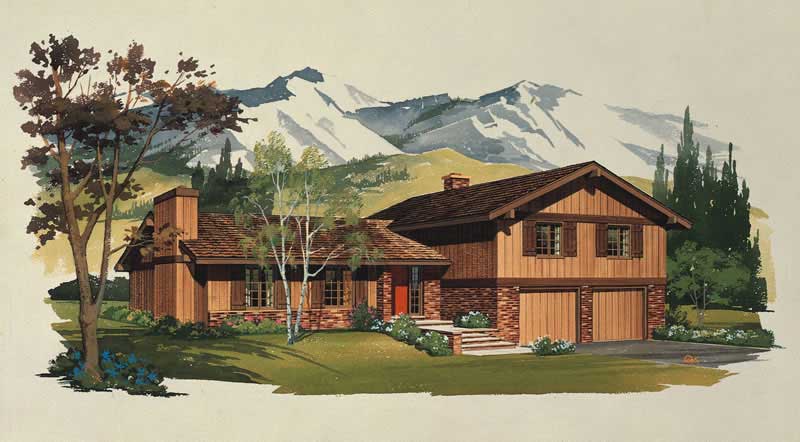
4-Bedroom, 1912 Sq Ft Cape Cod Home Plan - 137-1851 - Main Exterior
Plan Collection
4-Bedroom, 1912 Sq Ft Cape Cod Home Plan - 137-1851 - Main Exterior
Plan#137-1851
Starting at$800
1912
Sq Ft
1.5
Story
4
Bed
2.5
Bath
2
Car
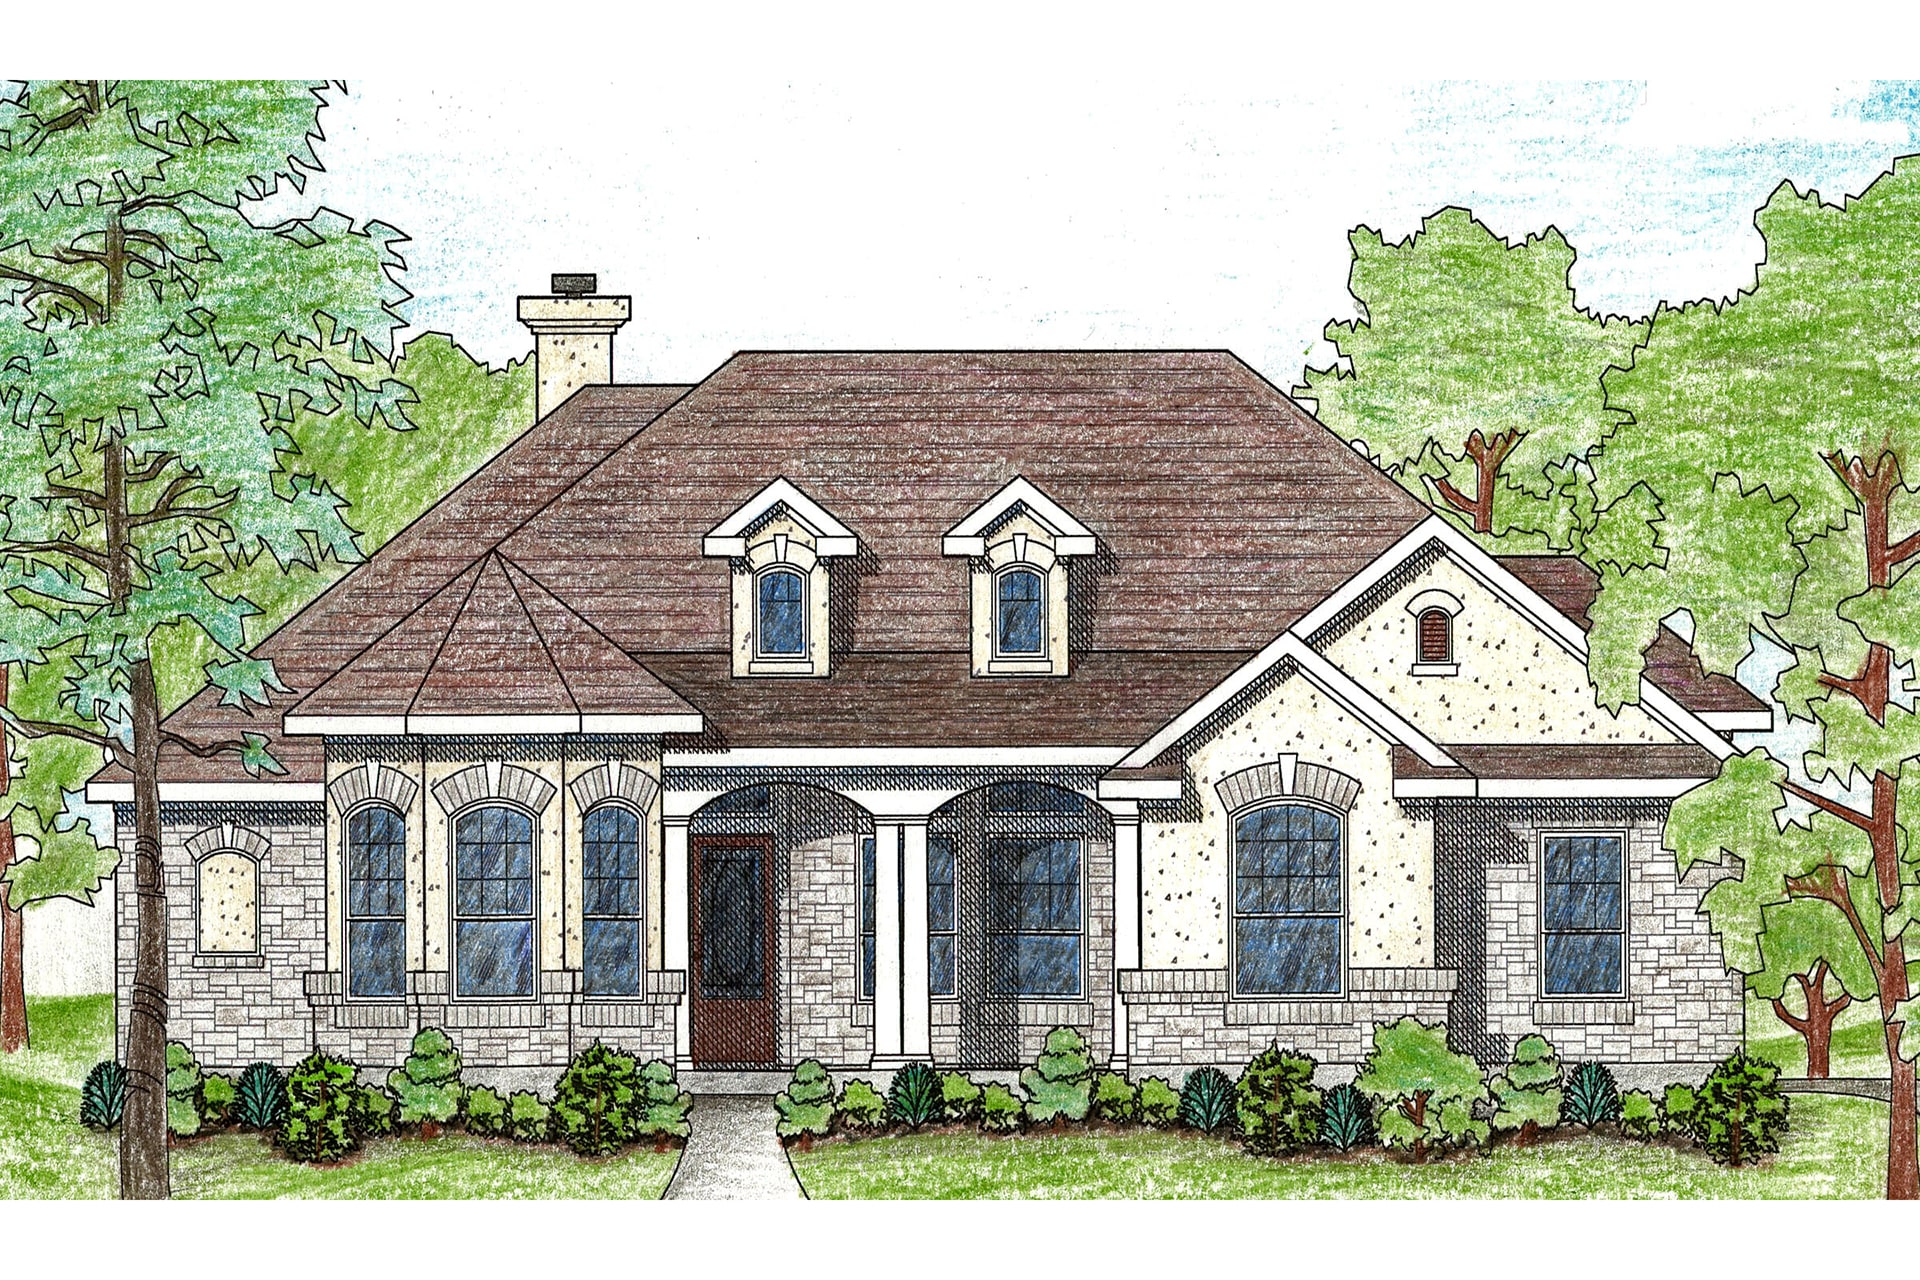
4-Bedroom, 1889 Sq Ft French House Plan - 136-1024 - Front Exterior
Plan Collection
4-Bedroom, 1889 Sq Ft French House Plan - 136-1024 - Front Exterior
Plan#136-1024
Starting at$1500
1889
Sq Ft
1
Story
4
Bed
2
Bath
2
Car
3-Bedroom, 1699 Sq Ft Ranch House Plan - 137-1464 - Front Exterior
Plan Collection
3-Bedroom, 1699 Sq Ft Ranch House Plan - 137-1464 - Front Exterior
Plan#137-1464
Starting at$735
1699
Sq Ft
1
Story
3
Bed
2
Bath
2
Car
1-Bedroom, 1736 Sq Ft Coastal Home Plan - 124-1091 - Main Exterior
Plan Collection
1-Bedroom, 1736 Sq Ft Coastal Home Plan - 124-1091 - Main Exterior
Plan#124-1091
Starting at$725
1736
Sq Ft
1
Story
1
Bed
2.5
Bath
2
Car
3-Bedroom, 1911 Sq Ft Ranch House Plan - 167-1290 - Front Exterior
Plan Collection
3-Bedroom, 1911 Sq Ft Ranch House Plan - 167-1290 - Front Exterior
Plan#167-1290
Starting at$840
1911
Sq Ft
1
Story
3
Bed
2
Bath
2
Car
3-Bedroom, 1597 Sq Ft Ranch House Plan - 170-2331 - Front Exterior
Plan Collection
3-Bedroom, 1597 Sq Ft Ranch House Plan - 170-2331 - Front Exterior
Plan#170-2331
Starting at$905
1597
Sq Ft
1
Story
3
Bed
2
Bath
2
Car
4 Bedrooms, 1719 Total Sq Ft Duplex Plan - 145-1077 - Front Exterior
Plan Collection
4 Bedrooms, 1719 Total Sq Ft Duplex Plan - 145-1077 - Front Exterior
Plan#145-1077
Starting at$800
1719
Sq Ft
1
Story
4
Bed
2
Bath
2
Car
4-Bedroom, 1827 Sq Ft Country House Plan - 100-1136 - Front Exterior
Plan Collection
4-Bedroom, 1827 Sq Ft Country House Plan - 100-1136 - Front Exterior
Plan#100-1136
Starting at$1500
1827
Sq Ft
2
Story
4
Bed
2.5
Bath
2
Car
3-Bedroom, 1937 Sq Ft Country Home Plan - 137-1065 - Main Exterior
Plan Collection
3-Bedroom, 1937 Sq Ft Country Home Plan - 137-1065 - Main Exterior
Plan#137-1065
Starting at$800
1937
Sq Ft
1
Story
3
Bed
2
Bath
2
Car
3-Bedroom, 1698 Sq Ft Farmhouse House Plan - 146-2499 - Front Exterior
Plan Collection
3-Bedroom, 1698 Sq Ft Farmhouse House Plan - 146-2499 - Front Exterior
Plan#146-2499
Starting at$980
1698
Sq Ft
2
Story
3
Bed
2.5
Bath
2
Car
3-Bedroom, 1980 Sq Ft Traditional House Plan - 170-2303 - Front Exterior
Plan Collection
3-Bedroom, 1980 Sq Ft Traditional House Plan - 170-2303 - Front Exterior
Plan#170-2303
Starting at$910
1980
Sq Ft
2
Story
3
Bed
3
Bath
2
Car
3-Bedroom, 1851 Sq Ft Cape Cod Home Plan - 124-1022 - Main Exterior
Plan Collection
3-Bedroom, 1851 Sq Ft Cape Cod Home Plan - 124-1022 - Main Exterior
Plan#124-1022
Starting at$725
1851
Sq Ft
2
Story
3
Bed
2
Bath
2
Car
2-Bedroom, 1568 Sq Ft Country House Plan - 146-2656 - Front Exterior
Plan Collection
2-Bedroom, 1568 Sq Ft Country House Plan - 146-2656 - Front Exterior
Plan#146-2656
Starting at$980
1568
Sq Ft
1
Story
2
Bed
2
Bath
2
Car
3-Bedroom, 1771 Sq Ft Country Home Plan - 137-1386 - Main Exterior
Plan Collection
3-Bedroom, 1771 Sq Ft Country Home Plan - 137-1386 - Main Exterior
Plan#137-1386
Starting at$800
1771
Sq Ft
2
Story
3
Bed
2.5
Bath
2
Car
3-Bedroom, 1886 Sq Ft Country House Plan - 146-1891 - Front Exterior
Plan Collection
3-Bedroom, 1886 Sq Ft Country House Plan - 146-1891 - Front Exterior
Plan#146-1891
Starting at$980
1886
Sq Ft
2
Story
3
Bed
2.5
Bath
2
Car
4-Bedroom, 1656 Sq Ft Country House Plan - 145-1414 - Front Exterior
Plan Collection
4-Bedroom, 1656 Sq Ft Country House Plan - 145-1414 - Front Exterior
Plan#145-1414
Starting at$900
1656
Sq Ft
1
Story
4
Bed
2
Bath
2
Car
3-Bedroom, 2000 Sq Ft Country House Plan - 137-1179 - Front Exterior
Plan Collection
3-Bedroom, 2000 Sq Ft Country House Plan - 137-1179 - Front Exterior
Plan#137-1179
Starting at$735
2000
Sq Ft
1
Story
3
Bed
2.5
Bath
2
Car
3-Bedroom, 1765 Sq Ft Duplex/Multi-Unit House Plan - 146-1954 - Front Exterior
Plan Collection
3-Bedroom, 1765 Sq Ft Duplex/Multi-Unit House Plan - 146-1954 - Front Exterior
Plan#146-1954
Starting at$980
1765
Sq Ft
2
Story
3
Bed
2.5
Bath
2
Car
3-Bedroom, 1575 Sq Ft French House Plan - 170-2321 - Front Exterior
Plan Collection
3-Bedroom, 1575 Sq Ft French House Plan - 170-2321 - Front Exterior
Plan#170-2321
Starting at$905
1575
Sq Ft
2
Story
3
Bed
2
Bath
2
Car
4-Bedroom, 1648 Sq Ft Country Home Plan - 137-1207 - Main Exterior
Plan Collection
4-Bedroom, 1648 Sq Ft Country Home Plan - 137-1207 - Main Exterior
Plan#137-1207
Starting at$735
1648
Sq Ft
1
Story
4
Bed
2
Bath
2
Car
4-Bedroom, 1516 Sq Ft Ranch House Plan - 170-2296 - Front Exterior
Plan Collection
4-Bedroom, 1516 Sq Ft Ranch House Plan - 170-2296 - Front Exterior
Plan#170-2296
Starting at$905
1516
Sq Ft
1
Story
4
Bed
2
Bath
2
Car
4-Bedroom, 1802 Sq Ft Coastal House Plan - 170-2878 - Front Exterior
Plan Collection
4-Bedroom, 1802 Sq Ft Coastal House Plan - 170-2878 - Front Exterior
Plan#170-2878
Starting at$910
1802
Sq Ft
2
Story
4
Bed
2
Bath
2
Car
3-Bedroom, 1587 Sq Ft Country House Plan - 145-2006 - Front Exterior
Plan Collection
3-Bedroom, 1587 Sq Ft Country House Plan - 145-2006 - Front Exterior
Plan#145-2006
Starting at$900
1587
Sq Ft
1
Story
3
Bed
2
Bath
2
Car
3-Bedroom, 1754 Sq Ft Ranch House Plan - 137-1647 - Front Exterior
Plan Collection
3-Bedroom, 1754 Sq Ft Ranch House Plan - 137-1647 - Front Exterior
Plan#137-1647
Starting at$735
1754
Sq Ft
1
Story
3
Bed
2.5
Bath
2
Car
4-Bedroom, 1912 Sq Ft Cape Cod Home Plan - 137-1851 - Main Exterior
Plan Collection
4-Bedroom, 1912 Sq Ft Cape Cod Home Plan - 137-1851 - Main Exterior
Plan#137-1851
Starting at$800
1912
Sq Ft
1.5
Story
4
Bed
2.5
Bath
2
Car
4-Bedroom, 1889 Sq Ft French House Plan - 136-1024 - Front Exterior
Plan Collection
4-Bedroom, 1889 Sq Ft French House Plan - 136-1024 - Front Exterior
Plan#136-1024
Starting at$1500
1889
Sq Ft
1
Story
4
Bed
2
Bath
2
Car
1...6869707172...139