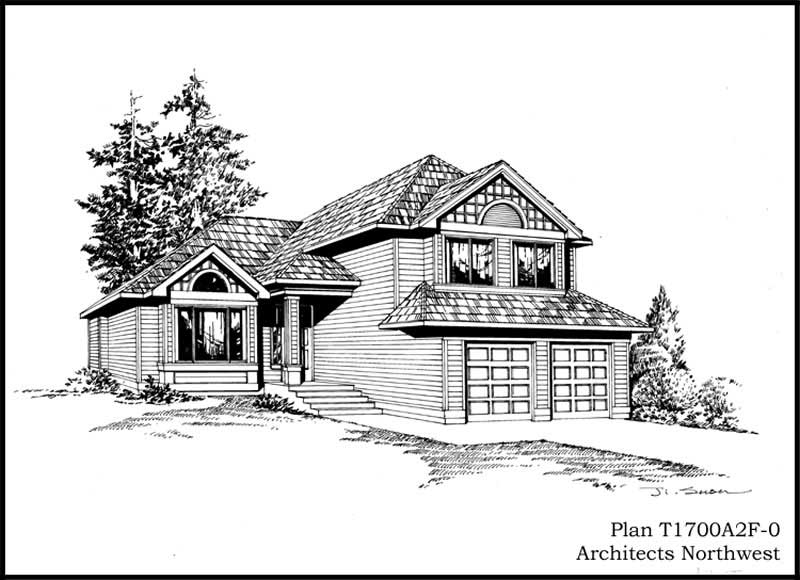
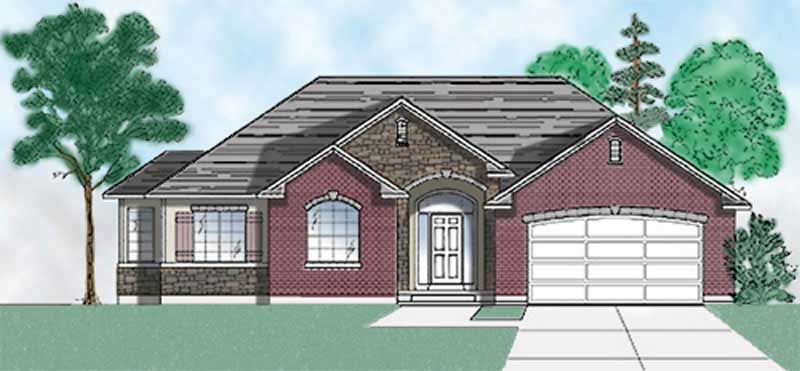
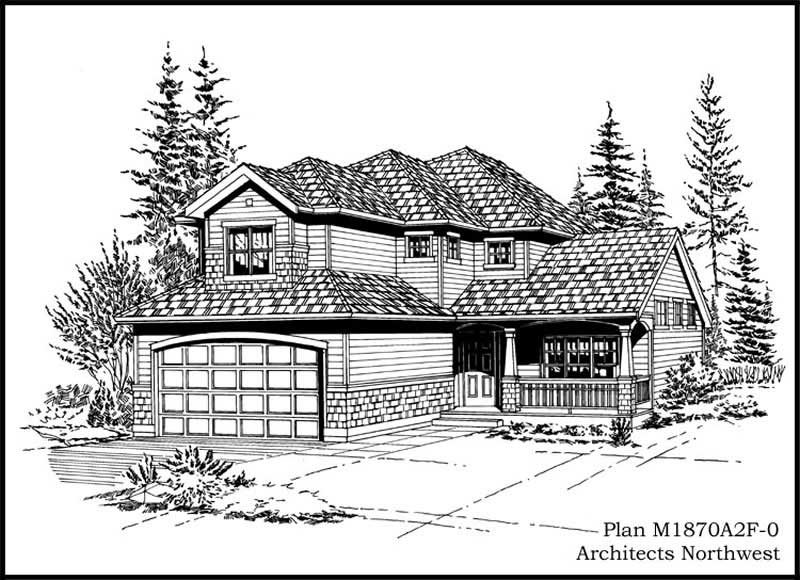
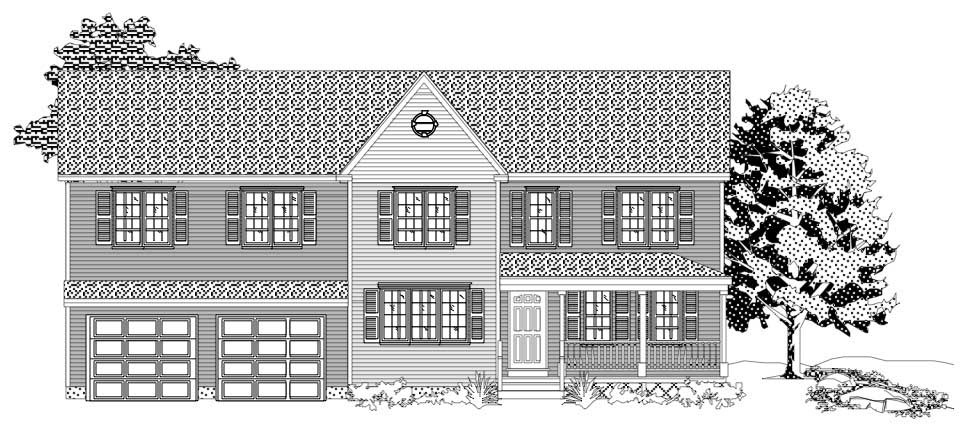
1500-2000 Square Foot, 2 Garage House Plans

3,325
Plan Results
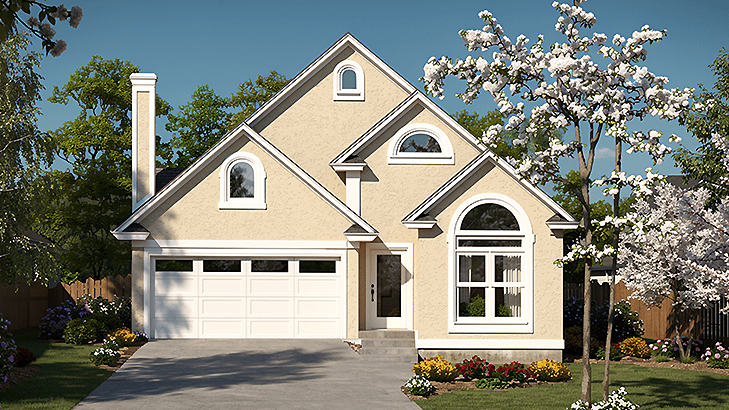
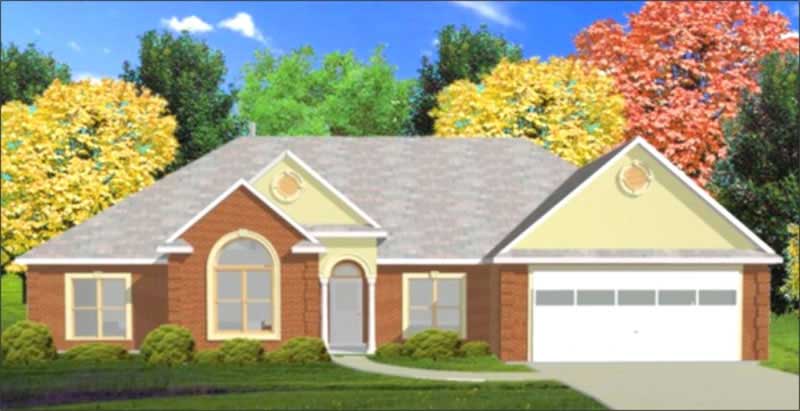
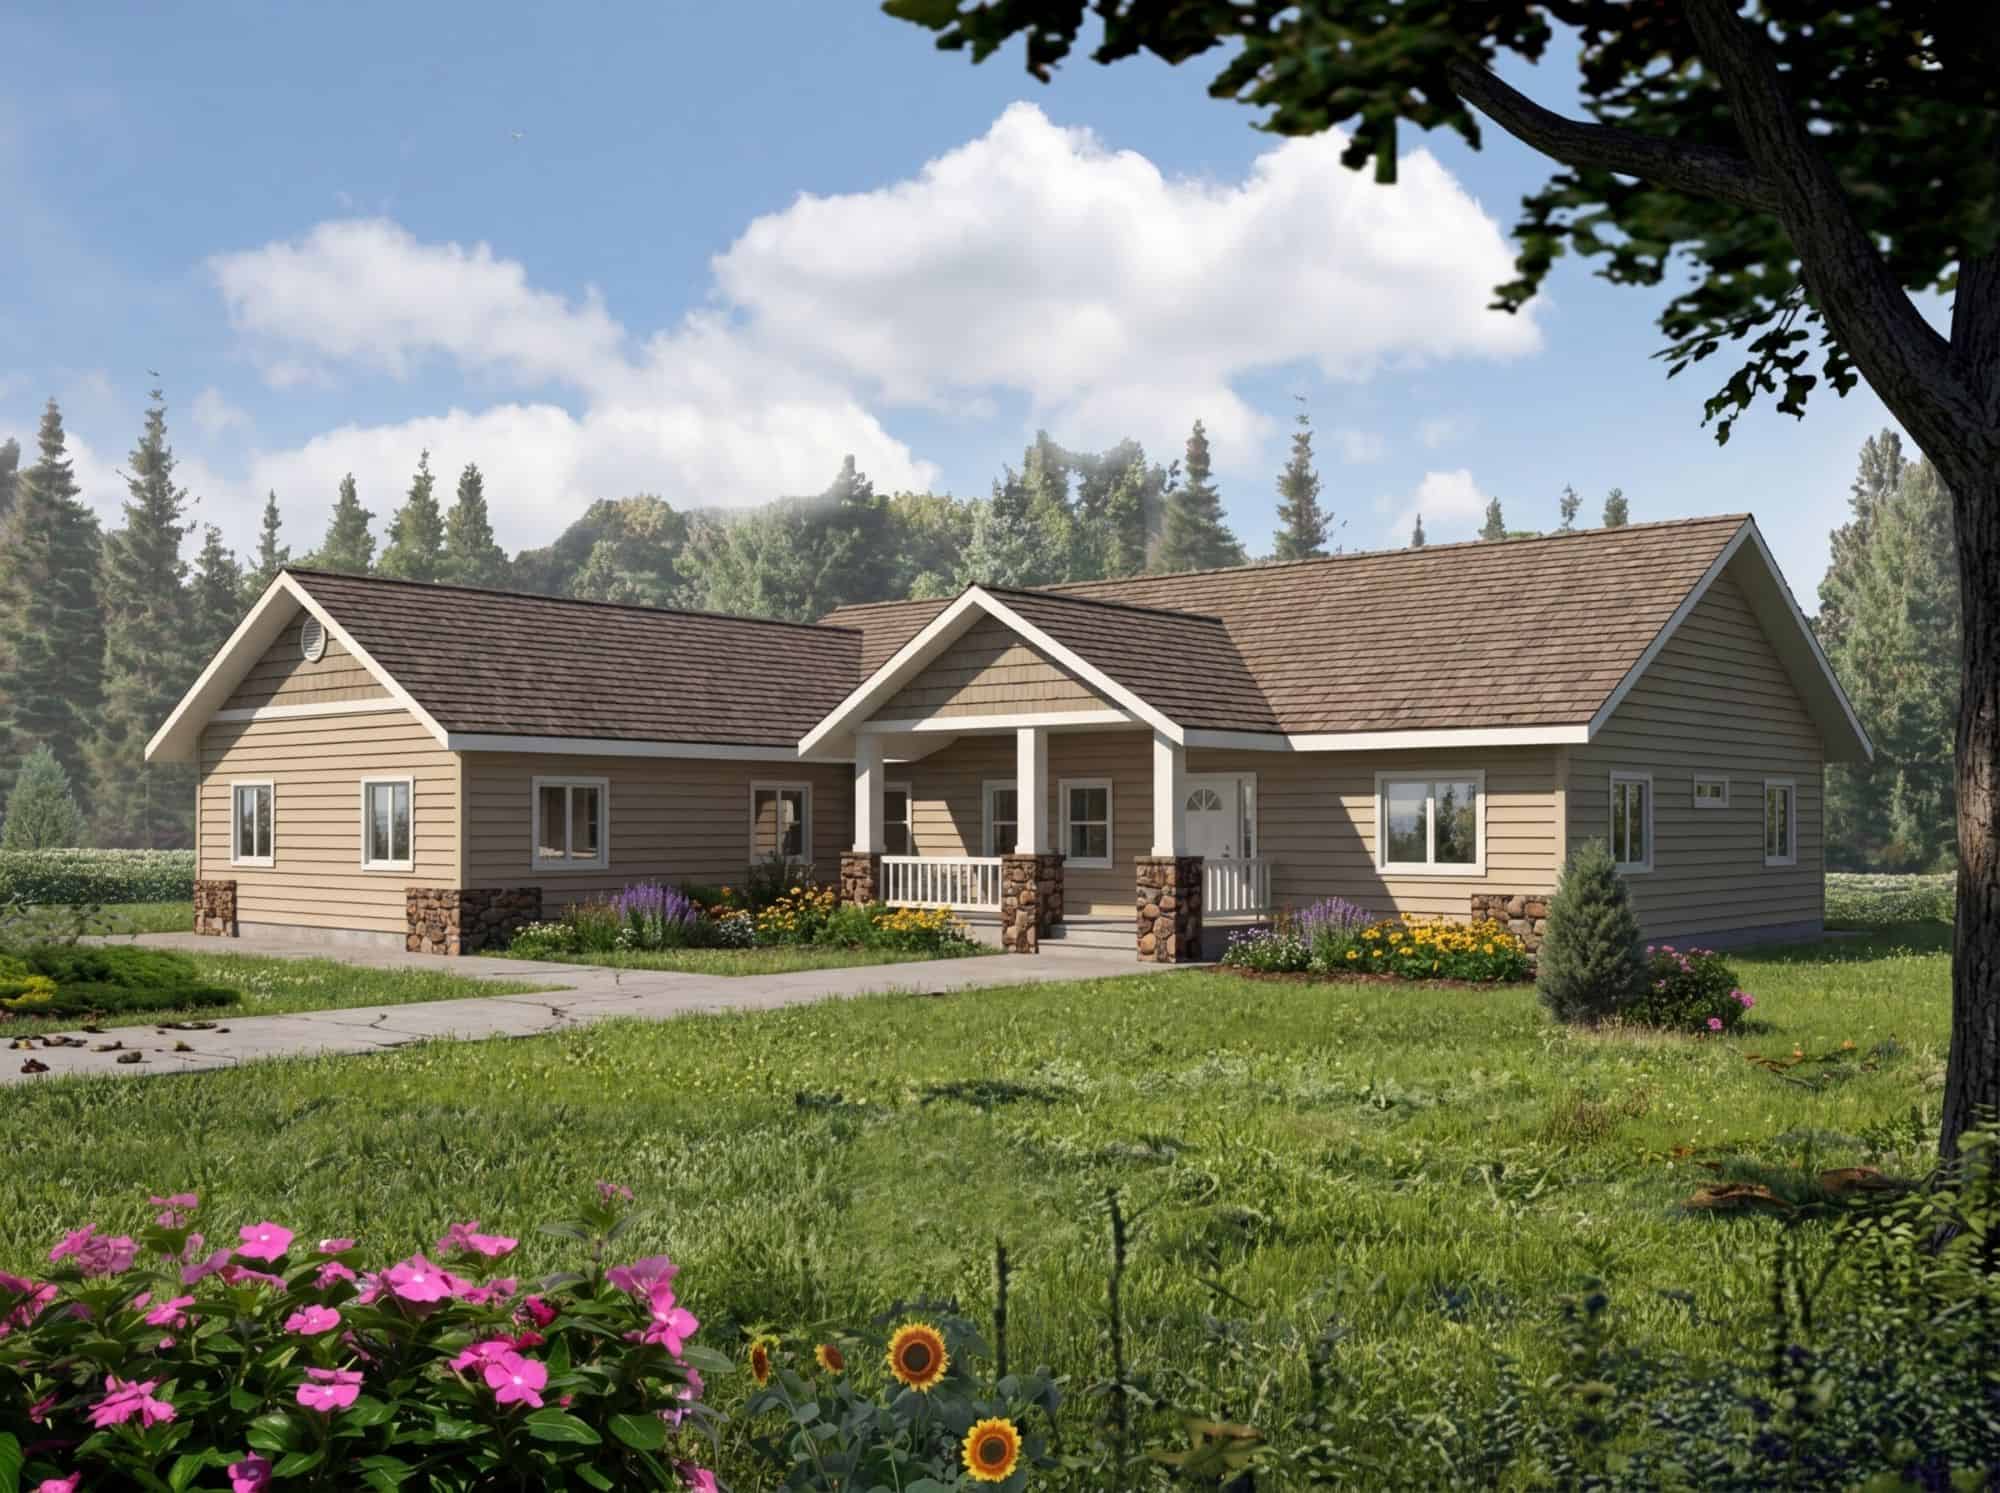
3-Bedroom, 1627 Sq Ft Home Plan - 132-1476 - Main Exterior
Plan Collection
3-Bedroom, 1627 Sq Ft Home Plan - 132-1476 - Main Exterior
Plan#132-1476
Starting at$1370
1627
Sq Ft
1
Story
3
Bed
2
Bath
2
Car
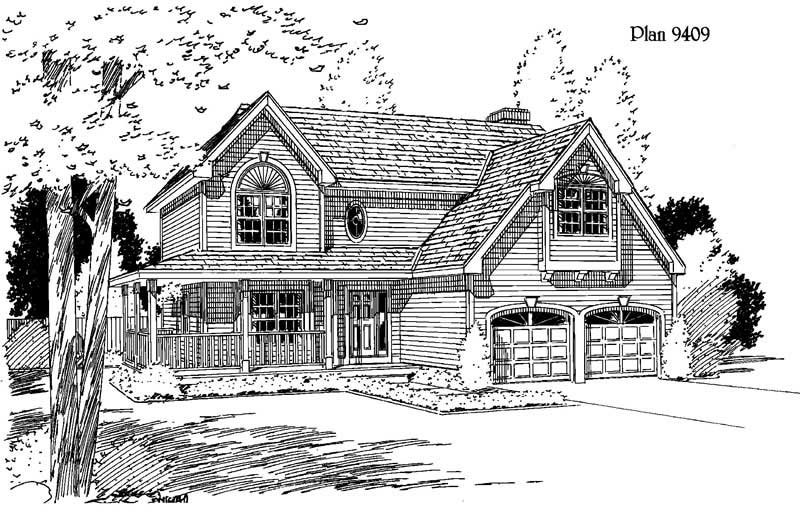
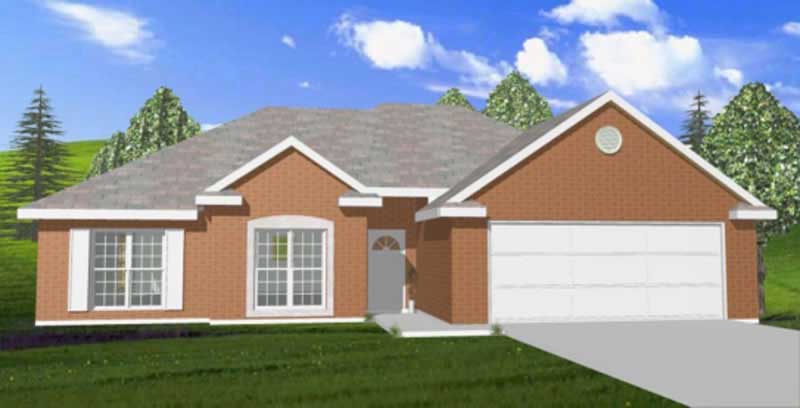
3-Bedroom, 1592 Sq Ft Ranch Home Plan - 102-1032 - Main Exterior
Plan Collection
3-Bedroom, 1592 Sq Ft Ranch Home Plan - 102-1032 - Main Exterior
Plan#102-1032
Starting at$950
1592
Sq Ft
1
Story
3
Bed
2
Bath
2
Car
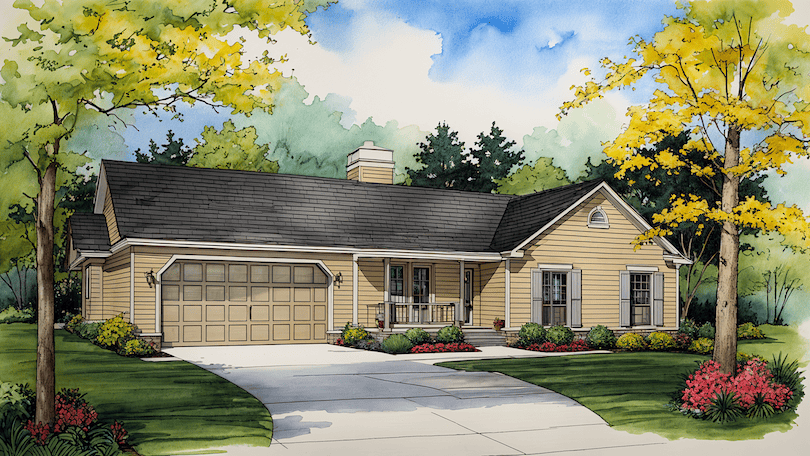

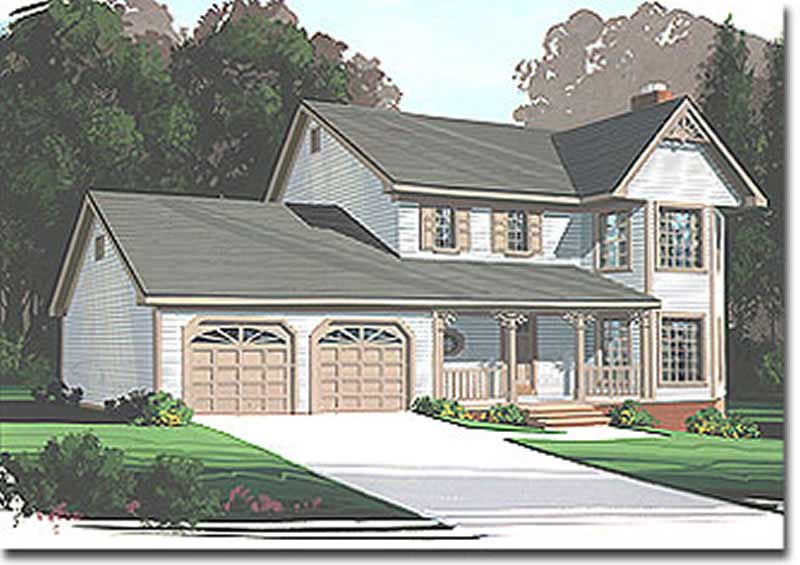
2-Bedroom, 1776 Sq Ft Colonial Home Plan - 124-1123 - Main Exterior
Plan Collection
2-Bedroom, 1776 Sq Ft Colonial Home Plan - 124-1123 - Main Exterior
Plan#124-1123
Starting at$725
1776
Sq Ft
2
Story
2
Bed
2
Bath
2
Car
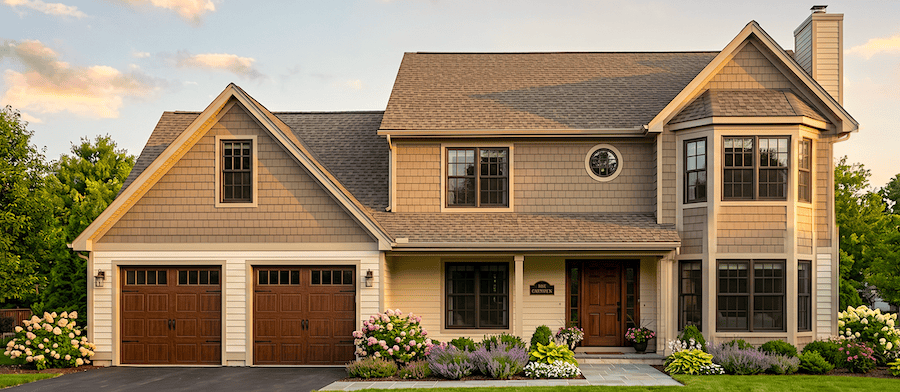
3-Bedroom, 1935 Sq Ft Home Plan - 121-1042 - Main Exterior
Plan Collection
3-Bedroom, 1935 Sq Ft Home Plan - 121-1042 - Main Exterior
Plan#121-1042
Starting at$1250
1935
Sq Ft
2
Story
3
Bed
2.5
Bath
2
Car
3-Bedroom, 1749 Sq Ft Ranch Home Plan - 124-1014 - Main Exterior
Plan Collection
3-Bedroom, 1749 Sq Ft Ranch Home Plan - 124-1014 - Main Exterior
Plan#124-1014
Starting at$725
1749
Sq Ft
1
Story
3
Bed
2
Bath
2
Car
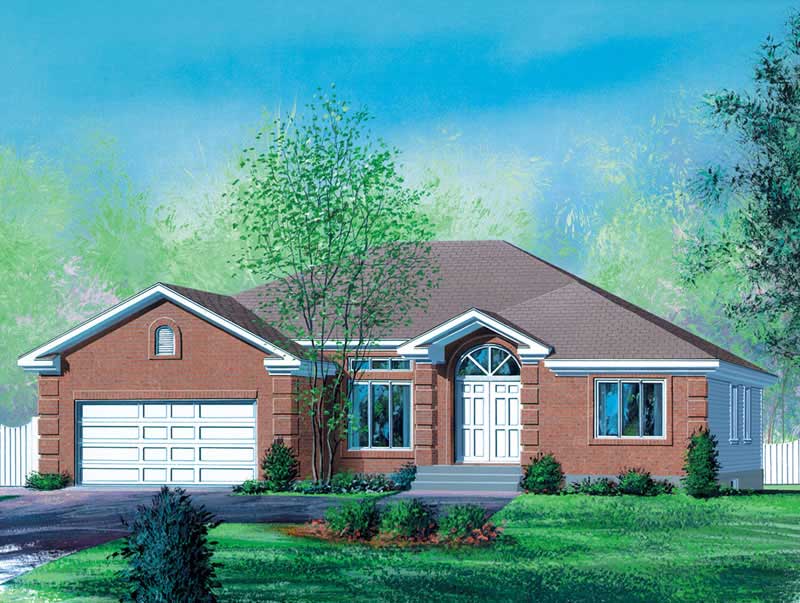
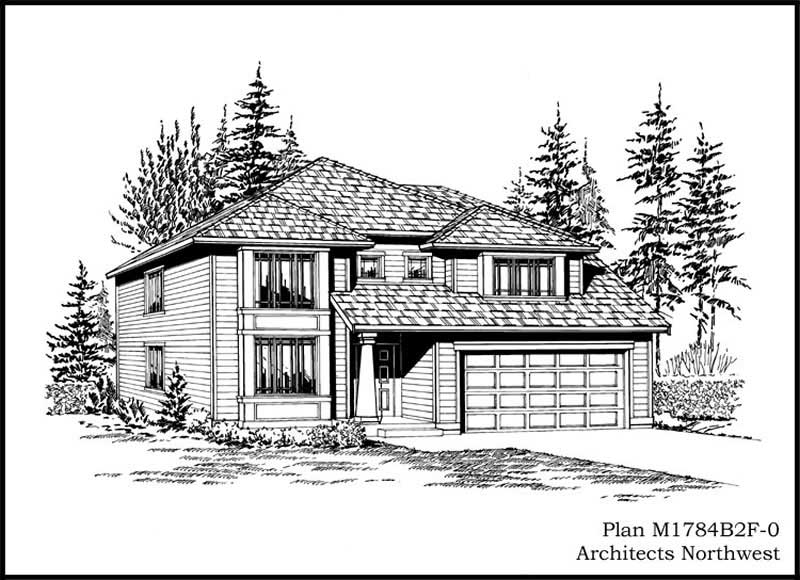
4-Bedroom, 1852 Sq Ft Multi-Level House Plan - 115-1277 - Front Exterior
Plan Collection
4-Bedroom, 1852 Sq Ft Multi-Level House Plan - 115-1277 - Front Exterior
Plan#115-1277
Starting at$1600
1852
Sq Ft
2
Story
4
Bed
2
Bath
2
Car
3-Bedroom, 1655 Sq Ft Multi-Level Home Plan - 115-1076 - Main Exterior
Plan Collection
3-Bedroom, 1655 Sq Ft Multi-Level Home Plan - 115-1076 - Main Exterior
Plan#115-1076
Starting at$1600
1655
Sq Ft
2
Story
3
Bed
2
Bath
2
Car
3-Bedroom, 1989 Sq Ft Traditional Home Plan - 124-1049 - Main Exterior
Plan Collection
3-Bedroom, 1989 Sq Ft Traditional Home Plan - 124-1049 - Main Exterior
Plan#124-1049
Starting at$725
1989
Sq Ft
2
Story
3
Bed
2
Bath
2
Car
3-Bedroom, 1673 Sq Ft European House Plan - 135-1260 - Front Exterior
Plan Collection
3-Bedroom, 1673 Sq Ft European House Plan - 135-1260 - Front Exterior
Plan#135-1260
Starting at$1380
1673
Sq Ft
1
Story
3
Bed
3
Bath
2
Car
3-Bedroom, 1848 Sq Ft Ranch Home Plan - 113-1021 - Main Exterior
Plan Collection
3-Bedroom, 1848 Sq Ft Ranch Home Plan - 113-1021 - Main Exterior
Plan#113-1021
Starting at$350
1848
Sq Ft
1
Story
3
Bed
2
Bath
2
Car
3-Bedroom, 1765 Sq Ft Country House Plan - 110-1103 - Front Exterior
Plan Collection
3-Bedroom, 1765 Sq Ft Country House Plan - 110-1103 - Front Exterior
Plan#110-1103
Starting at$725
1765
Sq Ft
1
Story
3
Bed
2
Bath
2
Car
3-Bedroom, 1781 Sq Ft Country House Plan - 110-1109 - Front Exterior
Plan Collection
3-Bedroom, 1781 Sq Ft Country House Plan - 110-1109 - Front Exterior
Plan#110-1109
Starting at$775
1781
Sq Ft
1.5
Story
3
Bed
3
Bath
2
Car
3-Bedroom, 1750 Sq Ft Ranch House Plan - 115-1234 - Front Exterior
Plan Collection
3-Bedroom, 1750 Sq Ft Ranch House Plan - 115-1234 - Front Exterior
Plan#115-1234
Starting at$1600
1750
Sq Ft
1.5
Story
3
Bed
2
Bath
2
Car
3-Bedroom, 1681 Sq Ft Small House - Plan #147-1006 - Main Exterior
Plan Collection
3-Bedroom, 1681 Sq Ft Small House - Plan #147-1006 - Main Exterior
Plan#147-1006
Starting at$924
1681
Sq Ft
2
Story
3
Bed
2.5
Bath
2
Car
2-Bedroom, 1749 Sq Ft Craftsman Home Plan - 157-1265 - Main Exterior
Plan Collection
2-Bedroom, 1749 Sq Ft Craftsman Home Plan - 157-1265 - Main Exterior
Plan#157-1265
Starting at$1350
1749
Sq Ft
1
Story
2
Bed
1
Bath
2
Car
3-Bedroom, 1673 Sq Ft European House Plan - 135-1262 - Front Exterior
Plan Collection
3-Bedroom, 1673 Sq Ft European House Plan - 135-1262 - Front Exterior
Plan#135-1262
Starting at$1380
1673
Sq Ft
1
Story
3
Bed
3
Bath
2
Car
3-Bedroom, 1955 Sq Ft Country Home Plan - 124-1098 - Main Exterior
Plan Collection
3-Bedroom, 1955 Sq Ft Country Home Plan - 124-1098 - Main Exterior
Plan#124-1098
Starting at$725
1955
Sq Ft
1
Story
3
Bed
2
Bath
2
Car
3-Bedroom, 1700 Sq Ft Craftsman Home Plan - 115-1237 - Main Exterior
Plan Collection
3-Bedroom, 1700 Sq Ft Craftsman Home Plan - 115-1237 - Main Exterior
Plan#115-1237
Starting at$1600
1700
Sq Ft
2
Story
3
Bed
2.5
Bath
2
Car
2-Bedroom, 1935 Sq Ft Home Plan - 157-1373 - Main Exterior
Plan Collection
2-Bedroom, 1935 Sq Ft Home Plan - 157-1373 - Main Exterior
Plan#157-1373
Starting at$1350
1935
Sq Ft
1
Story
2
Bed
1
Bath
2
Car
3-Bedroom, 1725 Sq Ft Craftsman Home Plan - 157-1227 - Main Exterior
Plan Collection
3-Bedroom, 1725 Sq Ft Craftsman Home Plan - 157-1227 - Main Exterior
Plan#157-1227
Starting at$1350
1725
Sq Ft
1
Story
3
Bed
1
Bath
2
Car

3-Bedroom, 1870 Sq Ft Craftsman House Plan - 115-1083 - Front Exterior
Plan Collection
3-Bedroom, 1870 Sq Ft Craftsman House Plan - 115-1083 - Front Exterior
Plan#115-1083
Starting at$1600
1870
Sq Ft
2
Story
3
Bed
2
Bath
2
Car
3-Bedroom, 1754 Sq Ft Ranch Home Plan - 124-1152 - Main Exterior
Plan Collection
3-Bedroom, 1754 Sq Ft Ranch Home Plan - 124-1152 - Main Exterior
Plan#124-1152
Starting at$725
1754
Sq Ft
1.5
Story
3
Bed
2
Bath
2
Car
4-Bedroom, 1898 Sq Ft Ranch House Plan - 132-1376 - Front Exterior
Plan Collection
4-Bedroom, 1898 Sq Ft Ranch House Plan - 132-1376 - Front Exterior
Plan#132-1376
Starting at$1370
1898
Sq Ft
1
Story
4
Bed
2
Bath
2
Car
3-Bedroom, 1749 Sq Ft Bungalow Home Plan - 124-1041 - Main Exterior
Plan Collection
3-Bedroom, 1749 Sq Ft Bungalow Home Plan - 124-1041 - Main Exterior
Plan#124-1041
Starting at$725
1749
Sq Ft
1
Story
3
Bed
2
Bath
2
Car
3-Bedroom, 1627 Sq Ft Home Plan - 132-1476 - Main Exterior
Plan Collection
3-Bedroom, 1627 Sq Ft Home Plan - 132-1476 - Main Exterior
Plan#132-1476
Starting at$1370
1627
Sq Ft
1
Story
3
Bed
2
Bath
2
Car
3-Bedroom, 1592 Sq Ft Ranch Home Plan - 102-1032 - Main Exterior
Plan Collection
3-Bedroom, 1592 Sq Ft Ranch Home Plan - 102-1032 - Main Exterior
Plan#102-1032
Starting at$950
1592
Sq Ft
1
Story
3
Bed
2
Bath
2
Car
2-Bedroom, 1776 Sq Ft Colonial Home Plan - 124-1123 - Main Exterior
Plan Collection
2-Bedroom, 1776 Sq Ft Colonial Home Plan - 124-1123 - Main Exterior
Plan#124-1123
Starting at$725
1776
Sq Ft
2
Story
2
Bed
2
Bath
2
Car
3-Bedroom, 1935 Sq Ft Home Plan - 121-1042 - Main Exterior
Plan Collection
3-Bedroom, 1935 Sq Ft Home Plan - 121-1042 - Main Exterior
Plan#121-1042
Starting at$1250
1935
Sq Ft
2
Story
3
Bed
2.5
Bath
2
Car
3-Bedroom, 1749 Sq Ft Ranch Home Plan - 124-1014 - Main Exterior
Plan Collection
3-Bedroom, 1749 Sq Ft Ranch Home Plan - 124-1014 - Main Exterior
Plan#124-1014
Starting at$725
1749
Sq Ft
1
Story
3
Bed
2
Bath
2
Car
4-Bedroom, 1852 Sq Ft Multi-Level House Plan - 115-1277 - Front Exterior
Plan Collection
4-Bedroom, 1852 Sq Ft Multi-Level House Plan - 115-1277 - Front Exterior
Plan#115-1277
Starting at$1600
1852
Sq Ft
2
Story
4
Bed
2
Bath
2
Car
3-Bedroom, 1655 Sq Ft Multi-Level Home Plan - 115-1076 - Main Exterior
Plan Collection
3-Bedroom, 1655 Sq Ft Multi-Level Home Plan - 115-1076 - Main Exterior
Plan#115-1076
Starting at$1600
1655
Sq Ft
2
Story
3
Bed
2
Bath
2
Car
3-Bedroom, 1989 Sq Ft Traditional Home Plan - 124-1049 - Main Exterior
Plan Collection
3-Bedroom, 1989 Sq Ft Traditional Home Plan - 124-1049 - Main Exterior
Plan#124-1049
Starting at$725
1989
Sq Ft
2
Story
3
Bed
2
Bath
2
Car
3-Bedroom, 1673 Sq Ft European House Plan - 135-1260 - Front Exterior
Plan Collection
3-Bedroom, 1673 Sq Ft European House Plan - 135-1260 - Front Exterior
Plan#135-1260
Starting at$1380
1673
Sq Ft
1
Story
3
Bed
3
Bath
2
Car
3-Bedroom, 1848 Sq Ft Ranch Home Plan - 113-1021 - Main Exterior
Plan Collection
3-Bedroom, 1848 Sq Ft Ranch Home Plan - 113-1021 - Main Exterior
Plan#113-1021
Starting at$350
1848
Sq Ft
1
Story
3
Bed
2
Bath
2
Car
3-Bedroom, 1765 Sq Ft Country House Plan - 110-1103 - Front Exterior
Plan Collection
3-Bedroom, 1765 Sq Ft Country House Plan - 110-1103 - Front Exterior
Plan#110-1103
Starting at$725
1765
Sq Ft
1
Story
3
Bed
2
Bath
2
Car
3-Bedroom, 1781 Sq Ft Country House Plan - 110-1109 - Front Exterior
Plan Collection
3-Bedroom, 1781 Sq Ft Country House Plan - 110-1109 - Front Exterior
Plan#110-1109
Starting at$775
1781
Sq Ft
1.5
Story
3
Bed
3
Bath
2
Car
3-Bedroom, 1750 Sq Ft Ranch House Plan - 115-1234 - Front Exterior
Plan Collection
3-Bedroom, 1750 Sq Ft Ranch House Plan - 115-1234 - Front Exterior
Plan#115-1234
Starting at$1600
1750
Sq Ft
1.5
Story
3
Bed
2
Bath
2
Car
3-Bedroom, 1681 Sq Ft Small House - Plan #147-1006 - Main Exterior
Plan Collection
3-Bedroom, 1681 Sq Ft Small House - Plan #147-1006 - Main Exterior
Plan#147-1006
Starting at$924
1681
Sq Ft
2
Story
3
Bed
2.5
Bath
2
Car
2-Bedroom, 1749 Sq Ft Craftsman Home Plan - 157-1265 - Main Exterior
Plan Collection
2-Bedroom, 1749 Sq Ft Craftsman Home Plan - 157-1265 - Main Exterior
Plan#157-1265
Starting at$1350
1749
Sq Ft
1
Story
2
Bed
1
Bath
2
Car
3-Bedroom, 1673 Sq Ft European House Plan - 135-1262 - Front Exterior
Plan Collection
3-Bedroom, 1673 Sq Ft European House Plan - 135-1262 - Front Exterior
Plan#135-1262
Starting at$1380
1673
Sq Ft
1
Story
3
Bed
3
Bath
2
Car
3-Bedroom, 1955 Sq Ft Country Home Plan - 124-1098 - Main Exterior
Plan Collection
3-Bedroom, 1955 Sq Ft Country Home Plan - 124-1098 - Main Exterior
Plan#124-1098
Starting at$725
1955
Sq Ft
1
Story
3
Bed
2
Bath
2
Car

3-Bedroom, 1700 Sq Ft Craftsman Home Plan - 115-1237 - Main Exterior
Plan Collection
3-Bedroom, 1700 Sq Ft Craftsman Home Plan - 115-1237 - Main Exterior
Plan#115-1237
Starting at$1600
1700
Sq Ft
2
Story
3
Bed
2.5
Bath
2
Car
2-Bedroom, 1935 Sq Ft Home Plan - 157-1373 - Main Exterior
Plan Collection
2-Bedroom, 1935 Sq Ft Home Plan - 157-1373 - Main Exterior
Plan#157-1373
Starting at$1350
1935
Sq Ft
1
Story
2
Bed
1
Bath
2
Car
3-Bedroom, 1725 Sq Ft Craftsman Home Plan - 157-1227 - Main Exterior
Plan Collection
3-Bedroom, 1725 Sq Ft Craftsman Home Plan - 157-1227 - Main Exterior
Plan#157-1227
Starting at$1350
1725
Sq Ft
1
Story
3
Bed
1
Bath
2
Car
3-Bedroom, 1870 Sq Ft Craftsman House Plan - 115-1083 - Front Exterior
Plan Collection
3-Bedroom, 1870 Sq Ft Craftsman House Plan - 115-1083 - Front Exterior
Plan#115-1083
Starting at$1600
1870
Sq Ft
2
Story
3
Bed
2
Bath
2
Car
3-Bedroom, 1754 Sq Ft Ranch Home Plan - 124-1152 - Main Exterior
Plan Collection
3-Bedroom, 1754 Sq Ft Ranch Home Plan - 124-1152 - Main Exterior
Plan#124-1152
Starting at$725
1754
Sq Ft
1.5
Story
3
Bed
2
Bath
2
Car
4-Bedroom, 1898 Sq Ft Ranch House Plan - 132-1376 - Front Exterior
Plan Collection
4-Bedroom, 1898 Sq Ft Ranch House Plan - 132-1376 - Front Exterior
Plan#132-1376
Starting at$1370
1898
Sq Ft
1
Story
4
Bed
2
Bath
2
Car
3-Bedroom, 1749 Sq Ft Bungalow Home Plan - 124-1041 - Main Exterior
Plan Collection
3-Bedroom, 1749 Sq Ft Bungalow Home Plan - 124-1041 - Main Exterior
Plan#124-1041
Starting at$725
1749
Sq Ft
1
Story
3
Bed
2
Bath
2
Car
1...6566676869...139