1500-2000 Square Foot, 2 Garage House Plans
Clear AllSort ByTrending
3,376
Plan Results
Plan Results

Plan#103-1155
Starting at$920
1609
Sq Ft
1
Story
3
Bed
2
Bath
2
Car

Plan#138-1250
Starting at$1300
1828
Sq Ft
2
Story
3
Bed
2.5
Bath
2
Car

Plan#138-1246
Starting at$1300
1680
Sq Ft
1
Story
3
Bed
2.5
Bath
2
Car

Plan#138-1188
Starting at$1200
1599
Sq Ft
1
Story
4
Bed
2.5
Bath
2
Car
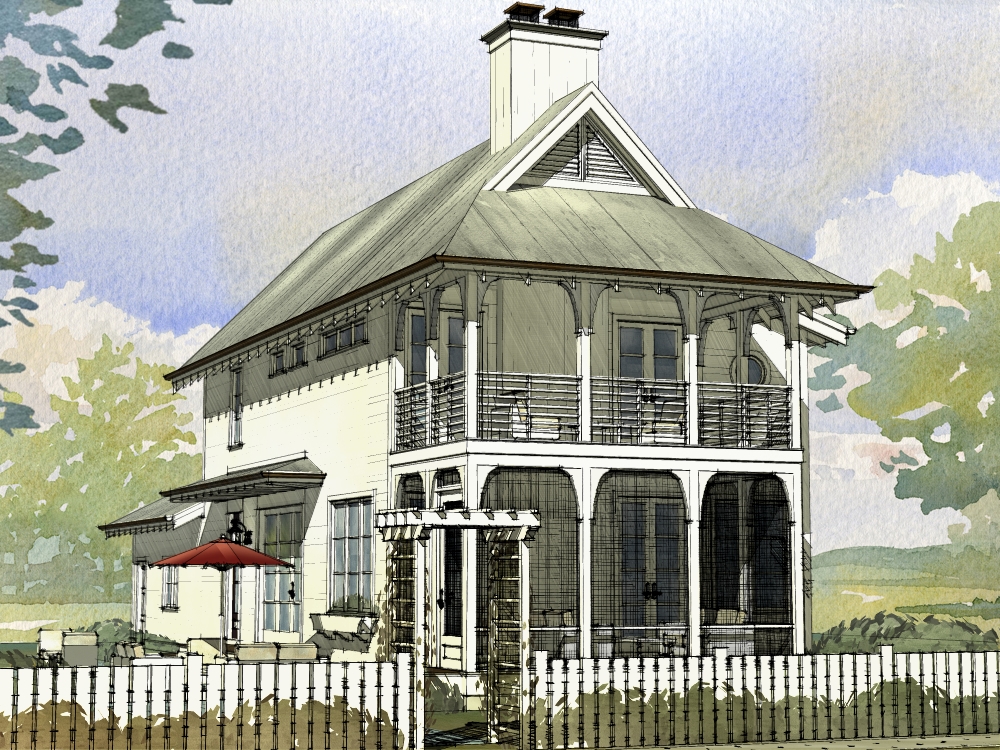
Plan#168-1123
Starting at$2500
1723
Sq Ft
2
Story
3
Bed
2.5
Bath
2
Car

Plan#138-1365
Starting at$1200
1649
Sq Ft
1
Story
3
Bed
2
Bath
2
Car

Plan#138-1079
Starting at$1300
1791
Sq Ft
1
Story
4
Bed
2
Bath
2
Car

Plan#138-1149
Starting at$1300
1559
Sq Ft
1
Story
3
Bed
2.5
Bath
2
Car

Plan#138-1350
Starting at$1200
1820
Sq Ft
1
Story
3
Bed
2
Bath
2
Car

Plan#168-1122
Starting at$2500
1929
Sq Ft
2
Story
3
Bed
2.5
Bath
2
Car

Plan#138-1254
Starting at$1300
1522
Sq Ft
1
Story
3
Bed
2
Bath
2
Car

Plan#138-1205
Starting at$1200
1977
Sq Ft
1
Story
4
Bed
2.5
Bath
2
Car

Plan#138-1349
Starting at$1200
1759
Sq Ft
1
Story
3
Bed
2
Bath
2
Car

Plan#138-1146
Starting at$1300
1991
Sq Ft
1
Story
3
Bed
3.5
Bath
2
Car

Plan#138-1364
Starting at$1200
1988
Sq Ft
2
Story
3
Bed
2.5
Bath
2
Car

Plan#138-1098
Starting at$1200
1761
Sq Ft
1
Story
4
Bed
2
Bath
2
Car

Plan#103-1110
Starting at$920
1525
Sq Ft
1
Story
2
Bed
2
Bath
2
Car

Plan#138-1182
Starting at$1200
1941
Sq Ft
1
Story
5
Bed
3
Bath
2
Car

Plan#138-1050
Starting at$1300
1700
Sq Ft
1
Story
4
Bed
2
Bath
2
Car

Plan#138-1056
Starting at$1300
1992
Sq Ft
1
Story
4
Bed
4
Bath
2
Car

Plan#124-1027
Starting at$725
1860
Sq Ft
1
Story
3
Bed
2
Bath
2
Car

Plan#103-1060
Starting at$920
1646
Sq Ft
1
Story
3
Bed
2
Bath
2
Car

Plan#138-1076
Starting at$1300
1712
Sq Ft
1
Story
3
Bed
2.5
Bath
2
Car

Plan#138-1353
Starting at$1200
1624
Sq Ft
1
Story
3
Bed
2
Bath
2
Car
Plan#103-1155
Starting at$920
1609
Sq Ft
1
Story
3
Bed
2
Bath
2
Car
Plan#138-1250
Starting at$1300
1828
Sq Ft
2
Story
3
Bed
2.5
Bath
2
Car
Plan#138-1246
Starting at$1300
1680
Sq Ft
1
Story
3
Bed
2.5
Bath
2
Car
Plan#138-1188
Starting at$1200
1599
Sq Ft
1
Story
4
Bed
2.5
Bath
2
Car
Plan#168-1123
Starting at$2500
1723
Sq Ft
2
Story
3
Bed
2.5
Bath
2
Car
Plan#138-1365
Starting at$1200
1649
Sq Ft
1
Story
3
Bed
2
Bath
2
Car
Plan#138-1079
Starting at$1300
1791
Sq Ft
1
Story
4
Bed
2
Bath
2
Car
Plan#138-1149
Starting at$1300
1559
Sq Ft
1
Story
3
Bed
2.5
Bath
2
Car
Plan#138-1350
Starting at$1200
1820
Sq Ft
1
Story
3
Bed
2
Bath
2
Car
Plan#168-1122
Starting at$2500
1929
Sq Ft
2
Story
3
Bed
2.5
Bath
2
Car
Plan#138-1254
Starting at$1300
1522
Sq Ft
1
Story
3
Bed
2
Bath
2
Car
Plan#138-1205
Starting at$1200
1977
Sq Ft
1
Story
4
Bed
2.5
Bath
2
Car
Plan#138-1349
Starting at$1200
1759
Sq Ft
1
Story
3
Bed
2
Bath
2
Car
Plan#138-1146
Starting at$1300
1991
Sq Ft
1
Story
3
Bed
3.5
Bath
2
Car
Plan#138-1364
Starting at$1200
1988
Sq Ft
2
Story
3
Bed
2.5
Bath
2
Car
Plan#138-1098
Starting at$1200
1761
Sq Ft
1
Story
4
Bed
2
Bath
2
Car
Plan#103-1110
Starting at$920
1525
Sq Ft
1
Story
2
Bed
2
Bath
2
Car
Plan#138-1182
Starting at$1200
1941
Sq Ft
1
Story
5
Bed
3
Bath
2
Car
Plan#138-1050
Starting at$1300
1700
Sq Ft
1
Story
4
Bed
2
Bath
2
Car
Plan#138-1056
Starting at$1300
1992
Sq Ft
1
Story
4
Bed
4
Bath
2
Car
Plan#124-1027
Starting at$725
1860
Sq Ft
1
Story
3
Bed
2
Bath
2
Car
Plan#103-1060
Starting at$920
1646
Sq Ft
1
Story
3
Bed
2
Bath
2
Car
Plan#138-1076
Starting at$1300
1712
Sq Ft
1
Story
3
Bed
2.5
Bath
2
Car
Plan#138-1353
Starting at$1200
1624
Sq Ft
1
Story
3
Bed
2
Bath
2
Car