1500-2000 Square Foot, 2 Garage House Plans

3,325
Plan Results
3-Bedroom, 1608 Sq Ft Ranch Home Plan - 135-1279 - Main Exterior
Plan Collection
3-Bedroom, 1608 Sq Ft Ranch Home Plan - 135-1279 - Main Exterior
Plan#135-1279
Starting at$1380
1608
Sq Ft
1
Story
3
Bed
3
Bath
2
Car
3-Bedroom, 1656 Sq Ft Country House Plan - 170-2836 - Front Exterior
Plan Collection
3-Bedroom, 1656 Sq Ft Country House Plan - 170-2836 - Front Exterior
Plan#170-2836
Starting at$905
1656
Sq Ft
3
Story
3
Bed
3
Bath
2
Car
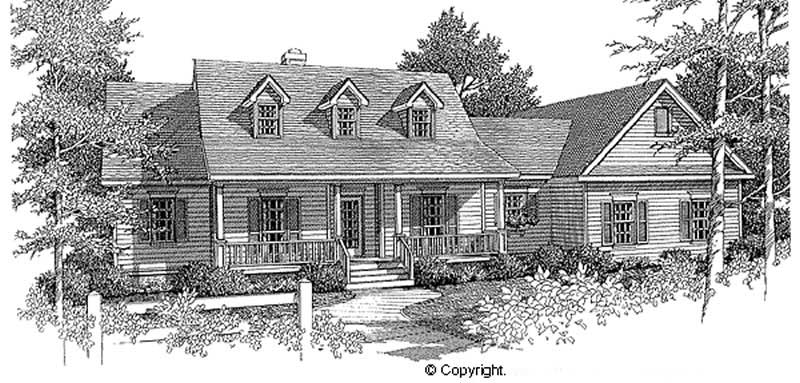
2-Bedroom, 1926 Sq Ft Cape Cod House Plan - 174-1058 - Front Exterior
Plan Collection
2-Bedroom, 1926 Sq Ft Cape Cod House Plan - 174-1058 - Front Exterior
Plan#174-1058
Starting at$710
1926
Sq Ft
1
Story
2
Bed
2
Bath
2
Car
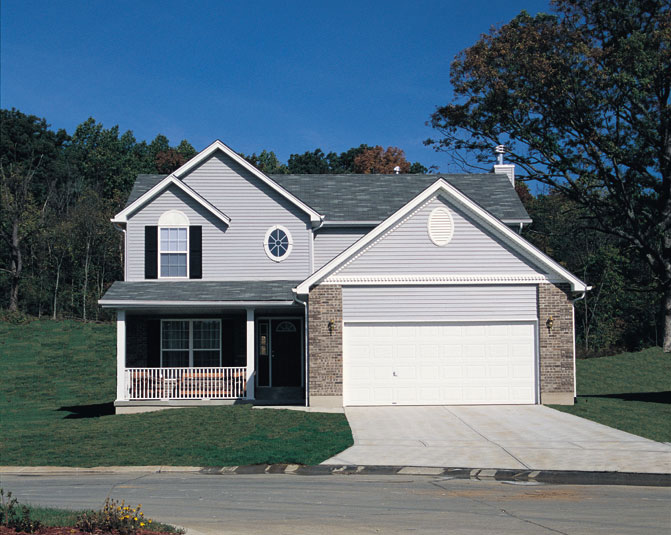
3-Bedroom, 1524 Sq Ft Country Home Plan - 138-1069 - Main Exterior
Plan Collection
3-Bedroom, 1524 Sq Ft Country Home Plan - 138-1069 - Main Exterior
Plan#138-1069
Starting at$1300
1524
Sq Ft
2
Story
3
Bed
2.5
Bath
2
Car
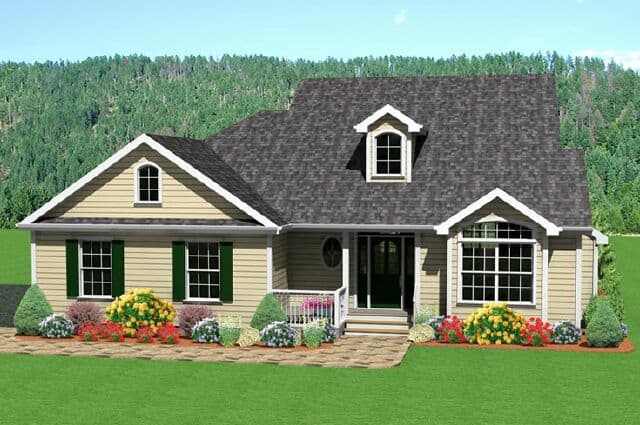
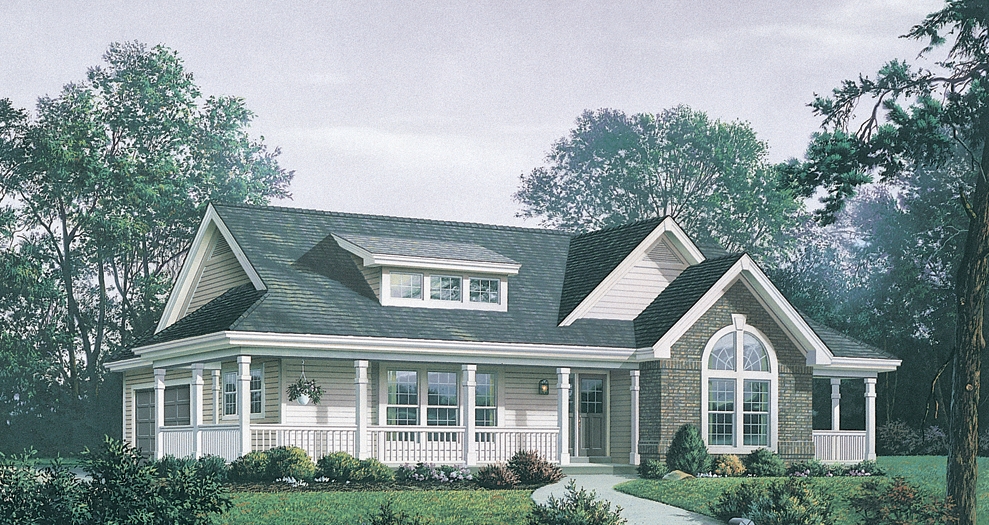
3-Bedroom, 1696 Sq Ft Country Home Plan - 121-1061 - Main Exterior
Plan Collection
3-Bedroom, 1696 Sq Ft Country Home Plan - 121-1061 - Main Exterior
Plan#121-1061
Starting at$1250
1696
Sq Ft
2
Story
3
Bed
2.5
Bath
2
Car
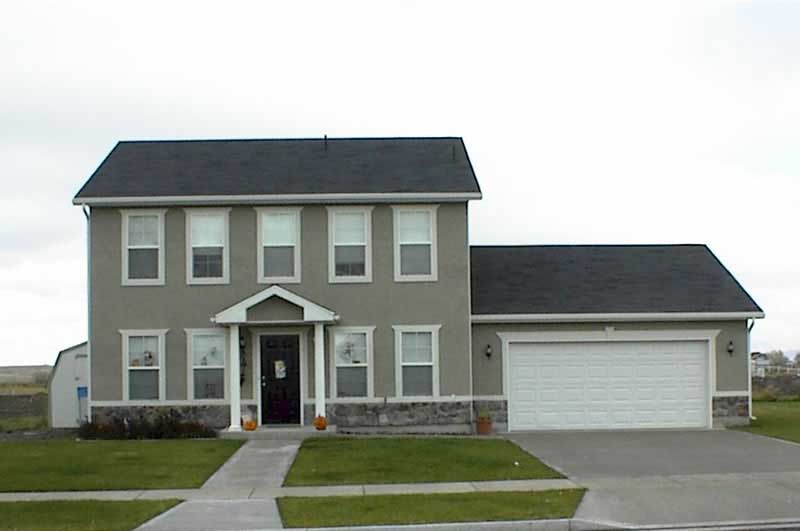
3-Bedroom, 1624 Sq Ft Colonial Home Plan - 129-1033 - Main Exterior
Plan Collection
3-Bedroom, 1624 Sq Ft Colonial Home Plan - 129-1033 - Main Exterior
Plan#129-1033
Starting at$1029
1624
Sq Ft
2
Story
3
Bed
2.5
Bath
2
Car
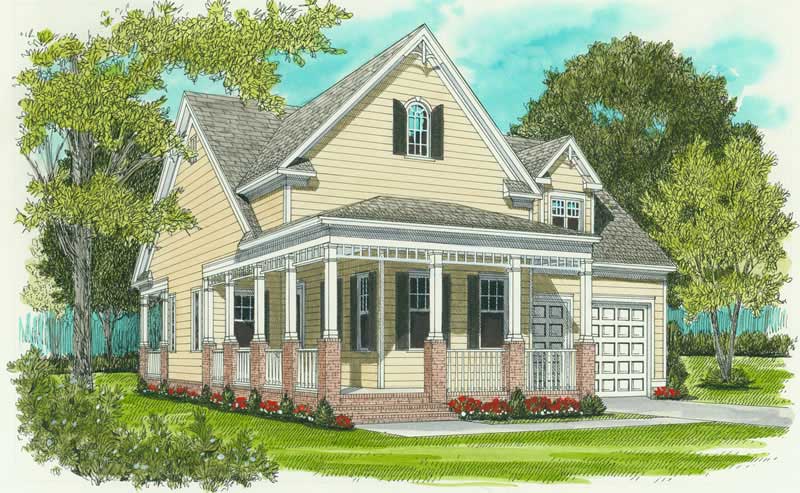
2-Bedroom, 1539 Sq Ft Colonial House Plan - 127-1001 - Front Exterior
Plan Collection
2-Bedroom, 1539 Sq Ft Colonial House Plan - 127-1001 - Front Exterior
Plan#127-1001
Starting at$1900
1539
Sq Ft
1
Story
2
Bed
2
Bath
2
Car
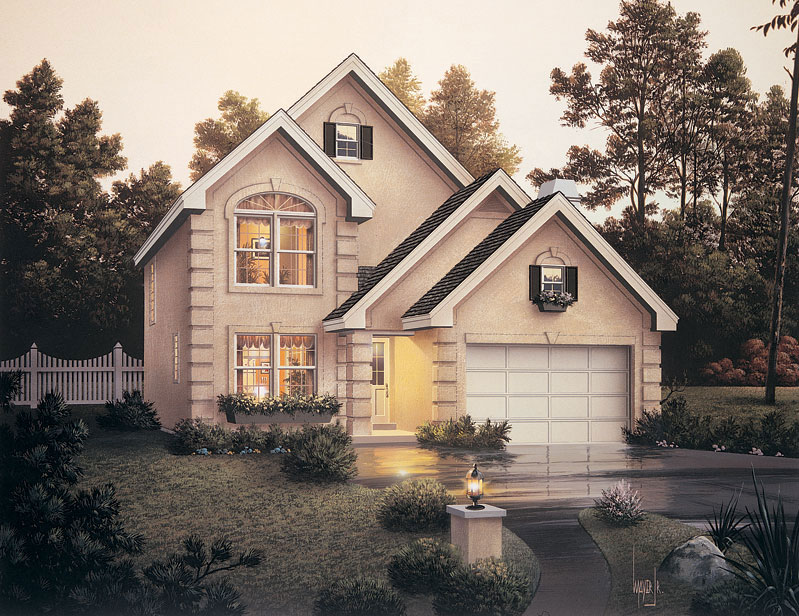
4-Bedroom, 1985 Sq Ft Traditional Home Plan - 138-1045 - Main Exterior
Plan Collection
4-Bedroom, 1985 Sq Ft Traditional Home Plan - 138-1045 - Main Exterior
Plan#138-1045
Starting at$1300
1985
Sq Ft
2
Story
4
Bed
3.5
Bath
2
Car
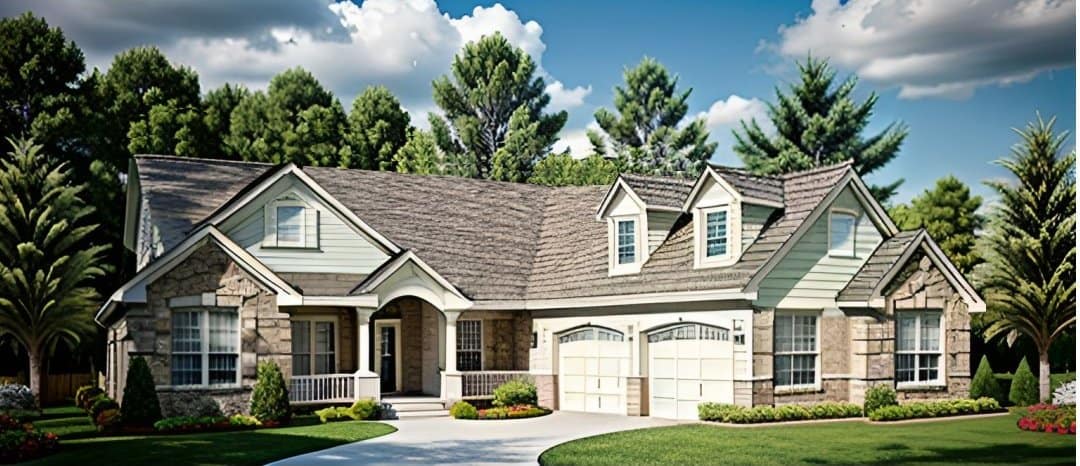
3-Bedroom, 1683 Sq Ft Craftsman Home - Plan #103-1162 - Main Exterior
Plan Collection
3-Bedroom, 1683 Sq Ft Craftsman Home - Plan #103-1162 - Main Exterior
Plan#103-1162
Starting at$920
1683
Sq Ft
1
Story
3
Bed
2.5
Bath
2
Car
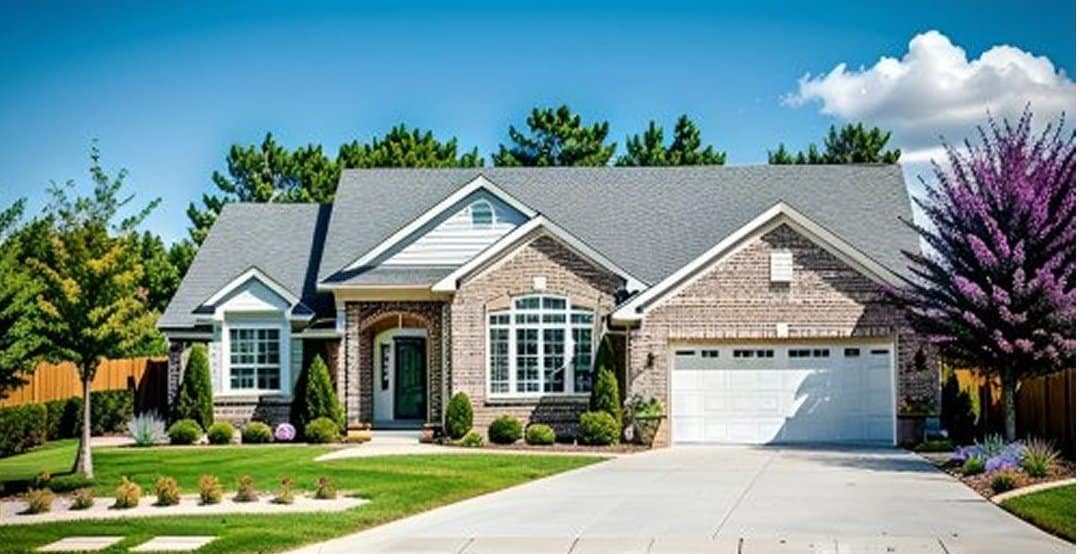
3-Bedroom, 1620 Sq Ft Ranch House Plan - 103-1045 - Front Exterior
Plan Collection
3-Bedroom, 1620 Sq Ft Ranch House Plan - 103-1045 - Front Exterior
Plan#103-1045
Starting at$920
1620
Sq Ft
1
Story
3
Bed
2
Bath
2
Car

4-Bedroom, 1599 Sq Ft Traditional Home Plan - 138-1188 - Main Exterior
Plan Collection
4-Bedroom, 1599 Sq Ft Traditional Home Plan - 138-1188 - Main Exterior
Plan#138-1188
Starting at$1200
1599
Sq Ft
1
Story
4
Bed
2.5
Bath
2
Car
3-Bedroom, 1820 Sq Ft Southern Home Plan - 176-1019 - Main Exterior
Plan Collection
3-Bedroom, 1820 Sq Ft Southern Home Plan - 176-1019 - Main Exterior
Plan#176-1019
Starting at$735
1820
Sq Ft
1
Story
3
Bed
2
Bath
2
Car
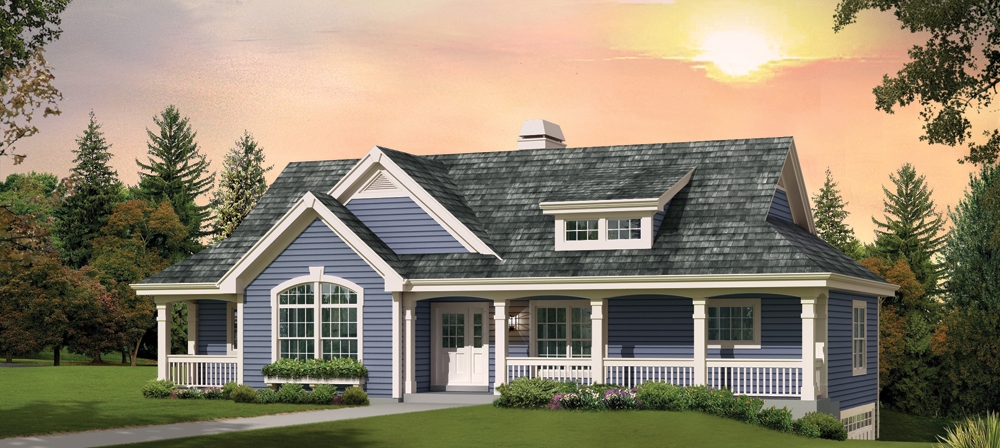
3-Bedroom, 1929 Sq Ft Craftsman Home Plan - 120-2506 - Main Exterior
Plan Collection
3-Bedroom, 1929 Sq Ft Craftsman Home Plan - 120-2506 - Main Exterior
Plan#120-2506
Starting at$1255
1929
Sq Ft
1
Story
3
Bed
2
Bath
2
Car
3-Bedroom, 1676 Sq Ft Country Home Plan - 138-1268 - Main Exterior
Plan Collection
3-Bedroom, 1676 Sq Ft Country Home Plan - 138-1268 - Main Exterior
Plan#138-1268
Starting at$1300
1676
Sq Ft
1
Story
3
Bed
2
Bath
2
Car

3-Bedroom, 1591 Sq Ft Country House Plan - 138-1171 - Front Exterior
Plan Collection
3-Bedroom, 1591 Sq Ft Country House Plan - 138-1171 - Front Exterior
Plan#138-1171
Starting at$1200
1591
Sq Ft
1
Story
3
Bed
2
Bath
2
Car
2-Bedroom, 1734 Sq Ft Ranch Home Plan - 101-1674 - Main Exterior
Plan Collection
2-Bedroom, 1734 Sq Ft Ranch Home Plan - 101-1674 - Main Exterior
Plan#101-1674
Starting at$1025
1734
Sq Ft
2
Story
2
Bed
2
Bath
2
Car
3-Bedroom, 1942 Sq Ft Traditional Home Plan - 138-1242 - Main Exterior
Plan Collection
3-Bedroom, 1942 Sq Ft Traditional Home Plan - 138-1242 - Main Exterior
Plan#138-1242
Starting at$1300
1942
Sq Ft
1
Story
3
Bed
2.5
Bath
2
Car
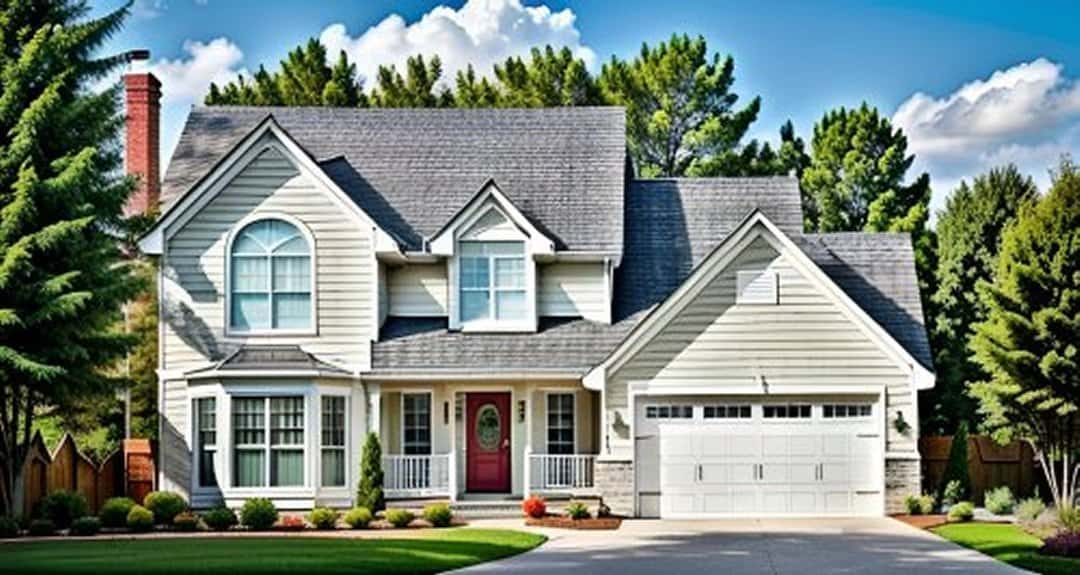
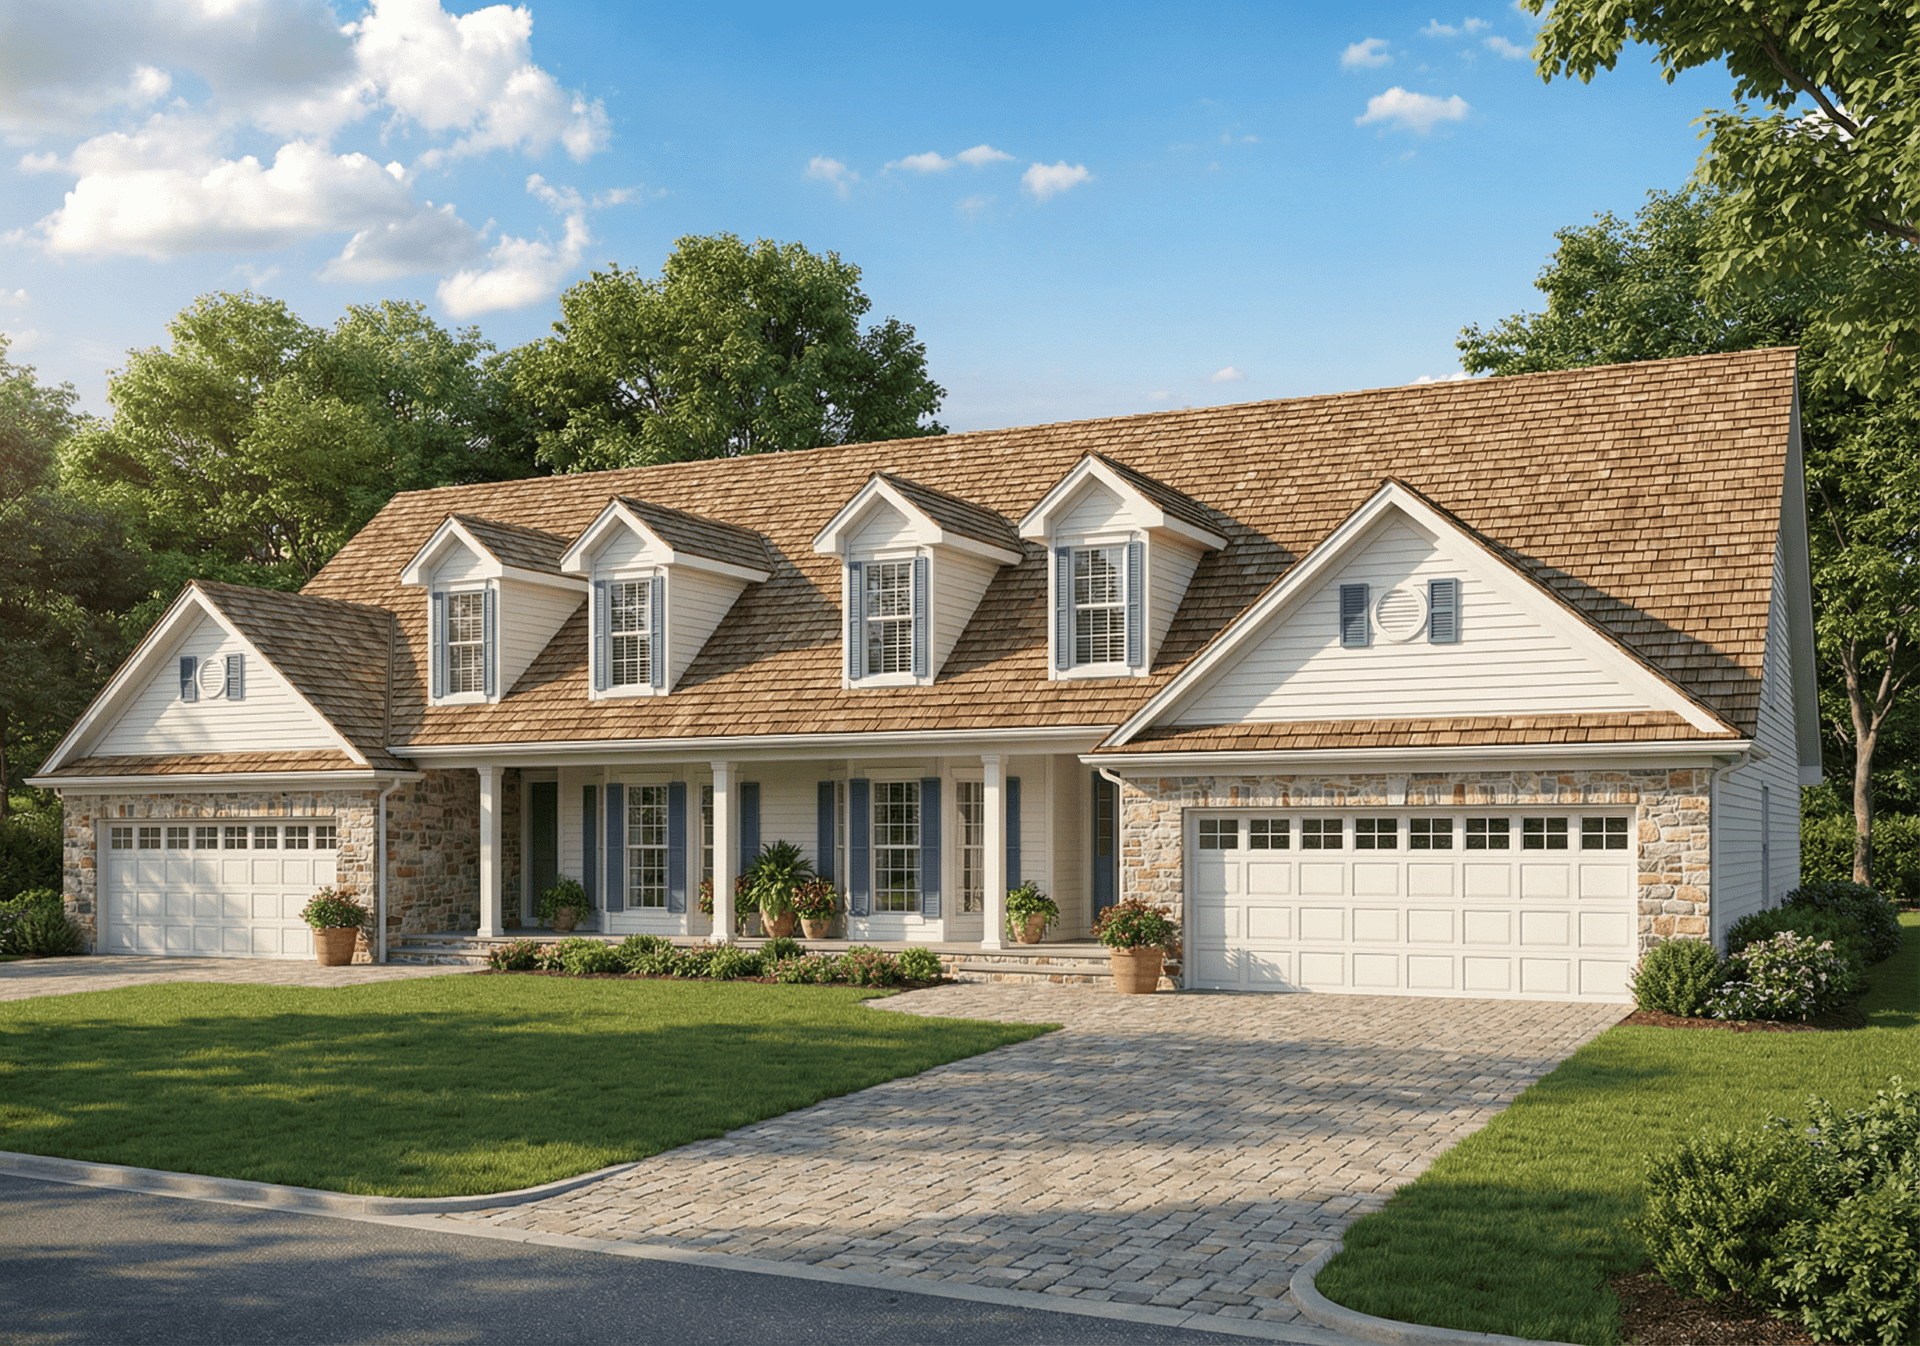
6-Bedroom, 1897 Sq Ft Duplex Plan - 153-1232 - Main Exterior
Plan Collection
6-Bedroom, 1897 Sq Ft Duplex Plan - 153-1232 - Main Exterior
Plan#153-1232
Starting at$2450
1897
Sq Ft
1.5
Story
3
Bed
2.5
Bath
2
Car

2-Bedroom, 1615 Sq Ft Country Home Plan - 138-1362 - Main Exterior
Plan Collection
2-Bedroom, 1615 Sq Ft Country Home Plan - 138-1362 - Main Exterior
Plan#138-1362
Starting at$1200
1615
Sq Ft
1
Story
2
Bed
2
Bath
2
Car
3-Bedroom, 1609 Sq Ft Craftsman Home Plan - 103-1155 - Main Exterior
Plan Collection
3-Bedroom, 1609 Sq Ft Craftsman Home Plan - 103-1155 - Main Exterior
Plan#103-1155
Starting at$920
1609
Sq Ft
1
Story
3
Bed
2
Bath
2
Car
3-Bedroom, 1723 Sq Ft Cottage House Plan - 168-1123 - Front Exterior
Plan Collection
3-Bedroom, 1723 Sq Ft Cottage House Plan - 168-1123 - Front Exterior
Plan#168-1123
Starting at$2500
1723
Sq Ft
2
Story
3
Bed
2.5
Bath
2
Car
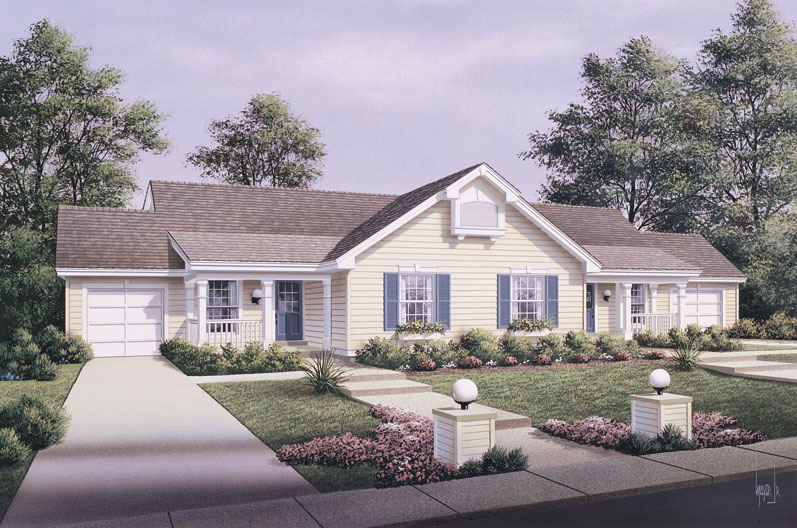
4-Bedroom, 1700 Sq Ft Multi-Unit Home Plan - 138-1050 - Main Exterior
Plan Collection
4-Bedroom, 1700 Sq Ft Multi-Unit Home Plan - 138-1050 - Main Exterior
Plan#138-1050
Starting at$1300
1700
Sq Ft
1
Story
4
Bed
2
Bath
2
Car
3-Bedroom, 1516 Sq Ft Ranch House Plan - 138-1074 - Front Exterior
Plan Collection
3-Bedroom, 1516 Sq Ft Ranch House Plan - 138-1074 - Front Exterior
Plan#138-1074
Starting at$1300
1516
Sq Ft
1
Story
3
Bed
2
Bath
2
Car
4-Bedroom, 1992 Sq Ft Multi-Unit House Plan - 138-1056 - Front Exterior
Plan Collection
4-Bedroom, 1992 Sq Ft Multi-Unit House Plan - 138-1056 - Front Exterior
Plan#138-1056
Starting at$1300
1992
Sq Ft
1
Story
4
Bed
4
Bath
2
Car
3-Bedroom, 1608 Sq Ft Ranch Home Plan - 135-1279 - Main Exterior
Plan Collection
3-Bedroom, 1608 Sq Ft Ranch Home Plan - 135-1279 - Main Exterior
Plan#135-1279
Starting at$1380
1608
Sq Ft
1
Story
3
Bed
3
Bath
2
Car
3-Bedroom, 1656 Sq Ft Country House Plan - 170-2836 - Front Exterior
Plan Collection
3-Bedroom, 1656 Sq Ft Country House Plan - 170-2836 - Front Exterior
Plan#170-2836
Starting at$905
1656
Sq Ft
3
Story
3
Bed
3
Bath
2
Car
2-Bedroom, 1926 Sq Ft Cape Cod House Plan - 174-1058 - Front Exterior
Plan Collection
2-Bedroom, 1926 Sq Ft Cape Cod House Plan - 174-1058 - Front Exterior
Plan#174-1058
Starting at$710
1926
Sq Ft
1
Story
2
Bed
2
Bath
2
Car
3-Bedroom, 1524 Sq Ft Country Home Plan - 138-1069 - Main Exterior
Plan Collection
3-Bedroom, 1524 Sq Ft Country Home Plan - 138-1069 - Main Exterior
Plan#138-1069
Starting at$1300
1524
Sq Ft
2
Story
3
Bed
2.5
Bath
2
Car
3-Bedroom, 1696 Sq Ft Country Home Plan - 121-1061 - Main Exterior
Plan Collection
3-Bedroom, 1696 Sq Ft Country Home Plan - 121-1061 - Main Exterior
Plan#121-1061
Starting at$1250
1696
Sq Ft
2
Story
3
Bed
2.5
Bath
2
Car
3-Bedroom, 1624 Sq Ft Colonial Home Plan - 129-1033 - Main Exterior
Plan Collection
3-Bedroom, 1624 Sq Ft Colonial Home Plan - 129-1033 - Main Exterior
Plan#129-1033
Starting at$1029
1624
Sq Ft
2
Story
3
Bed
2.5
Bath
2
Car
2-Bedroom, 1539 Sq Ft Colonial House Plan - 127-1001 - Front Exterior
Plan Collection
2-Bedroom, 1539 Sq Ft Colonial House Plan - 127-1001 - Front Exterior
Plan#127-1001
Starting at$1900
1539
Sq Ft
1
Story
2
Bed
2
Bath
2
Car
4-Bedroom, 1985 Sq Ft Traditional Home Plan - 138-1045 - Main Exterior
Plan Collection
4-Bedroom, 1985 Sq Ft Traditional Home Plan - 138-1045 - Main Exterior
Plan#138-1045
Starting at$1300
1985
Sq Ft
2
Story
4
Bed
3.5
Bath
2
Car
3-Bedroom, 1683 Sq Ft Craftsman Home - Plan #103-1162 - Main Exterior
Plan Collection
3-Bedroom, 1683 Sq Ft Craftsman Home - Plan #103-1162 - Main Exterior
Plan#103-1162
Starting at$920
1683
Sq Ft
1
Story
3
Bed
2.5
Bath
2
Car
3-Bedroom, 1620 Sq Ft Ranch House Plan - 103-1045 - Front Exterior
Plan Collection
3-Bedroom, 1620 Sq Ft Ranch House Plan - 103-1045 - Front Exterior
Plan#103-1045
Starting at$920
1620
Sq Ft
1
Story
3
Bed
2
Bath
2
Car
4-Bedroom, 1599 Sq Ft Traditional Home Plan - 138-1188 - Main Exterior
Plan Collection
4-Bedroom, 1599 Sq Ft Traditional Home Plan - 138-1188 - Main Exterior
Plan#138-1188
Starting at$1200
1599
Sq Ft
1
Story
4
Bed
2.5
Bath
2
Car
3-Bedroom, 1820 Sq Ft Southern Home Plan - 176-1019 - Main Exterior
Plan Collection
3-Bedroom, 1820 Sq Ft Southern Home Plan - 176-1019 - Main Exterior
Plan#176-1019
Starting at$735
1820
Sq Ft
1
Story
3
Bed
2
Bath
2
Car
3-Bedroom, 1929 Sq Ft Craftsman Home Plan - 120-2506 - Main Exterior
Plan Collection
3-Bedroom, 1929 Sq Ft Craftsman Home Plan - 120-2506 - Main Exterior
Plan#120-2506
Starting at$1255
1929
Sq Ft
1
Story
3
Bed
2
Bath
2
Car

3-Bedroom, 1676 Sq Ft Country Home Plan - 138-1268 - Main Exterior
Plan Collection
3-Bedroom, 1676 Sq Ft Country Home Plan - 138-1268 - Main Exterior
Plan#138-1268
Starting at$1300
1676
Sq Ft
1
Story
3
Bed
2
Bath
2
Car
3-Bedroom, 1591 Sq Ft Country House Plan - 138-1171 - Front Exterior
Plan Collection
3-Bedroom, 1591 Sq Ft Country House Plan - 138-1171 - Front Exterior
Plan#138-1171
Starting at$1200
1591
Sq Ft
1
Story
3
Bed
2
Bath
2
Car

2-Bedroom, 1734 Sq Ft Ranch Home Plan - 101-1674 - Main Exterior
Plan Collection
2-Bedroom, 1734 Sq Ft Ranch Home Plan - 101-1674 - Main Exterior
Plan#101-1674
Starting at$1025
1734
Sq Ft
2
Story
2
Bed
2
Bath
2
Car
3-Bedroom, 1942 Sq Ft Traditional Home Plan - 138-1242 - Main Exterior
Plan Collection
3-Bedroom, 1942 Sq Ft Traditional Home Plan - 138-1242 - Main Exterior
Plan#138-1242
Starting at$1300
1942
Sq Ft
1
Story
3
Bed
2.5
Bath
2
Car
6-Bedroom, 1897 Sq Ft Duplex Plan - 153-1232 - Main Exterior
Plan Collection
6-Bedroom, 1897 Sq Ft Duplex Plan - 153-1232 - Main Exterior
Plan#153-1232
Starting at$2450
1897
Sq Ft
1.5
Story
3
Bed
2.5
Bath
2
Car
2-Bedroom, 1615 Sq Ft Country Home Plan - 138-1362 - Main Exterior
Plan Collection
2-Bedroom, 1615 Sq Ft Country Home Plan - 138-1362 - Main Exterior
Plan#138-1362
Starting at$1200
1615
Sq Ft
1
Story
2
Bed
2
Bath
2
Car
3-Bedroom, 1609 Sq Ft Craftsman Home Plan - 103-1155 - Main Exterior
Plan Collection
3-Bedroom, 1609 Sq Ft Craftsman Home Plan - 103-1155 - Main Exterior
Plan#103-1155
Starting at$920
1609
Sq Ft
1
Story
3
Bed
2
Bath
2
Car
3-Bedroom, 1723 Sq Ft Cottage House Plan - 168-1123 - Front Exterior
Plan Collection
3-Bedroom, 1723 Sq Ft Cottage House Plan - 168-1123 - Front Exterior
Plan#168-1123
Starting at$2500
1723
Sq Ft
2
Story
3
Bed
2.5
Bath
2
Car
4-Bedroom, 1700 Sq Ft Multi-Unit Home Plan - 138-1050 - Main Exterior
Plan Collection
4-Bedroom, 1700 Sq Ft Multi-Unit Home Plan - 138-1050 - Main Exterior
Plan#138-1050
Starting at$1300
1700
Sq Ft
1
Story
4
Bed
2
Bath
2
Car
3-Bedroom, 1516 Sq Ft Ranch House Plan - 138-1074 - Front Exterior
Plan Collection
3-Bedroom, 1516 Sq Ft Ranch House Plan - 138-1074 - Front Exterior
Plan#138-1074
Starting at$1300
1516
Sq Ft
1
Story
3
Bed
2
Bath
2
Car
4-Bedroom, 1992 Sq Ft Multi-Unit House Plan - 138-1056 - Front Exterior
Plan Collection
4-Bedroom, 1992 Sq Ft Multi-Unit House Plan - 138-1056 - Front Exterior
Plan#138-1056
Starting at$1300
1992
Sq Ft
1
Story
4
Bed
4
Bath
2
Car
1...5758596061...139