1000-1500 Square Foot, 2 Garage House Plans

1,451
Plan Results
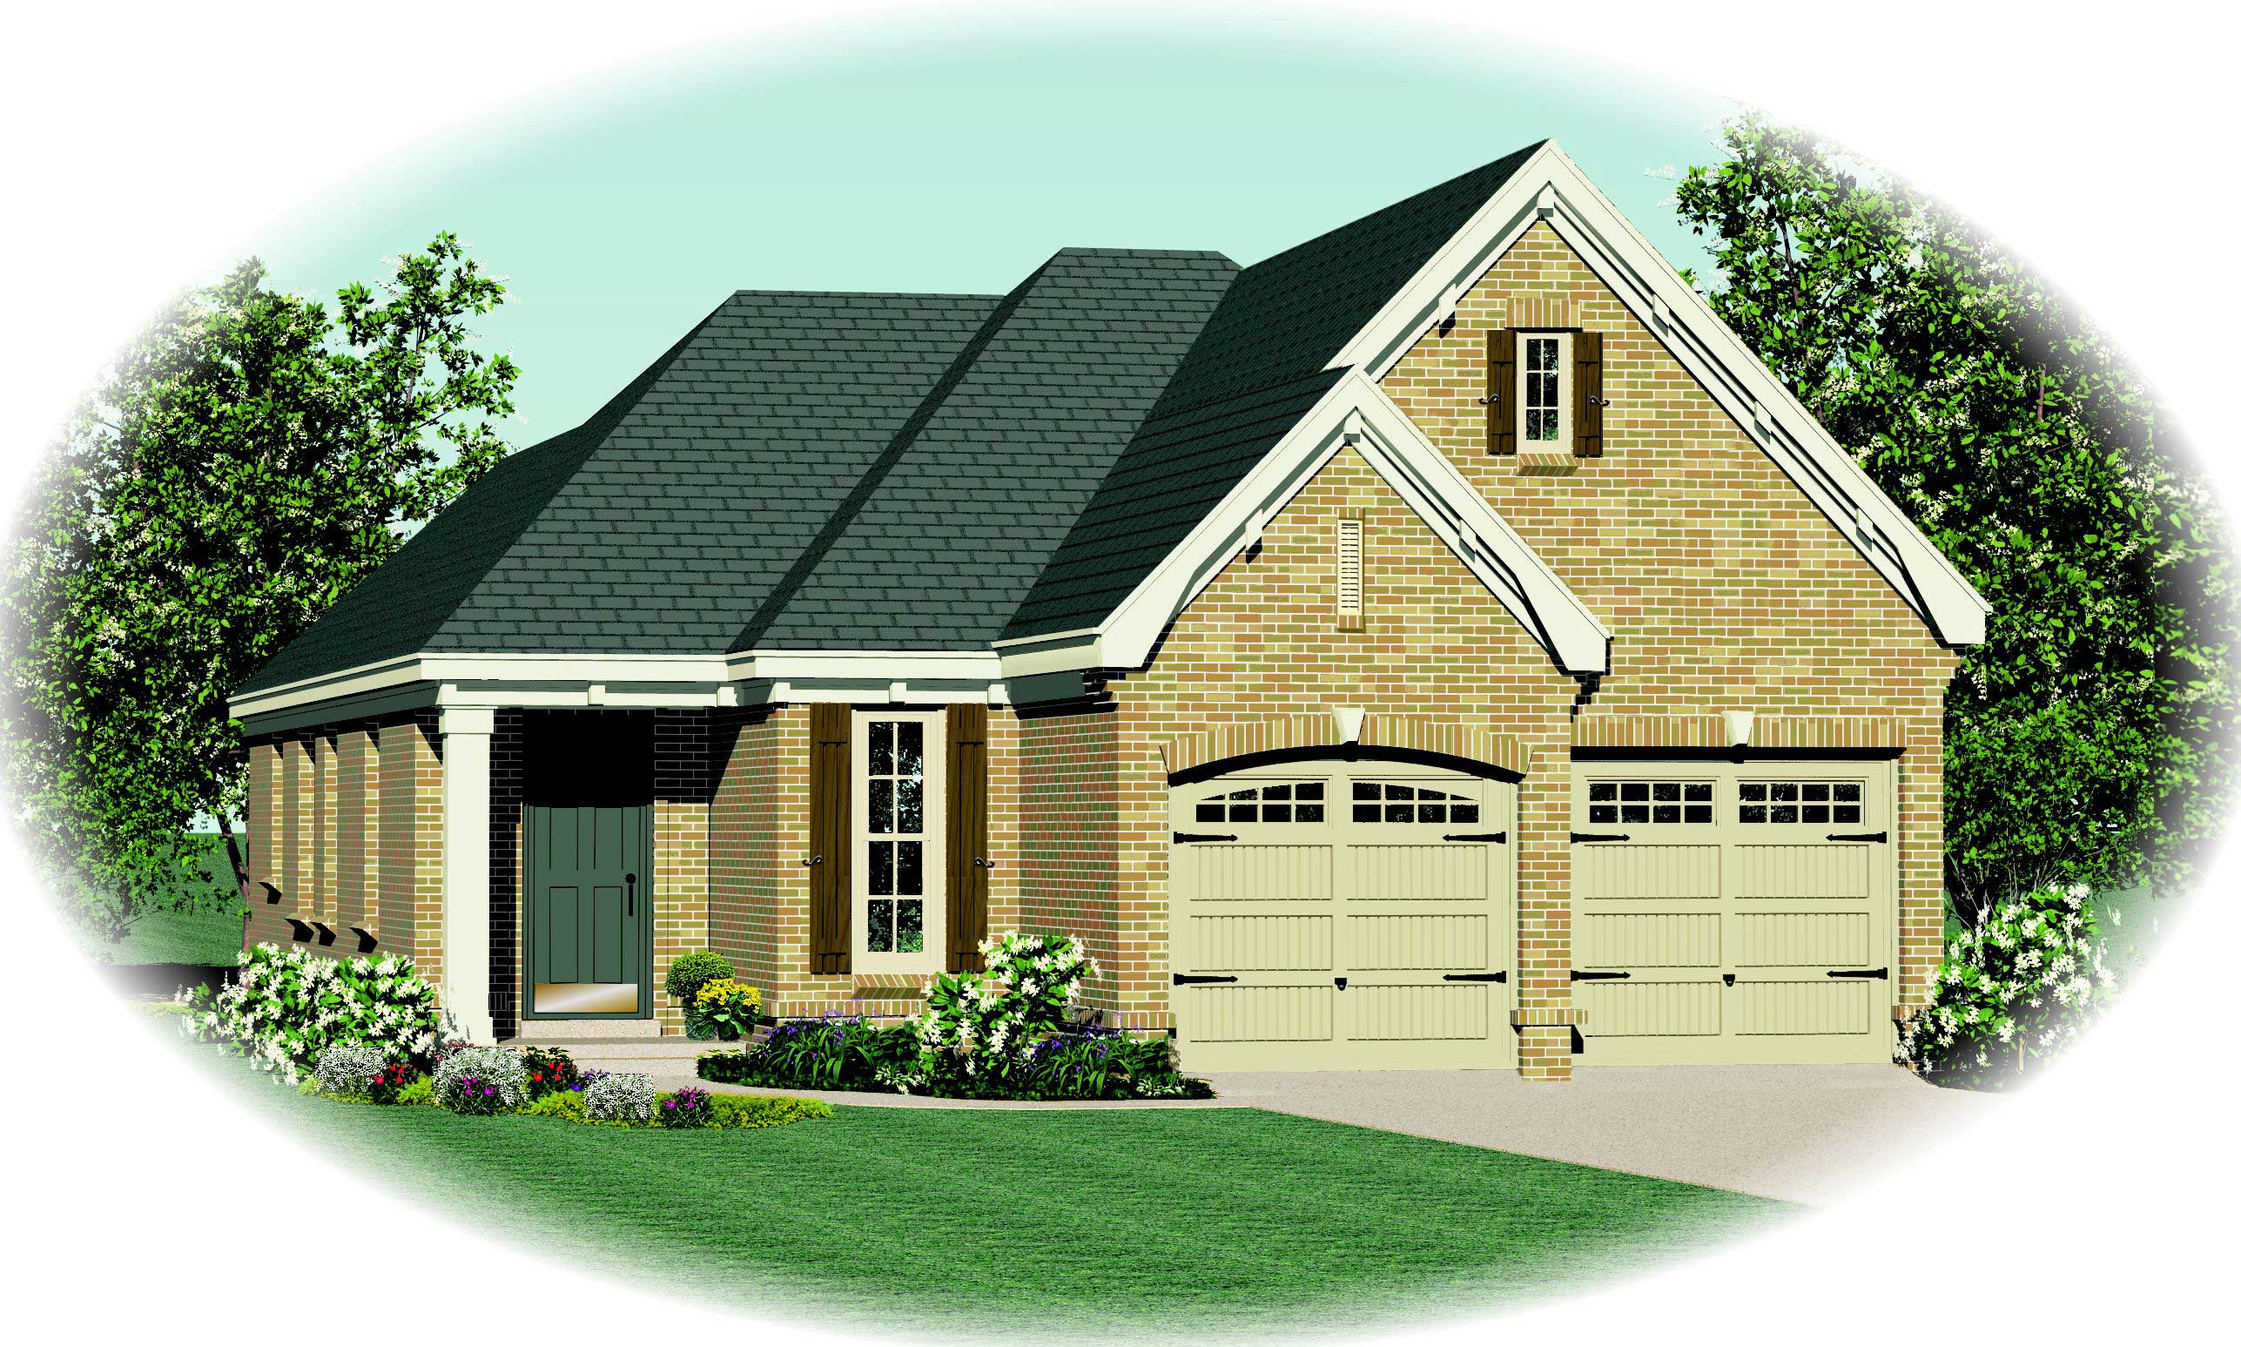
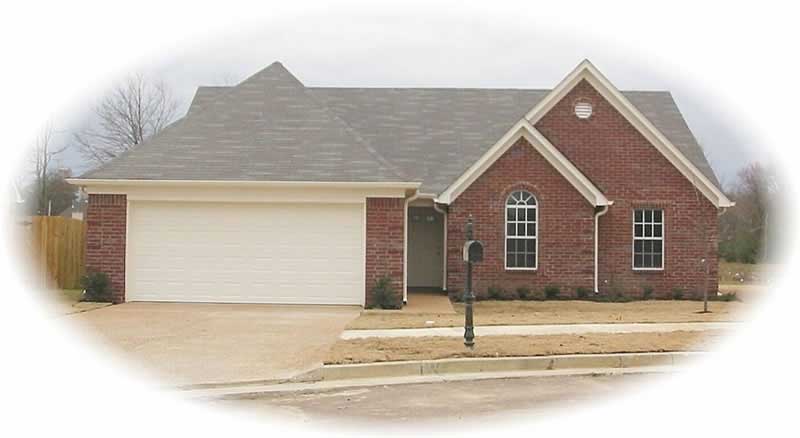
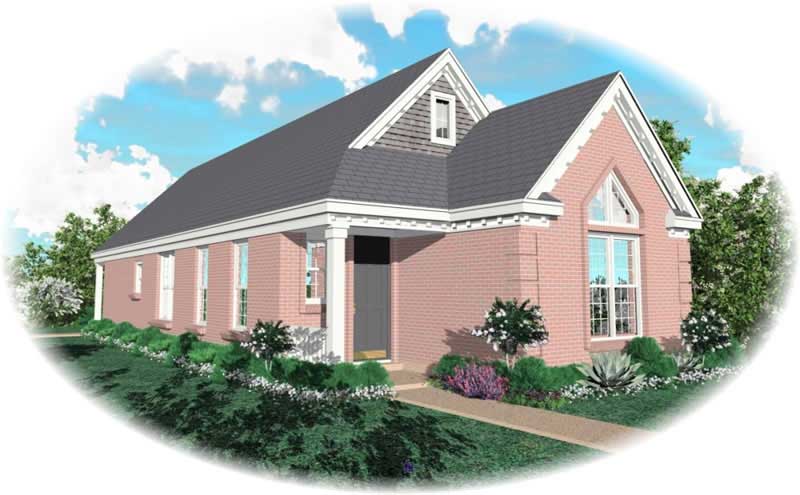
2-Bedroom, 1305 Sq Ft Small House Plans House Plan - 170-2946 - Front Exterior
Plan Collection
2-Bedroom, 1305 Sq Ft Small House Plans House Plan - 170-2946 - Front Exterior
Plan#170-2946
Starting at$830
1305
Sq Ft
1
Story
2
Bed
2
Bath
2
Car
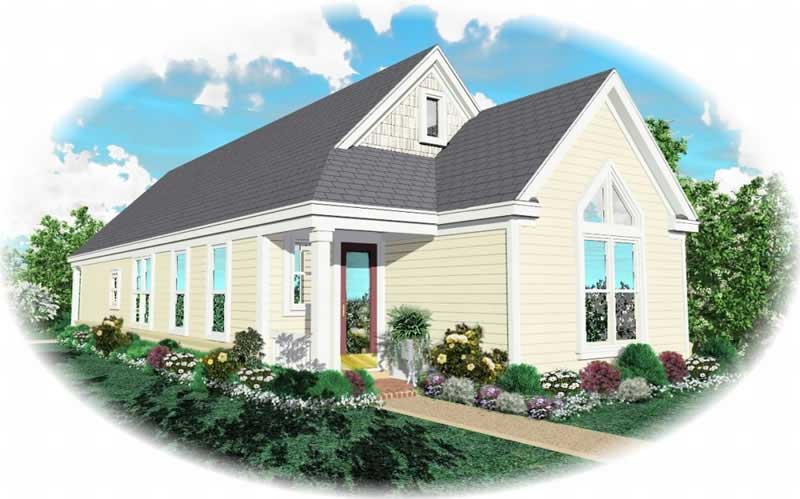
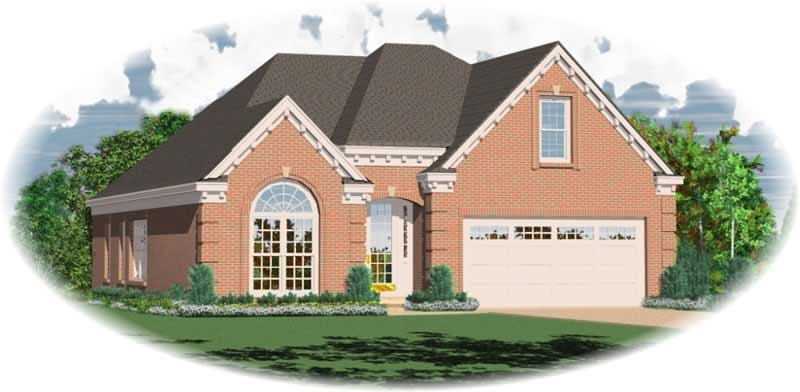
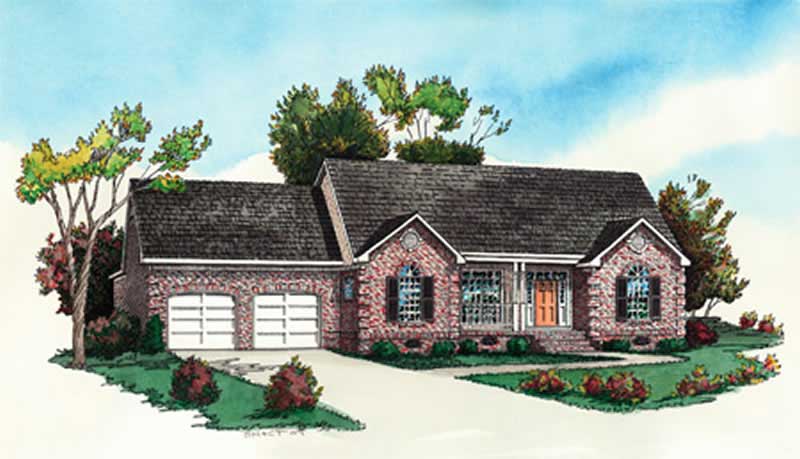
2-Bedroom, 1297 Sq Ft Small House Plans House Plan - 170-2829 - Front Exterior
Plan Collection
2-Bedroom, 1297 Sq Ft Small House Plans House Plan - 170-2829 - Front Exterior
Plan#170-2829
Starting at$830
1297
Sq Ft
1
Story
2
Bed
2
Bath
2
Car
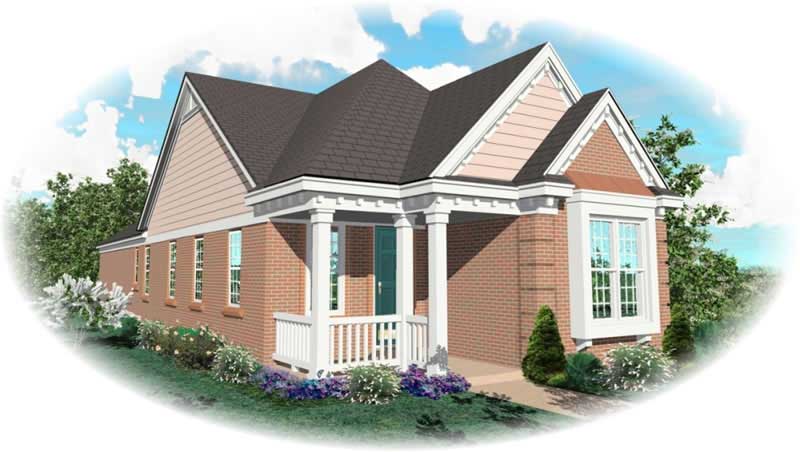
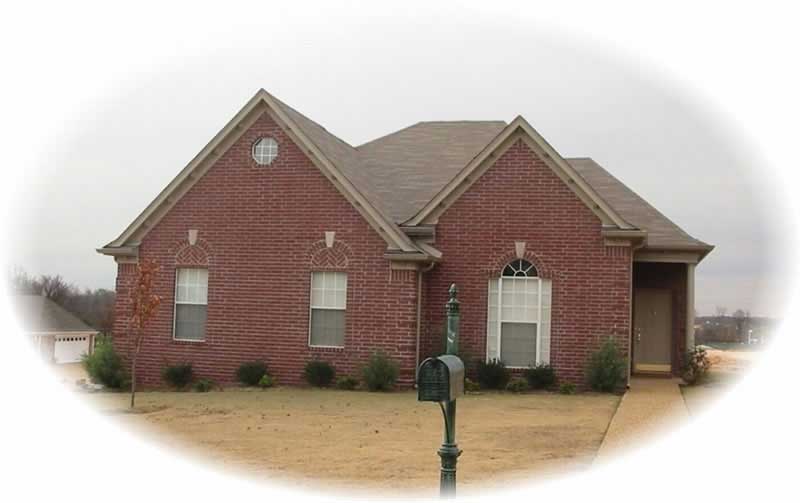
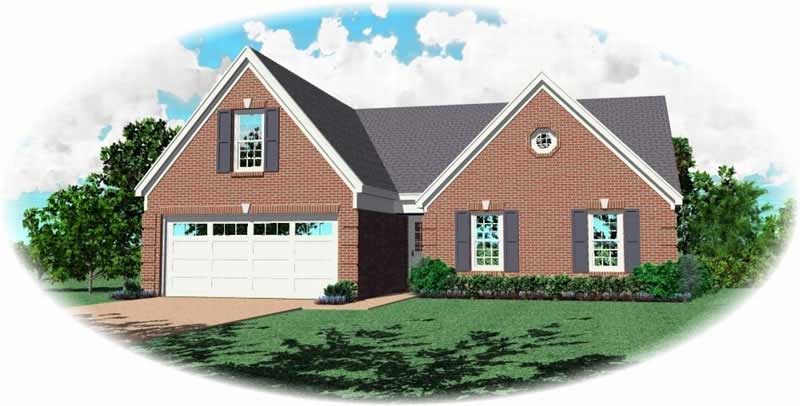
2-Bedroom, 1283 Sq Ft Craftsman House Plan - 170-2640 - Front Exterior
Plan Collection
2-Bedroom, 1283 Sq Ft Craftsman House Plan - 170-2640 - Front Exterior
Plan#170-2640
Starting at$830
1283
Sq Ft
1
Story
2
Bed
2
Bath
2
Car
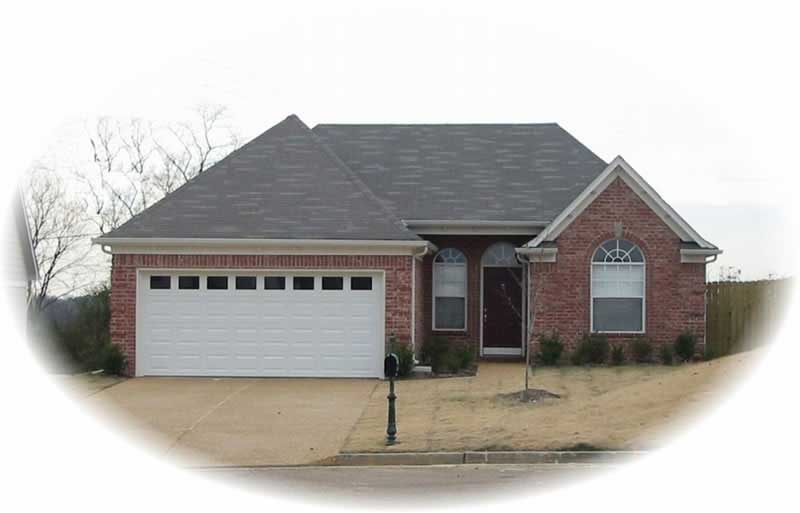
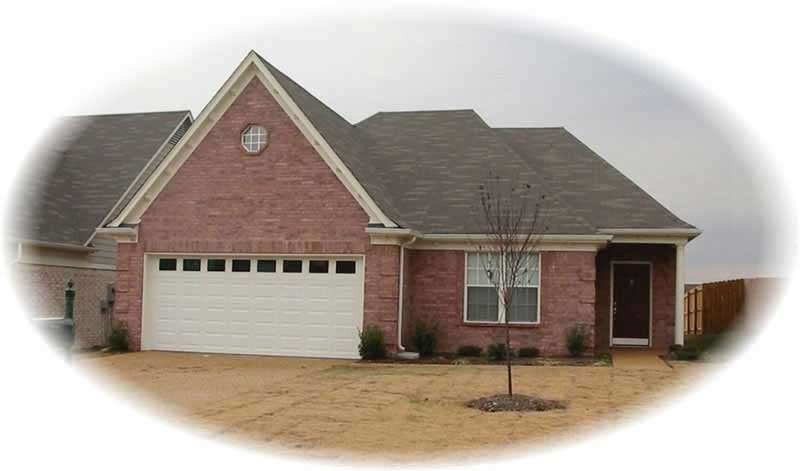
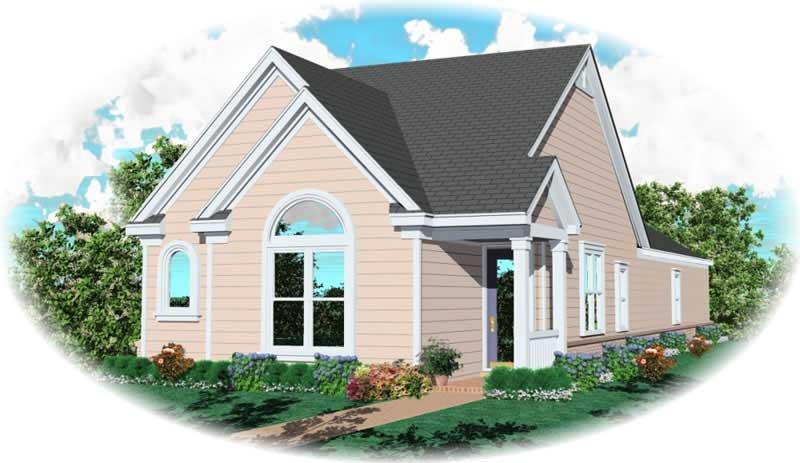
3-Bedroom, 1322 Sq Ft Ranch House Plan - 170-2833 - Front Exterior
Plan Collection
3-Bedroom, 1322 Sq Ft Ranch House Plan - 170-2833 - Front Exterior
Plan#170-2833
Starting at$830
1322
Sq Ft
1
Story
3
Bed
2
Bath
2
Car
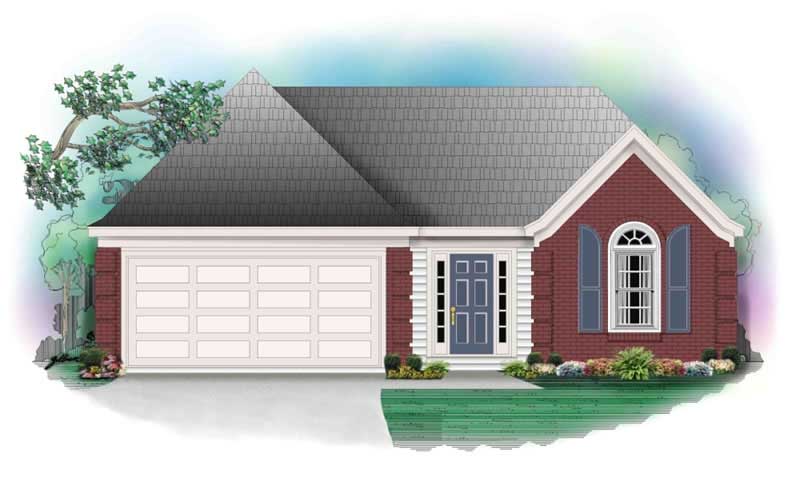
3-Bedroom, 1346 Sq Ft French House Plan - 170-2706 - Front Exterior
Plan Collection
3-Bedroom, 1346 Sq Ft French House Plan - 170-2706 - Front Exterior
Plan#170-2706
Starting at$830
1346
Sq Ft
1
Story
3
Bed
2
Bath
2
Car
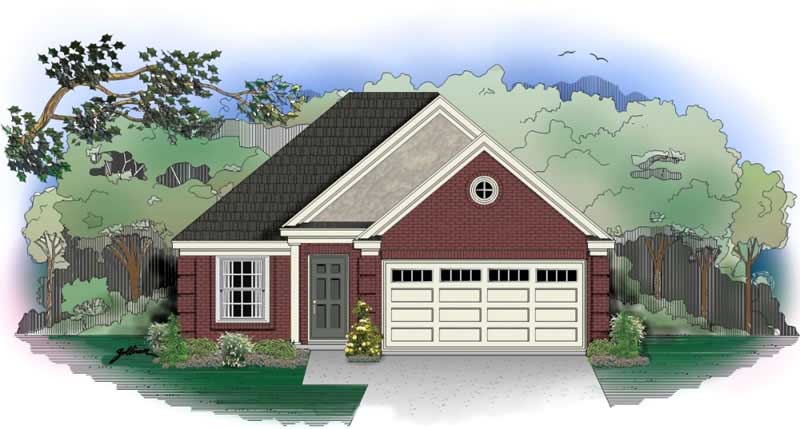
3-Bedroom, 1224 Sq Ft French House Plan - 170-2984 - Front Exterior
Plan Collection
3-Bedroom, 1224 Sq Ft French House Plan - 170-2984 - Front Exterior
Plan#170-2984
Starting at$770
1224
Sq Ft
1
Story
3
Bed
2
Bath
2
Car
2-Bedroom, 1209 Sq Ft Bungalow House Plan - 170-2644 - Front Exterior
Plan Collection
2-Bedroom, 1209 Sq Ft Bungalow House Plan - 170-2644 - Front Exterior
Plan#170-2644
Starting at$770
1209
Sq Ft
1
Story
2
Bed
2
Bath
2
Car
2-Bedroom, 1213 Sq Ft Cape Cod House Plan - 170-2985 - Front Exterior
Plan Collection
2-Bedroom, 1213 Sq Ft Cape Cod House Plan - 170-2985 - Front Exterior
Plan#170-2985
Starting at$770
1213
Sq Ft
1
Story
2
Bed
2
Bath
2
Car
3-Bedroom, 1497 Sq Ft French House Plan - 170-2848 - Front Exterior
Plan Collection
3-Bedroom, 1497 Sq Ft French House Plan - 170-2848 - Front Exterior
Plan#170-2848
Starting at$830
1497
Sq Ft
2
Story
3
Bed
2
Bath
2
Car
3-Bedroom, 1423 Sq Ft Country House Plan - 170-2857 - Front Exterior
Plan Collection
3-Bedroom, 1423 Sq Ft Country House Plan - 170-2857 - Front Exterior
Plan#170-2857
Starting at$830
1423
Sq Ft
2
Story
3
Bed
2
Bath
2
Car

2-Bedroom, 1358 Sq Ft Coastal House Plan - 170-2889 - Front Exterior
Plan Collection
2-Bedroom, 1358 Sq Ft Coastal House Plan - 170-2889 - Front Exterior
Plan#170-2889
Starting at$830
1358
Sq Ft
2
Story
2
Bed
2
Bath
2
Car
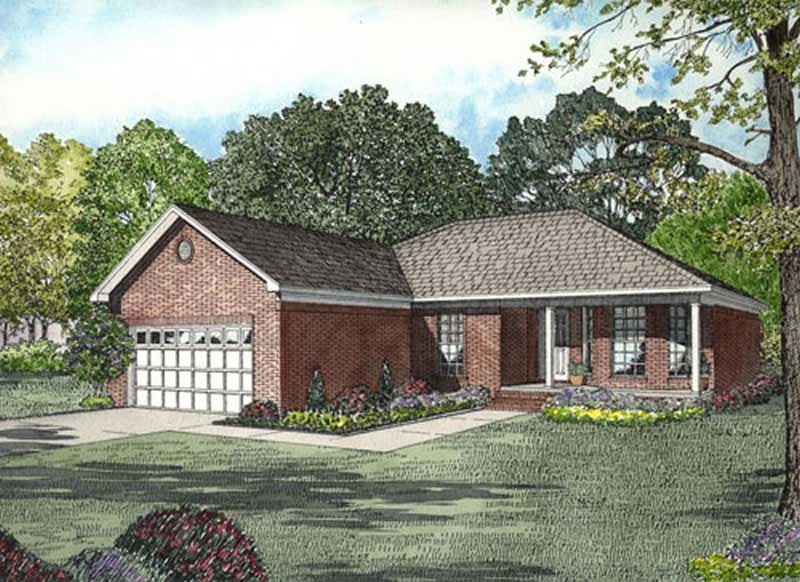
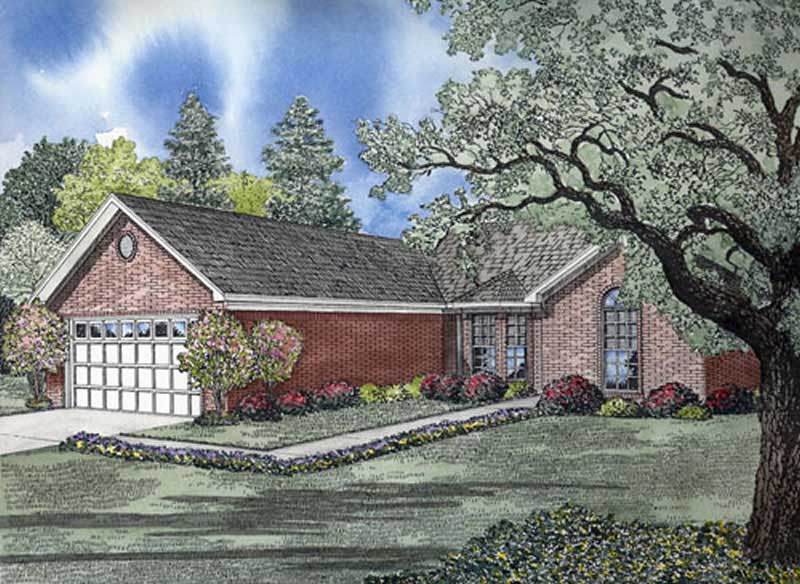
3-Bedroom, 1325 Sq Ft Small House Plans - 153-1818 - Main Exterior
Plan Collection
3-Bedroom, 1325 Sq Ft Small House Plans - 153-1818 - Main Exterior
Plan#153-1818
Starting at$1100
1325
Sq Ft
1
Story
3
Bed
2
Bath
2
Car
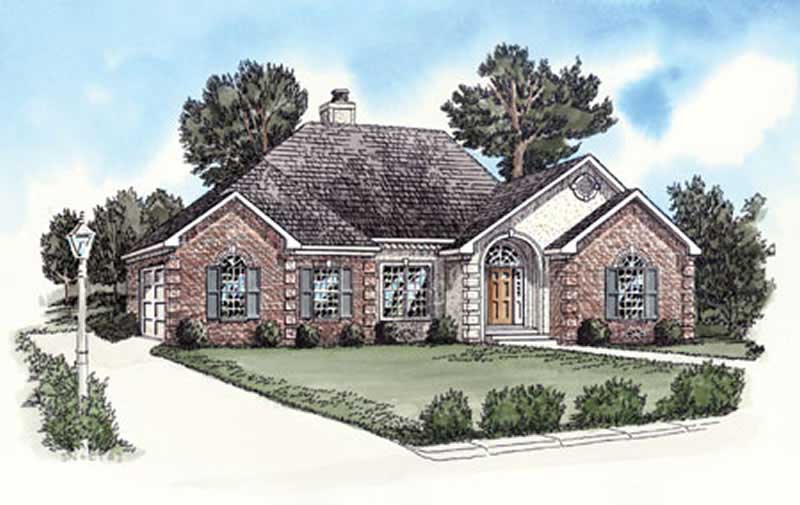
3-Bedroom, 1462 Sq Ft Small House Plans - 153-1836 - Front Exterior
Plan Collection
3-Bedroom, 1462 Sq Ft Small House Plans - 153-1836 - Front Exterior
Plan#153-1836
Starting at$1200
1462
Sq Ft
1
Story
3
Bed
2
Bath
2
Car
2-Bedroom, 1135 Sq Ft European Home Plan - 164-1272 - Main Exterior
Plan Collection
2-Bedroom, 1135 Sq Ft European Home Plan - 164-1272 - Main Exterior
Plan#164-1272
Starting at$938
1135
Sq Ft
1
Story
2
Bed
2
Bath
2
Car
3-Bedroom, 1141 Sq Ft Country Home Plan - 164-1259 - Main Exterior
Plan Collection
3-Bedroom, 1141 Sq Ft Country Home Plan - 164-1259 - Main Exterior
Plan#164-1259
Starting at$938
1141
Sq Ft
1
Story
3
Bed
2
Bath
2
Car
2-Bedroom, 1176 Sq Ft Per Unit Triplex/Multi-Unit Plan - 145-2034 - Front Exterior
Plan Collection
2-Bedroom, 1176 Sq Ft Per Unit Triplex/Multi-Unit Plan - 145-2034 - Front Exterior
Plan#145-2034
Starting at$800
1176
Sq Ft
2
Story
2
Bed
2
Bath
2
Car
2-Bedroom, 1104 Sq Ft Per Unit Triplex/Multi-Family Plan - 145-1841 - Front Exterior
Plan Collection
2-Bedroom, 1104 Sq Ft Per Unit Triplex/Multi-Family Plan - 145-1841 - Front Exterior
Plan#145-1841
Starting at$800
1104
Sq Ft
2
Story
2
Bed
1
Bath
2
Car
3-Bedroom, 1385 Sq Ft Contemporary House Plan - 145-1967 - Front Exterior
Plan Collection
3-Bedroom, 1385 Sq Ft Contemporary House Plan - 145-1967 - Front Exterior
Plan#145-1967
Starting at$850
1385
Sq Ft
1
Story
3
Bed
2
Bath
2
Car
0-Bedroom, 1200 Sq Ft Garage House Plan - 145-1937 - Front Exterior
Plan Collection
0-Bedroom, 1200 Sq Ft Garage House Plan - 145-1937 - Front Exterior
Plan#145-1937
Starting at$350
1200
Sq Ft
2
Story
1
Bed
0
Bath
2
Car
2-Bedroom, 1432 Sq Ft Farmhouse House Plan - 145-1782 - Front Exterior
Plan Collection
2-Bedroom, 1432 Sq Ft Farmhouse House Plan - 145-1782 - Front Exterior
Plan#145-1782
Starting at$850
1432
Sq Ft
2
Story
2
Bed
1
Bath
2
Car
3-Bedroom, 1205 Sq Ft Contemporary House Plan - 145-1808 - Front Exterior
Plan Collection
3-Bedroom, 1205 Sq Ft Contemporary House Plan - 145-1808 - Front Exterior
Plan#145-1808
Starting at$850
1205
Sq Ft
1
Story
3
Bed
2
Bath
2
Car
3-Bedroom, 1468 Sq Ft Ranch House Plan - 145-2044 - Front Exterior
Plan Collection
3-Bedroom, 1468 Sq Ft Ranch House Plan - 145-2044 - Front Exterior
Plan#145-2044
Starting at$850
1468
Sq Ft
1
Story
3
Bed
2
Bath
2
Car
3-Bedroom, 1408 Sq Ft European Home Plan - 135-1325 - Main Exterior
Plan Collection
3-Bedroom, 1408 Sq Ft European Home Plan - 135-1325 - Main Exterior
Plan#135-1325
Starting at$1265
1408
Sq Ft
1
Story
3
Bed
2
Bath
2
Car
2-Bedroom, 1320 Sq Ft European Home Plan - 135-1336 - Main Exterior
Plan Collection
2-Bedroom, 1320 Sq Ft European Home Plan - 135-1336 - Main Exterior
Plan#135-1336
Starting at$1265
1320
Sq Ft
1
Story
2
Bed
2
Bath
2
Car
2-Bedroom, 1305 Sq Ft Small House Plans House Plan - 170-2946 - Front Exterior
Plan Collection
2-Bedroom, 1305 Sq Ft Small House Plans House Plan - 170-2946 - Front Exterior
Plan#170-2946
Starting at$830
1305
Sq Ft
1
Story
2
Bed
2
Bath
2
Car
2-Bedroom, 1297 Sq Ft Small House Plans House Plan - 170-2829 - Front Exterior
Plan Collection
2-Bedroom, 1297 Sq Ft Small House Plans House Plan - 170-2829 - Front Exterior
Plan#170-2829
Starting at$830
1297
Sq Ft
1
Story
2
Bed
2
Bath
2
Car
2-Bedroom, 1283 Sq Ft Craftsman House Plan - 170-2640 - Front Exterior
Plan Collection
2-Bedroom, 1283 Sq Ft Craftsman House Plan - 170-2640 - Front Exterior
Plan#170-2640
Starting at$830
1283
Sq Ft
1
Story
2
Bed
2
Bath
2
Car
3-Bedroom, 1322 Sq Ft Ranch House Plan - 170-2833 - Front Exterior
Plan Collection
3-Bedroom, 1322 Sq Ft Ranch House Plan - 170-2833 - Front Exterior
Plan#170-2833
Starting at$830
1322
Sq Ft
1
Story
3
Bed
2
Bath
2
Car
3-Bedroom, 1346 Sq Ft French House Plan - 170-2706 - Front Exterior
Plan Collection
3-Bedroom, 1346 Sq Ft French House Plan - 170-2706 - Front Exterior
Plan#170-2706
Starting at$830
1346
Sq Ft
1
Story
3
Bed
2
Bath
2
Car
3-Bedroom, 1224 Sq Ft French House Plan - 170-2984 - Front Exterior
Plan Collection
3-Bedroom, 1224 Sq Ft French House Plan - 170-2984 - Front Exterior
Plan#170-2984
Starting at$770
1224
Sq Ft
1
Story
3
Bed
2
Bath
2
Car
2-Bedroom, 1209 Sq Ft Bungalow House Plan - 170-2644 - Front Exterior
Plan Collection
2-Bedroom, 1209 Sq Ft Bungalow House Plan - 170-2644 - Front Exterior
Plan#170-2644
Starting at$770
1209
Sq Ft
1
Story
2
Bed
2
Bath
2
Car
2-Bedroom, 1213 Sq Ft Cape Cod House Plan - 170-2985 - Front Exterior
Plan Collection
2-Bedroom, 1213 Sq Ft Cape Cod House Plan - 170-2985 - Front Exterior
Plan#170-2985
Starting at$770
1213
Sq Ft
1
Story
2
Bed
2
Bath
2
Car
3-Bedroom, 1497 Sq Ft French House Plan - 170-2848 - Front Exterior
Plan Collection
3-Bedroom, 1497 Sq Ft French House Plan - 170-2848 - Front Exterior
Plan#170-2848
Starting at$830
1497
Sq Ft
2
Story
3
Bed
2
Bath
2
Car
3-Bedroom, 1423 Sq Ft Country House Plan - 170-2857 - Front Exterior
Plan Collection
3-Bedroom, 1423 Sq Ft Country House Plan - 170-2857 - Front Exterior
Plan#170-2857
Starting at$830
1423
Sq Ft
2
Story
3
Bed
2
Bath
2
Car
2-Bedroom, 1358 Sq Ft Coastal House Plan - 170-2889 - Front Exterior
Plan Collection
2-Bedroom, 1358 Sq Ft Coastal House Plan - 170-2889 - Front Exterior
Plan#170-2889
Starting at$830
1358
Sq Ft
2
Story
2
Bed
2
Bath
2
Car
3-Bedroom, 1325 Sq Ft Small House Plans - 153-1818 - Main Exterior
Plan Collection
3-Bedroom, 1325 Sq Ft Small House Plans - 153-1818 - Main Exterior
Plan#153-1818
Starting at$1100
1325
Sq Ft
1
Story
3
Bed
2
Bath
2
Car
3-Bedroom, 1462 Sq Ft Small House Plans - 153-1836 - Front Exterior
Plan Collection
3-Bedroom, 1462 Sq Ft Small House Plans - 153-1836 - Front Exterior
Plan#153-1836
Starting at$1200
1462
Sq Ft
1
Story
3
Bed
2
Bath
2
Car
2-Bedroom, 1135 Sq Ft European Home Plan - 164-1272 - Main Exterior
Plan Collection
2-Bedroom, 1135 Sq Ft European Home Plan - 164-1272 - Main Exterior
Plan#164-1272
Starting at$938
1135
Sq Ft
1
Story
2
Bed
2
Bath
2
Car
3-Bedroom, 1141 Sq Ft Country Home Plan - 164-1259 - Main Exterior
Plan Collection
3-Bedroom, 1141 Sq Ft Country Home Plan - 164-1259 - Main Exterior
Plan#164-1259
Starting at$938
1141
Sq Ft
1
Story
3
Bed
2
Bath
2
Car
2-Bedroom, 1176 Sq Ft Per Unit Triplex/Multi-Unit Plan - 145-2034 - Front Exterior
Plan Collection
2-Bedroom, 1176 Sq Ft Per Unit Triplex/Multi-Unit Plan - 145-2034 - Front Exterior
Plan#145-2034
Starting at$800
1176
Sq Ft
2
Story
2
Bed
2
Bath
2
Car
2-Bedroom, 1104 Sq Ft Per Unit Triplex/Multi-Family Plan - 145-1841 - Front Exterior
Plan Collection
2-Bedroom, 1104 Sq Ft Per Unit Triplex/Multi-Family Plan - 145-1841 - Front Exterior
Plan#145-1841
Starting at$800
1104
Sq Ft
2
Story
2
Bed
1
Bath
2
Car
3-Bedroom, 1385 Sq Ft Contemporary House Plan - 145-1967 - Front Exterior
Plan Collection
3-Bedroom, 1385 Sq Ft Contemporary House Plan - 145-1967 - Front Exterior
Plan#145-1967
Starting at$850
1385
Sq Ft
1
Story
3
Bed
2
Bath
2
Car
0-Bedroom, 1200 Sq Ft Garage House Plan - 145-1937 - Front Exterior
Plan Collection
0-Bedroom, 1200 Sq Ft Garage House Plan - 145-1937 - Front Exterior
Plan#145-1937
Starting at$350
1200
Sq Ft
2
Story
1
Bed
0
Bath
2
Car
2-Bedroom, 1432 Sq Ft Farmhouse House Plan - 145-1782 - Front Exterior
Plan Collection
2-Bedroom, 1432 Sq Ft Farmhouse House Plan - 145-1782 - Front Exterior
Plan#145-1782
Starting at$850
1432
Sq Ft
2
Story
2
Bed
1
Bath
2
Car
3-Bedroom, 1205 Sq Ft Contemporary House Plan - 145-1808 - Front Exterior
Plan Collection
3-Bedroom, 1205 Sq Ft Contemporary House Plan - 145-1808 - Front Exterior
Plan#145-1808
Starting at$850
1205
Sq Ft
1
Story
3
Bed
2
Bath
2
Car
3-Bedroom, 1468 Sq Ft Ranch House Plan - 145-2044 - Front Exterior
Plan Collection
3-Bedroom, 1468 Sq Ft Ranch House Plan - 145-2044 - Front Exterior
Plan#145-2044
Starting at$850
1468
Sq Ft
1
Story
3
Bed
2
Bath
2
Car
3-Bedroom, 1408 Sq Ft European Home Plan - 135-1325 - Main Exterior
Plan Collection
3-Bedroom, 1408 Sq Ft European Home Plan - 135-1325 - Main Exterior
Plan#135-1325
Starting at$1265
1408
Sq Ft
1
Story
3
Bed
2
Bath
2
Car
2-Bedroom, 1320 Sq Ft European Home Plan - 135-1336 - Main Exterior
Plan Collection
2-Bedroom, 1320 Sq Ft European Home Plan - 135-1336 - Main Exterior
Plan#135-1336
Starting at$1265
1320
Sq Ft
1
Story
2
Bed
2
Bath
2
Car
1...5152535455...61