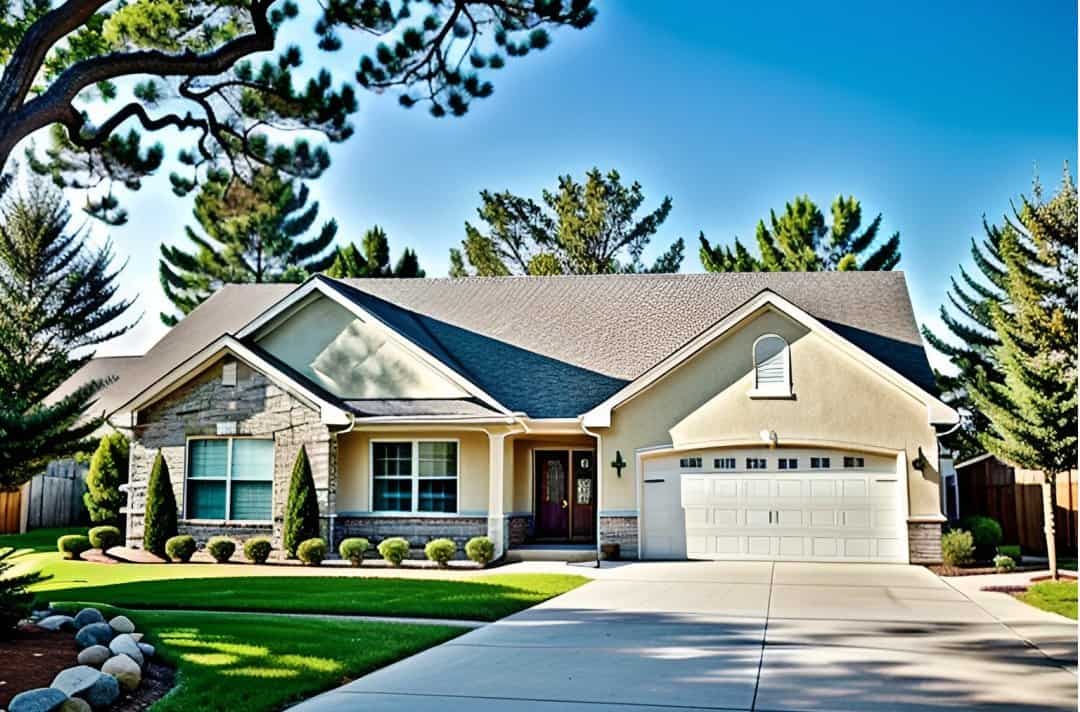
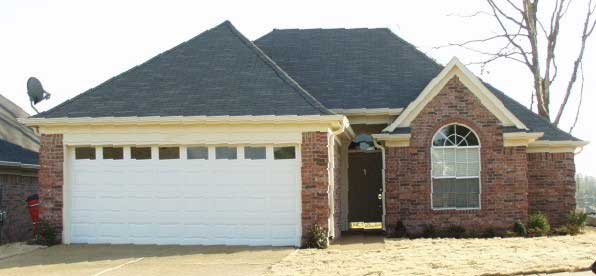
1000-1500 Square Foot, 2 Garage House Plans

1,451
Plan Results
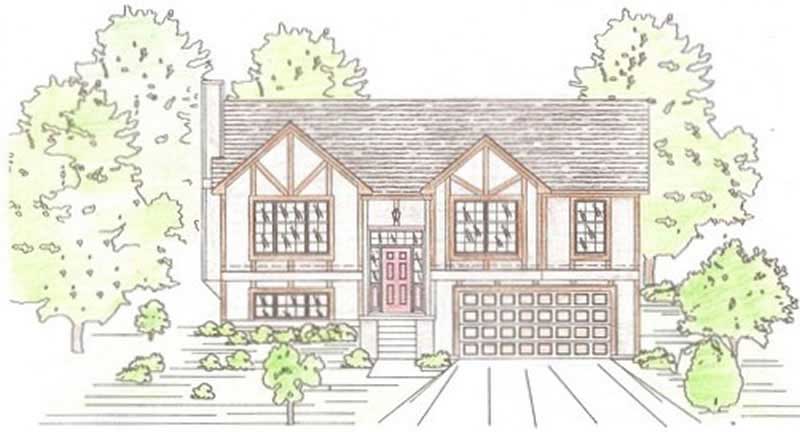
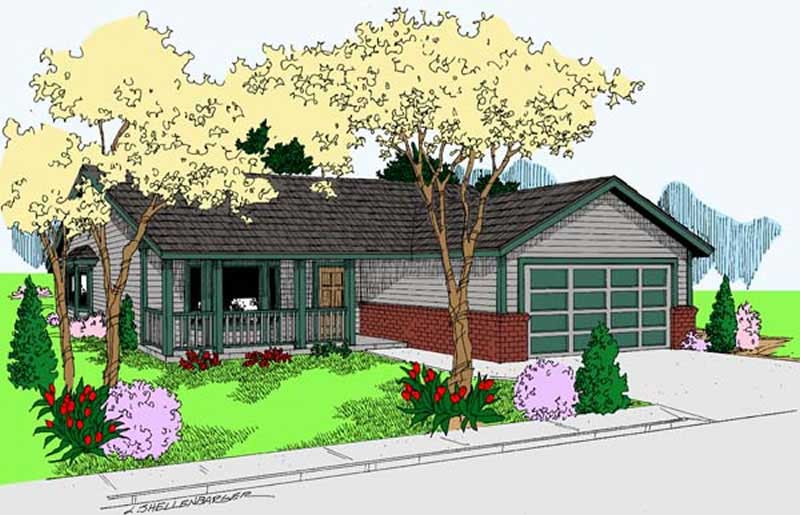
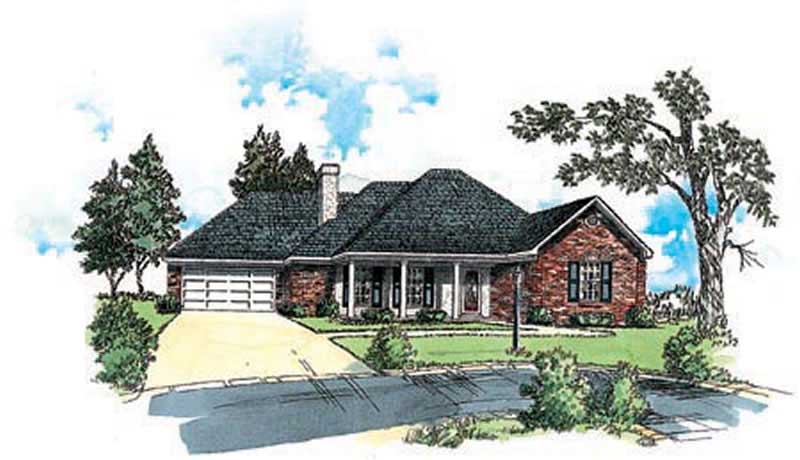
2-Bedroom, 1140 Sq Ft Georgian Home Plan - 164-1223 - Main Exterior
Plan Collection
2-Bedroom, 1140 Sq Ft Georgian Home Plan - 164-1223 - Main Exterior
Plan#164-1223
Starting at$938
1140
Sq Ft
1
Story
2
Bed
2
Bath
2
Car
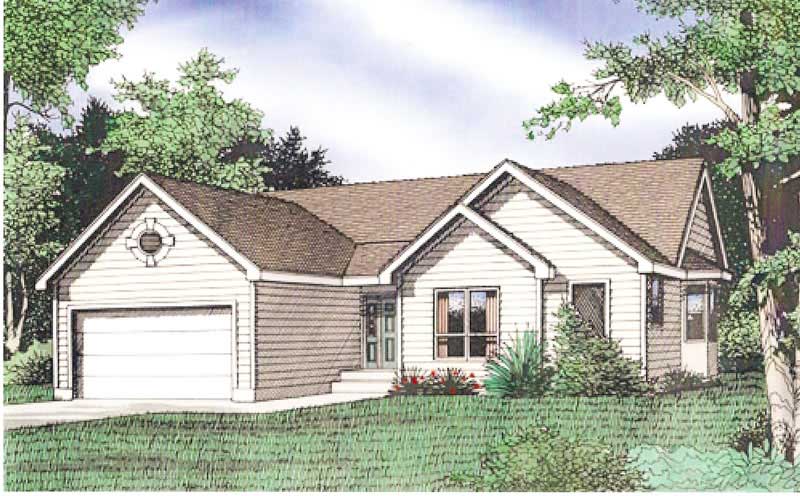
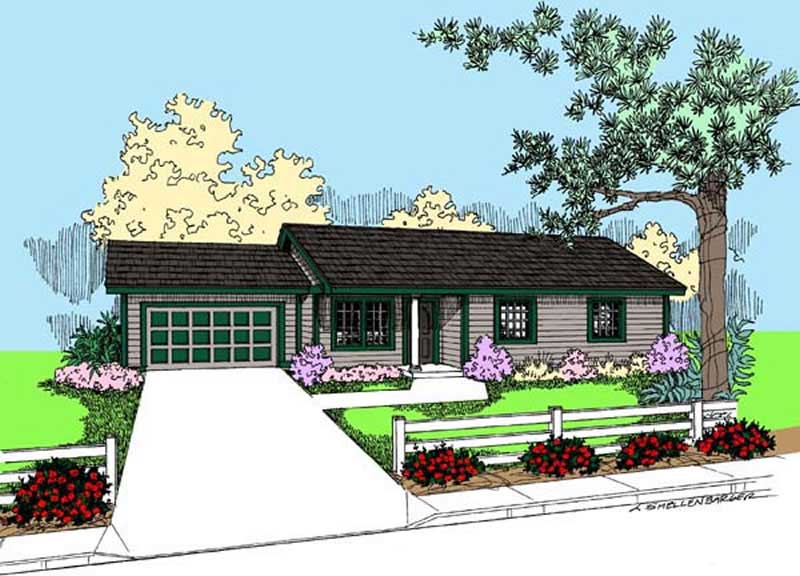
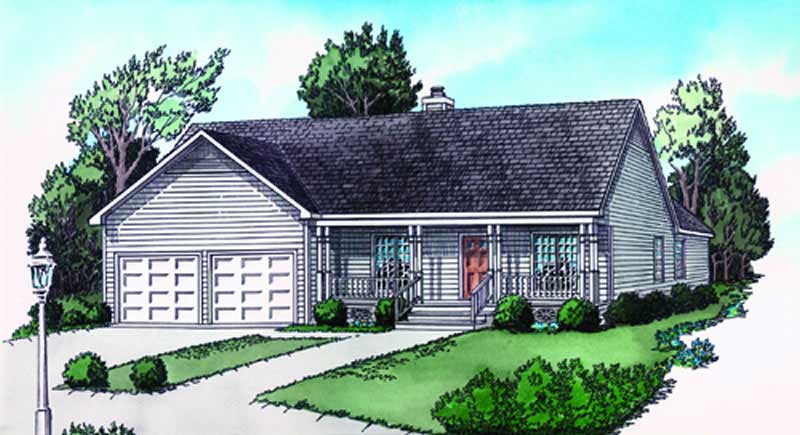
2-Bedroom, 1075 Sq Ft Country House Plan - 164-1188 - Front Exterior
Plan Collection
2-Bedroom, 1075 Sq Ft Country House Plan - 164-1188 - Front Exterior
Plan#164-1188
Starting at$938
1075
Sq Ft
1
Story
2
Bed
2
Bath
2
Car
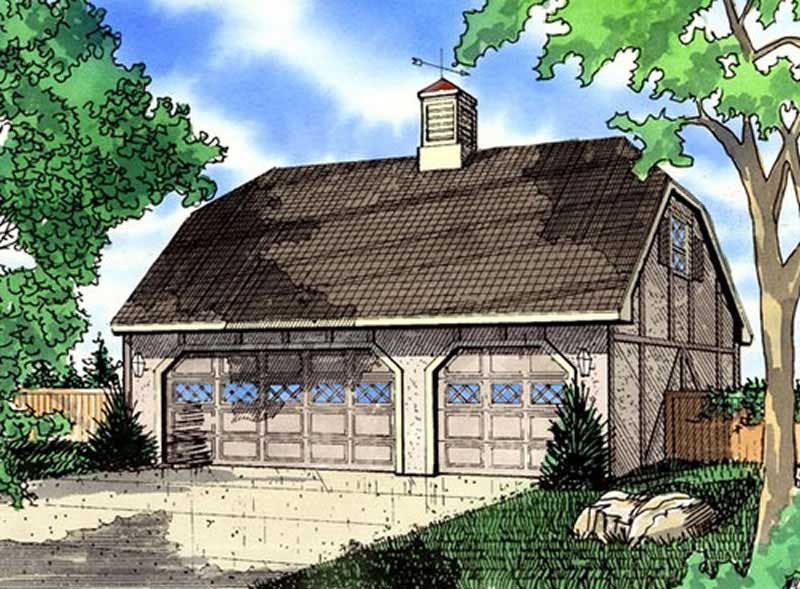
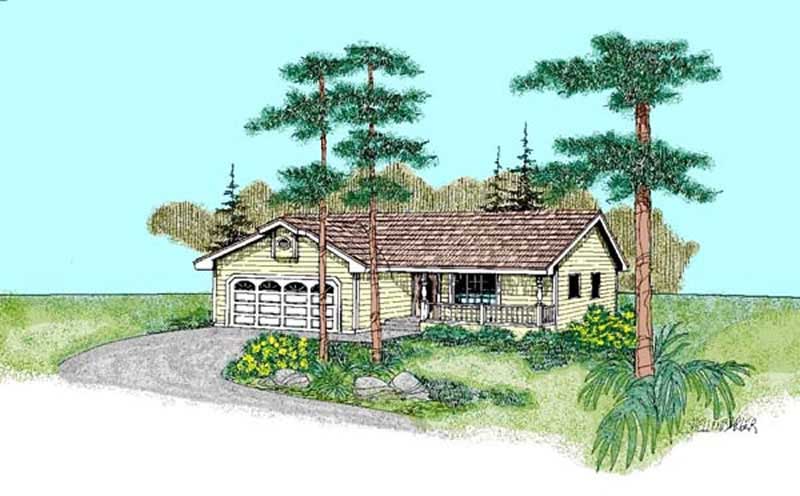
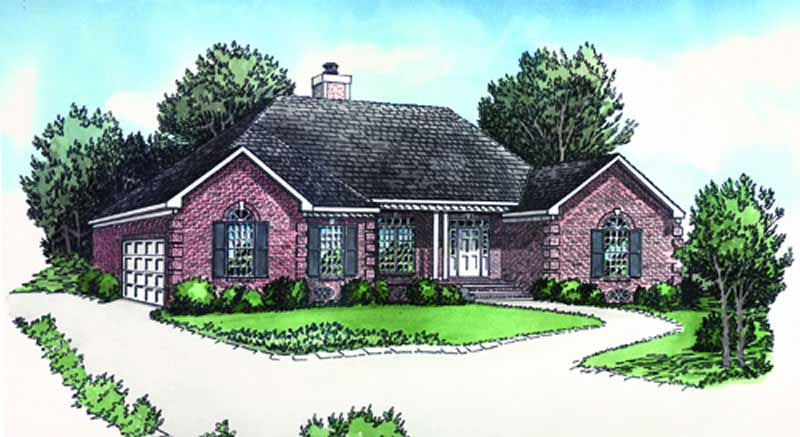
3-Bedroom, 1414 Sq Ft French House Plan - 170-1289 - Front Exterior
Plan Collection
3-Bedroom, 1414 Sq Ft French House Plan - 170-1289 - Front Exterior
Plan#170-1289
Starting at$830
1414
Sq Ft
1
Story
3
Bed
2
Bath
2
Car
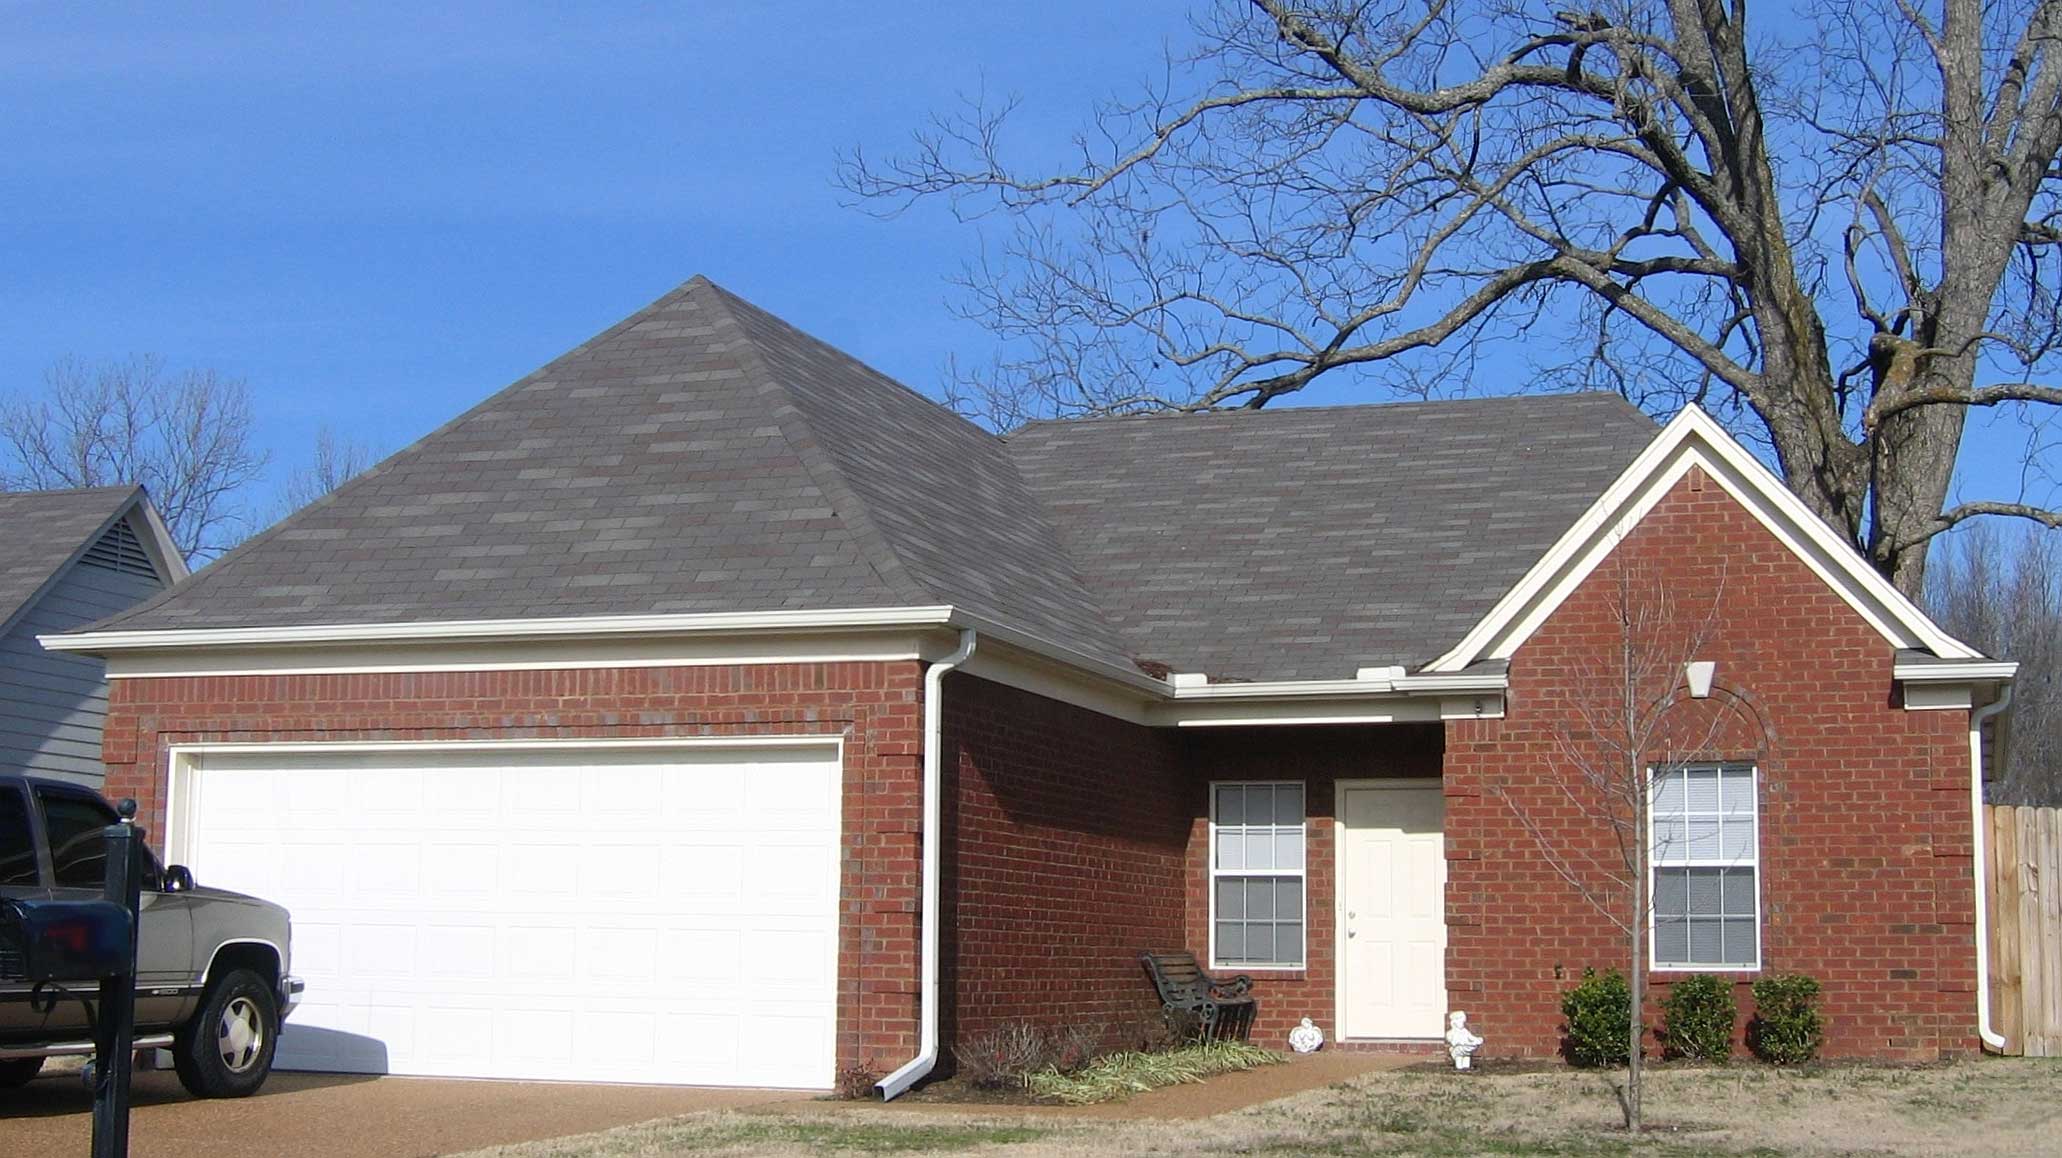
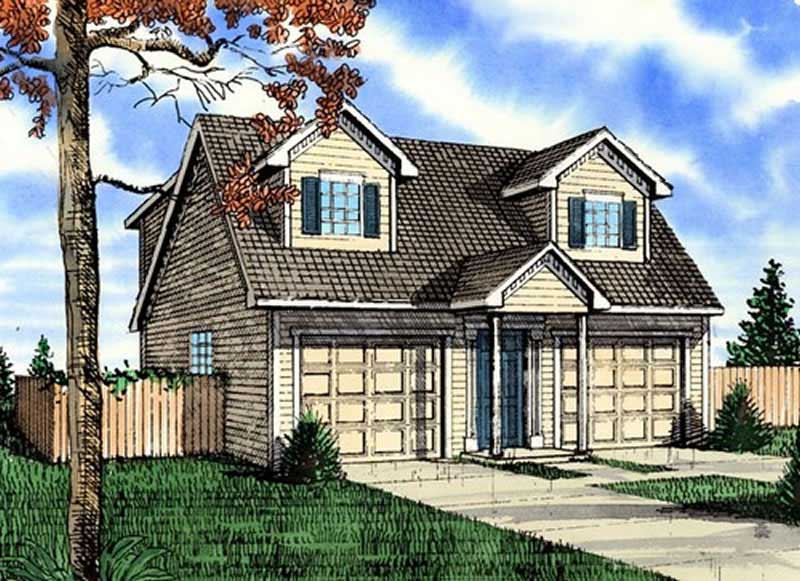
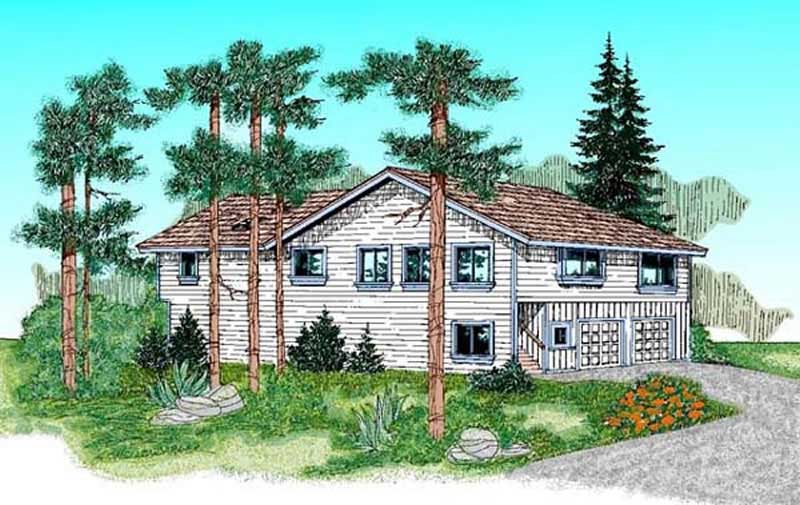
3-Bedroom, 1387 Sq Ft French House Plan - 170-1418 - Front Exterior
Plan Collection
3-Bedroom, 1387 Sq Ft French House Plan - 170-1418 - Front Exterior
Plan#170-1418
Starting at$830
1387
Sq Ft
1
Story
3
Bed
2
Bath
2
Car
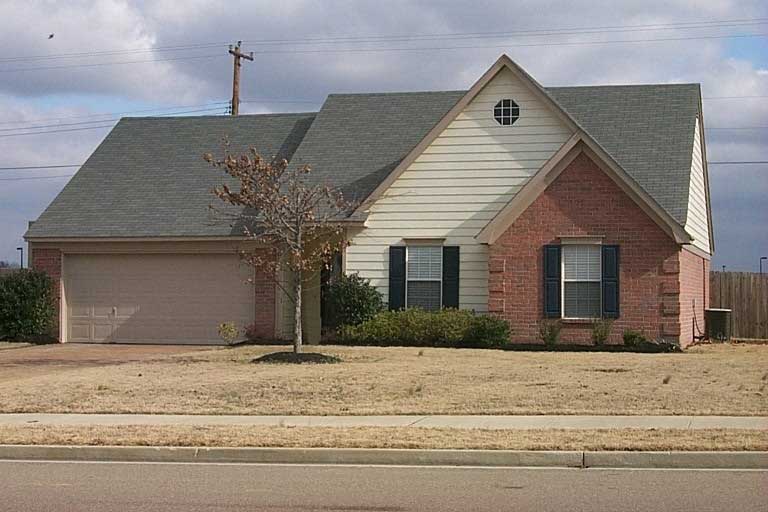
3-Bedroom, 1301 Sq Ft Small House Plans House Plan - 170-1322 - Front Exterior
Plan Collection
3-Bedroom, 1301 Sq Ft Small House Plans House Plan - 170-1322 - Front Exterior
Plan#170-1322
Starting at$830
1301
Sq Ft
1
Story
3
Bed
2
Bath
2
Car
3-Bedroom, 1300 Sq Ft Small House Plan - 170-1476 - Front Exterior
Plan Collection
3-Bedroom, 1300 Sq Ft Small House Plan - 170-1476 - Front Exterior
Plan#170-1476
Starting at$830
1360
Sq Ft
2
Story
3
Bed
2.5
Bath
2
Car
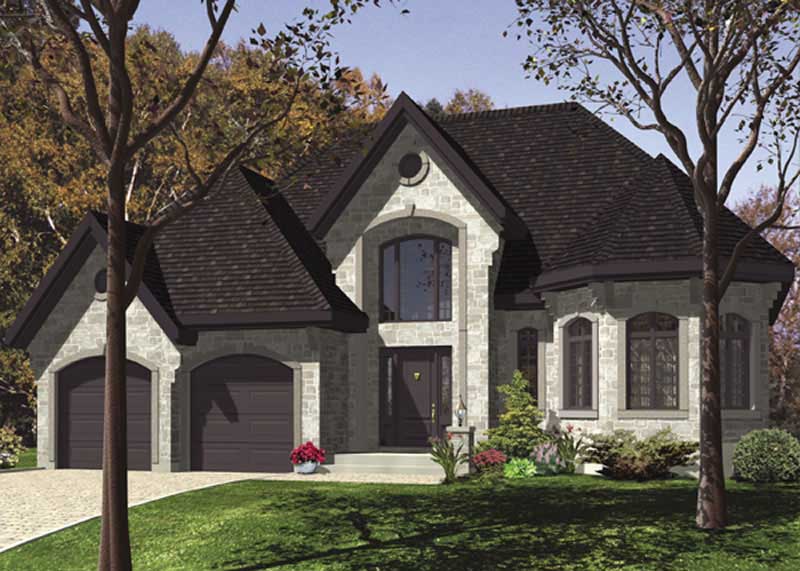
3-Bedroom, 1324 Sq Ft Ranch Home Plan - 158-1122 - Main Exterior
Plan Collection
3-Bedroom, 1324 Sq Ft Ranch Home Plan - 158-1122 - Main Exterior
Plan#158-1122
Starting at$1500
1324
Sq Ft
1
Story
3
Bed
1
Bath
2
Car
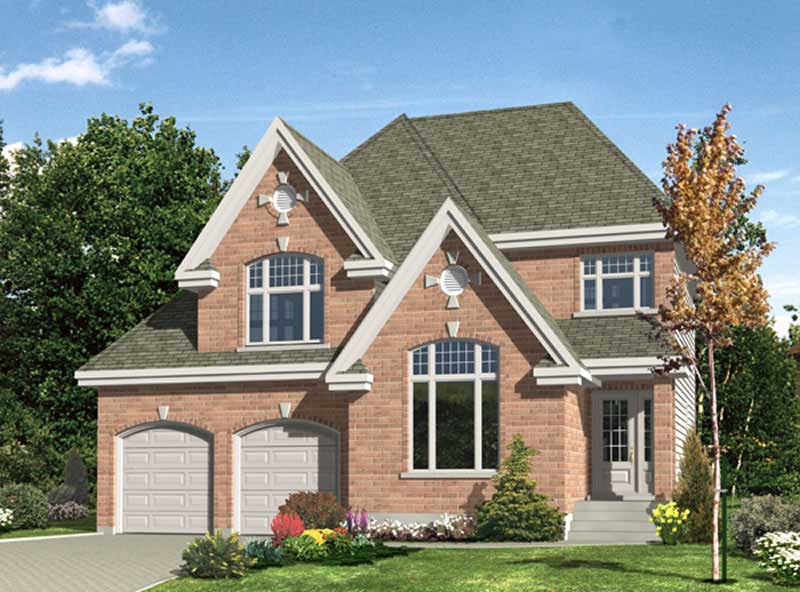
3-Bedroom, 1432 Sq Ft European House Plan - 158-1096 - Front Exterior
Plan Collection
3-Bedroom, 1432 Sq Ft European House Plan - 158-1096 - Front Exterior
Plan#158-1096
Starting at$1500
1432
Sq Ft
2
Story
3
Bed
1.5
Bath
2
Car
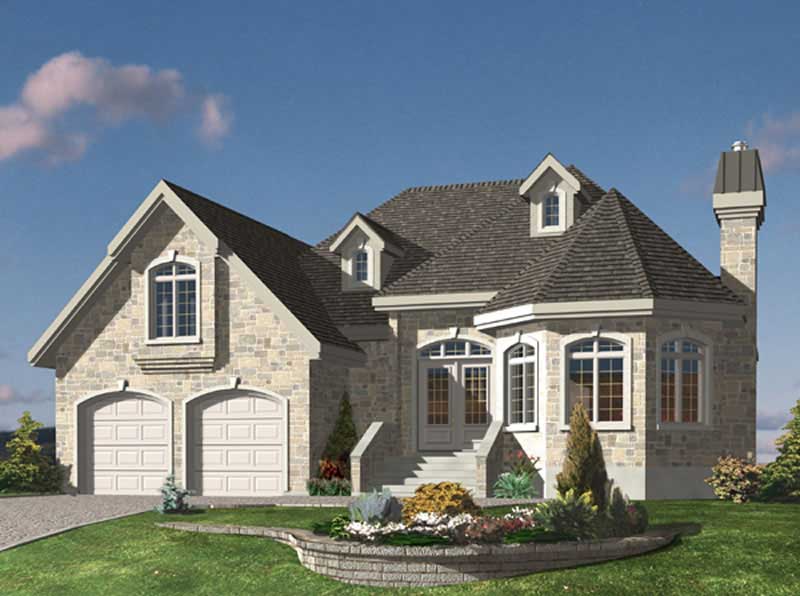
2-Bedroom, 1329 Sq Ft European Home Plan - 158-1198 - Main Exterior
Plan Collection
2-Bedroom, 1329 Sq Ft European Home Plan - 158-1198 - Main Exterior
Plan#158-1198
Starting at$1500
1329
Sq Ft
2
Story
2
Bed
1
Bath
2
Car
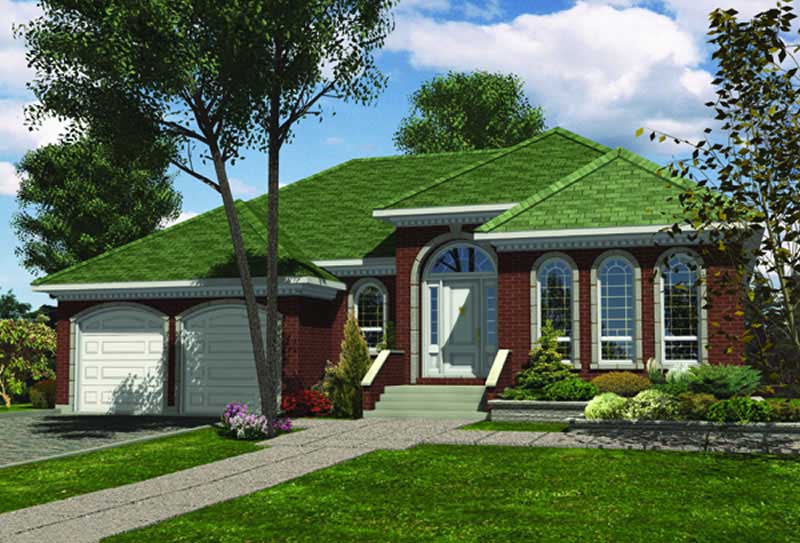
3-Bedroom, 1441 Sq Ft Ranch House Plan - 158-1007 - Front Exterior
Plan Collection
3-Bedroom, 1441 Sq Ft Ranch House Plan - 158-1007 - Front Exterior
Plan#158-1007
Starting at$1500
1441
Sq Ft
1
Story
3
Bed
1
Bath
2
Car
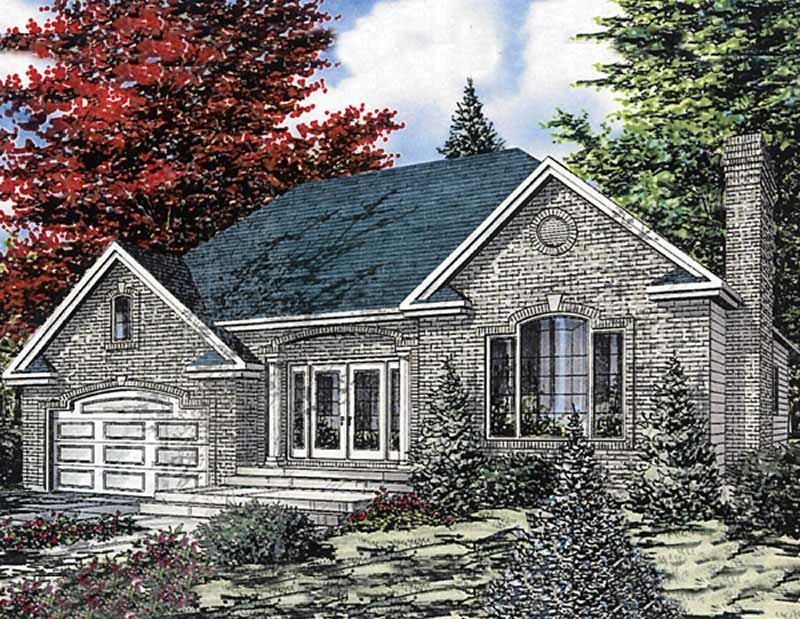
3-Bedroom, 1311 Sq Ft European House Plan - 158-1131 - Front Exterior
Plan Collection
3-Bedroom, 1311 Sq Ft European House Plan - 158-1131 - Front Exterior
Plan#158-1131
Starting at$1500
1311
Sq Ft
1
Story
3
Bed
1
Bath
2
Car
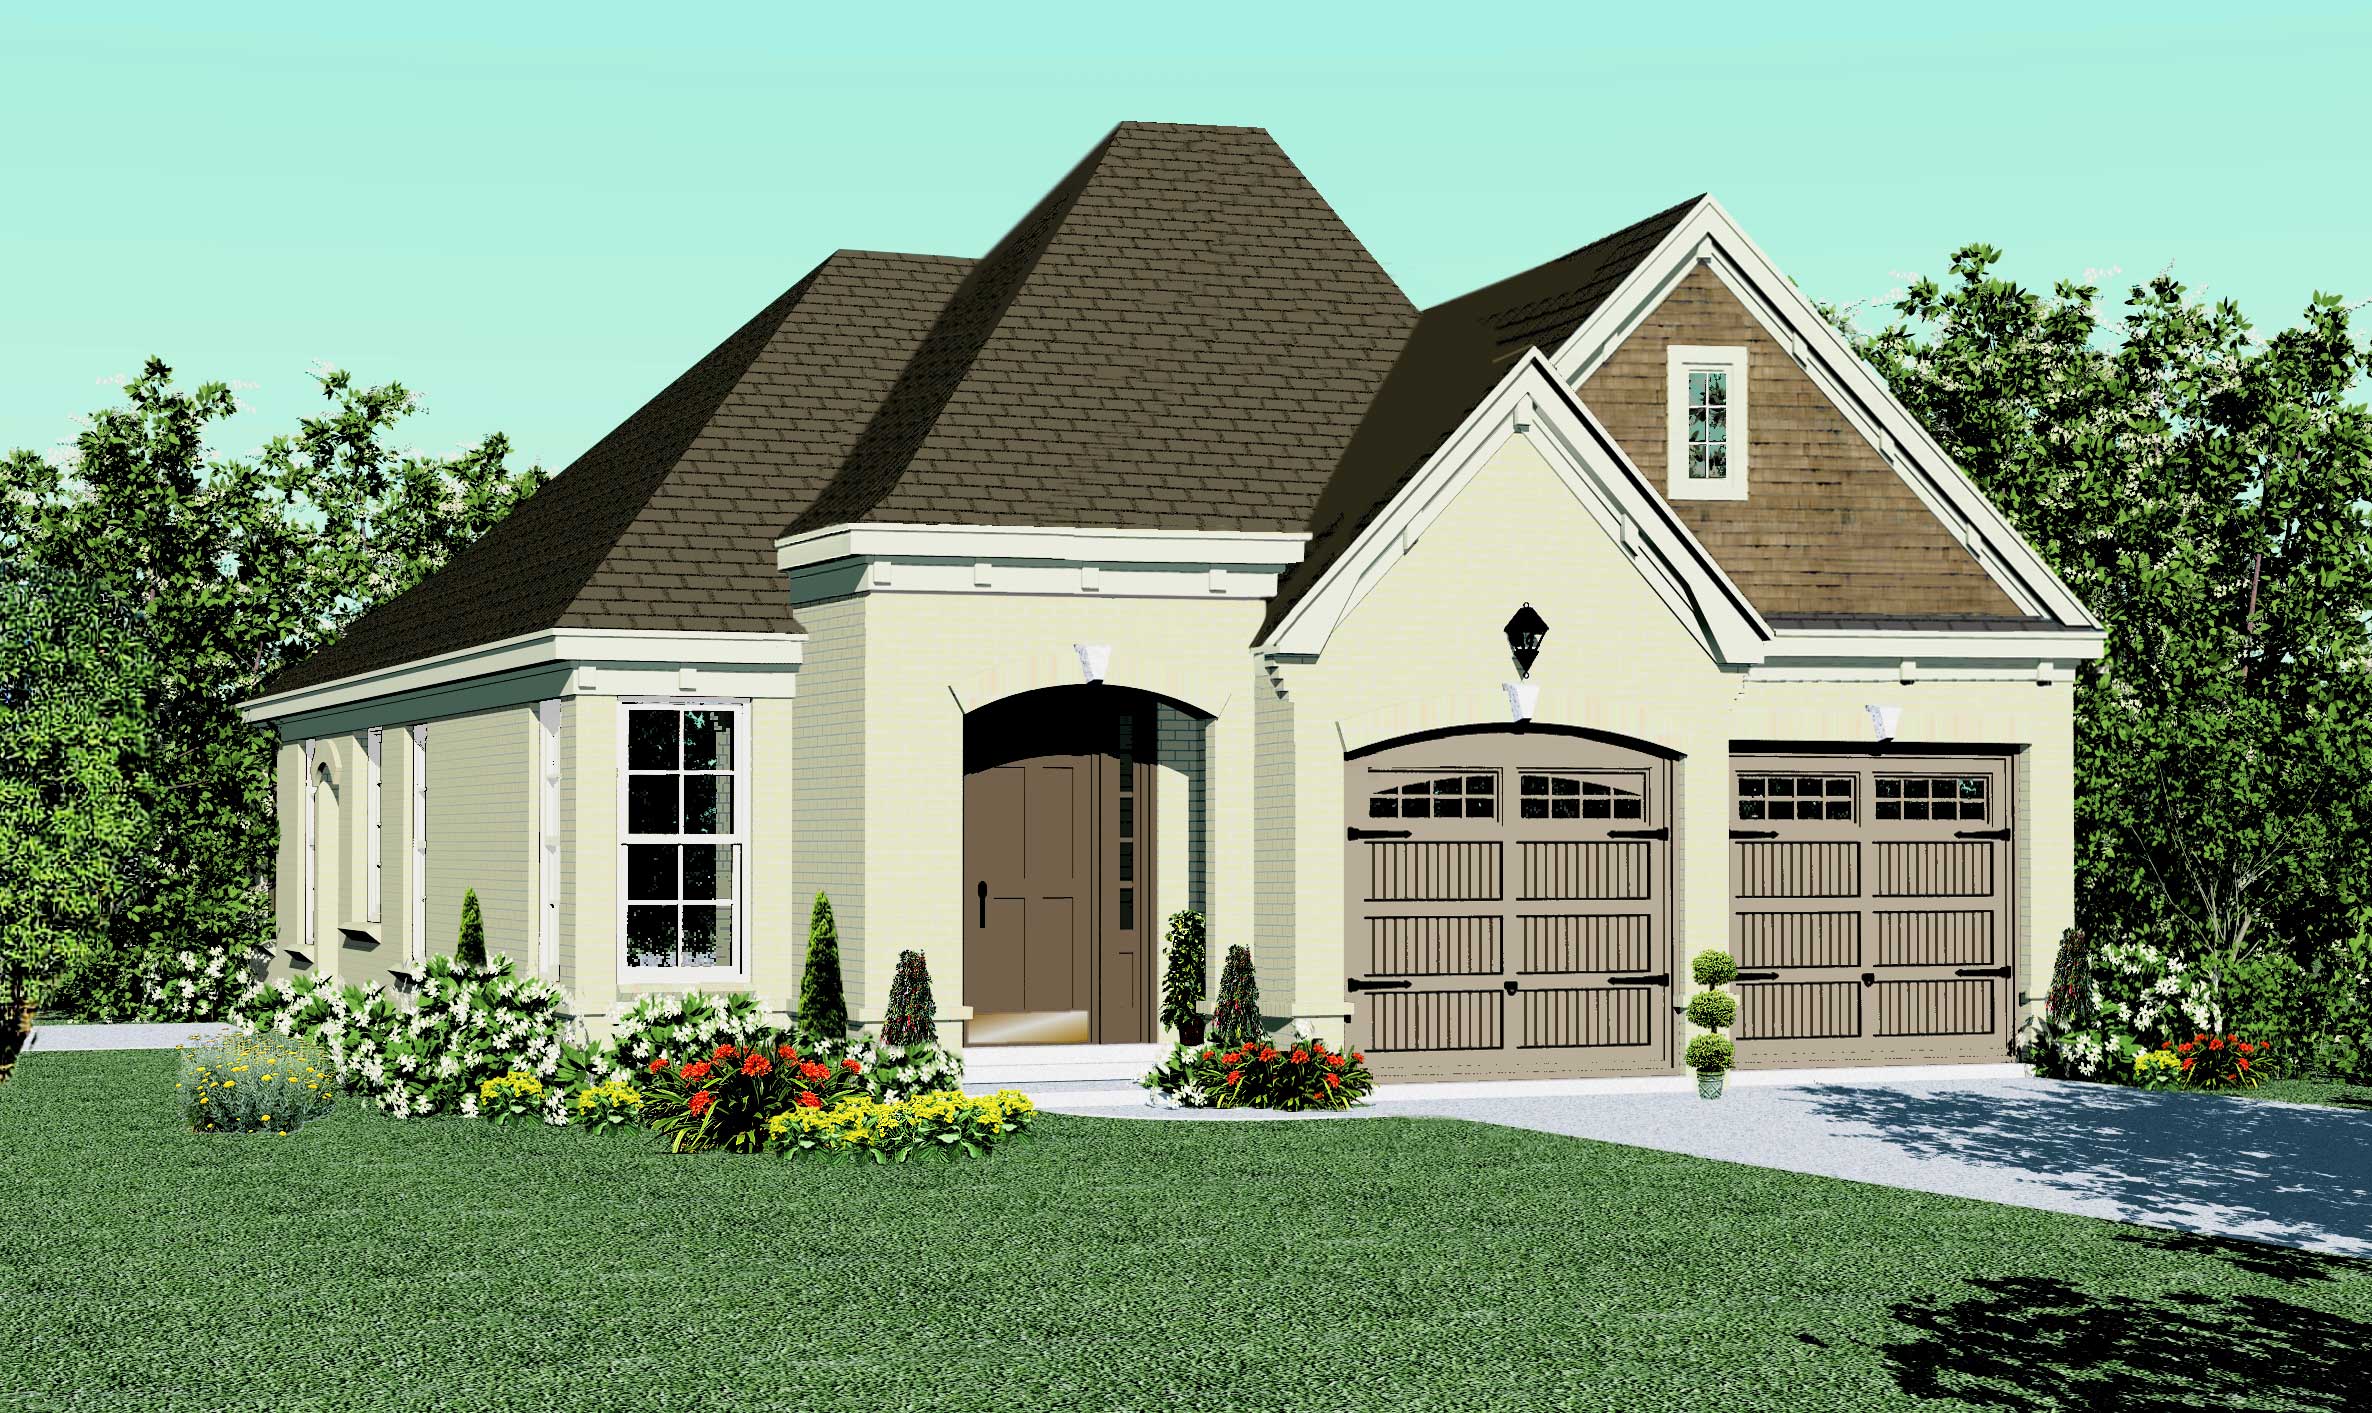
3-Bedroom, 1468 Sq Ft Country House Plan - 170-1633 - Front Exterior
Plan Collection
3-Bedroom, 1468 Sq Ft Country House Plan - 170-1633 - Front Exterior
Plan#170-1633
Starting at$910
1468
Sq Ft
2
Story
3
Bed
2
Bath
2
Car
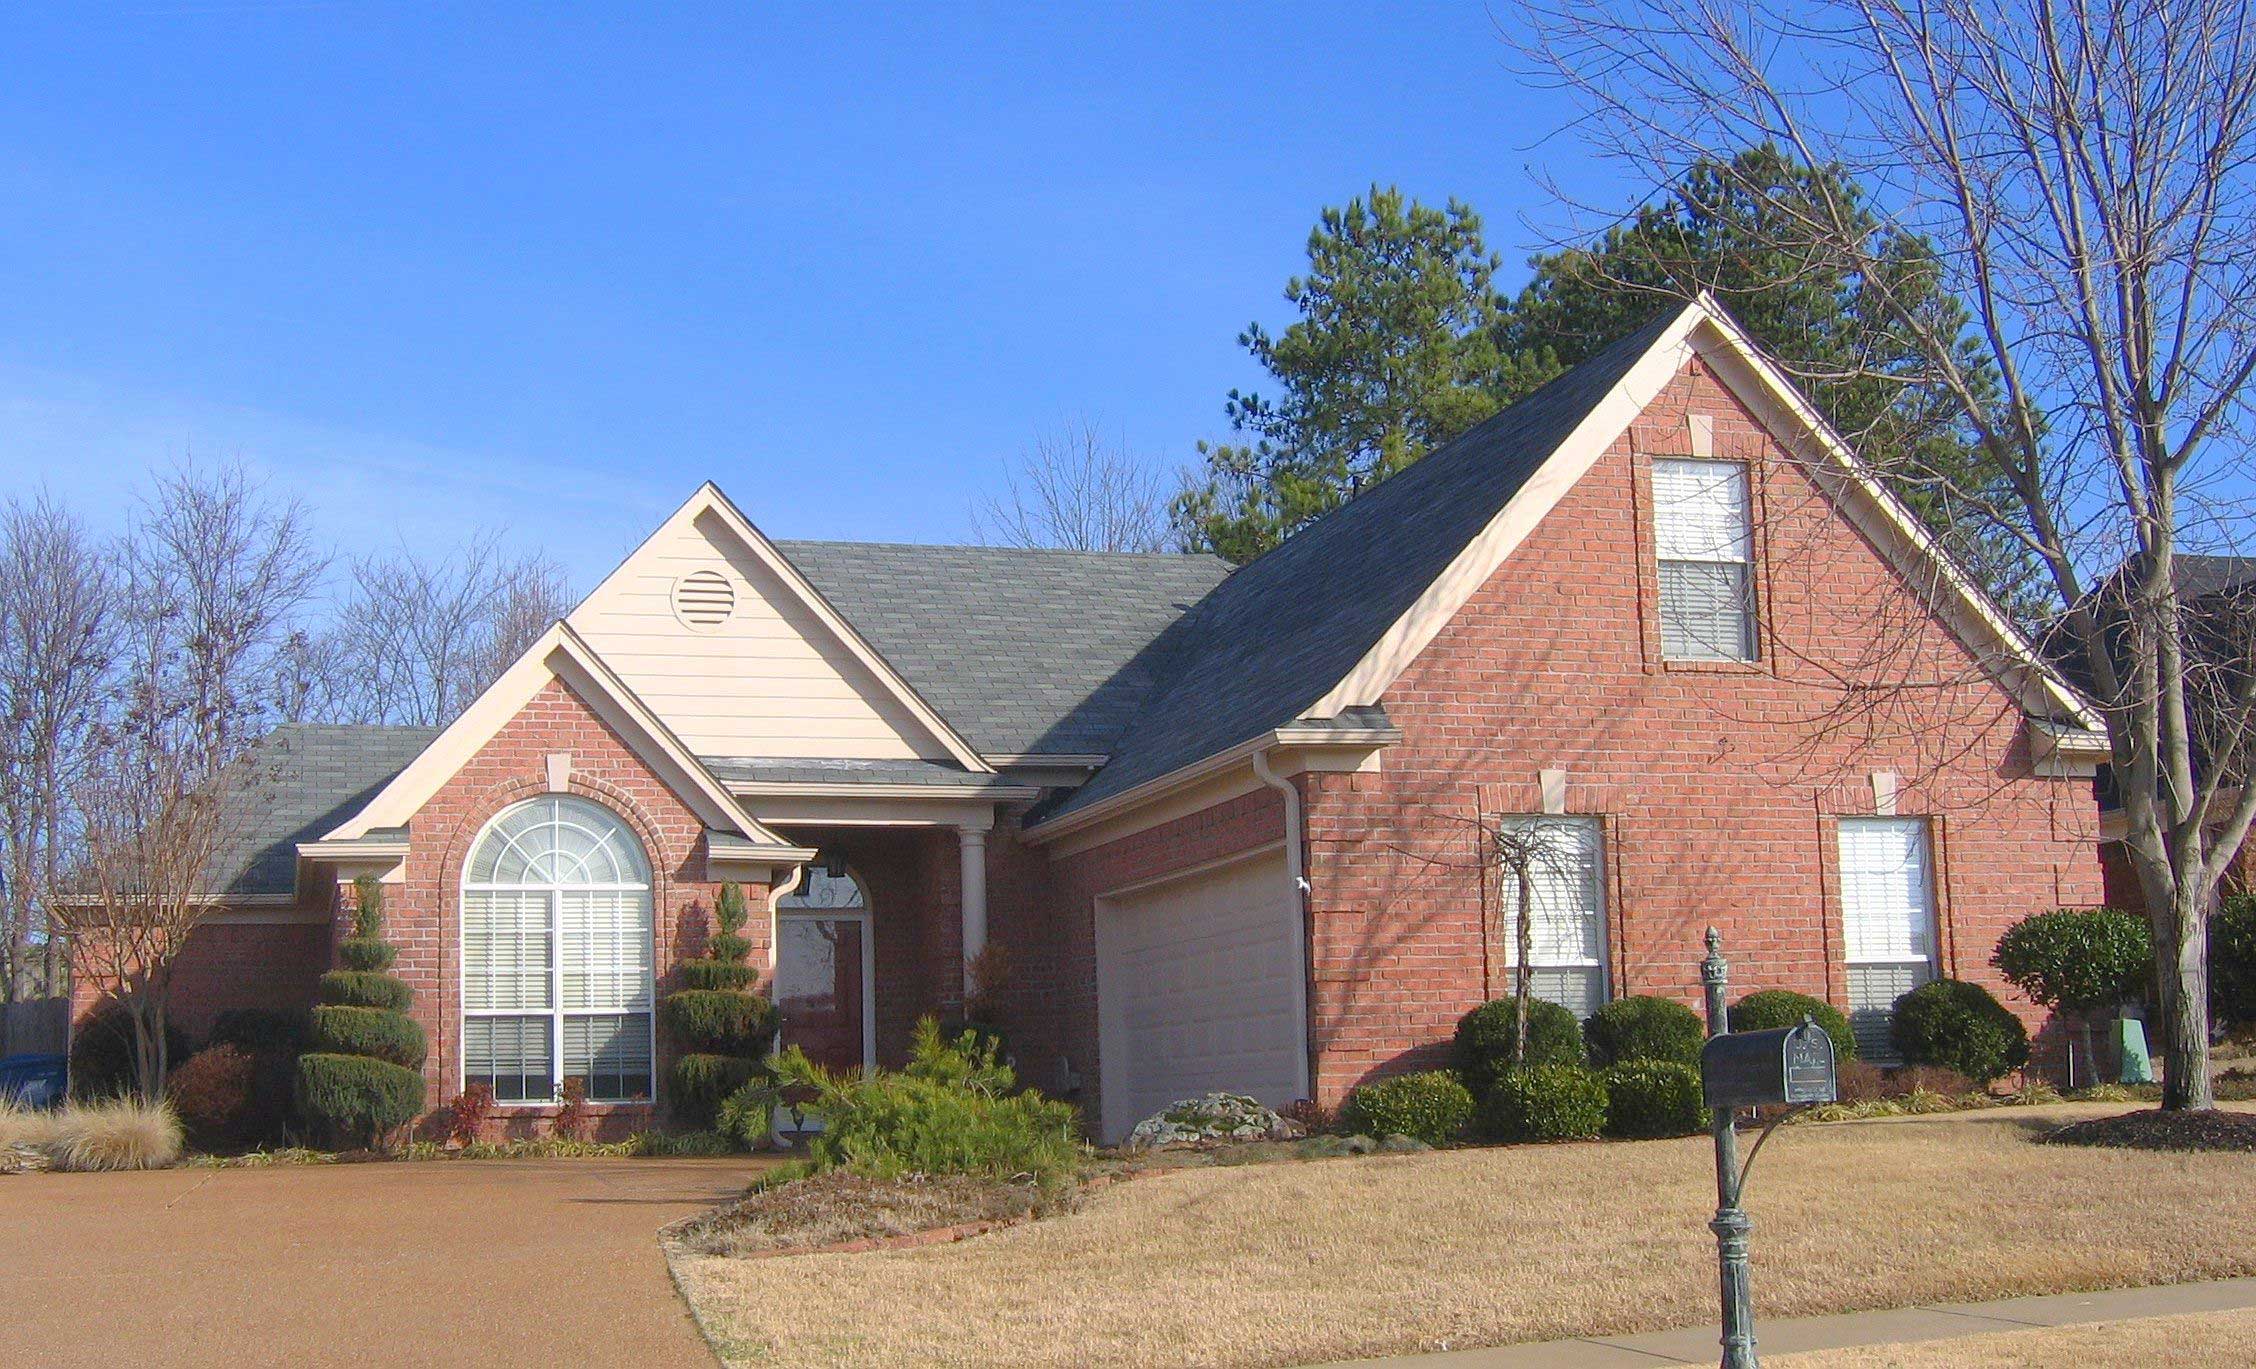
2-Bedroom, 1417 Sq Ft French House Plan - 170-1618 - Front Exterior
Plan Collection
2-Bedroom, 1417 Sq Ft French House Plan - 170-1618 - Front Exterior
Plan#170-1618
Starting at$910
1417
Sq Ft
2
Story
2
Bed
2
Bath
2
Car
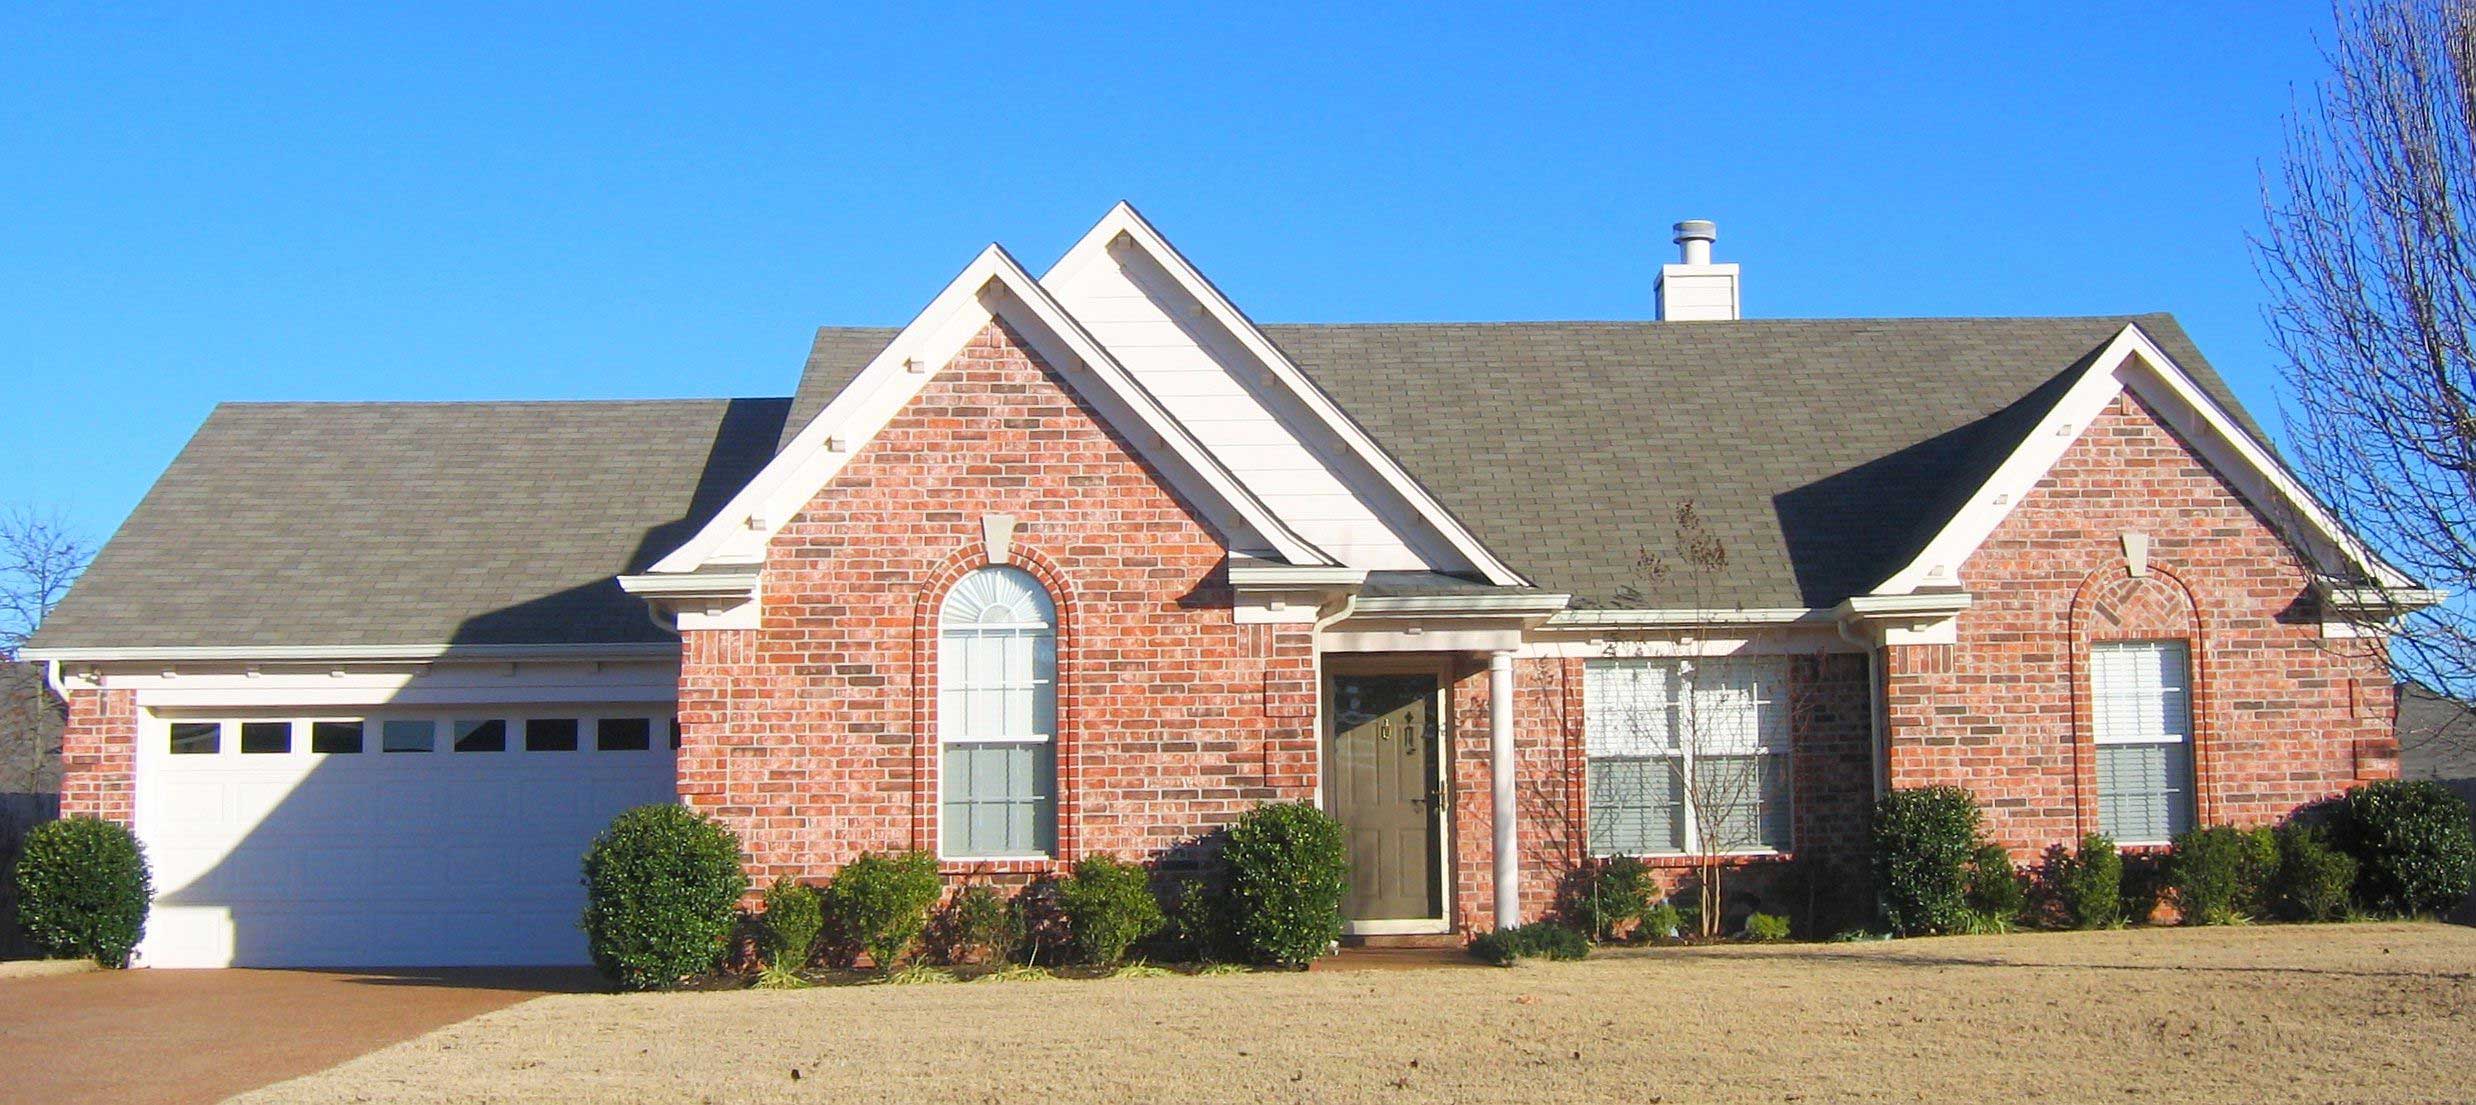
3-Bedroom, 1472 Sq Ft Small House Plans House Plan - 170-1628 - Front Exterior
Plan Collection
3-Bedroom, 1472 Sq Ft Small House Plans House Plan - 170-1628 - Front Exterior
Plan#170-1628
Starting at$830
1472
Sq Ft
1
Story
3
Bed
2
Bath
2
Car
3-Bedroom, 1363 Sq Ft Cape Cod House Plan - 170-1527 - Front Exterior
Plan Collection
3-Bedroom, 1363 Sq Ft Cape Cod House Plan - 170-1527 - Front Exterior
Plan#170-1527
Starting at$905
1363
Sq Ft
2
Story
3
Bed
2
Bath
2
Car
3-Bedroom, 1358 Sq Ft French House Plan - 170-1541 - Front Exterior
Plan Collection
3-Bedroom, 1358 Sq Ft French House Plan - 170-1541 - Front Exterior
Plan#170-1541
Starting at$830
1358
Sq Ft
1
Story
3
Bed
2
Bath
2
Car
3-Bedroom, 1346 Sq Ft French House Plan - 170-1546 - Front Exterior
Plan Collection
3-Bedroom, 1346 Sq Ft French House Plan - 170-1546 - Front Exterior
Plan#170-1546
Starting at$830
1346
Sq Ft
1
Story
3
Bed
2
Bath
2
Car
3-Bedroom, 1304 Sq Ft French House Plan - 170-1548 - Front Exterior
Plan Collection
3-Bedroom, 1304 Sq Ft French House Plan - 170-1548 - Front Exterior
Plan#170-1548
Starting at$830
1304
Sq Ft
1
Story
3
Bed
2
Bath
2
Car
3-Bedroom, 1345 Sq Ft Ranch House Plan - 170-1561 - Front Exterior
Plan Collection
3-Bedroom, 1345 Sq Ft Ranch House Plan - 170-1561 - Front Exterior
Plan#170-1561
Starting at$830
1345
Sq Ft
1
Story
3
Bed
2
Bath
2
Car
3-Bedroom, 1272 Sq Ft Small House Plans House Plan - 170-1031 - Front Exterior
Plan Collection
3-Bedroom, 1272 Sq Ft Small House Plans House Plan - 170-1031 - Front Exterior
Plan#170-1031
Starting at$830
1272
Sq Ft
2
Story
3
Bed
2
Bath
2
Car
3-Bedroom, 1315 Sq Ft Cape Cod House Plan - 146-1141 - Front Exterior
Plan Collection
3-Bedroom, 1315 Sq Ft Cape Cod House Plan - 146-1141 - Front Exterior
Plan#146-1141
Starting at$885
1315
Sq Ft
2
Story
3
Bed
2
Bath
2
Car
2-Bedroom, 1234 Sq Ft Country House Plan - 146-1137 - Front Exterior
Plan Collection
2-Bedroom, 1234 Sq Ft Country House Plan - 146-1137 - Front Exterior
Plan#146-1137
Starting at$885
1234
Sq Ft
1
Story
2
Bed
1
Bath
2
Car
3-Bedroom, 1252 Sq Ft Craftsman House Plan - 146-1523 - Front Exterior
Plan Collection
3-Bedroom, 1252 Sq Ft Craftsman House Plan - 146-1523 - Front Exterior
Plan#146-1523
Starting at$885
1252
Sq Ft
1
Story
3
Bed
2
Bath
2
Car
3-Bedroom, 1341 Sq Ft Craftsman House Plan - 146-1517 - Front Exterior
Plan Collection
3-Bedroom, 1341 Sq Ft Craftsman House Plan - 146-1517 - Front Exterior
Plan#146-1517
Starting at$885
1341
Sq Ft
1
Story
3
Bed
2
Bath
2
Car
2-Bedroom, 1140 Sq Ft Georgian Home Plan - 164-1223 - Main Exterior
Plan Collection
2-Bedroom, 1140 Sq Ft Georgian Home Plan - 164-1223 - Main Exterior
Plan#164-1223
Starting at$938
1140
Sq Ft
1
Story
2
Bed
2
Bath
2
Car
2-Bedroom, 1075 Sq Ft Country House Plan - 164-1188 - Front Exterior
Plan Collection
2-Bedroom, 1075 Sq Ft Country House Plan - 164-1188 - Front Exterior
Plan#164-1188
Starting at$938
1075
Sq Ft
1
Story
2
Bed
2
Bath
2
Car
3-Bedroom, 1414 Sq Ft French House Plan - 170-1289 - Front Exterior
Plan Collection
3-Bedroom, 1414 Sq Ft French House Plan - 170-1289 - Front Exterior
Plan#170-1289
Starting at$830
1414
Sq Ft
1
Story
3
Bed
2
Bath
2
Car
3-Bedroom, 1387 Sq Ft French House Plan - 170-1418 - Front Exterior
Plan Collection
3-Bedroom, 1387 Sq Ft French House Plan - 170-1418 - Front Exterior
Plan#170-1418
Starting at$830
1387
Sq Ft
1
Story
3
Bed
2
Bath
2
Car
3-Bedroom, 1301 Sq Ft Small House Plans House Plan - 170-1322 - Front Exterior
Plan Collection
3-Bedroom, 1301 Sq Ft Small House Plans House Plan - 170-1322 - Front Exterior
Plan#170-1322
Starting at$830
1301
Sq Ft
1
Story
3
Bed
2
Bath
2
Car
3-Bedroom, 1300 Sq Ft Small House Plan - 170-1476 - Front Exterior
Plan Collection
3-Bedroom, 1300 Sq Ft Small House Plan - 170-1476 - Front Exterior
Plan#170-1476
Starting at$830
1360
Sq Ft
2
Story
3
Bed
2.5
Bath
2
Car
3-Bedroom, 1324 Sq Ft Ranch Home Plan - 158-1122 - Main Exterior
Plan Collection
3-Bedroom, 1324 Sq Ft Ranch Home Plan - 158-1122 - Main Exterior
Plan#158-1122
Starting at$1500
1324
Sq Ft
1
Story
3
Bed
1
Bath
2
Car
3-Bedroom, 1432 Sq Ft European House Plan - 158-1096 - Front Exterior
Plan Collection
3-Bedroom, 1432 Sq Ft European House Plan - 158-1096 - Front Exterior
Plan#158-1096
Starting at$1500
1432
Sq Ft
2
Story
3
Bed
1.5
Bath
2
Car
2-Bedroom, 1329 Sq Ft European Home Plan - 158-1198 - Main Exterior
Plan Collection
2-Bedroom, 1329 Sq Ft European Home Plan - 158-1198 - Main Exterior
Plan#158-1198
Starting at$1500
1329
Sq Ft
2
Story
2
Bed
1
Bath
2
Car
3-Bedroom, 1441 Sq Ft Ranch House Plan - 158-1007 - Front Exterior
Plan Collection
3-Bedroom, 1441 Sq Ft Ranch House Plan - 158-1007 - Front Exterior
Plan#158-1007
Starting at$1500
1441
Sq Ft
1
Story
3
Bed
1
Bath
2
Car
3-Bedroom, 1311 Sq Ft European House Plan - 158-1131 - Front Exterior
Plan Collection
3-Bedroom, 1311 Sq Ft European House Plan - 158-1131 - Front Exterior
Plan#158-1131
Starting at$1500
1311
Sq Ft
1
Story
3
Bed
1
Bath
2
Car
3-Bedroom, 1468 Sq Ft Country House Plan - 170-1633 - Front Exterior
Plan Collection
3-Bedroom, 1468 Sq Ft Country House Plan - 170-1633 - Front Exterior
Plan#170-1633
Starting at$910
1468
Sq Ft
2
Story
3
Bed
2
Bath
2
Car
2-Bedroom, 1417 Sq Ft French House Plan - 170-1618 - Front Exterior
Plan Collection
2-Bedroom, 1417 Sq Ft French House Plan - 170-1618 - Front Exterior
Plan#170-1618
Starting at$910
1417
Sq Ft
2
Story
2
Bed
2
Bath
2
Car
3-Bedroom, 1472 Sq Ft Small House Plans House Plan - 170-1628 - Front Exterior
Plan Collection
3-Bedroom, 1472 Sq Ft Small House Plans House Plan - 170-1628 - Front Exterior
Plan#170-1628
Starting at$830
1472
Sq Ft
1
Story
3
Bed
2
Bath
2
Car
3-Bedroom, 1363 Sq Ft Cape Cod House Plan - 170-1527 - Front Exterior
Plan Collection
3-Bedroom, 1363 Sq Ft Cape Cod House Plan - 170-1527 - Front Exterior
Plan#170-1527
Starting at$905
1363
Sq Ft
2
Story
3
Bed
2
Bath
2
Car
3-Bedroom, 1358 Sq Ft French House Plan - 170-1541 - Front Exterior
Plan Collection
3-Bedroom, 1358 Sq Ft French House Plan - 170-1541 - Front Exterior
Plan#170-1541
Starting at$830
1358
Sq Ft
1
Story
3
Bed
2
Bath
2
Car
3-Bedroom, 1346 Sq Ft French House Plan - 170-1546 - Front Exterior
Plan Collection
3-Bedroom, 1346 Sq Ft French House Plan - 170-1546 - Front Exterior
Plan#170-1546
Starting at$830
1346
Sq Ft
1
Story
3
Bed
2
Bath
2
Car
3-Bedroom, 1304 Sq Ft French House Plan - 170-1548 - Front Exterior
Plan Collection
3-Bedroom, 1304 Sq Ft French House Plan - 170-1548 - Front Exterior
Plan#170-1548
Starting at$830
1304
Sq Ft
1
Story
3
Bed
2
Bath
2
Car
3-Bedroom, 1345 Sq Ft Ranch House Plan - 170-1561 - Front Exterior
Plan Collection
3-Bedroom, 1345 Sq Ft Ranch House Plan - 170-1561 - Front Exterior
Plan#170-1561
Starting at$830
1345
Sq Ft
1
Story
3
Bed
2
Bath
2
Car
3-Bedroom, 1272 Sq Ft Small House Plans House Plan - 170-1031 - Front Exterior
Plan Collection
3-Bedroom, 1272 Sq Ft Small House Plans House Plan - 170-1031 - Front Exterior
Plan#170-1031
Starting at$830
1272
Sq Ft
2
Story
3
Bed
2
Bath
2
Car
3-Bedroom, 1315 Sq Ft Cape Cod House Plan - 146-1141 - Front Exterior
Plan Collection
3-Bedroom, 1315 Sq Ft Cape Cod House Plan - 146-1141 - Front Exterior
Plan#146-1141
Starting at$885
1315
Sq Ft
2
Story
3
Bed
2
Bath
2
Car
2-Bedroom, 1234 Sq Ft Country House Plan - 146-1137 - Front Exterior
Plan Collection
2-Bedroom, 1234 Sq Ft Country House Plan - 146-1137 - Front Exterior
Plan#146-1137
Starting at$885
1234
Sq Ft
1
Story
2
Bed
1
Bath
2
Car
3-Bedroom, 1252 Sq Ft Craftsman House Plan - 146-1523 - Front Exterior
Plan Collection
3-Bedroom, 1252 Sq Ft Craftsman House Plan - 146-1523 - Front Exterior
Plan#146-1523
Starting at$885
1252
Sq Ft
1
Story
3
Bed
2
Bath
2
Car
3-Bedroom, 1341 Sq Ft Craftsman House Plan - 146-1517 - Front Exterior
Plan Collection
3-Bedroom, 1341 Sq Ft Craftsman House Plan - 146-1517 - Front Exterior
Plan#146-1517
Starting at$885
1341
Sq Ft
1
Story
3
Bed
2
Bath
2
Car
1...4243444546...61