2 Garage House Plans

11,539
Plan Results
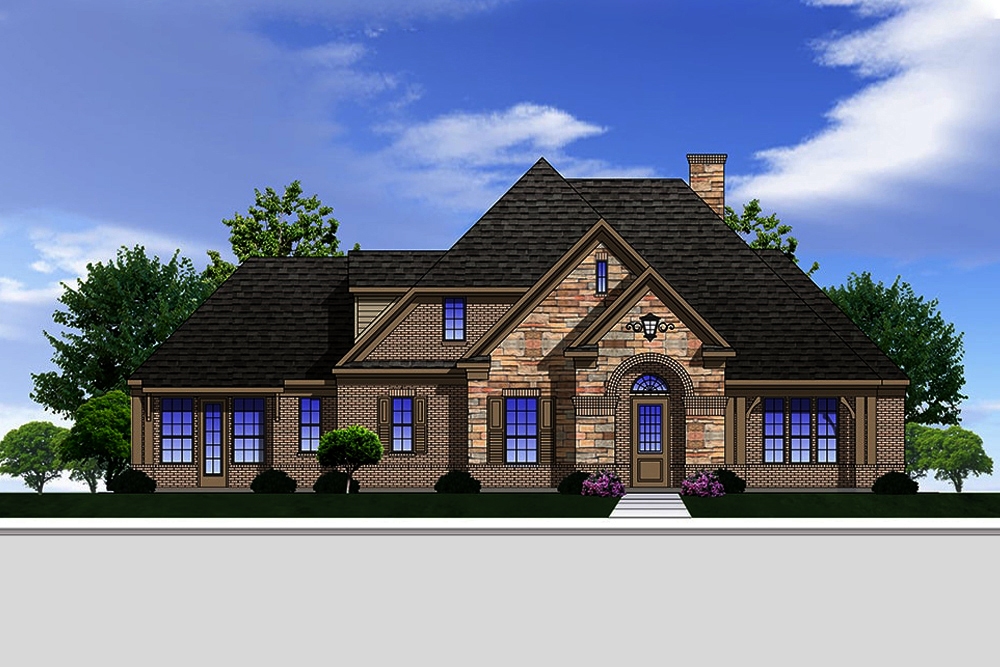
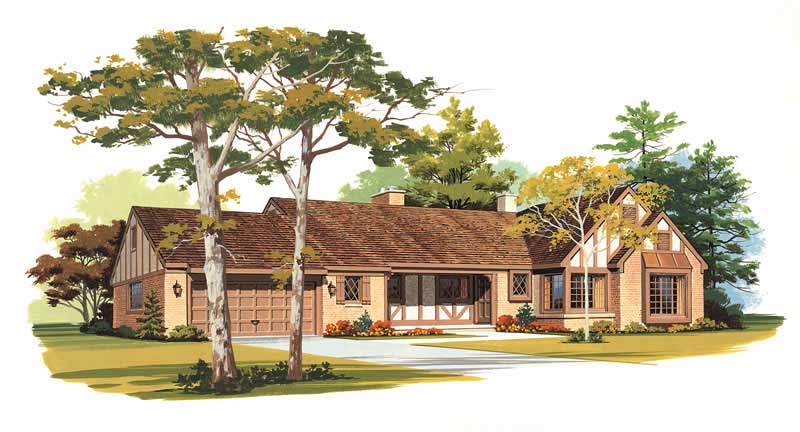
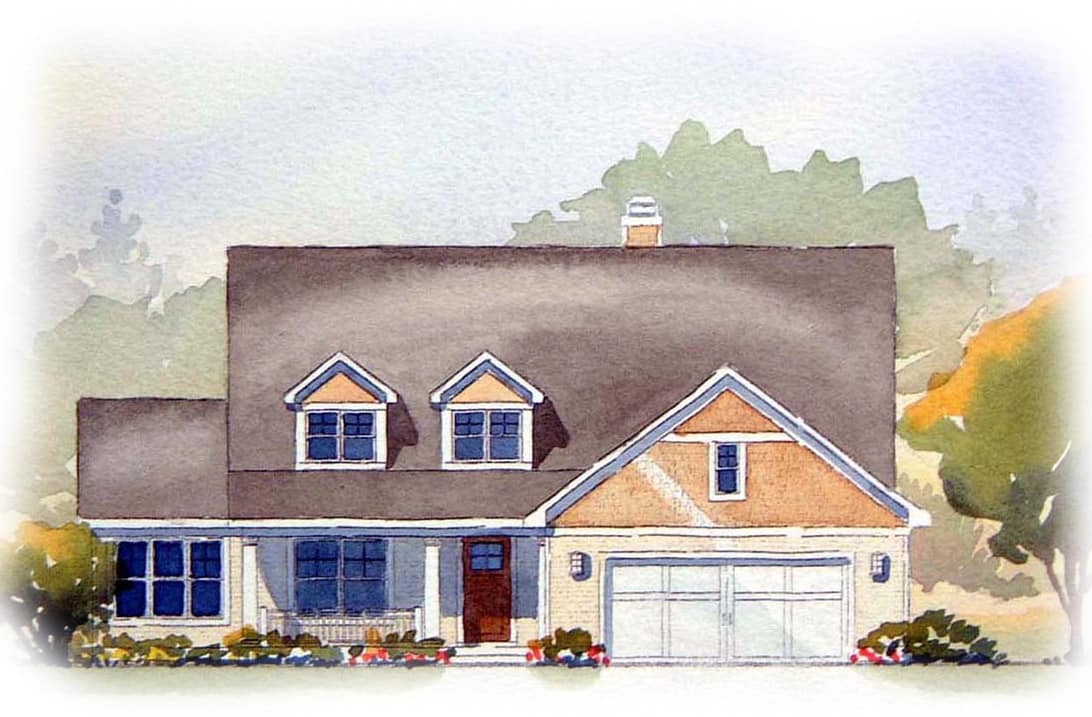
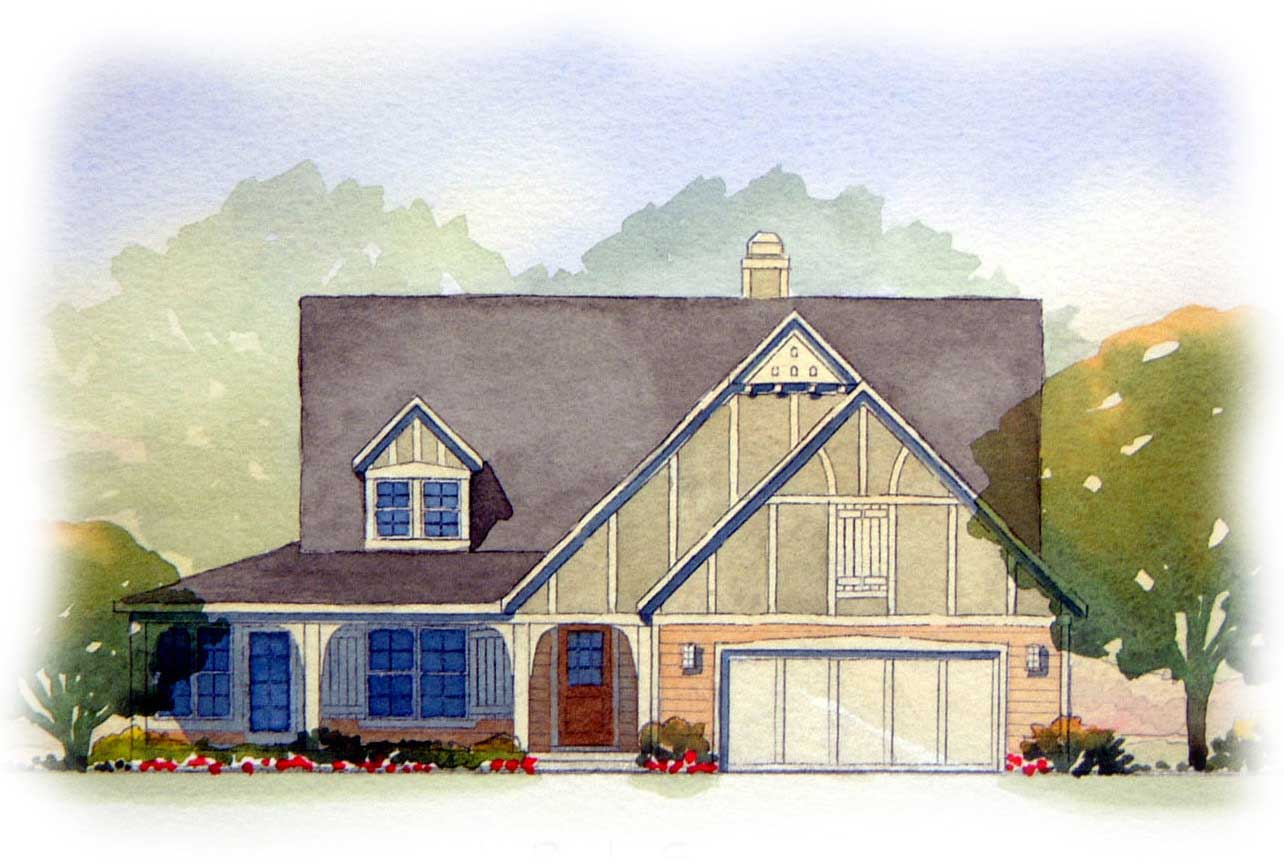
4-Bedroom, 3025 Sq Ft European House Plan - 146-1910 - Front Exterior
Plan Collection
4-Bedroom, 3025 Sq Ft European House Plan - 146-1910 - Front Exterior
Plan#146-1910
Starting at$1213
3025
Sq Ft
2
Story
4
Bed
2.5
Bath
2
Car
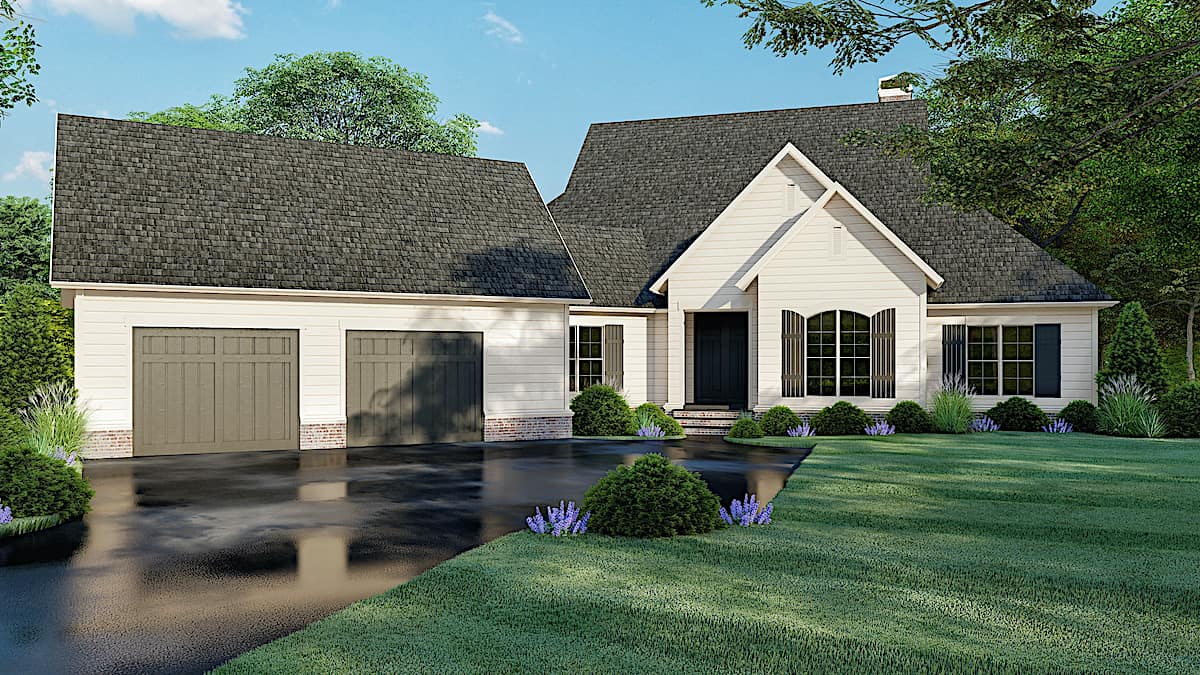
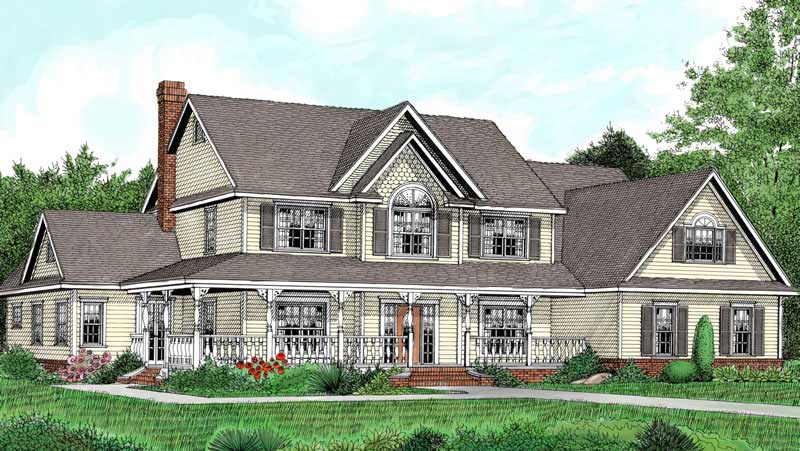
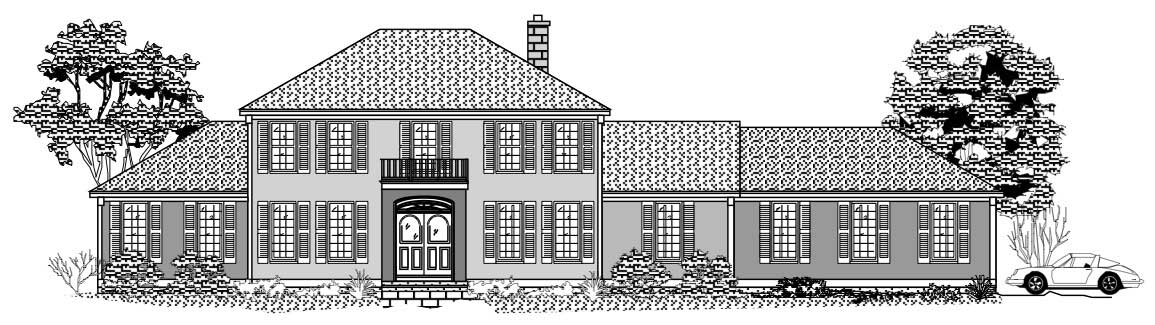
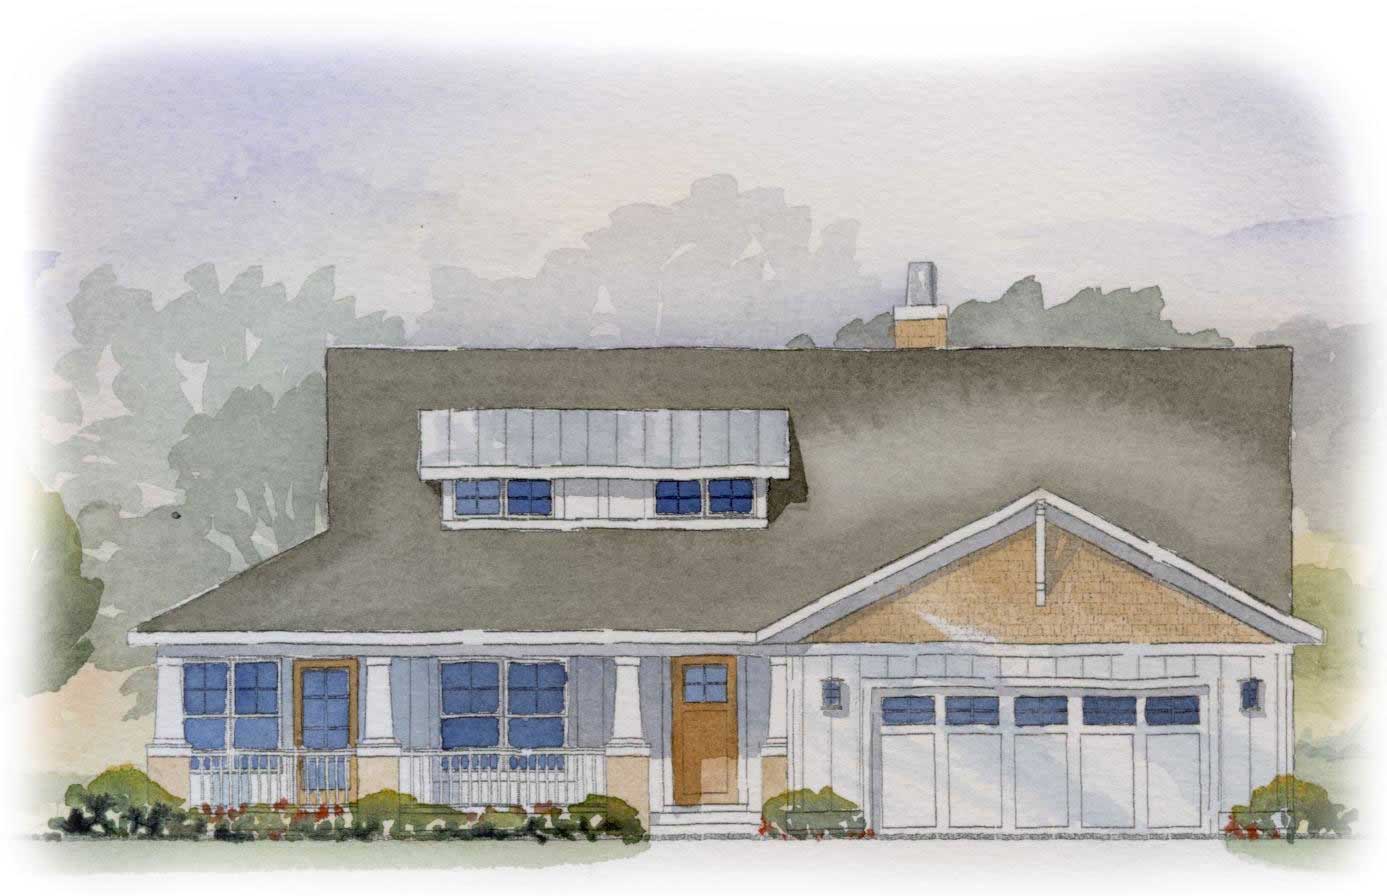
4-Bedroom, 3025 Sq Ft Ranch House Plan - 101-1159 - Front Exterior
Plan Collection
4-Bedroom, 3025 Sq Ft Ranch House Plan - 101-1159 - Front Exterior
Plan#101-1159
Starting at$1240
3025
Sq Ft
1
Story
4
Bed
3
Bath
2
Car
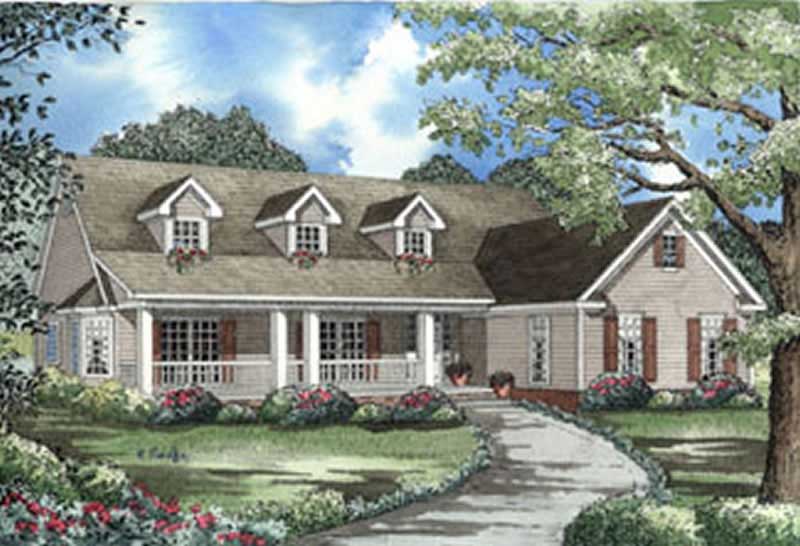
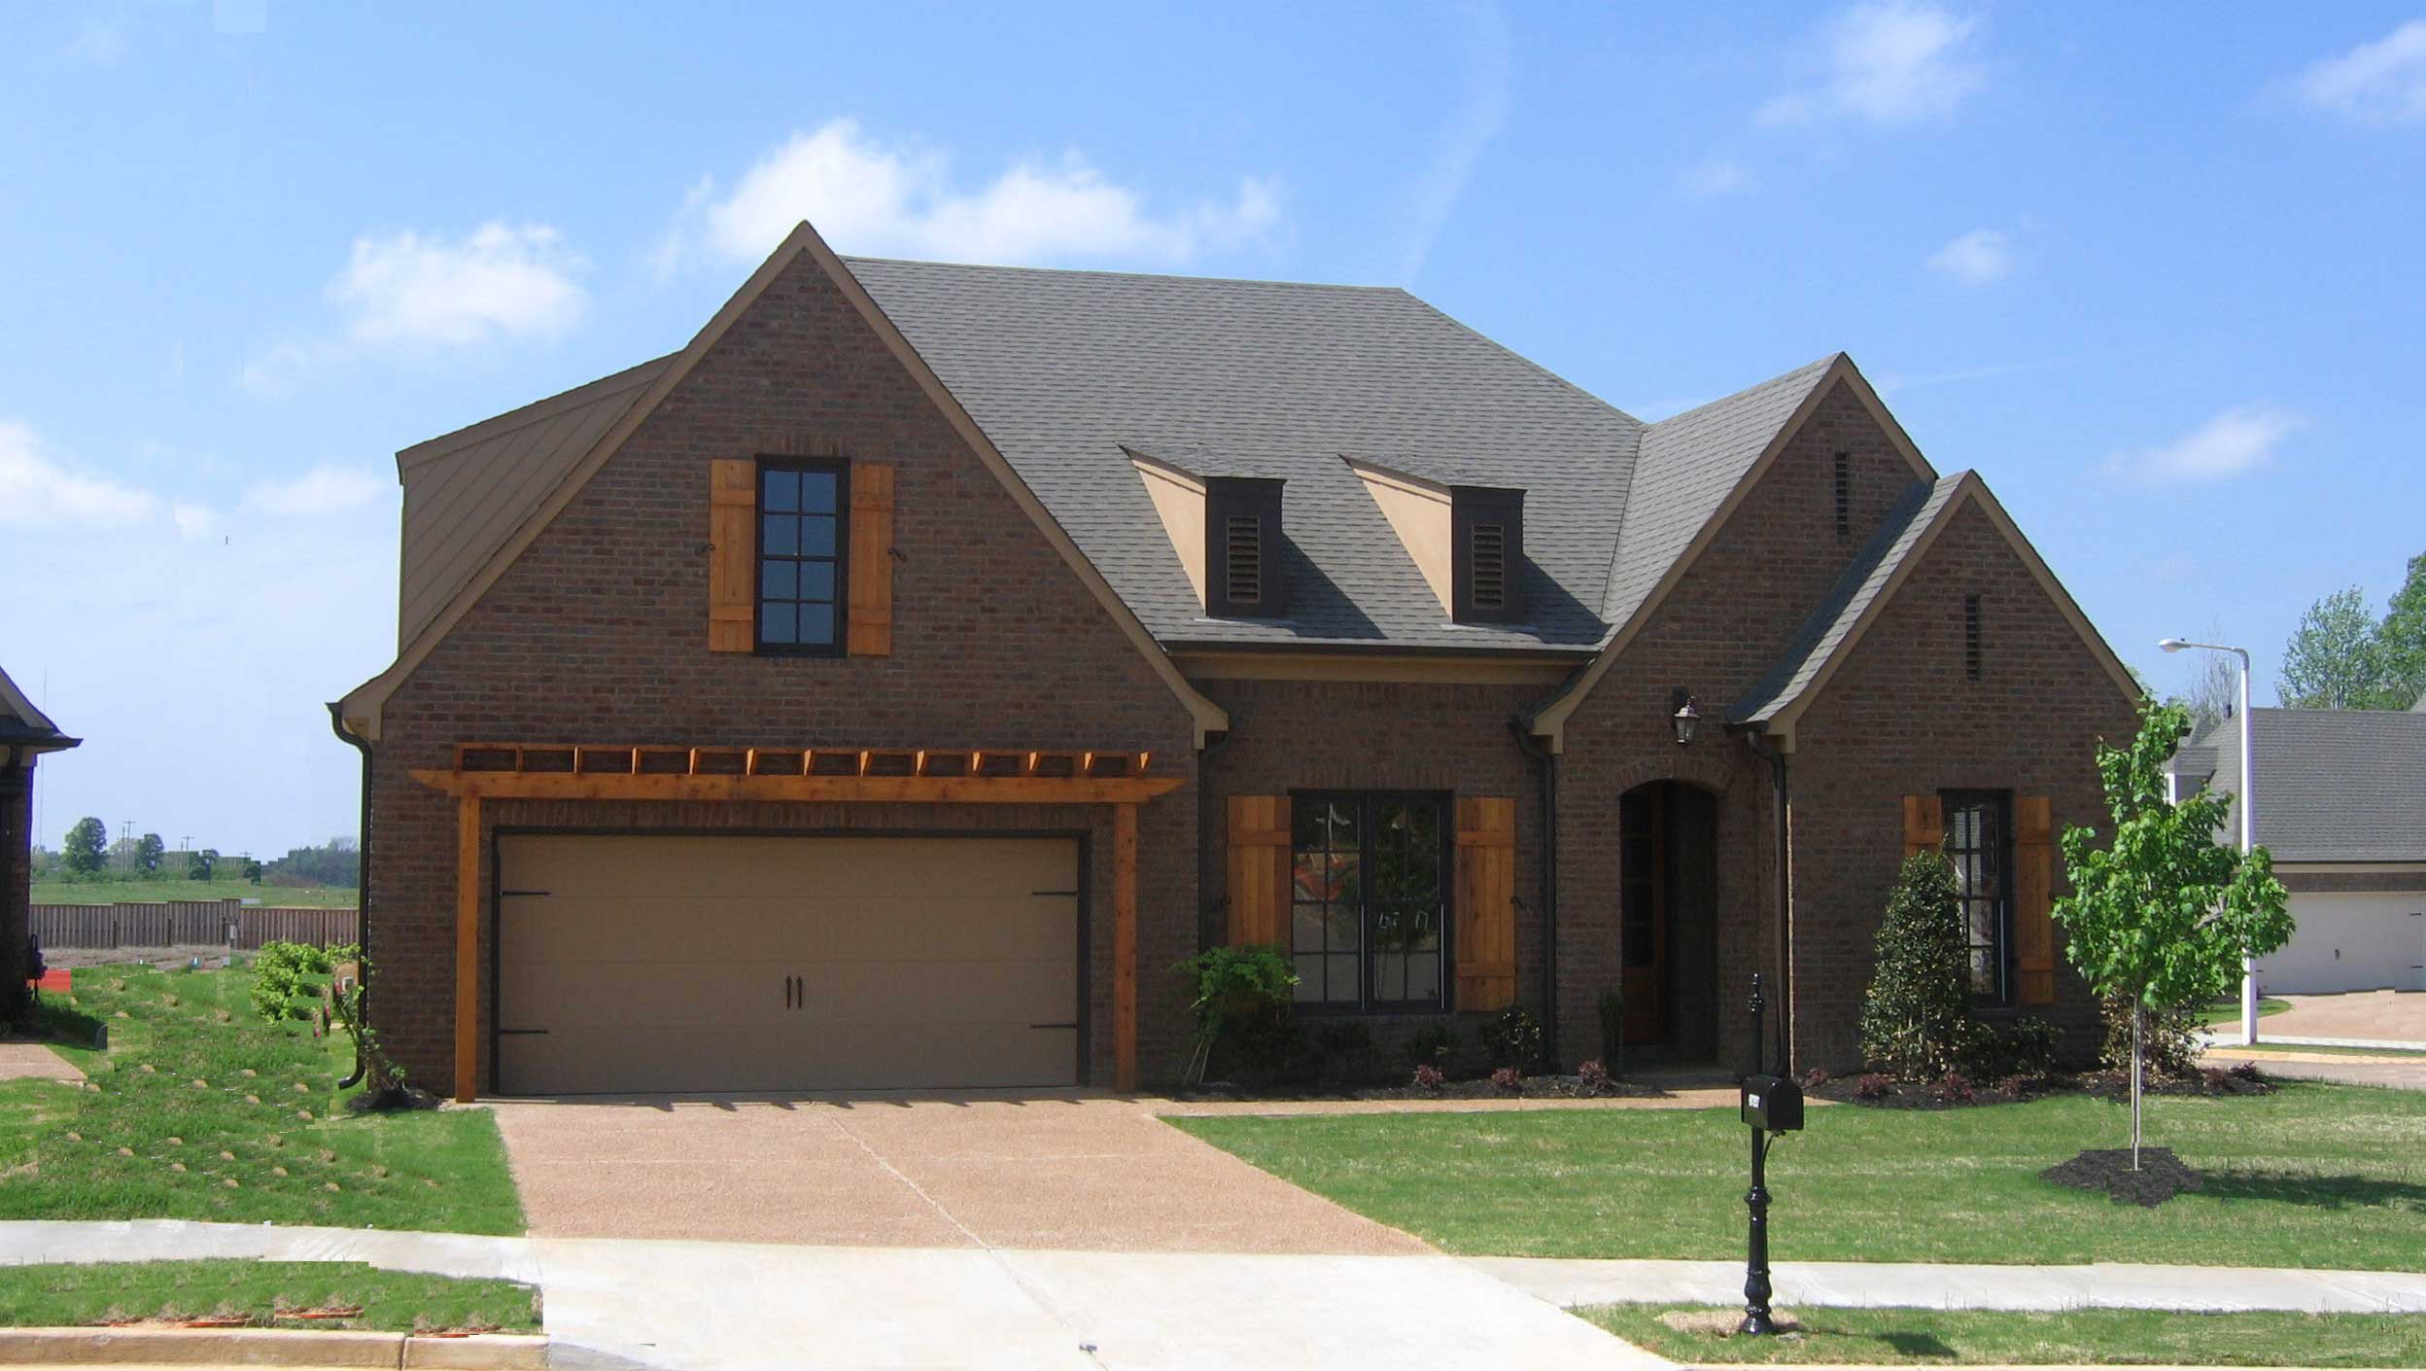
Country Home Plan - 4 Bedrms, 3.5 Baths - 3026 Sq Ft - #193-1252
Plan Collection
Country Home Plan - 4 Bedrms, 3.5 Baths - 3026 Sq Ft - #193-1252
Plan#193-1252
Starting at$1350
3026
Sq Ft
2
Story
4
Bed
3.5
Bath
2
Car

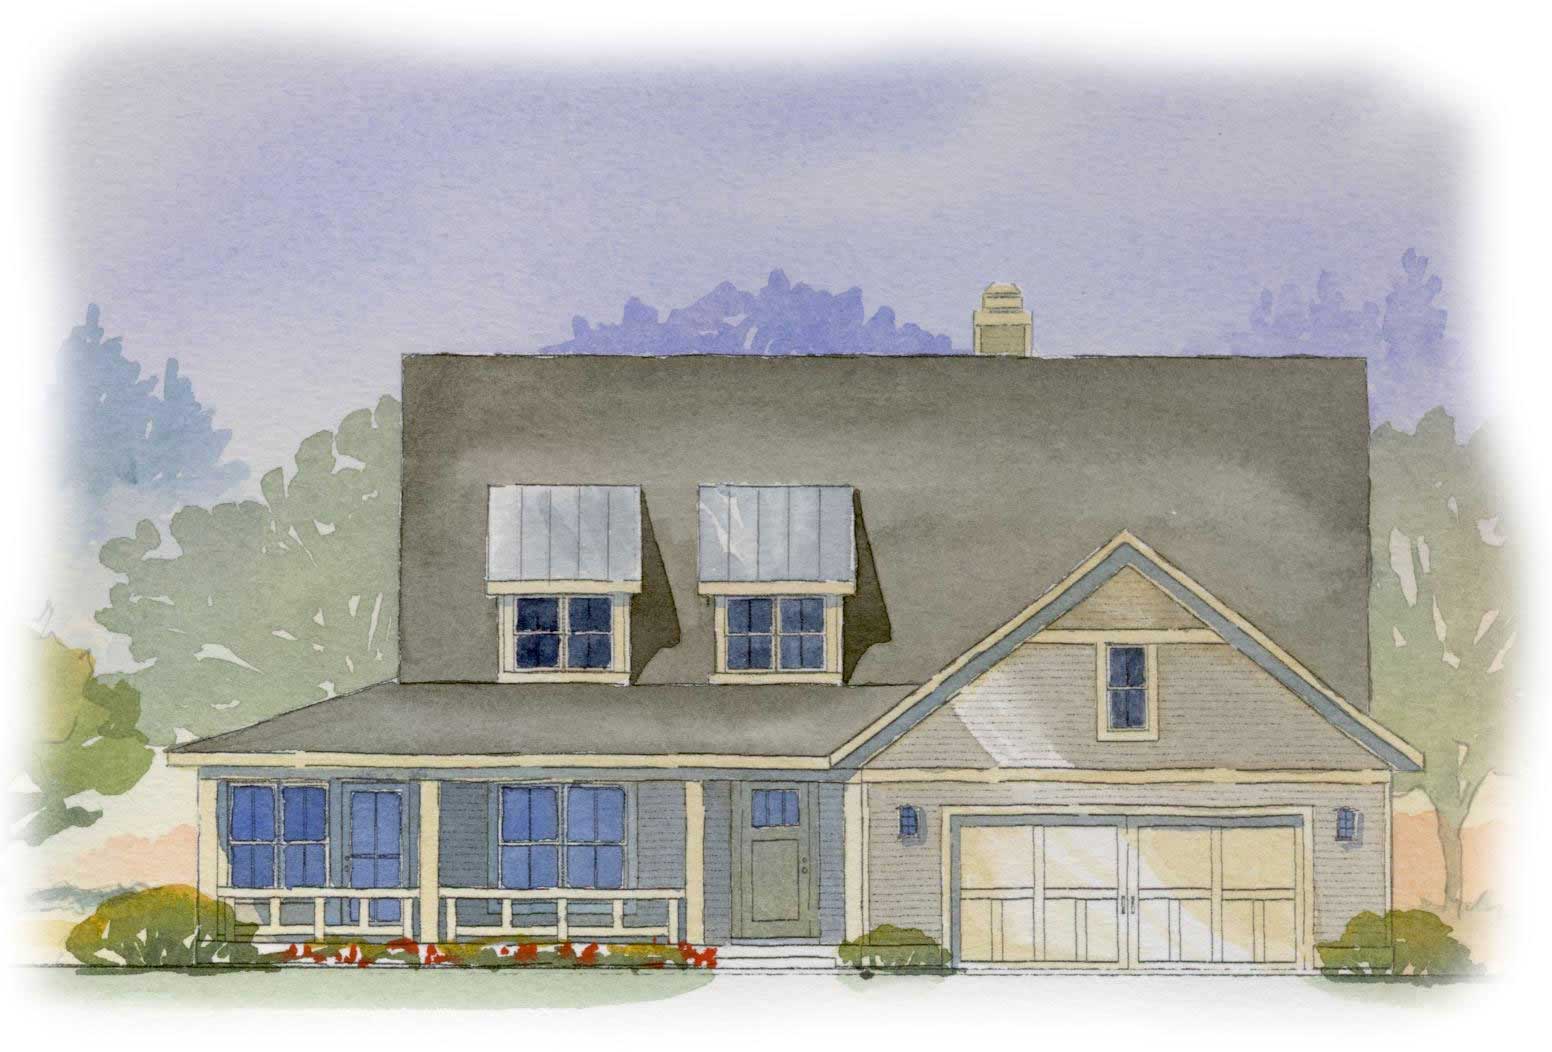
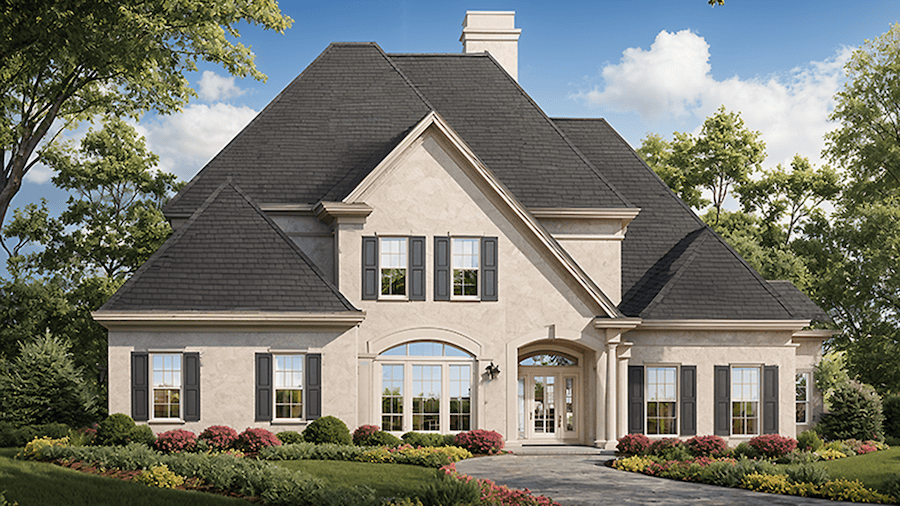
3-Bedroom, 3027 Sq Ft French House Plan - 170-2352 - Front Exterior
Plan Collection
3-Bedroom, 3027 Sq Ft French House Plan - 170-2352 - Front Exterior
Plan#170-2352
Starting at$1390
3027
Sq Ft
2
Story
3
Bed
2.5
Bath
2
Car
2-4-Bedroom, 1755-3028 Sq Ft Barndominium Plan - 120-2773 - Front Exterior
Plan Collection
2-4-Bedroom, 1755-3028 Sq Ft Barndominium Plan - 120-2773 - Front Exterior
Plan#120-2773
Starting at$1405
3028
Sq Ft
1
Story
4
Bed
3
Bath
2
Car
Craftsman Home Plan - 4 Bedrms, 3.5 Baths - 3029 Sq Ft - #120-2818
Plan Collection
Craftsman Home Plan - 4 Bedrms, 3.5 Baths - 3029 Sq Ft - #120-2818
Plan#120-2818
Starting at$1355
3029
Sq Ft
2
Story
4
Bed
3.5
Bath
2
Car
4-Bedroom, 3029 Sq Ft Southern House Plan - 170-1610 - Front Exterior
Plan Collection
4-Bedroom, 3029 Sq Ft Southern House Plan - 170-1610 - Front Exterior
Plan#170-1610
Starting at$1390
3029
Sq Ft
2
Story
4
Bed
2
Bath
2
Car
4-Bedroom, 3029 Sq Ft Country Home Plan - 123-1080 - Main Exterior
Plan Collection
4-Bedroom, 3029 Sq Ft Country Home Plan - 123-1080 - Main Exterior
Plan#123-1080
Starting at$1390
3029
Sq Ft
1
Story
4
Bed
3
Bath
2
Car
4-Bedroom, 3030 Sq Ft French House Plan - 170-1900 - Front Exterior
Plan Collection
4-Bedroom, 3030 Sq Ft French House Plan - 170-1900 - Front Exterior
Plan#170-1900
Starting at$1390
3030
Sq Ft
1
Story
4
Bed
3
Bath
2
Car
4-Bedroom, 3031 Sq Ft European Style House - Plan #204-1016 - Front Exterior
Plan Collection
4-Bedroom, 3031 Sq Ft European Style House - Plan #204-1016 - Front Exterior
Plan#204-1016
Starting at$1740
3031
Sq Ft
1.5
Story
4
Bed
3.5
Bath
2
Car
5-Bedroom, 3031 Sq Ft Cape Cod Home Plan - 110-1163 - Main Exterior
Plan Collection
5-Bedroom, 3031 Sq Ft Cape Cod Home Plan - 110-1163 - Main Exterior
Plan#110-1163
Starting at$840
3031
Sq Ft
3
Story
5
Bed
2.5
Bath
2
Car
3-Bedroom, 3031 Sq Ft Southern House Plan - 170-1362 - Front Exterior
Plan Collection
3-Bedroom, 3031 Sq Ft Southern House Plan - 170-1362 - Front Exterior
Plan#170-1362
Starting at$1390
3031
Sq Ft
2
Story
3
Bed
2
Bath
2
Car
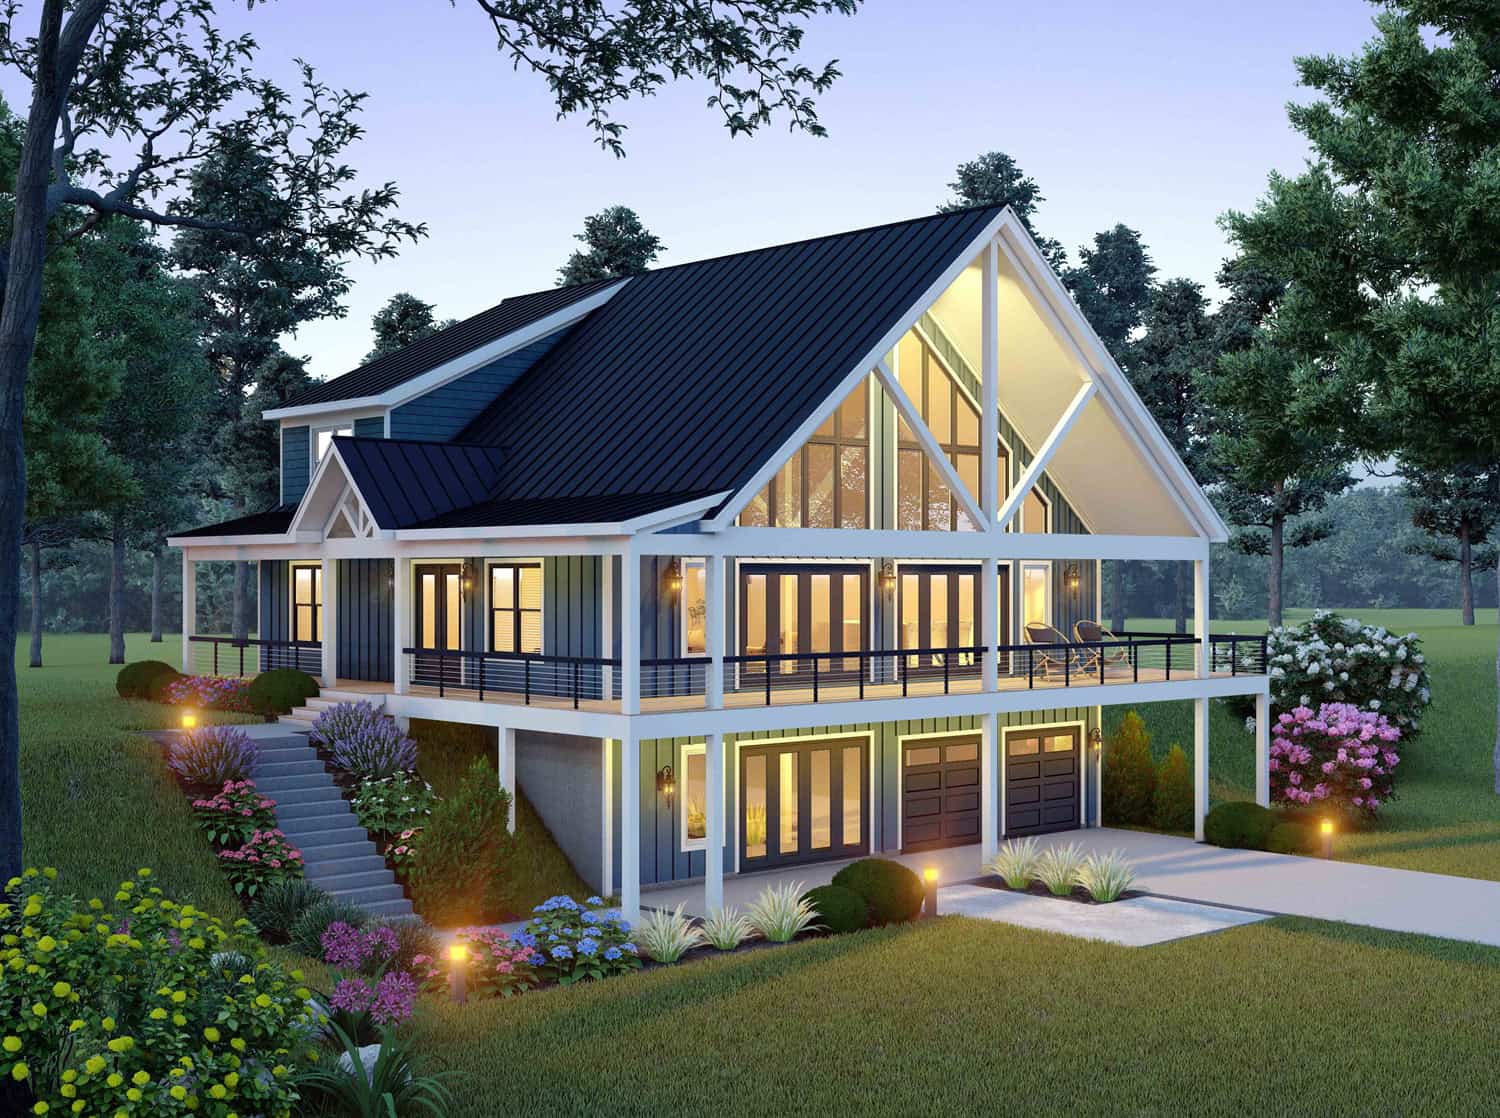
Contemporary vacation house plan exterior elevation, covered porch and grilling area, 3 bedrooms, 3,033 sq ft, Plan #117-1147
Plan Collection
Contemporary vacation house plan exterior elevation, covered porch and grilling area, 3 bedrooms, 3,033 sq ft, Plan #117-1147
Plan#117-1147
Starting at$1295
3033
Sq Ft
2
Story
3
Bed
3.5
Bath
2
Car
European House Plan - 4 Bedrms, 3.5 Baths - 3033 Sq Ft - #193-1342
Plan Collection
European House Plan - 4 Bedrms, 3.5 Baths - 3033 Sq Ft - #193-1342
Plan#193-1342
Starting at$1550
3033
Sq Ft
2
Story
4
Bed
3.5
Bath
2
Car
4-Bedroom, 3034 Sq Ft Country Home Plan - 138-1111 - Main Exterior
Plan Collection
4-Bedroom, 3034 Sq Ft Country Home Plan - 138-1111 - Main Exterior
Plan#138-1111
Starting at$1600
3034
Sq Ft
2
Story
4
Bed
2.5
Bath
2
Car
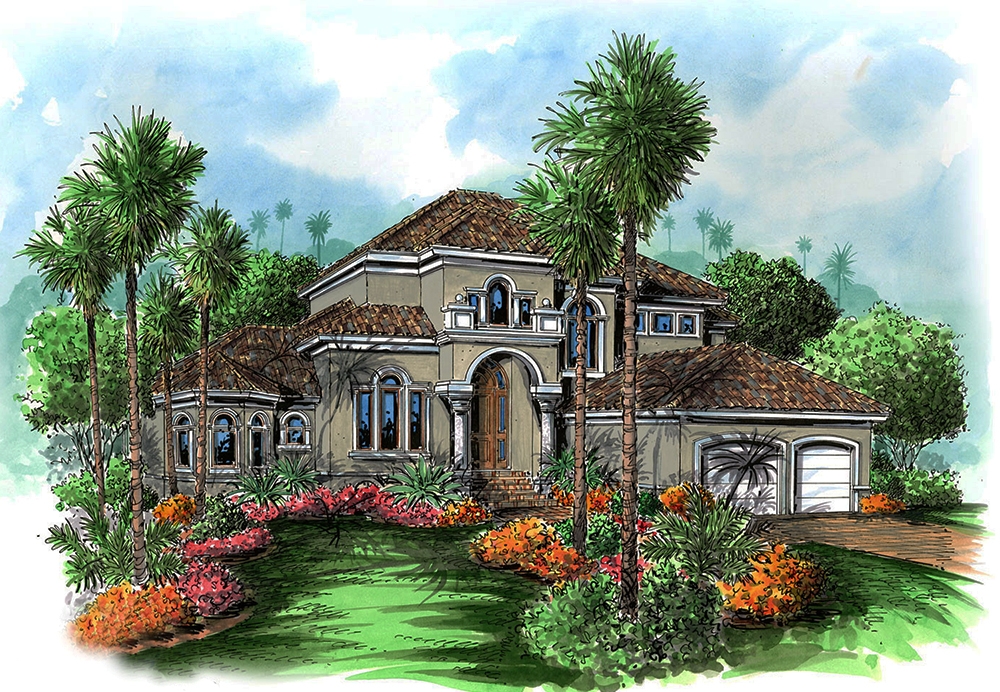
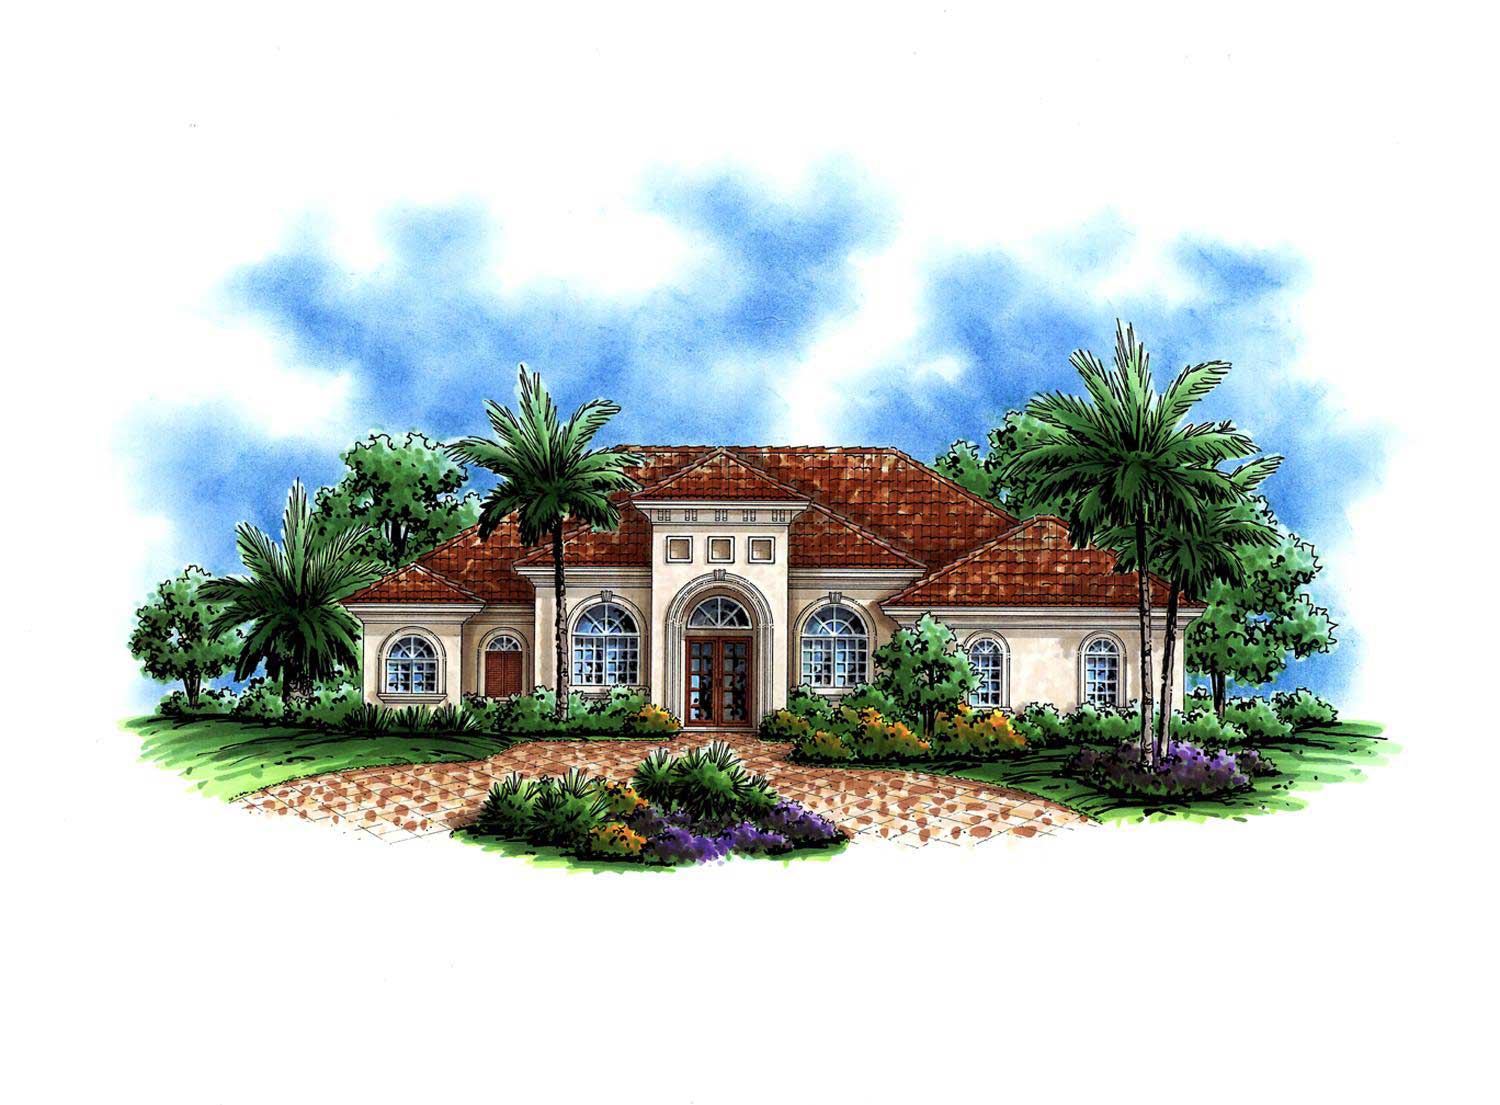
4-Bedroom, 3035 Sq Ft Mediterranean House Plan - 115-1145 - Front Exterior
Plan Collection
4-Bedroom, 3035 Sq Ft Mediterranean House Plan - 115-1145 - Front Exterior
Plan#115-1145
Starting at$2150
3035
Sq Ft
2
Story
4
Bed
3.5
Bath
2
Car
3-Bedroom, 3035 Sq Ft French House Plan - 170-1907 - Front Exterior
Plan Collection
3-Bedroom, 3035 Sq Ft French House Plan - 170-1907 - Front Exterior
Plan#170-1907
Starting at$1390
3035
Sq Ft
2
Story
3
Bed
2
Bath
2
Car
4-Bedroom, 3036 Sq Ft Tudor Home Plan - 196-1143 - Main Exterior
Plan Collection
4-Bedroom, 3036 Sq Ft Tudor Home Plan - 196-1143 - Main Exterior
Plan#196-1143
Starting at$1540
3036
Sq Ft
2
Story
4
Bed
2
Bath
2
Car
4-Bedroom, 3036 Sq Ft European House Plan - 196-1142 - Front Exterior
Plan Collection
4-Bedroom, 3036 Sq Ft European House Plan - 196-1142 - Front Exterior
Plan#196-1142
Starting at$1540
3036
Sq Ft
2
Story
4
Bed
3
Bath
2
Car
4-Bedroom, 3036 Sq Ft Country House Plan - 145-1497 - Front Exterior
Plan Collection
4-Bedroom, 3036 Sq Ft Country House Plan - 145-1497 - Front Exterior
Plan#145-1497
Starting at$1100
3036
Sq Ft
1
Story
4
Bed
3
Bath
2
Car
3-Bedroom, 3036 Sq Ft Traditional House Plan - 156-1362 - Front Exterior
Plan Collection
3-Bedroom, 3036 Sq Ft Traditional House Plan - 156-1362 - Front Exterior
Plan#156-1362
Starting at$1000
3036
Sq Ft
2
Story
3
Bed
2
Bath
2
Car
3-Bedroom, 3036 Sq Ft Spanish Home Plan - 156-1232 - Main Exterior
Plan Collection
3-Bedroom, 3036 Sq Ft Spanish Home Plan - 156-1232 - Main Exterior
Plan#156-1232
Starting at$1000
3036
Sq Ft
2
Story
3
Bed
2
Bath
2
Car
3-Bedroom, 3036 Sq Ft Spanish Home Plan - 156-1775 - Main Exterior
Plan Collection
3-Bedroom, 3036 Sq Ft Spanish Home Plan - 156-1775 - Main Exterior
Plan#156-1775
Starting at$1000
3036
Sq Ft
2
Story
3
Bed
2
Bath
2
Car
3-Bedroom, 3036 Sq Ft Craftsman House Plan - 170-2960 - Front Exterior
Plan Collection
3-Bedroom, 3036 Sq Ft Craftsman House Plan - 170-2960 - Front Exterior
Plan#170-2960
Starting at$1390
3036
Sq Ft
1
Story
3
Bed
3
Bath
2
Car
4-Bedroom, 3025 Sq Ft European House Plan - 146-1910 - Front Exterior
Plan Collection
4-Bedroom, 3025 Sq Ft European House Plan - 146-1910 - Front Exterior
Plan#146-1910
Starting at$1213
3025
Sq Ft
2
Story
4
Bed
2.5
Bath
2
Car
4-Bedroom, 3025 Sq Ft Ranch House Plan - 101-1159 - Front Exterior
Plan Collection
4-Bedroom, 3025 Sq Ft Ranch House Plan - 101-1159 - Front Exterior
Plan#101-1159
Starting at$1240
3025
Sq Ft
1
Story
4
Bed
3
Bath
2
Car
Country Home Plan - 4 Bedrms, 3.5 Baths - 3026 Sq Ft - #193-1252
Plan Collection
Country Home Plan - 4 Bedrms, 3.5 Baths - 3026 Sq Ft - #193-1252
Plan#193-1252
Starting at$1350
3026
Sq Ft
2
Story
4
Bed
3.5
Bath
2
Car
3-Bedroom, 3027 Sq Ft French House Plan - 170-2352 - Front Exterior
Plan Collection
3-Bedroom, 3027 Sq Ft French House Plan - 170-2352 - Front Exterior
Plan#170-2352
Starting at$1390
3027
Sq Ft
2
Story
3
Bed
2.5
Bath
2
Car
2-4-Bedroom, 1755-3028 Sq Ft Barndominium Plan - 120-2773 - Front Exterior
Plan Collection
2-4-Bedroom, 1755-3028 Sq Ft Barndominium Plan - 120-2773 - Front Exterior
Plan#120-2773
Starting at$1405
3028
Sq Ft
1
Story
4
Bed
3
Bath
2
Car
Craftsman Home Plan - 4 Bedrms, 3.5 Baths - 3029 Sq Ft - #120-2818
Plan Collection
Craftsman Home Plan - 4 Bedrms, 3.5 Baths - 3029 Sq Ft - #120-2818
Plan#120-2818
Starting at$1355
3029
Sq Ft
2
Story
4
Bed
3.5
Bath
2
Car
4-Bedroom, 3029 Sq Ft Southern House Plan - 170-1610 - Front Exterior
Plan Collection
4-Bedroom, 3029 Sq Ft Southern House Plan - 170-1610 - Front Exterior
Plan#170-1610
Starting at$1390
3029
Sq Ft
2
Story
4
Bed
2
Bath
2
Car
4-Bedroom, 3029 Sq Ft Country Home Plan - 123-1080 - Main Exterior
Plan Collection
4-Bedroom, 3029 Sq Ft Country Home Plan - 123-1080 - Main Exterior
Plan#123-1080
Starting at$1390
3029
Sq Ft
1
Story
4
Bed
3
Bath
2
Car
4-Bedroom, 3030 Sq Ft French House Plan - 170-1900 - Front Exterior
Plan Collection
4-Bedroom, 3030 Sq Ft French House Plan - 170-1900 - Front Exterior
Plan#170-1900
Starting at$1390
3030
Sq Ft
1
Story
4
Bed
3
Bath
2
Car
4-Bedroom, 3031 Sq Ft European Style House - Plan #204-1016 - Front Exterior
Plan Collection
4-Bedroom, 3031 Sq Ft European Style House - Plan #204-1016 - Front Exterior
Plan#204-1016
Starting at$1740
3031
Sq Ft
1.5
Story
4
Bed
3.5
Bath
2
Car
5-Bedroom, 3031 Sq Ft Cape Cod Home Plan - 110-1163 - Main Exterior
Plan Collection
5-Bedroom, 3031 Sq Ft Cape Cod Home Plan - 110-1163 - Main Exterior
Plan#110-1163
Starting at$840
3031
Sq Ft
3
Story
5
Bed
2.5
Bath
2
Car
3-Bedroom, 3031 Sq Ft Southern House Plan - 170-1362 - Front Exterior
Plan Collection
3-Bedroom, 3031 Sq Ft Southern House Plan - 170-1362 - Front Exterior
Plan#170-1362
Starting at$1390
3031
Sq Ft
2
Story
3
Bed
2
Bath
2
Car
Contemporary vacation house plan exterior elevation, covered porch and grilling area, 3 bedrooms, 3,033 sq ft, Plan #117-1147
Plan Collection
Contemporary vacation house plan exterior elevation, covered porch and grilling area, 3 bedrooms, 3,033 sq ft, Plan #117-1147
Plan#117-1147
Starting at$1295
3033
Sq Ft
2
Story
3
Bed
3.5
Bath
2
Car
European House Plan - 4 Bedrms, 3.5 Baths - 3033 Sq Ft - #193-1342
Plan Collection
European House Plan - 4 Bedrms, 3.5 Baths - 3033 Sq Ft - #193-1342
Plan#193-1342
Starting at$1550
3033
Sq Ft
2
Story
4
Bed
3.5
Bath
2
Car
4-Bedroom, 3034 Sq Ft Country Home Plan - 138-1111 - Main Exterior
Plan Collection
4-Bedroom, 3034 Sq Ft Country Home Plan - 138-1111 - Main Exterior
Plan#138-1111
Starting at$1600
3034
Sq Ft
2
Story
4
Bed
2.5
Bath
2
Car
4-Bedroom, 3035 Sq Ft Mediterranean House Plan - 115-1145 - Front Exterior
Plan Collection
4-Bedroom, 3035 Sq Ft Mediterranean House Plan - 115-1145 - Front Exterior
Plan#115-1145
Starting at$2150
3035
Sq Ft
2
Story
4
Bed
3.5
Bath
2
Car
3-Bedroom, 3035 Sq Ft French House Plan - 170-1907 - Front Exterior
Plan Collection
3-Bedroom, 3035 Sq Ft French House Plan - 170-1907 - Front Exterior
Plan#170-1907
Starting at$1390
3035
Sq Ft
2
Story
3
Bed
2
Bath
2
Car
4-Bedroom, 3036 Sq Ft Tudor Home Plan - 196-1143 - Main Exterior
Plan Collection
4-Bedroom, 3036 Sq Ft Tudor Home Plan - 196-1143 - Main Exterior
Plan#196-1143
Starting at$1540
3036
Sq Ft
2
Story
4
Bed
2
Bath
2
Car
4-Bedroom, 3036 Sq Ft European House Plan - 196-1142 - Front Exterior
Plan Collection
4-Bedroom, 3036 Sq Ft European House Plan - 196-1142 - Front Exterior
Plan#196-1142
Starting at$1540
3036
Sq Ft
2
Story
4
Bed
3
Bath
2
Car
4-Bedroom, 3036 Sq Ft Country House Plan - 145-1497 - Front Exterior
Plan Collection
4-Bedroom, 3036 Sq Ft Country House Plan - 145-1497 - Front Exterior
Plan#145-1497
Starting at$1100
3036
Sq Ft
1
Story
4
Bed
3
Bath
2
Car
3-Bedroom, 3036 Sq Ft Traditional House Plan - 156-1362 - Front Exterior
Plan Collection
3-Bedroom, 3036 Sq Ft Traditional House Plan - 156-1362 - Front Exterior
Plan#156-1362
Starting at$1000
3036
Sq Ft
2
Story
3
Bed
2
Bath
2
Car
3-Bedroom, 3036 Sq Ft Spanish Home Plan - 156-1232 - Main Exterior
Plan Collection
3-Bedroom, 3036 Sq Ft Spanish Home Plan - 156-1232 - Main Exterior
Plan#156-1232
Starting at$1000
3036
Sq Ft
2
Story
3
Bed
2
Bath
2
Car
3-Bedroom, 3036 Sq Ft Spanish Home Plan - 156-1775 - Main Exterior
Plan Collection
3-Bedroom, 3036 Sq Ft Spanish Home Plan - 156-1775 - Main Exterior
Plan#156-1775
Starting at$1000
3036
Sq Ft
2
Story
3
Bed
2
Bath
2
Car
3-Bedroom, 3036 Sq Ft Craftsman House Plan - 170-2960 - Front Exterior
Plan Collection
3-Bedroom, 3036 Sq Ft Craftsman House Plan - 170-2960 - Front Exterior
Plan#170-2960
Starting at$1390
3036
Sq Ft
1
Story
3
Bed
3
Bath
2
Car
1...410411412413414...481