2 Garage House Plans

11,538
Plan Results
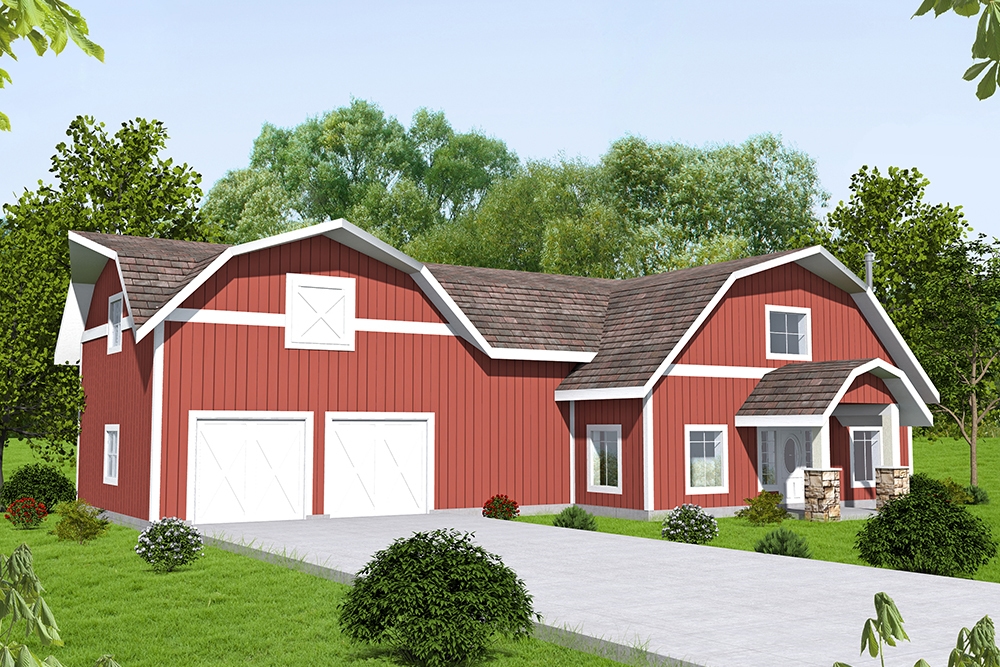
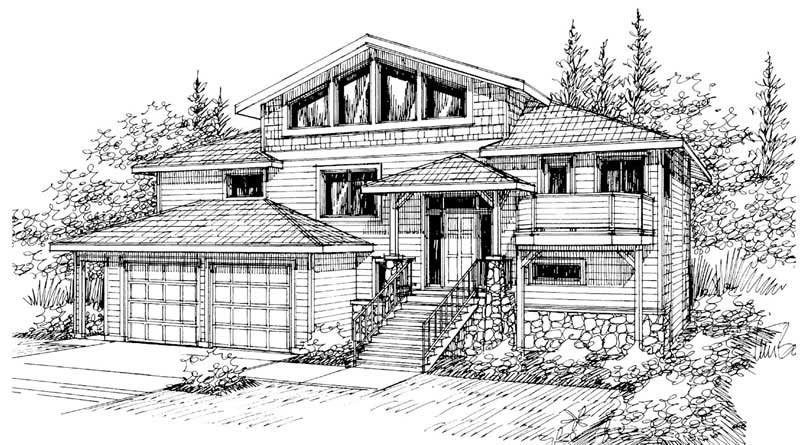
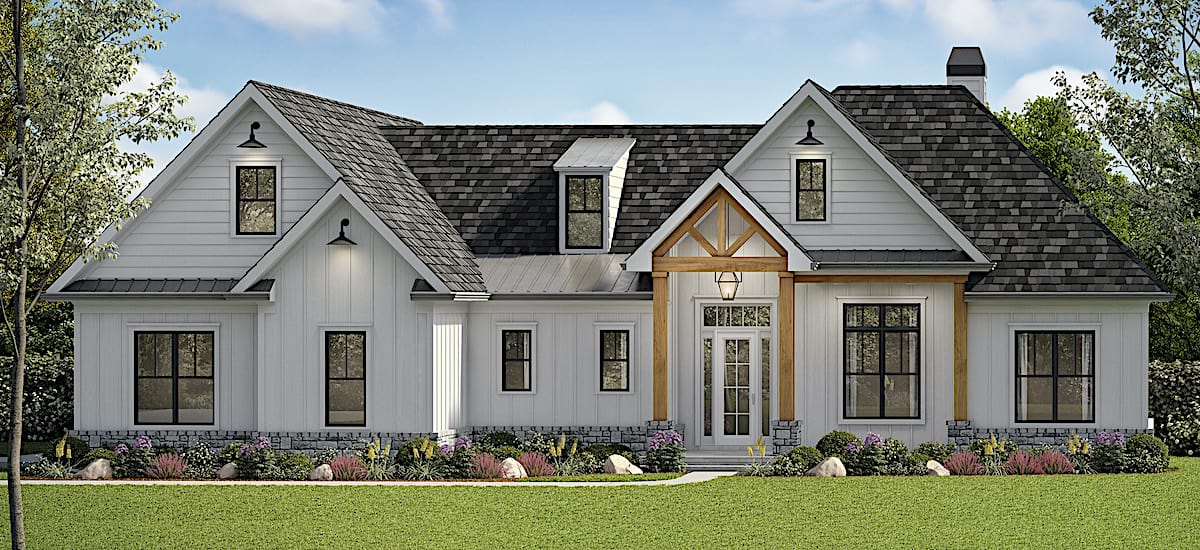
Rustic Craftsman two-story home with stone and board-and-batten exterior, covered front porch, plan 196-1992
Plan Collection
Rustic Craftsman two-story home with stone and board-and-batten exterior, covered front porch, plan 196-1992
Plan#196-1992
Starting at$1540
2901
Sq Ft
2
Story
3
Bed
3
Bath
2
Car
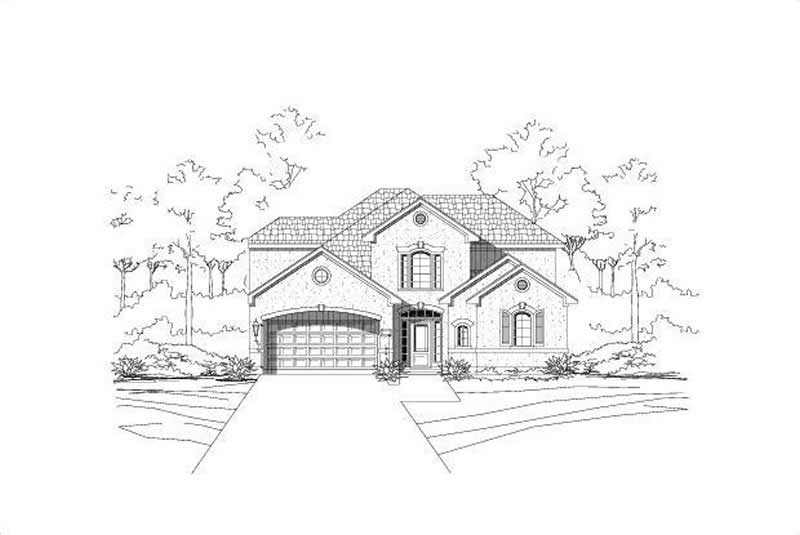
3-Bedroom, 2901 Sq Ft Traditional House Plan - 170-2148 - Front Exterior
Plan Collection
3-Bedroom, 2901 Sq Ft Traditional House Plan - 170-2148 - Front Exterior
Plan#170-2148
Starting at$1205
2901
Sq Ft
2
Story
3
Bed
2
Bath
2
Car
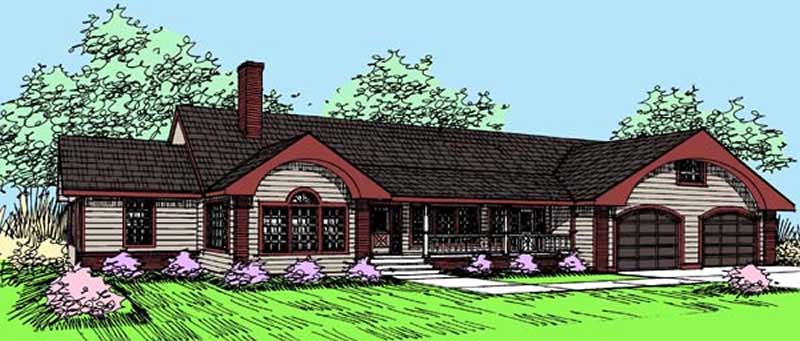
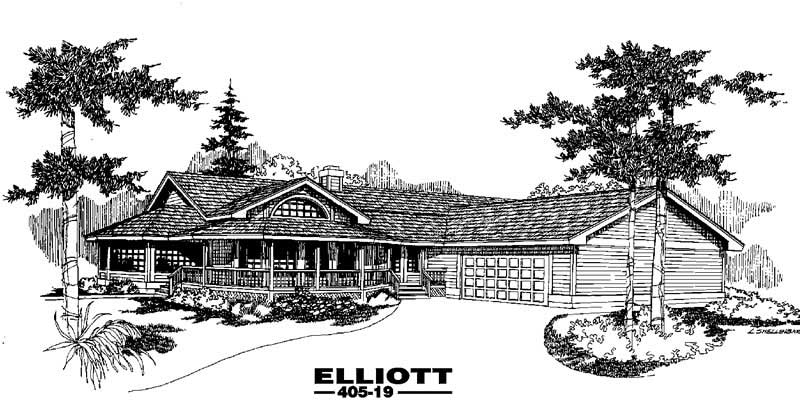
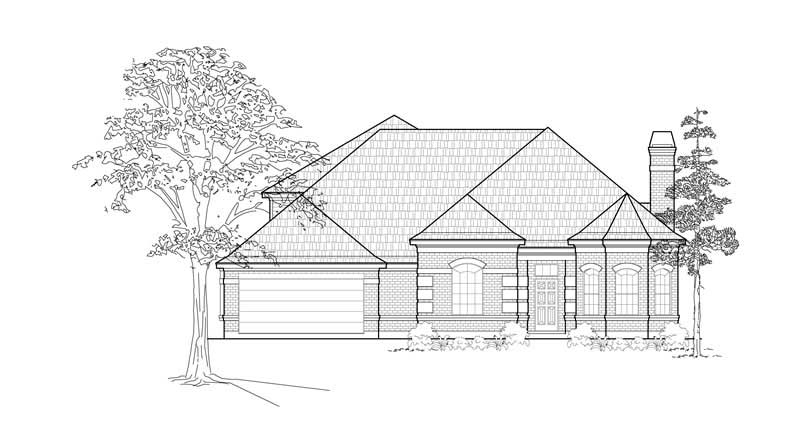
3-Bedroom, 2903 Sq Ft Ranch House Plan - 101-1379 - Front Exterior
Plan Collection
3-Bedroom, 2903 Sq Ft Ranch House Plan - 101-1379 - Front Exterior
Plan#101-1379
Starting at$1205
2903
Sq Ft
1
Story
3
Bed
2
Bath
2
Car
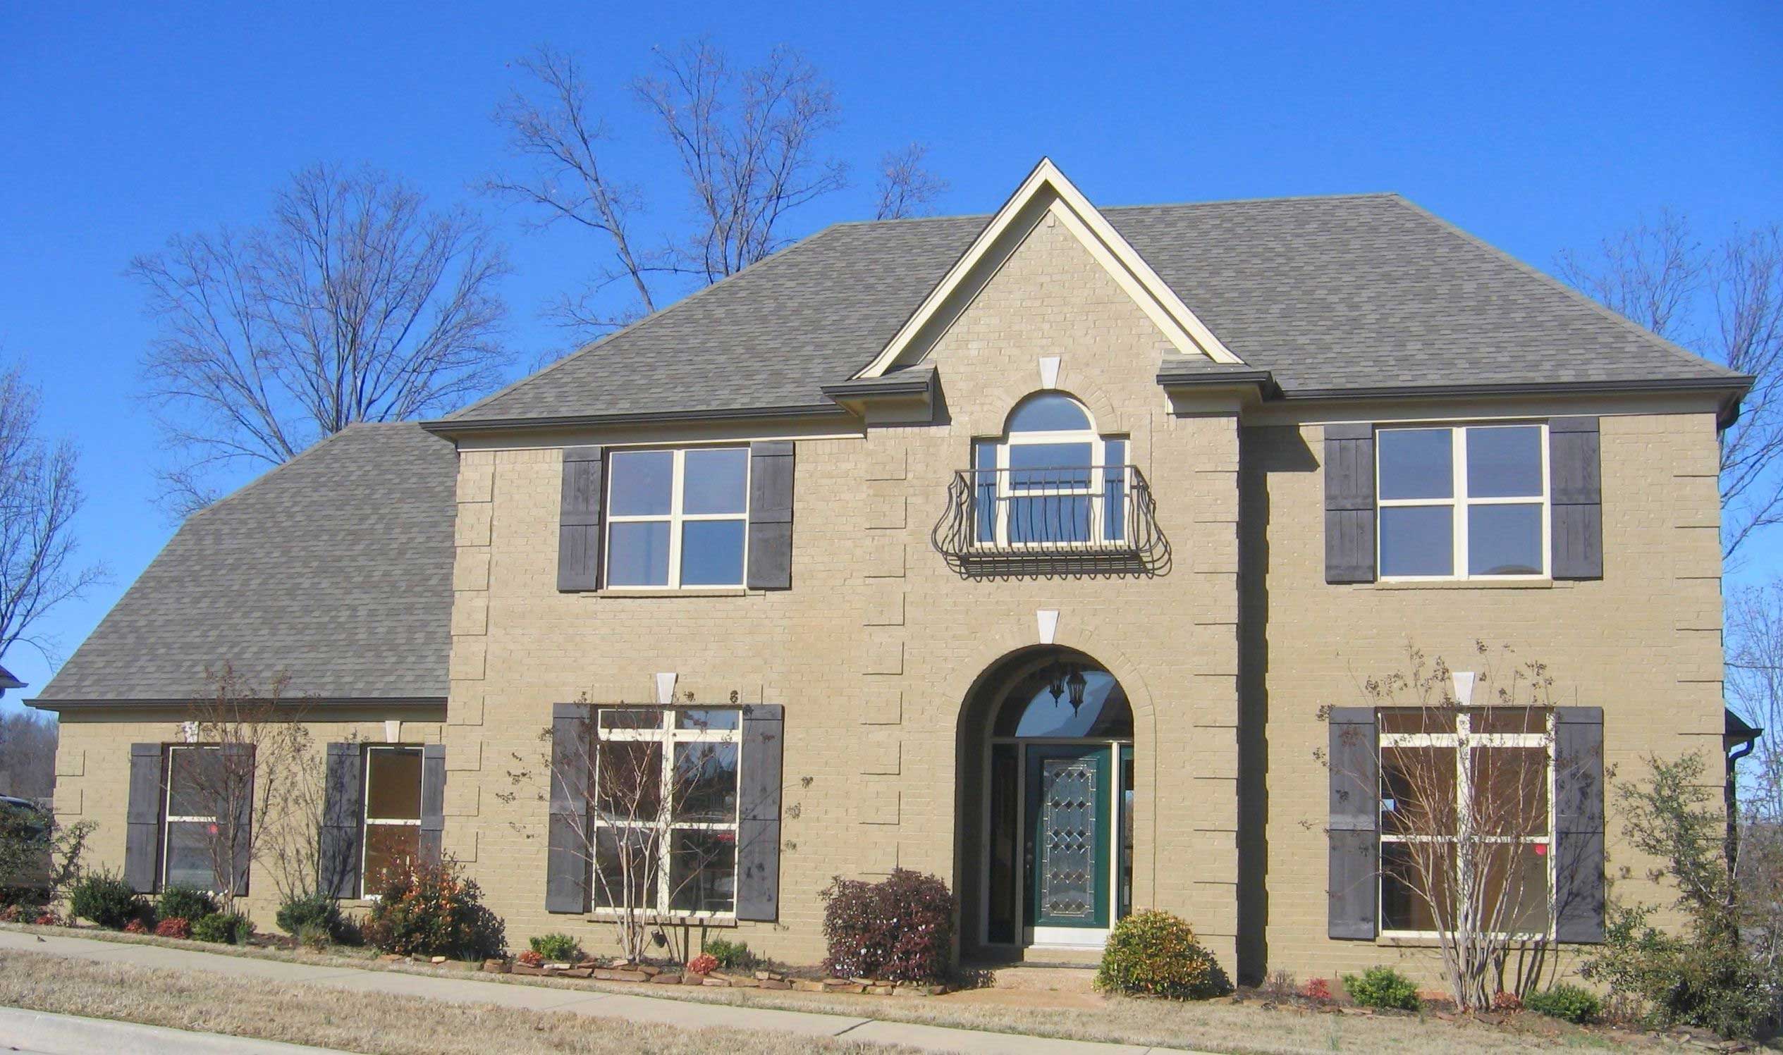
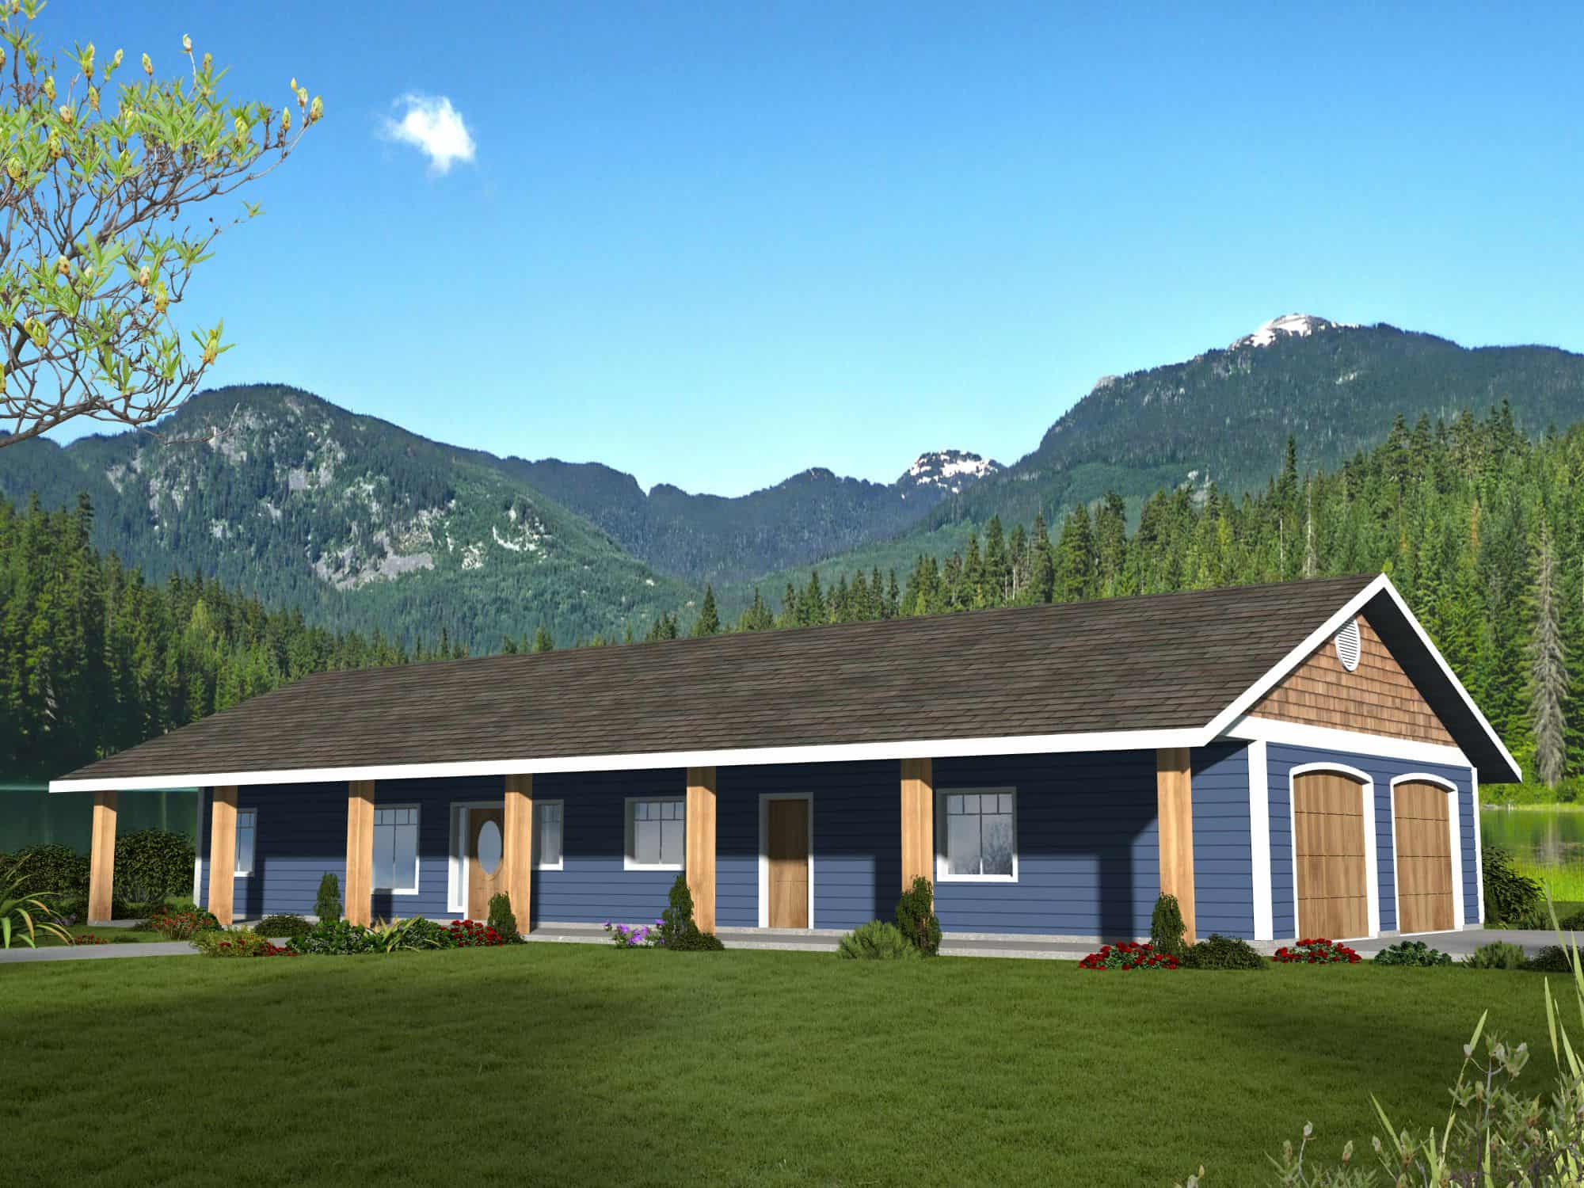
4-Bedroom, 2904 Sq Ft Traditional Home Plan - 147-1079 - Main Exterior
Plan Collection
4-Bedroom, 2904 Sq Ft Traditional Home Plan - 147-1079 - Main Exterior
Plan#147-1079
Starting at$1097
2904
Sq Ft
2
Story
4
Bed
2.5
Bath
2
Car
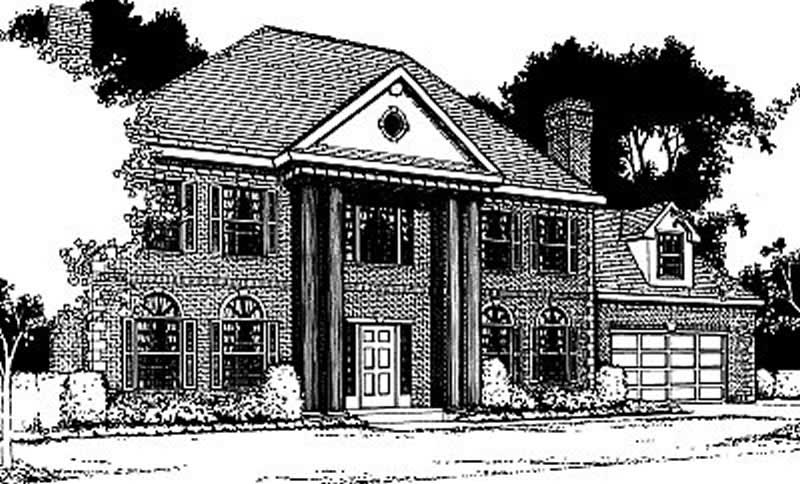
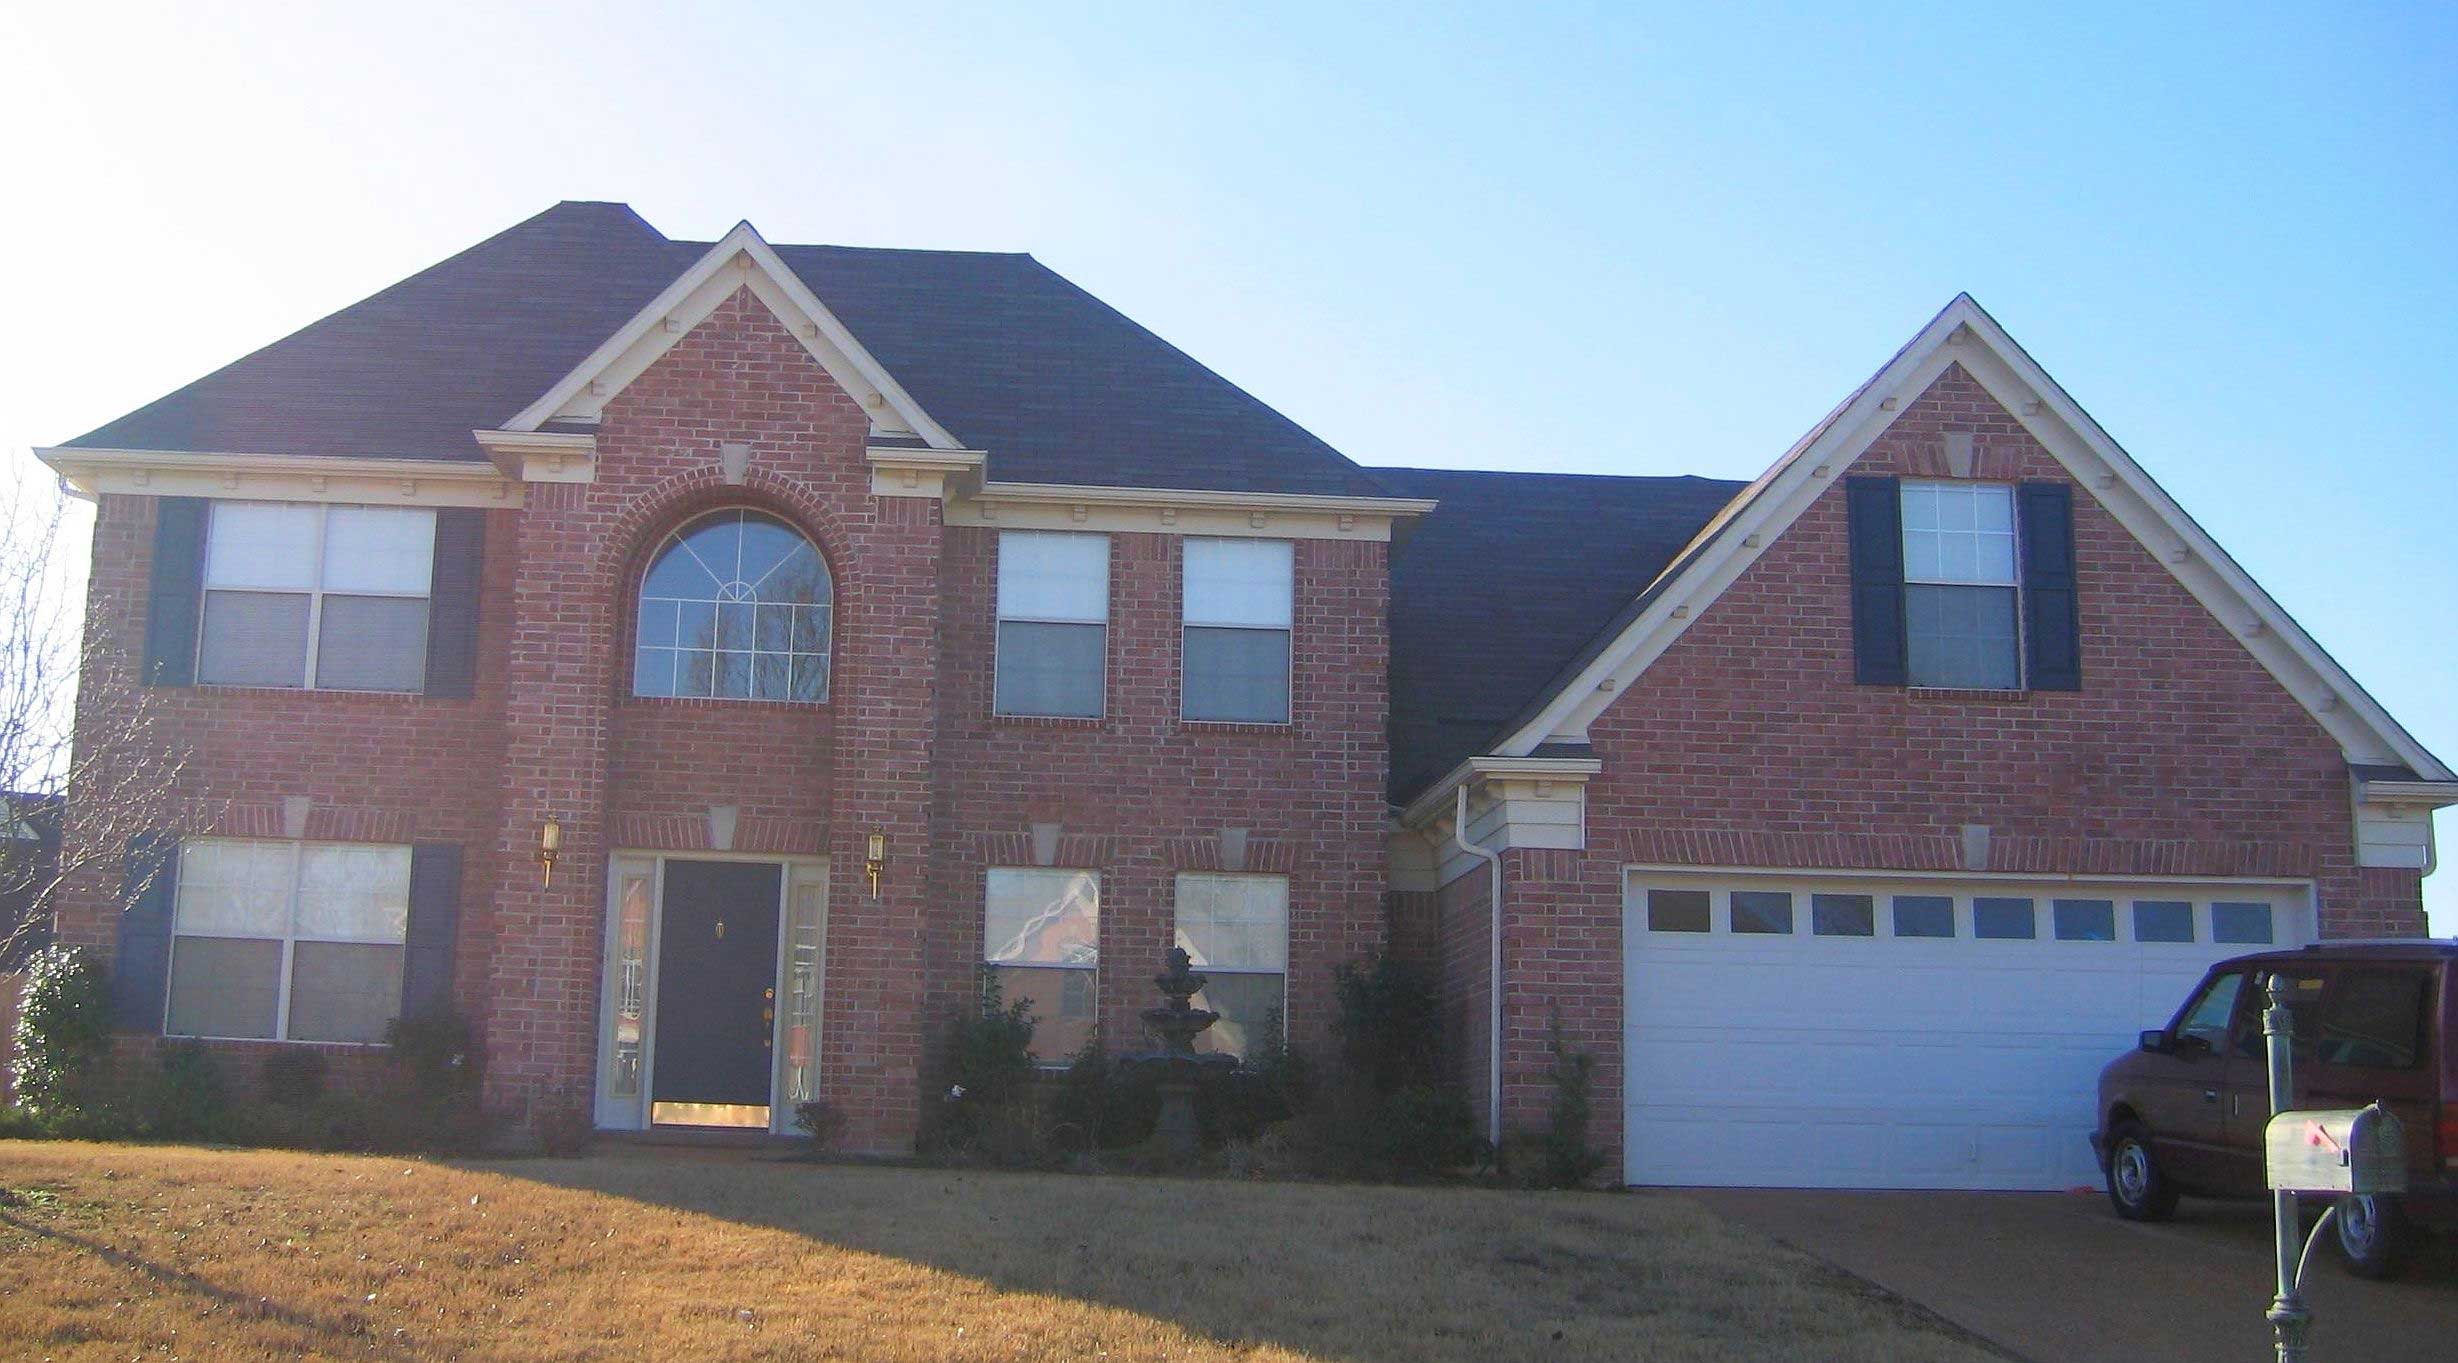
4-Bedroom, 2904 Sq Ft Colonial House Plan - 167-1060 - Front Exterior
Plan Collection
4-Bedroom, 2904 Sq Ft Colonial House Plan - 167-1060 - Front Exterior
Plan#167-1060
Starting at$970
2904
Sq Ft
2
Story
4
Bed
2
Bath
2
Car
2-Bedroom, 2905 Sq Ft Coastal House Plan - 175-1239 - Front Exterior
Plan Collection
2-Bedroom, 2905 Sq Ft Coastal House Plan - 175-1239 - Front Exterior
Plan#175-1239
Starting at$1600
2905
Sq Ft
3
Story
2
Bed
3
Bath
2
Car
3-Bedroom, 2906 Sq Ft Country Home Plan - 156-1565 - Main Exterior
Plan Collection
3-Bedroom, 2906 Sq Ft Country Home Plan - 156-1565 - Main Exterior
Plan#156-1565
Starting at$975
2906
Sq Ft
2
Story
3
Bed
2.5
Bath
2
Car
4-Bedroom, 2906 Sq Ft Ranch Home Plan - 115-1204 - Main Exterior
Plan Collection
4-Bedroom, 2906 Sq Ft Ranch Home Plan - 115-1204 - Main Exterior
Plan#115-1204
Starting at$1950
2906
Sq Ft
1
Story
4
Bed
4
Bath
2
Car
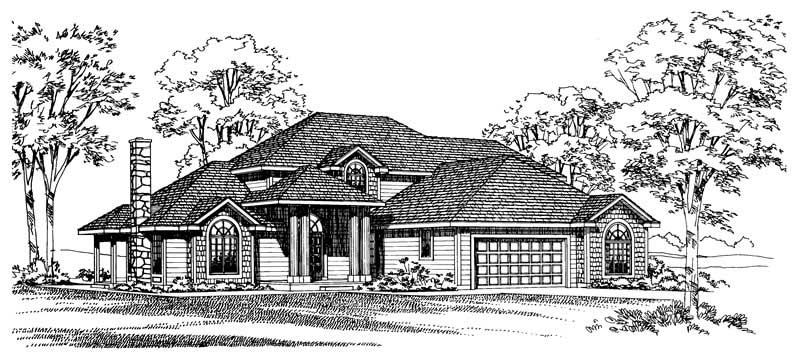
3-Bedroom, 2906 Sq Ft French House Plan - 170-2030 - Front Exterior
Plan Collection
3-Bedroom, 2906 Sq Ft French House Plan - 170-2030 - Front Exterior
Plan#170-2030
Starting at$1205
2906
Sq Ft
1
Story
3
Bed
3
Bath
2
Car
3-Bedroom, 2906 Sq Ft French House Plan - 170-2072 - Front Exterior
Plan Collection
3-Bedroom, 2906 Sq Ft French House Plan - 170-2072 - Front Exterior
Plan#170-2072
Starting at$1205
2906
Sq Ft
1
Story
3
Bed
3
Bath
2
Car
3-Bedroom, 2907 Sq Ft Country House Plan - 170-3206 - Front Exterior
Plan Collection
3-Bedroom, 2907 Sq Ft Country House Plan - 170-3206 - Front Exterior
Plan#170-3206
Starting at$1205
2907
Sq Ft
1
Story
3
Bed
2
Bath
2
Car
3-Bedroom, 2908 Sq Ft Southern House Plan - 170-1063 - Front Exterior
Plan Collection
3-Bedroom, 2908 Sq Ft Southern House Plan - 170-1063 - Front Exterior
Plan#170-1063
Starting at$1205
2908
Sq Ft
2
Story
3
Bed
3
Bath
2
Car
3-Bedroom, 2909 Sq Ft Farmhouse Home - Plan #206-1018 - Front Exterior
Plan Collection
3-Bedroom, 2909 Sq Ft Farmhouse Home - Plan #206-1018 - Front Exterior
Plan#206-1018
Starting at$1345
2909
Sq Ft
1
Story
3
Bed
3.5
Bath
2
Car
4-Bedroom, 2909 Sq Ft Country House Plan - 163-1016 - Front Exterior
Plan Collection
4-Bedroom, 2909 Sq Ft Country House Plan - 163-1016 - Front Exterior
Plan#163-1016
Starting at$1230
2909
Sq Ft
1
Story
4
Bed
3
Bath
2
Car
3-Bedroom, 2910 Sq Ft Tudor House Plan - 132-1699 - Front Exterior
Plan Collection
3-Bedroom, 2910 Sq Ft Tudor House Plan - 132-1699 - Front Exterior
Plan#132-1699
Starting at$1480
2910
Sq Ft
2
Story
3
Bed
3.5
Bath
2
Car
5-Bedroom, 2910 Sq Ft Contemporary House Plan - 145-1832 - Front Exterior
Plan Collection
5-Bedroom, 2910 Sq Ft Contemporary House Plan - 145-1832 - Front Exterior
Plan#145-1832
Starting at$1000
2910
Sq Ft
2
Story
5
Bed
4
Bath
2
Car
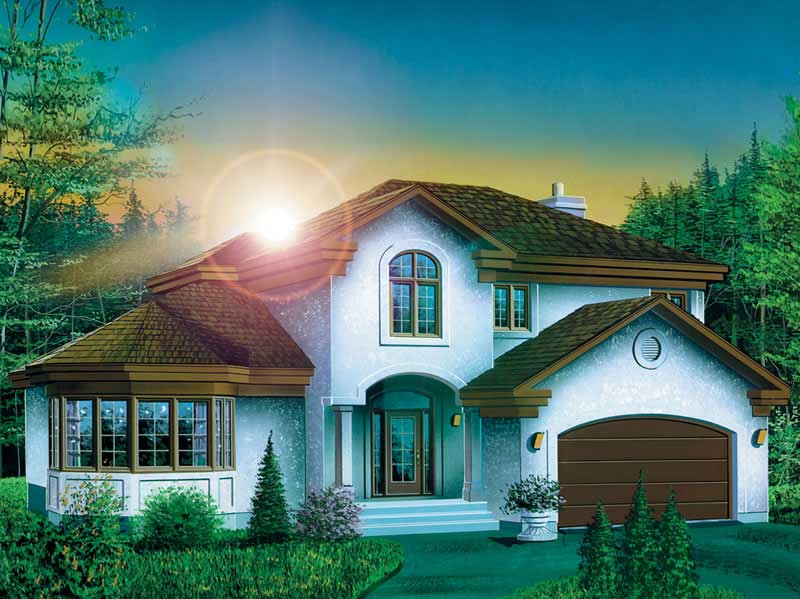
3-Bedroom, 2910 Sq Ft Mediterranean House Plan - 134-1260 - Front Exterior
Plan Collection
3-Bedroom, 2910 Sq Ft Mediterranean House Plan - 134-1260 - Front Exterior
Plan#134-1260
Starting at$9603
2910
Sq Ft
2
Story
3
Bed
2.5
Bath
2
Car
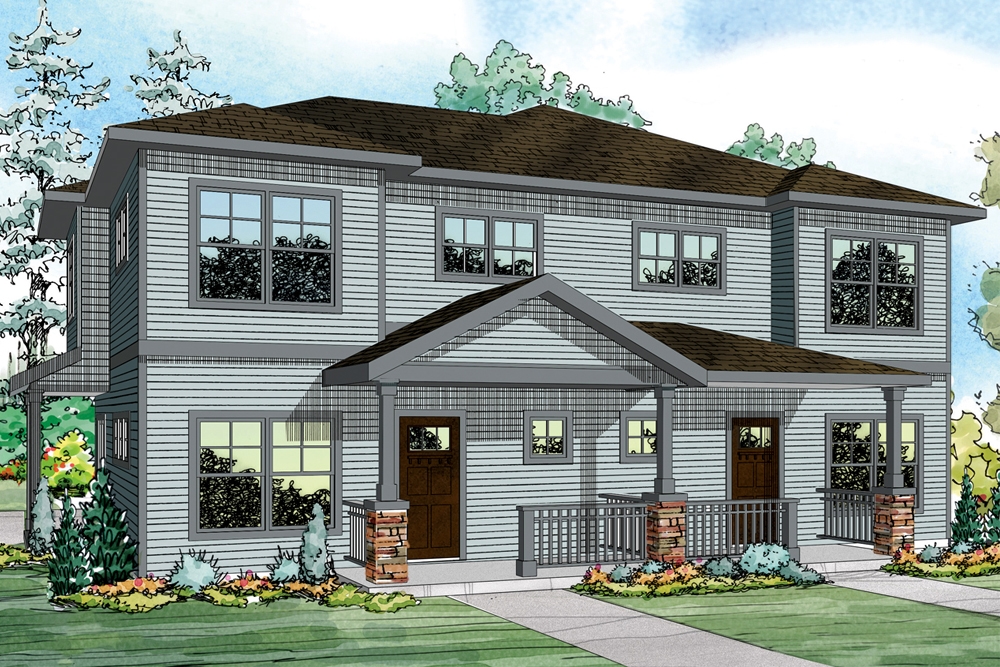
1-Bedroom, 2910 Sq Ft Traditional House Plan - 134-1269 - Front Exterior
Plan Collection
1-Bedroom, 2910 Sq Ft Traditional House Plan - 134-1269 - Front Exterior
Plan#134-1269
Starting at$9603
2910
Sq Ft
2
Story
1
Bed
2.5
Bath
2
Car
4-Bedroom, 2911 Sq Ft Multi-Level Home Plan - 157-1340 - Main Exterior
Plan Collection
4-Bedroom, 2911 Sq Ft Multi-Level Home Plan - 157-1340 - Main Exterior
Plan#157-1340
Starting at$1605
2911
Sq Ft
2
Story
4
Bed
3
Bath
2
Car
Ranch Home Plan - 3 Bedrms, 2.5 Baths - 2912 Sq Ft - #132-1740
Plan Collection
Ranch Home Plan - 3 Bedrms, 2.5 Baths - 2912 Sq Ft - #132-1740
Plan#132-1740
Starting at$1480
2912
Sq Ft
1
Story
3
Bed
2.5
Bath
2
Car
4-Bedroom, 2912 Sq Ft Country House Plan - 156-2399 - Front Exterior
Plan Collection
4-Bedroom, 2912 Sq Ft Country House Plan - 156-2399 - Front Exterior
Plan#156-2399
Starting at$975
2912
Sq Ft
2
Story
4
Bed
3
Bath
2
Car
4-Bedroom, 2912 Sq Ft French House Plan - 170-2813 - Front Exterior
Plan Collection
4-Bedroom, 2912 Sq Ft French House Plan - 170-2813 - Front Exterior
Plan#170-2813
Starting at$1205
2912
Sq Ft
2
Story
4
Bed
3
Bath
2
Car
3-Bedroom, 2913 Sq Ft Ranch House Plan - 138-1099 - Front Exterior
Plan Collection
3-Bedroom, 2913 Sq Ft Ranch House Plan - 138-1099 - Front Exterior
Plan#138-1099
Starting at$1500
2913
Sq Ft
1
Story
3
Bed
2
Bath
2
Car
3-Bedroom, 2913 Sq Ft Craftsman Home - Plan #108-1123 - Main Exterior
Plan Collection
3-Bedroom, 2913 Sq Ft Craftsman Home - Plan #108-1123 - Main Exterior
Plan#108-1123
Starting at$1280
2913
Sq Ft
1
Story
3
Bed
3.5
Bath
2
Car
Rustic Craftsman two-story home with stone and board-and-batten exterior, covered front porch, plan 196-1992
Plan Collection
Rustic Craftsman two-story home with stone and board-and-batten exterior, covered front porch, plan 196-1992
Plan#196-1992
Starting at$1540
2901
Sq Ft
2
Story
3
Bed
3
Bath
2
Car
3-Bedroom, 2901 Sq Ft Traditional House Plan - 170-2148 - Front Exterior
Plan Collection
3-Bedroom, 2901 Sq Ft Traditional House Plan - 170-2148 - Front Exterior
Plan#170-2148
Starting at$1205
2901
Sq Ft
2
Story
3
Bed
2
Bath
2
Car
3-Bedroom, 2903 Sq Ft Ranch House Plan - 101-1379 - Front Exterior
Plan Collection
3-Bedroom, 2903 Sq Ft Ranch House Plan - 101-1379 - Front Exterior
Plan#101-1379
Starting at$1205
2903
Sq Ft
1
Story
3
Bed
2
Bath
2
Car
4-Bedroom, 2904 Sq Ft Traditional Home Plan - 147-1079 - Main Exterior
Plan Collection
4-Bedroom, 2904 Sq Ft Traditional Home Plan - 147-1079 - Main Exterior
Plan#147-1079
Starting at$1097
2904
Sq Ft
2
Story
4
Bed
2.5
Bath
2
Car
4-Bedroom, 2904 Sq Ft Colonial House Plan - 167-1060 - Front Exterior
Plan Collection
4-Bedroom, 2904 Sq Ft Colonial House Plan - 167-1060 - Front Exterior
Plan#167-1060
Starting at$970
2904
Sq Ft
2
Story
4
Bed
2
Bath
2
Car
2-Bedroom, 2905 Sq Ft Coastal House Plan - 175-1239 - Front Exterior
Plan Collection
2-Bedroom, 2905 Sq Ft Coastal House Plan - 175-1239 - Front Exterior
Plan#175-1239
Starting at$1600
2905
Sq Ft
3
Story
2
Bed
3
Bath
2
Car
3-Bedroom, 2906 Sq Ft Country Home Plan - 156-1565 - Main Exterior
Plan Collection
3-Bedroom, 2906 Sq Ft Country Home Plan - 156-1565 - Main Exterior
Plan#156-1565
Starting at$975
2906
Sq Ft
2
Story
3
Bed
2.5
Bath
2
Car
4-Bedroom, 2906 Sq Ft Ranch Home Plan - 115-1204 - Main Exterior
Plan Collection
4-Bedroom, 2906 Sq Ft Ranch Home Plan - 115-1204 - Main Exterior
Plan#115-1204
Starting at$1950
2906
Sq Ft
1
Story
4
Bed
4
Bath
2
Car
3-Bedroom, 2906 Sq Ft French House Plan - 170-2030 - Front Exterior
Plan Collection
3-Bedroom, 2906 Sq Ft French House Plan - 170-2030 - Front Exterior
Plan#170-2030
Starting at$1205
2906
Sq Ft
1
Story
3
Bed
3
Bath
2
Car
3-Bedroom, 2906 Sq Ft French House Plan - 170-2072 - Front Exterior
Plan Collection
3-Bedroom, 2906 Sq Ft French House Plan - 170-2072 - Front Exterior
Plan#170-2072
Starting at$1205
2906
Sq Ft
1
Story
3
Bed
3
Bath
2
Car
3-Bedroom, 2907 Sq Ft Country House Plan - 170-3206 - Front Exterior
Plan Collection
3-Bedroom, 2907 Sq Ft Country House Plan - 170-3206 - Front Exterior
Plan#170-3206
Starting at$1205
2907
Sq Ft
1
Story
3
Bed
2
Bath
2
Car
3-Bedroom, 2908 Sq Ft Southern House Plan - 170-1063 - Front Exterior
Plan Collection
3-Bedroom, 2908 Sq Ft Southern House Plan - 170-1063 - Front Exterior
Plan#170-1063
Starting at$1205
2908
Sq Ft
2
Story
3
Bed
3
Bath
2
Car
3-Bedroom, 2909 Sq Ft Farmhouse Home - Plan #206-1018 - Front Exterior
Plan Collection
3-Bedroom, 2909 Sq Ft Farmhouse Home - Plan #206-1018 - Front Exterior
Plan#206-1018
Starting at$1345
2909
Sq Ft
1
Story
3
Bed
3.5
Bath
2
Car
4-Bedroom, 2909 Sq Ft Country House Plan - 163-1016 - Front Exterior
Plan Collection
4-Bedroom, 2909 Sq Ft Country House Plan - 163-1016 - Front Exterior
Plan#163-1016
Starting at$1230
2909
Sq Ft
1
Story
4
Bed
3
Bath
2
Car
3-Bedroom, 2910 Sq Ft Tudor House Plan - 132-1699 - Front Exterior
Plan Collection
3-Bedroom, 2910 Sq Ft Tudor House Plan - 132-1699 - Front Exterior
Plan#132-1699
Starting at$1480
2910
Sq Ft
2
Story
3
Bed
3.5
Bath
2
Car
5-Bedroom, 2910 Sq Ft Contemporary House Plan - 145-1832 - Front Exterior
Plan Collection
5-Bedroom, 2910 Sq Ft Contemporary House Plan - 145-1832 - Front Exterior
Plan#145-1832
Starting at$1000
2910
Sq Ft
2
Story
5
Bed
4
Bath
2
Car
3-Bedroom, 2910 Sq Ft Mediterranean House Plan - 134-1260 - Front Exterior
Plan Collection
3-Bedroom, 2910 Sq Ft Mediterranean House Plan - 134-1260 - Front Exterior
Plan#134-1260
Starting at$9603
2910
Sq Ft
2
Story
3
Bed
2.5
Bath
2
Car
1-Bedroom, 2910 Sq Ft Traditional House Plan - 134-1269 - Front Exterior
Plan Collection
1-Bedroom, 2910 Sq Ft Traditional House Plan - 134-1269 - Front Exterior
Plan#134-1269
Starting at$9603
2910
Sq Ft
2
Story
1
Bed
2.5
Bath
2
Car
4-Bedroom, 2911 Sq Ft Multi-Level Home Plan - 157-1340 - Main Exterior
Plan Collection
4-Bedroom, 2911 Sq Ft Multi-Level Home Plan - 157-1340 - Main Exterior
Plan#157-1340
Starting at$1605
2911
Sq Ft
2
Story
4
Bed
3
Bath
2
Car
Ranch Home Plan - 3 Bedrms, 2.5 Baths - 2912 Sq Ft - #132-1740
Plan Collection
Ranch Home Plan - 3 Bedrms, 2.5 Baths - 2912 Sq Ft - #132-1740
Plan#132-1740
Starting at$1480
2912
Sq Ft
1
Story
3
Bed
2.5
Bath
2
Car
4-Bedroom, 2912 Sq Ft Country House Plan - 156-2399 - Front Exterior
Plan Collection
4-Bedroom, 2912 Sq Ft Country House Plan - 156-2399 - Front Exterior
Plan#156-2399
Starting at$975
2912
Sq Ft
2
Story
4
Bed
3
Bath
2
Car
4-Bedroom, 2912 Sq Ft French House Plan - 170-2813 - Front Exterior
Plan Collection
4-Bedroom, 2912 Sq Ft French House Plan - 170-2813 - Front Exterior
Plan#170-2813
Starting at$1205
2912
Sq Ft
2
Story
4
Bed
3
Bath
2
Car
3-Bedroom, 2913 Sq Ft Ranch House Plan - 138-1099 - Front Exterior
Plan Collection
3-Bedroom, 2913 Sq Ft Ranch House Plan - 138-1099 - Front Exterior
Plan#138-1099
Starting at$1500
2913
Sq Ft
1
Story
3
Bed
2
Bath
2
Car
3-Bedroom, 2913 Sq Ft Craftsman Home - Plan #108-1123 - Main Exterior
Plan Collection
3-Bedroom, 2913 Sq Ft Craftsman Home - Plan #108-1123 - Main Exterior
Plan#108-1123
Starting at$1280
2913
Sq Ft
1
Story
3
Bed
3.5
Bath
2
Car
1...396397398399400...481