2 Garage House Plans

11,530
Plan Results
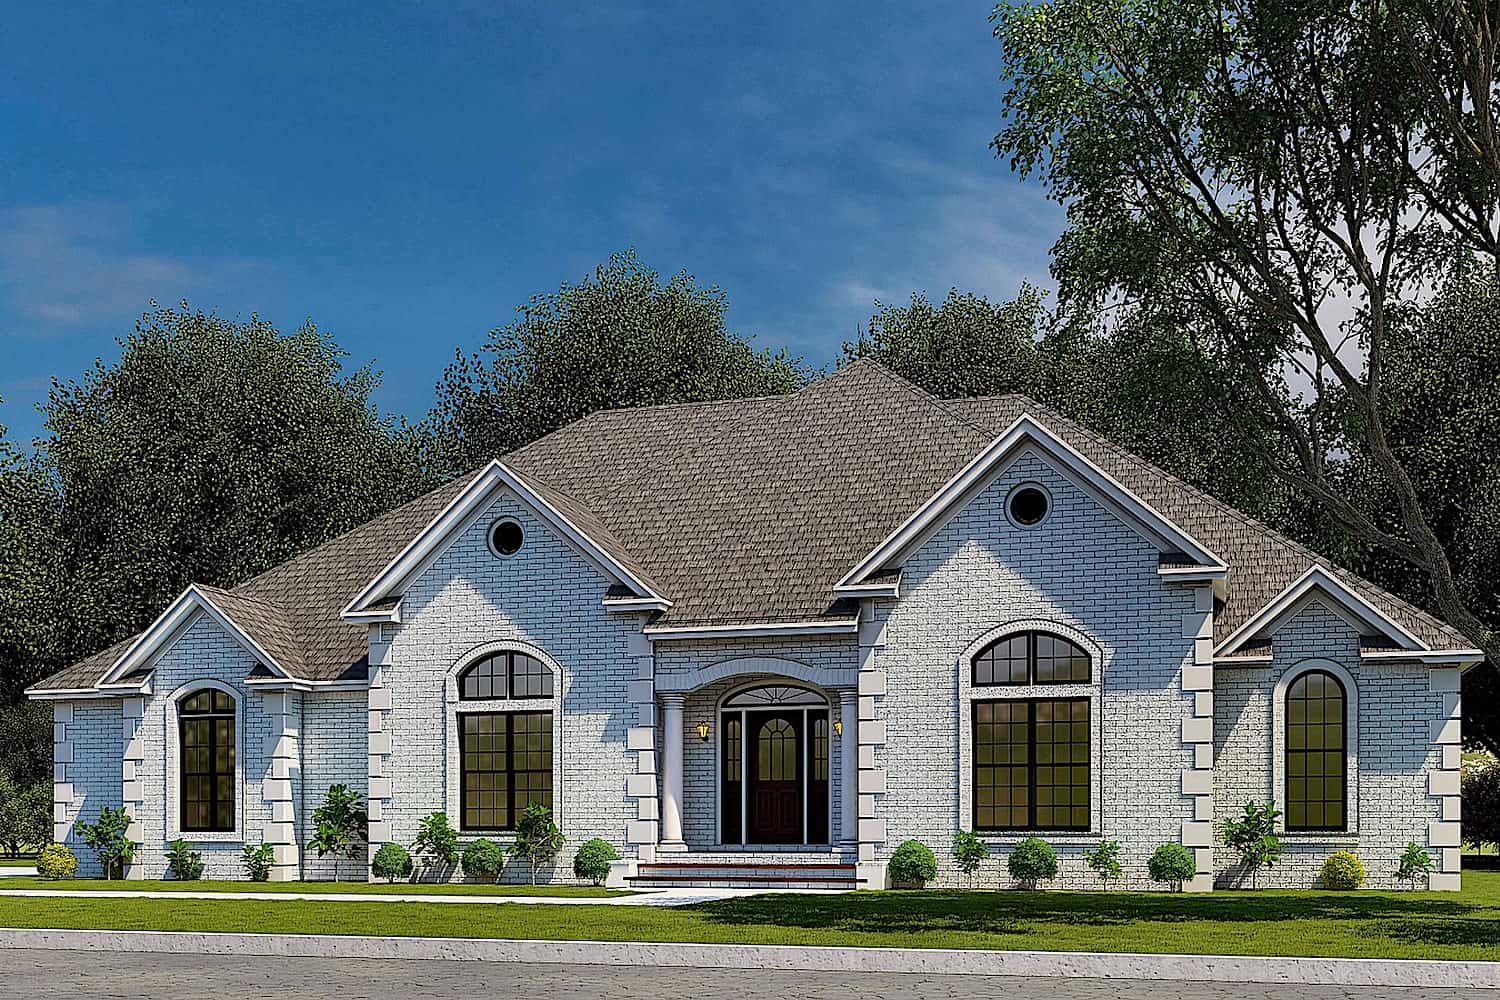
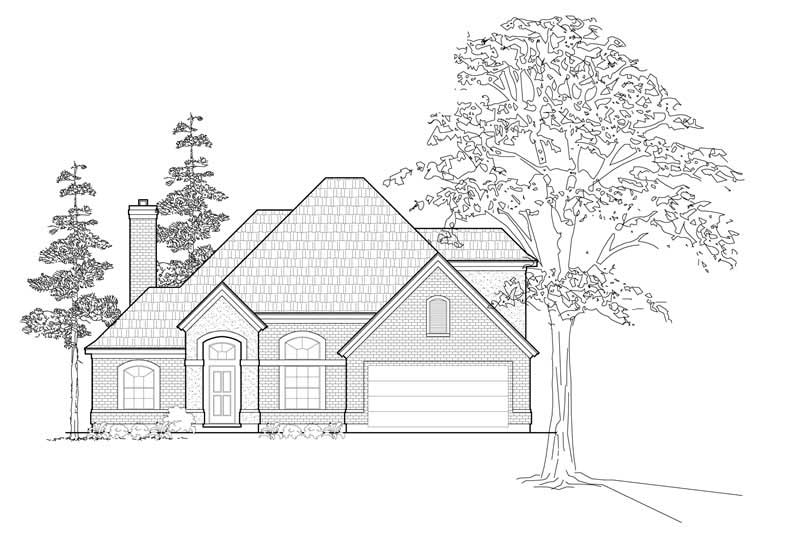
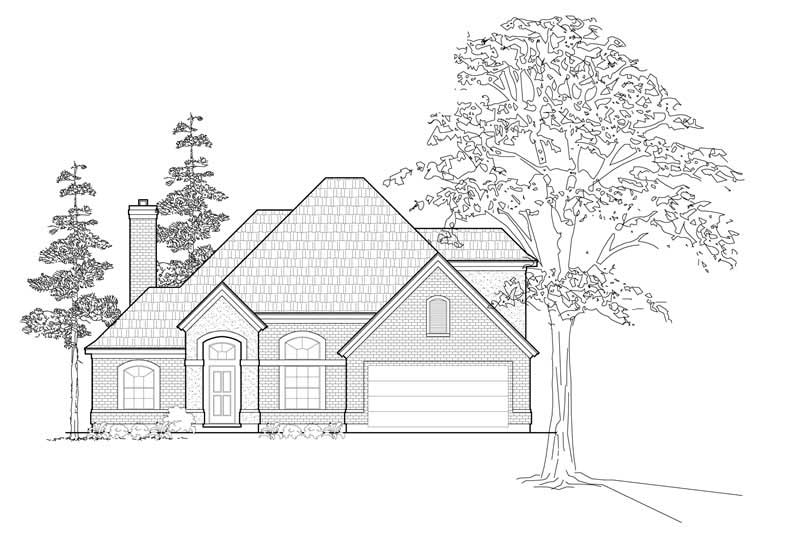
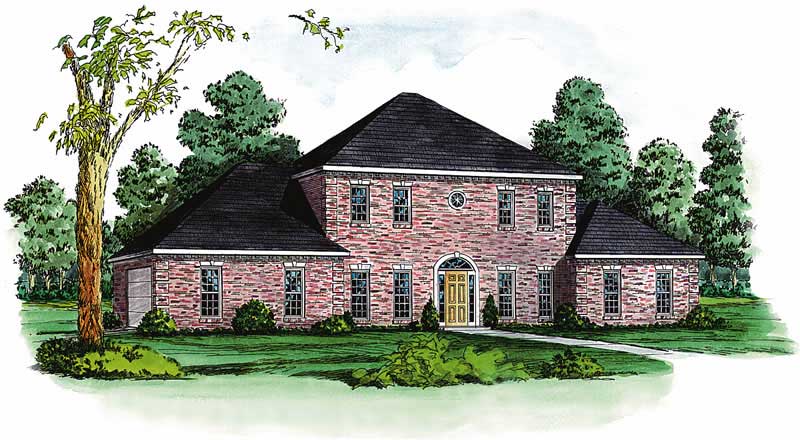
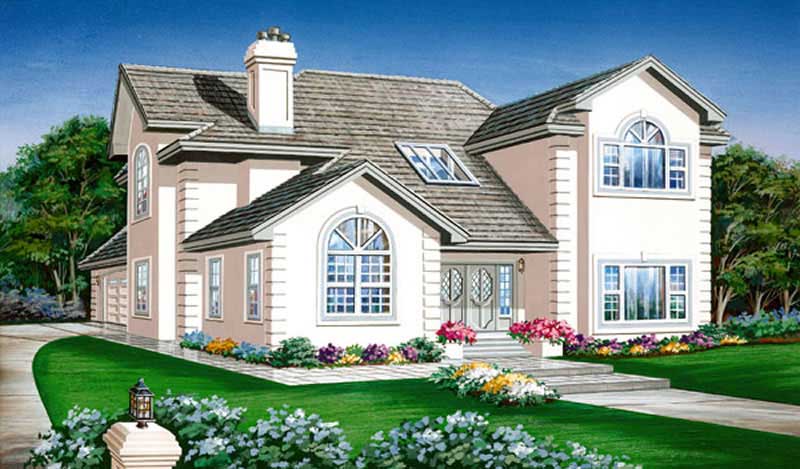
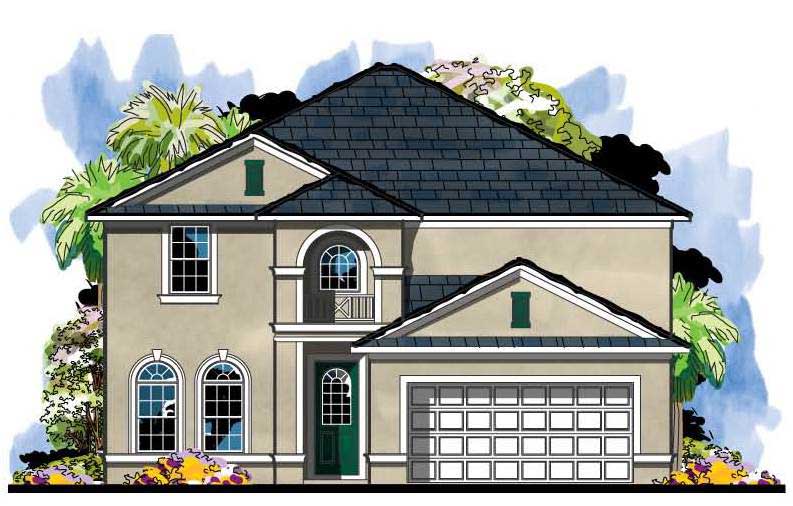
3-Bedroom, 2860 Sq Ft Traditional Home Plan - 156-1086 - Main Exterior
Plan Collection
3-Bedroom, 2860 Sq Ft Traditional Home Plan - 156-1086 - Main Exterior
Plan#156-1086
Starting at$975
2860
Sq Ft
2
Story
3
Bed
2
Bath
2
Car
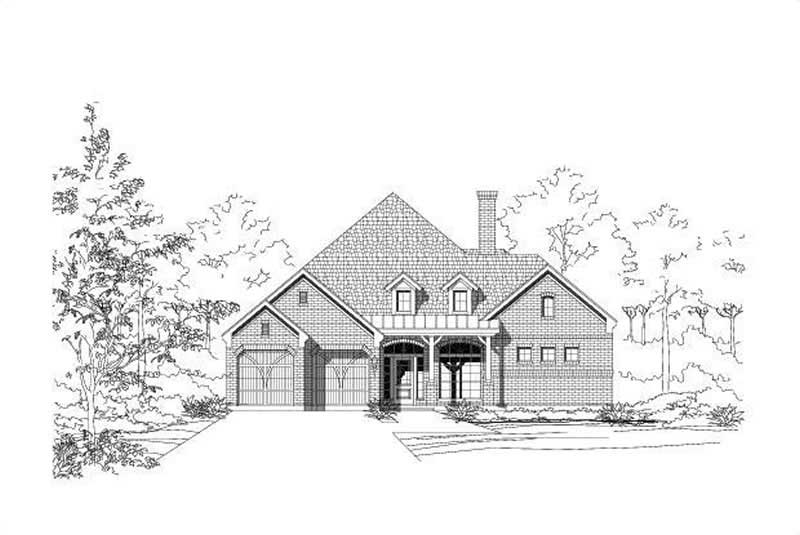
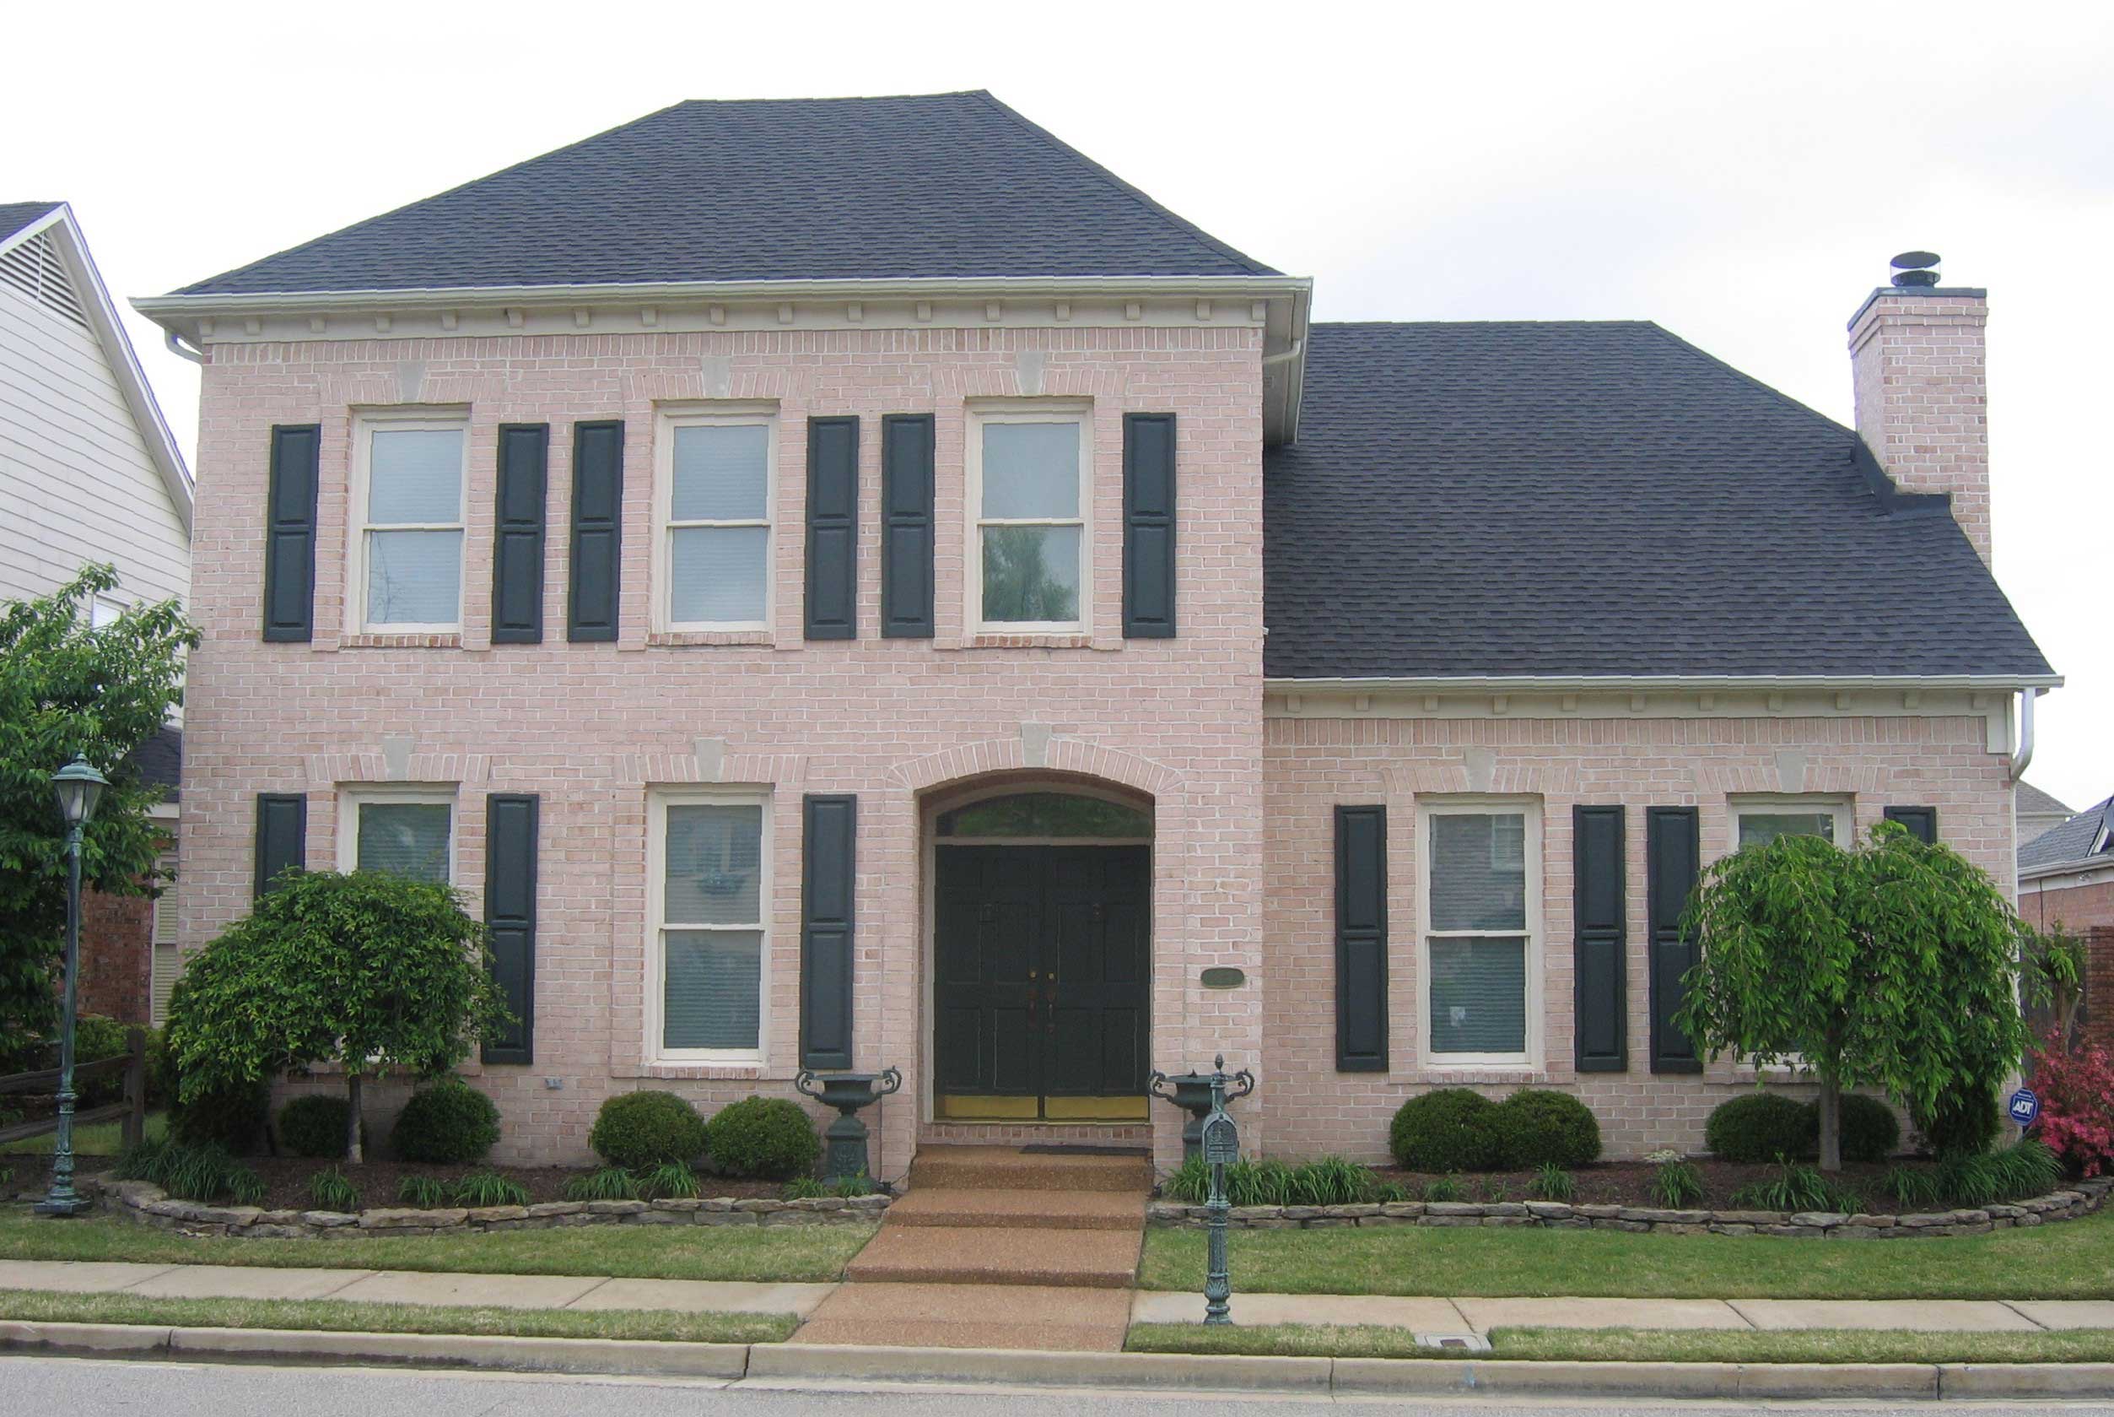
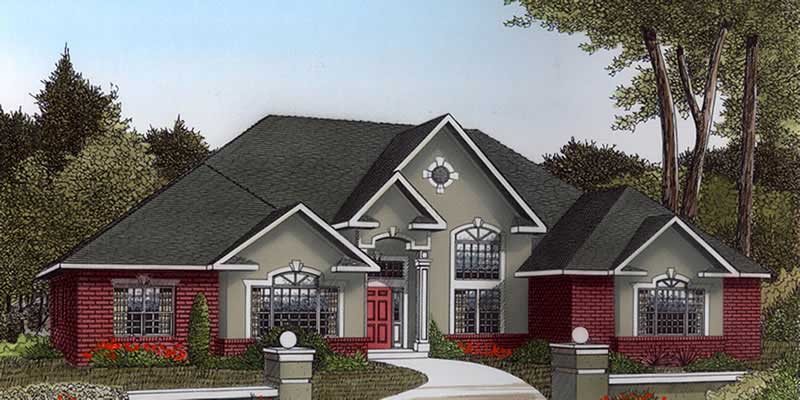
4-Bedroom, 2861 Sq Ft Mediterranean Home Plan - 137-1420 - Main Exterior
Plan Collection
4-Bedroom, 2861 Sq Ft Mediterranean Home Plan - 137-1420 - Main Exterior
Plan#137-1420
Starting at$960
2861
Sq Ft
1
Story
4
Bed
3
Bath
2
Car
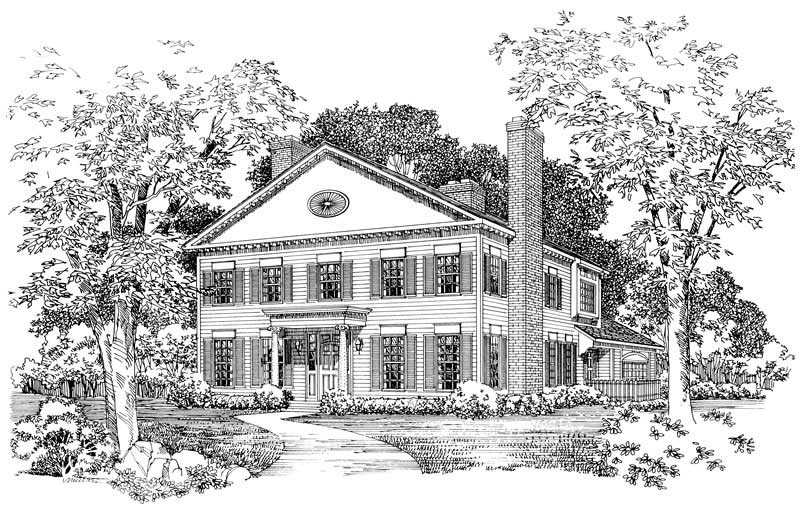
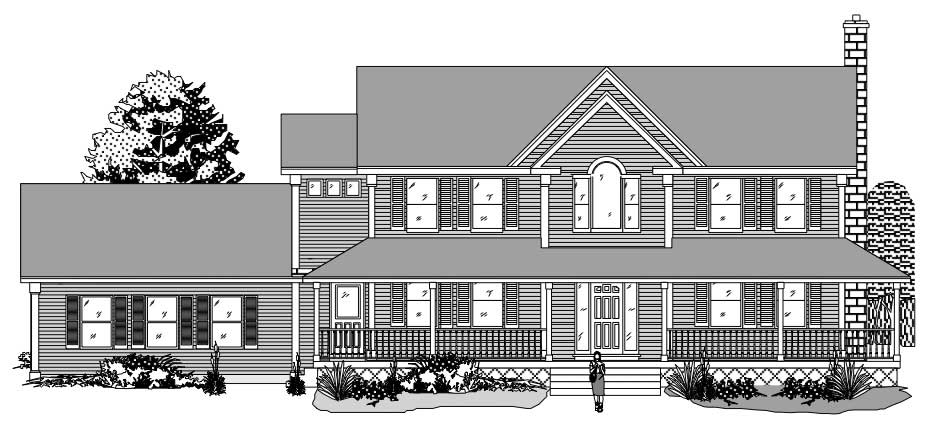
4-Bedroom, 2861 Sq Ft Country Home Plan - 157-1619 - Main Exterior
Plan Collection
4-Bedroom, 2861 Sq Ft Country Home Plan - 157-1619 - Main Exterior
Plan#157-1619
Starting at$1605
2861
Sq Ft
2
Story
4
Bed
3
Bath
2
Car
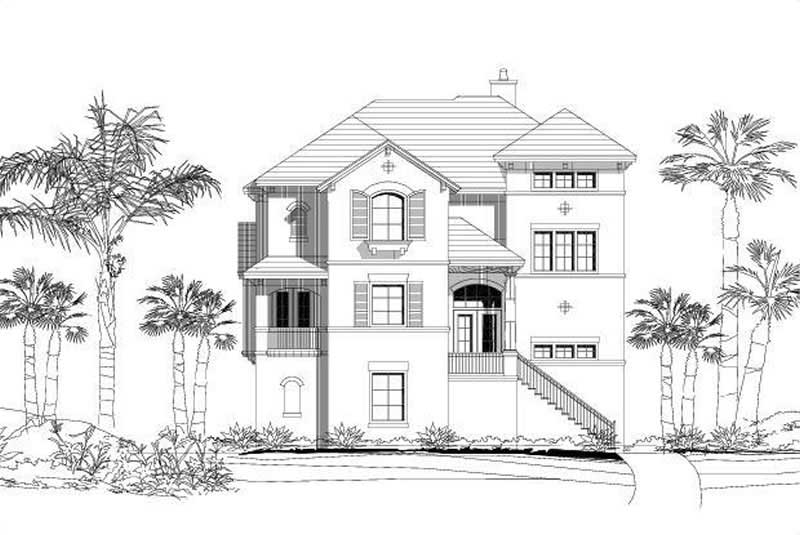
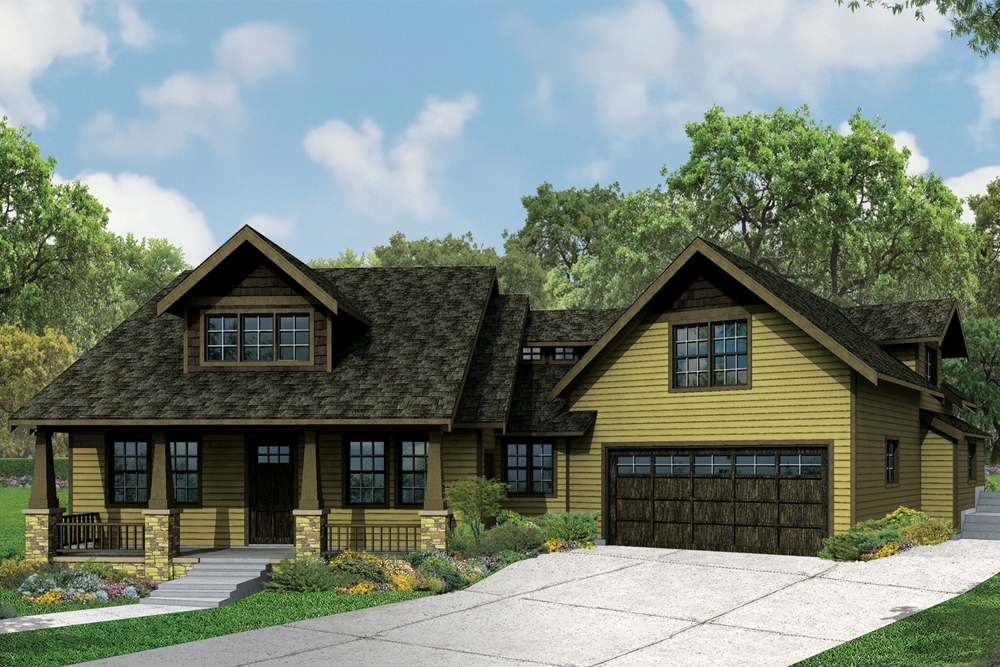
3-Bedroom, 2861 Sq Ft Craftsman House Plan - 170-2037 - Front Exterior
Plan Collection
3-Bedroom, 2861 Sq Ft Craftsman House Plan - 170-2037 - Front Exterior
Plan#170-2037
Starting at$1145
2861
Sq Ft
2
Story
3
Bed
3
Bath
2
Car
3-Bedroom, 2861 Sq Ft Craftsman House Plan - 170-2527 - Front Exterior
Plan Collection
3-Bedroom, 2861 Sq Ft Craftsman House Plan - 170-2527 - Front Exterior
Plan#170-2527
Starting at$1205
2861
Sq Ft
2
Story
3
Bed
3
Bath
2
Car
3-Bedroom, 2861 Sq Ft Contemporary House Plan - 167-1072 - Front Exterior
Plan Collection
3-Bedroom, 2861 Sq Ft Contemporary House Plan - 167-1072 - Front Exterior
Plan#167-1072
Starting at$970
2861
Sq Ft
2
Story
3
Bed
3.5
Bath
2
Car
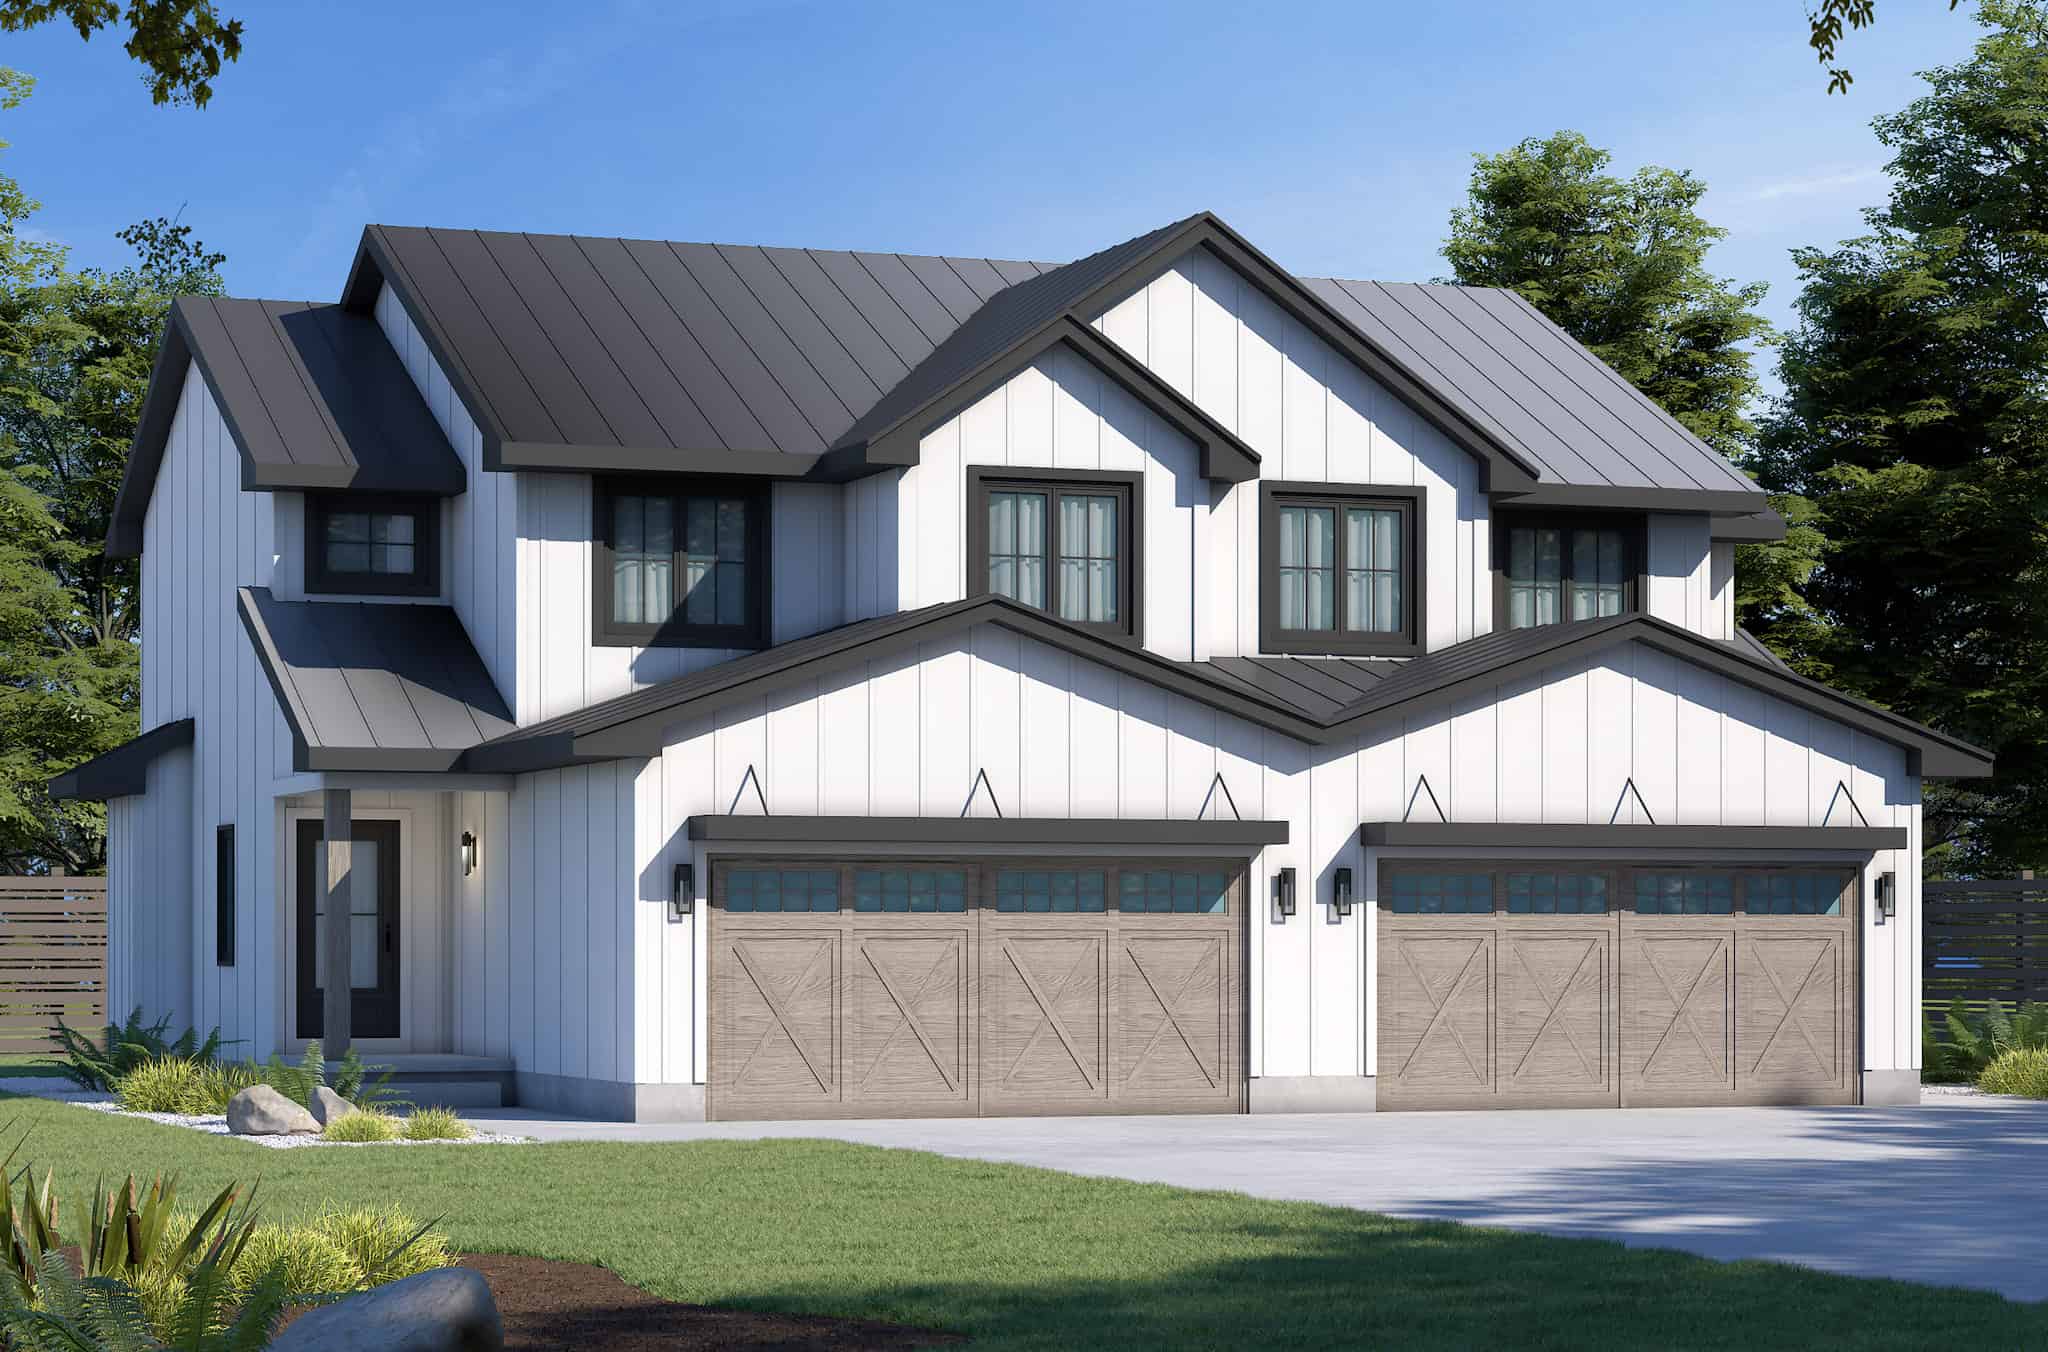
4-Bedroom, 2862 Sq Ft Modern Farmhouse Plan - 165-1182 - Main Exterior
Plan Collection
4-Bedroom, 2862 Sq Ft Modern Farmhouse Plan - 165-1182 - Main Exterior
Plan#165-1182
Starting at$2050
2862
Sq Ft
2
Story
4
Bed
3.5
Bath
2
Car
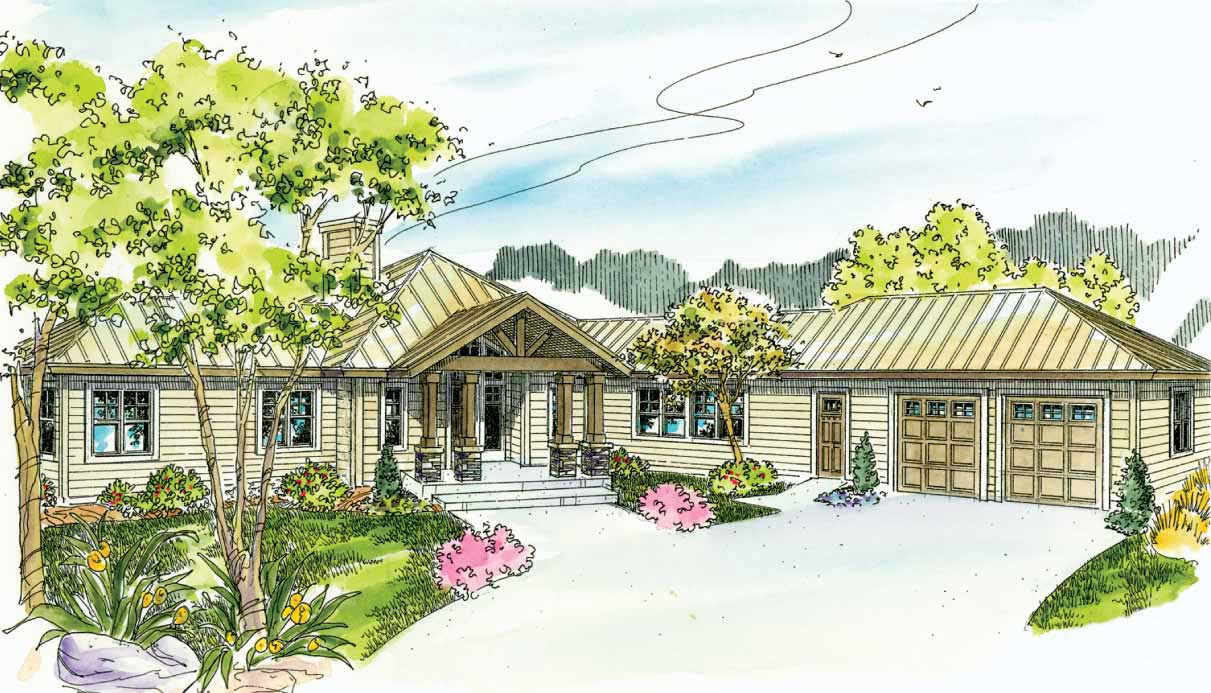
3-Bedroom, 2862 Sq Ft Texas Country Ranch House - Plan #192-1057 - Front Exterior
Plan Collection
3-Bedroom, 2862 Sq Ft Texas Country Ranch House - Plan #192-1057 - Front Exterior
Plan#192-1057
Starting at$500
2862
Sq Ft
1
Story
3
Bed
2.5
Bath
2
Car
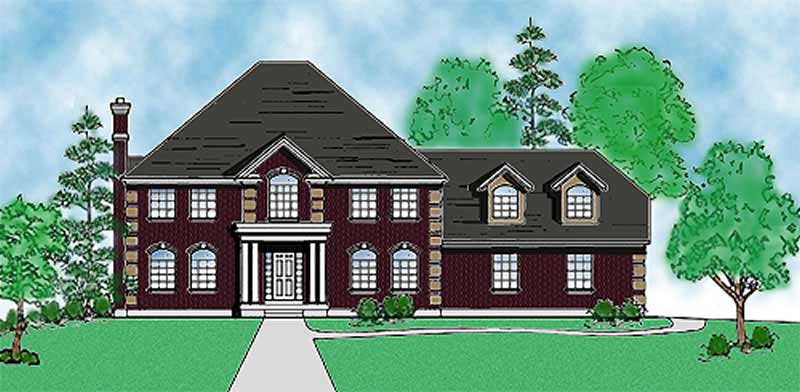
5-Bedroom, 2862 Sq Ft Colonial Home - Plan #203-1041 - Main Exterior
Plan Collection
5-Bedroom, 2862 Sq Ft Colonial Home - Plan #203-1041 - Main Exterior
Plan#203-1041
Starting at$2000
2862
Sq Ft
2
Story
5
Bed
4
Bath
2
Car
3-Bedroom, 2862 Sq Ft Country House Plan - 168-1030 - Front Exterior
Plan Collection
3-Bedroom, 2862 Sq Ft Country House Plan - 168-1030 - Front Exterior
Plan#168-1030
Starting at$1600
2862
Sq Ft
2
Story
3
Bed
2.5
Bath
2
Car
3-Bedroom, 2862 Sq Ft Cape Cod House Plan - 168-1040 - Front Exterior
Plan Collection
3-Bedroom, 2862 Sq Ft Cape Cod House Plan - 168-1040 - Front Exterior
Plan#168-1040
Starting at$1600
2862
Sq Ft
2
Story
3
Bed
2.5
Bath
2
Car
3-Bedroom, 2862 Sq Ft Country Home Plan - 168-1087 - Main Exterior
Plan Collection
3-Bedroom, 2862 Sq Ft Country Home Plan - 168-1087 - Main Exterior
Plan#168-1087
Starting at$1600
2862
Sq Ft
2
Story
3
Bed
2.5
Bath
2
Car
3-Bedroom, 2862 Sq Ft European House Plan - 137-1697 - Front Exterior
Plan Collection
3-Bedroom, 2862 Sq Ft European House Plan - 137-1697 - Front Exterior
Plan#137-1697
Starting at$960
2862
Sq Ft
2
Story
3
Bed
3
Bath
2
Car
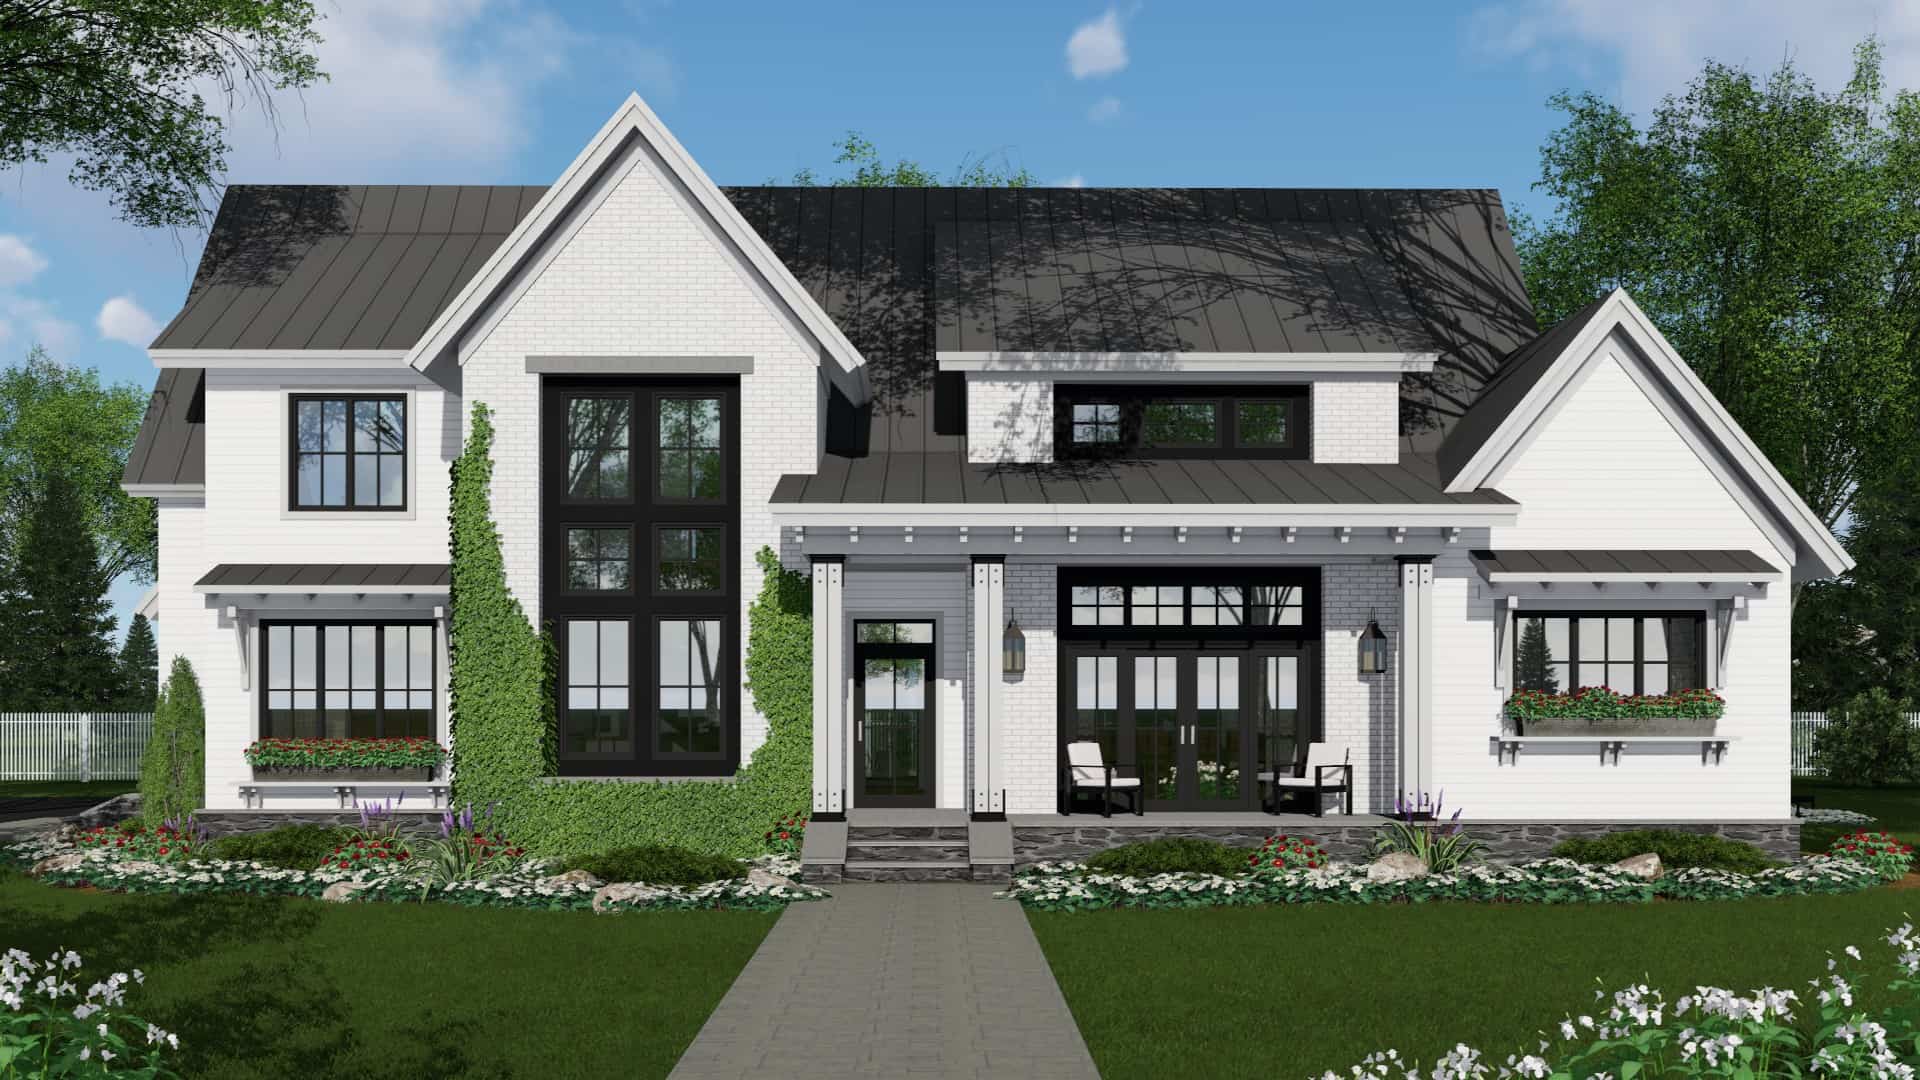
3-Bedroom, 2863 Sq Ft Modern Farmhouse Home Plan - 196-1858 - Main Exterior
Plan Collection
3-Bedroom, 2863 Sq Ft Modern Farmhouse Home Plan - 196-1858 - Main Exterior
Plan#196-1858
Starting at$1315
2863
Sq Ft
2
Story
3
Bed
2.5
Bath
2
Car
4-Bedroom, 2863 Sq Ft Traditional House Plan - 156-1557 - Front Exterior
Plan Collection
4-Bedroom, 2863 Sq Ft Traditional House Plan - 156-1557 - Front Exterior
Plan#156-1557
Starting at$975
2863
Sq Ft
2
Story
4
Bed
2
Bath
2
Car
4-Bedroom, 2863 Sq Ft Country House Plan - 170-3101 - Front Exterior
Plan Collection
4-Bedroom, 2863 Sq Ft Country House Plan - 170-3101 - Front Exterior
Plan#170-3101
Starting at$1205
2863
Sq Ft
2
Story
4
Bed
3
Bath
2
Car
4-Bedroom, 2864 Sq Ft Tudor House Plan - 198-1072 - Front Exterior
Plan Collection
4-Bedroom, 2864 Sq Ft Tudor House Plan - 198-1072 - Front Exterior
Plan#198-1072
Starting at$895
2864
Sq Ft
2
Story
4
Bed
3.5
Bath
2
Car
3-Bedroom, 2864 Sq Ft Mediterranean House Plan - 156-2144 - Front Exterior
Plan Collection
3-Bedroom, 2864 Sq Ft Mediterranean House Plan - 156-2144 - Front Exterior
Plan#156-2144
Starting at$975
2864
Sq Ft
2
Story
3
Bed
2.5
Bath
2
Car
4-Bedroom, 2864 Sq Ft Colonial Home Plan - 137-1820 - Main Exterior
Plan Collection
4-Bedroom, 2864 Sq Ft Colonial Home Plan - 137-1820 - Main Exterior
Plan#137-1820
Starting at$865
2864
Sq Ft
2
Story
4
Bed
3.5
Bath
2
Car
3-Bedroom, 2864 Sq Ft Craftsman House Plan - 170-2539 - Front Exterior
Plan Collection
3-Bedroom, 2864 Sq Ft Craftsman House Plan - 170-2539 - Front Exterior
Plan#170-2539
Starting at$1205
2864
Sq Ft
2
Story
3
Bed
3
Bath
2
Car
6-Bedroom, 2864 Sq Ft European Home Plan - 105-1044 - Main Exterior
Plan Collection
6-Bedroom, 2864 Sq Ft European Home Plan - 105-1044 - Main Exterior
Plan#105-1044
Starting at$680
2864
Sq Ft
2
Story
6
Bed
3
Bath
2
Car
4-Bedroom, 2865 Sq Ft Country House Plan - 140-1012 - Front Exterior
Plan Collection
4-Bedroom, 2865 Sq Ft Country House Plan - 140-1012 - Front Exterior
Plan#140-1012
Starting at$945
2865
Sq Ft
2
Story
4
Bed
3.5
Bath
2
Car
3-Bedroom, 2866 Sq Ft Florida Style House Plan - 107-1071 - Front Exterior
Plan Collection
3-Bedroom, 2866 Sq Ft Florida Style House Plan - 107-1071 - Front Exterior
Plan#107-1071
Starting at$2700
2866
Sq Ft
1
Story
3
Bed
2
Bath
2
Car
2-Bedroom, 2867 Sq Ft Tudor House Plan - 195-1208 - Front Exterior
Plan Collection
2-Bedroom, 2867 Sq Ft Tudor House Plan - 195-1208 - Front Exterior
Plan#195-1208
Starting at$1115
2867
Sq Ft
1
Story
2
Bed
3
Bath
2
Car
3-Bedroom, 2860 Sq Ft Traditional Home Plan - 156-1086 - Main Exterior
Plan Collection
3-Bedroom, 2860 Sq Ft Traditional Home Plan - 156-1086 - Main Exterior
Plan#156-1086
Starting at$975
2860
Sq Ft
2
Story
3
Bed
2
Bath
2
Car
4-Bedroom, 2861 Sq Ft Mediterranean Home Plan - 137-1420 - Main Exterior
Plan Collection
4-Bedroom, 2861 Sq Ft Mediterranean Home Plan - 137-1420 - Main Exterior
Plan#137-1420
Starting at$960
2861
Sq Ft
1
Story
4
Bed
3
Bath
2
Car
4-Bedroom, 2861 Sq Ft Country Home Plan - 157-1619 - Main Exterior
Plan Collection
4-Bedroom, 2861 Sq Ft Country Home Plan - 157-1619 - Main Exterior
Plan#157-1619
Starting at$1605
2861
Sq Ft
2
Story
4
Bed
3
Bath
2
Car
3-Bedroom, 2861 Sq Ft Craftsman House Plan - 170-2037 - Front Exterior
Plan Collection
3-Bedroom, 2861 Sq Ft Craftsman House Plan - 170-2037 - Front Exterior
Plan#170-2037
Starting at$1145
2861
Sq Ft
2
Story
3
Bed
3
Bath
2
Car
3-Bedroom, 2861 Sq Ft Craftsman House Plan - 170-2527 - Front Exterior
Plan Collection
3-Bedroom, 2861 Sq Ft Craftsman House Plan - 170-2527 - Front Exterior
Plan#170-2527
Starting at$1205
2861
Sq Ft
2
Story
3
Bed
3
Bath
2
Car
3-Bedroom, 2861 Sq Ft Contemporary House Plan - 167-1072 - Front Exterior
Plan Collection
3-Bedroom, 2861 Sq Ft Contemporary House Plan - 167-1072 - Front Exterior
Plan#167-1072
Starting at$970
2861
Sq Ft
2
Story
3
Bed
3.5
Bath
2
Car
4-Bedroom, 2862 Sq Ft Modern Farmhouse Plan - 165-1182 - Main Exterior
Plan Collection
4-Bedroom, 2862 Sq Ft Modern Farmhouse Plan - 165-1182 - Main Exterior
Plan#165-1182
Starting at$2050
2862
Sq Ft
2
Story
4
Bed
3.5
Bath
2
Car
3-Bedroom, 2862 Sq Ft Texas Country Ranch House - Plan #192-1057 - Front Exterior
Plan Collection
3-Bedroom, 2862 Sq Ft Texas Country Ranch House - Plan #192-1057 - Front Exterior
Plan#192-1057
Starting at$500
2862
Sq Ft
1
Story
3
Bed
2.5
Bath
2
Car
5-Bedroom, 2862 Sq Ft Colonial Home - Plan #203-1041 - Main Exterior
Plan Collection
5-Bedroom, 2862 Sq Ft Colonial Home - Plan #203-1041 - Main Exterior
Plan#203-1041
Starting at$2000
2862
Sq Ft
2
Story
5
Bed
4
Bath
2
Car
3-Bedroom, 2862 Sq Ft Country House Plan - 168-1030 - Front Exterior
Plan Collection
3-Bedroom, 2862 Sq Ft Country House Plan - 168-1030 - Front Exterior
Plan#168-1030
Starting at$1600
2862
Sq Ft
2
Story
3
Bed
2.5
Bath
2
Car
3-Bedroom, 2862 Sq Ft Cape Cod House Plan - 168-1040 - Front Exterior
Plan Collection
3-Bedroom, 2862 Sq Ft Cape Cod House Plan - 168-1040 - Front Exterior
Plan#168-1040
Starting at$1600
2862
Sq Ft
2
Story
3
Bed
2.5
Bath
2
Car
3-Bedroom, 2862 Sq Ft Country Home Plan - 168-1087 - Main Exterior
Plan Collection
3-Bedroom, 2862 Sq Ft Country Home Plan - 168-1087 - Main Exterior
Plan#168-1087
Starting at$1600
2862
Sq Ft
2
Story
3
Bed
2.5
Bath
2
Car
3-Bedroom, 2862 Sq Ft European House Plan - 137-1697 - Front Exterior
Plan Collection
3-Bedroom, 2862 Sq Ft European House Plan - 137-1697 - Front Exterior
Plan#137-1697
Starting at$960
2862
Sq Ft
2
Story
3
Bed
3
Bath
2
Car
3-Bedroom, 2863 Sq Ft Modern Farmhouse Home Plan - 196-1858 - Main Exterior
Plan Collection
3-Bedroom, 2863 Sq Ft Modern Farmhouse Home Plan - 196-1858 - Main Exterior
Plan#196-1858
Starting at$1315
2863
Sq Ft
2
Story
3
Bed
2.5
Bath
2
Car
4-Bedroom, 2863 Sq Ft Traditional House Plan - 156-1557 - Front Exterior
Plan Collection
4-Bedroom, 2863 Sq Ft Traditional House Plan - 156-1557 - Front Exterior
Plan#156-1557
Starting at$975
2863
Sq Ft
2
Story
4
Bed
2
Bath
2
Car
4-Bedroom, 2863 Sq Ft Country House Plan - 170-3101 - Front Exterior
Plan Collection
4-Bedroom, 2863 Sq Ft Country House Plan - 170-3101 - Front Exterior
Plan#170-3101
Starting at$1205
2863
Sq Ft
2
Story
4
Bed
3
Bath
2
Car
4-Bedroom, 2864 Sq Ft Tudor House Plan - 198-1072 - Front Exterior
Plan Collection
4-Bedroom, 2864 Sq Ft Tudor House Plan - 198-1072 - Front Exterior
Plan#198-1072
Starting at$895
2864
Sq Ft
2
Story
4
Bed
3.5
Bath
2
Car
3-Bedroom, 2864 Sq Ft Mediterranean House Plan - 156-2144 - Front Exterior
Plan Collection
3-Bedroom, 2864 Sq Ft Mediterranean House Plan - 156-2144 - Front Exterior
Plan#156-2144
Starting at$975
2864
Sq Ft
2
Story
3
Bed
2.5
Bath
2
Car
4-Bedroom, 2864 Sq Ft Colonial Home Plan - 137-1820 - Main Exterior
Plan Collection
4-Bedroom, 2864 Sq Ft Colonial Home Plan - 137-1820 - Main Exterior
Plan#137-1820
Starting at$865
2864
Sq Ft
2
Story
4
Bed
3.5
Bath
2
Car
3-Bedroom, 2864 Sq Ft Craftsman House Plan - 170-2539 - Front Exterior
Plan Collection
3-Bedroom, 2864 Sq Ft Craftsman House Plan - 170-2539 - Front Exterior
Plan#170-2539
Starting at$1205
2864
Sq Ft
2
Story
3
Bed
3
Bath
2
Car
6-Bedroom, 2864 Sq Ft European Home Plan - 105-1044 - Main Exterior
Plan Collection
6-Bedroom, 2864 Sq Ft European Home Plan - 105-1044 - Main Exterior
Plan#105-1044
Starting at$680
2864
Sq Ft
2
Story
6
Bed
3
Bath
2
Car
4-Bedroom, 2865 Sq Ft Country House Plan - 140-1012 - Front Exterior
Plan Collection
4-Bedroom, 2865 Sq Ft Country House Plan - 140-1012 - Front Exterior
Plan#140-1012
Starting at$945
2865
Sq Ft
2
Story
4
Bed
3.5
Bath
2
Car
3-Bedroom, 2866 Sq Ft Florida Style House Plan - 107-1071 - Front Exterior
Plan Collection
3-Bedroom, 2866 Sq Ft Florida Style House Plan - 107-1071 - Front Exterior
Plan#107-1071
Starting at$2700
2866
Sq Ft
1
Story
3
Bed
2
Bath
2
Car
2-Bedroom, 2867 Sq Ft Tudor House Plan - 195-1208 - Front Exterior
Plan Collection
2-Bedroom, 2867 Sq Ft Tudor House Plan - 195-1208 - Front Exterior
Plan#195-1208
Starting at$1115
2867
Sq Ft
1
Story
2
Bed
3
Bath
2
Car
1...391392393394395...481